248 Turtle Back Rd New Canaan, CT, 06840

single family home
$ 4,000,000 For Sale Coming Soon Sep 8, 2026
  • 5 beds
  • 6 baths
  • 5,291 sq ft
  • 3.41 acres
  • 1963 year built
  • 5 cars garage

About the Home

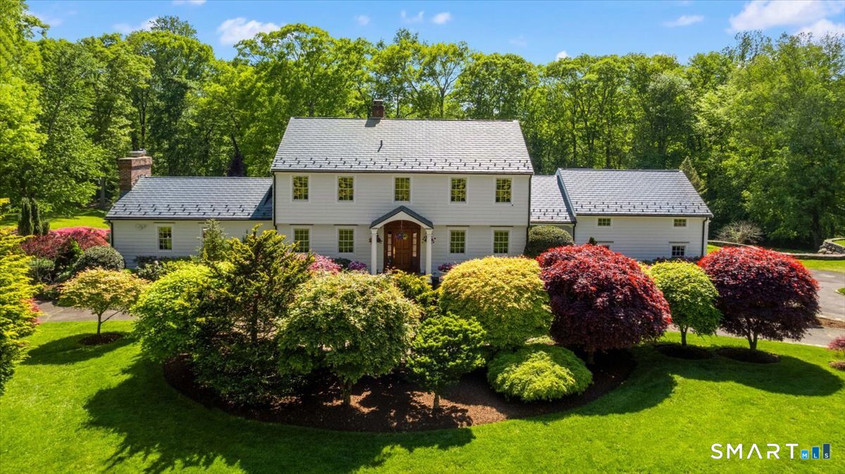
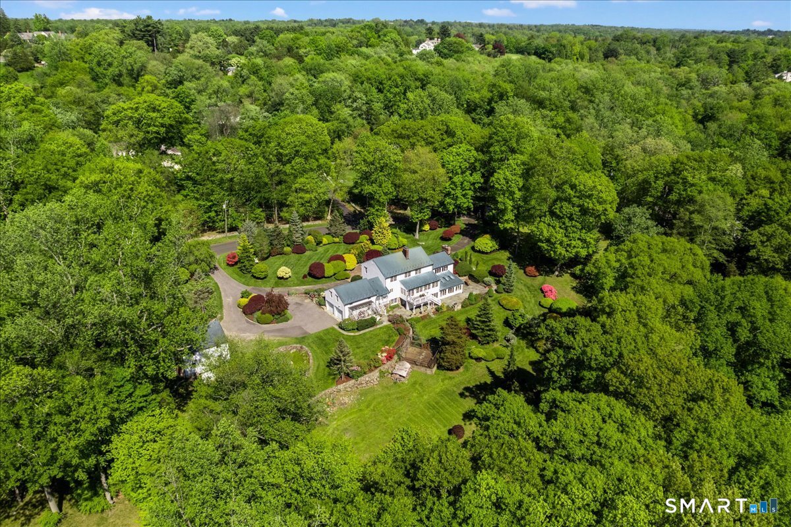
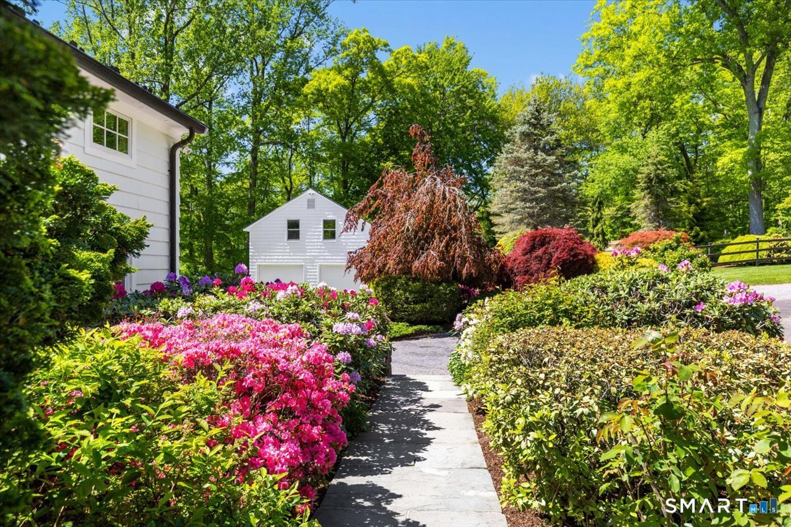
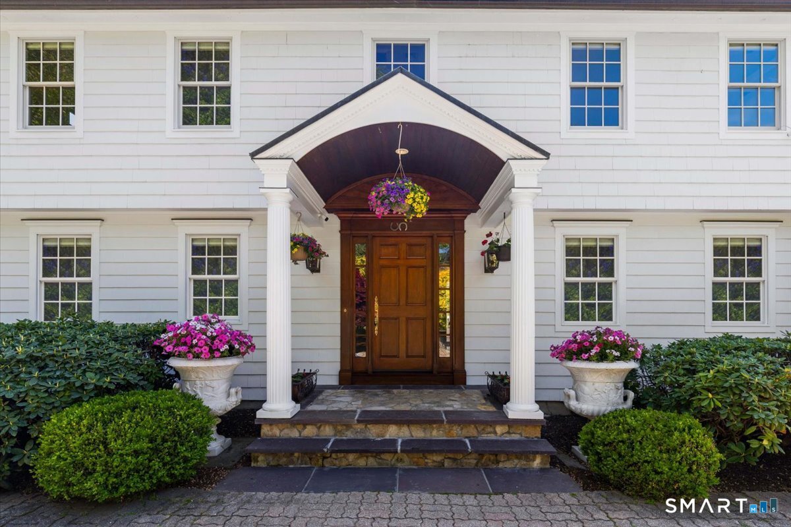
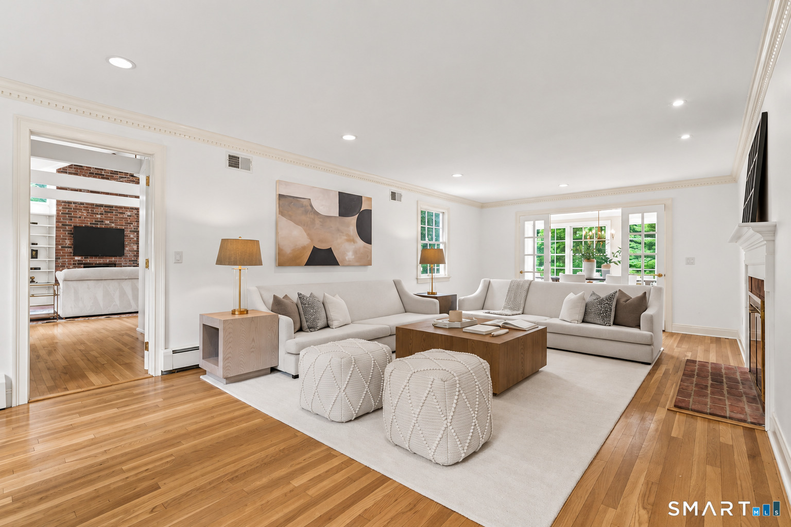
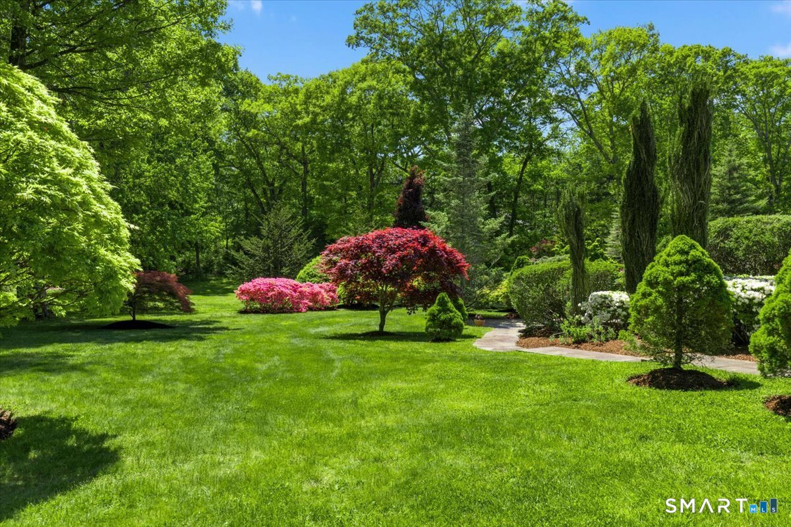
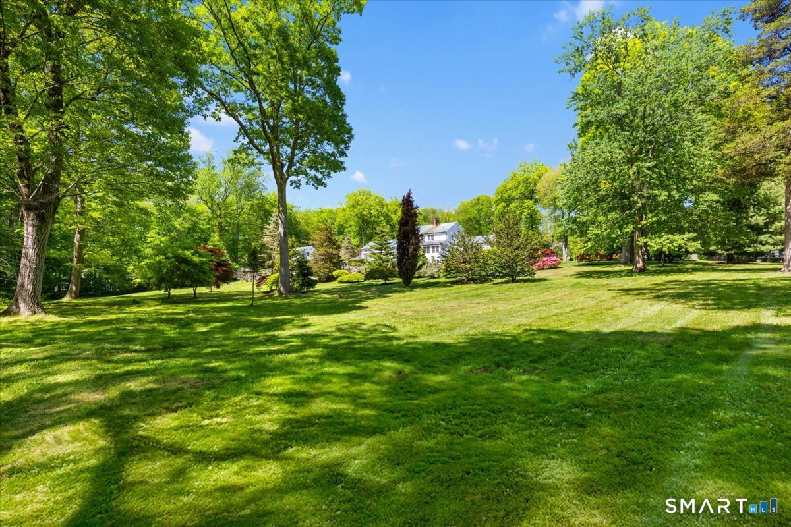
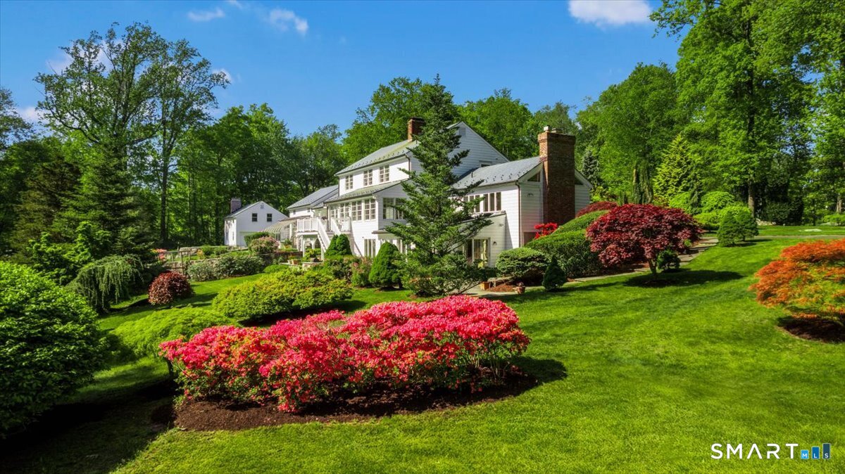
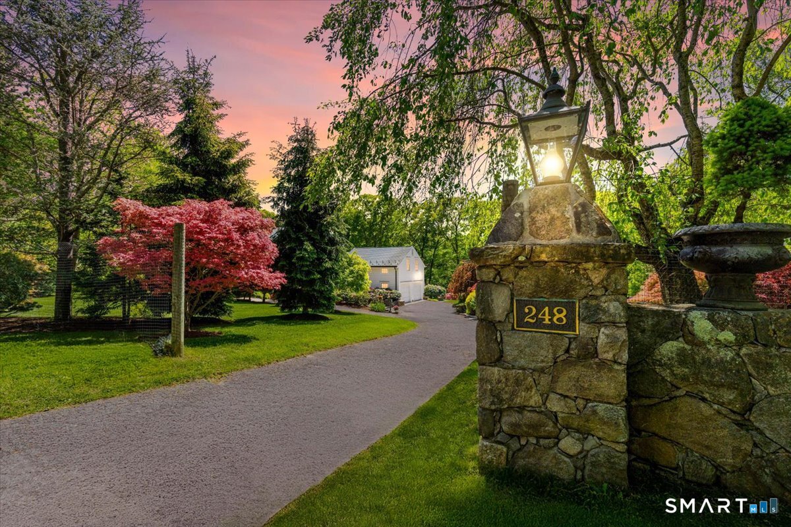
Welcome to a property where a collector's garden of Japanese maples, rhododendrons, and azaleas - in every shade from gold to crimson to blush pink - announces something extraordinary before you've even reached the front door. A circular drive leads to this classic New England white Colonial, set on nearly three and a half acres on prestigious Turtle Back Road, where grounds shaped with the care of a private arboretum unfold: flagstone terraces, fieldstone walls, and specimen plantings set against a canopy of mature trees. From its copper roof to its storied gardens, every element of this five-bedroom, six-bath New Canaan property feels distinctive. With nearly 5,200 square feet of living space, the home offers generous accommodations while maintaining real warmth and character. Positioned to embrace its surroundings, sun-filled interiors and tranquil views from nearly every room create a seamless connection between indoors and out. Whether entertaining on a grand scale or savoring the simple pleasures of everyday life, the property offers a rare sense of space, comfort, and retreat. Just minutes from the heart of New Canaan, this exceptional home provides easy access to downtown amenities, award-winning schools, parks, and Metro-North - while feeling worlds away from it all. Seldom does a property offer such a rare combination of privacy, beauty, and one of Fairfield County's most sought-after addresses.

Rooms & Interior

5 bedrooms beds
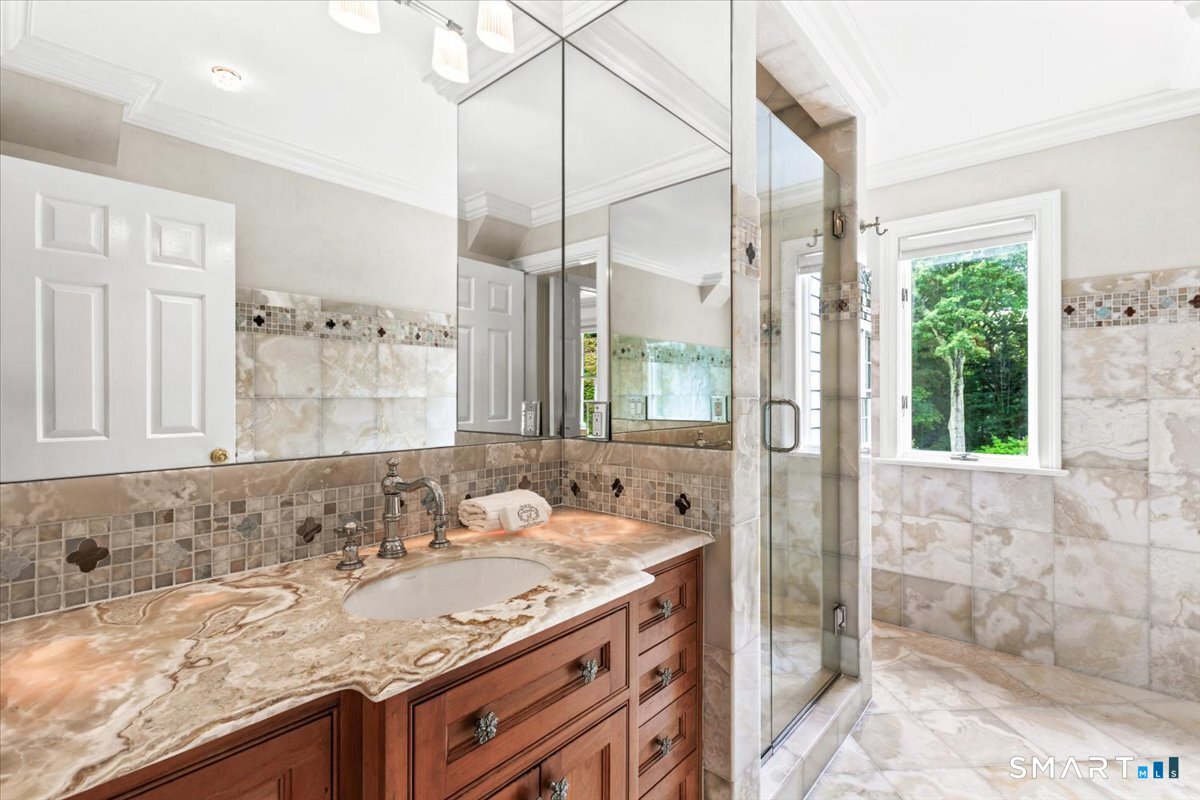
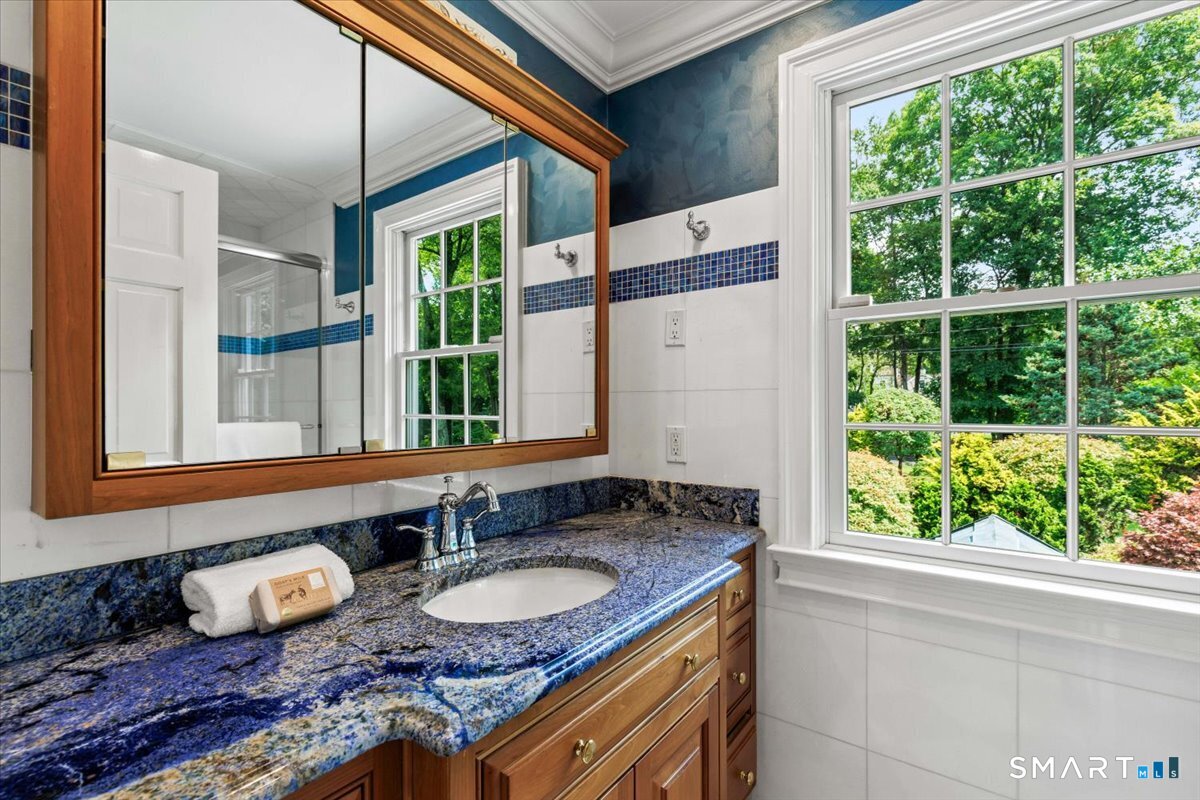
5 full + 1 half baths
5,291 square feet sq ft

Room Details

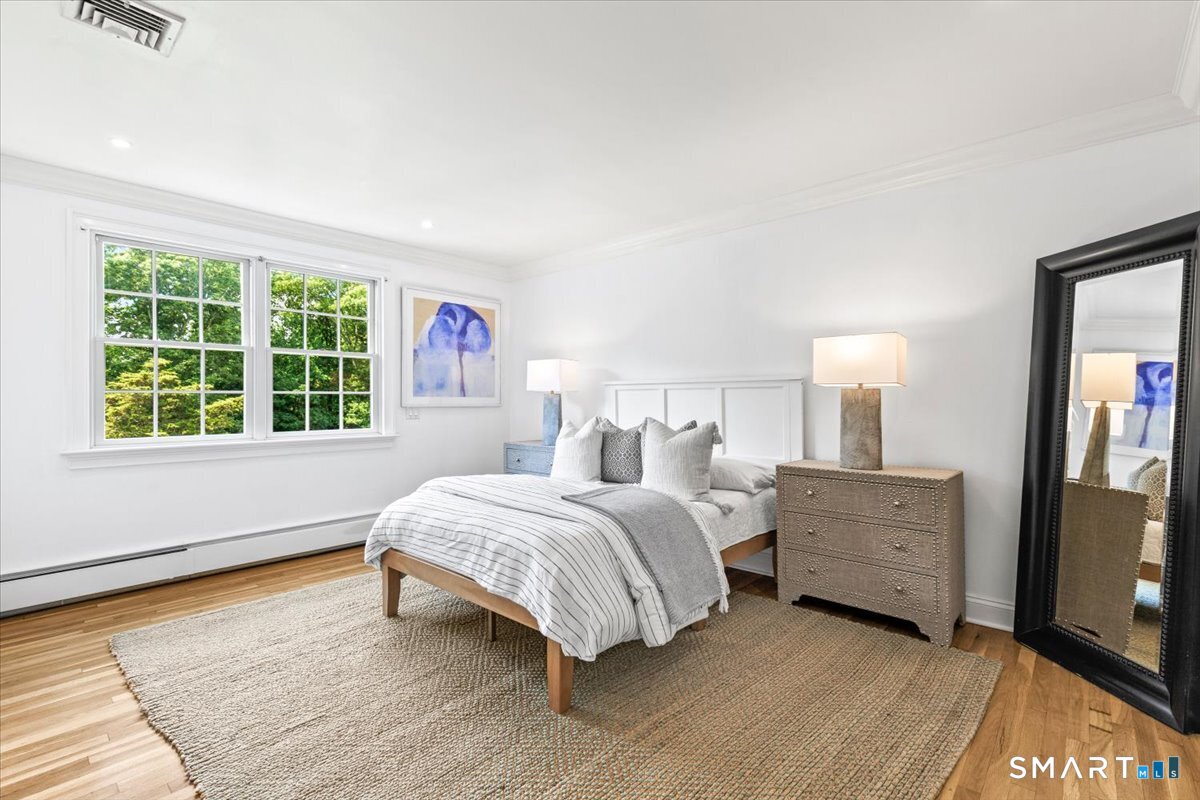
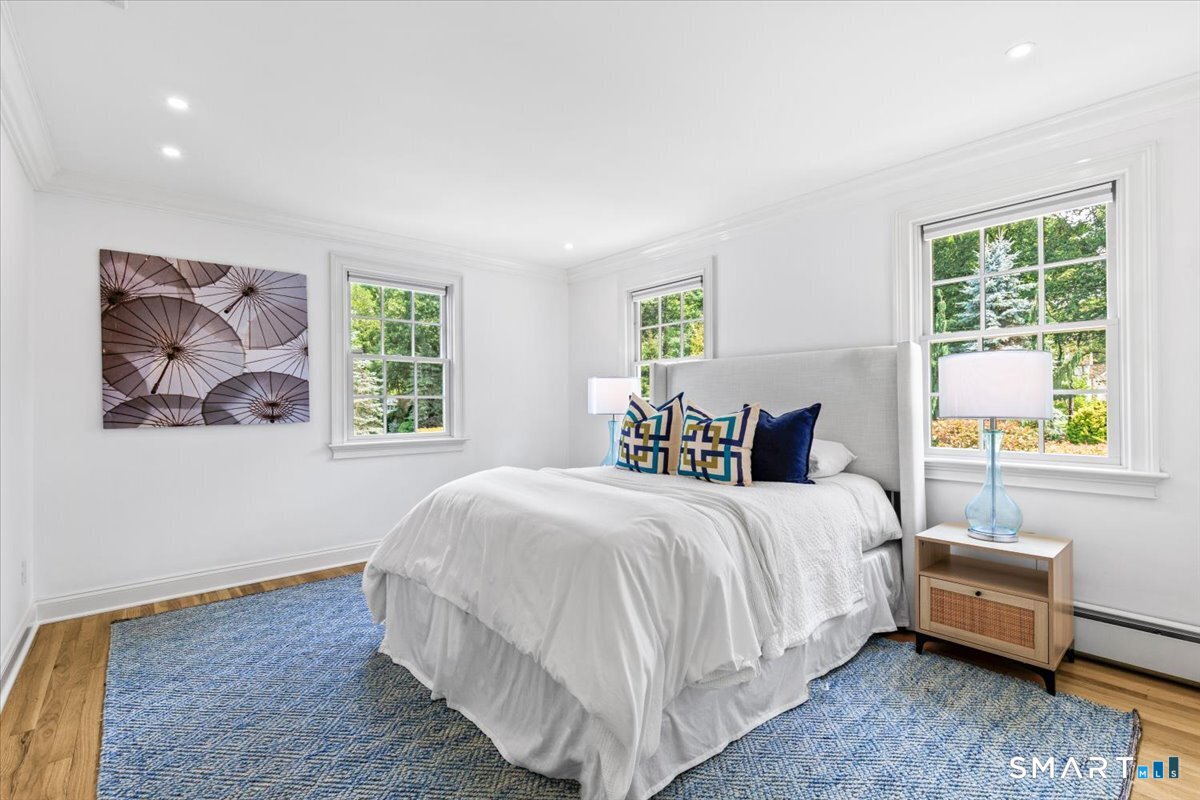
  • Bedroom (Upper Level) Built-Ins, Hardwood Floor
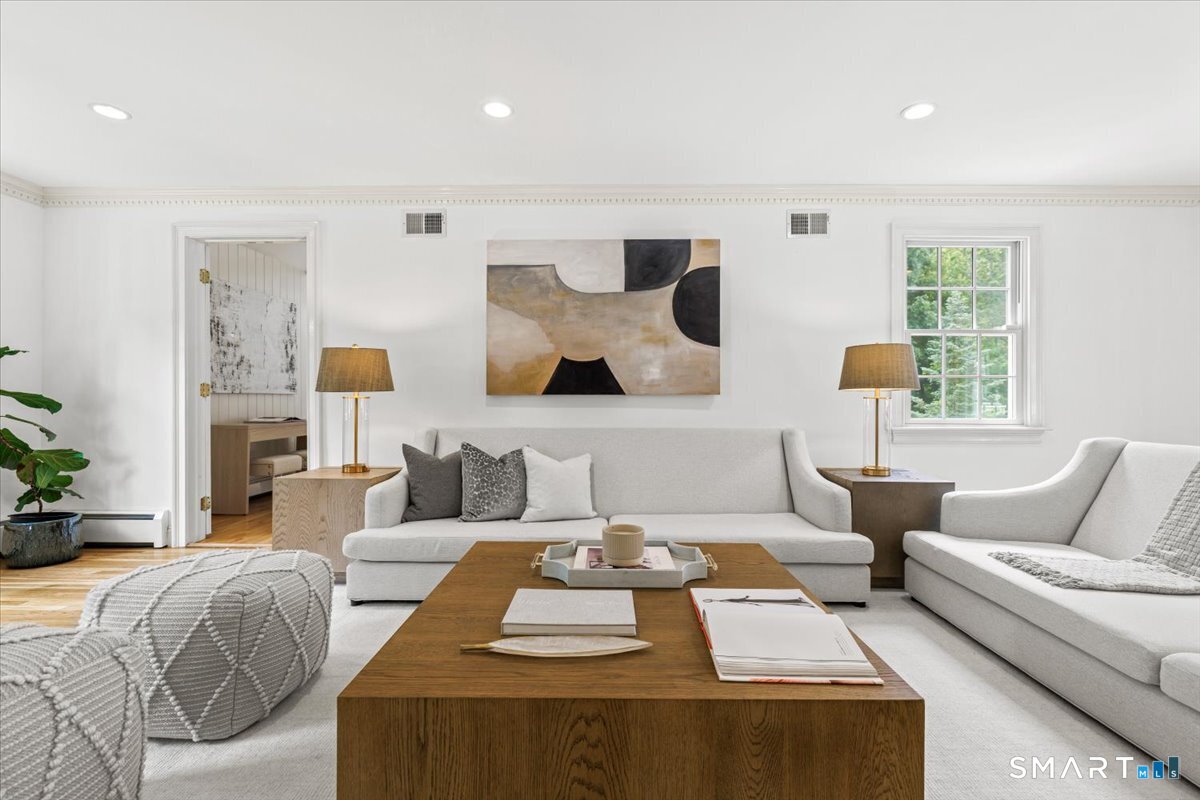
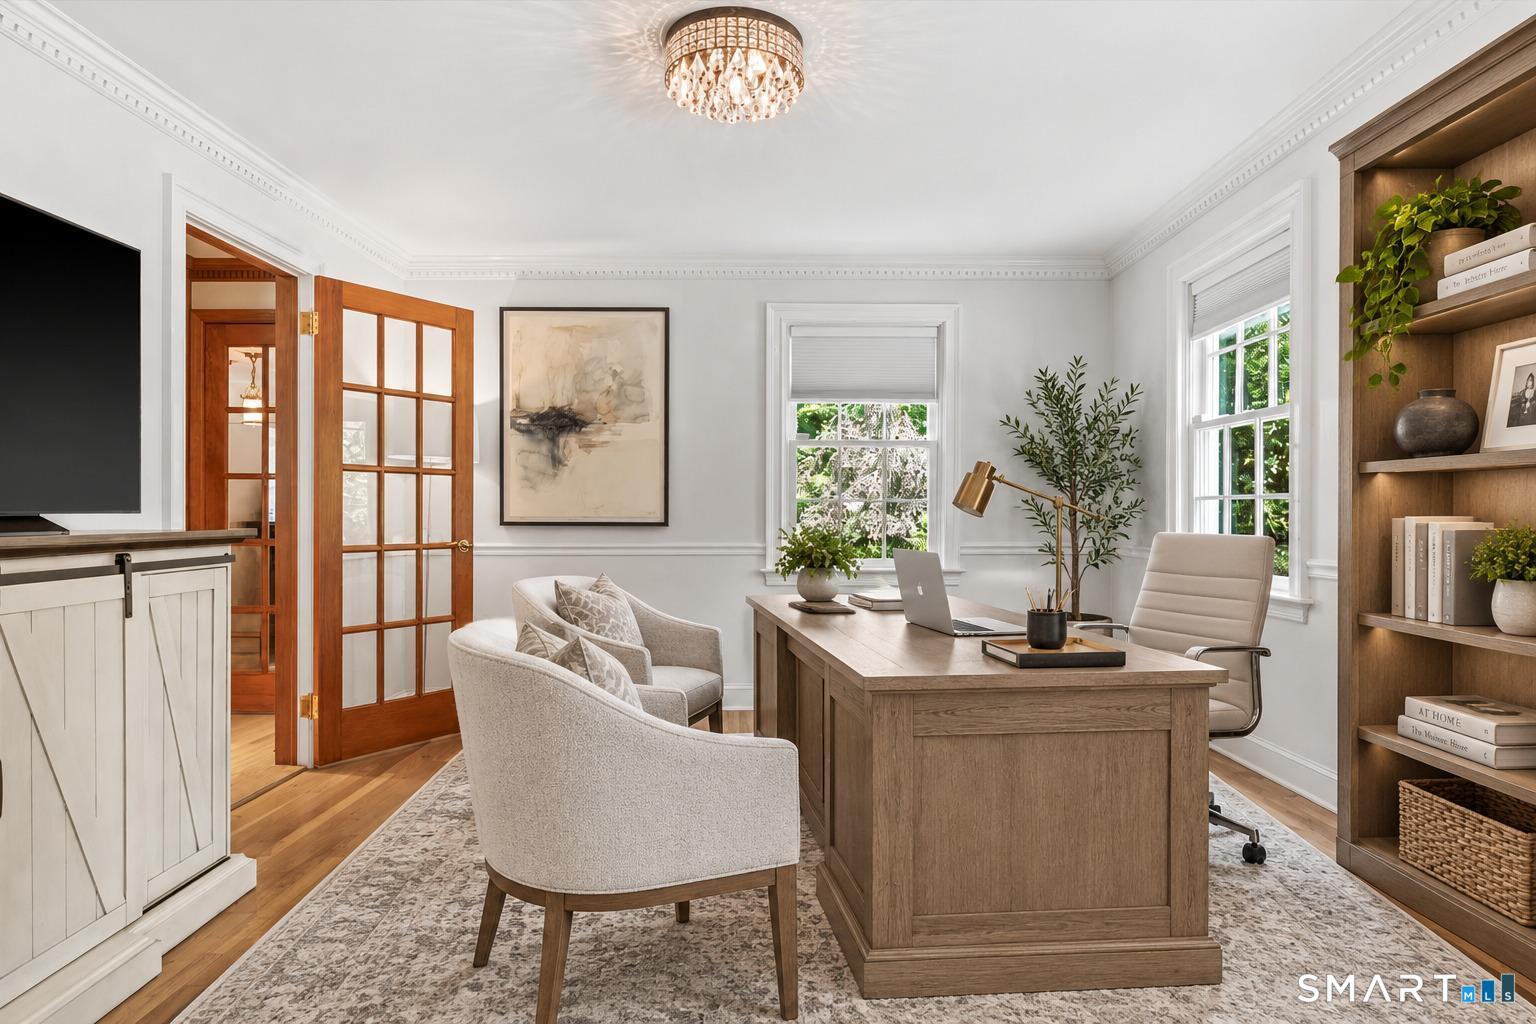
  • Family Room (Main Level) French Doors, Hardwood Floor
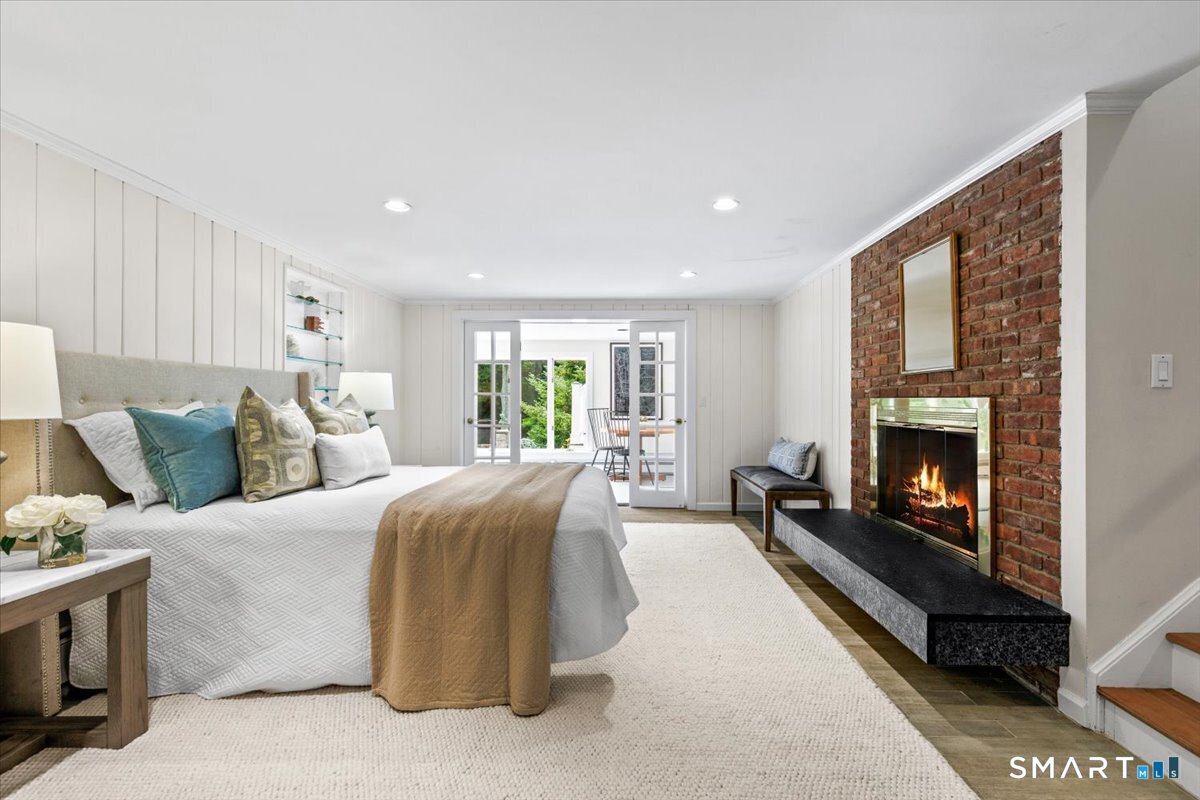
  • Bedroom (Lower Level) Fireplace, French Doors, Full Bath, Walk-In Closet
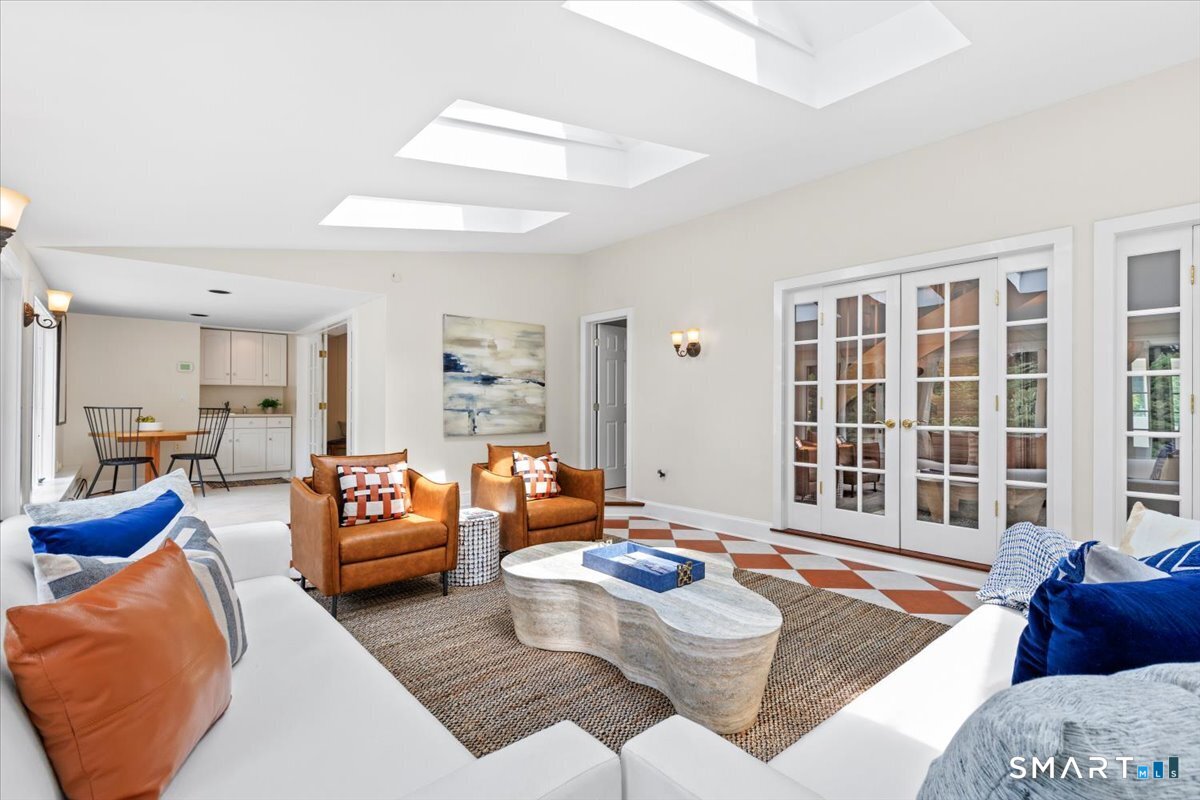
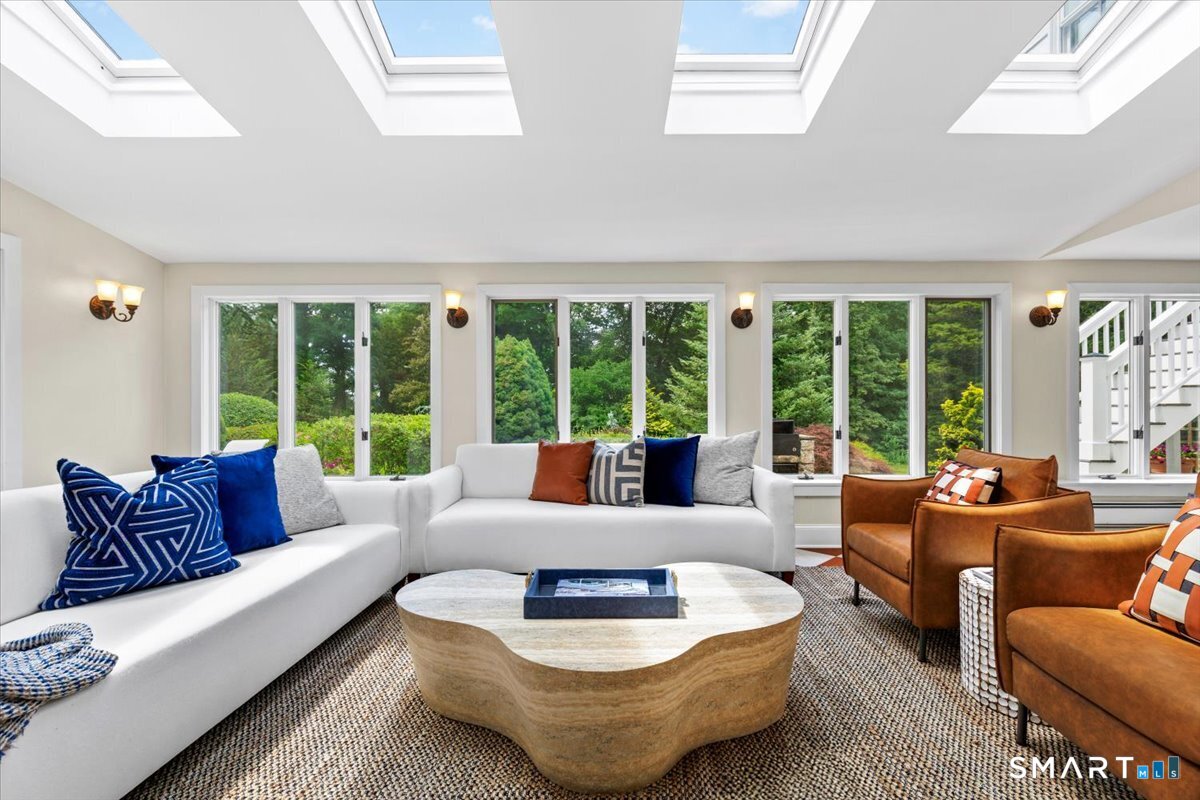
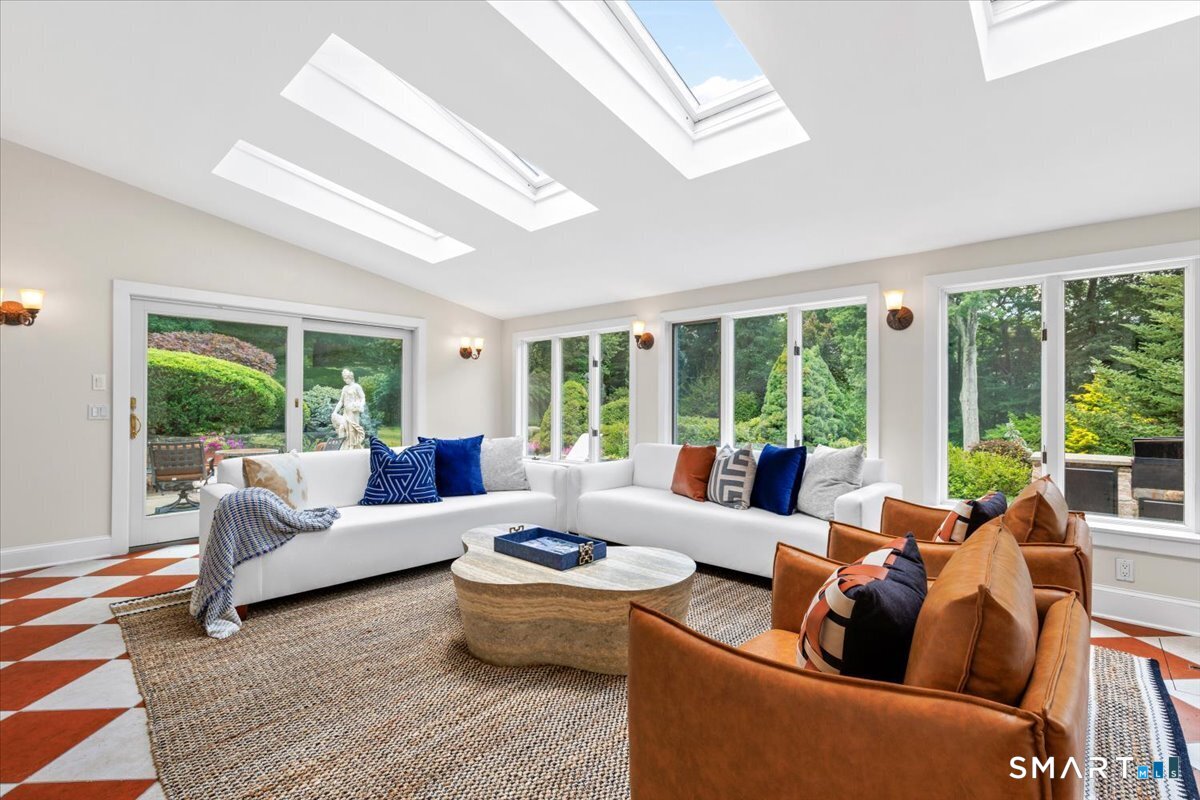
  • Sun Room (Lower Level) Skylight, Wet Bar, French Doors, Sliders, Tile Floor
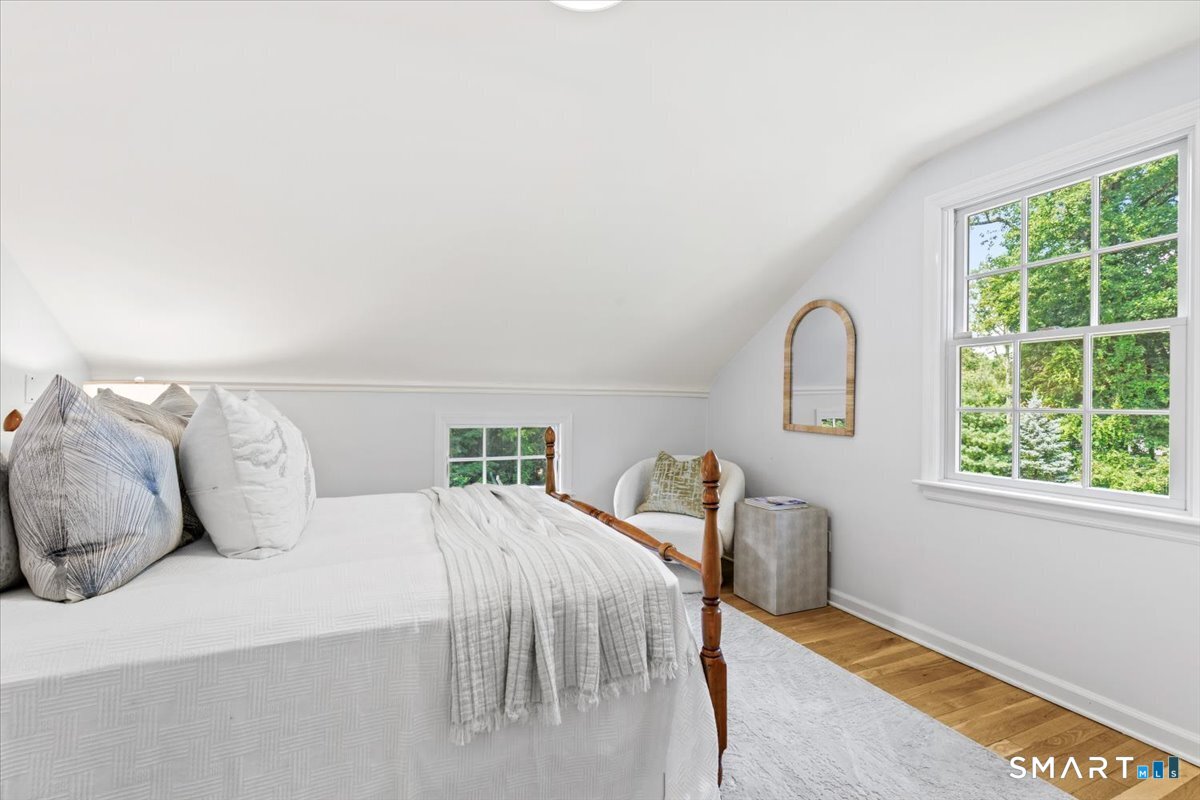
  • Bedroom (Upper Level) Built-Ins, French Doors, Full Bath, Hardwood Floor
  • Den (Main Level) French Doors, Hardwood Floor
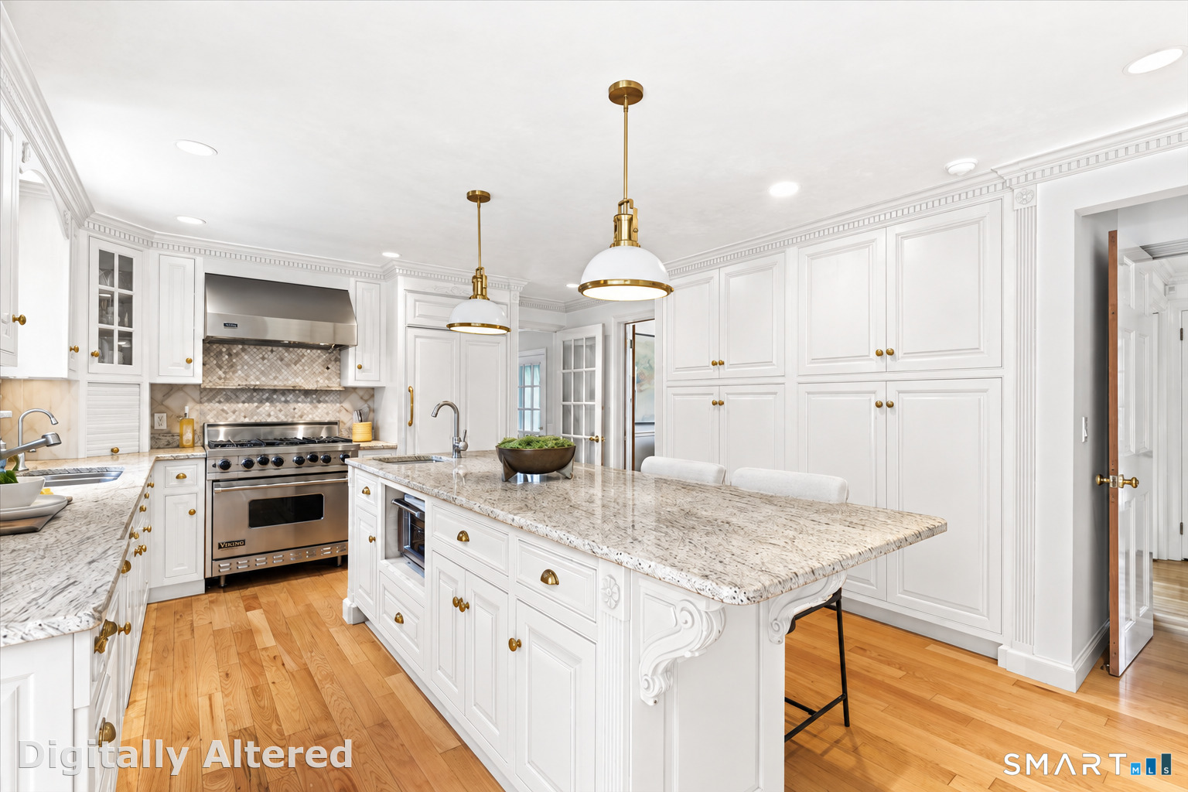
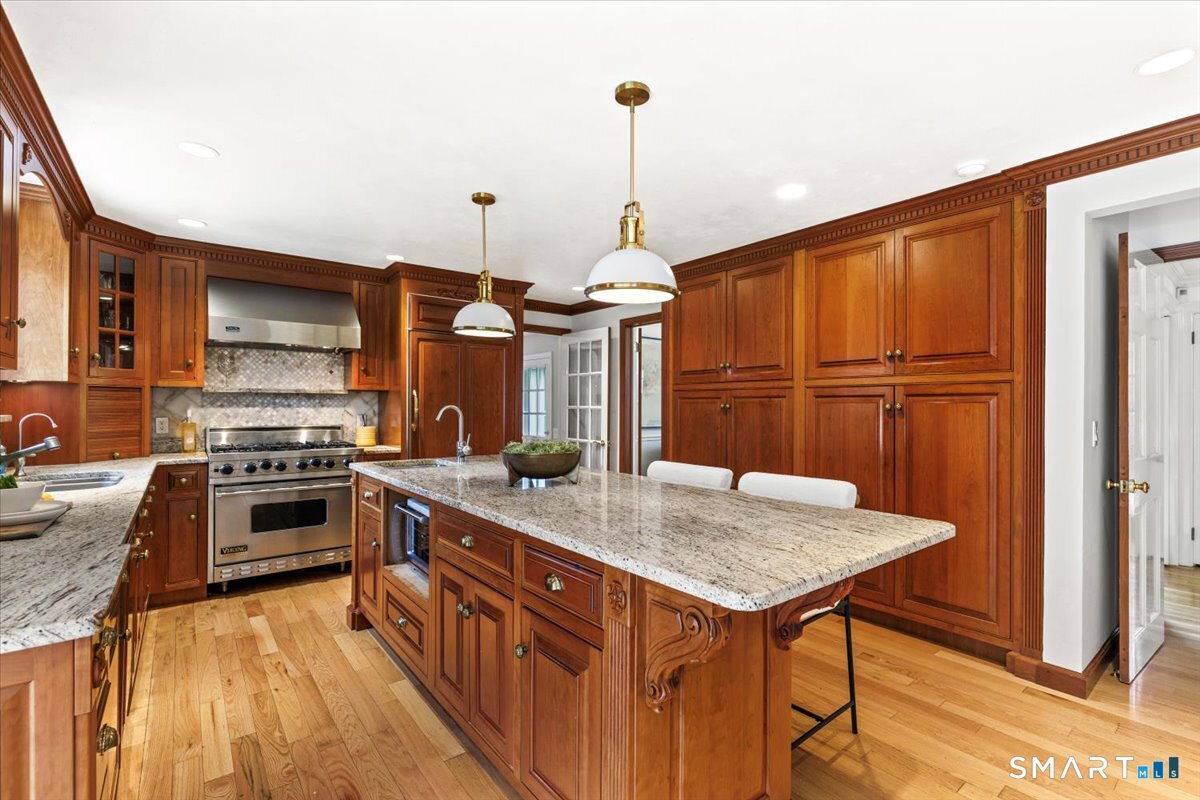
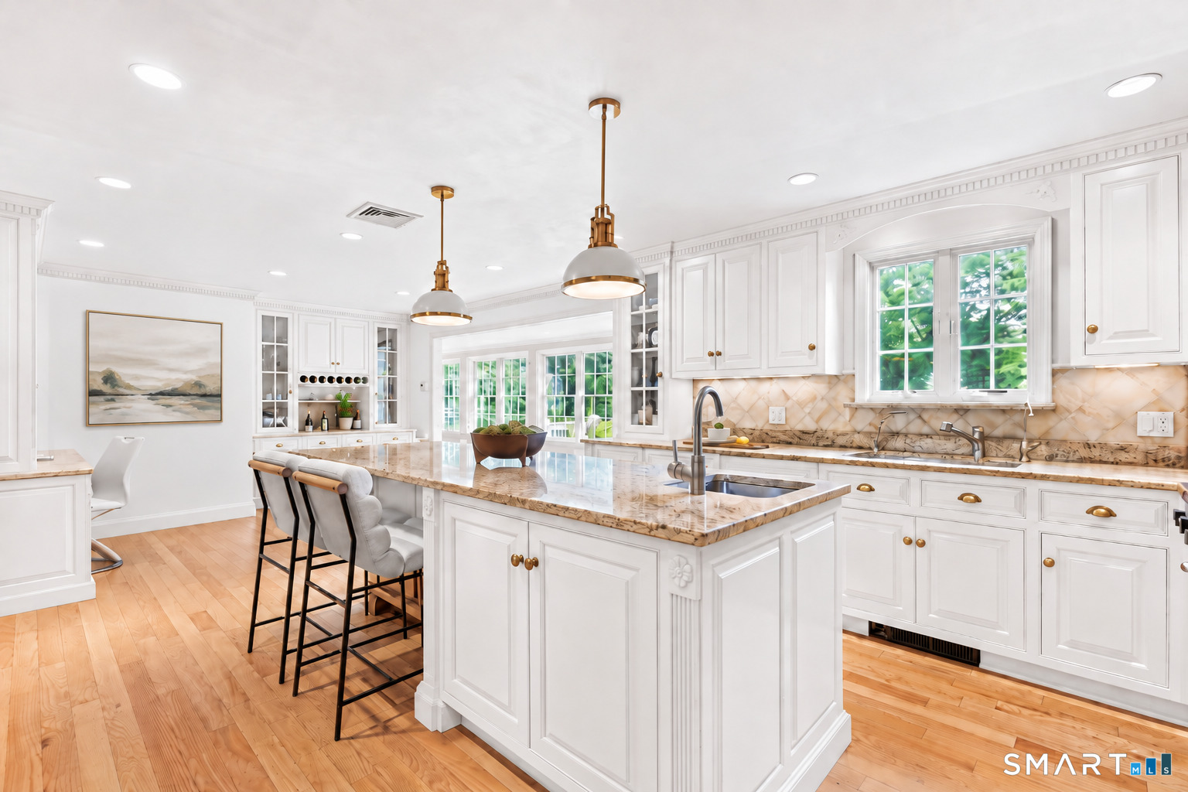
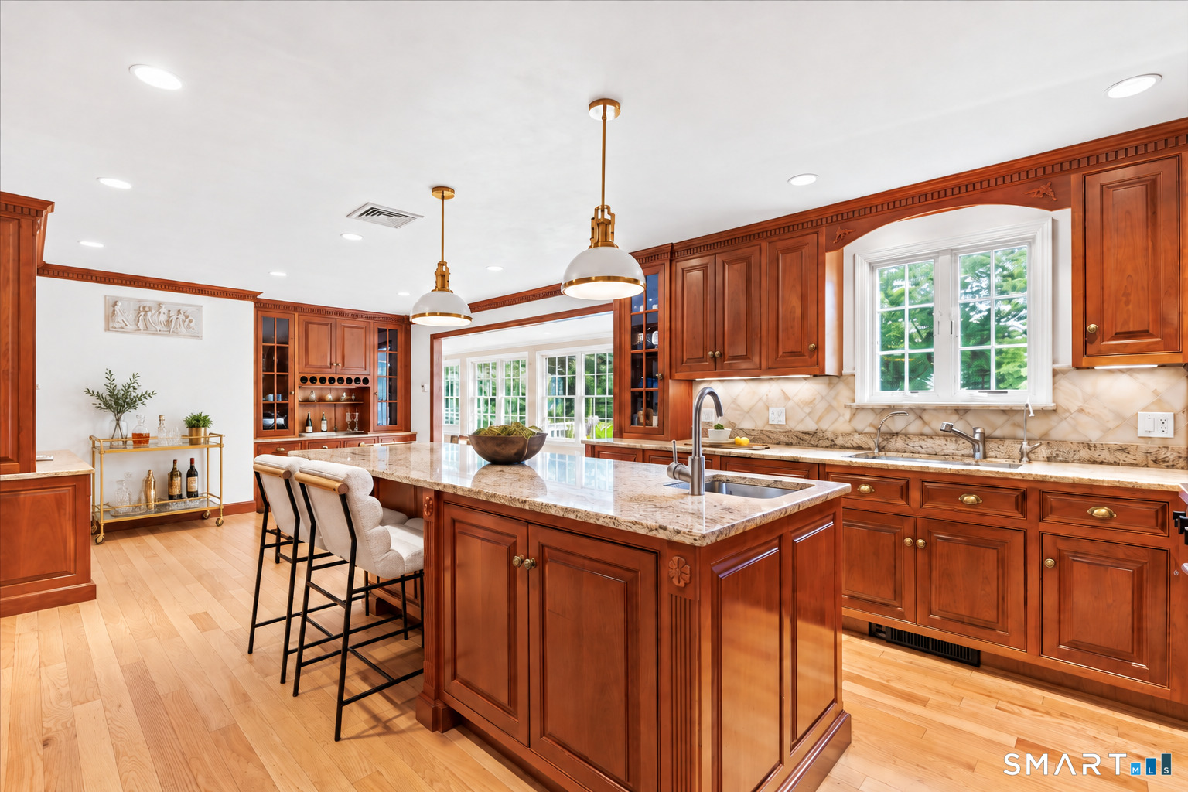
  • Eat In Kitchen (Main Level) Built-Ins, Granite Counters, Dry Bar, French Doors, Island, Hardwood Floor
  • Office (Lower Level)
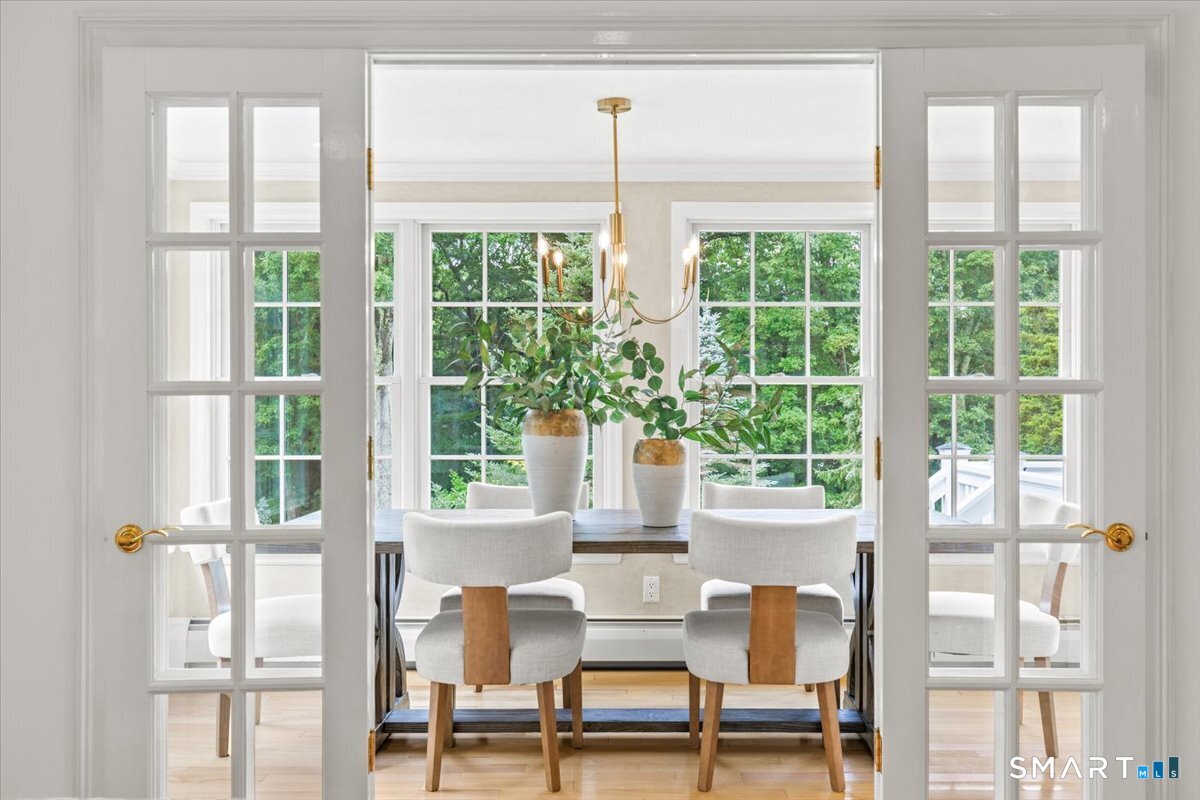
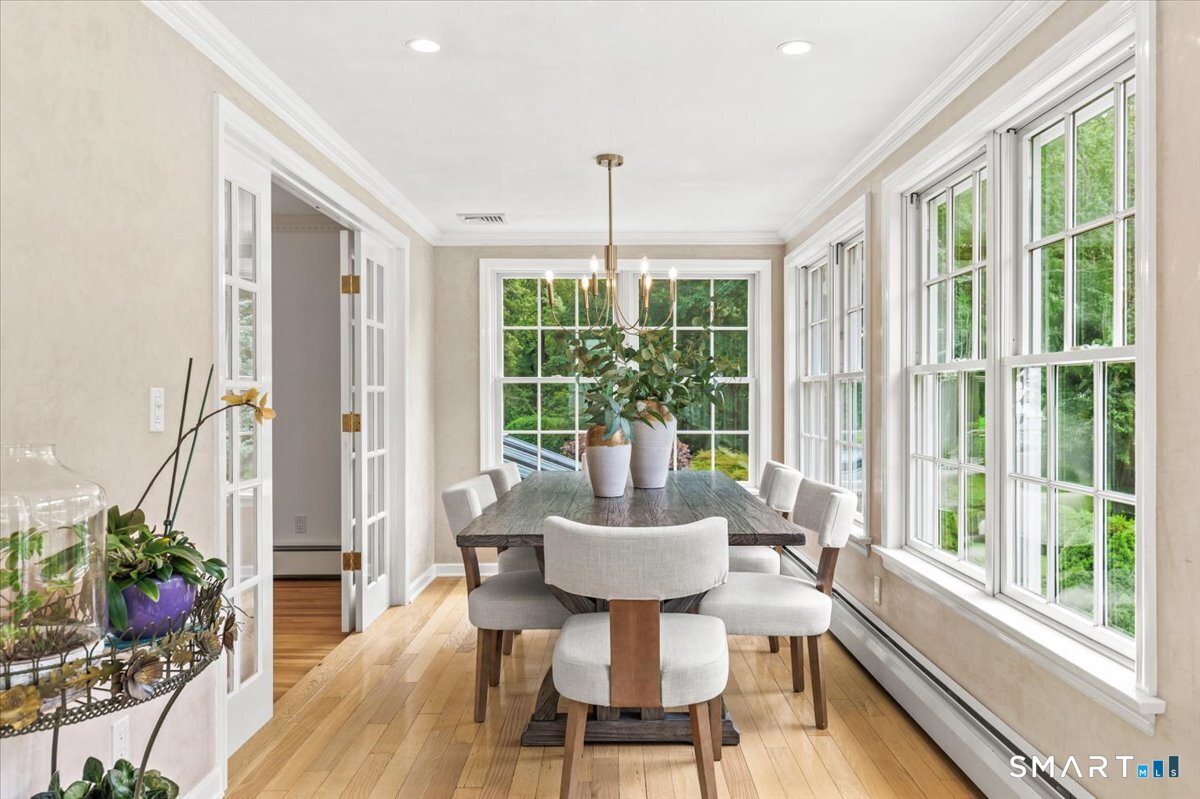
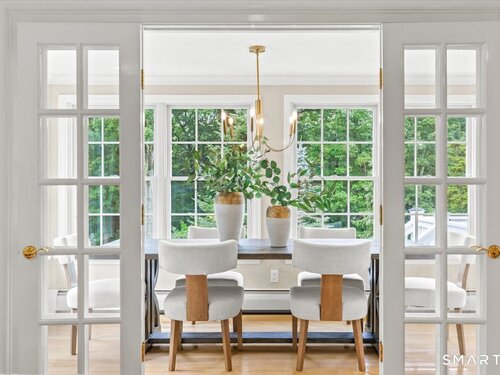
  • Dining Room (Main Level) Balcony/Deck, French Doors, Hardwood Floor
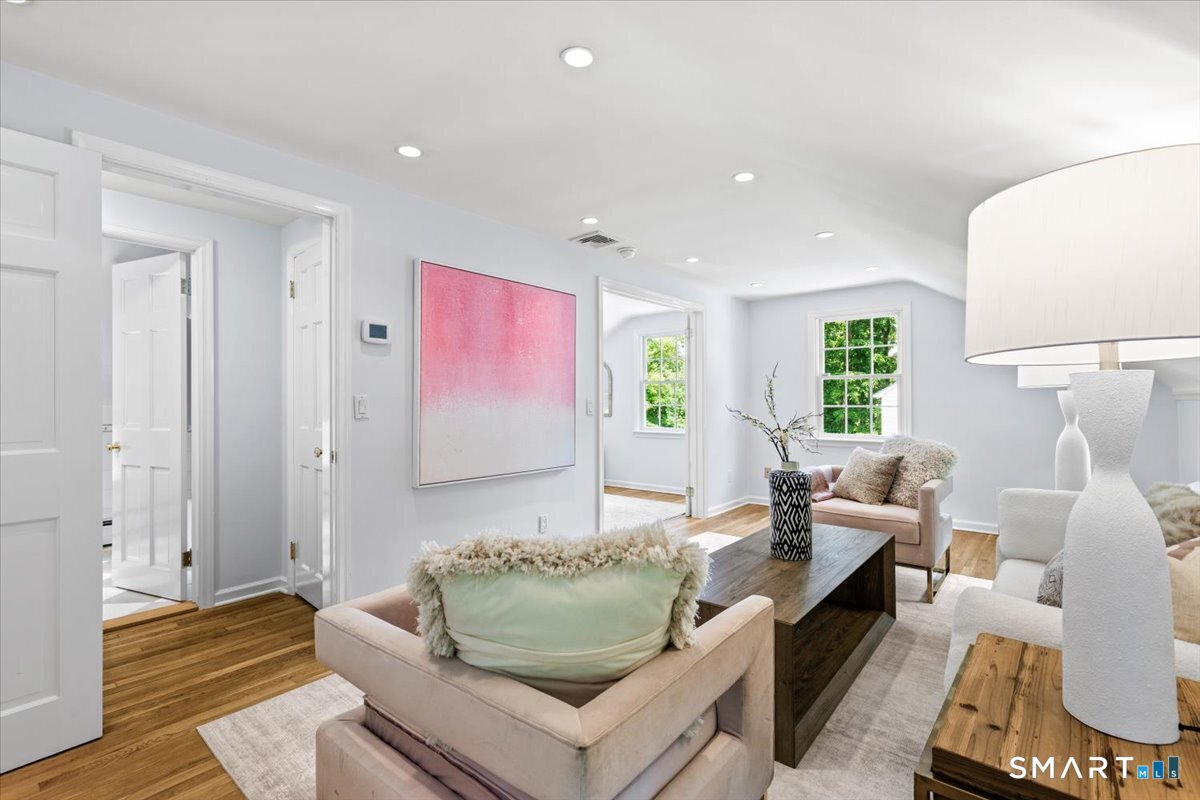
  • Other (Upper Level) Hardwood Floor
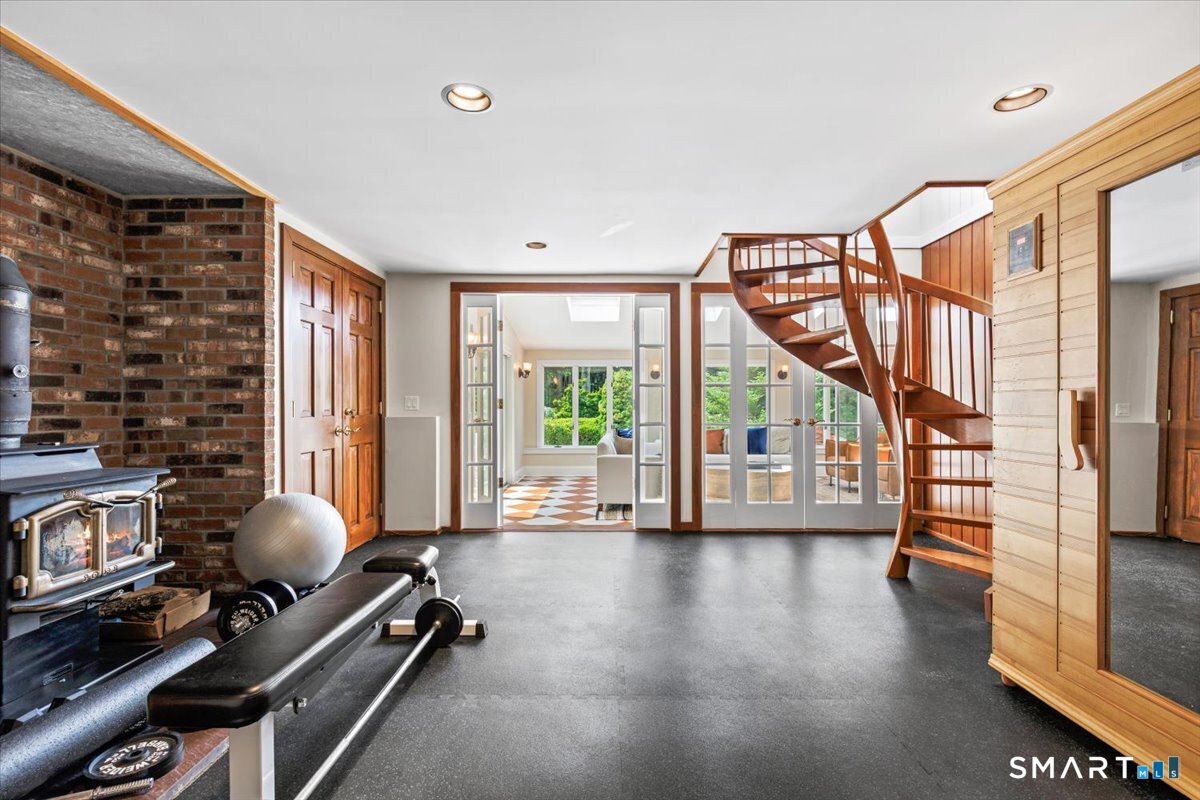
  • Rec/Play Room (Lower Level) Wood Stove, French Doors
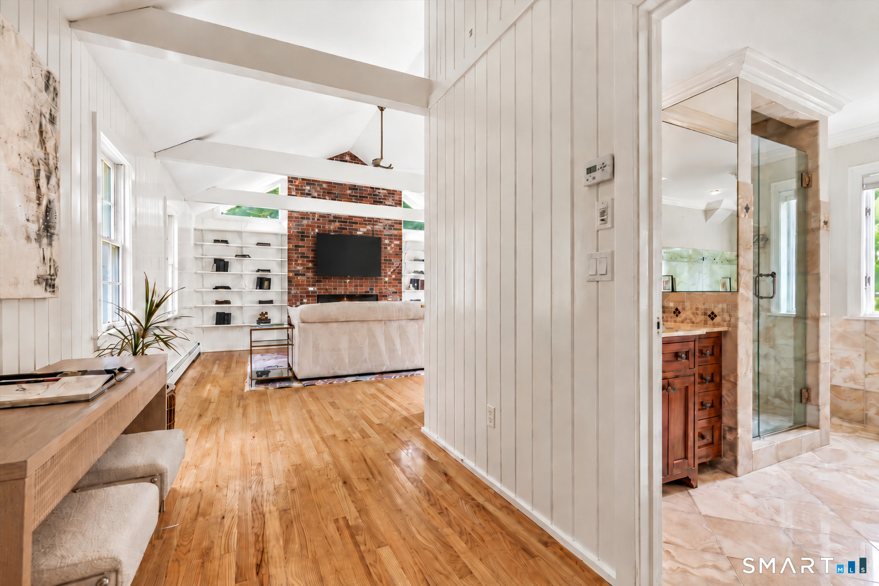
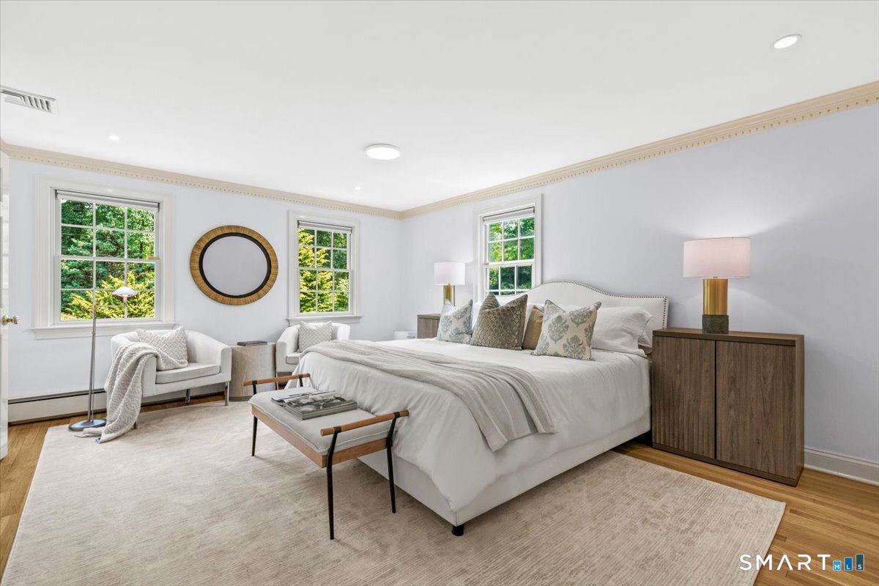
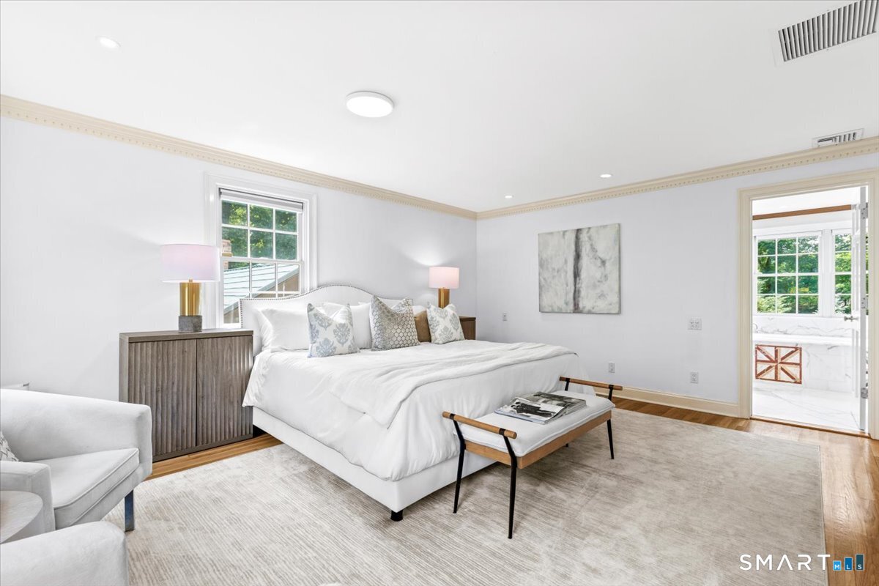
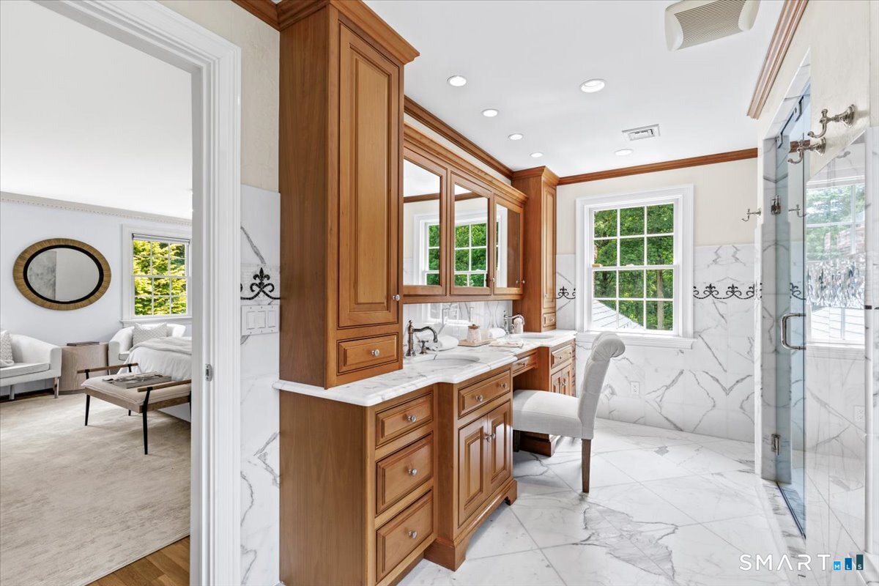
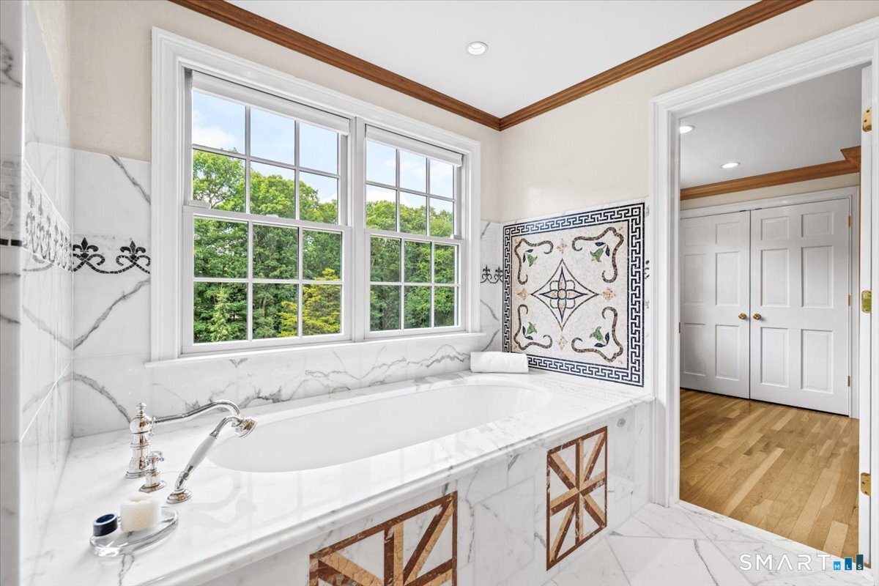
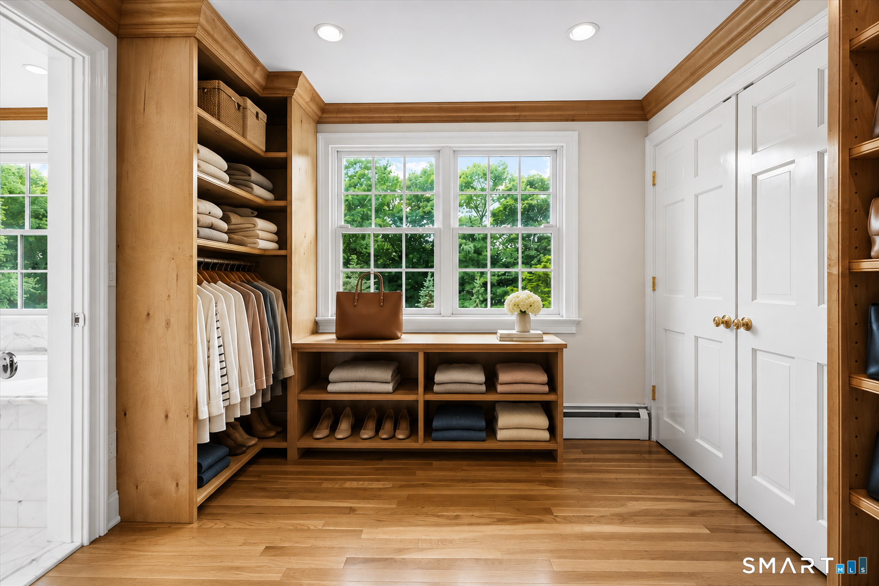
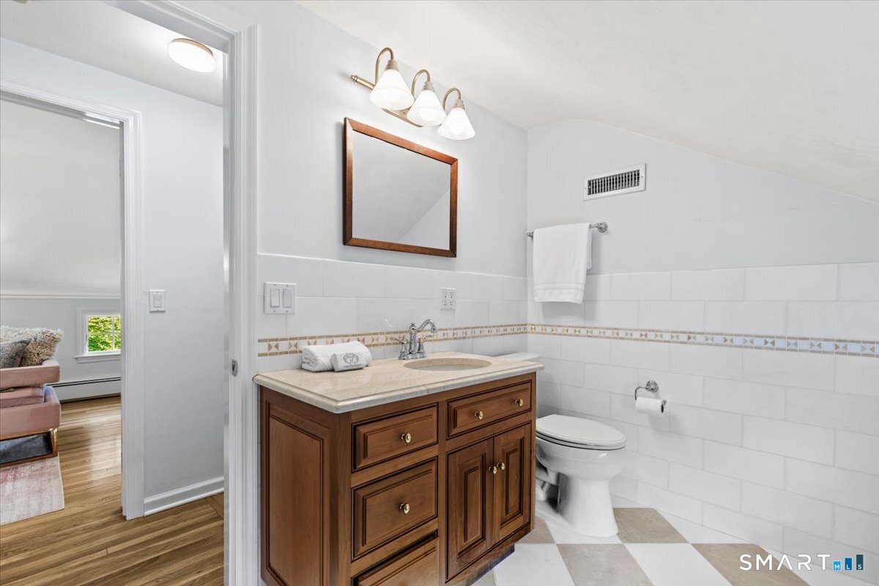
  • Primary Bedroom (Upper Level) Dressing Room, Full Bath, Hardwood Floor, Marble Floor
  • Bedroom (Upper Level) Built-Ins, Hardwood Floor
  • Loft (Other Level) Vaulted Ceiling, Plywood Floor
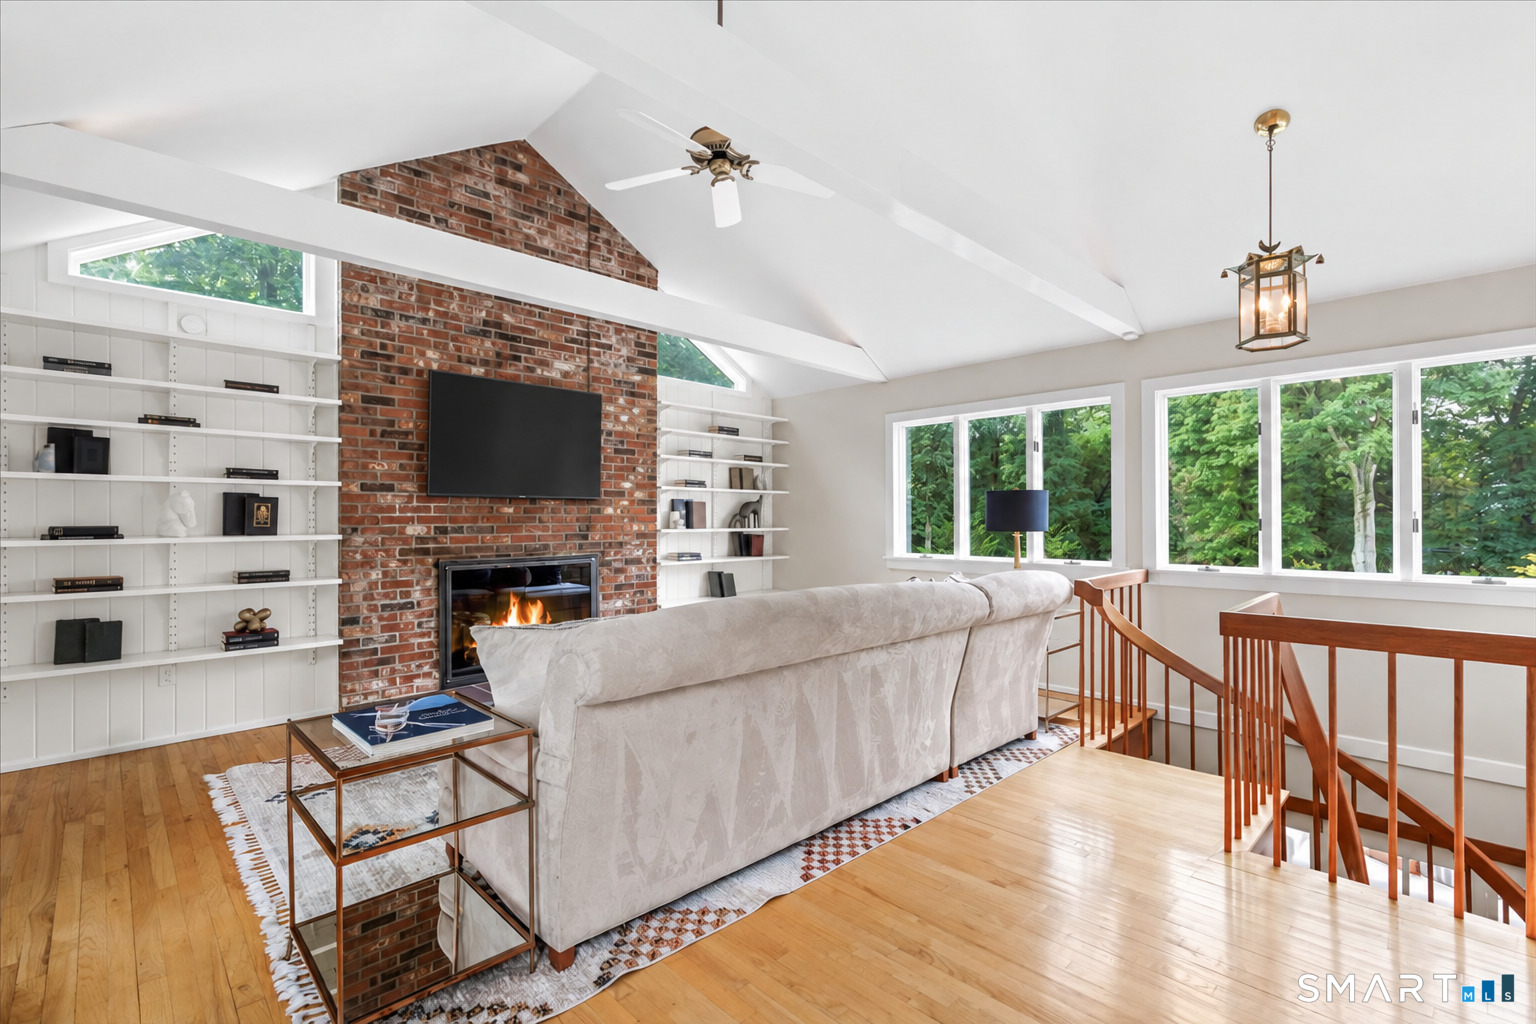
  • Great Room (Main Level) Vaulted Ceiling, Beams, Book Shelves, Wet Bar, Fireplace, Hardwood Floor
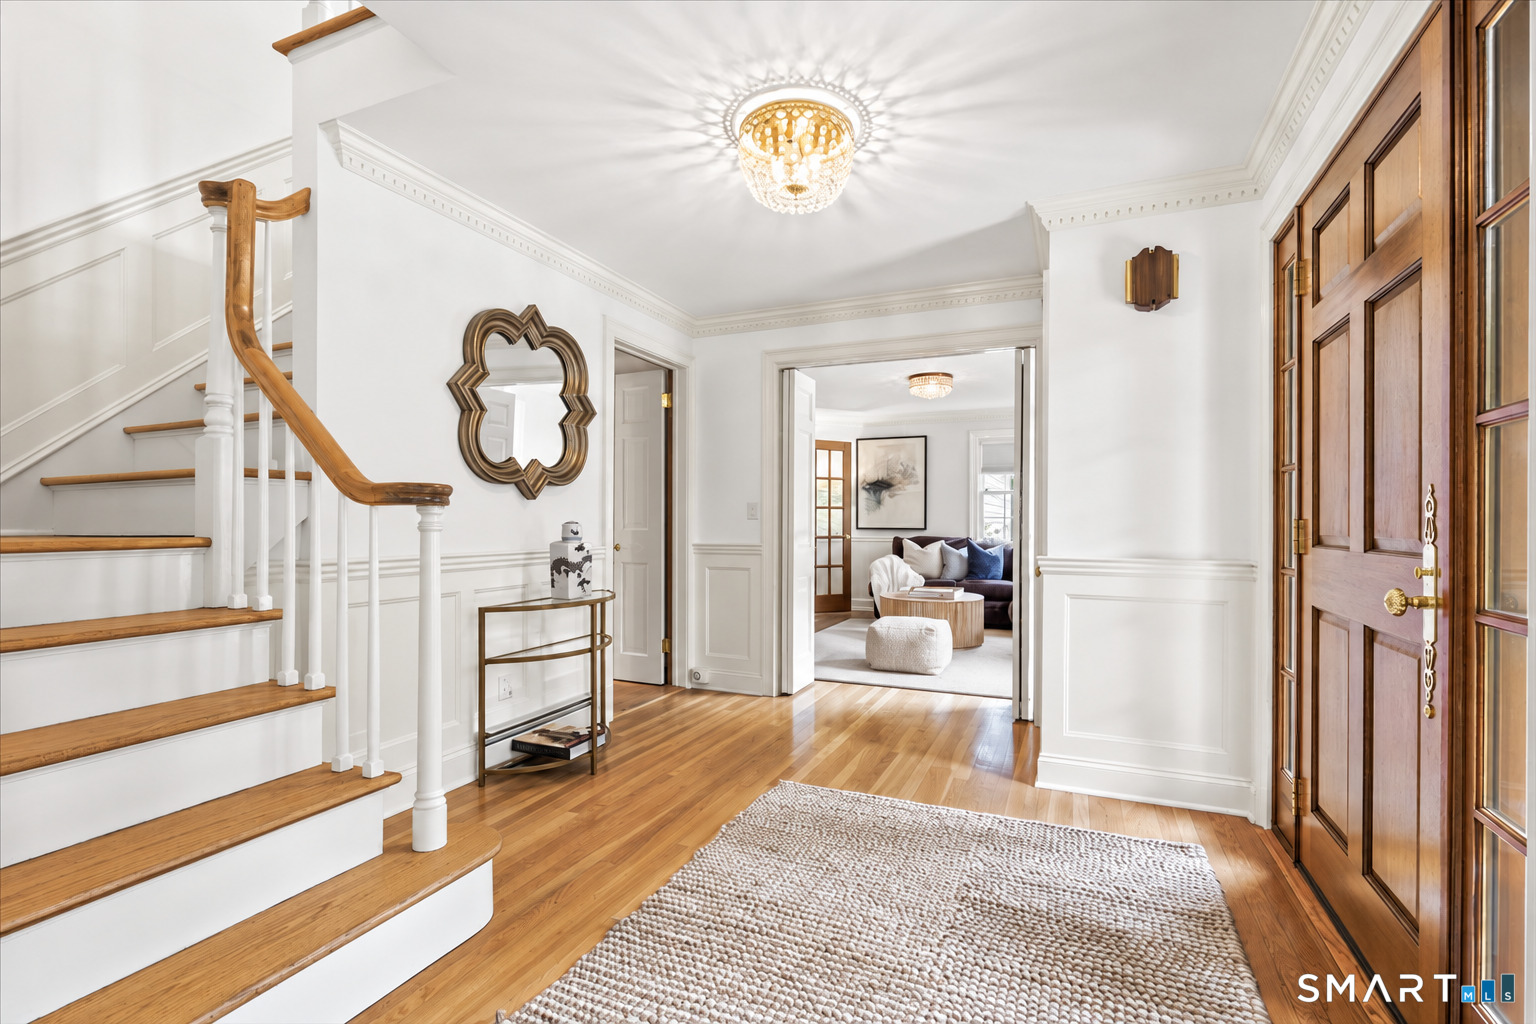
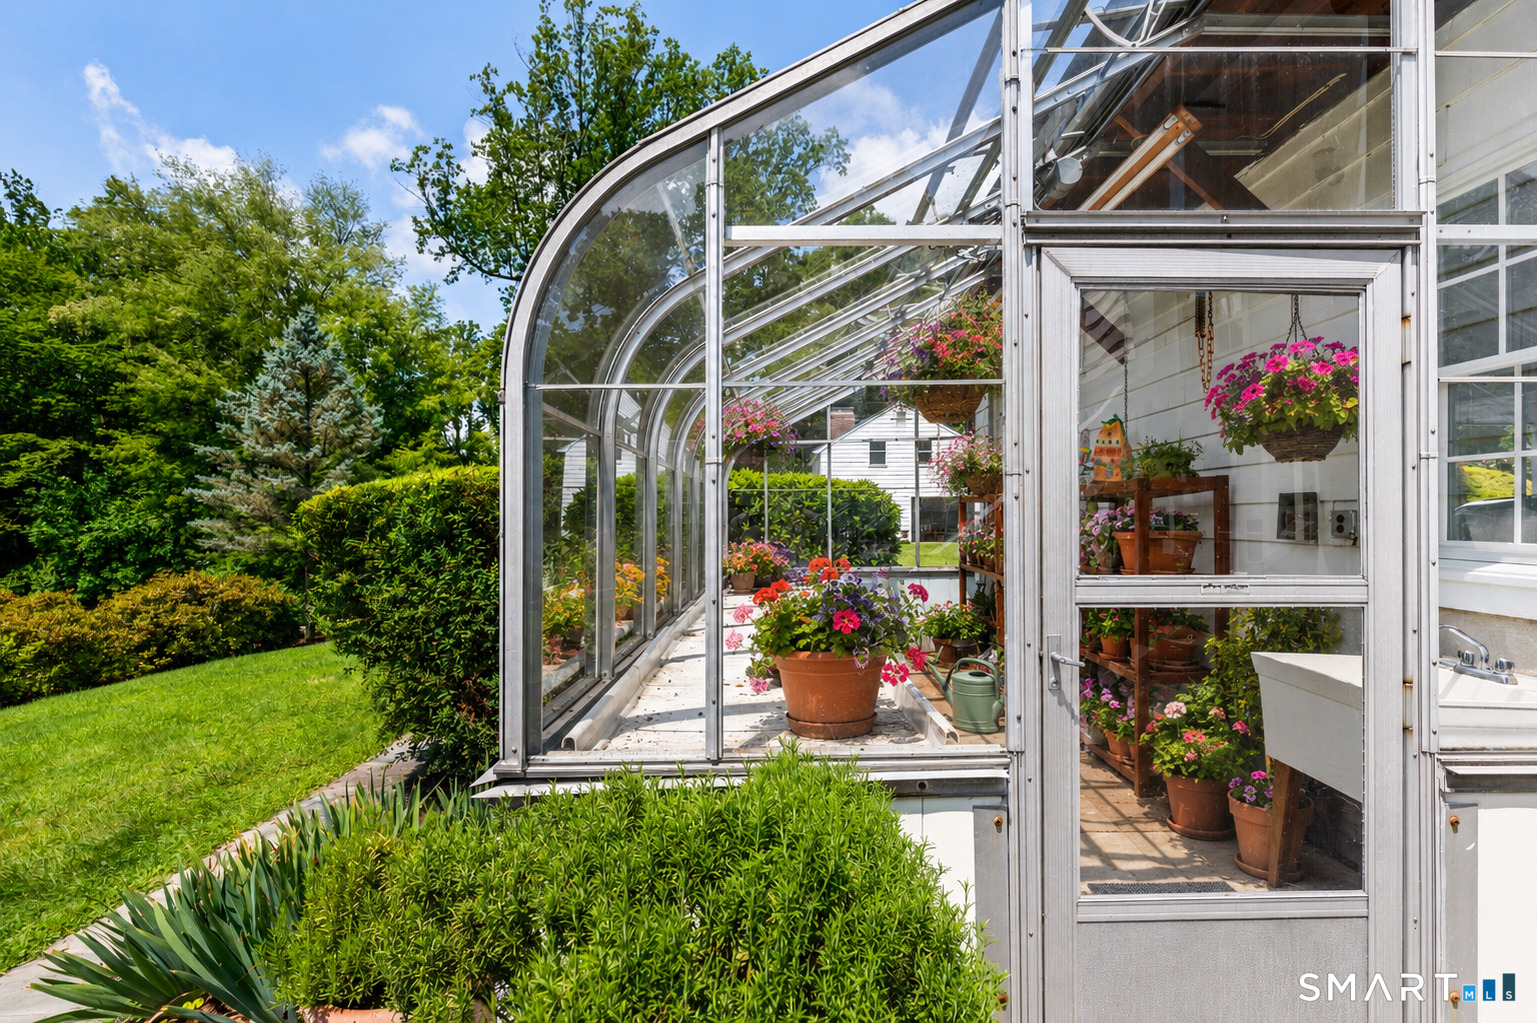
  • Other Rooms Exercise room, Foyer, Greenhouse, Steam/sauna, Sitting room

Home Features

Heating

  • Fireplaces: 3
  • Heating: hot water
  • Heat fuel type: oil, propane
  • Fuel tank: in basement

Cooling

  • Central air

Appliances

  • Gas cooktop
  • Oven/range
  • Refrigerator
  • Subzero
  • Dishwasher
  • Washer
  • Dryer

Attic

  • Pull-down stairs

Basement

  • Full
  • Heated
  • Fully finished
  • Cooled
  • Liveable space
  • Full with walk-out

Laundry

  • Main level

Property Details

Parking

  • Garage spaces: 5
  • Attached garage
  • Detached garage

Lot Details

  • Lot surface: 3.41 acres
  • Fence - partial
  • Level lot
  • Professionally landscaped

Utilities

  • Water: private well
  • Sewage: septic

Construction Details

Style
colonial

Construction year
1963

Exterior Siding
clapboard, wood

Foundation
concrete

Roof
metal


Open Houses

There is 1 scheduled open house for 248 Turtle Back Road, New Canaan, CT.
September 10, 2026 Sep 10, 2026 10:30 - 13:00 (broker)

Area & Town

This home is located in Oenoke Ridge neighborhood, in the town of New Canaan.

Finance & Listing Info

Status Coming soon
Listing date September 08, 2026
List price $ 4,000,000
Current price $ 4,000,000
Tax amount $ 23,070
Tax year july 2026-june 2027
MLS ID #24178727
List Agent John Dunn
List Office Compass Connecticut, LLC

248 Turtle Back Road Home Photos

Because we love Fairfield County!

© Copyright 1999 - 2026 Dagny's LLC. - 20 Windy Ridge Place Wilton, CT 06897 - Terms & Conditions