245 Oakwood Dr Fairfield, CT, 06824

single family home
$ 599,000 For Sale Coming Soon Jul 15, 2026
  • 3 beds
  • 2 baths
  • 1,337 sq ft
  • 1960 year built
  • 1 car garage
Open House

About the Home

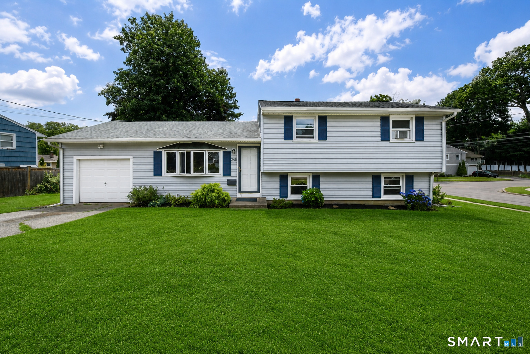
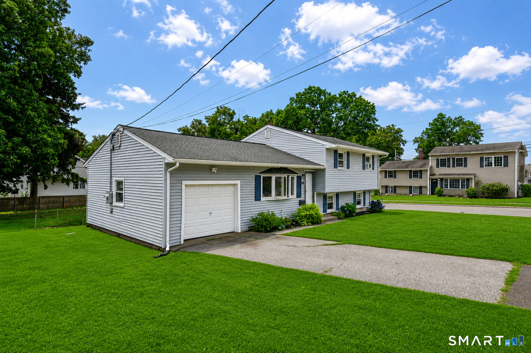
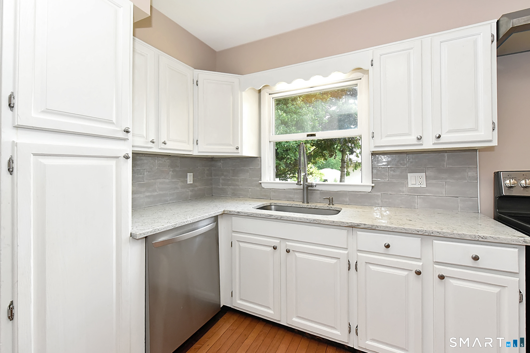
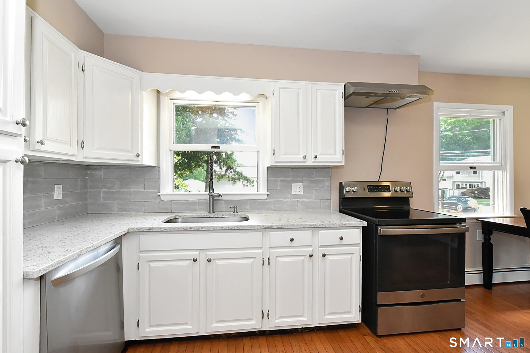
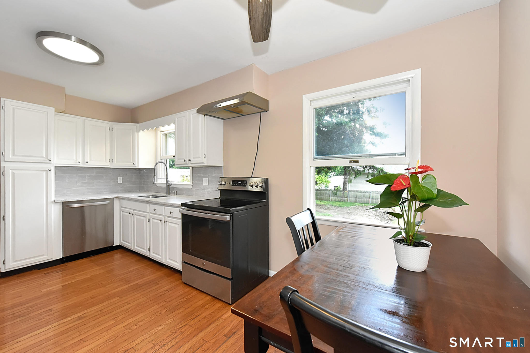
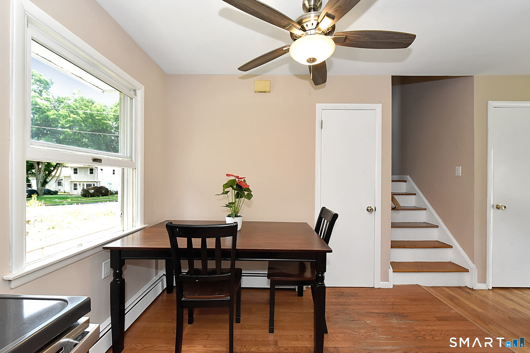
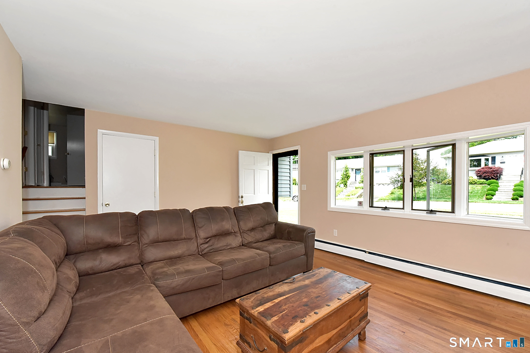
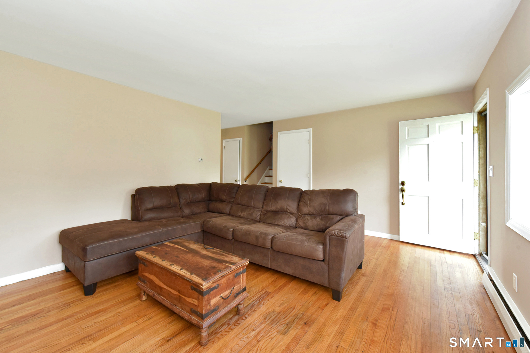
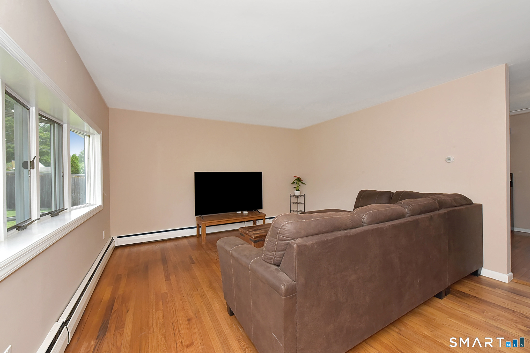
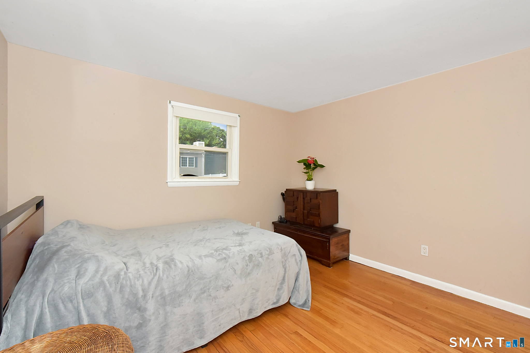
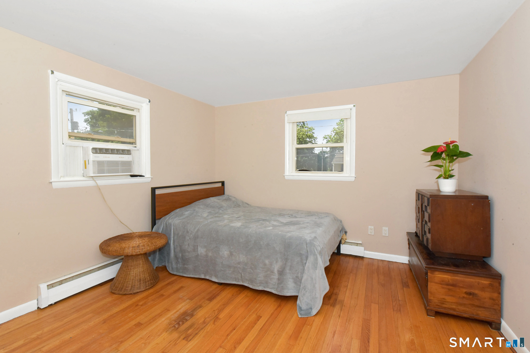
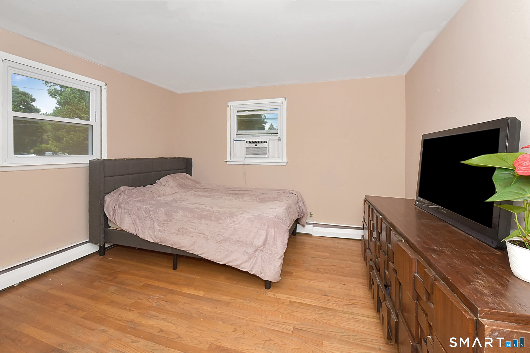
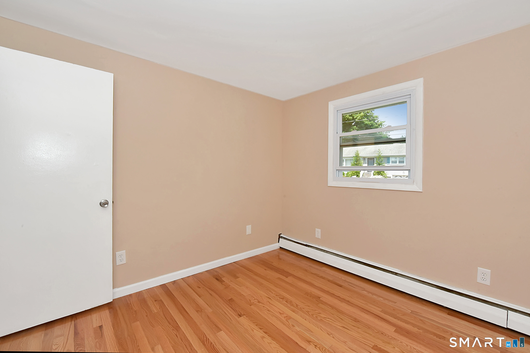
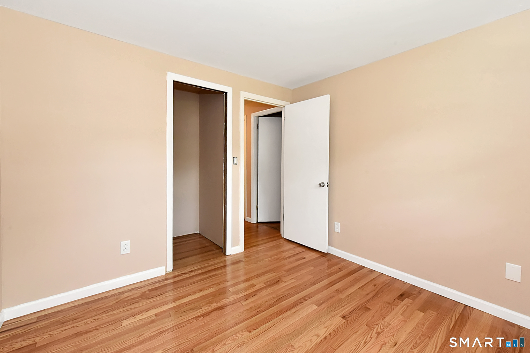
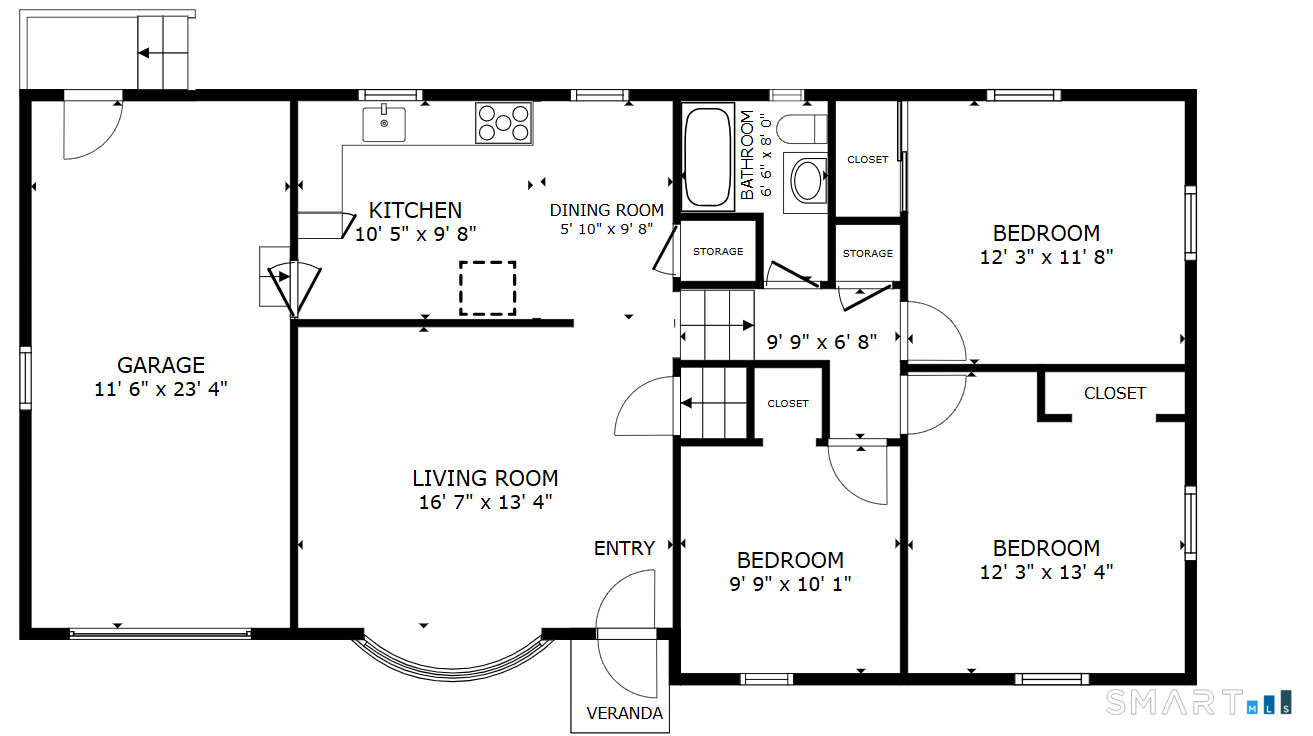
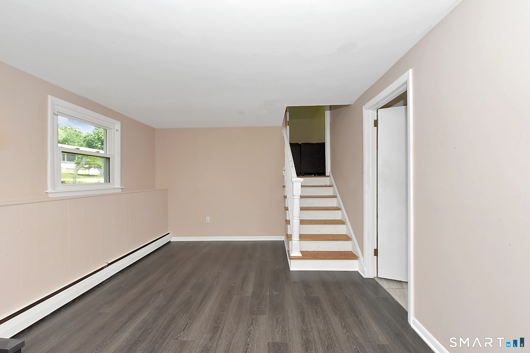
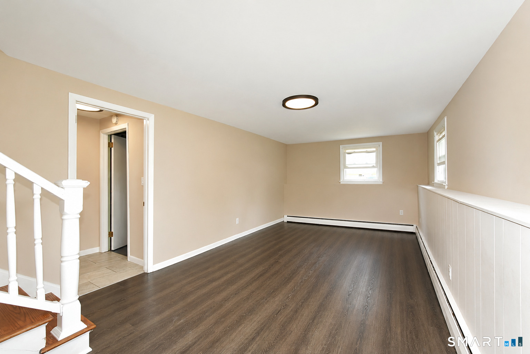
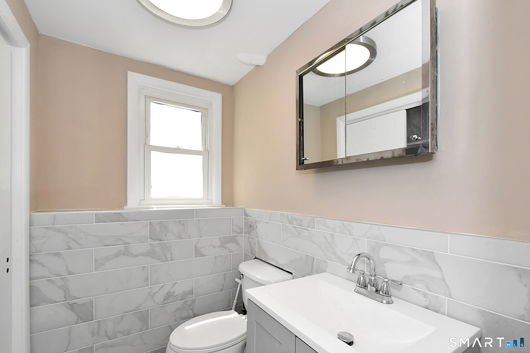
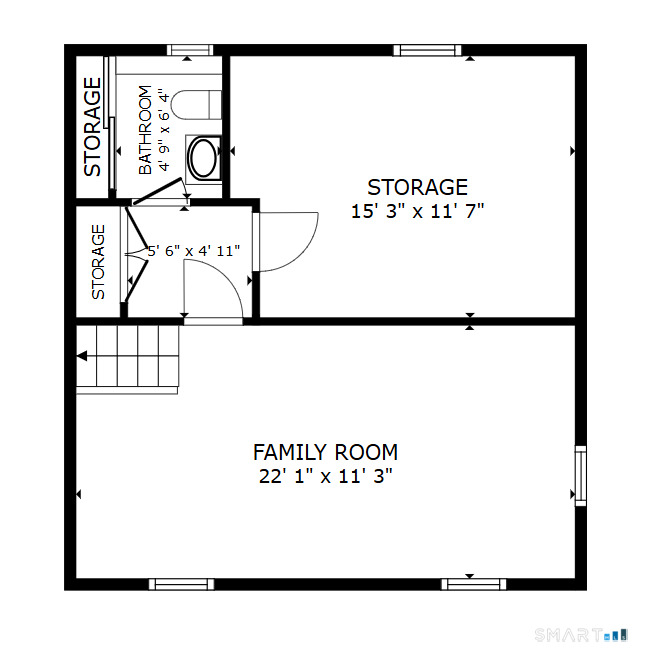
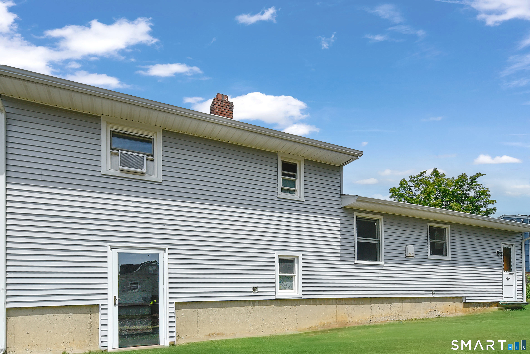
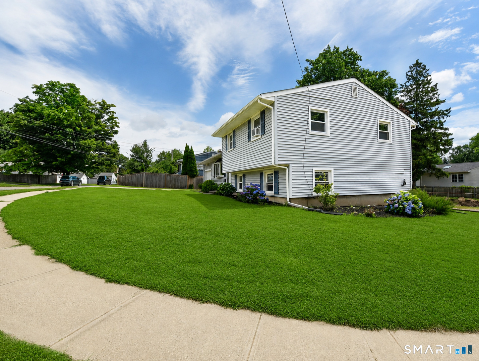
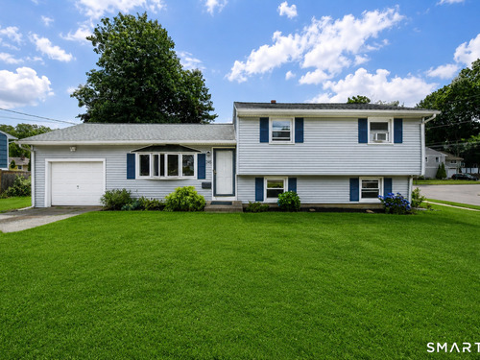
An amazing opportunity to own in a highly desirable University neighborhood - Welcome home to 245 Oakwood Drive. Distinguishable features include a picture perfect move in ready home, hardwood floors, an updated kitchen with granite countertops, freshly painted cabinetry and natural sunlight that brightens daily living. The main level presents beautifully with a bright and inviting living room, connected to the eat-in kitchen. With a split level layout, an additional large family room on the lower level, and bedrooms on the upper level are all steps away. Upstairs, three well-appointed bedrooms offer flexibility for family, guests, or work. The finished lower level adds living space with a comfortable family room and half bath. Ideal for movie nights, a playroom, home office, or workout area. For convenience, the storage room in the lower level walks out to the back yard. Set on a level .14-acre corner lot in one of the neighborhood's quieter streets, this picturesque home combines a peaceful setting with an exceptional location. With quick access to I95 and the Merrit Pkwy, nearby shopping, restaurants, award winning schools, and parks, you will spend most of your time just minutes from your own home. Few locations offer the balance of neighborhood charm and everyday convenience. This home offers so much and holds great value. A beautiful home awaits!

Rooms & Interior

3 bedrooms beds
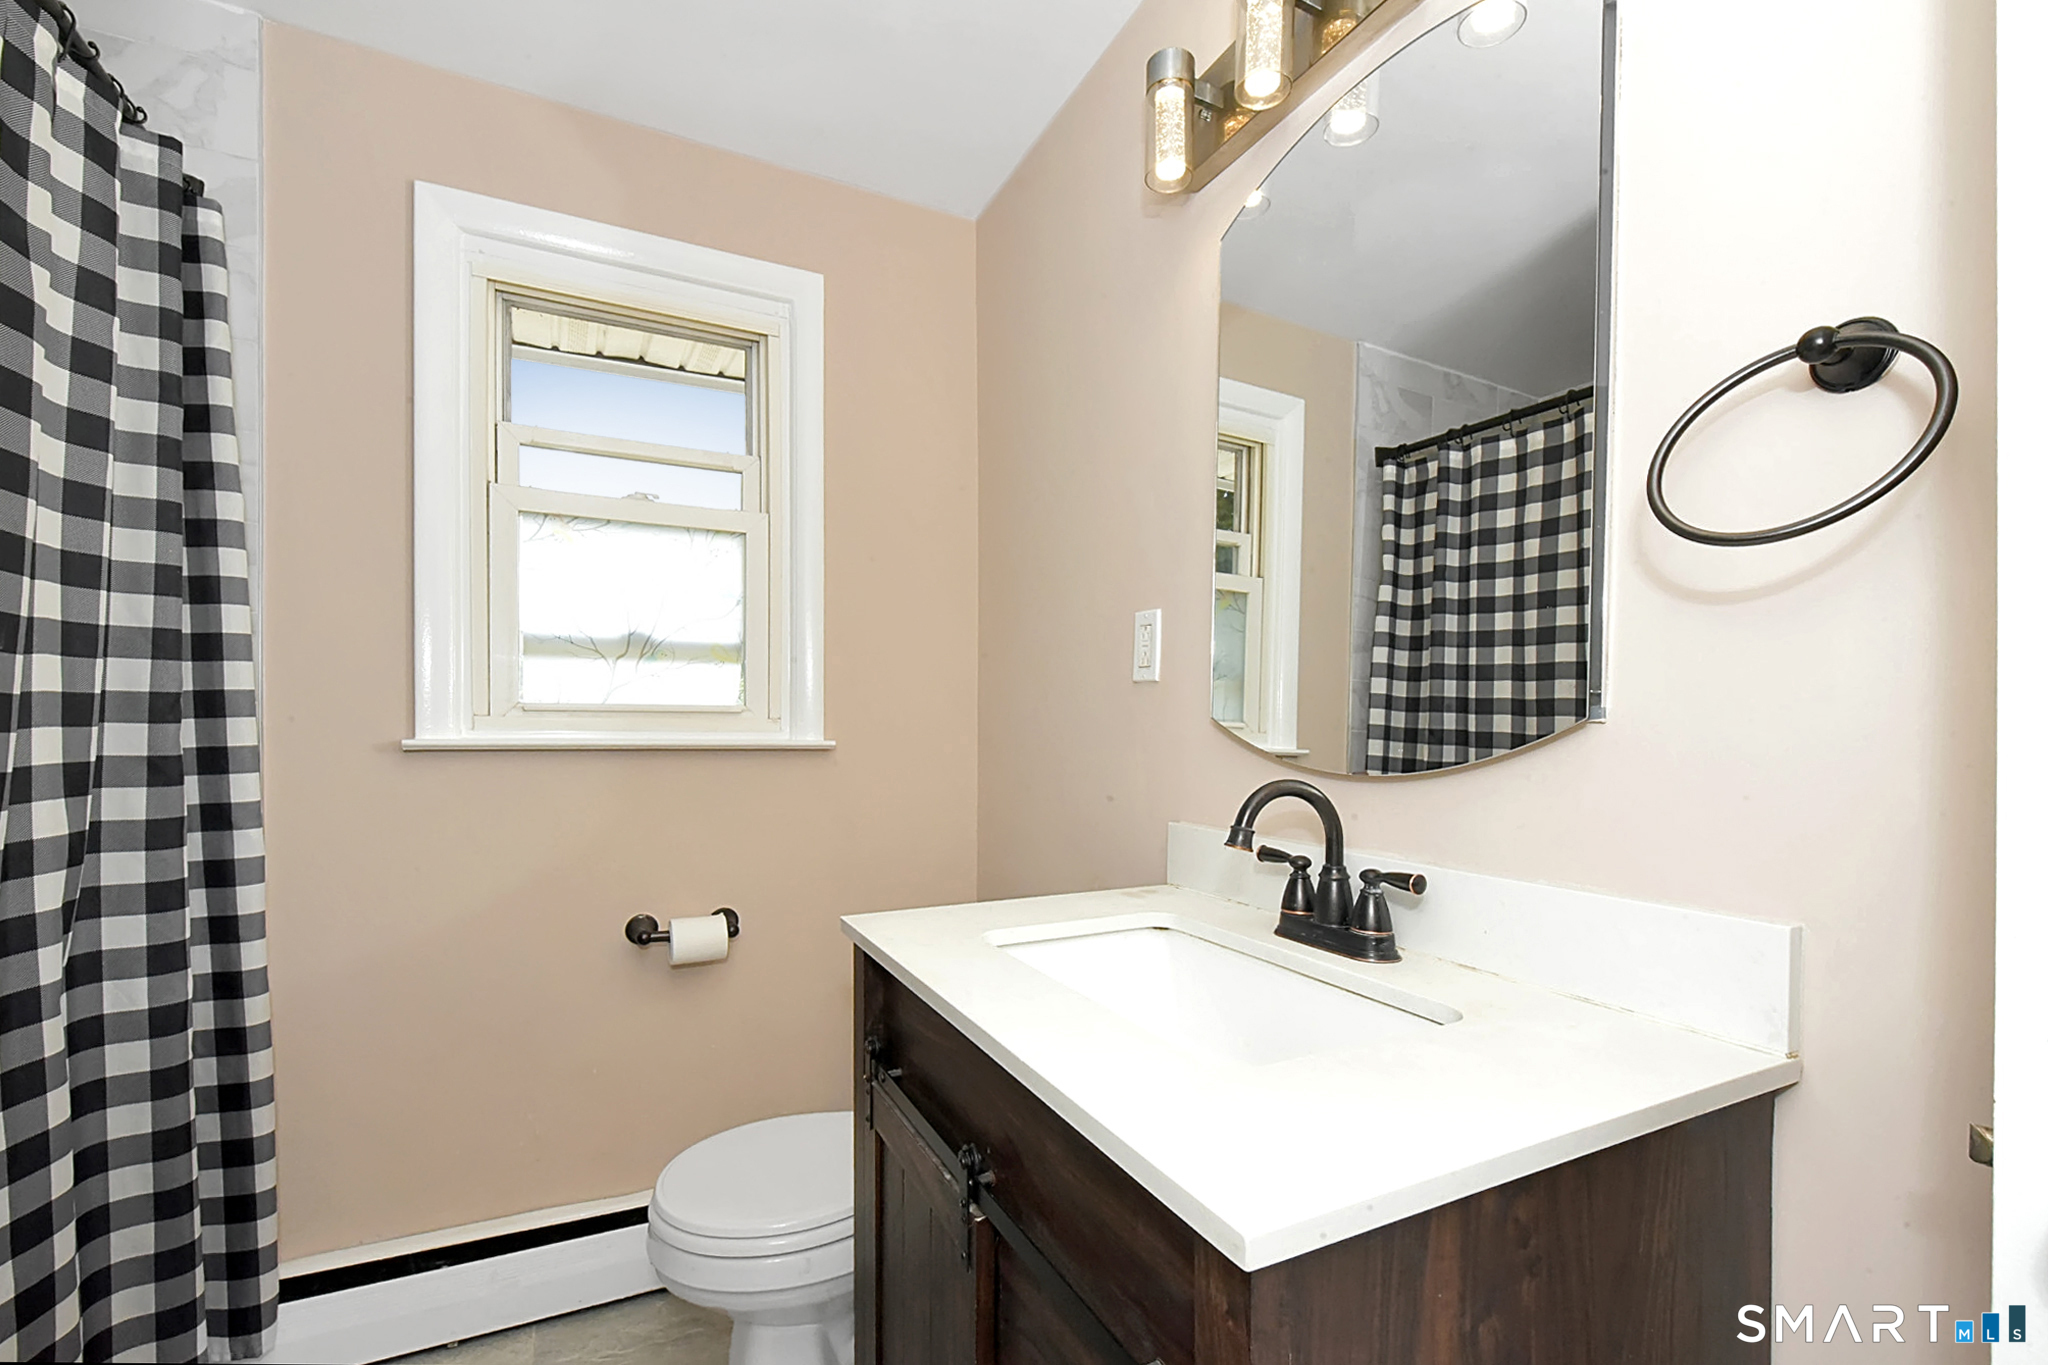
1 full + 1 half baths
1,337 square feet sq ft

Room Details

  • Bedroom (Upper Level) Hardwood Floor
  • Family Room (Lower Level) Half Bath, Vinyl Floor
  • Eat In Kitchen (Main Level) Granite Counters, Dining Area, Eating Space, Hardwood Floor
  • Primary Bedroom (Upper Level) Hardwood Floor
  • Bedroom (Upper Level) Hardwood Floor
  • Living Room (Main Level) Bay/Bow Window, Hardwood Floor

Home Features

Heating

  • Heating: hot water
  • Heat fuel type: oil
  • Fuel tank: in basement

Cooling

  • Ceiling fans
  • Window unit

Appliances

  • Electric cooktop
  • Convection oven
  • Refrigerator
  • Dishwasher
  • Washer
  • Dryer

Attic

  • Access via hatch

Basement

  • Full
  • Heated
  • Storage
  • Partially finished
  • Walk-out

Property Details

Parking

  • Garage spaces: 1
  • Attached garage
  • Paved
  • Off street parking
  • Driveway

Waterfront

  • Beach rights

Lot Details

  • Lot surface: 0.14 acres
  • Corner lot
  • Dry
  • Level lot
  • Cleared

Driveway

  • Private
  • Paved
  • Asphalt

Utilities

  • Water: public water connected
  • Sewage: pub. sewer connected

Near-by Amenities

  • Basketball court
  • Golf course
  • Lake
  • Library
  • Medical facilities
  • Park
  • Public transportation
  • Shopping/mall

Construction Details

Style
split level

Construction year
1960

Exterior Siding
vinyl siding

Foundation
concrete

Roof
asphalt shingle


Open Houses

There are 4 scheduled open houses for 245 Oakwood Drive, Fairfield, CT.
July 16, 2026 Jul 16, 2026 11:00 - 13:00 (public)
July 19, 2026 Jul 19, 2026 12:00 - 15:00 (public)
July 16, 2026 Jul 16, 2026 11:00 - 13:00 (broker)
July 18, 2026 Jul 18, 2026 12:00 - 15:00 (public)

Area & Town

This home is located in University neighborhood, in the town of Fairfield.

Finance & Listing Info

Status Coming soon
Listing date July 15, 2026
List price $ 599,000
Current price $ 599,000
Tax amount $ 8,029
Tax year july 2025-june 2026
MLS ID #24191581
List Agent Austin Reid
List Office William Raveis Real Estate

245 Oakwood Drive Home Photos

Because we love Fairfield County!

© Copyright 1999 - 2026 Dagny's LLC. - 20 Windy Ridge Place Wilton, CT 06897 - Terms & Conditions