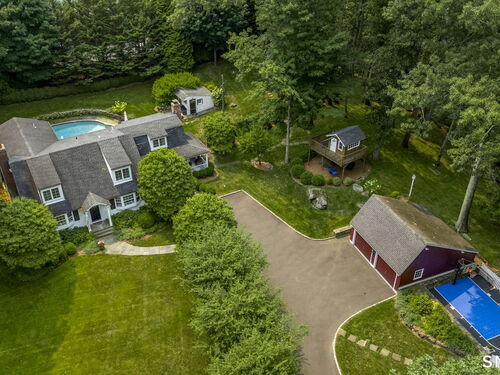
245 Cedar Rd Fairfield, CT, 06890

single family home
$ 2,499,000 For Sale Active Sep 9, 2026
  • 4 beds
  • 4 baths
  • 3,519 sq ft
  • 1.4 acres
  • 1956 year built
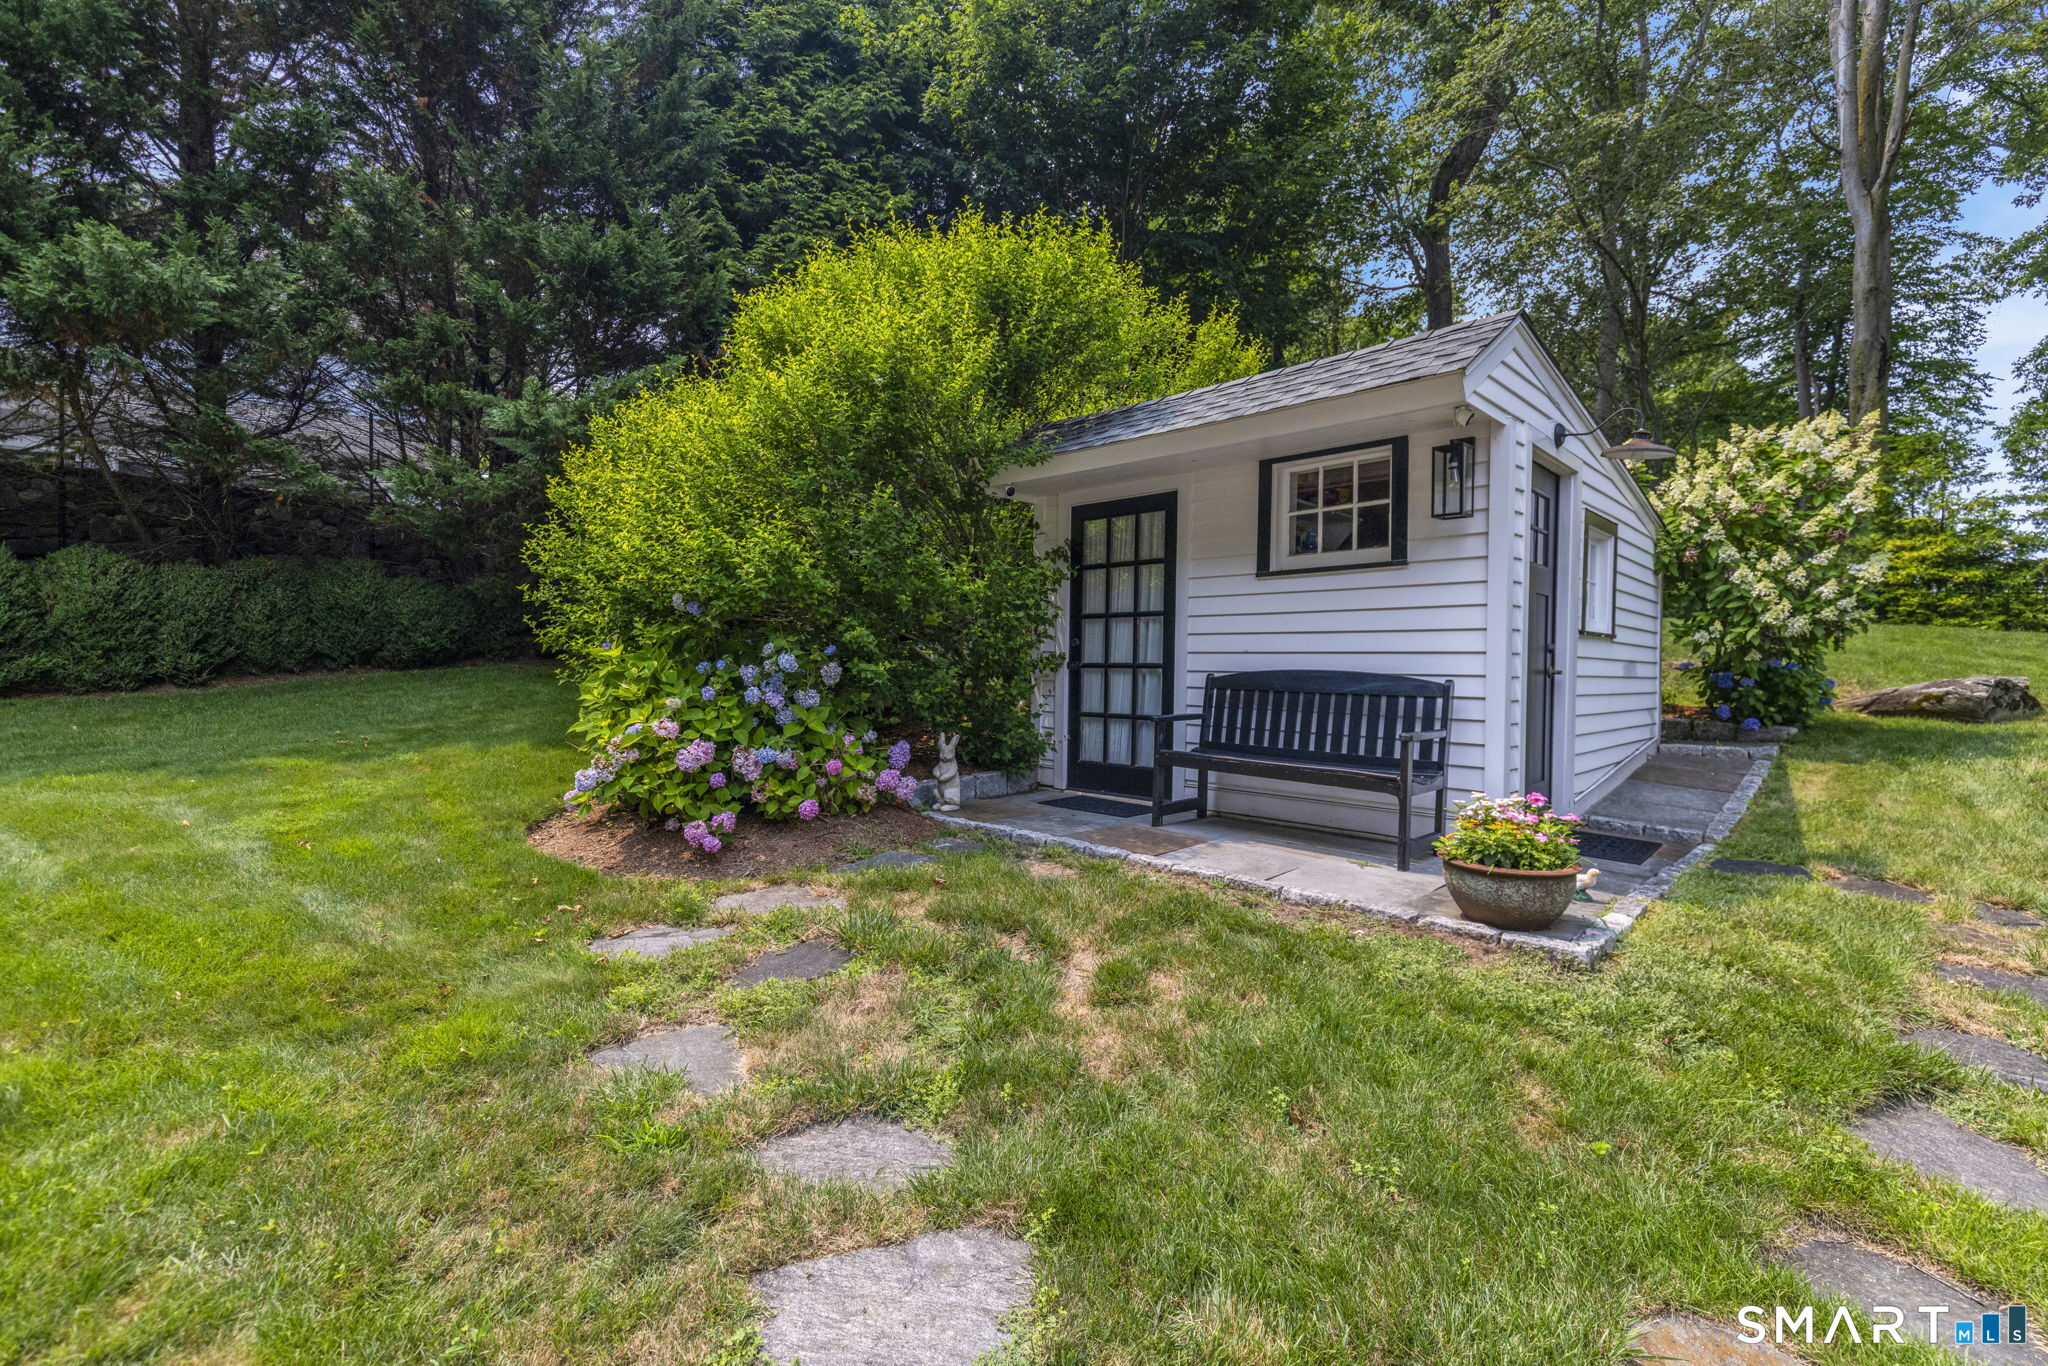
  • pool house
  • 2 cars garage

About the Home

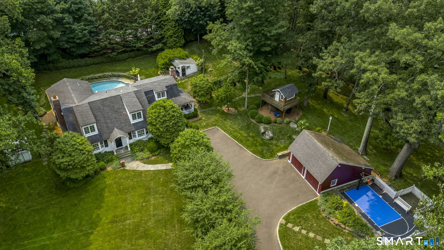
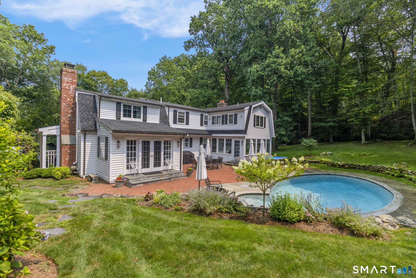
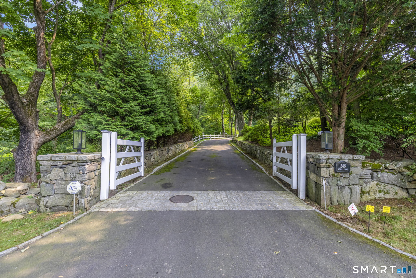
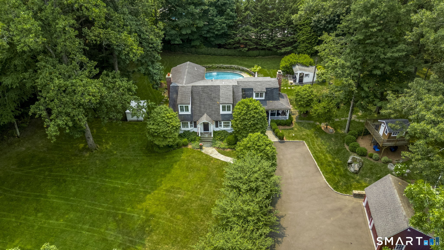
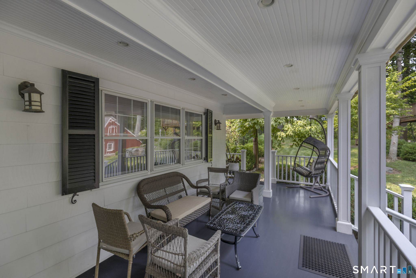
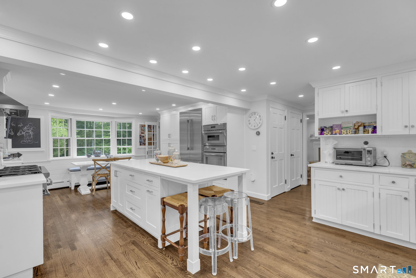
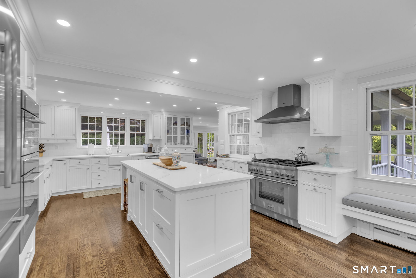
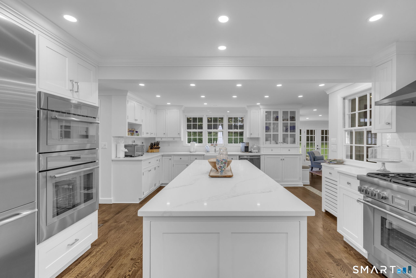
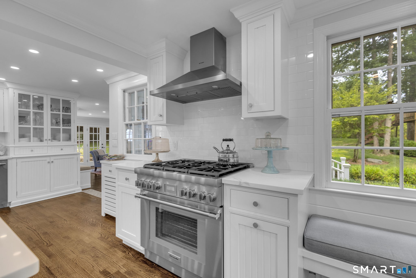
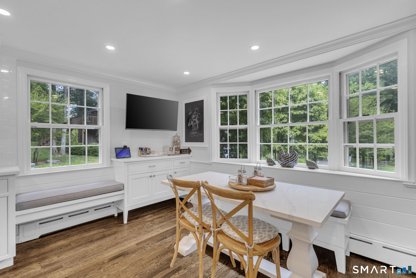
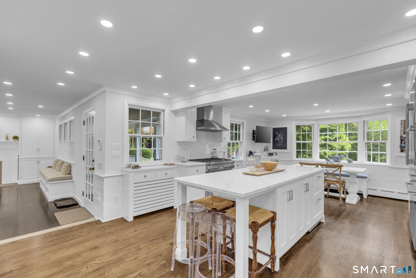
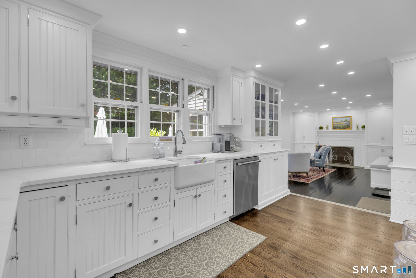
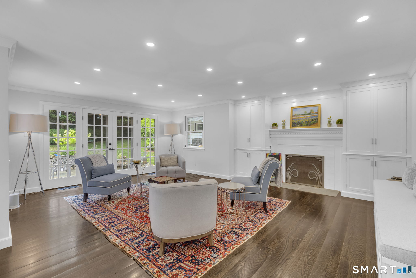
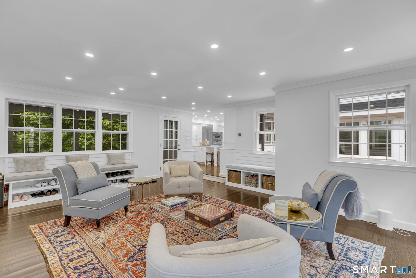
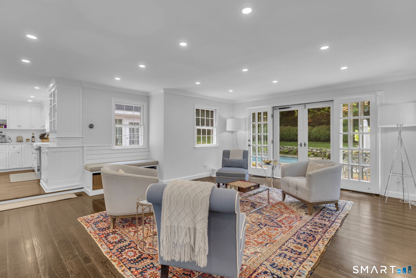
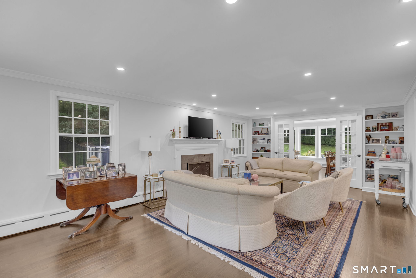
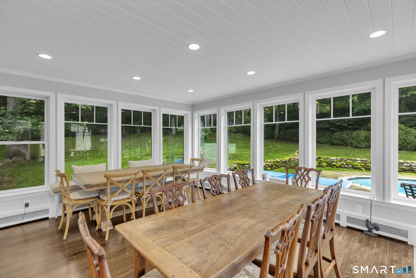
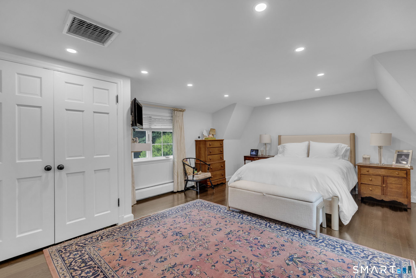
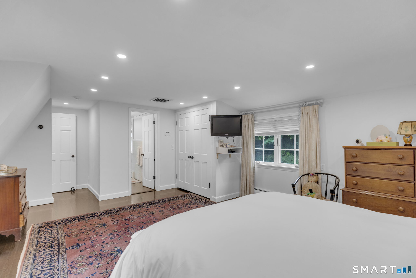
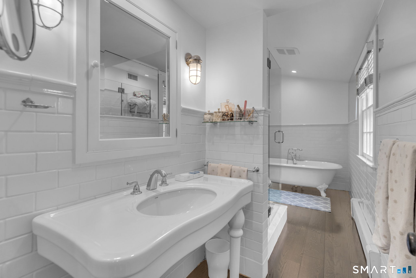
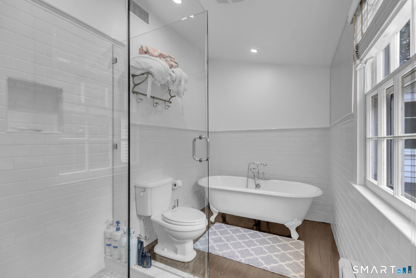
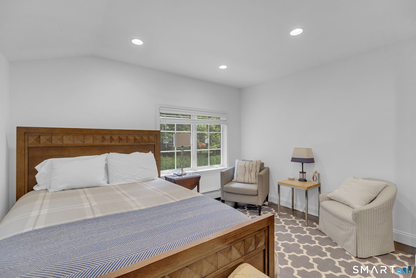
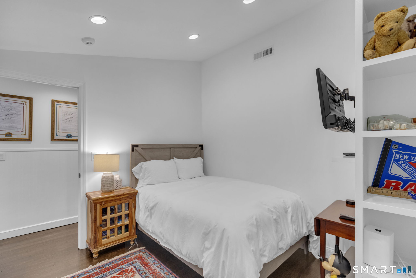
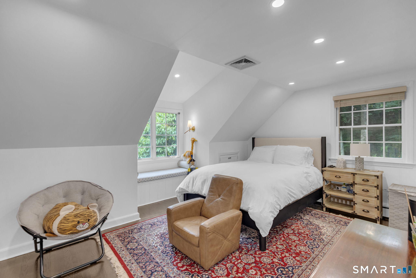
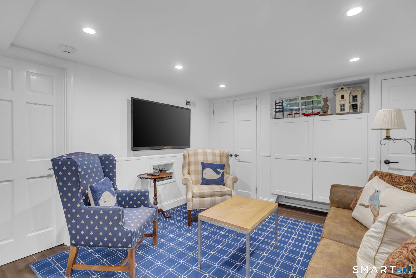
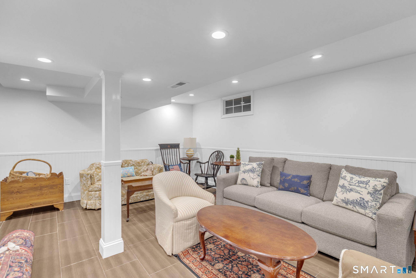
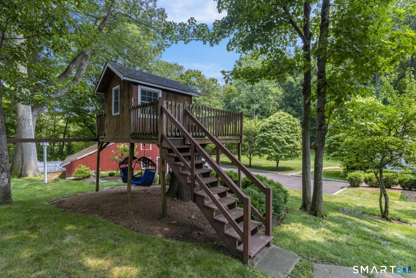
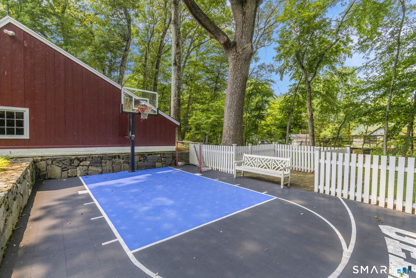
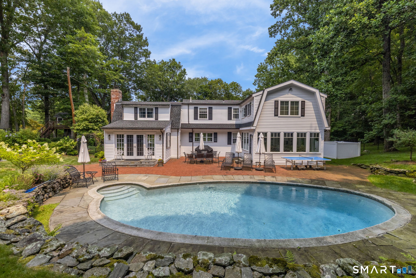
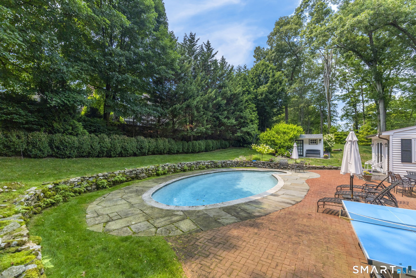
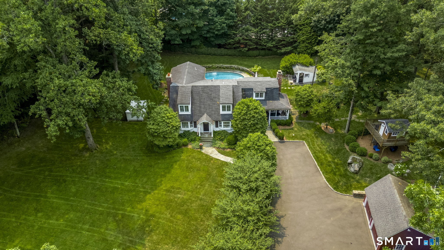
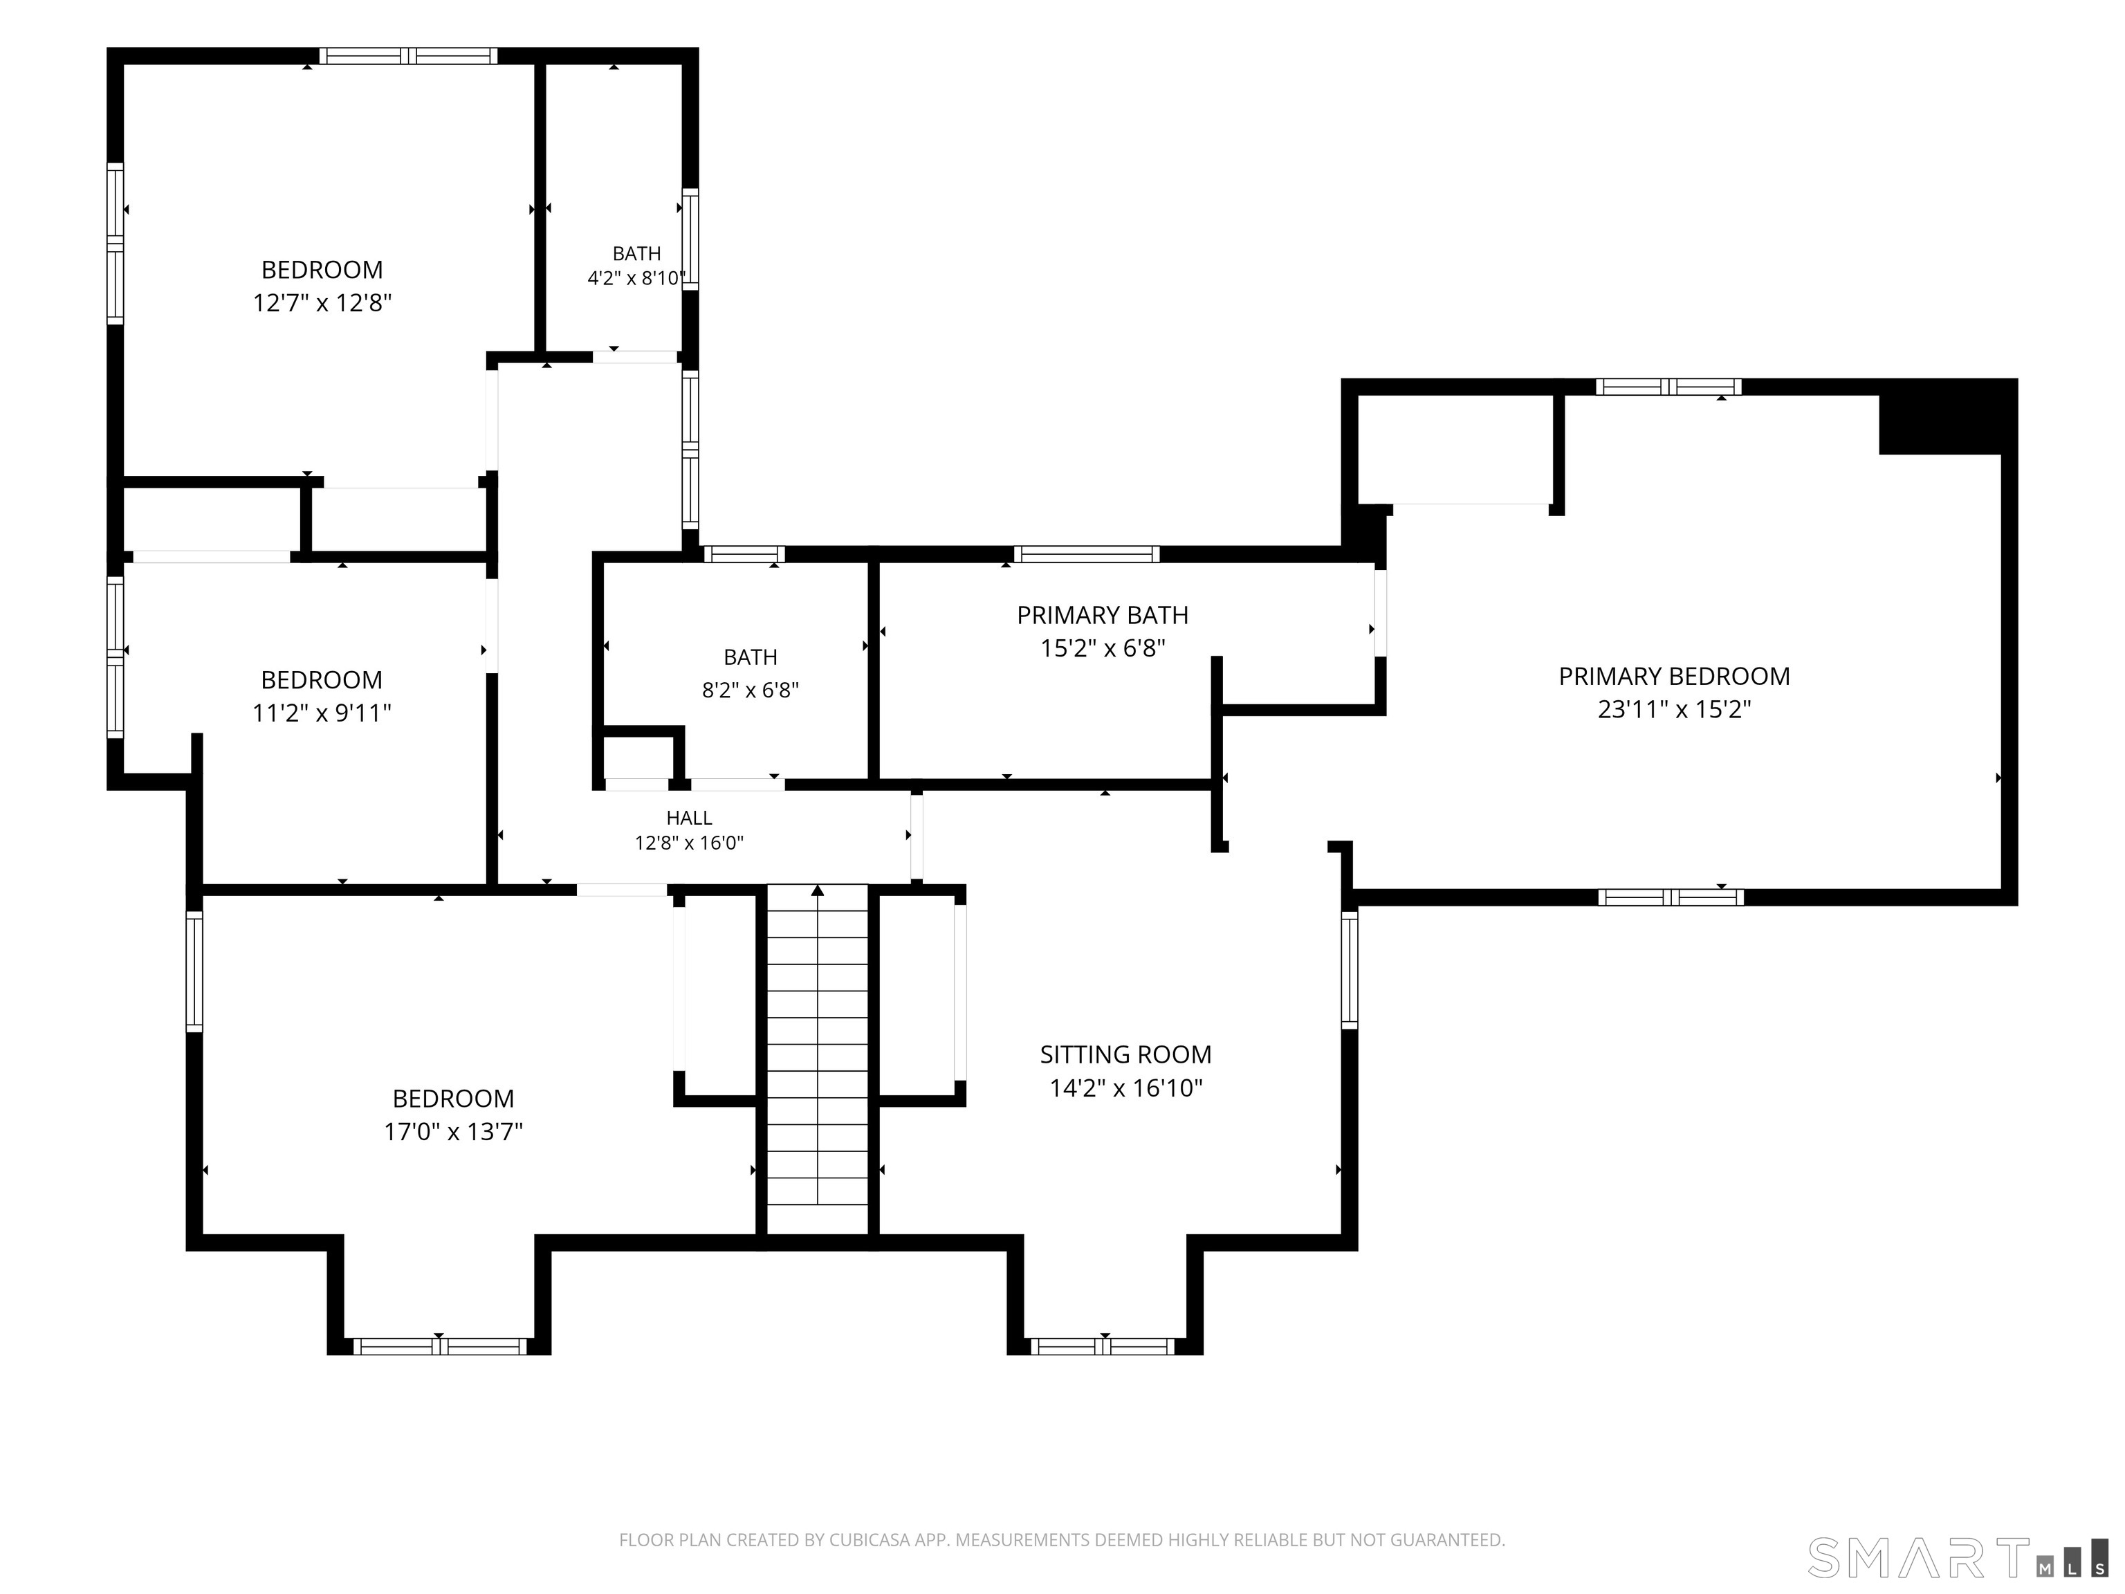
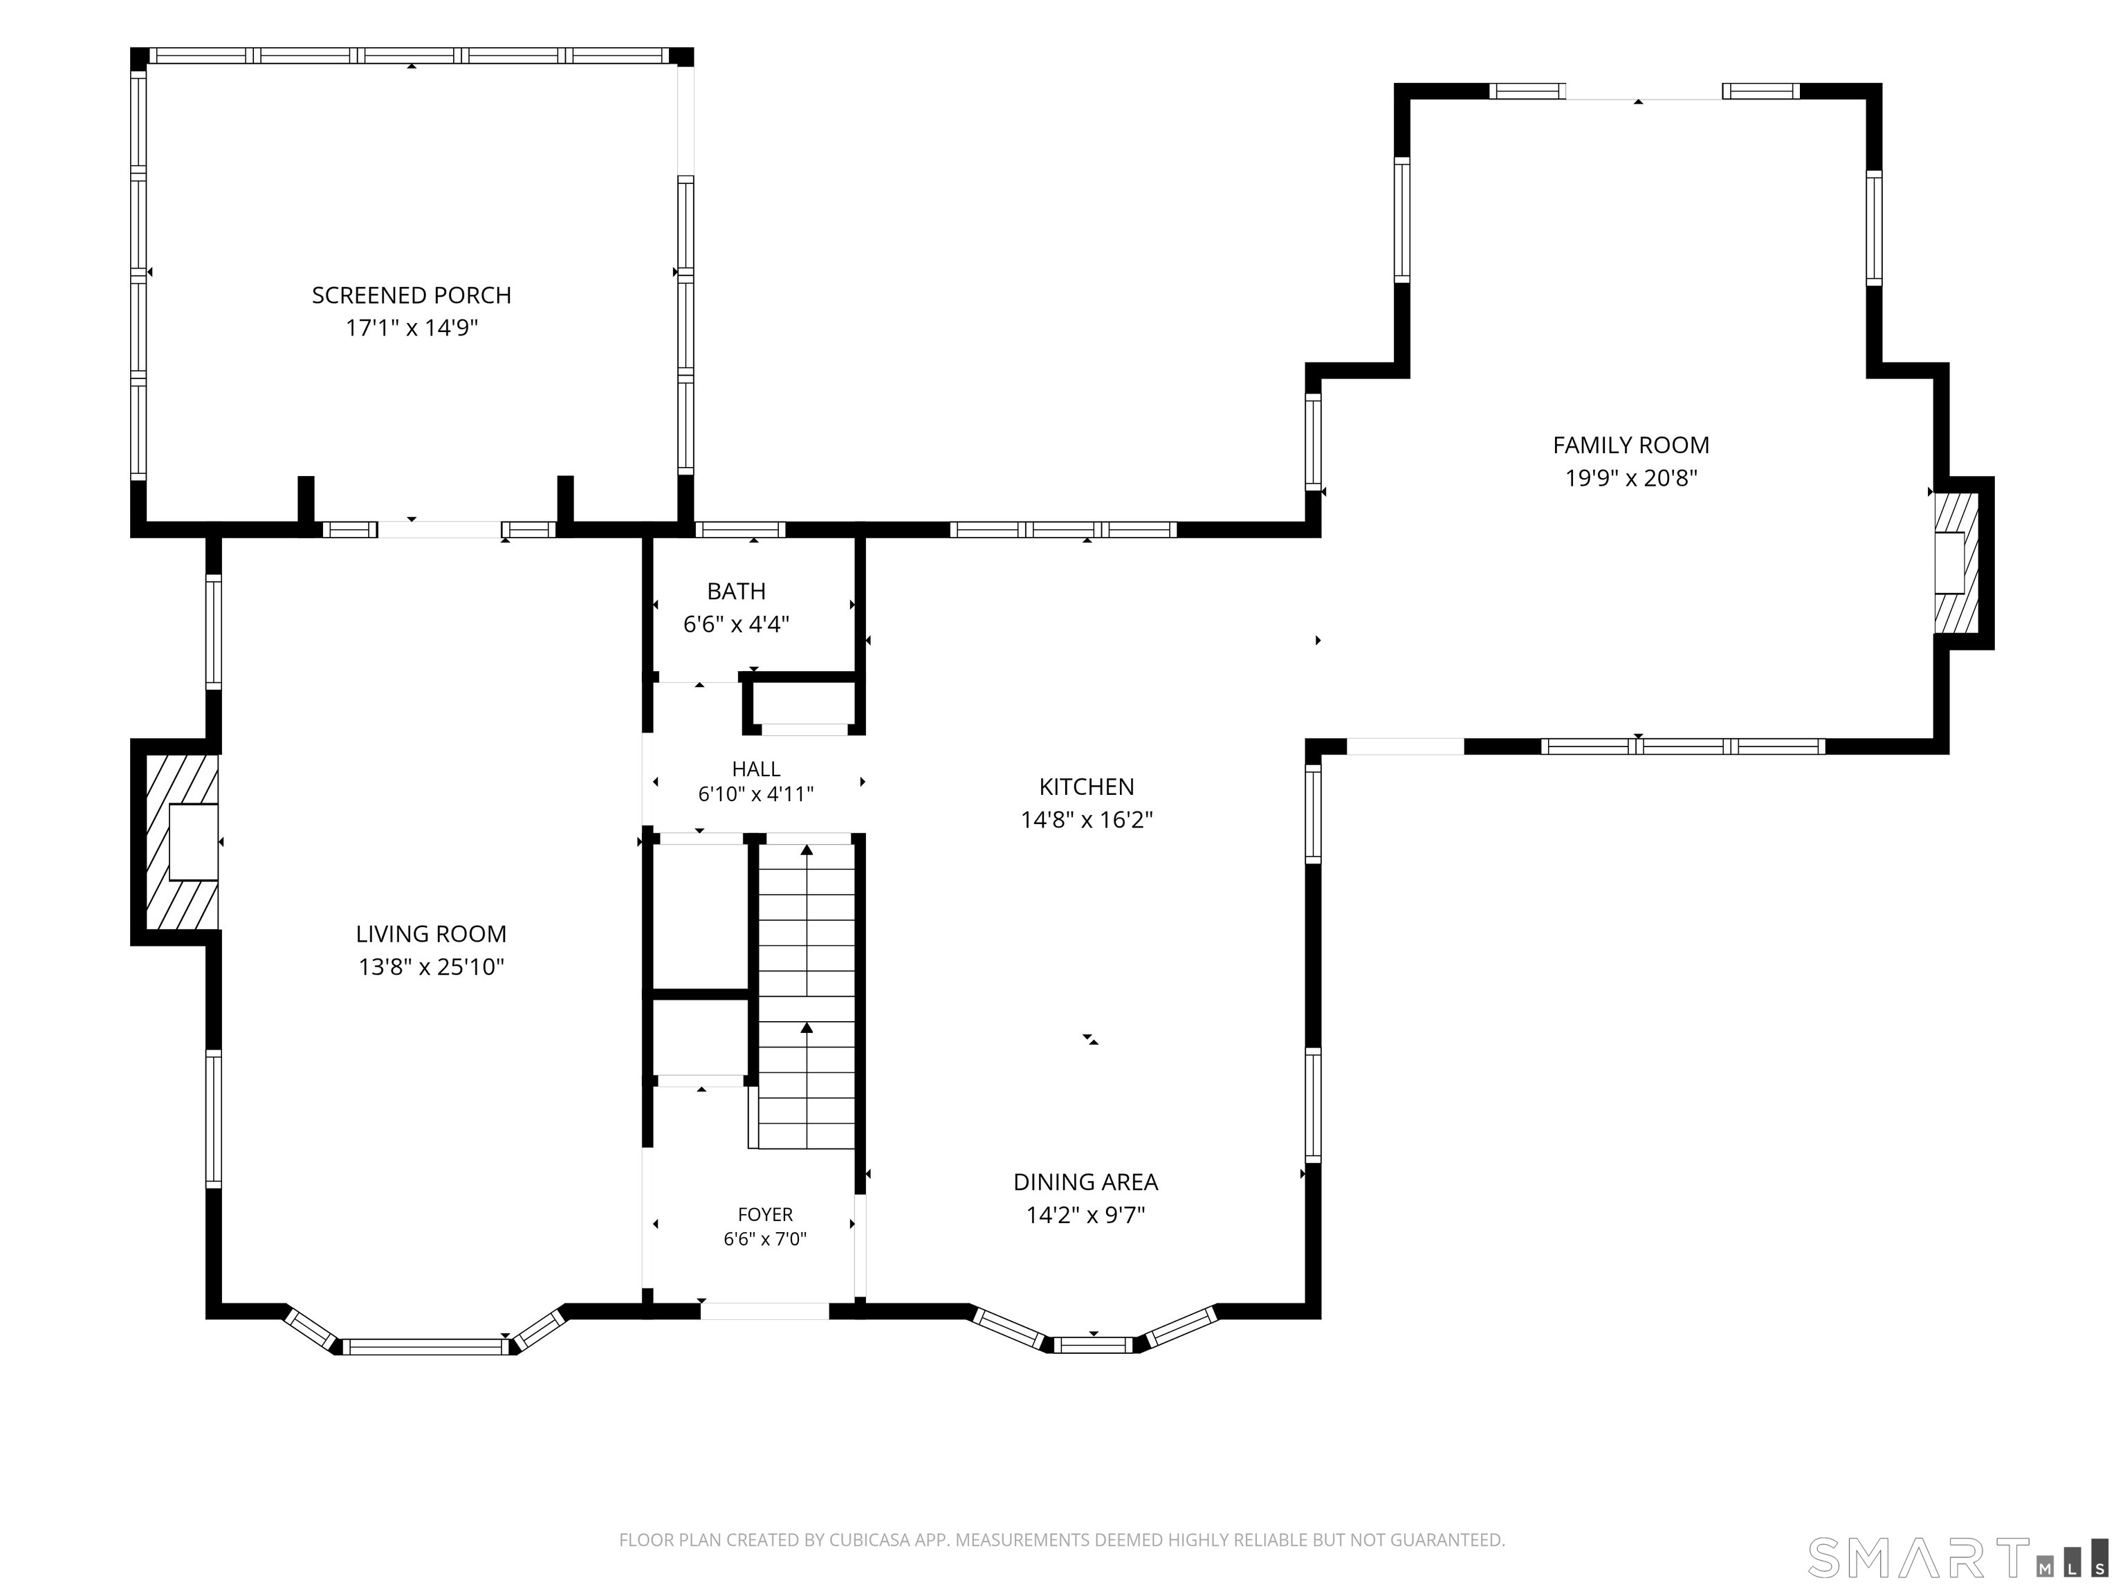
Secluded Southport mini-estate built with character and attention to detail. Rarely do you find a home that needs nothing. Well loved and enhanced by the current owners including an upper level addition and expanded and renovated kitchen - the home and property have been improved and updated throughout their stewardship. Set on a gentle knoll at the end of a gated drive, enjoy sprawling lawns, professional landscaping and lighting, an inviting heated Gunite pool and enviable privacy. The exterior is further enhanced with a detached barn/garage, a treehouse featured in magazines and a sport court. Fall in love and watch the seasons change on your wraparound front porch. The recently renovated kitchen will delight every home chef. The kitchen and dining is open to a very spacious family room with fireplace, making entertaining a pleasure. Upstairs the romantic and secluded primary suite includes a full bath, plus a separate sitting room/study that is well suited for use as a home office, nursery or dressing room. There are now 3 additional family bedrooms plus two additional full baths. The finished lower level provides great play space and additional living area to enjoy. Gracious, tasteful finishes throughout with meticulous attention to maintenance and quality materials. This is an opportunity to truly have it all.

Rooms & Interior

4 bedrooms beds
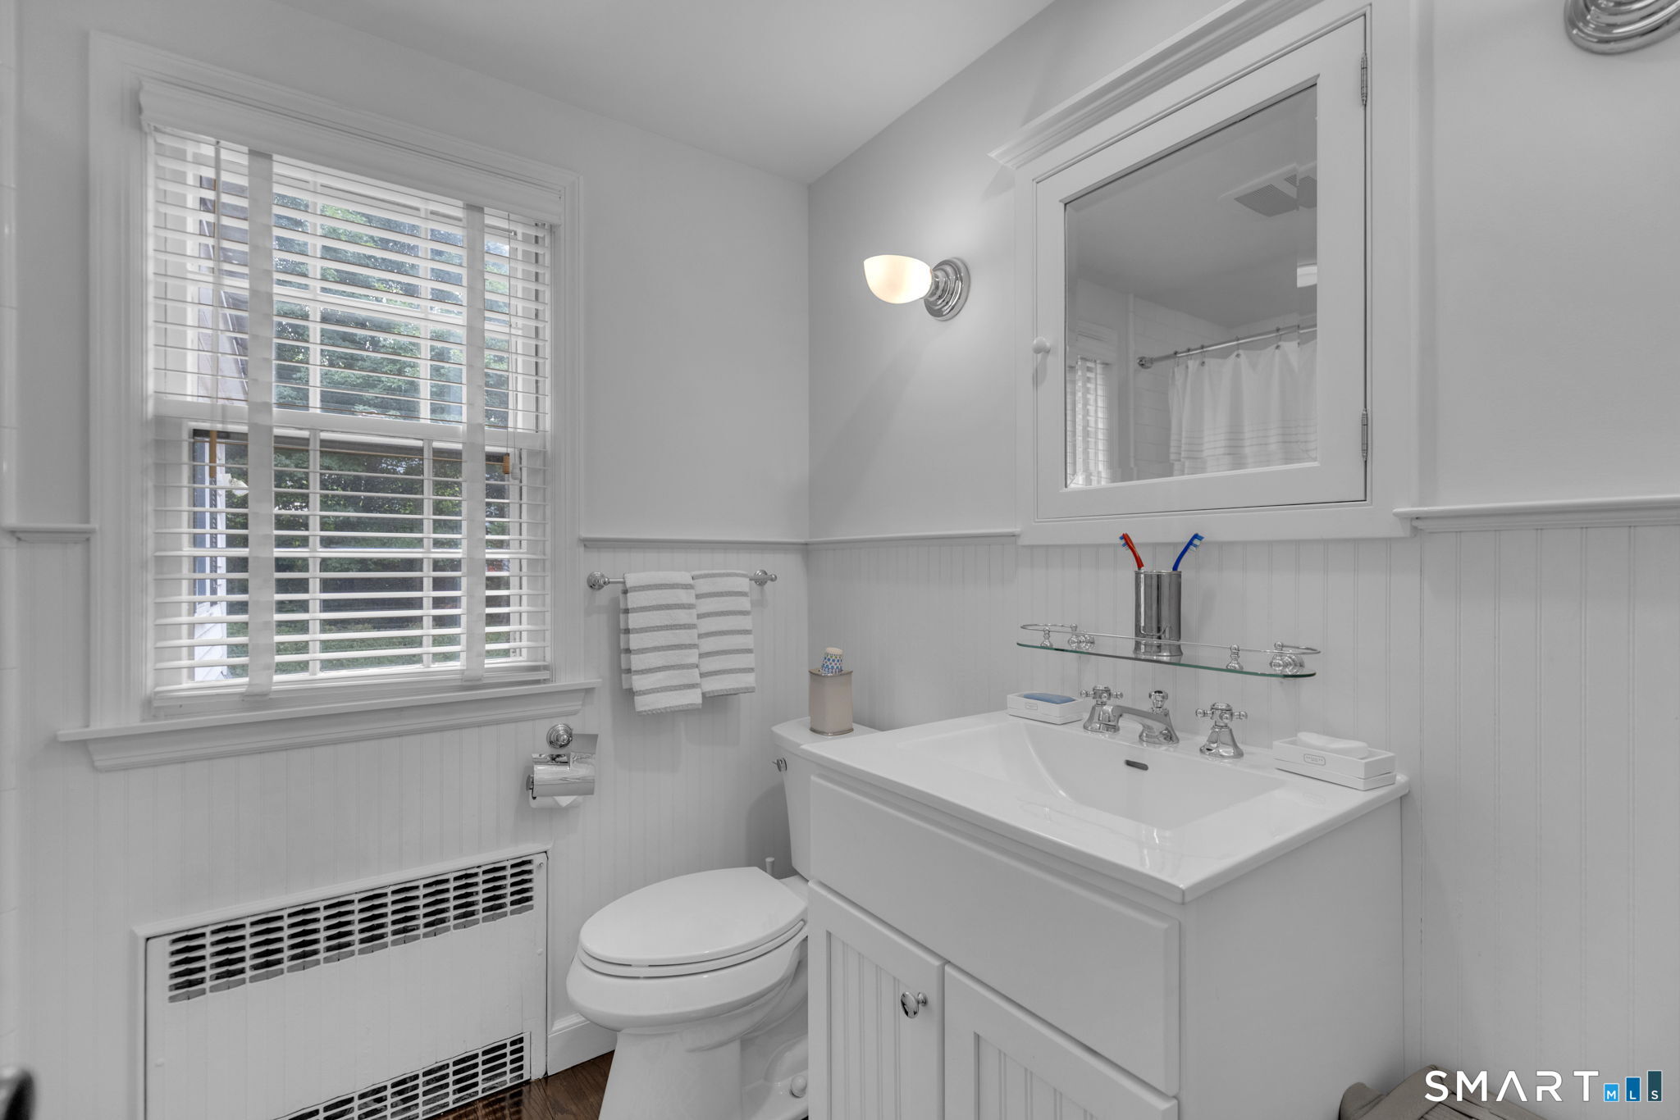
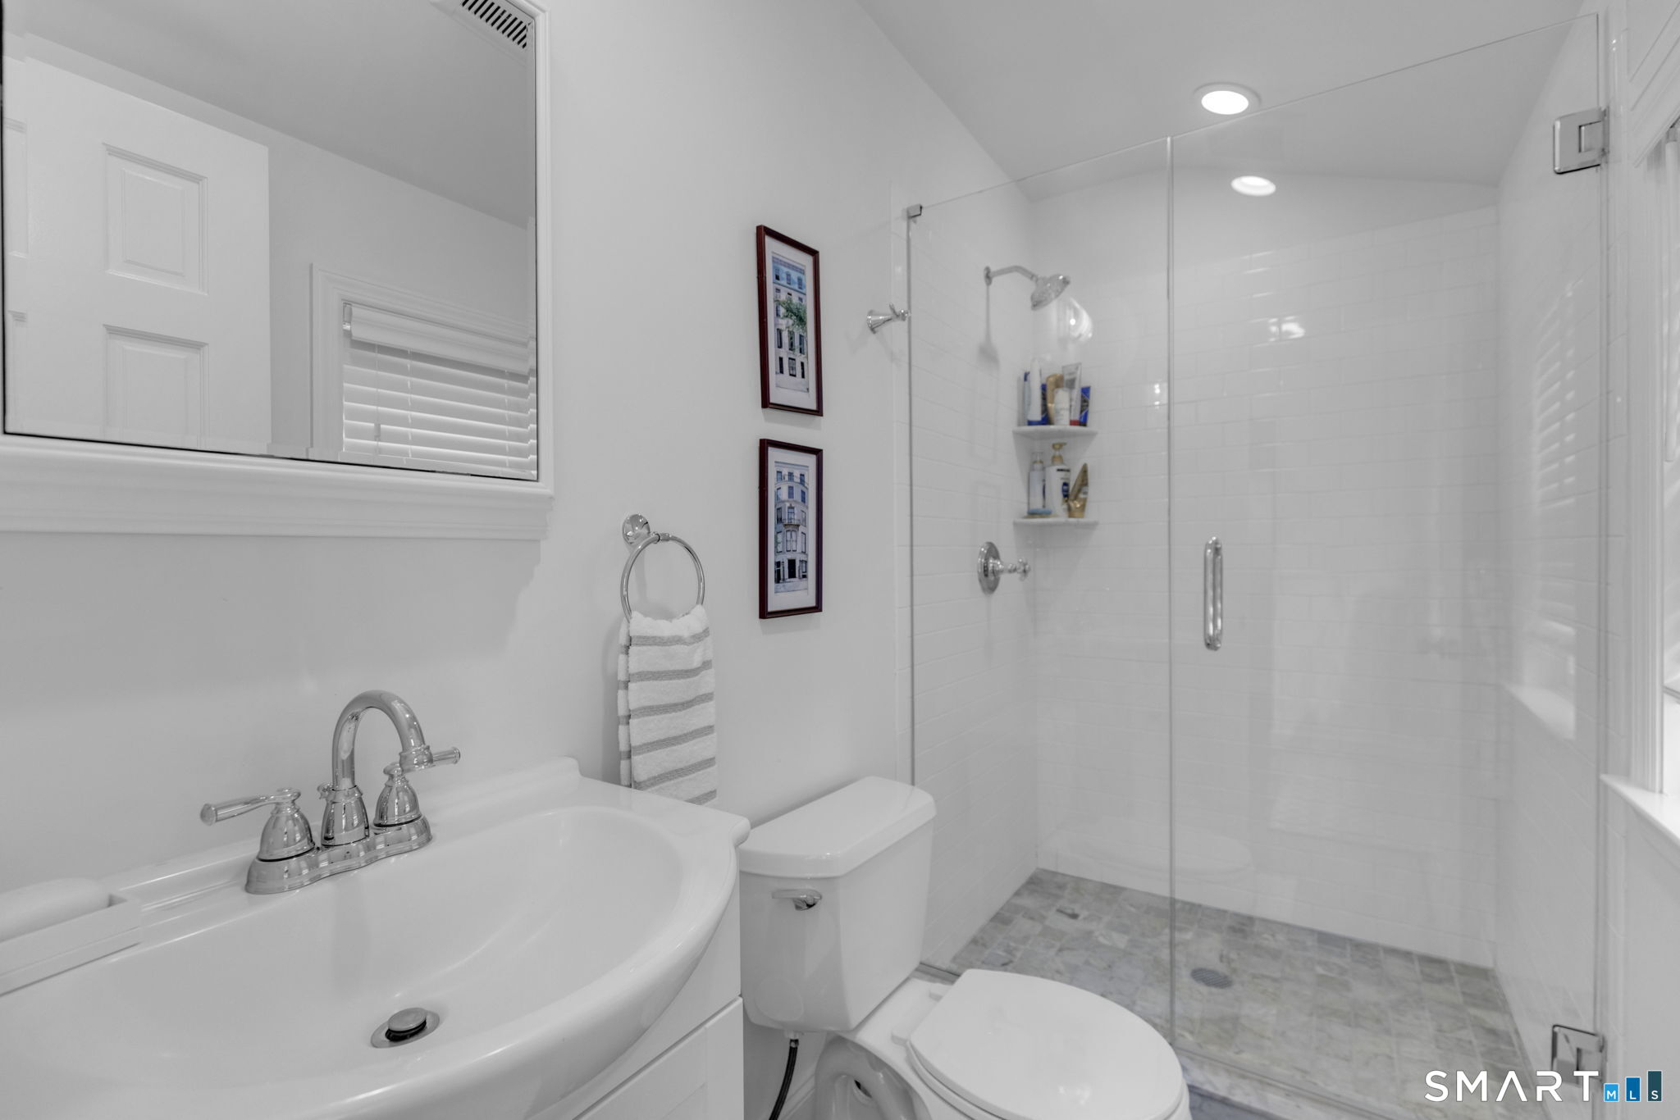
3 full + 1 half baths
3,519 square feet sq ft

Room Details

  • Bedroom (Upper Level) Remodeled, Hardwood Floor
  • Dining Room (Main Level) Remodeled, Bay/Bow Window, Hardwood Floor
  • Primary Br Suite (Upper Level) Bedroom Suite, Full Bath, Hardwood Floor
  • Living Room (Main Level) Fireplace, French Doors, Hardwood Floor
  • Study (Upper Level) Hardwood Floor
  • Bedroom (Upper Level) Hardwood Floor
  • Bedroom (Upper Level) Hardwood Floor
  • Kitchen (Main Level) Remodeled, Quartz Counters, Dining Area, Island, Pantry, Hardwood Floor
  • Rec/Play Room (Lower Level)
  • Family Room (Main Level) Remodeled, Fireplace, Hardwood Floor
  • Bedroom (Upper Level) Remodeled, Hardwood Floor
  • Dining Room (Main Level) Remodeled, Bay/Bow Window, Hardwood Floor
  • Primary Br Suite (Upper Level) Bedroom Suite, Full Bath, Hardwood Floor
  • Living Room (Main Level) Fireplace, French Doors, Hardwood Floor
  • Study (Upper Level) Hardwood Floor
  • Bedroom (Upper Level) Hardwood Floor
  • Bedroom (Upper Level) Hardwood Floor
  • Kitchen (Main Level) Remodeled, Quartz Counters, Dining Area, Island, Pantry, Hardwood Floor
  • Rec/Play Room (Lower Level)
  • Family Room (Main Level) Remodeled, Fireplace, Hardwood Floor

Home Features

Heating

  • Fireplaces: 2
  • Heating: baseboard
  • Heat fuel type: oil
  • Fuel tank: in basement

Cooling

  • Central air

Interior Features

  • Security system

Appliances

  • Gas range
  • Wall oven
  • Microwave
  • Range hood
  • Refrigerator
  • Dishwasher
  • Washer
  • Dryer

Basement

  • Full
  • Heated
  • Fully finished

Laundry

  • Location: lower level
  • Lower level

Exterior Features

  • Shed
  • Wrap around deck
  • Barn
  • Lighting
  • Stone wall
  • Patio

Property Details

Parking

  • Garage spaces: 2
  • Barn
  • Detached garage
  • Paved
  • Driveway

Swimming Pool

  • Gunite
  • Heated
  • Pool house
  • In ground pool

Waterfront

  • Water community

Lot Details

  • Lot surface: 1.4 acres
  • Secluded
  • Dry
  • Professionally landscaped
  • Rolling

Driveway

  • Private
  • Paved

Utilities

  • Water: public water connected
  • Sewage: pub. sewer connected
  • Sewage fee: $ 181 per year

Near-by Amenities

  • Golf course
  • Health club
  • Library
  • Medical facilities
  • Park
  • Private rec facilities

Construction Details

Style
cape cod, colonial

Construction year
1956

Exterior Siding
shingle

Foundation
concrete

Roof
asphalt shingle


Area & Town

This home is located in Southport neighborhood, in the town of Fairfield.

Finance & Listing Info

Status Active
Listing date September 09, 2026
List price $ 2,499,000
Current price $ 2,499,000
Tax amount $ 21,188
Tax year july 2026-june 2027
MLS ID #24205683
List Agent Pat Prenderville
Co-List Agent Michael Traum
List Office Higgins Group Real Estate
Co-List Office re/max heritage

245 Cedar Road Home Photos

Because we love Fairfield County!

© Copyright 1999 - 2026 Dagny's LLC. - 20 Windy Ridge Place Wilton, CT 06897 - Terms & Conditions