241 Mountain Rd Wilton, CT, 06897

single family home
$ 1,099,000 For Sale Active Aug 14, 2026
  • 4 beds
  • 3 baths
  • 2,844 sq ft
  • 2.14 acres
  • 1967 year built
  • 2 cars garage

About the Home

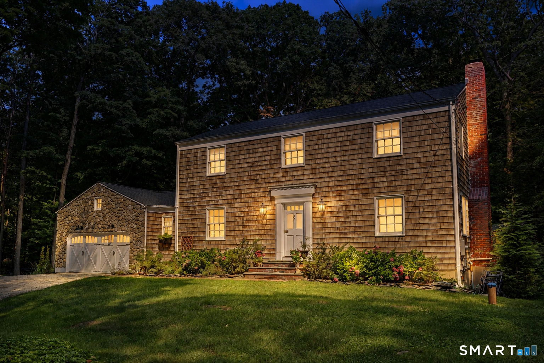
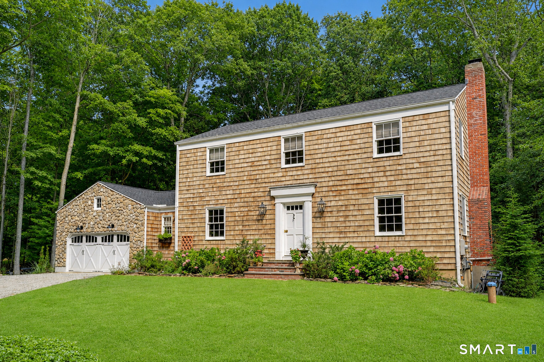
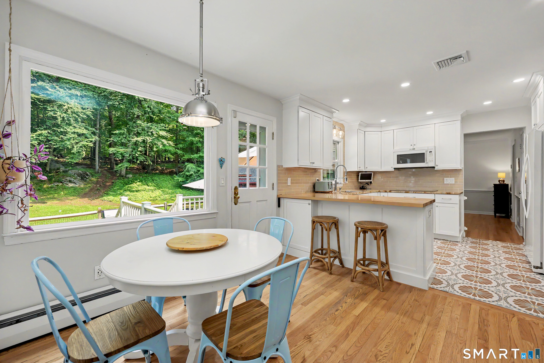
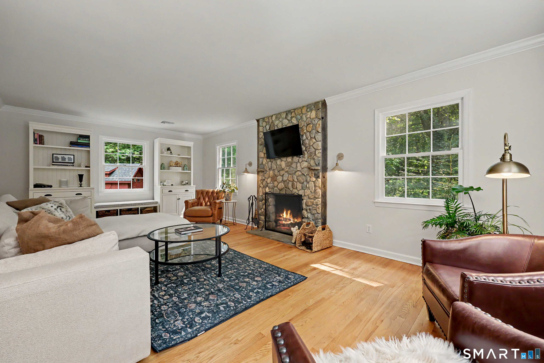
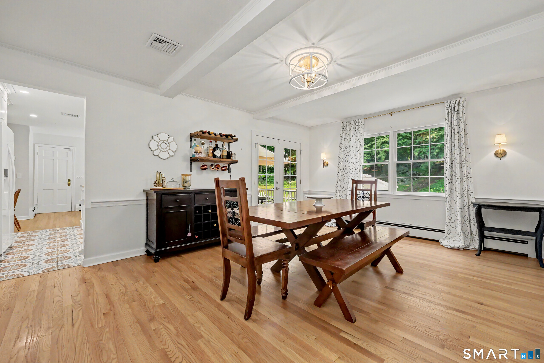
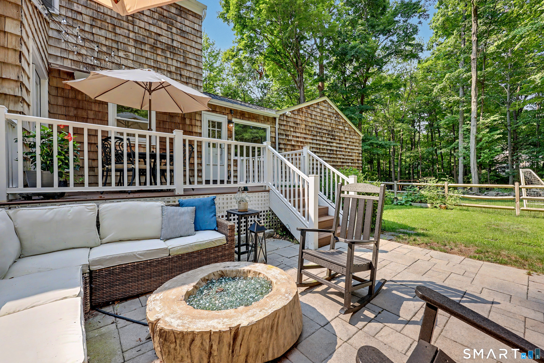
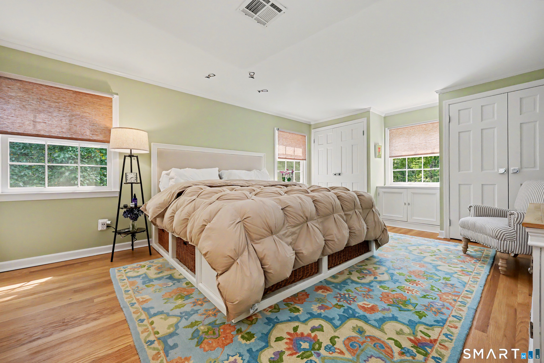
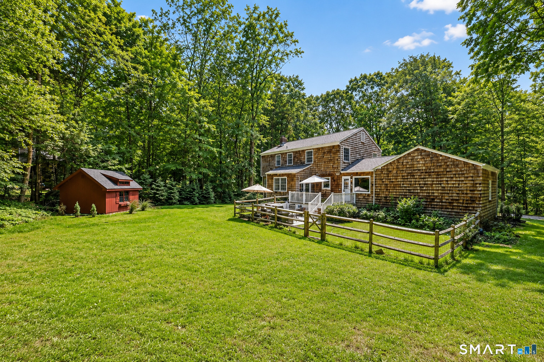
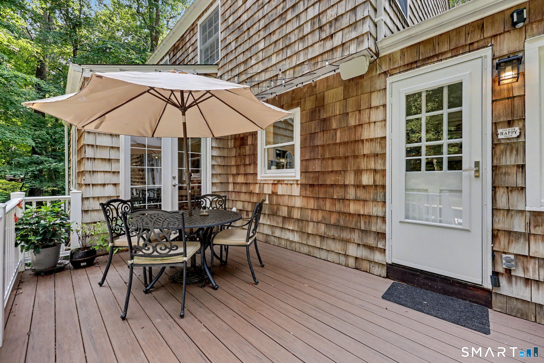
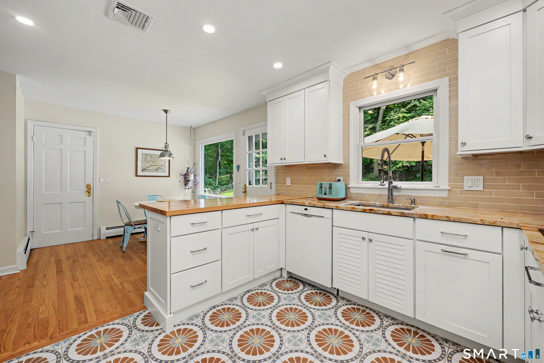
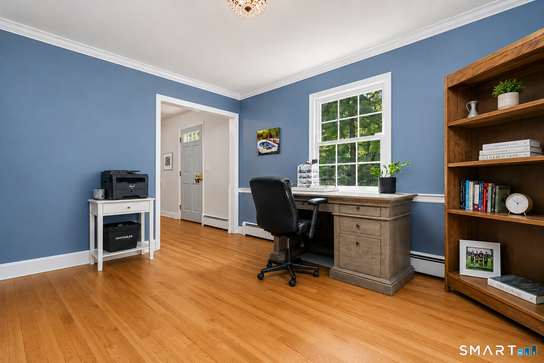
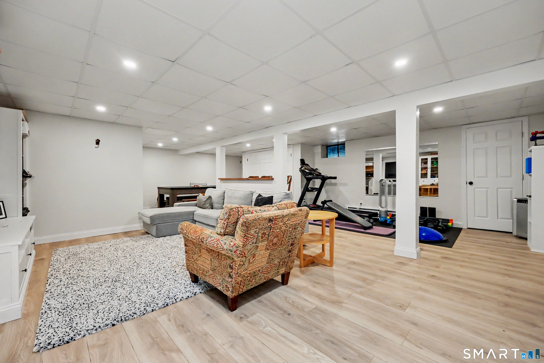
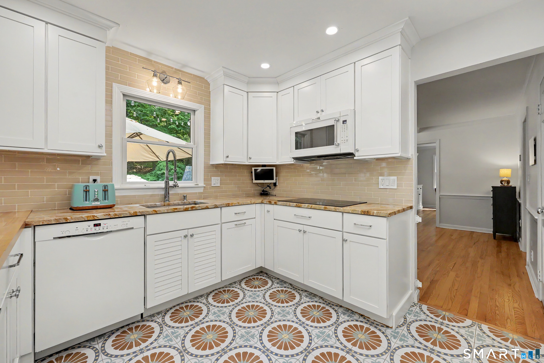
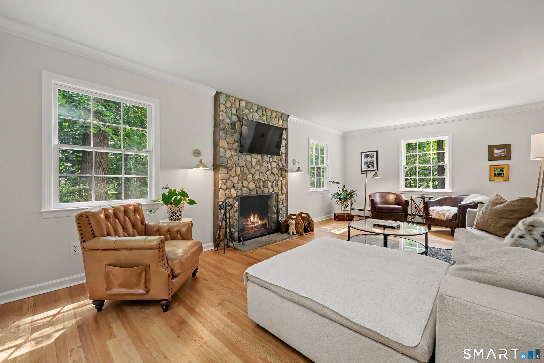
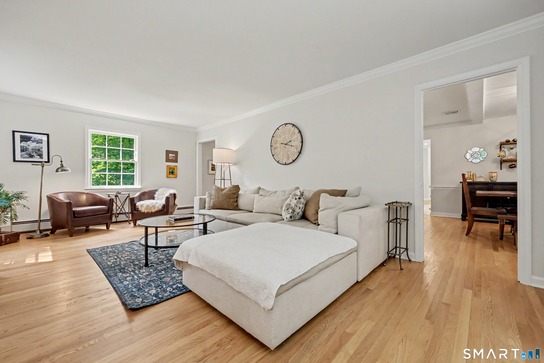
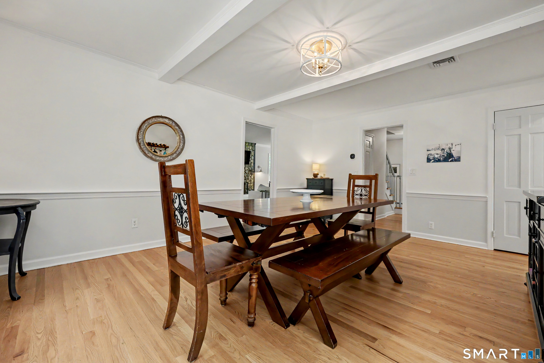
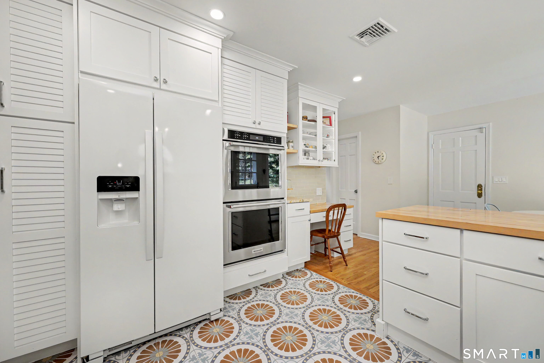
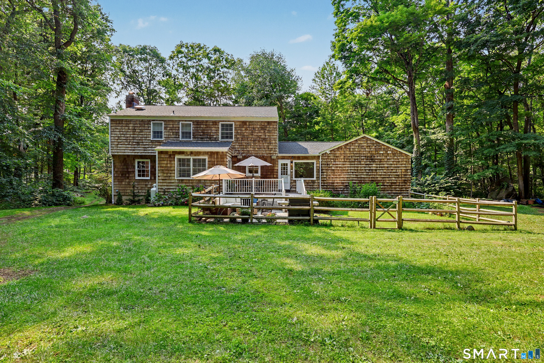
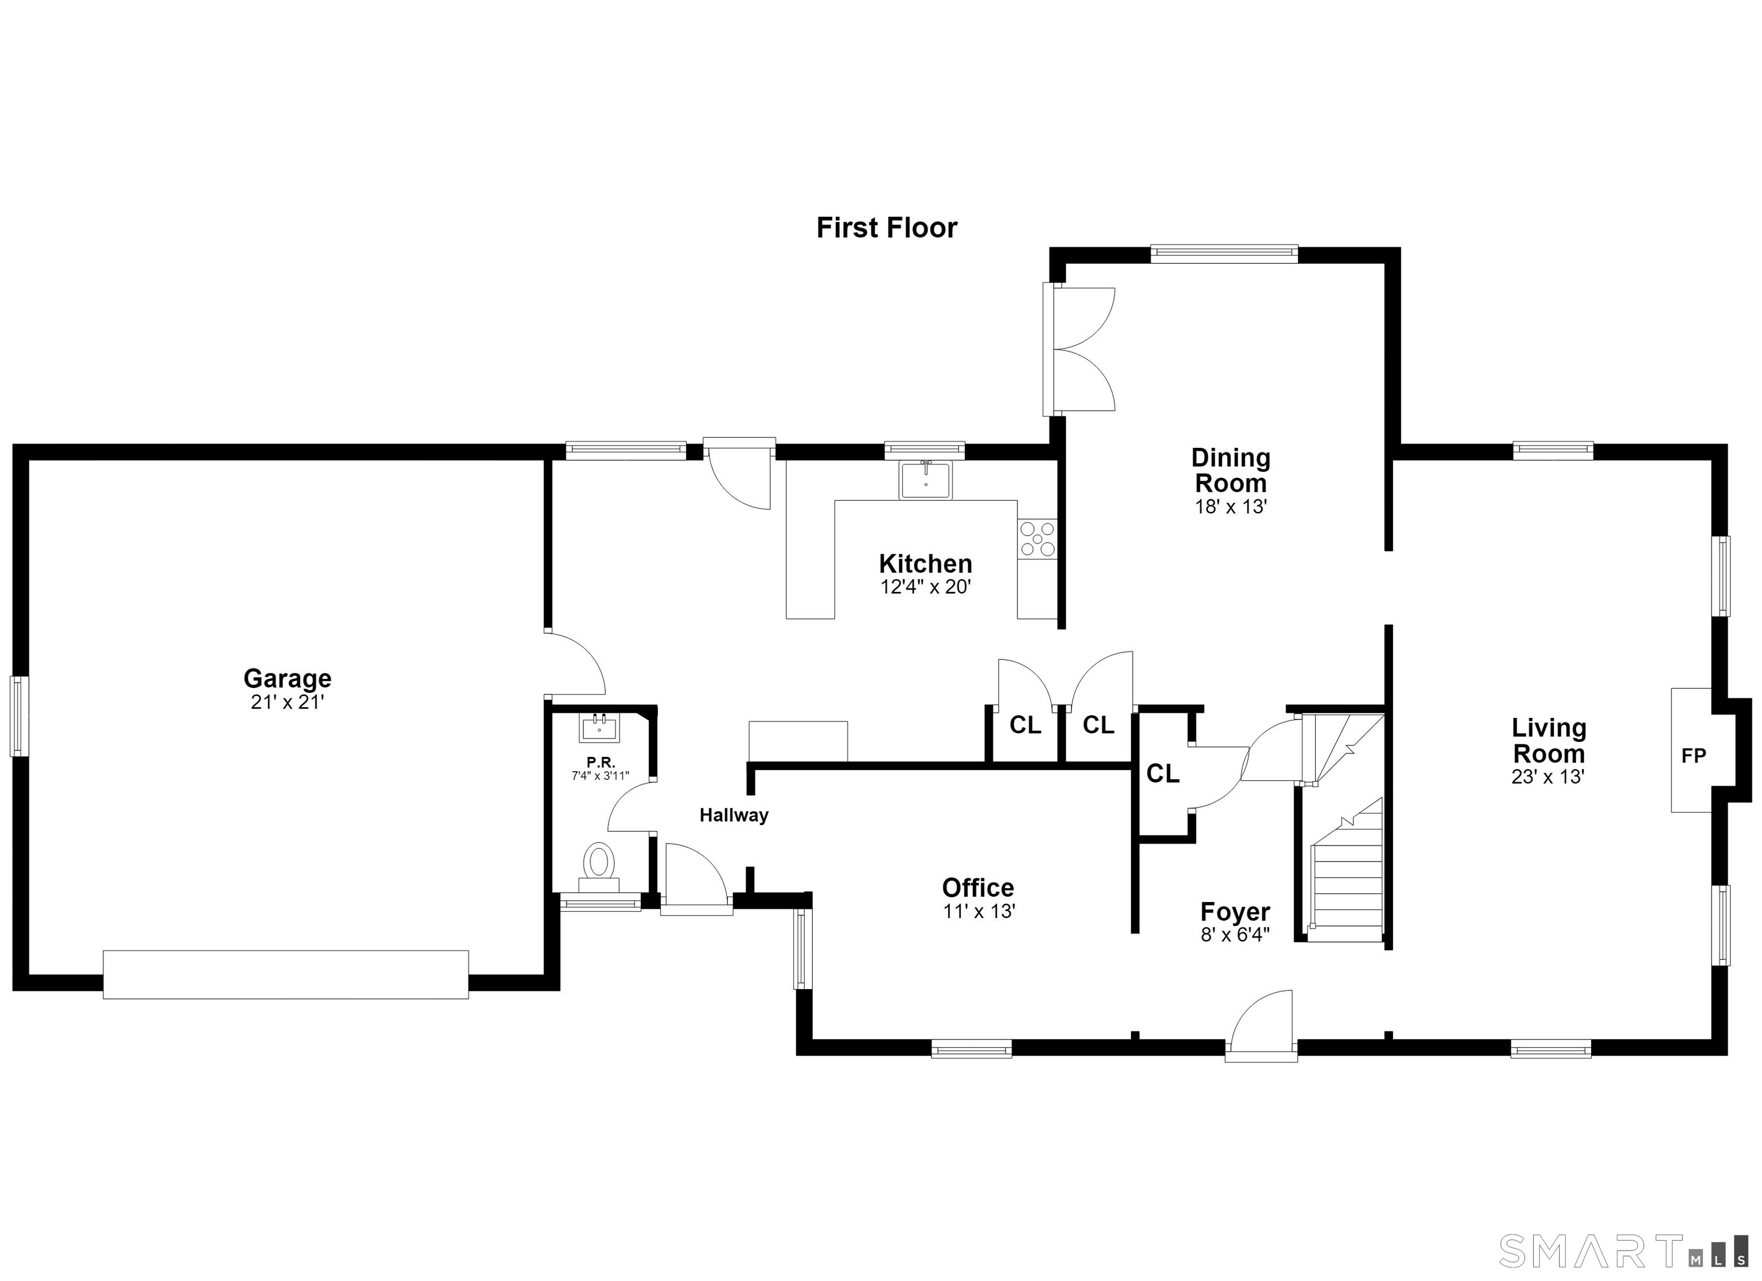
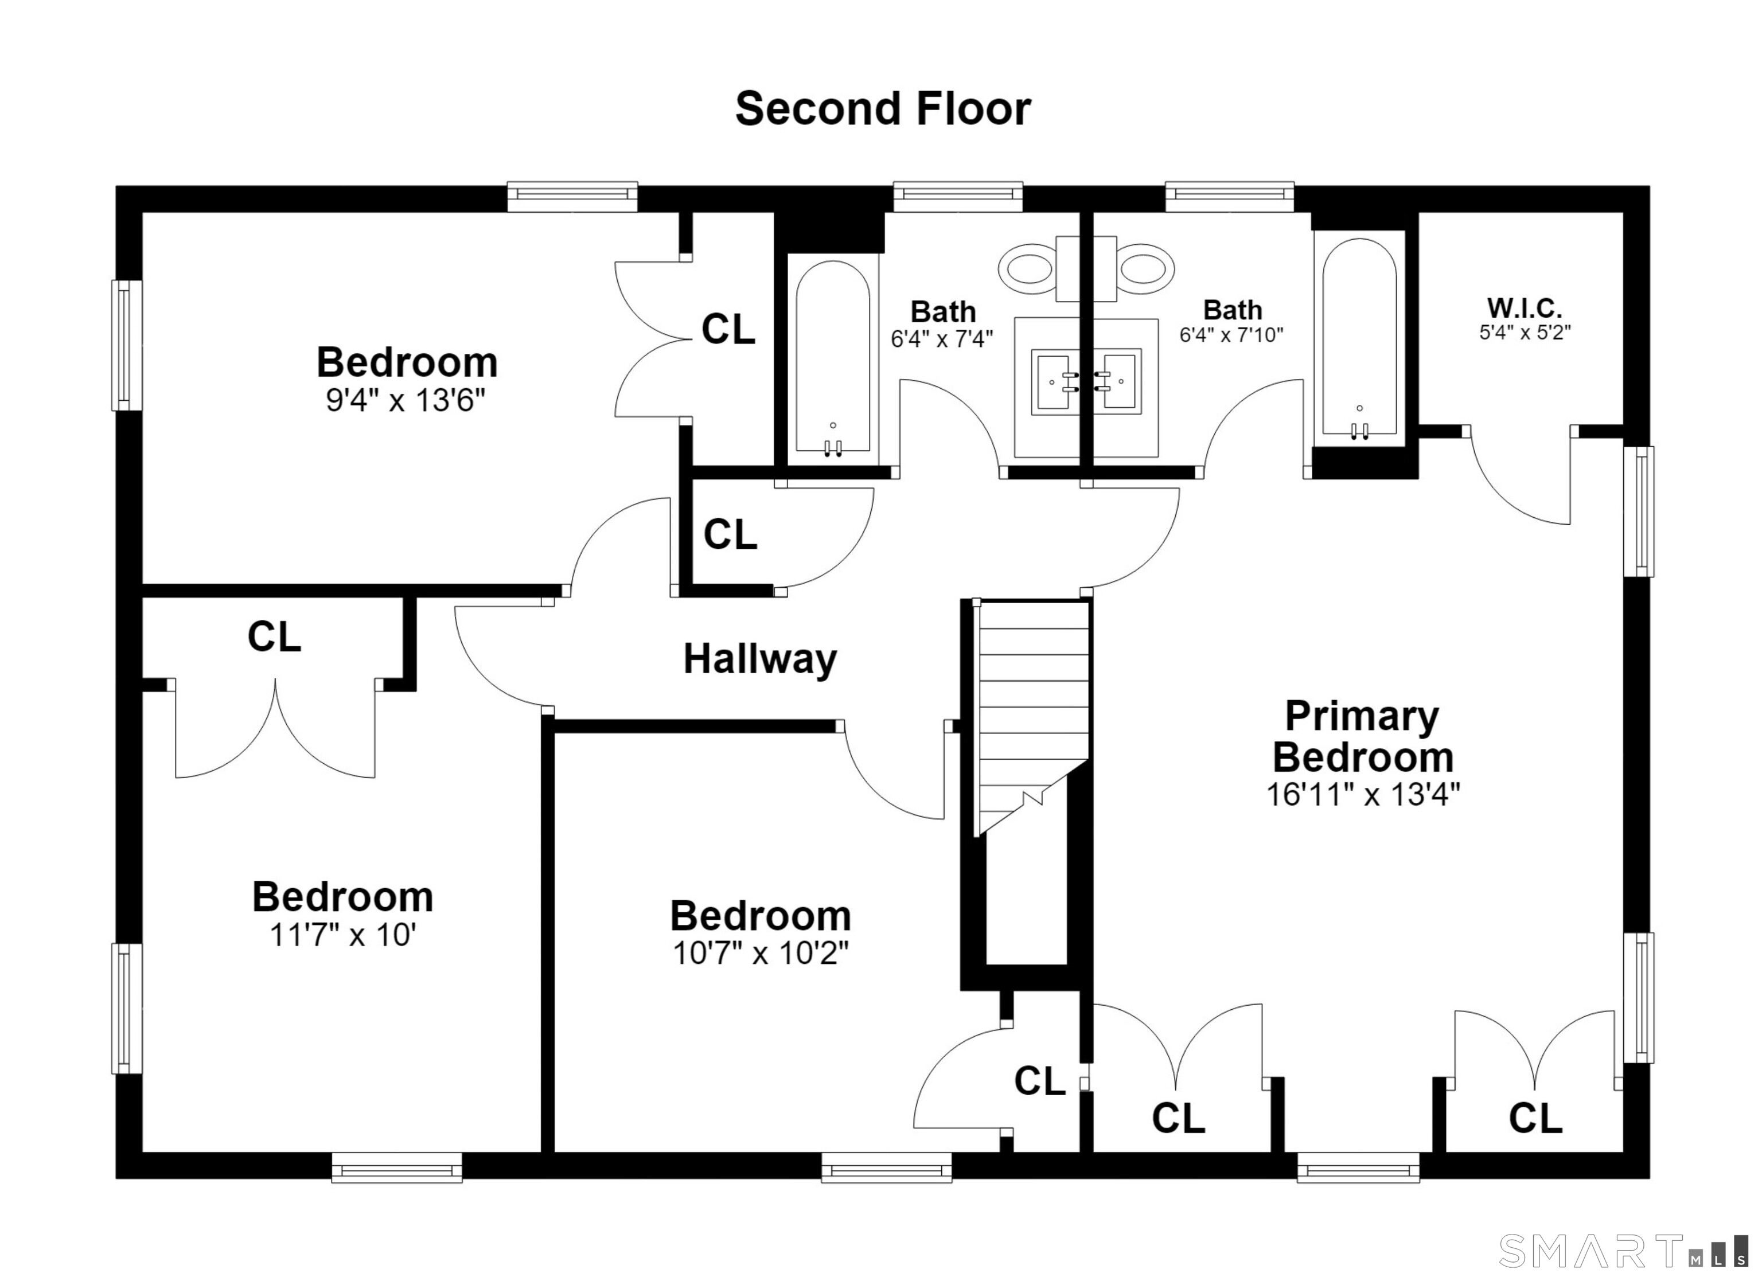
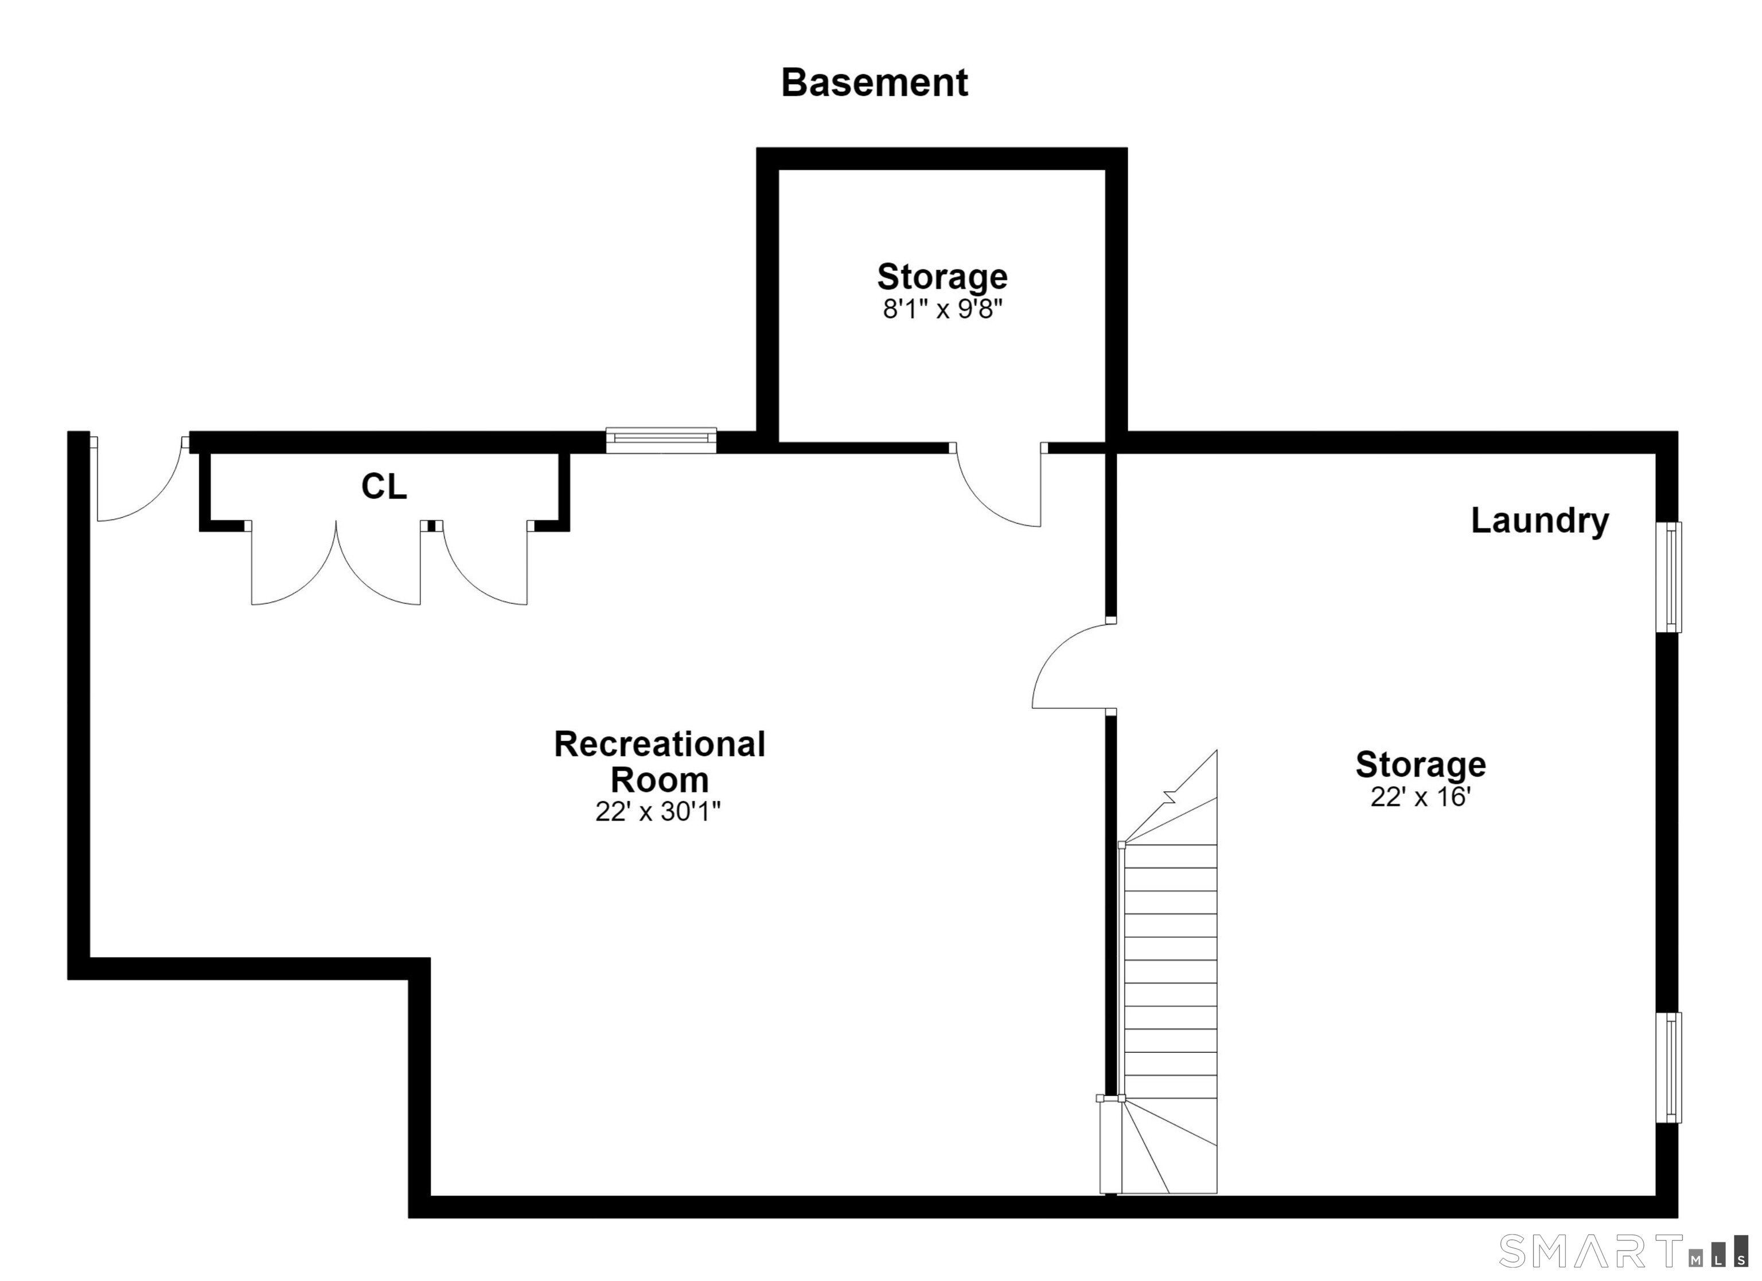
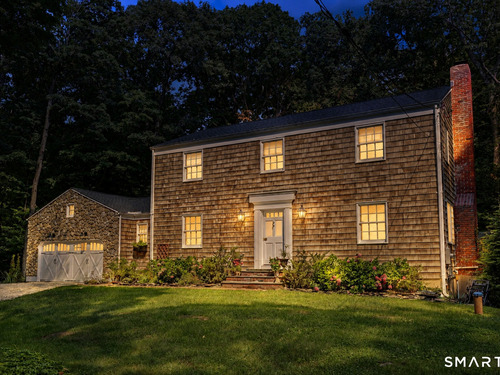
Beautifully updated 4-bedroom Colonial in convenient North Wilton, blending classic charm with thoughtful modern improvements. Set on a picturesque property with wonderful curb appeal, this move-in ready home features a renovated interior filled with natural light. The beautifully updated kitchen is the true heart of the home, designed for cooking and gathering with generous workspace. The first-floor plan flows beautifully from room to room, ideal for everyday living and entertaining. The spacious family room features a stone fireplace, while the dining room has French doors opening to a Trex deck and fenced backyard. A first-floor home office offers adaptable space for work or a possible guest room. Upstairs, the spacious primary suite and three additional well-sized bedrooms offer generous closet space. The finished lower level provides flexible space for a family room, playroom, or fitness area. Extensive improvements include renovated baths, refinished hardwood floors, new roof, updated electrical, propane conversion, well and water system updates, finished garage, and more. Major mechanicals and systems are four years old or newer. Convenient to Wilton schools, Wilton Town Center, Georgetown, Route 7, and Ridgefield.

Rooms & Interior

4 bedrooms beds
2 full + 1 half baths
2,844 square feet sq ft

Room Details

  • Primary Bedroom (Upper Level) Full Bath, Walk-In Closet, Hardwood Floor
  • Rec/Play Room (Lower Level) Remodeled, Engineered Wood Floor
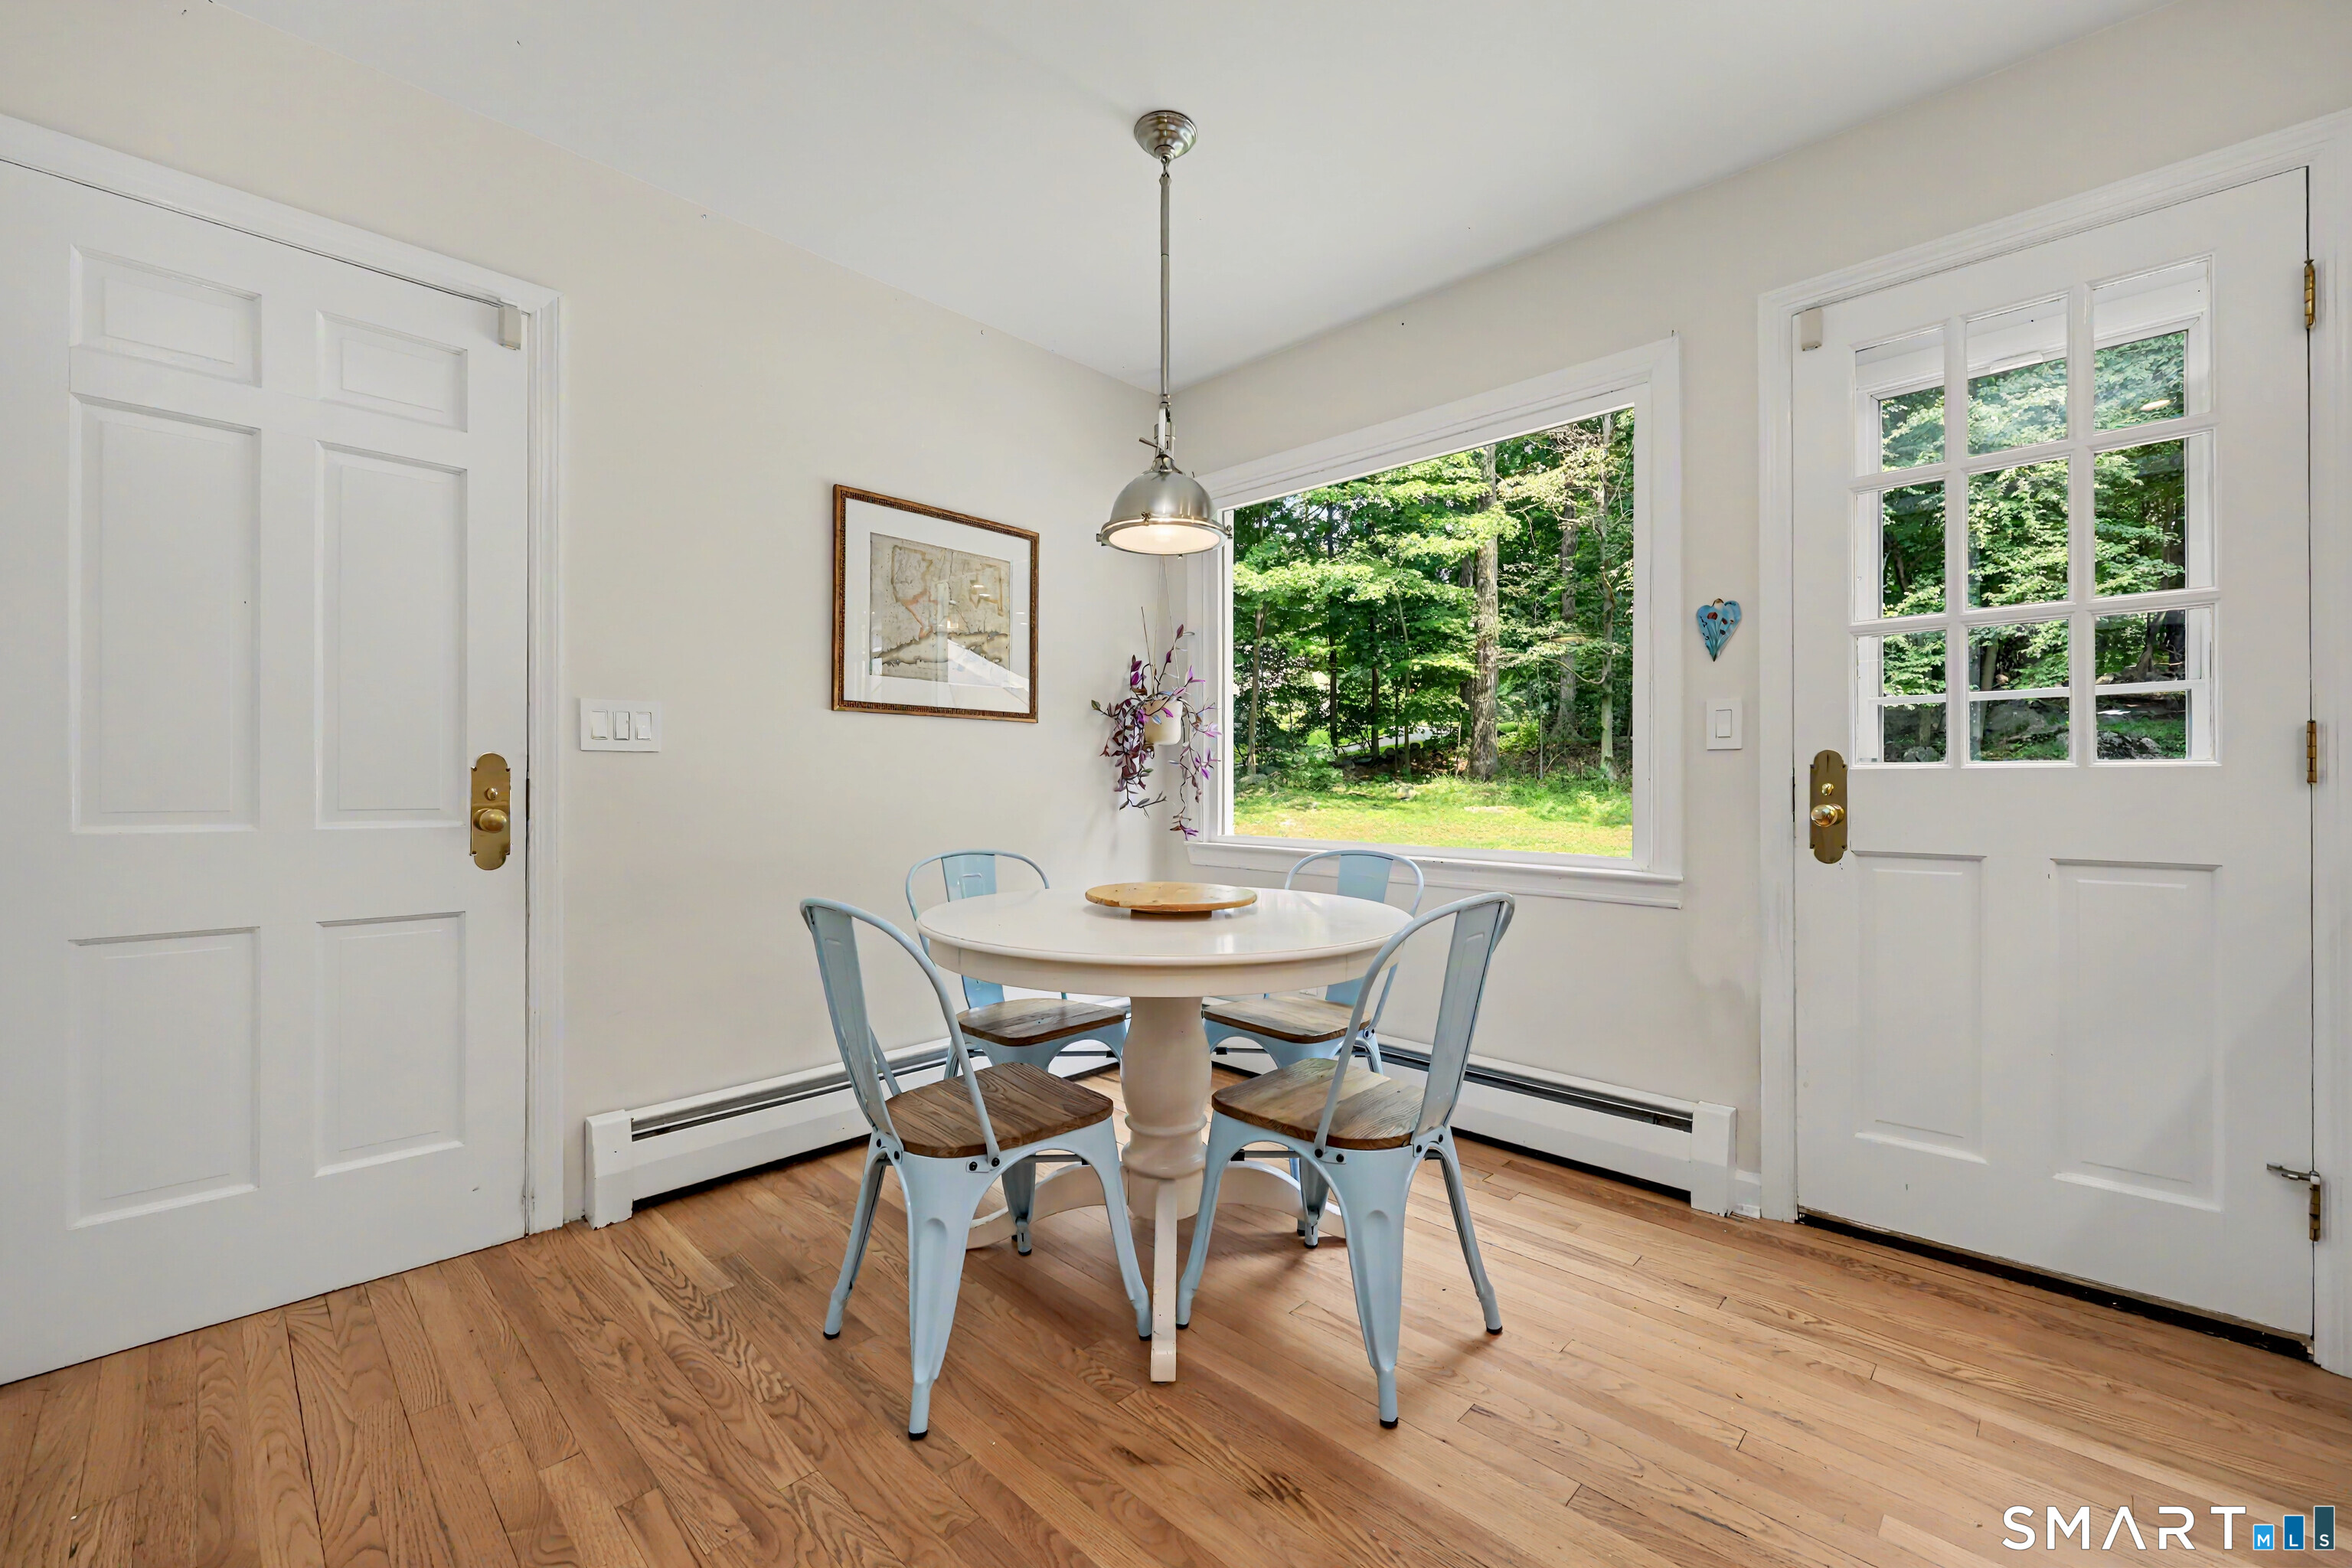
  • Kitchen (Main Level) Remodeled, Bay/Bow Window, Breakfast Bar, Dining Area, Hardwood Floor, Tile Floor
  • Family Room (Main Level) Fireplace, Hardwood Floor
  • Dining Room (Main Level) French Doors, Hardwood Floor
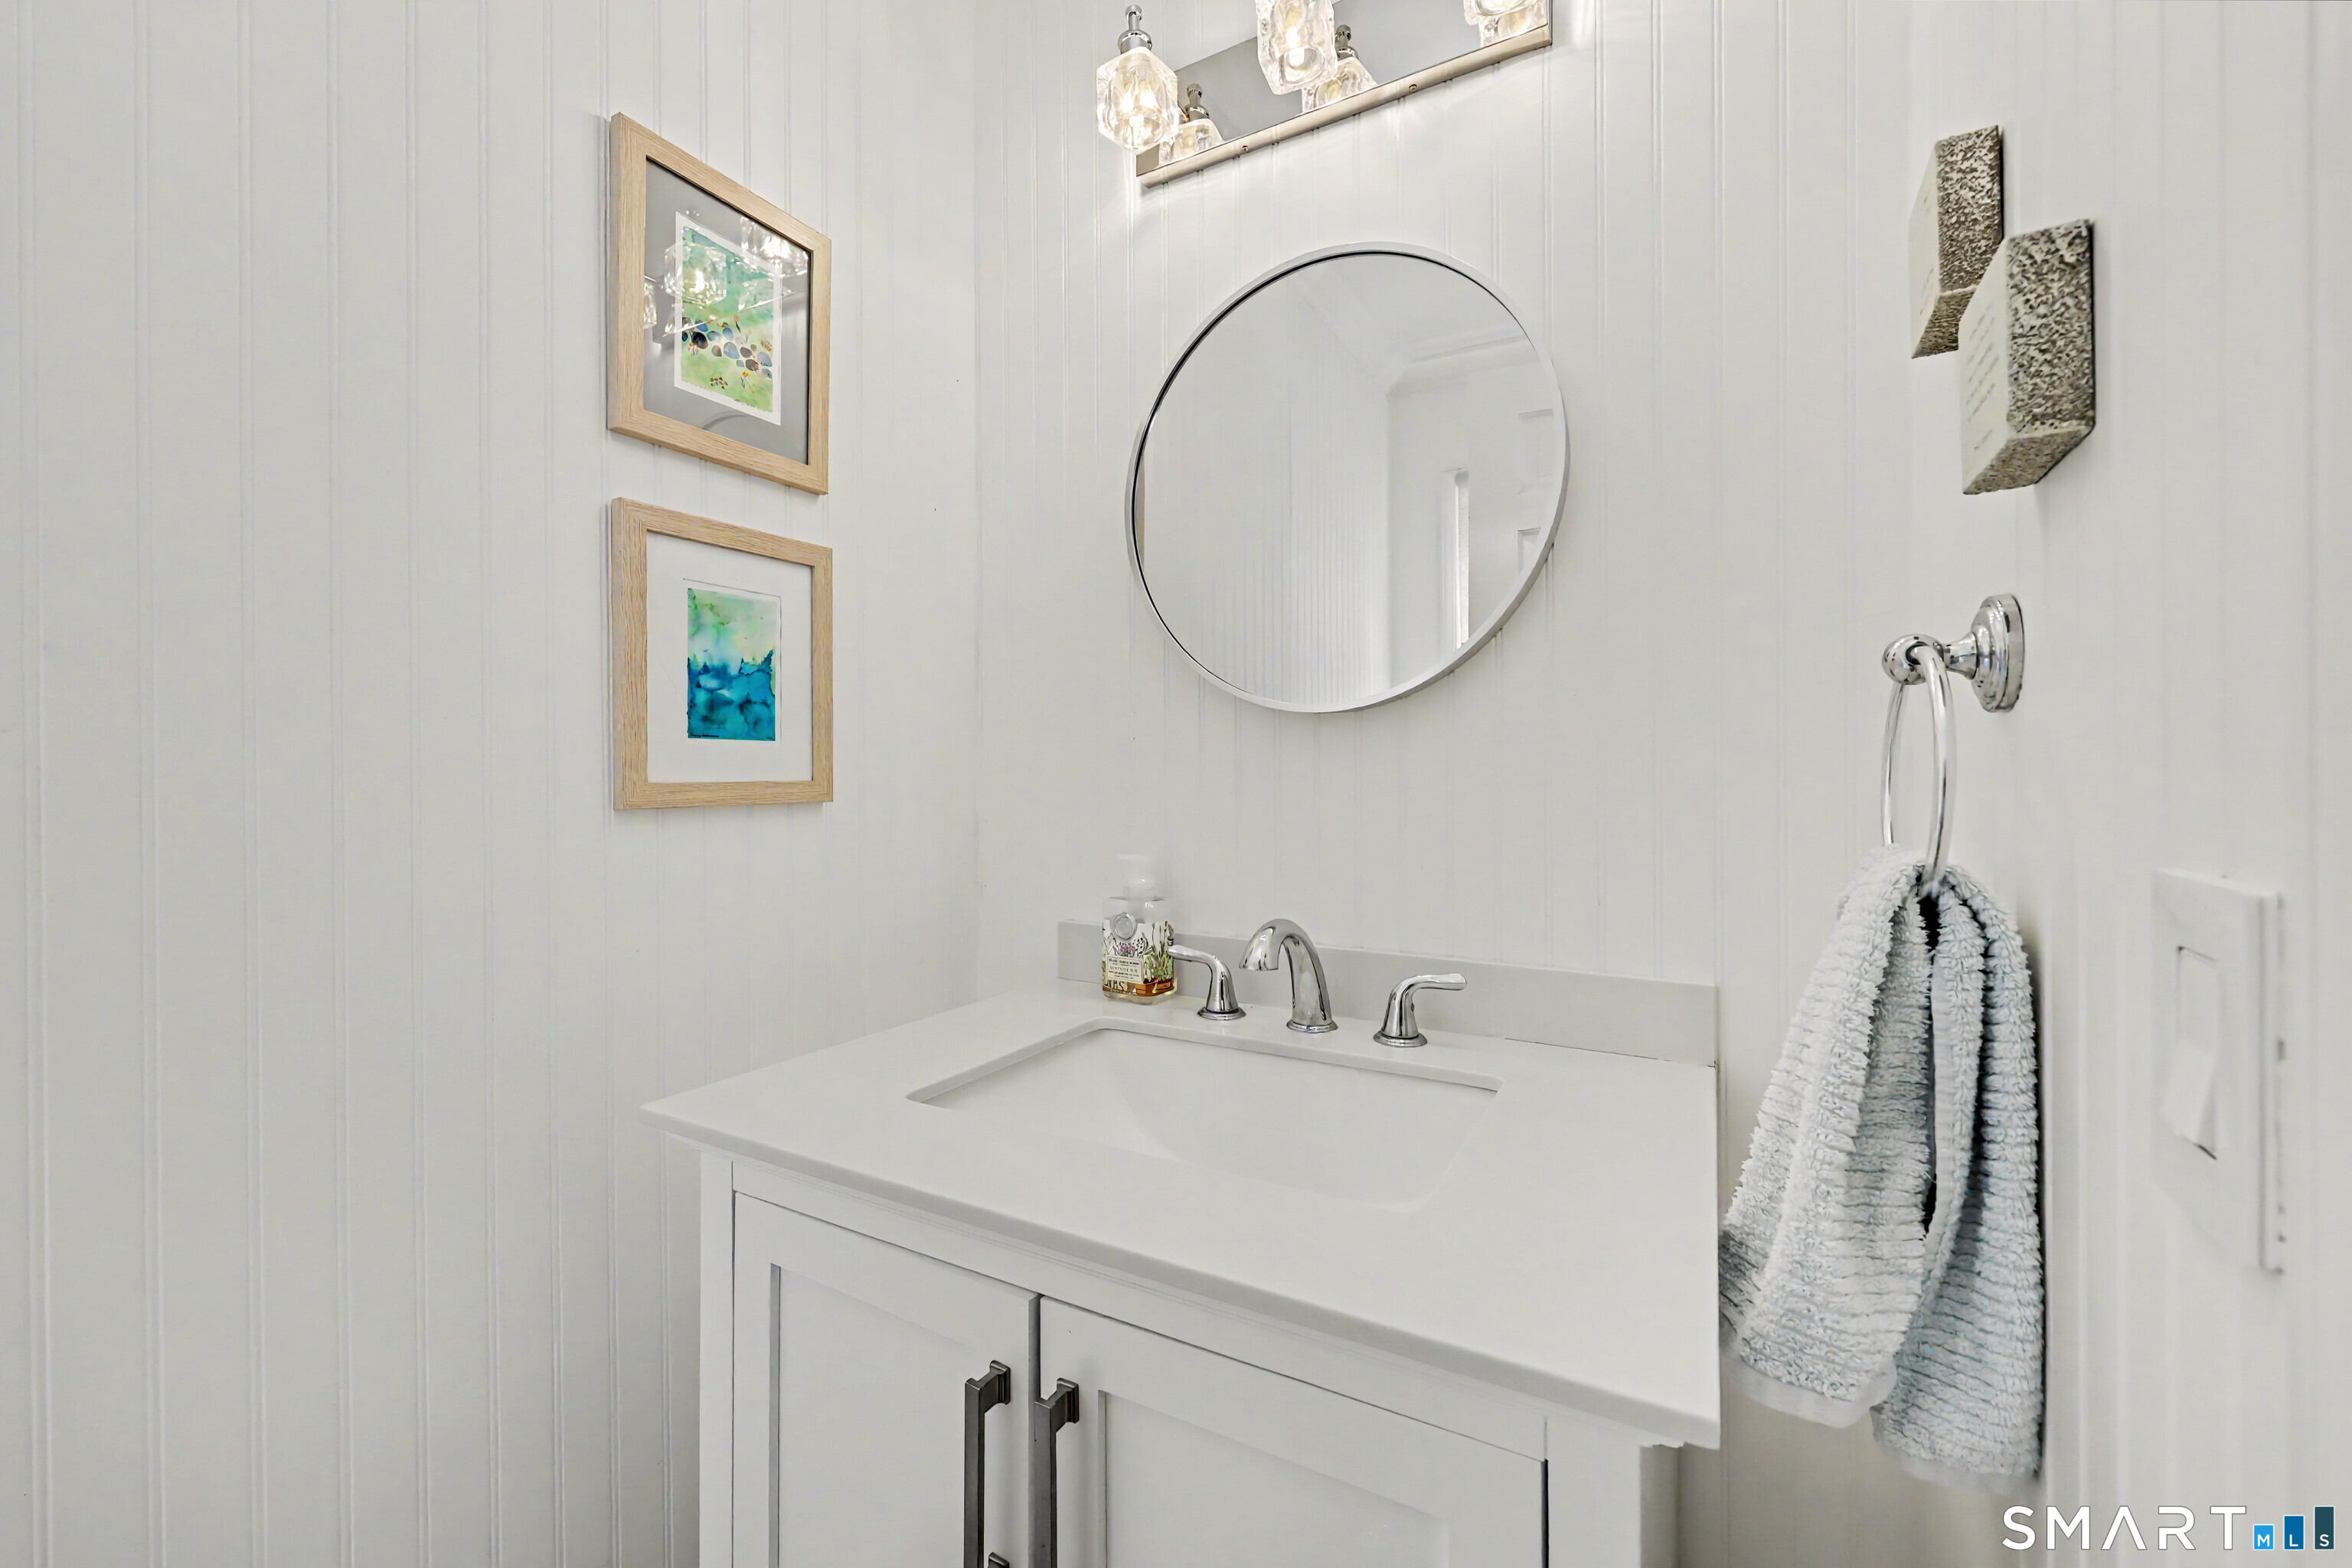
  • Half Bath (Lower Level) Remodeled
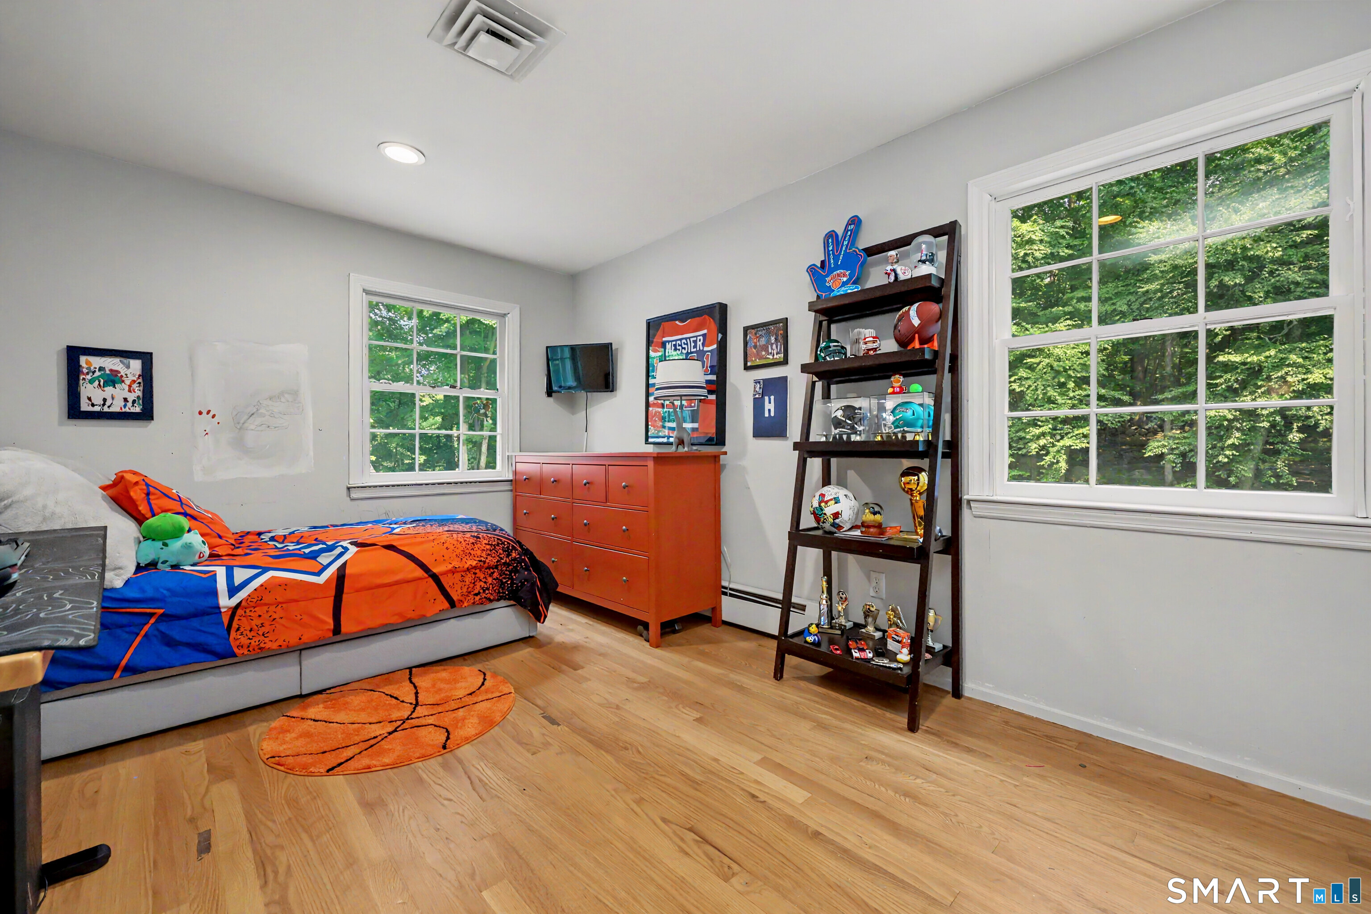
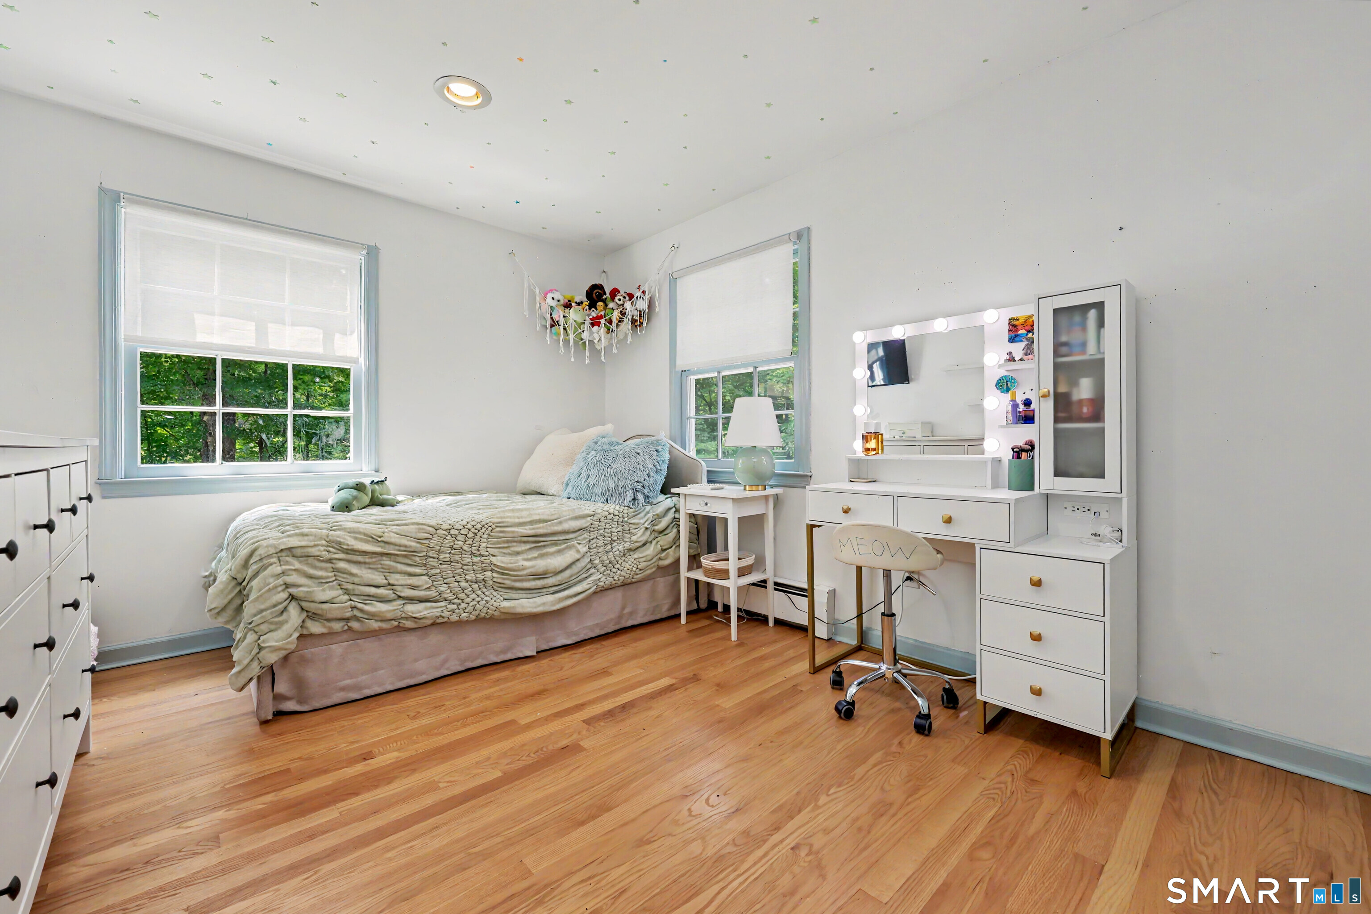
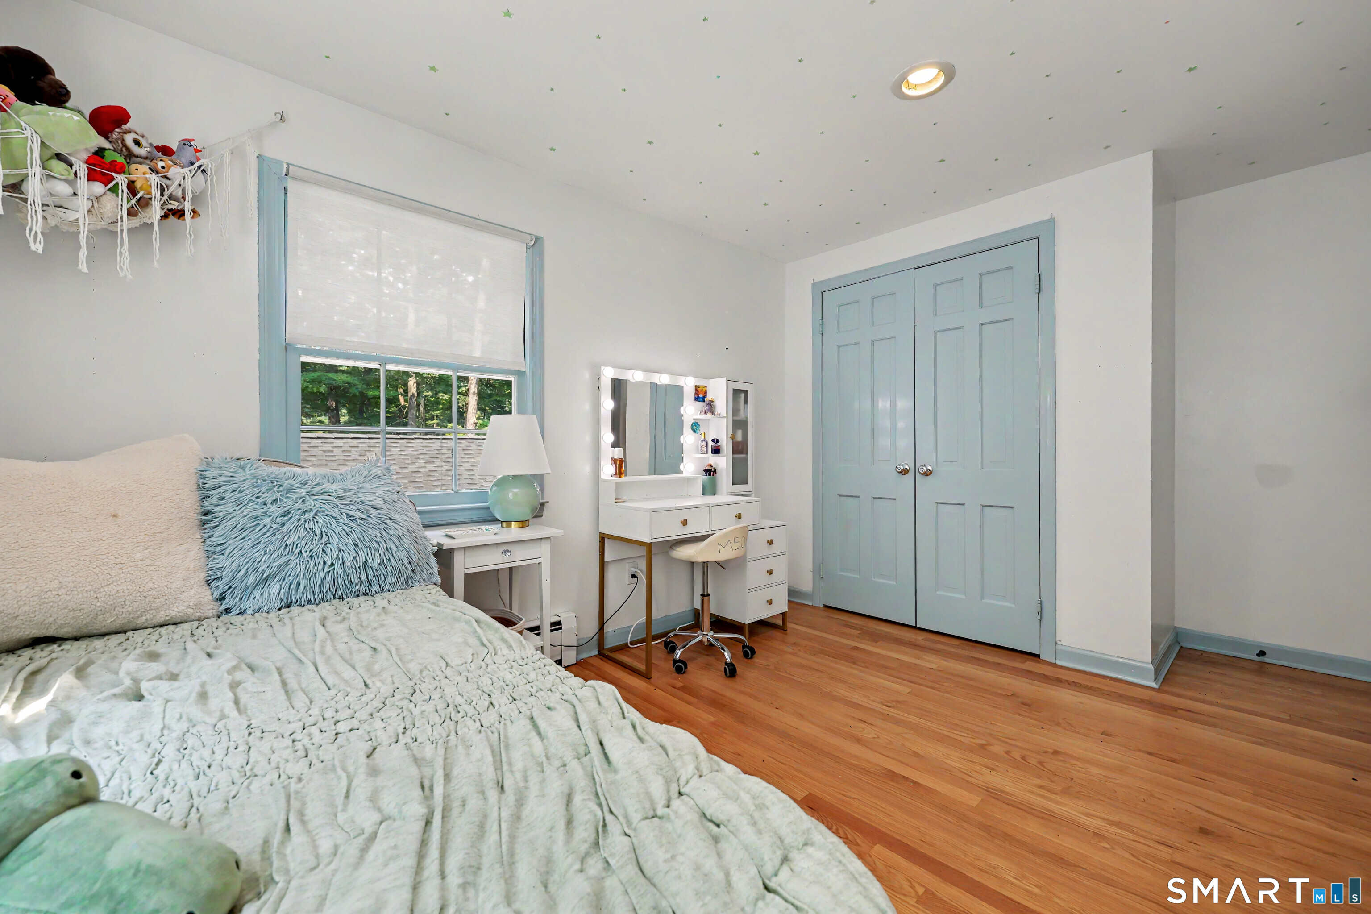
  • Bedroom (Upper Level) Hardwood Floor
  • Bedroom (Upper Level) Hardwood Floor
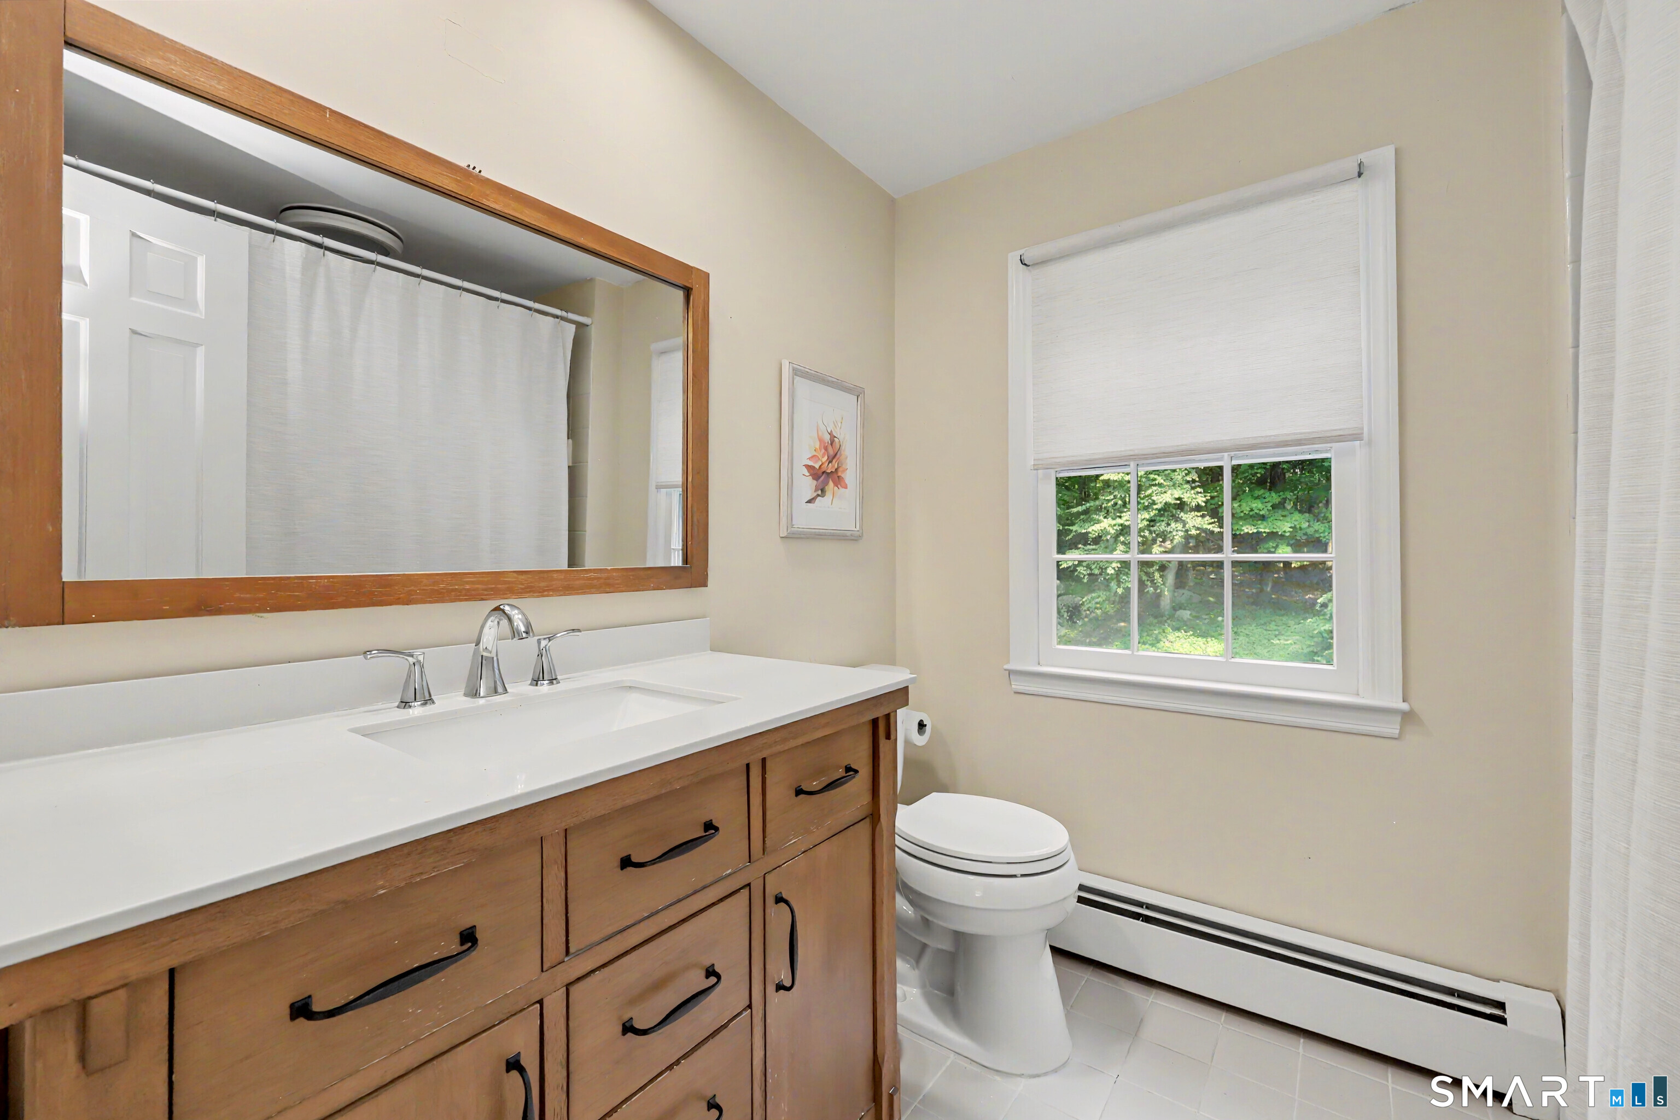
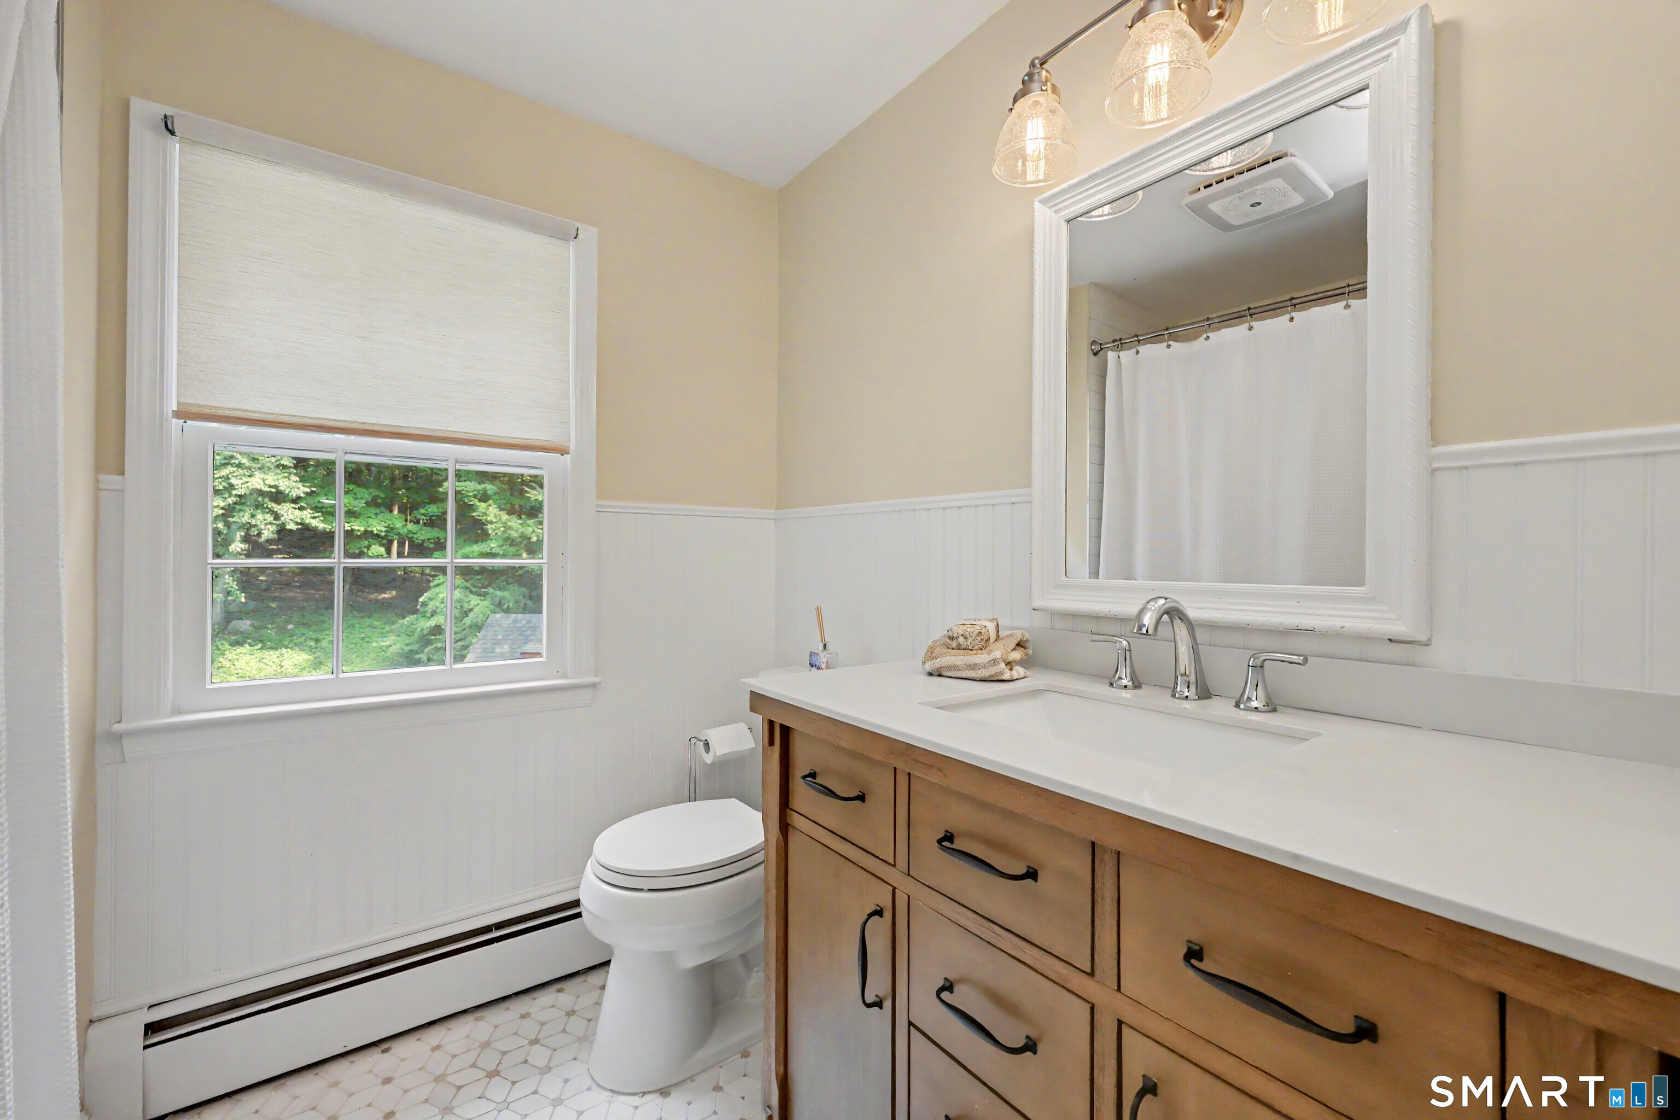
  • Full Bath (Upper Level) Remodeled
  • Office (Main Level) Hardwood Floor
  • Bedroom (Upper Level) Hardwood Floor

Home Features

Heating

  • Fireplaces: 1
  • Heating: hot water
  • Heat fuel type: propane
  • Fuel tank: above ground

Cooling

  • Central air

Interior Features

  • Auto garage door opener

Appliances

  • Cook top
  • Wall oven
  • Microwave
  • Refrigerator
  • Icemaker
  • Dishwasher

Attic

  • Storage space
  • Pull-down stairs

Basement

  • Full
  • Partially finished

Laundry

  • Location: washer & dryer do not convey with house
  • Lower level

Energy Features

  • Energy star rated

Exterior Features

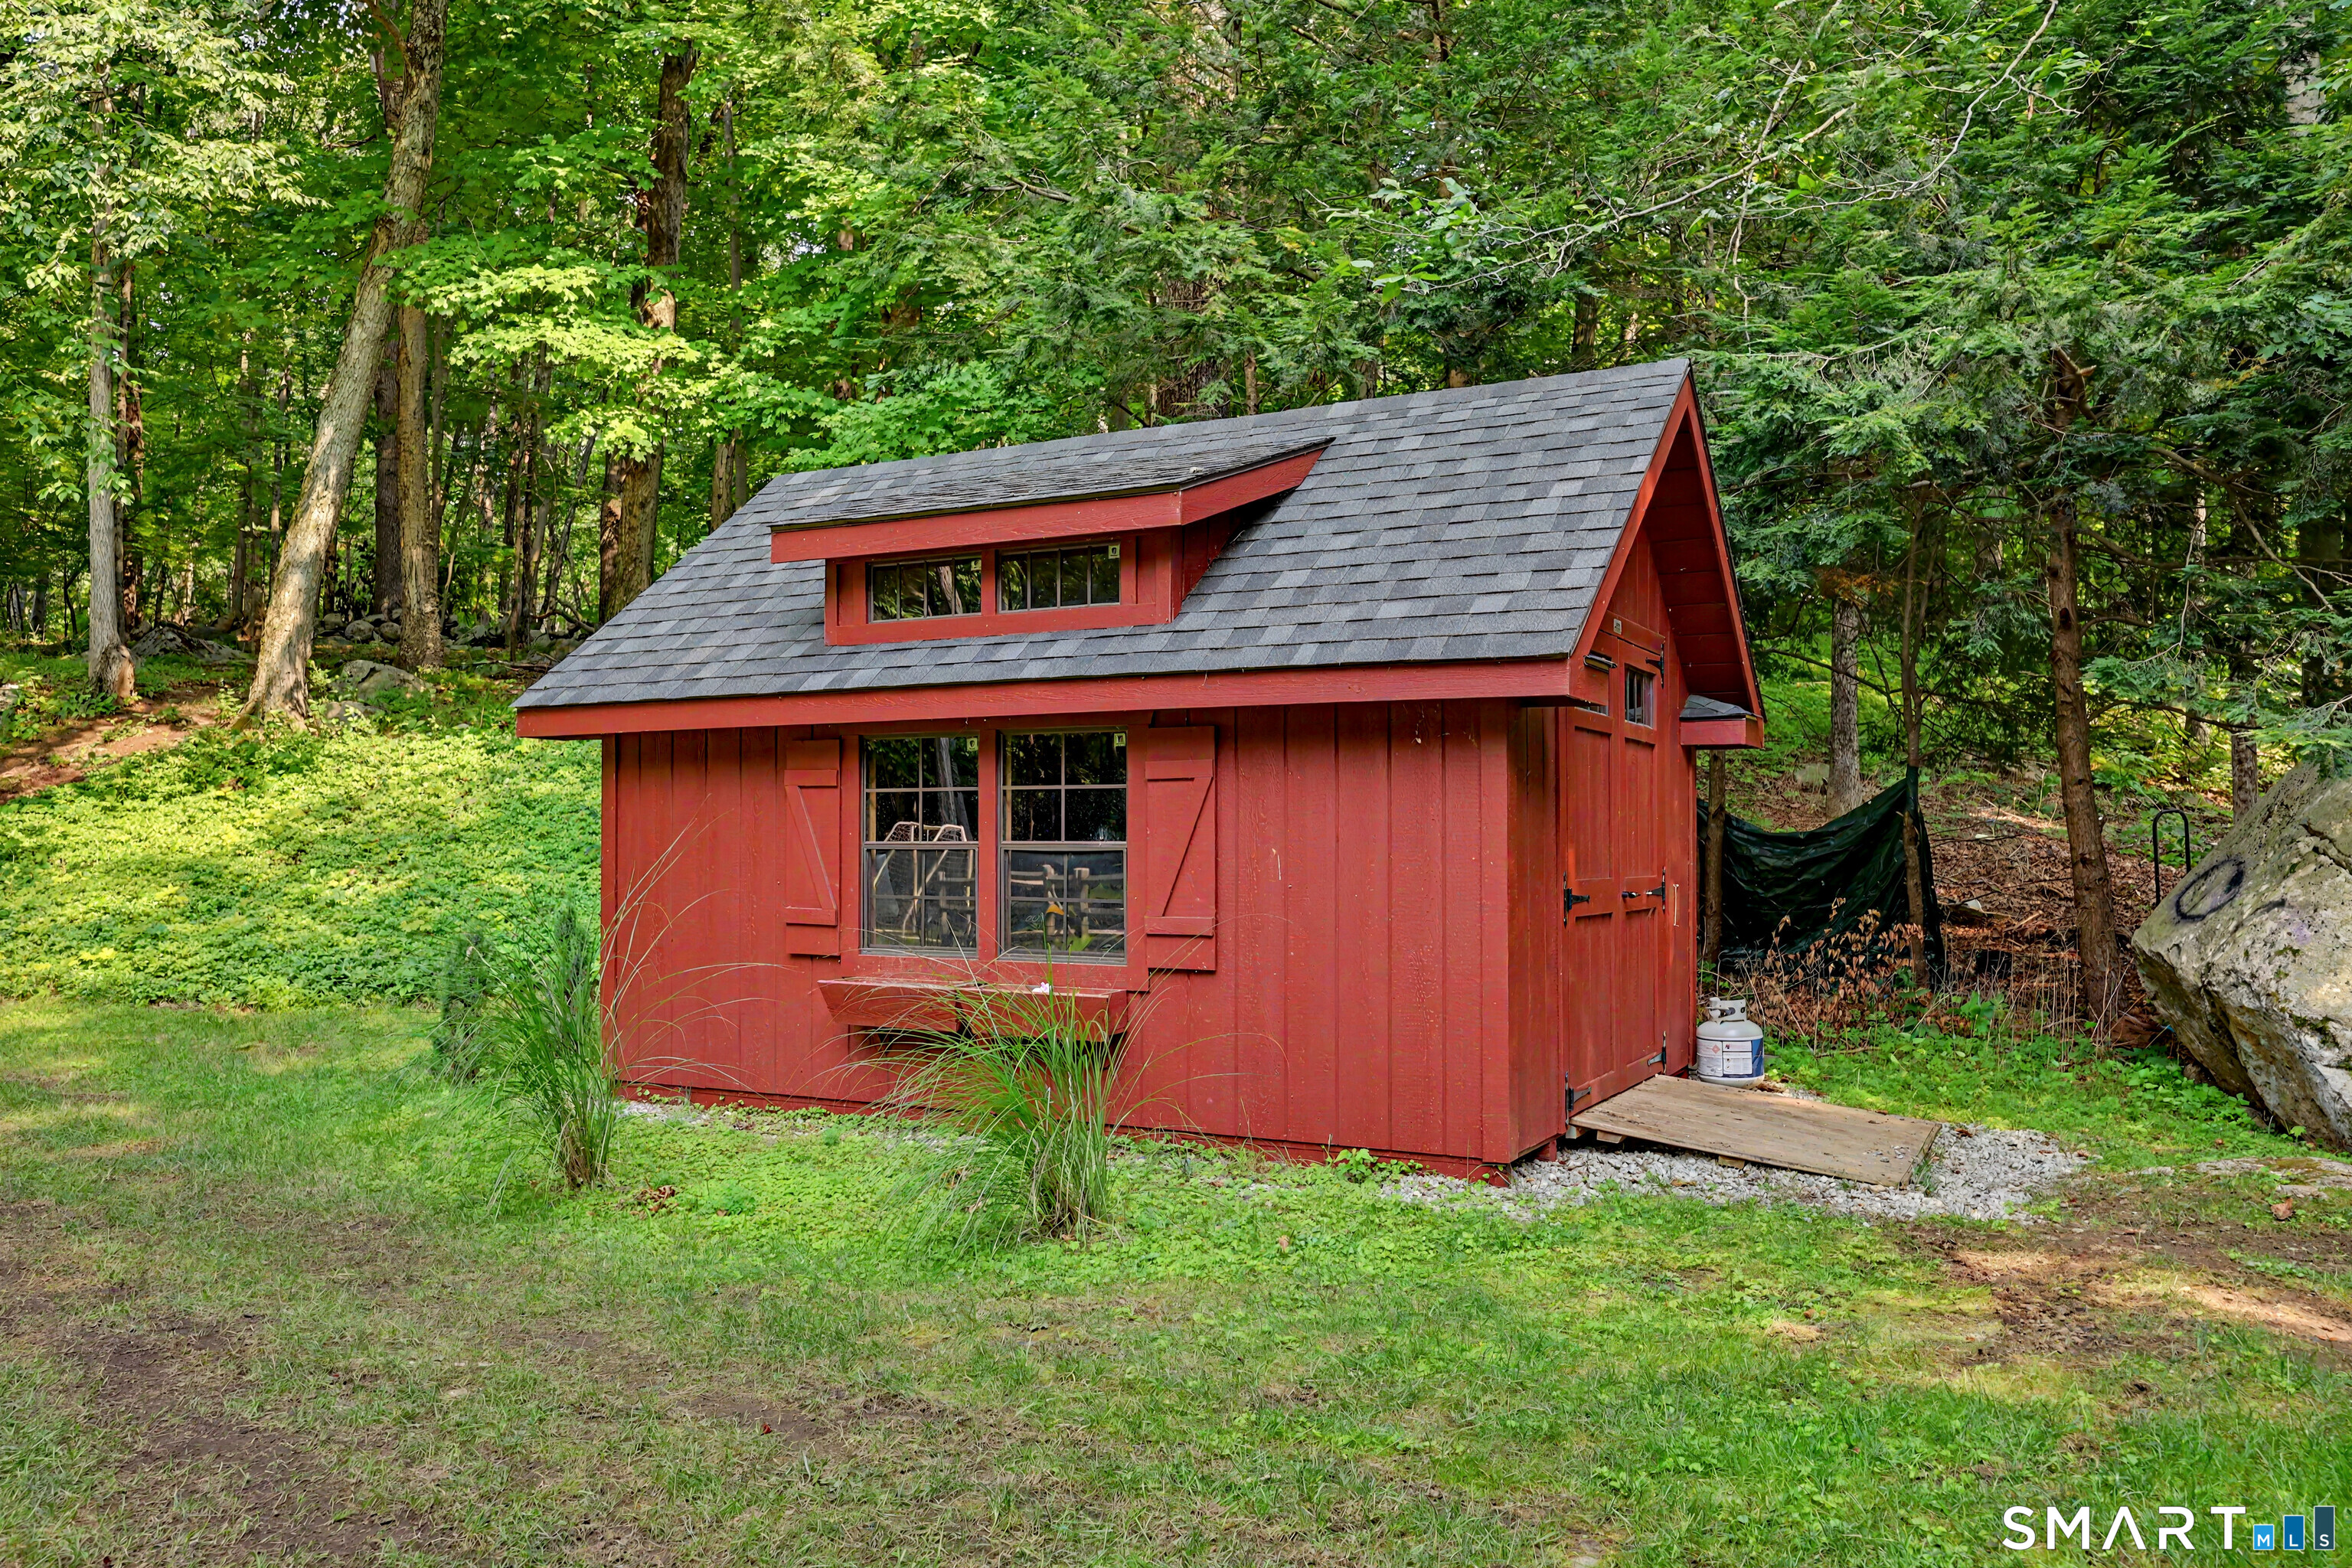
  • Shed
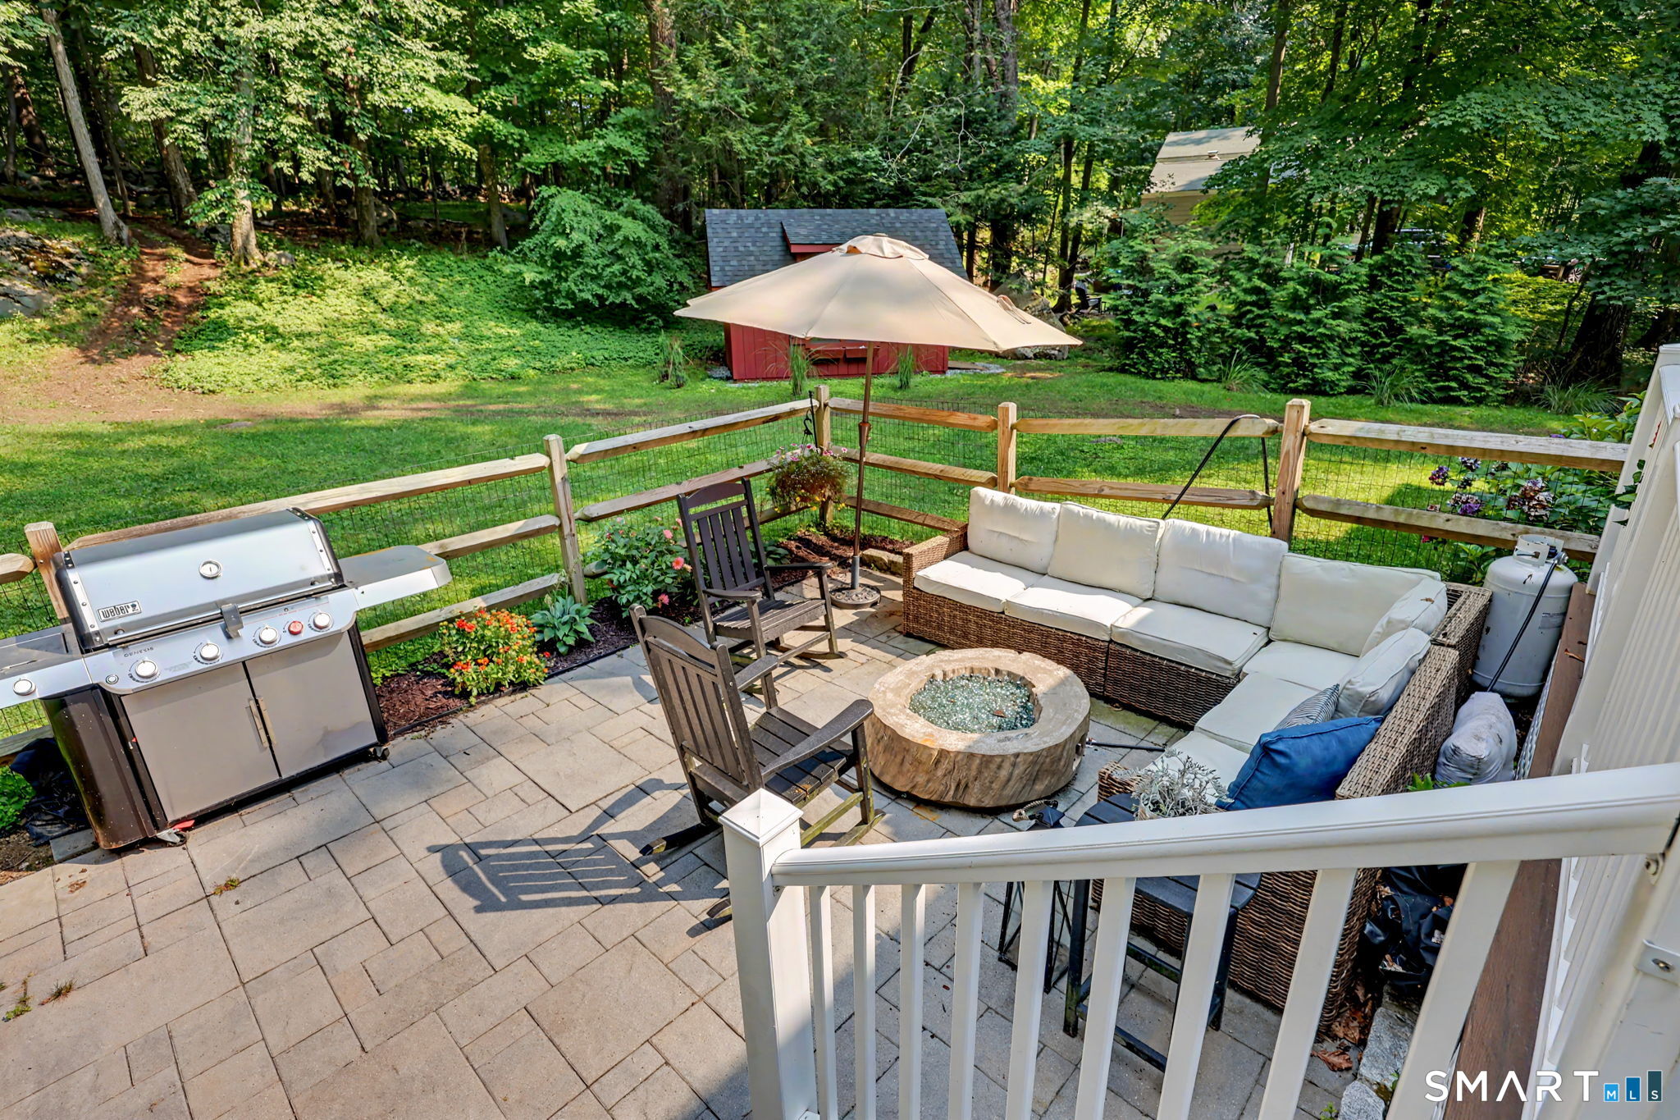
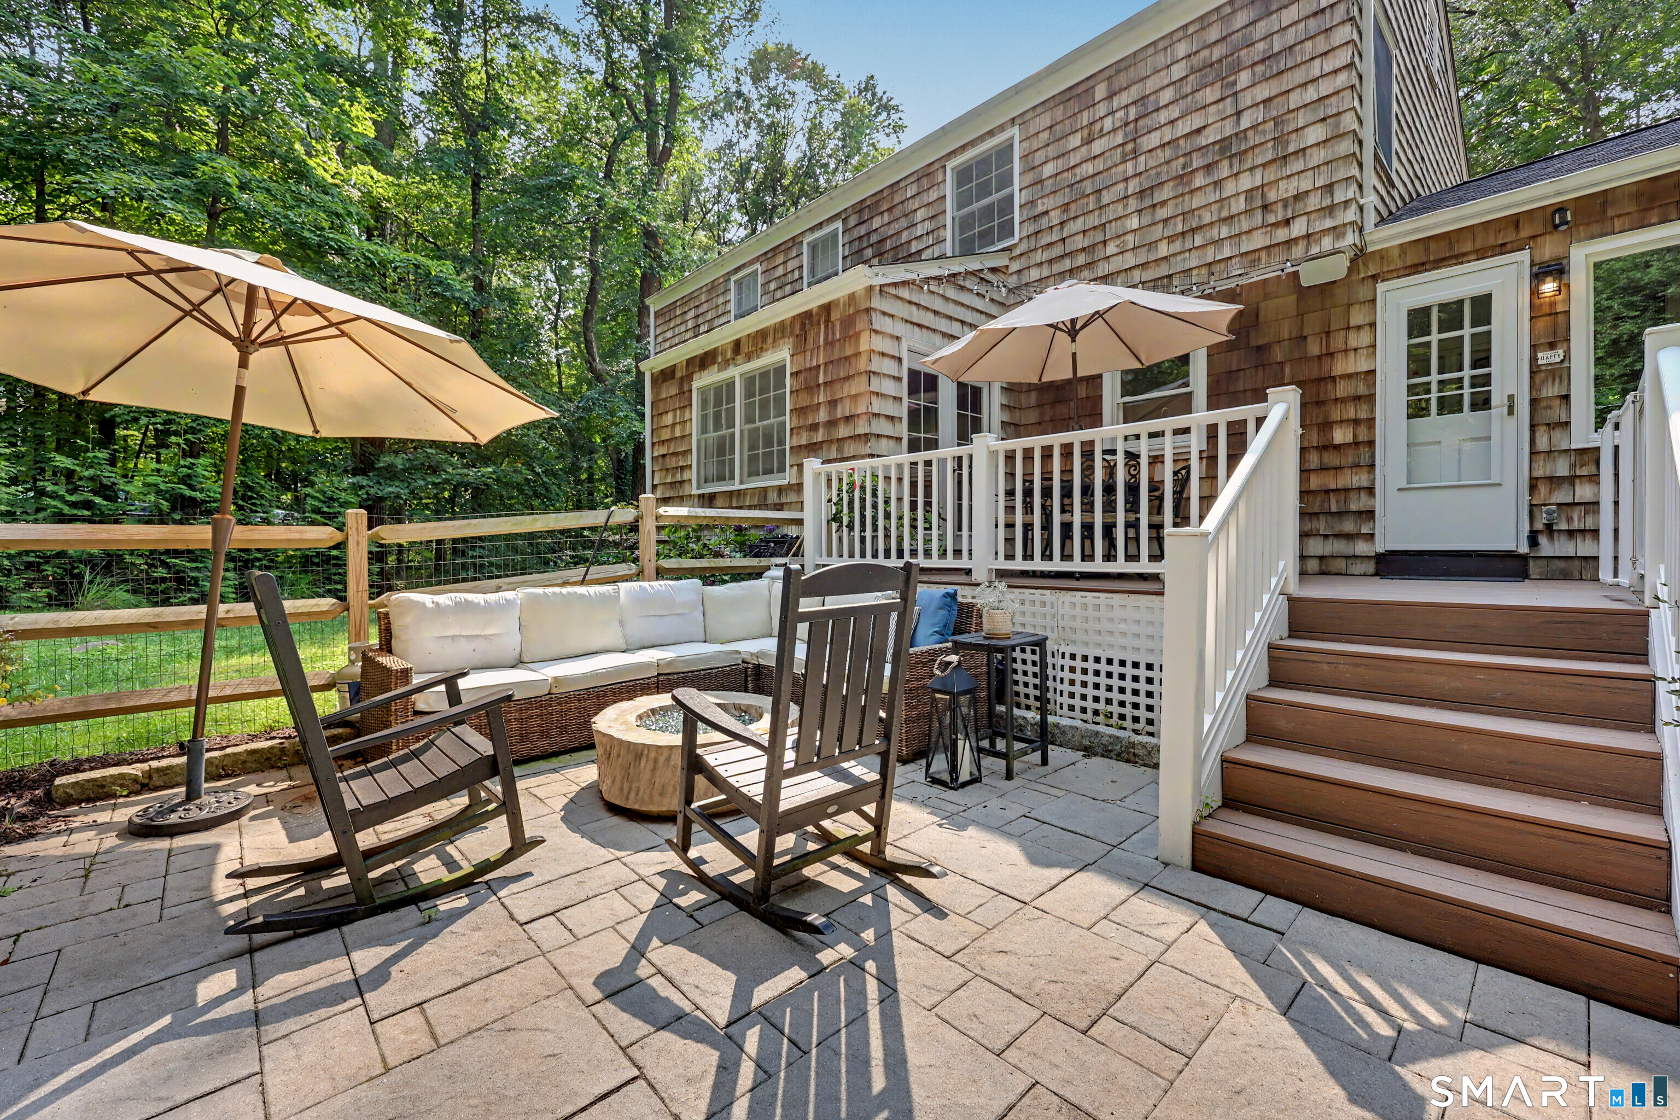
  • Deck
  • Gutters
  • Garden area
  • Stone wall
  • Underground sprinkler
  • Patio

Property Details

Parking

  • Garage spaces: 2
  • Attached garage
  • Driveway

Lot Details

  • Lot surface: 2.14 acres
  • Fence - partial
  • Lightly wooded
  • Cleared
  • Professionally landscaped

Driveway

  • Private
  • Crushed stone

Utilities

  • Water: private well
  • Sewage: septic

Near-by Amenities

  • Library
  • Medical facilities
  • Park
  • Shopping/mall
  • Tennis courts

Construction Details

Style
colonial

Construction year
1967

Exterior Siding
shake, cedar

Foundation
concrete

Roof
asphalt shingle


Area & Town

This home is located at the intersection of two neighborhoods,
North Wilton and Georgetown, in the town of Wilton.

Wilton Connecticut

Natural beauty, great community, best education

  • $1.35M med. price
  • 41 homes for sale

Finance & Listing Info

Status Active
Listing date August 14, 2026
List price $ 1,099,000
Current price $ 1,099,000
Tax amount $ 12,784
Tax year july 2026-june 2027
MLS ID #24198029
List Agent Linda Sweeny
List Office William Raveis Real Estate

241 Mountain Road Home Photos

Because we love Fairfield County!

© Copyright 1999 - 2026 Dagny's LLC. - 20 Windy Ridge Place Wilton, CT 06897 - Terms & Conditions