About the Home
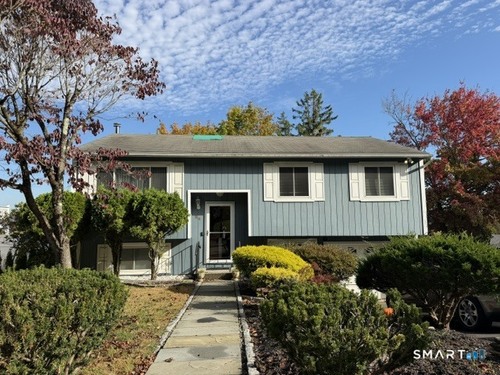
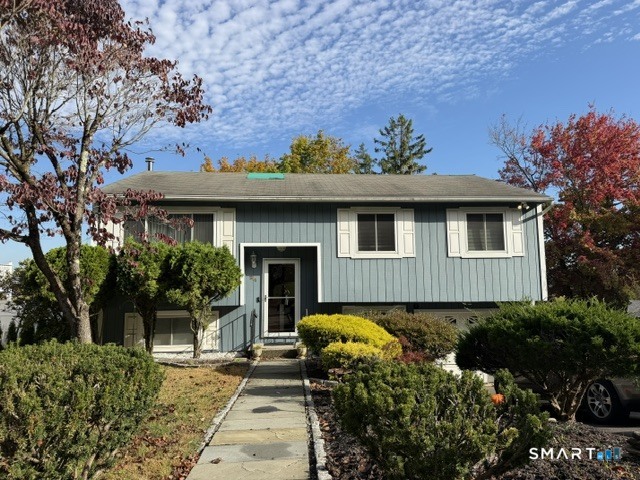
Set in Danbury's Shelter Rock area, this solid 3-bedroom, 1.5-bath raised ranch offers a flexible layout and plenty of potential. The partially finished lower level features a family room with a wood stove, plus additional space for a home office, gym, or hobby room. With a little TLC, you can update the home to suit your style. Property is being sold as is.
Rooms & Interior
Room Details
-
Family Room (Lower Level)
Wood Stove, Sliders, Wall/Wall Carpet
-
Other (Lower Level)
Half Bath, Laundry Hookup
-
Dining Room (Main Level)
Balcony/Deck, Sliders, Laminate Floor
-
Bedroom (Main Level)
Wall/Wall Carpet
-
Living Room (Main Level)
Laminate Floor
-
Kitchen (Main Level)
Tile Floor
-
Primary Bedroom (Main Level)
Walk-In Closet, Wall/Wall Carpet
-
Bedroom (Main Level)
Wall/Wall Carpet
-
Den (Lower Level)
Wall/Wall Carpet
Home Features
Heating
- Heating: baseboard
- Heat fuel type: electric
Appliances
- Electric range
- Refrigerator
- Dishwasher
Basement
- Partial
- Storage
- Garage access
- Interior access
- Partially finished
- Liveable space
Property Details
Parking
- Garage spaces: 1
- Under house garage
- Driveway
- Paved
Lot Details
- Lot surface: 0.23 acres
- Rolling
Utilities
- Water: public water connected
- Sewage: pub. sewer connected
Construction Details
- Style
- raised ranch
- Construction year
- 1981
- Exterior Siding
- clapboard
- Foundation
- concrete
- Roof
- asphalt shingle
Area & Town
This home is located at the intersection of two neighborhoods,
City Center and Shelter Rock, in the town of Danbury.
- $440K med. price
- 48 homes for sale
- $443K med. price
- 10 homes for sale
- $495K med. price
- 214 homes for sale
Finance & Listing Info
| Status |
Active |
| Listing date |
November 05, 2026 |
| List price |
$ 475,000 |
| Current price |
$ 475,000 |
| Tax amount |
$ 5,546 |
| Tax year |
july 2026-june 2027 |
| MLS ID |
#24219575 |
| List Agent |
Vera Maximin |
| List Office |
Higgins Group Real Estate |
(c) 2026 Based on information provided to and compiled by the Smart MLS, Inc.
24 Valley View Drive
Home Photos