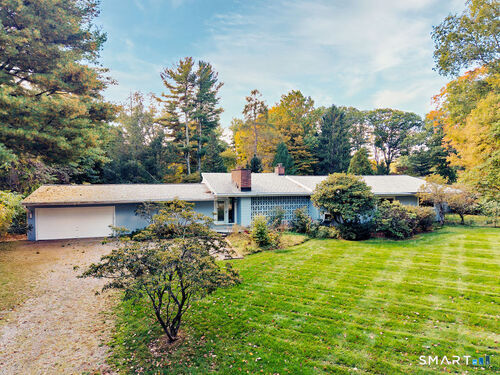
24 Saunders Ln Ridgefield, CT, 06877

single family home
$ 850,000 For Sale Cont. To Show Oct 27, 2026
  • 5 beds
  • 3 baths
  • 2,397 sq ft
  • 1.29 acres
  • 1959 year built
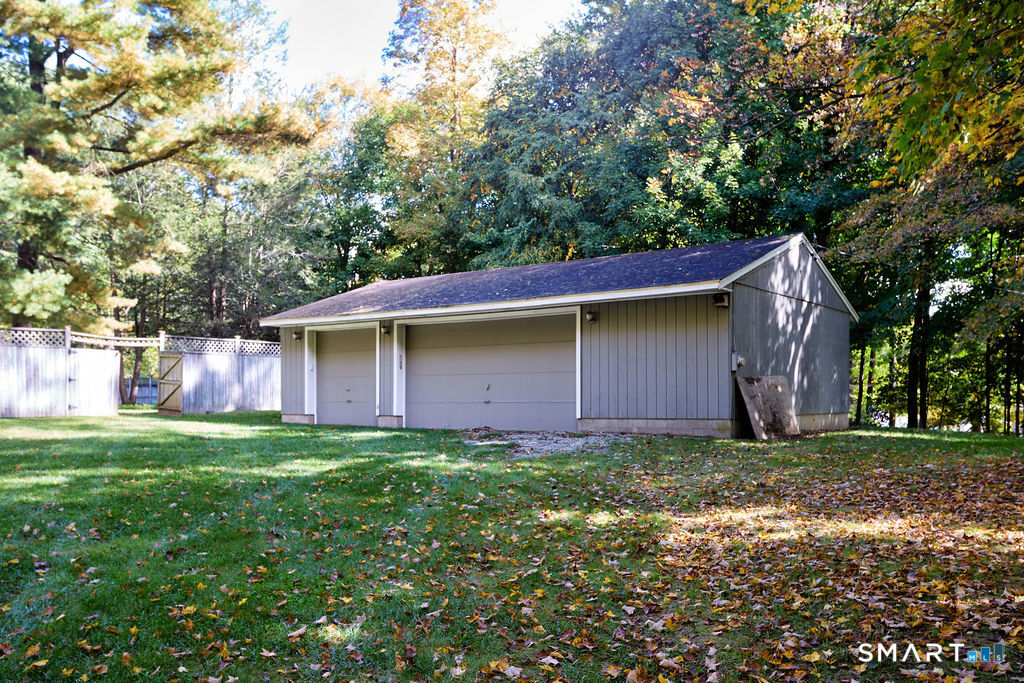
  • 6 cars garage

About the Home

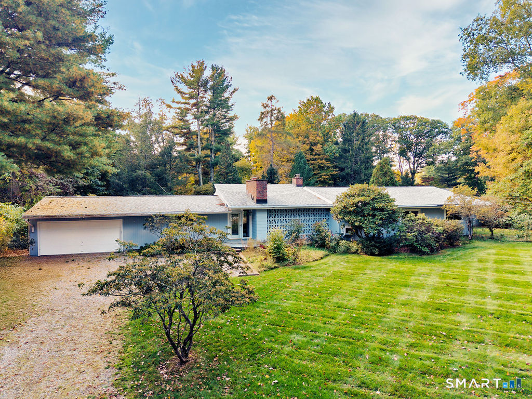
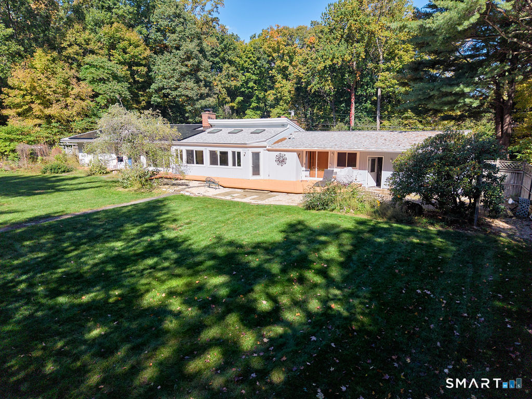
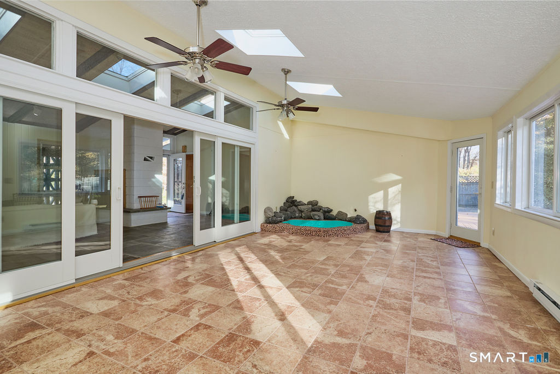
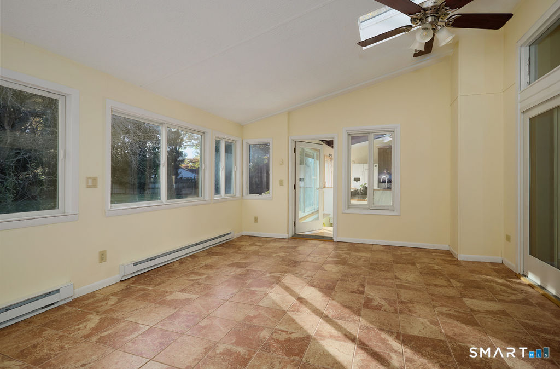
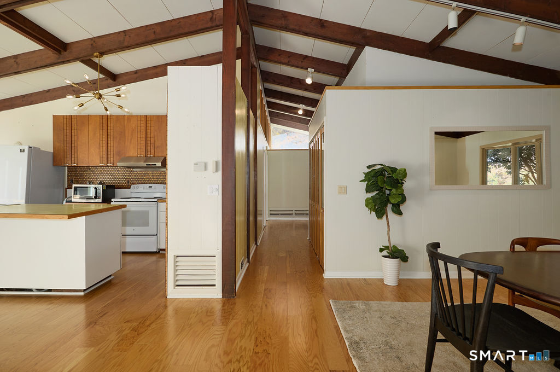
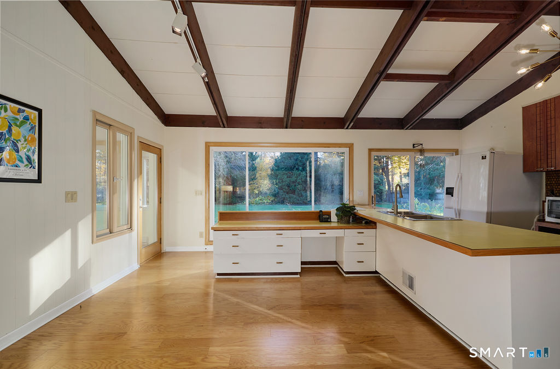
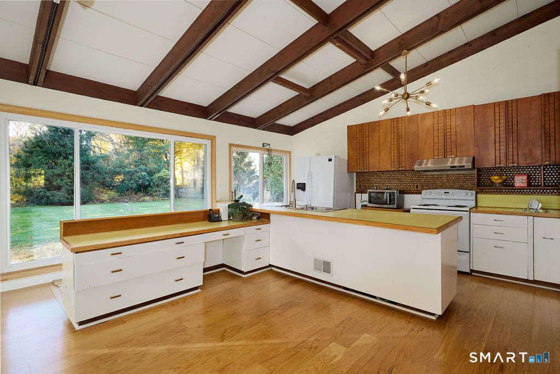
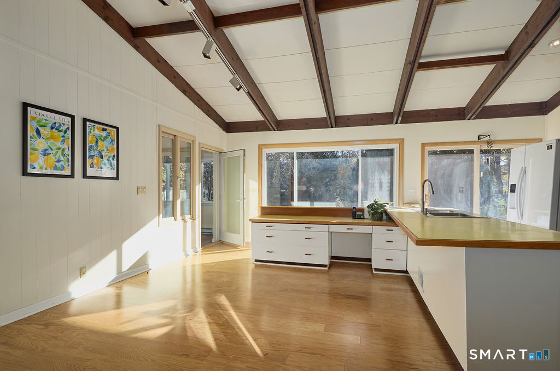
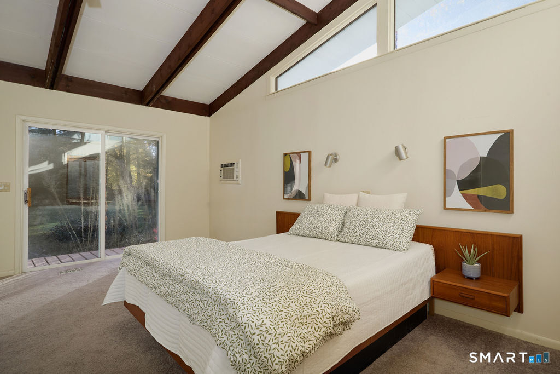
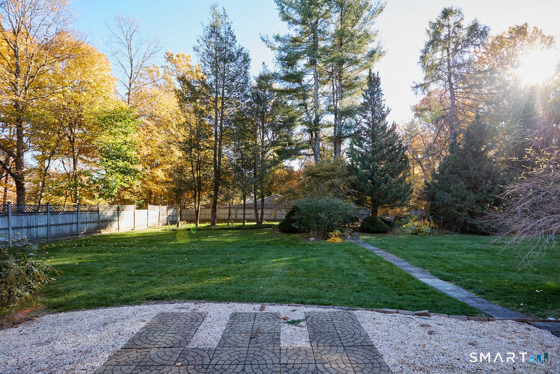
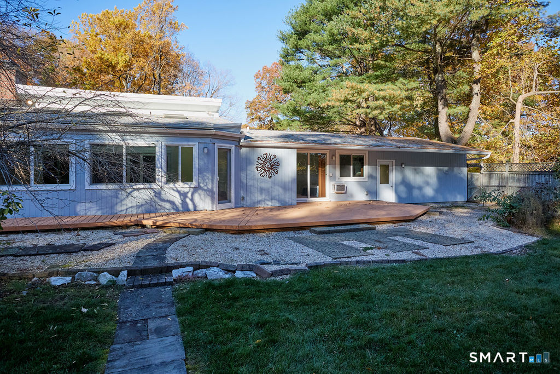
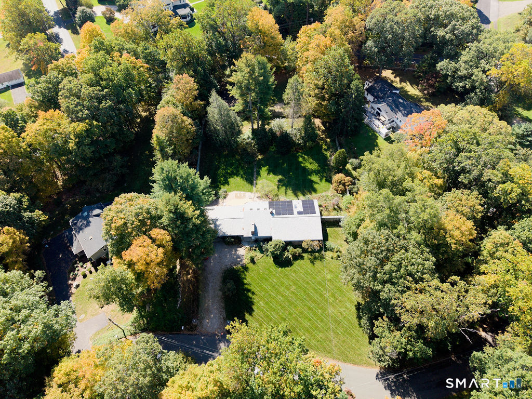
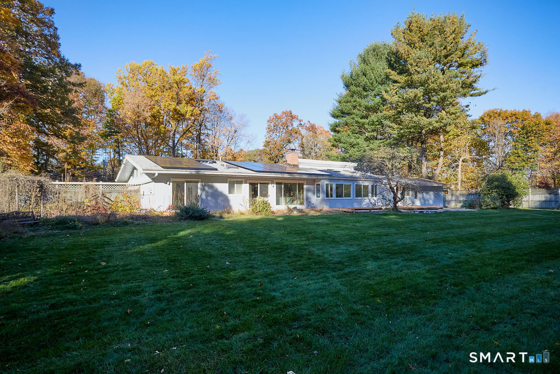
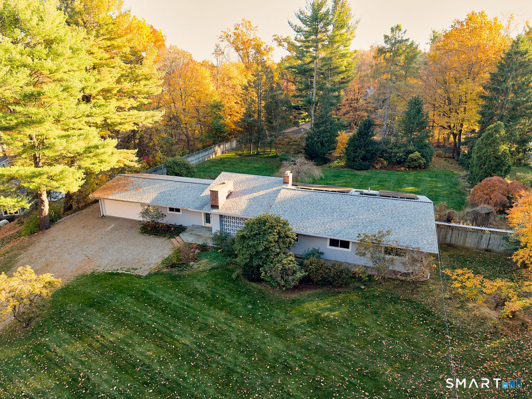
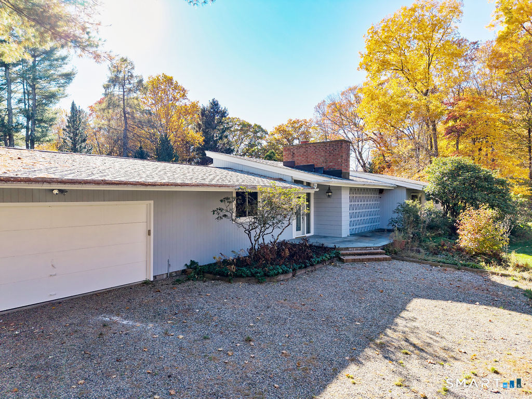
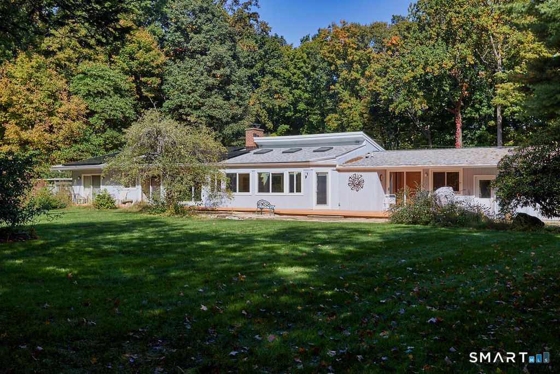
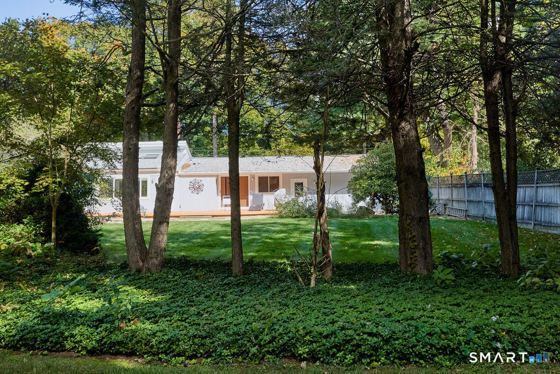
Mid-Century modern style, single-level living, and an unusually level lot of more than an acre make this Ridgefield home a special find. The home offers room to bring your own vision and create a setting that suits the way you live. A beautiful sunroom expands the main living area and connects naturally with both the living room and spacious kitchen, adding a bright, flexible place to relax, work, create, or gather. The layout and generous property offer possibilities for blended households, work-from-home residents, or artists seeking space to make their own. Car enthusiasts, hobbyists, or anyone needing extra storage will appreciate the attached two-car garage plus a detached four-car garage. Conveniently located for everyday needs, this property pairs a distinctive mid-Century feel with the flexibility to customize elements to your own preferences.

Rooms & Interior

5 bedrooms beds
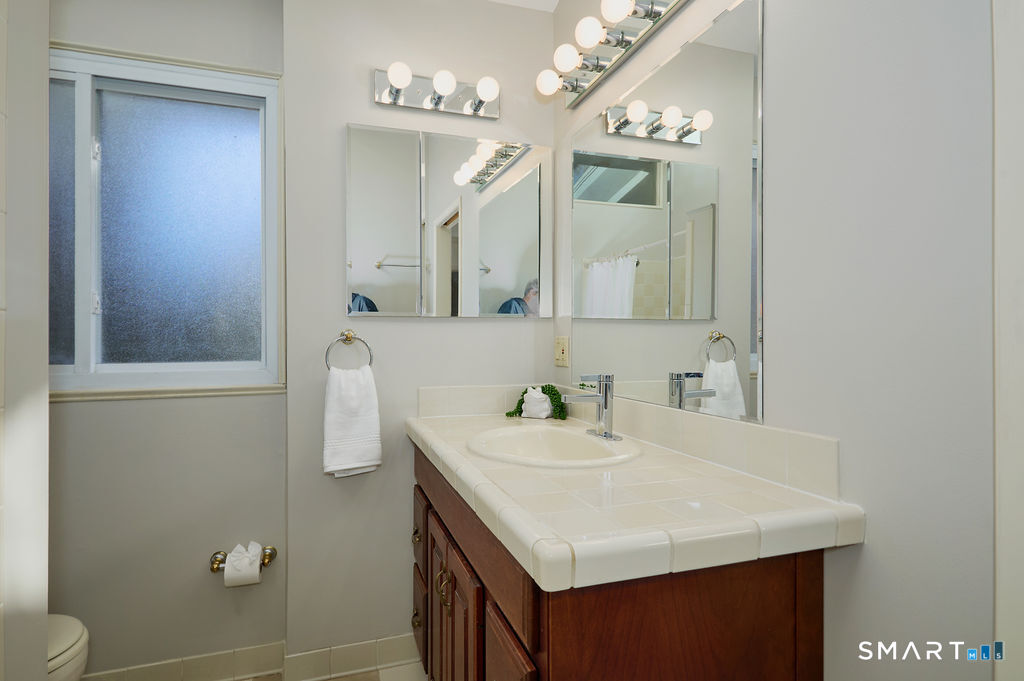
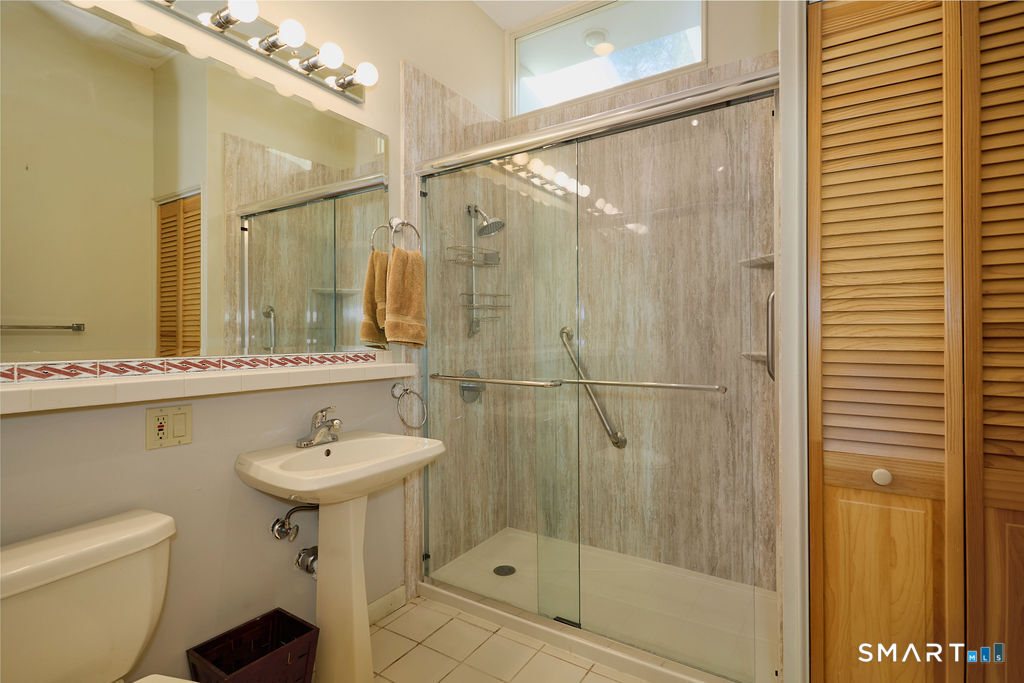
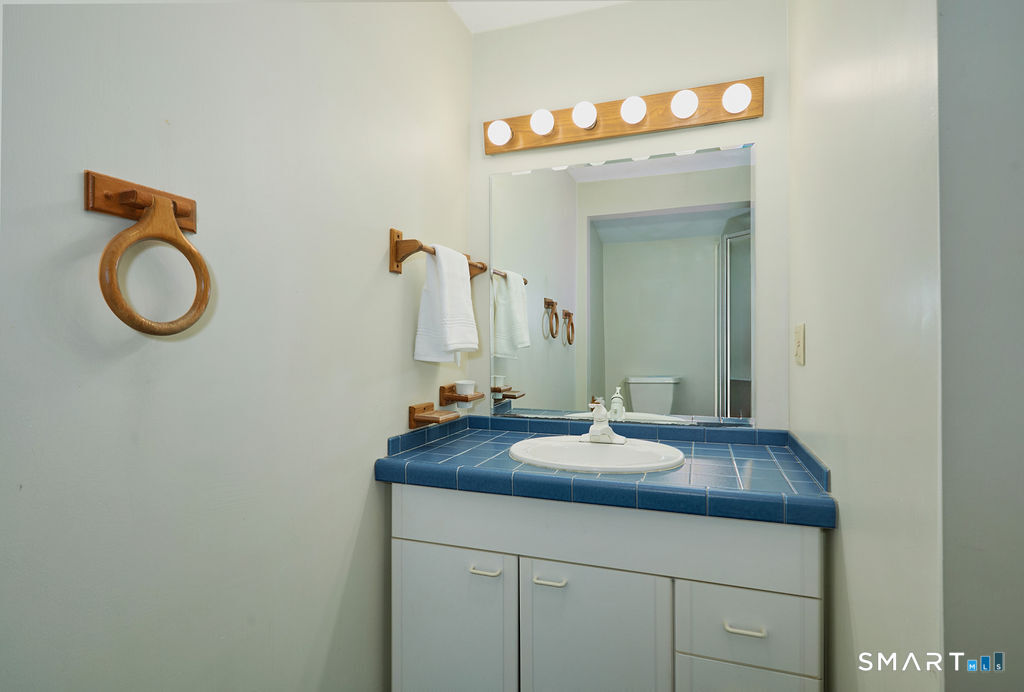
3 full baths
2,397 square feet sq ft

Room Details

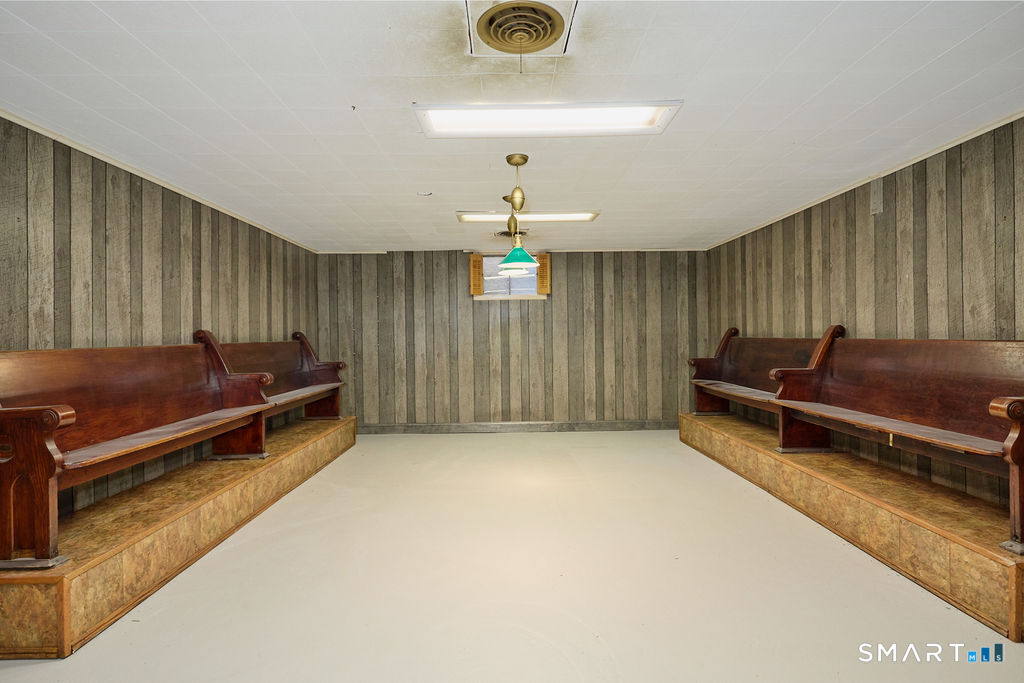
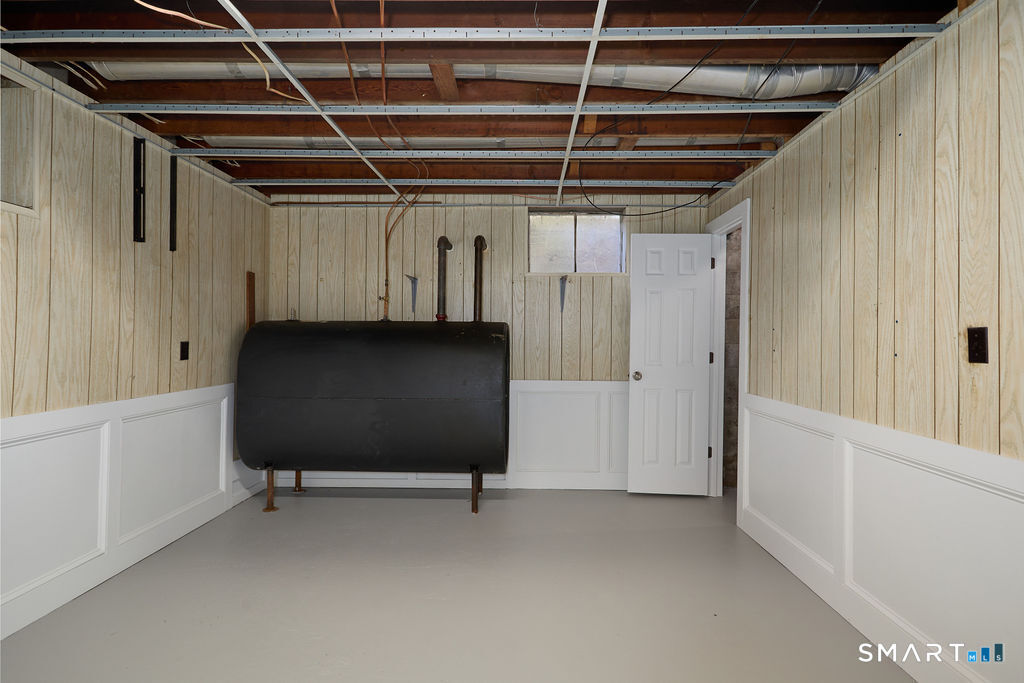
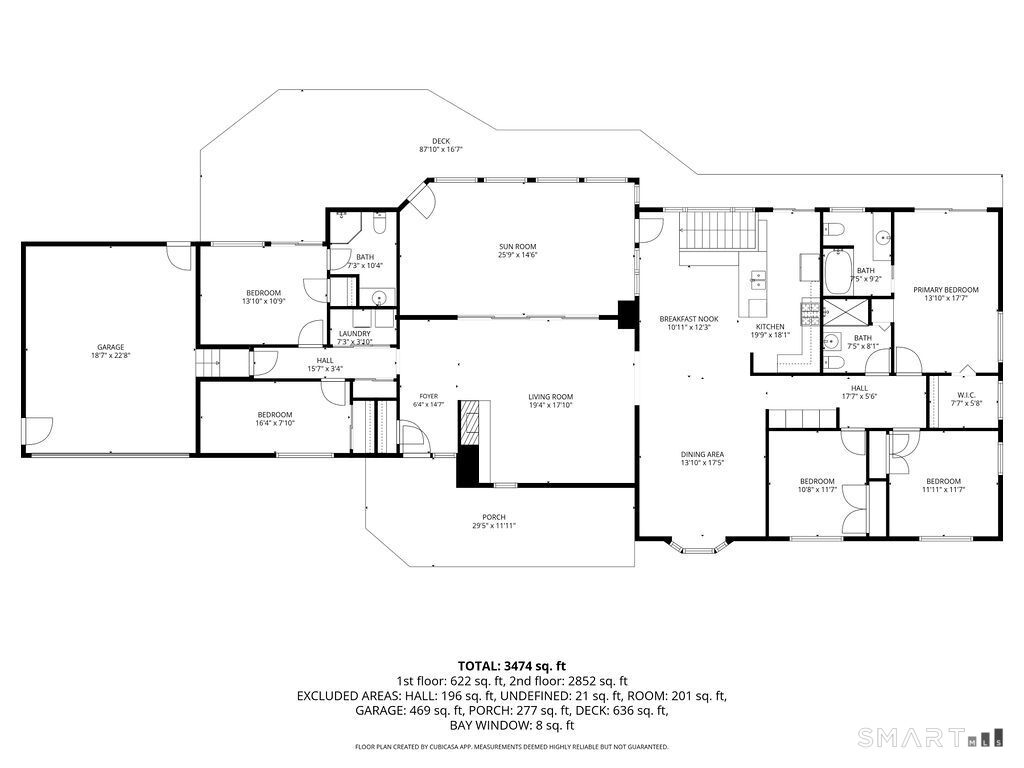
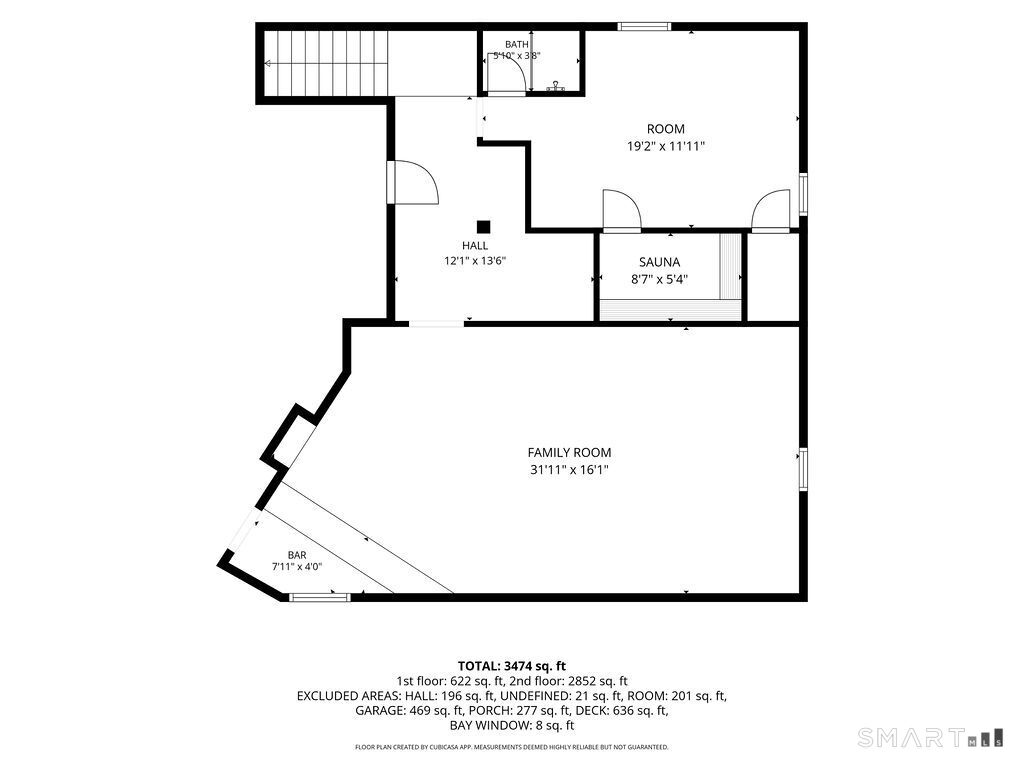
  • Rec/Play Room (Lower Level)
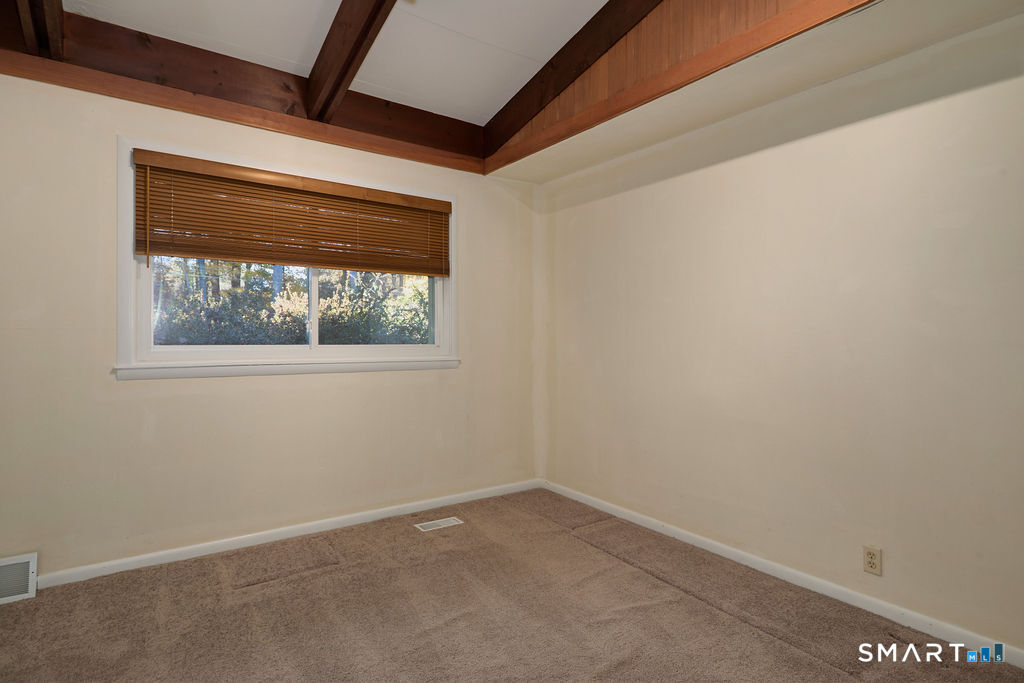
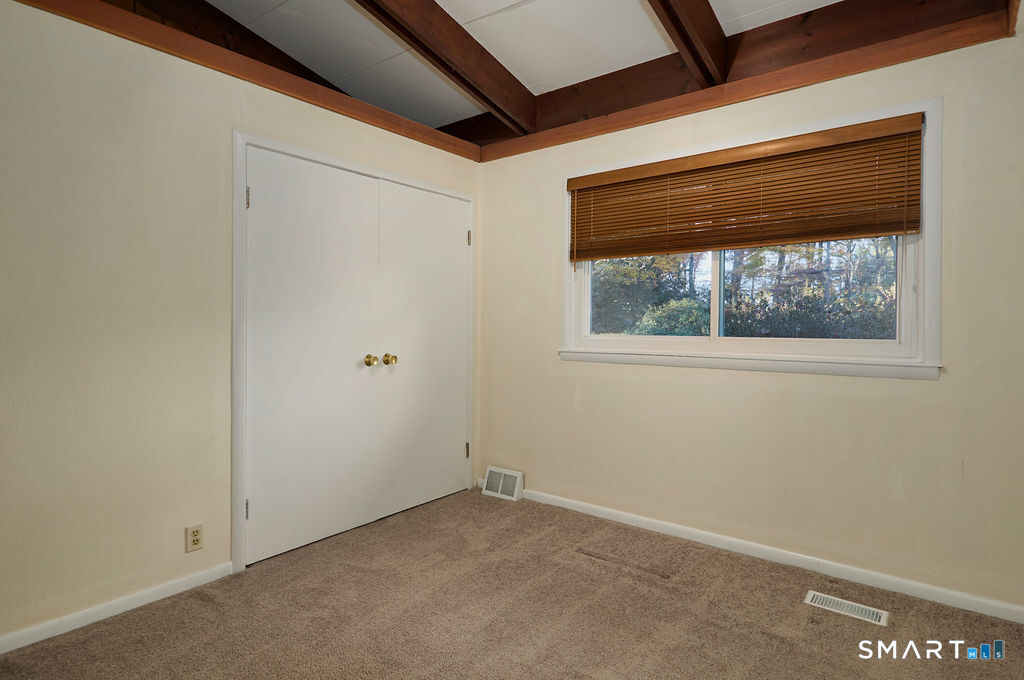
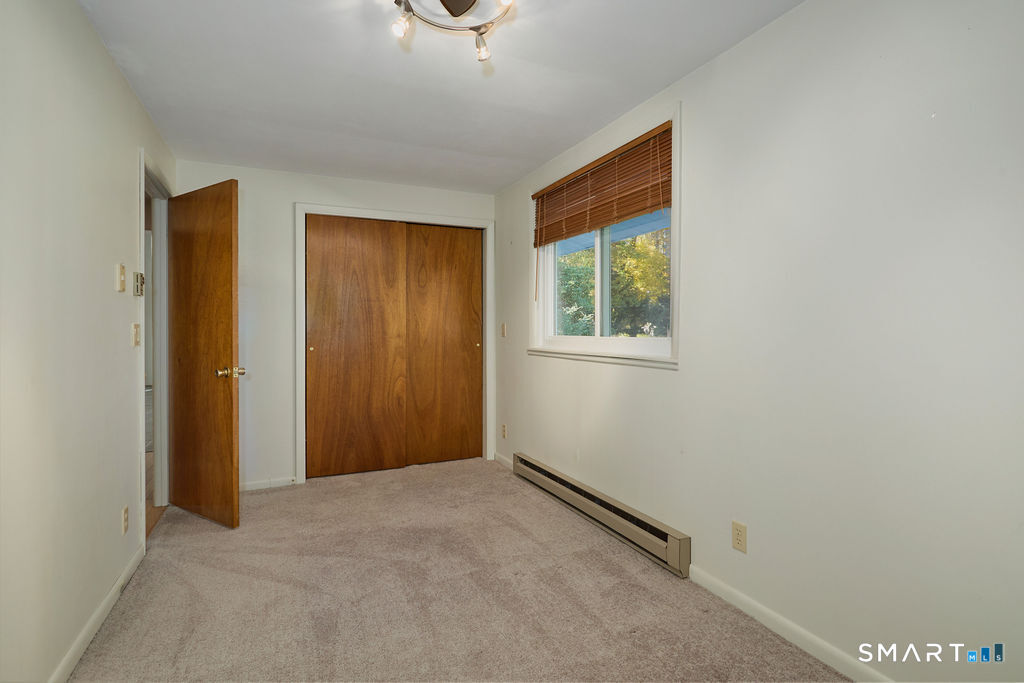
  • Bedroom (Main Level) Wall/Wall Carpet
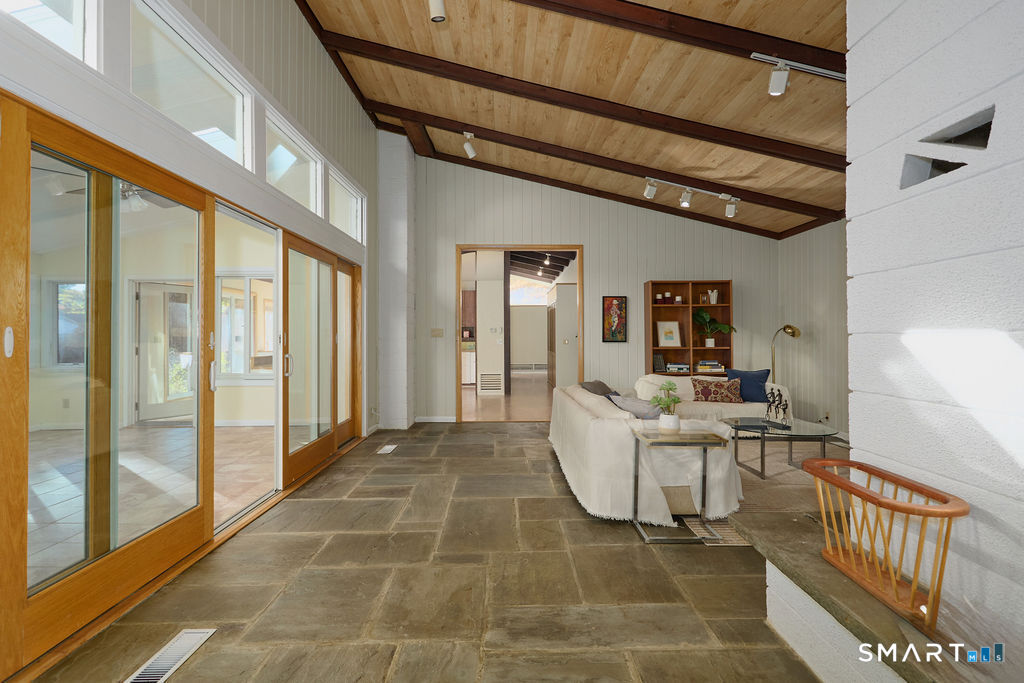
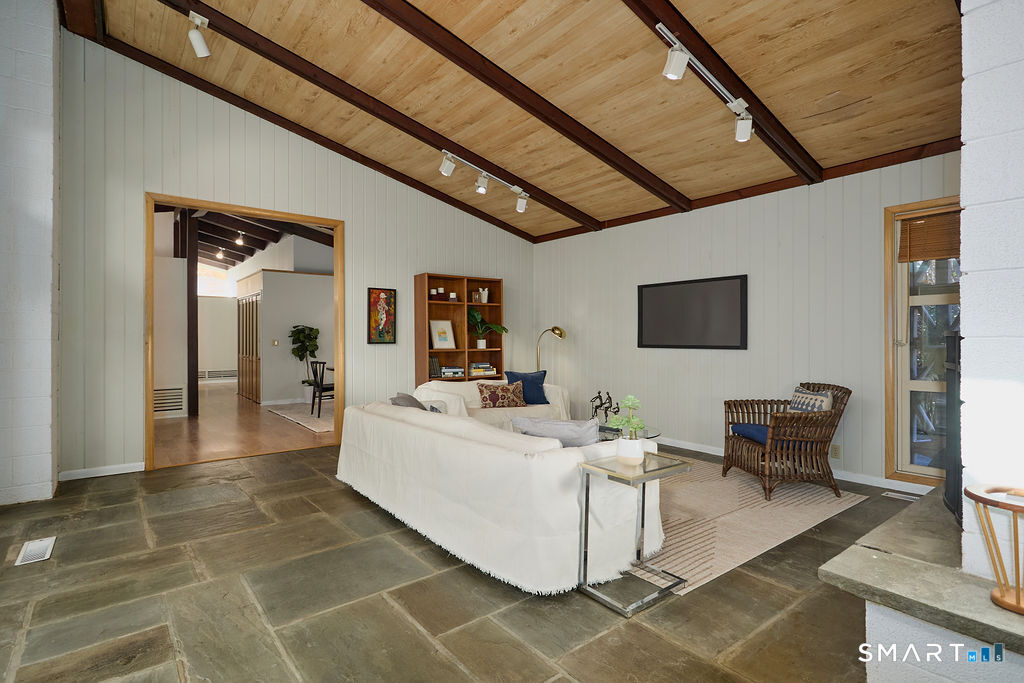
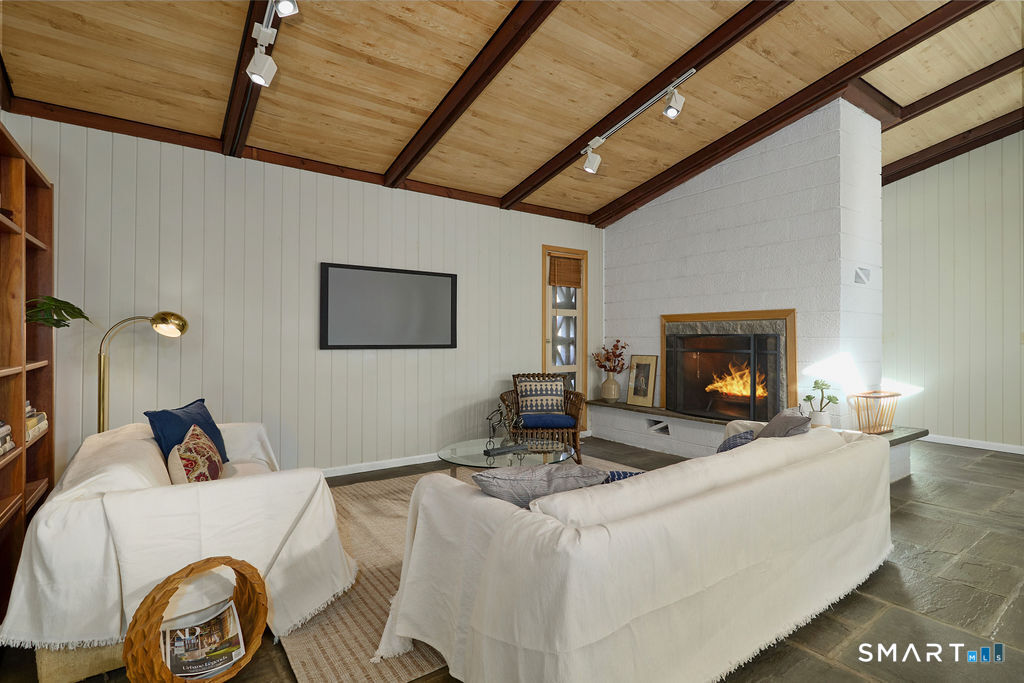
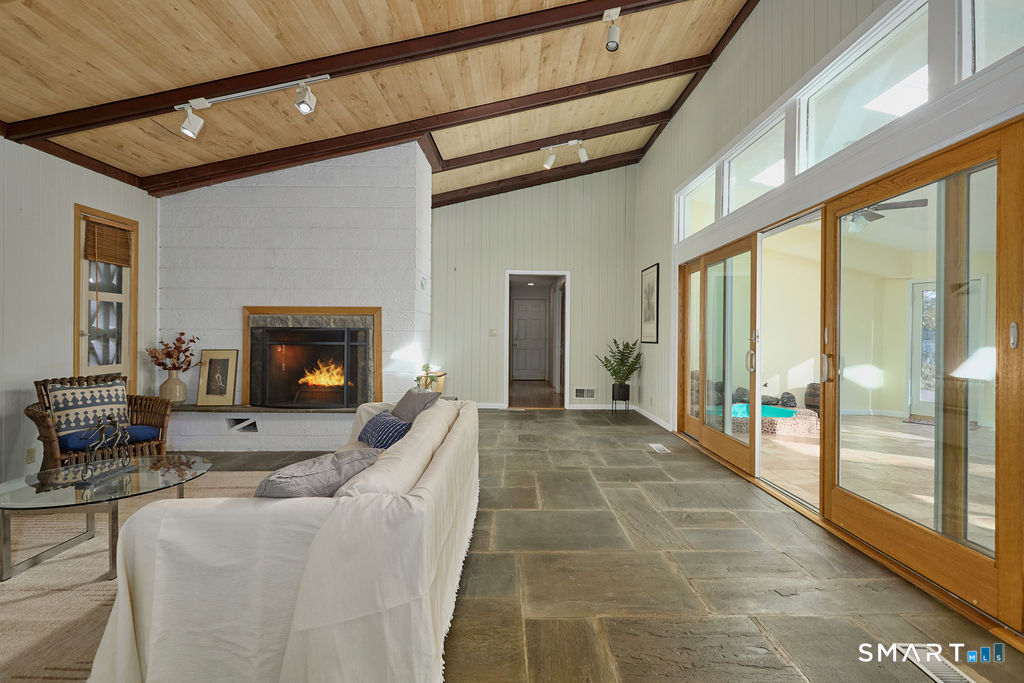
  • Living Room (Main Level) Vaulted Ceiling, Beams, Fireplace, Stone Floor
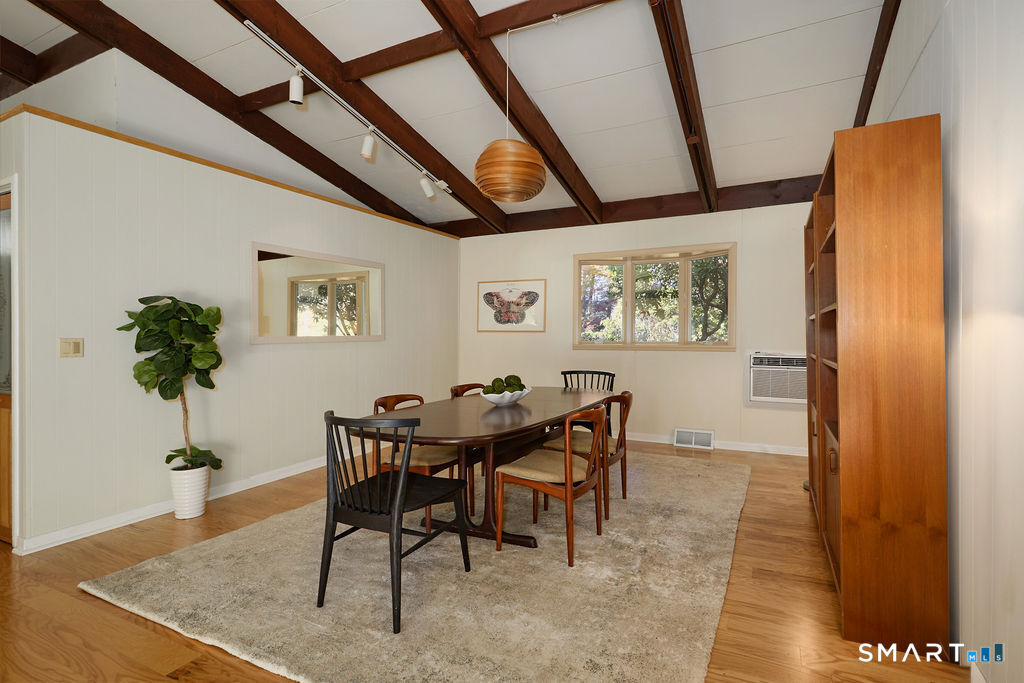
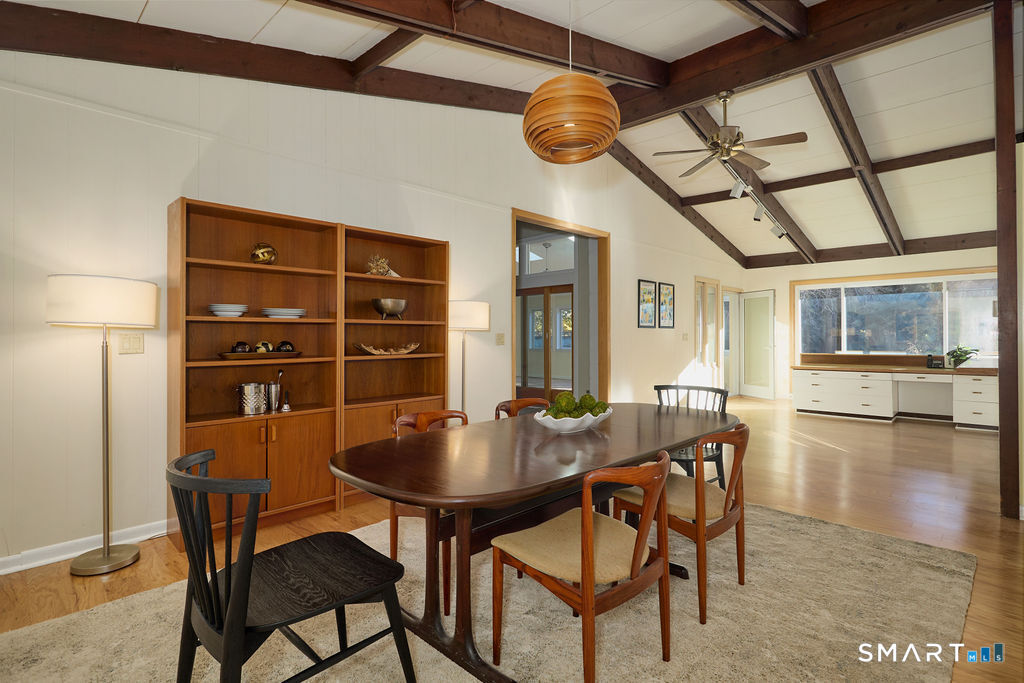
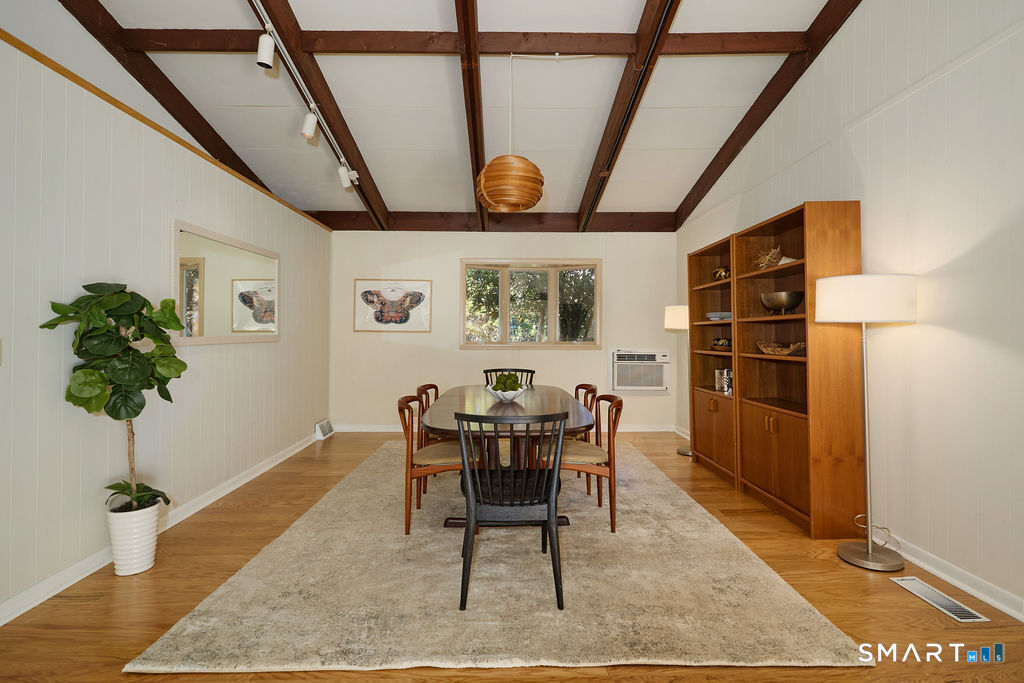
  • Dining Room (Main Level)
  • Bedroom (Main Level) Wall/Wall Carpet
  • Eat In Kitchen (Main Level)
  • Bedroom (Main Level) Wall/Wall Carpet
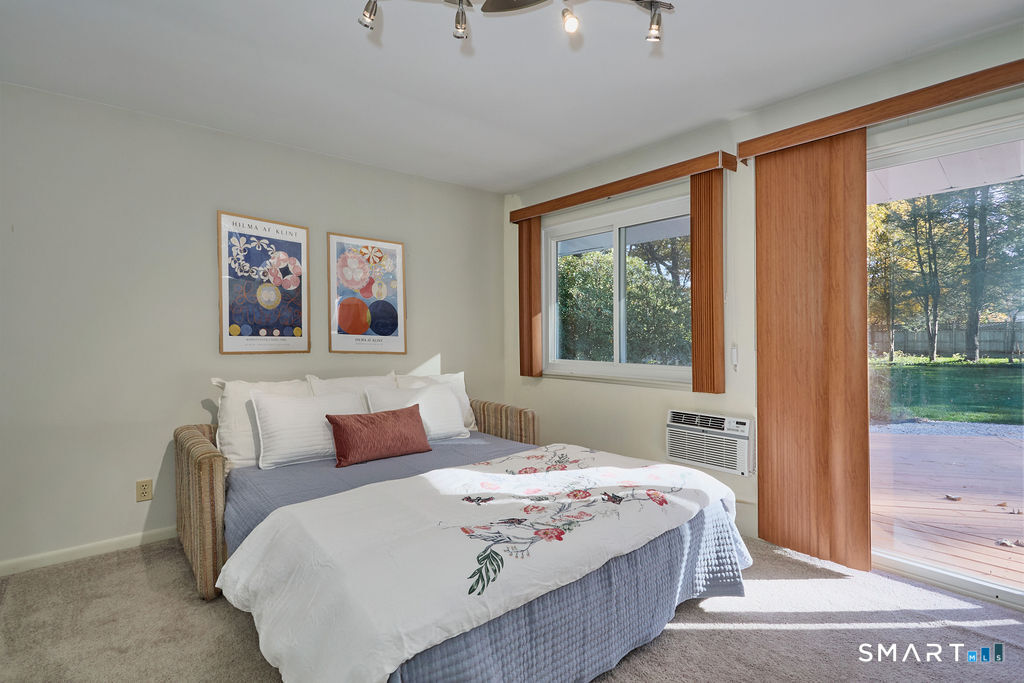
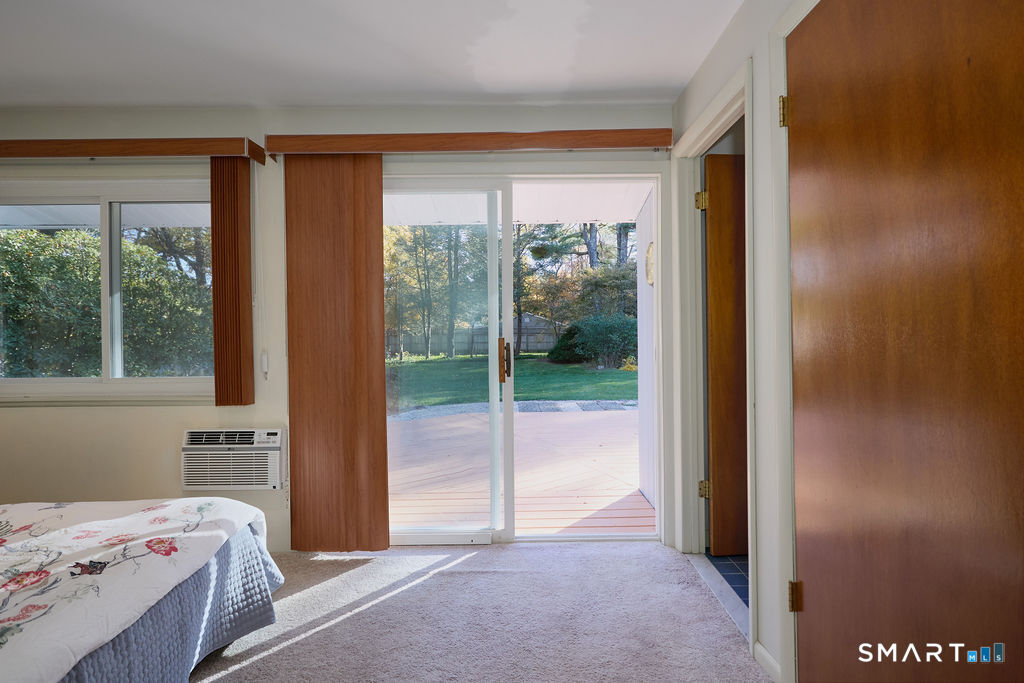
  • Bedroom (Main Level) Full Bath, Sliders, Wall/Wall Carpet
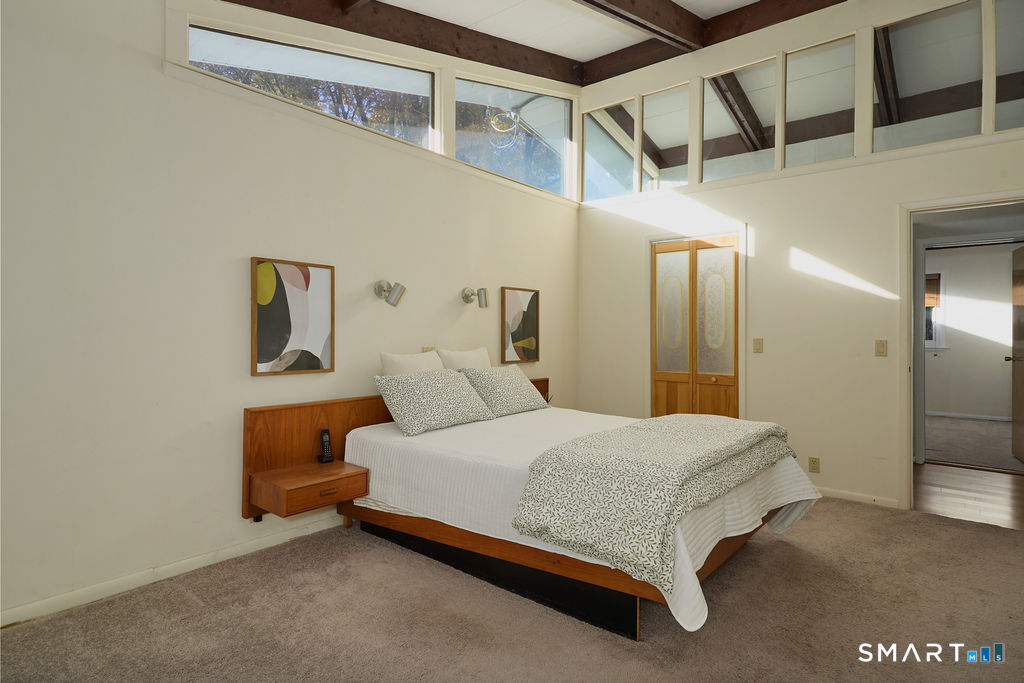
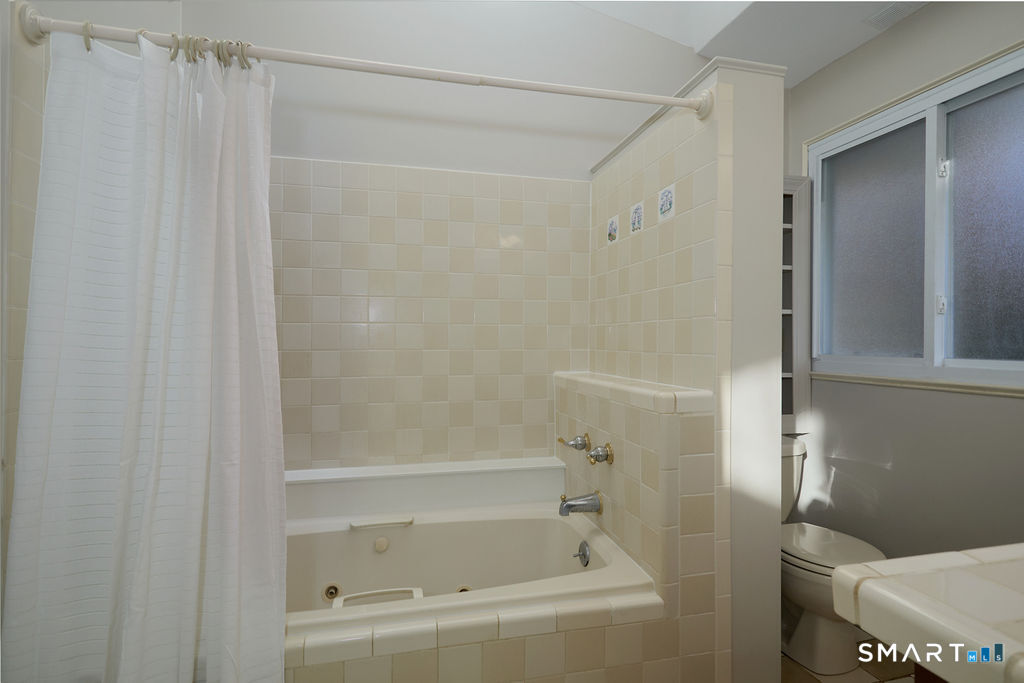
  • Primary Br Suite (Main Level) Book Shelves, Vaulted Ceiling, Tub w/Shower, Sliders, Walk-In Closet, Wall/Wall Carpet
  • Sun Room (Main Level)

Home Features

Heating

  • Fireplaces: 1
  • Heating: hot air
  • Heat fuel type: electric, oil
  • Fuel tank: in basement

Cooling

  • Wall unit

Interior Features

  • Cable - pre-wired
  • Sauna

Appliances

  • Electric range
  • Microwave
  • Range hood
  • Refrigerator
  • Dishwasher
  • Washer
  • Electric dryer

Attic

  • Storage space
  • Access via hatch

Basement

  • Partial
  • Interior access
  • Partially finished
  • Concrete floor

Laundry

  • Main level

Exterior Features

  • Deck
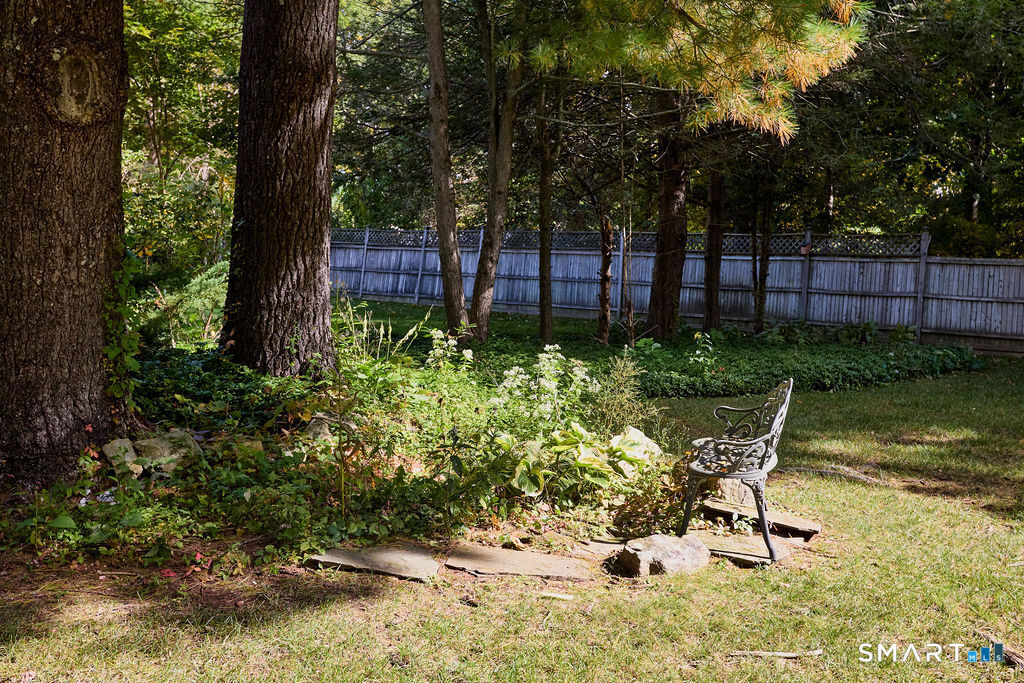
  • Garden area
  • Patio

Property Details

Parking

  • Garage spaces: 6
  • Attached garage
  • Detached garage
  • Off street parking
  • Driveway
  • Unpaved

Lot Details

  • Lot surface: 1.29 acres
  • Fence - privacy
  • Fence - full
  • Lightly wooded
  • Level lot

Driveway

  • Private
  • Gravel

Utilities

  • Water: private well
  • Sewage: septic

Construction Details

Style
ranch

Construction year
1959

Exterior Siding
vinyl siding, cement block

Foundation
concrete

Roof
asphalt shingle


Area & Town

This home is located in South Ridgefield neighborhood, in the town of Ridgefield.

Finance & Listing Info

Status Cont. to show
Listing date October 27, 2026
List price $ 850,000
Current price $ 850,000
Tax amount $ 12,745
Tax year july 2026-june 2027
Financing used Cash
MLS ID #24214924
List Agent Debi Orr
Co-List Agent Natasha Hernandez
List Office Keller Williams Realty
Co-List Office keller williams realty

24 Saunders Lane Home Photos

Because we love Fairfield County!

© Copyright 1999 - 2026 Dagny's LLC. - 20 Windy Ridge Place Wilton, CT 06897 - Terms & Conditions