24 Langner Ln Weston, CT, 06883

single family home
$ 1,850,000 For Sale Coming Soon Sep 16, 2026
  • 6 beds
  • 5 baths
  • 6,852 sq ft
  • 2.01 acres
  • 1999 year built
  • 3 cars garage
Open House

About the Home

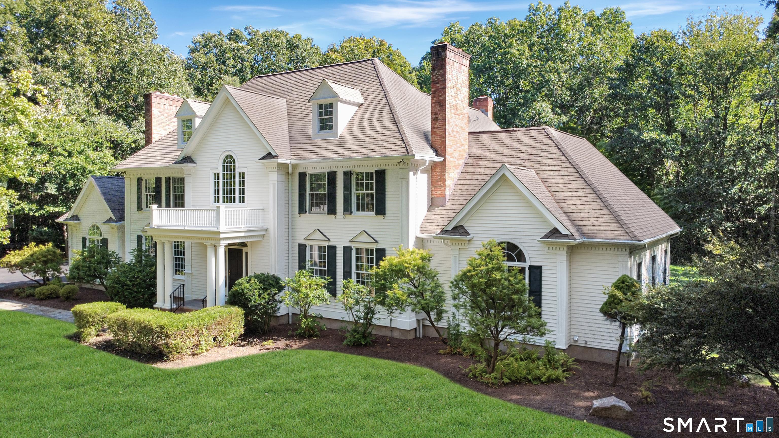
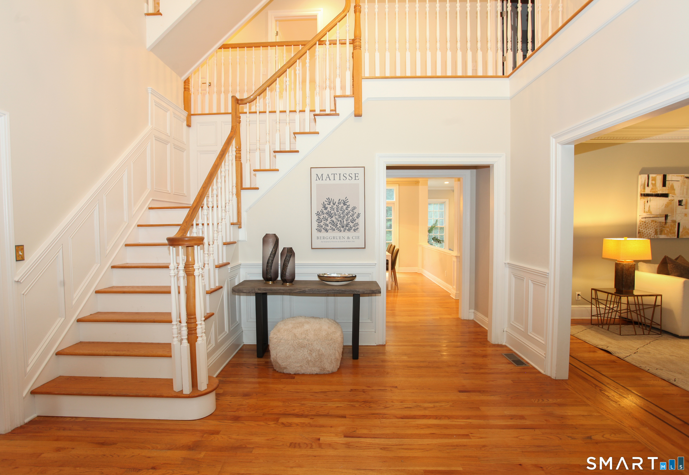
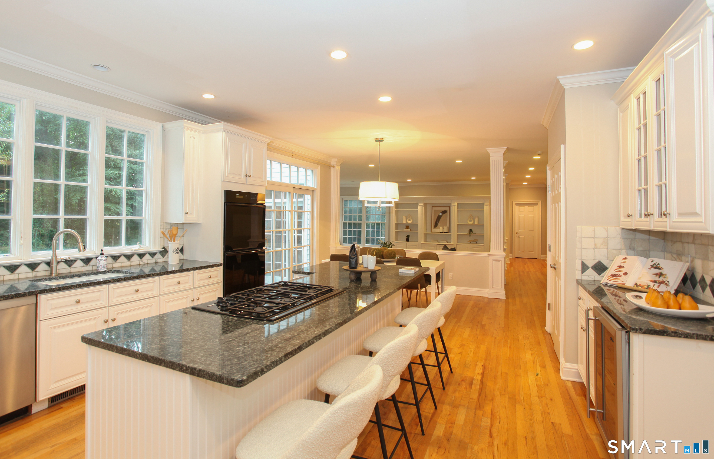
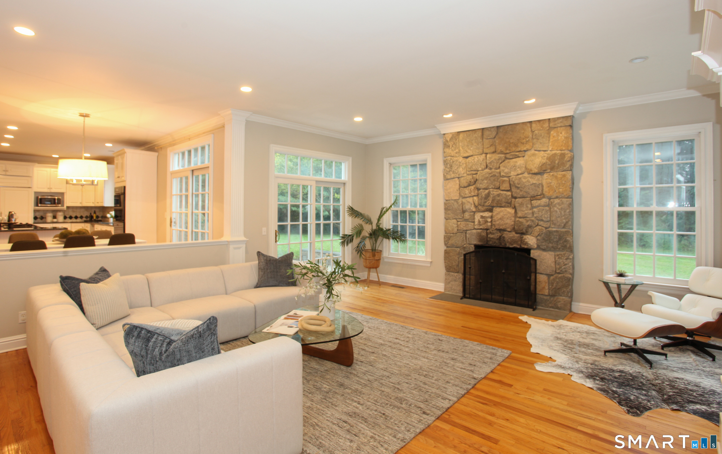
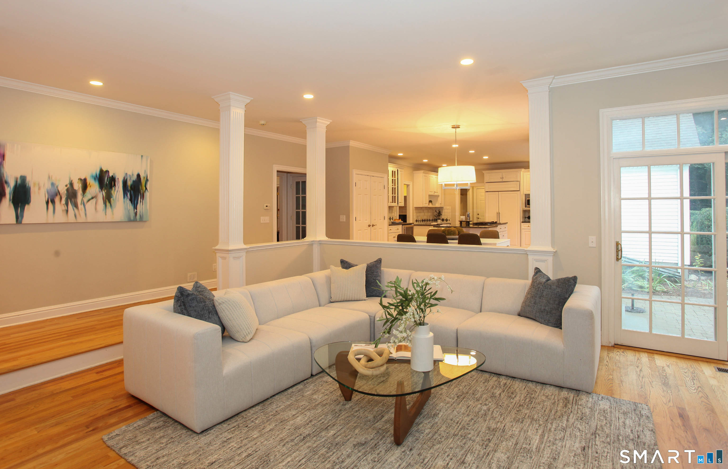
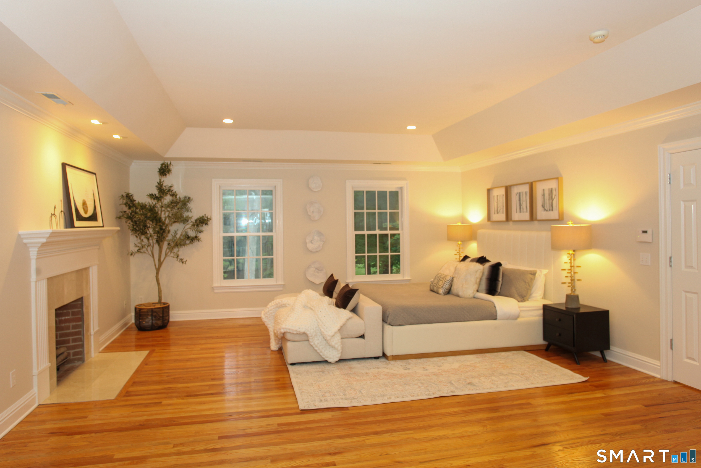
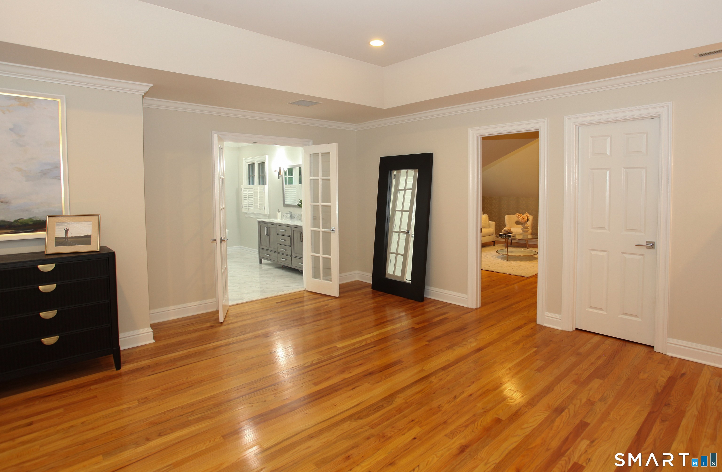
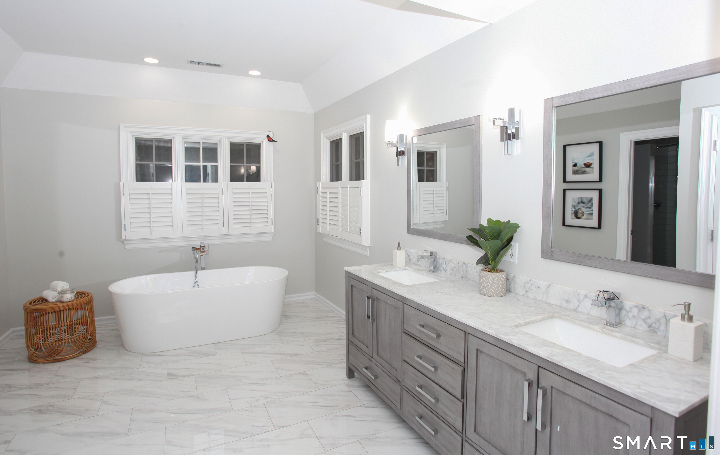
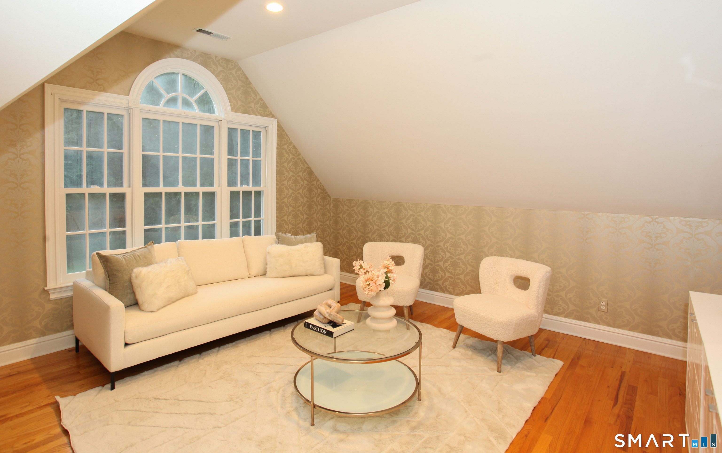
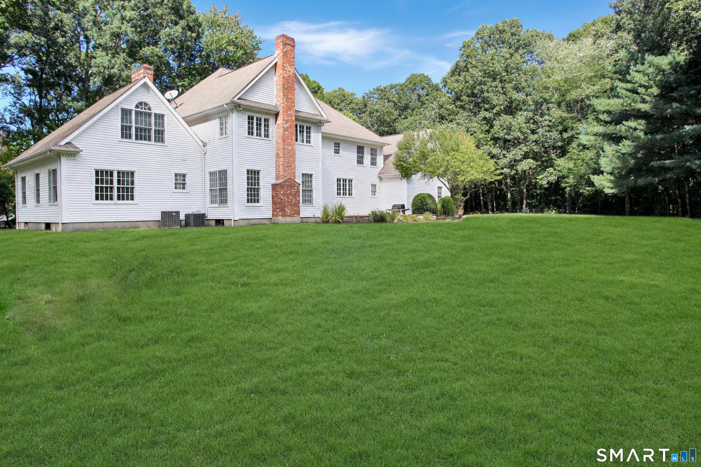
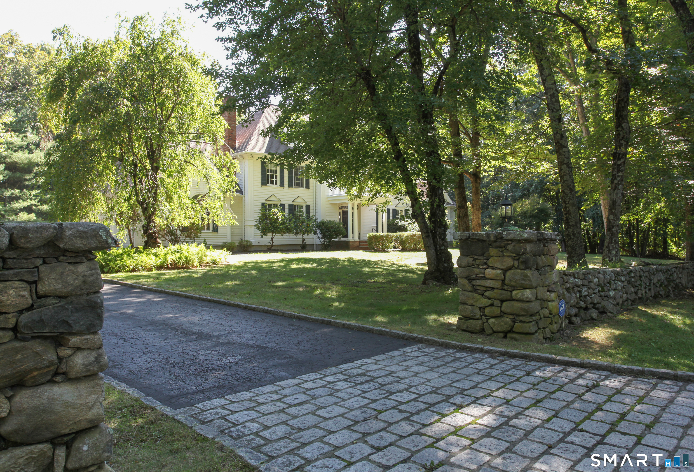
Set behind charming stone walls on flat, usable land, this beautiful home offers exceptional space for everyday living and entertaining, just minutes from Weston's award-winning schools. The heart of the home features a large chef's kitchen that opens seamlessly to a cozy sunken family room. Sliding glass doors lead out to a stone patio overlooking a spacious backyard with ample room for a pool. The main level also includes a private bedroom suite-ideal for guests or an au pair. The second floor hosts a primary suite featuring a fireplace, an attached home office, and a newly renovated bath. Three additional bedrooms, two full baths, and a versatile playroom complete the upper level. Downstairs, the finished lower level provides flexible rec space, a gym, a full bath, and abundant storage. Don't miss this great Weston home.

Rooms & Interior

6 bedrooms beds
4 full + 1 half baths
6,852 square feet sq ft

Room Details

  • Bedroom (Upper Level) Jack & Jill Bath, Hardwood Floor
  • Bedroom (Upper Level) Full Bath, Hardwood Floor
  • Primary Bedroom (Upper Level) 9 ft+ Ceilings, Bedroom Suite, Fireplace, Full Bath, Hardwood Floor
  • Bedroom (Main Level) Built-Ins, Hardwood Floor
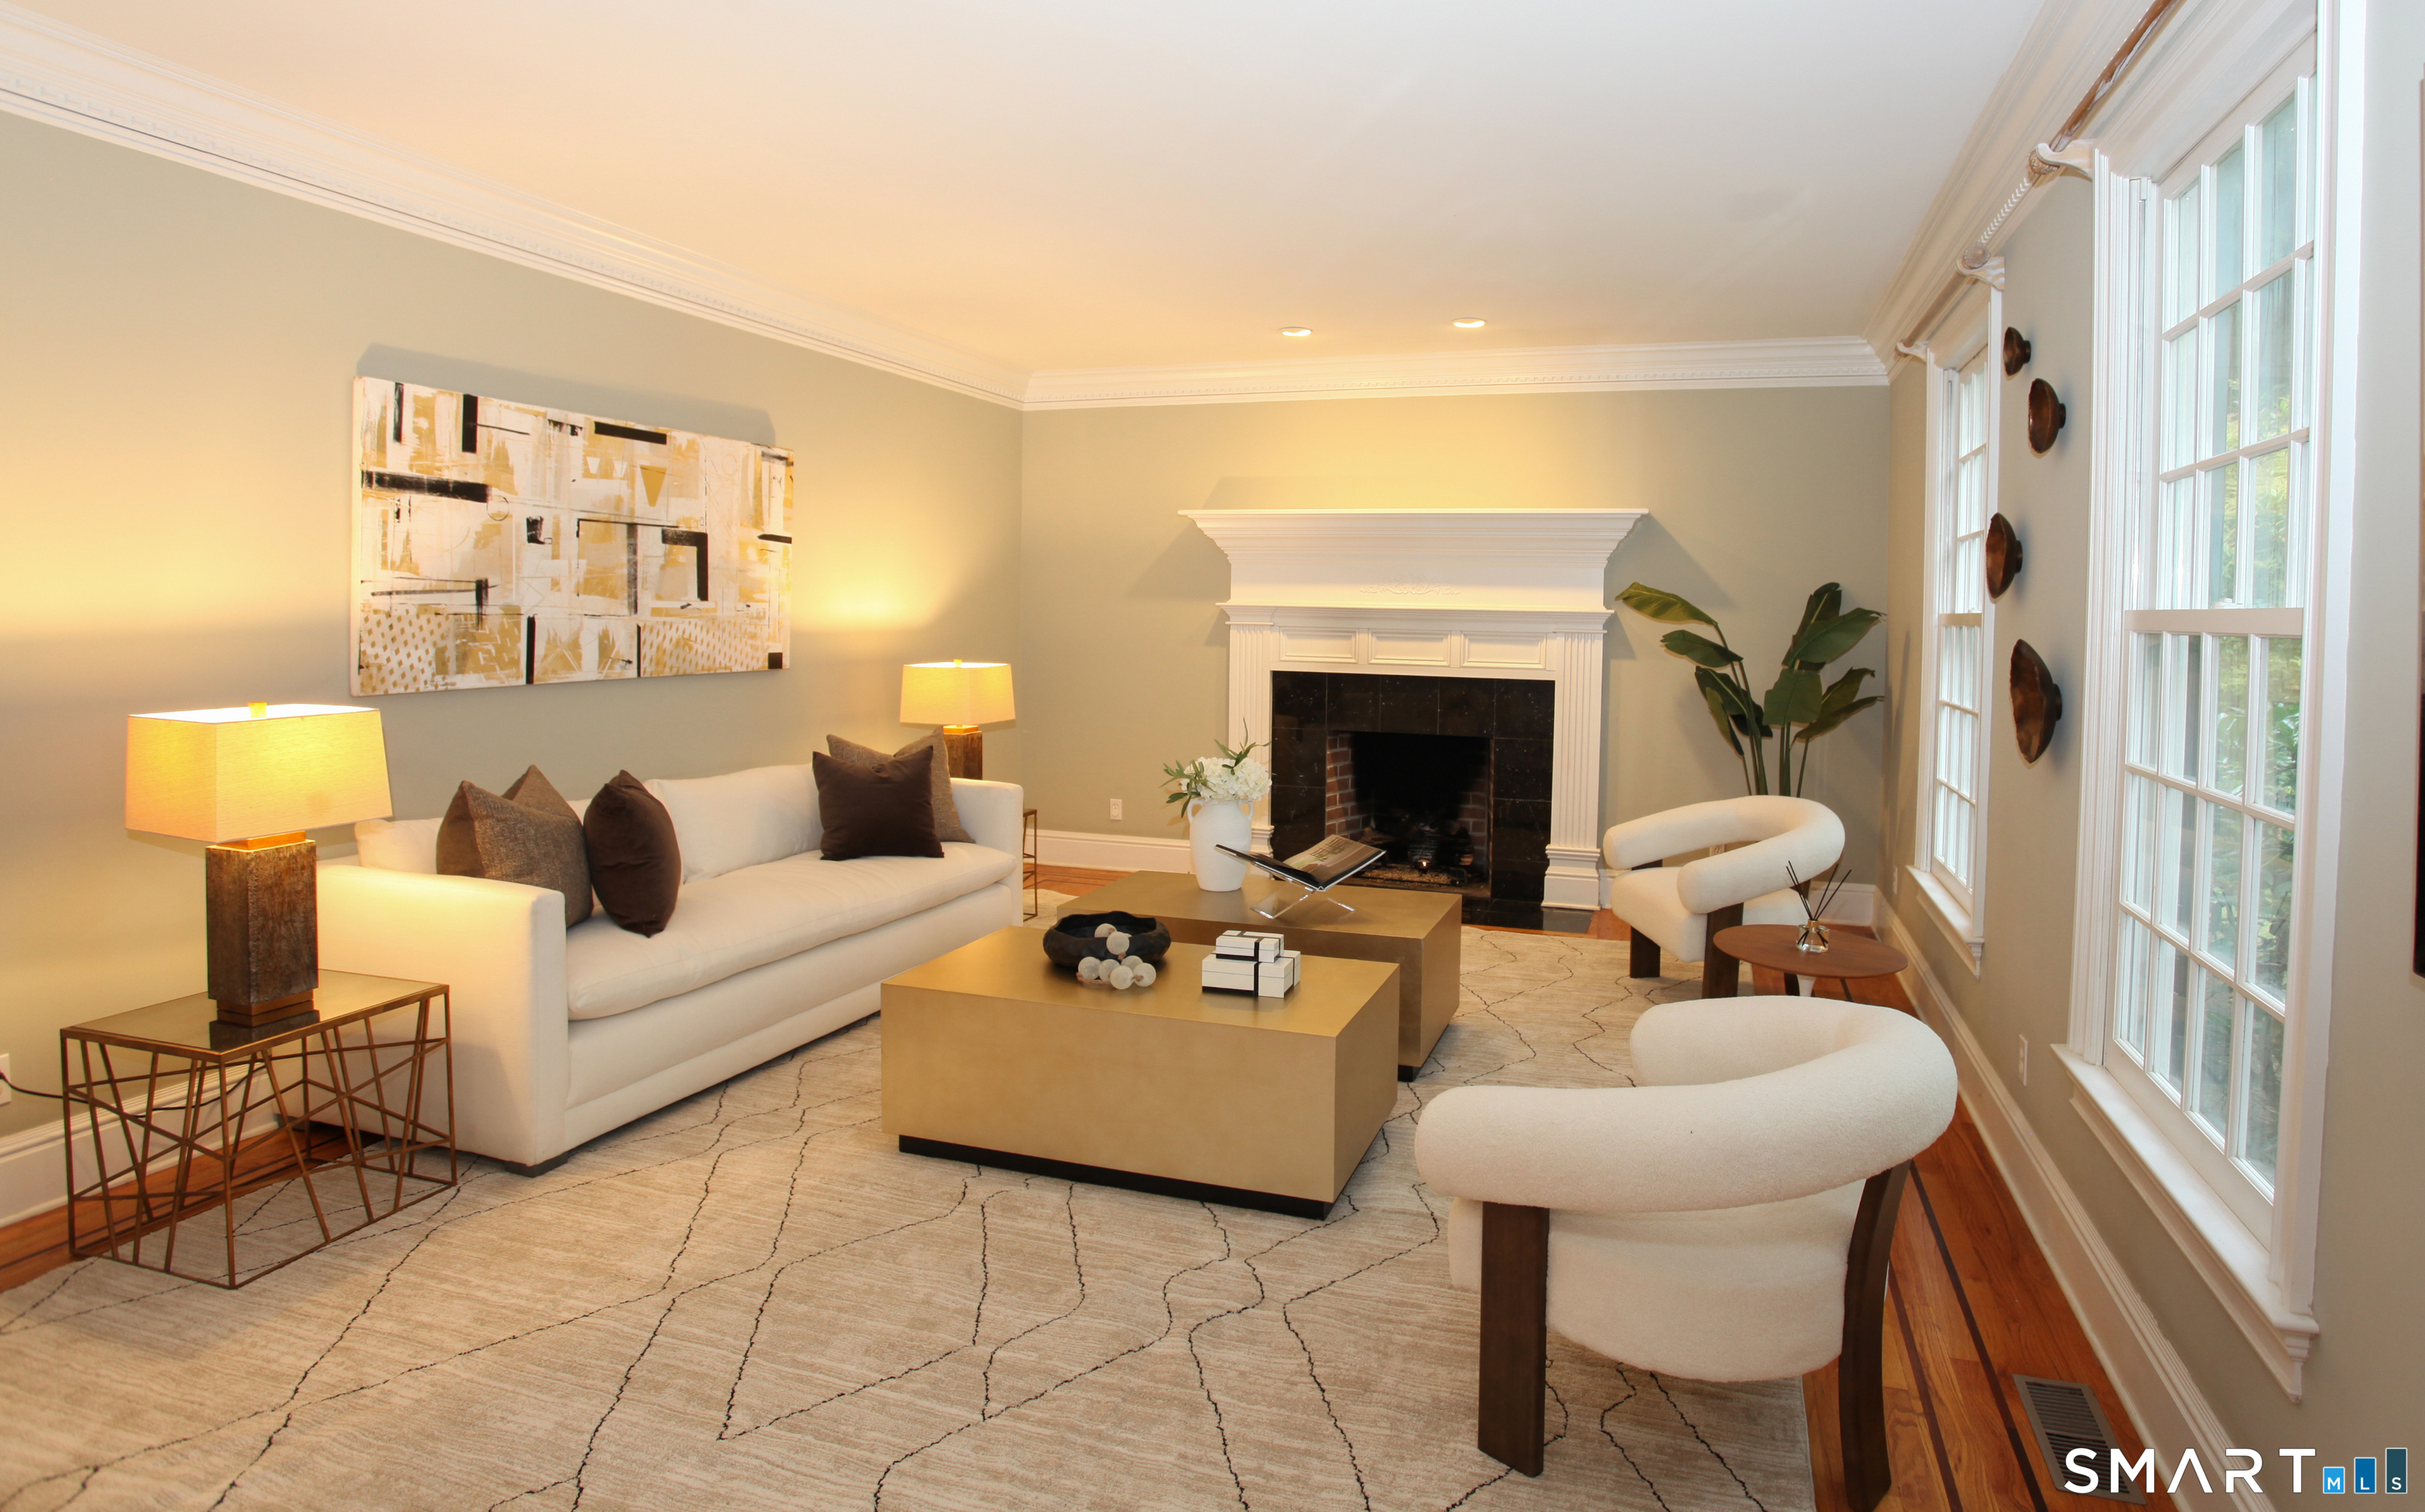
  • Living Room (Main Level) Fireplace, Hardwood Floor
  • Bedroom (Upper Level) Jack & Jill Bath, Hardwood Floor
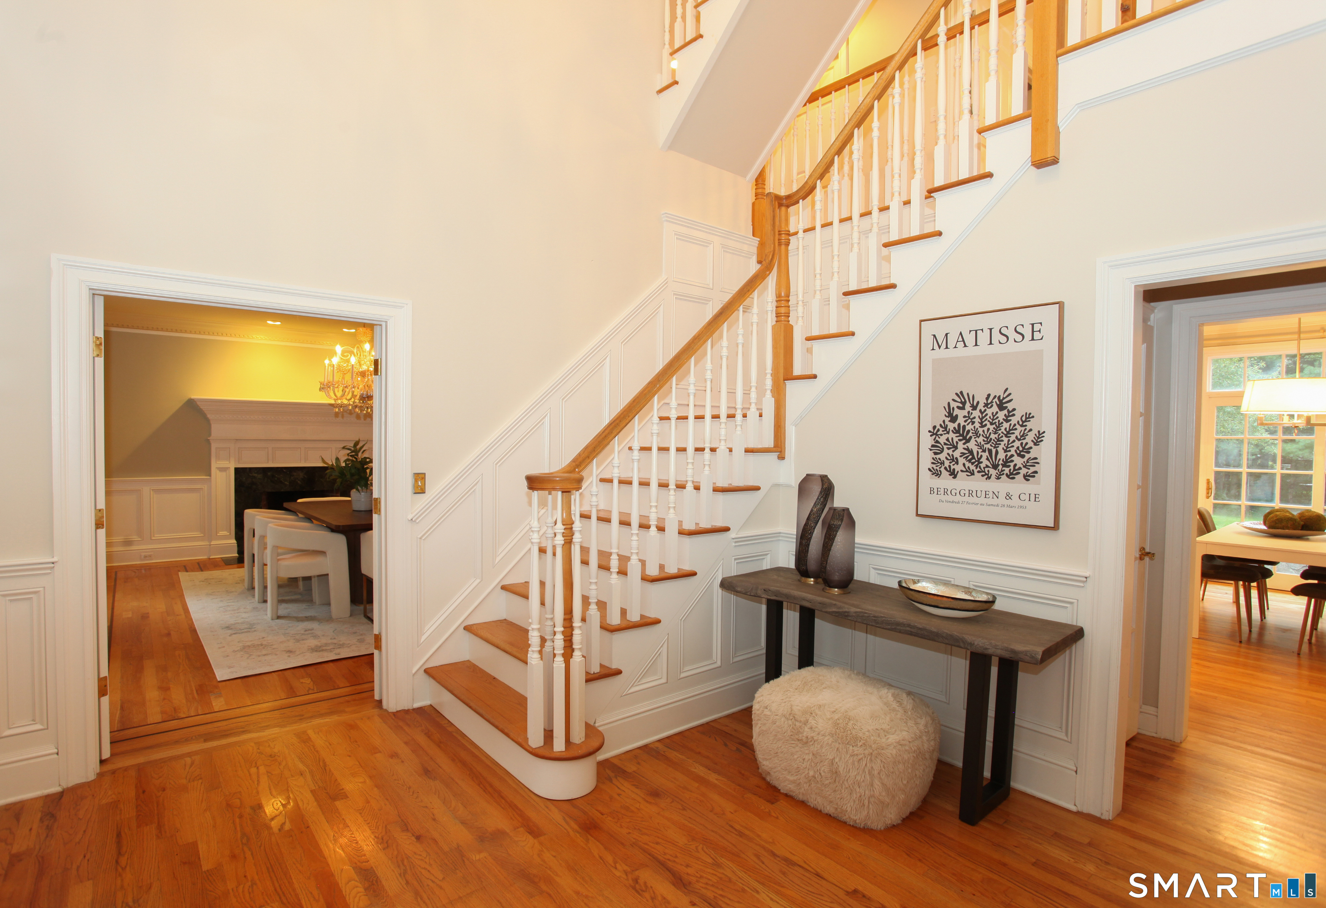
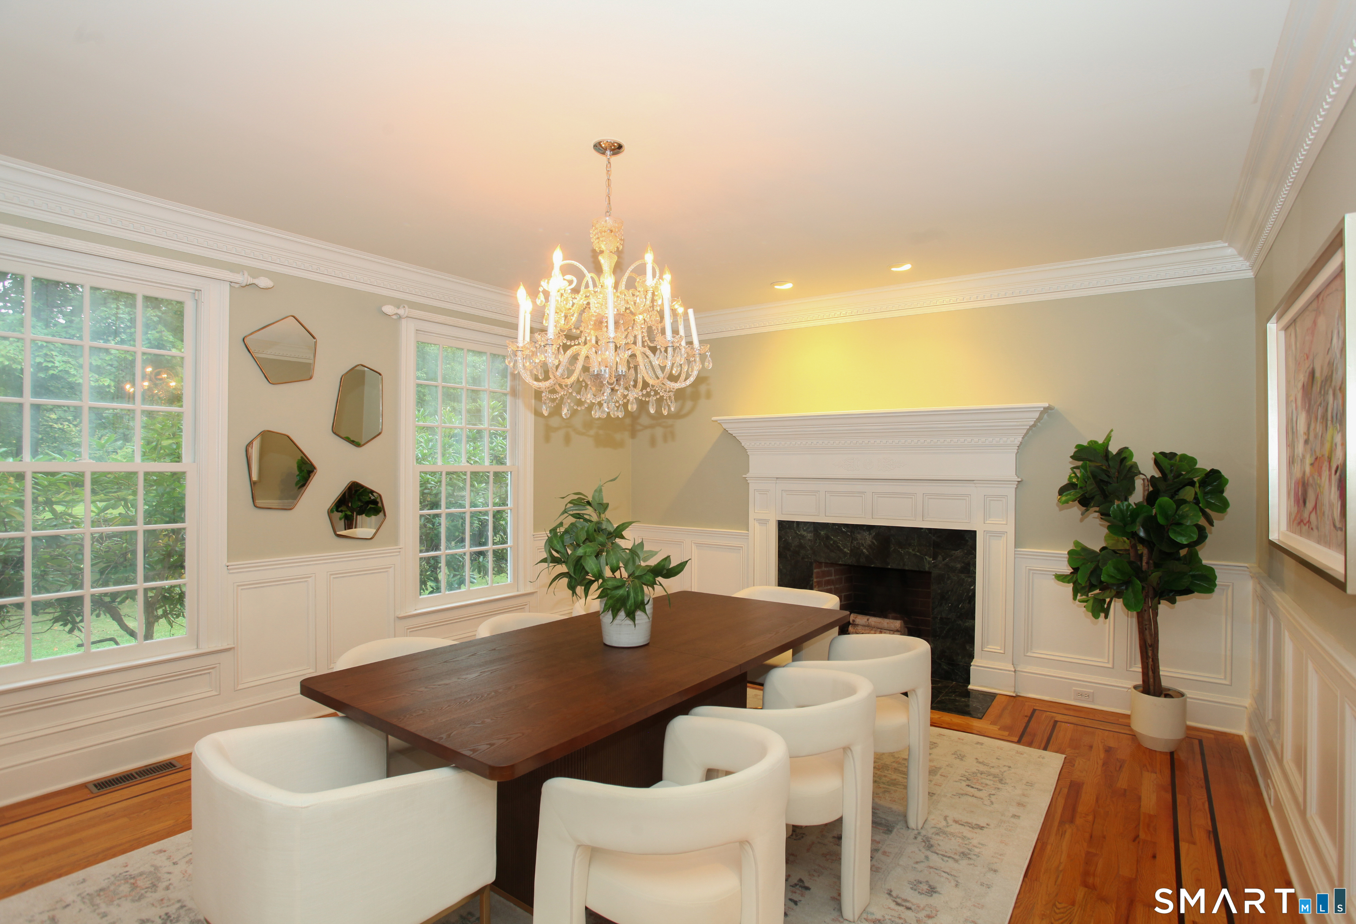
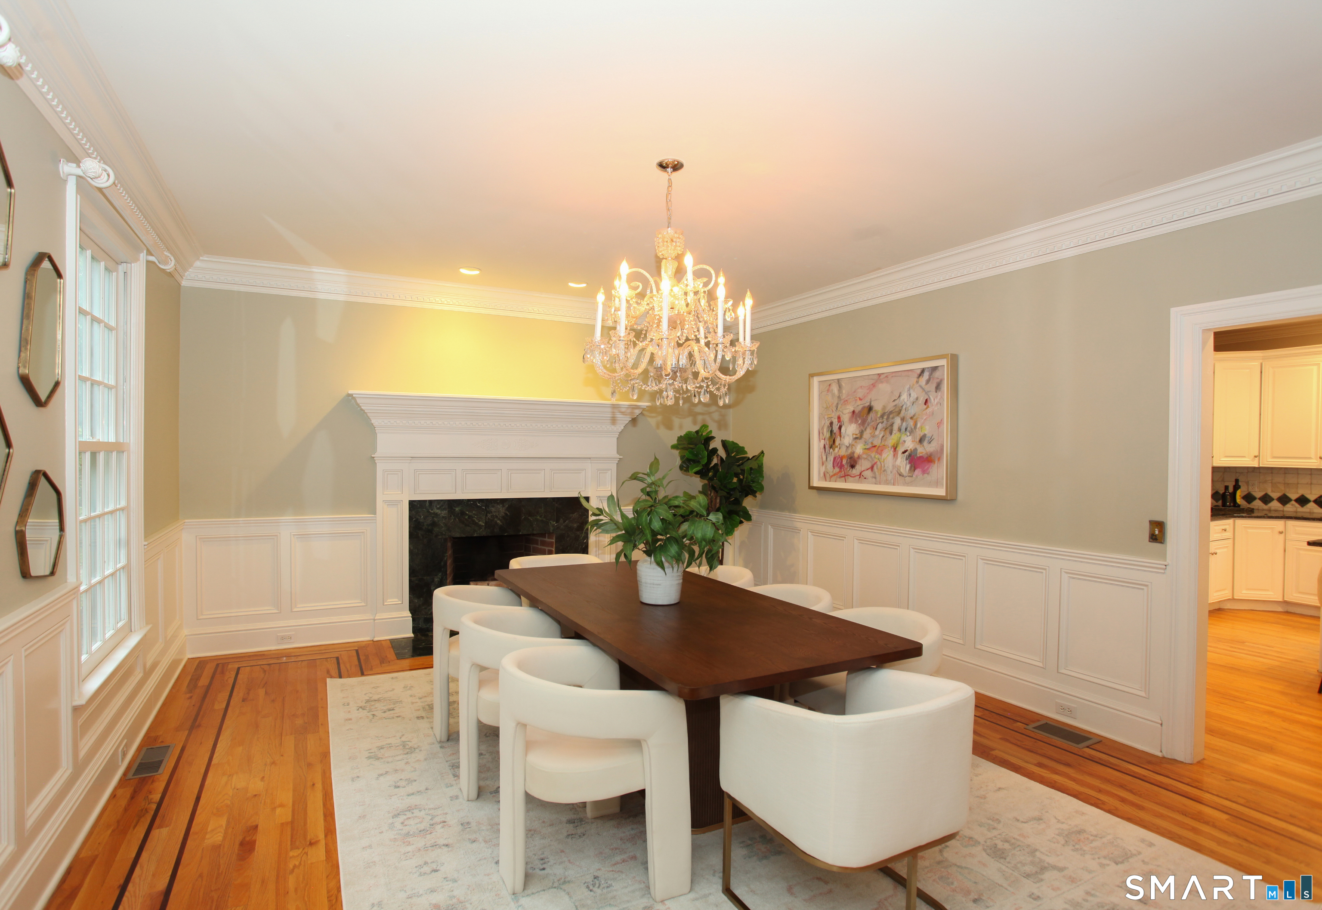
  • Dining Room (Main Level) Fireplace, Hardwood Floor
  • Bedroom (Main Level) Full Bath, Hardwood Floor

Home Features

Heating

  • Fireplaces: 5
  • Heating: hot air
  • Heat fuel type: oil
  • Fuel tank: in basement

Cooling

  • Central air

Appliances

  • Gas cooktop
  • Wall oven
  • Refrigerator
  • Dishwasher
  • Washer
  • Dryer
  • Wine chiller

Attic

  • Heated
  • Storage space
  • Partially finished
  • Walk-up

Basement

  • Full
  • Fully finished

Laundry

  • Upper level

Exterior Features

  • Patio

Property Details

Parking

  • Garage spaces: 3
  • Attached garage

Waterfront

  • Beach rights

Lot Details

  • Lot surface: 2.01 acres
  • Dry
  • Level lot

Utilities

  • Water: private well
  • Sewage: septic

Construction Details

Style
colonial

Construction year
1999

Exterior Siding
clapboard

Foundation
concrete

Roof
asphalt shingle


Open Houses

There are 2 scheduled open houses for 24 Langner Lane, Weston, CT.
September 19, 2026 Sep 19, 2026 13:00 - 15:00 (public)
September 20, 2026 Sep 20, 2026 13:00 - 15:00 (public)

Area & Town

This home is located in Upper Weston neighborhood, in the town of Weston.

Finance & Listing Info

Status Coming soon
Listing date September 16, 2026
List price $ 1,850,000
Current price $ 1,850,000
Tax amount $ 29,378
Tax year july 2025-june 2026
MLS ID #24207679
List Agent Peter Depalo
List Office William Raveis Real Estate

24 Langner Lane Home Photos

Because we love Fairfield County!

© Copyright 1999 - 2026 Dagny's LLC. - 20 Windy Ridge Place Wilton, CT 06897 - Terms & Conditions