- $573K med. price
- 17 homes for sale

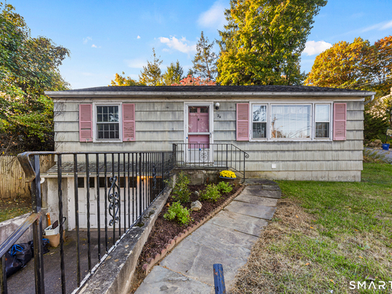
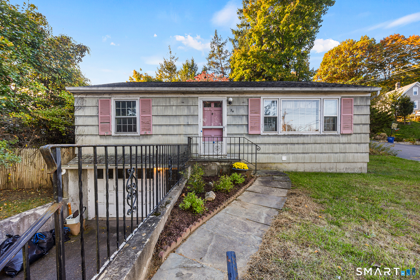
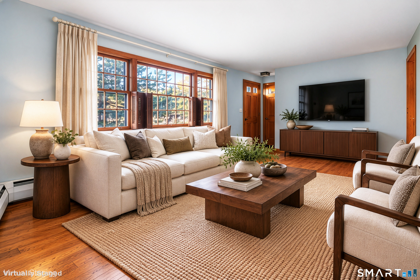
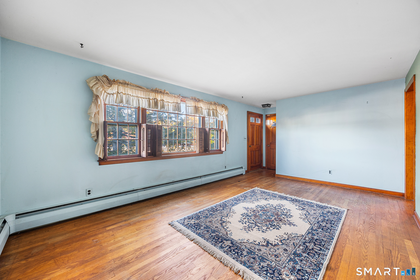
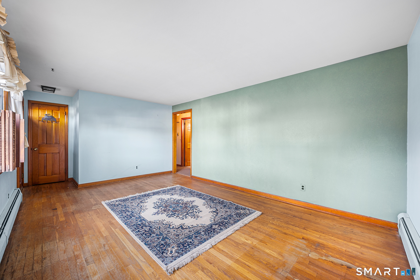
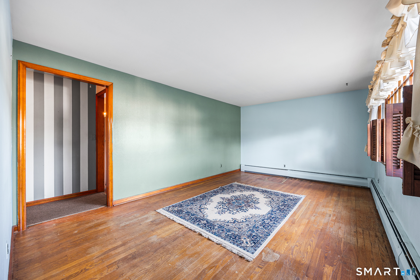
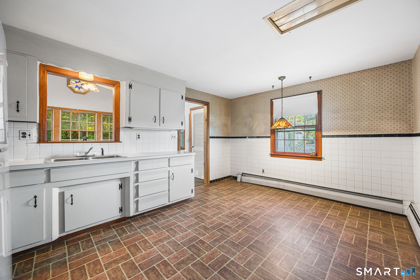
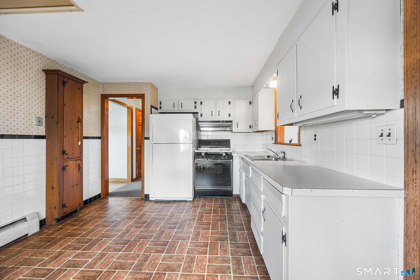
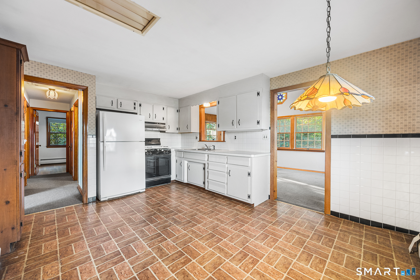
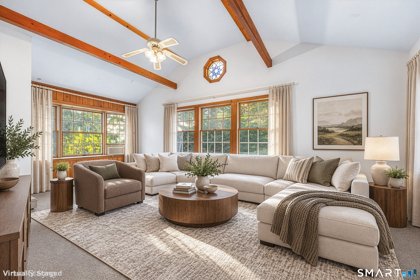
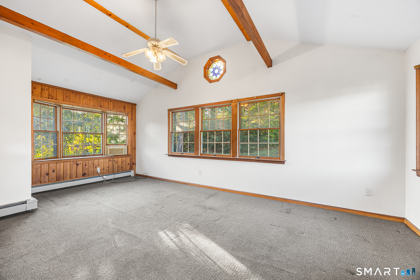
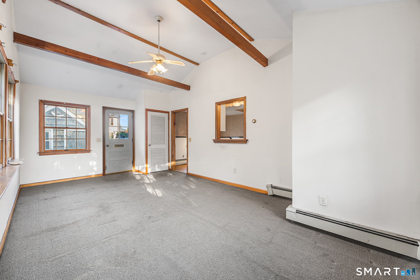
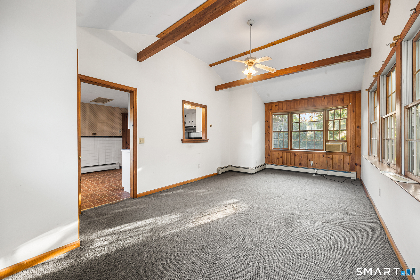
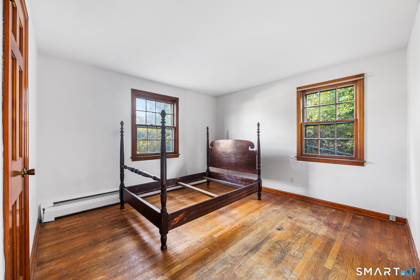
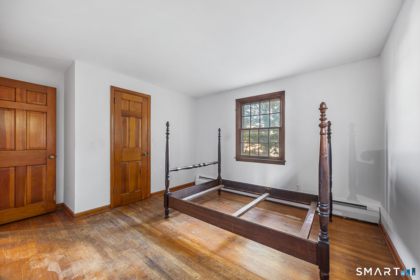
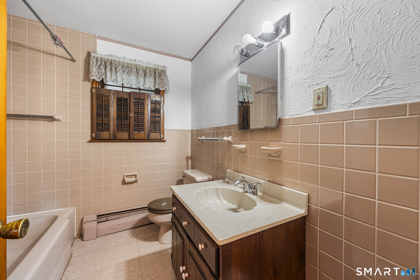
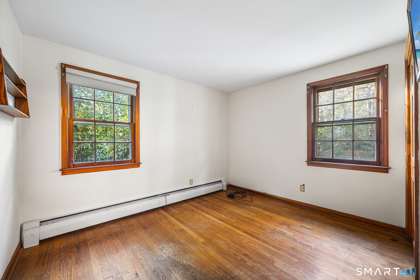
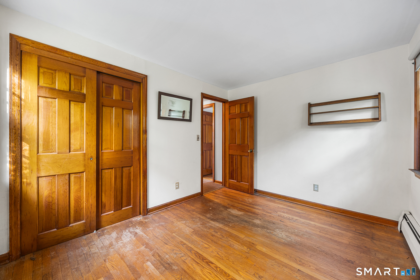
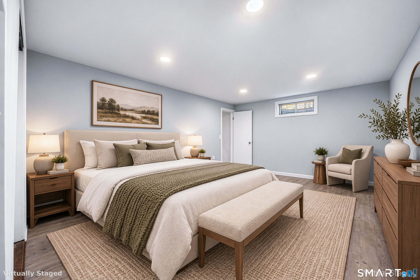
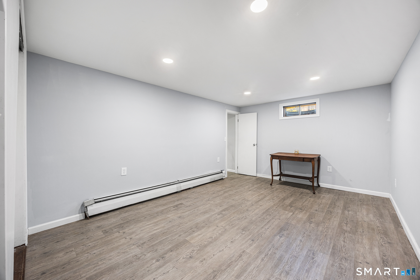
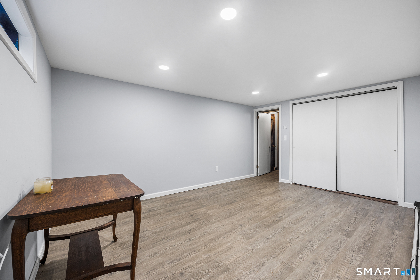
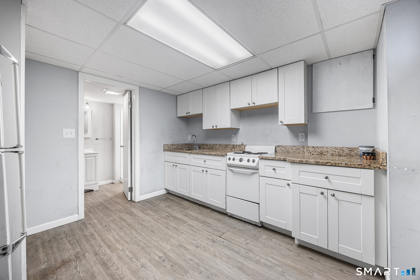
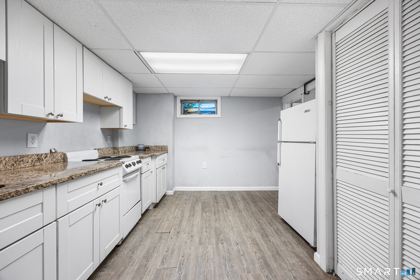
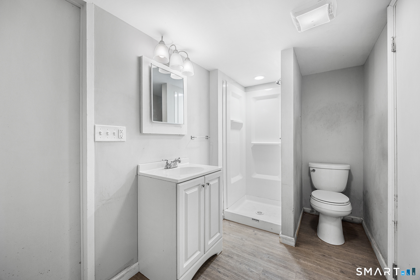
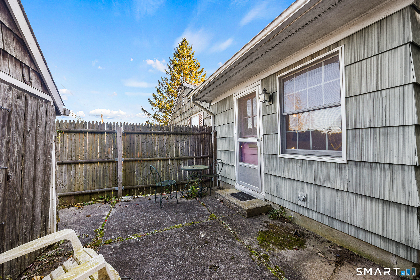
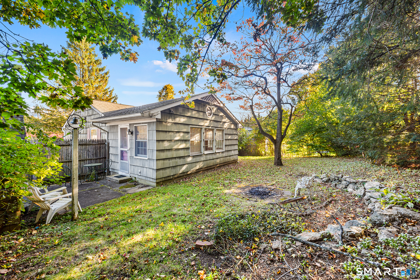
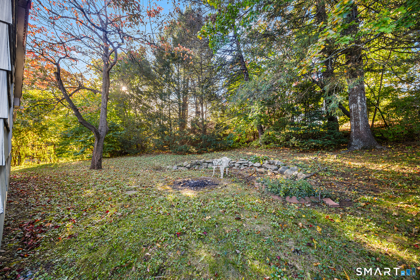
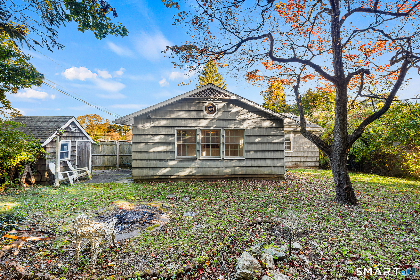
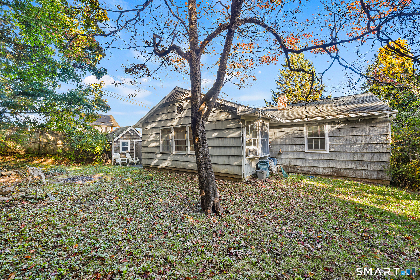
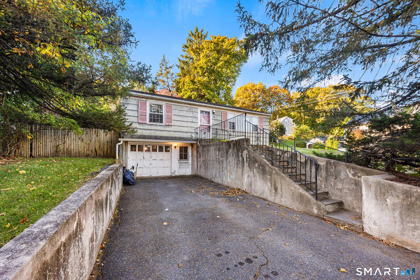
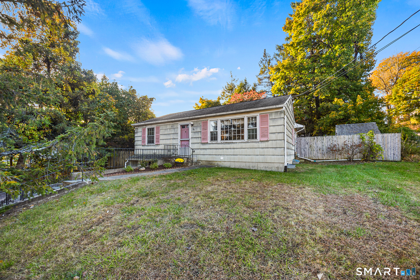
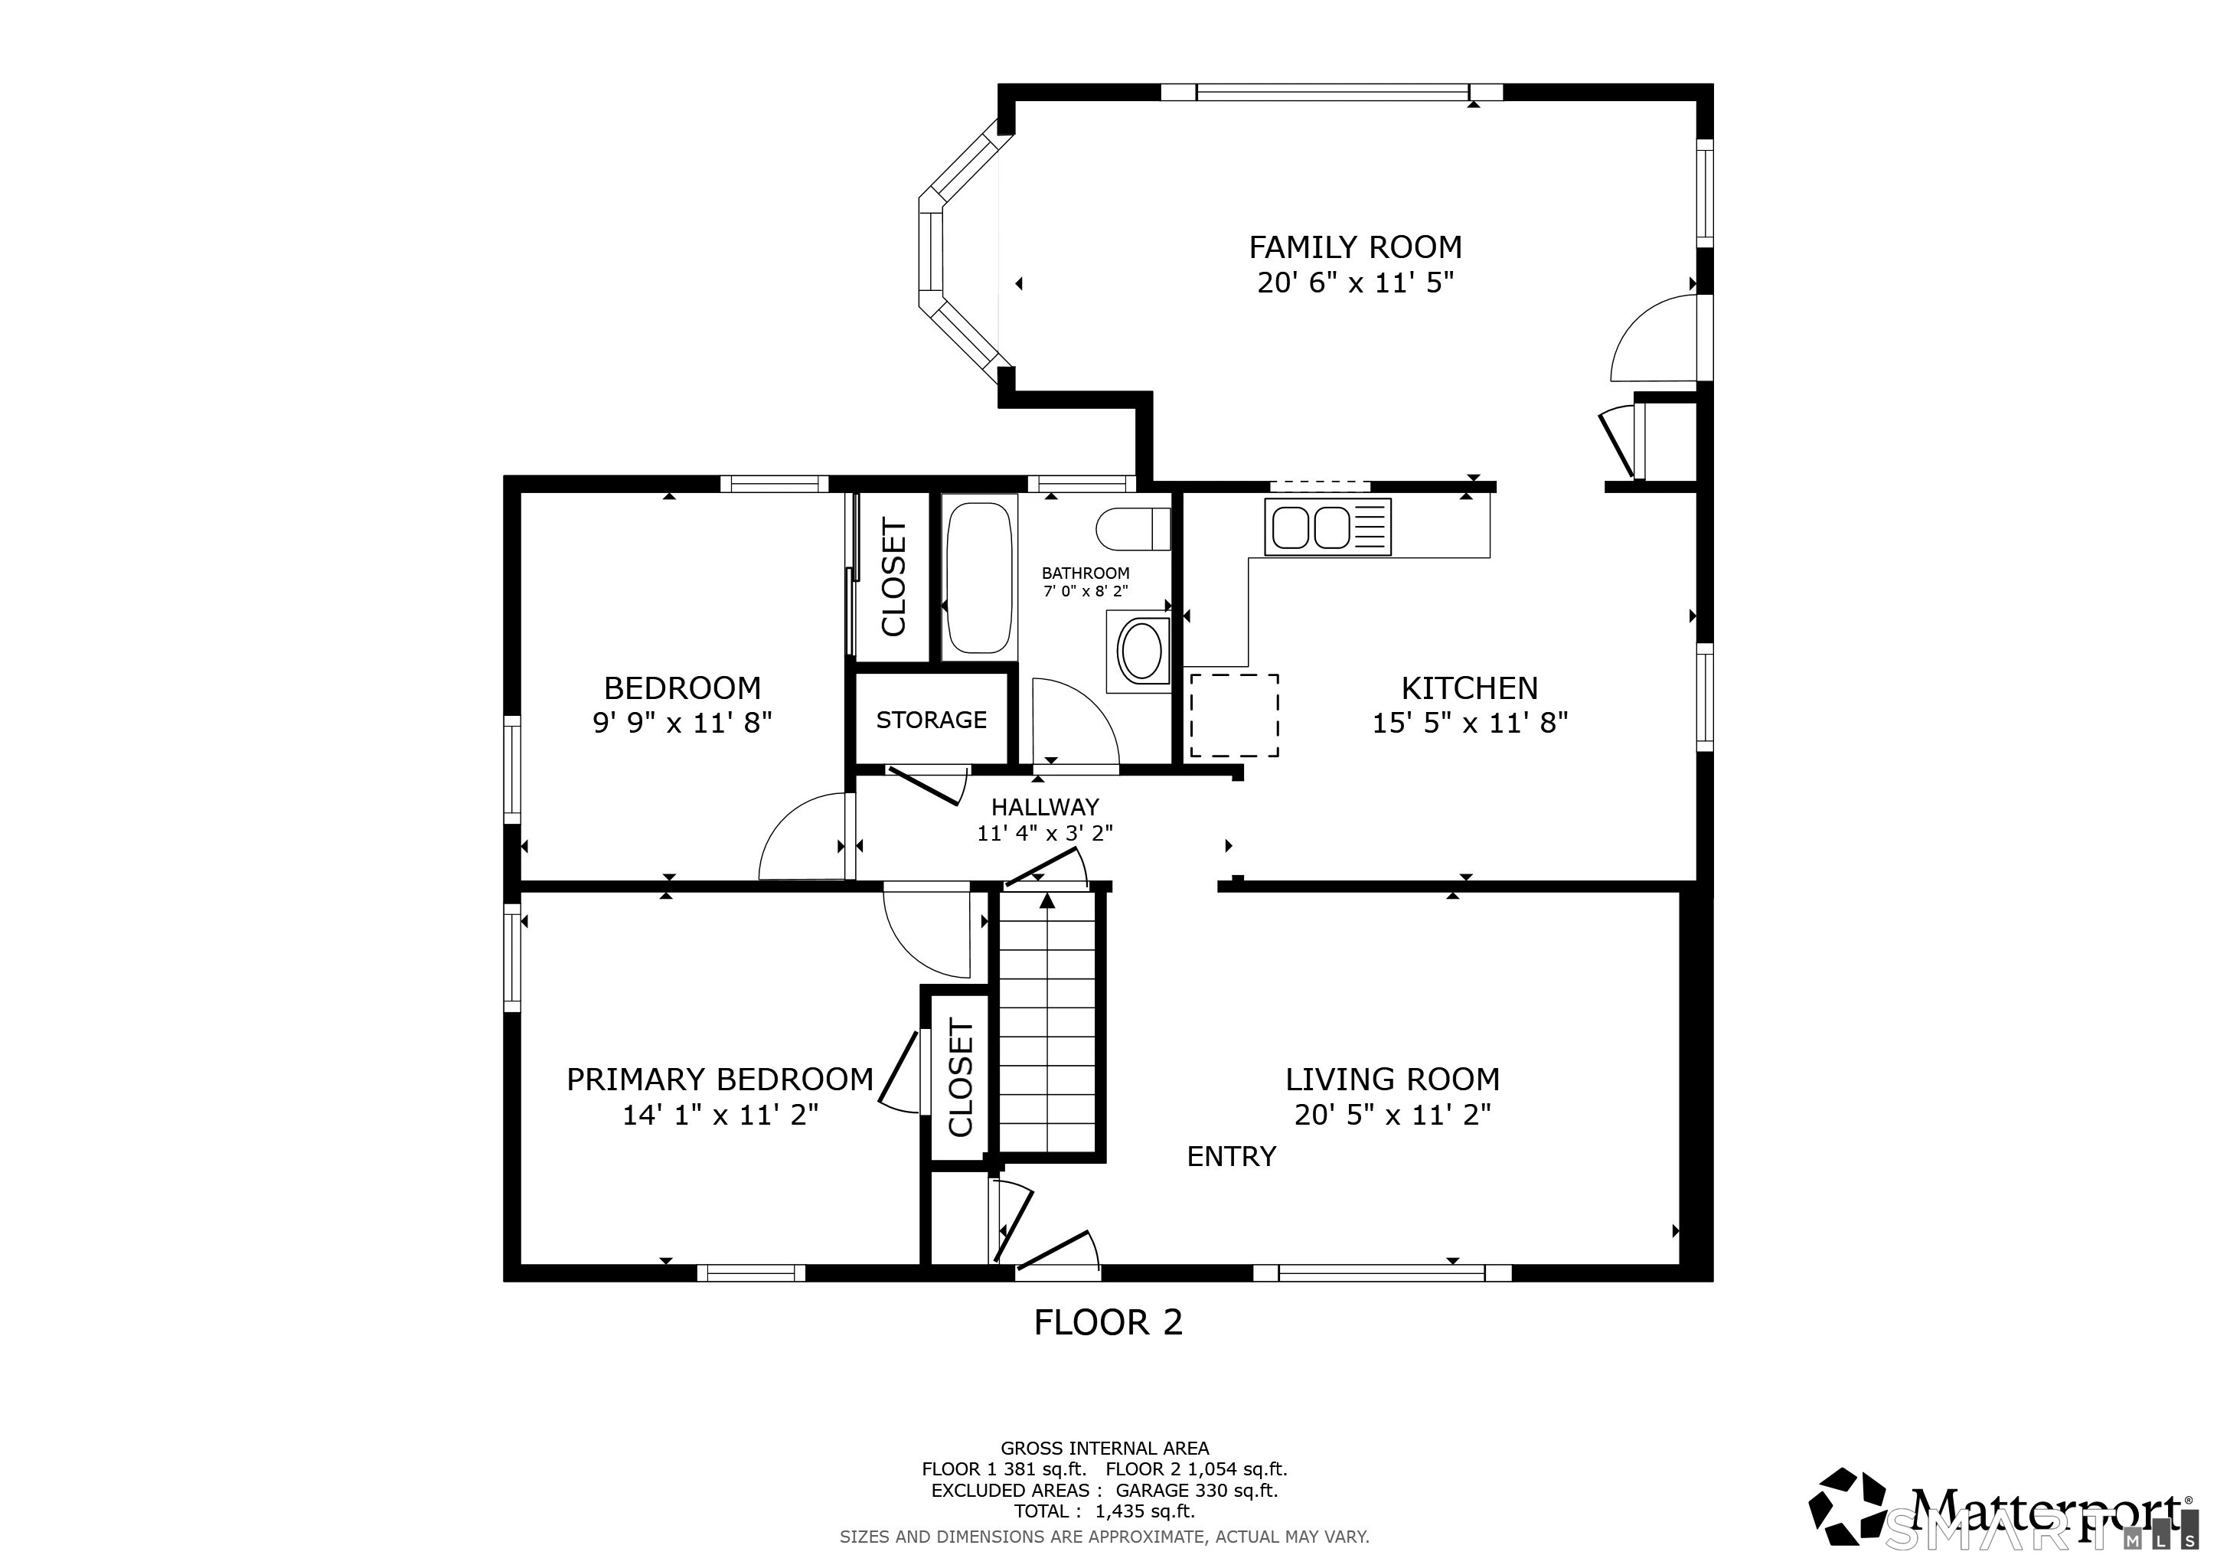
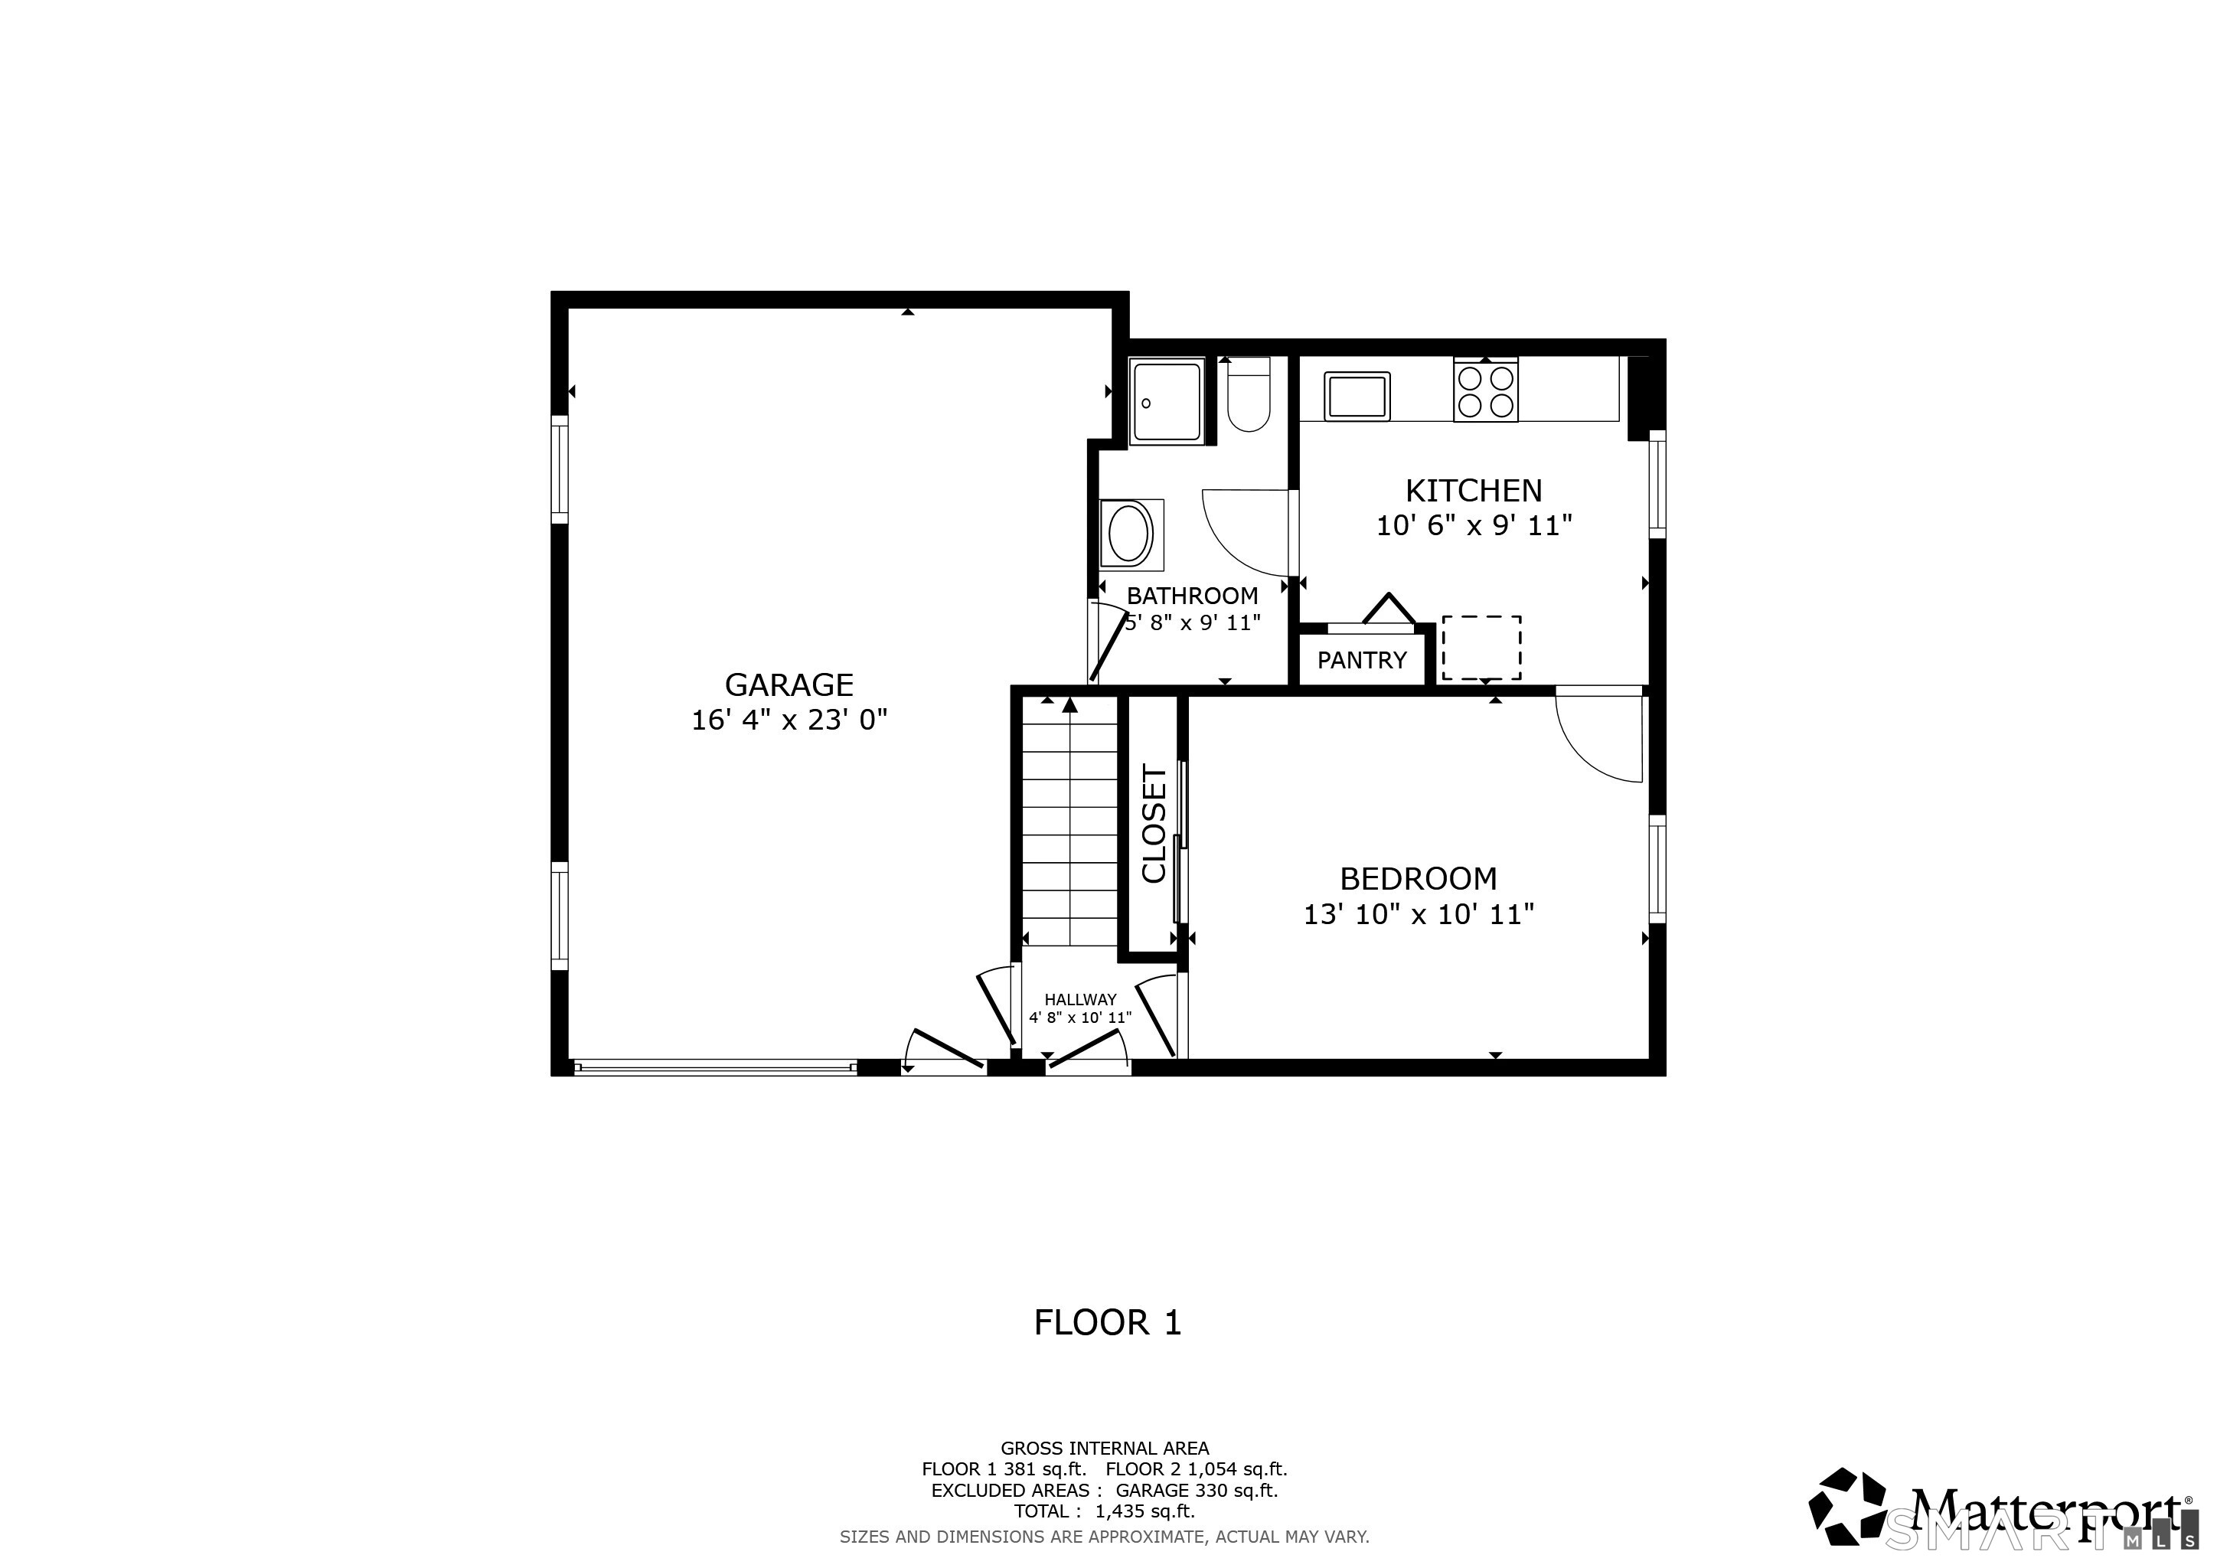
Opportunity isn't knocking, it's shouting from the rooftops! Tucked away on a quiet side street strollable to downtown shopping, dining, & the train station, 24 Diamond delivers a serene village setting with everyday conveniences right at your fingertips. Epitomizing "looks can be deceiving," this versatile ranch features a sprawling family room addition as well as a lower-level in-law suite with its own private entrance. With a little polish, this jewel will shine! Upon entering the spacious living room, you'll immediately recognize the incredible potential waiting to be tapped. A nicely sized eat-in kitchen with vintage charm opens seamlessly to the family room featuring vaulted ceilings & custom windows-the perfect spot to gather & host! Step right out to the dining & grilling patio overlooking the verdant, private yard. Two well-sized bedrooms & a tiled full bath round out the main level. Downstairs, the finished lower level-complete with a full kitchenette & full bath-is the ideal setup to house-hack, accommodate multi-generational living, or simply enjoy extra room to spread out. An attached garage, natural gas heat, town water, & town sewer top off this stellar package! An ideal blend of move-in readiness & clear upside to build equity in one of CT's most charming towns, complete with top-flight amenities, highly rated schools, abundant green space, & easy access to I-84 & I-684 under 60 miles to NYC! Truly a rare find, this is the one you've been waiting for!

Close community & bucolic countryside
| Status | Active |
|---|---|
| Listing date | October 23, 2026 |
| List price | $ 375,000 |
| Current price | $ 375,000 |
| Tax amount | $ 5,588 |
| Tax year | july 2025-june 2026 |
| MLS ID | #24216074 |
| List Agent | Tommy Connors |
| List Office | Redfin Corporation |

Because we love Fairfield County!
© Copyright 1999 - 2026 Dagny's LLC. - 20 Windy Ridge Place Wilton, CT 06897 - Terms & Conditions
