- $690K med. price
- 14 homes for sale

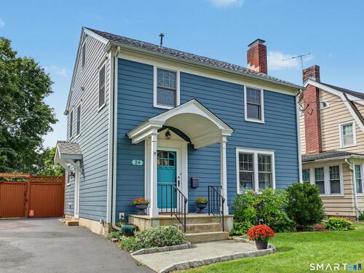
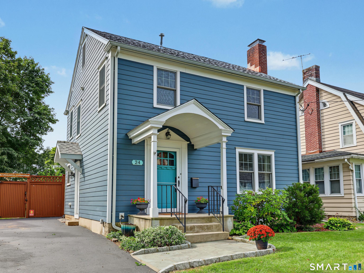
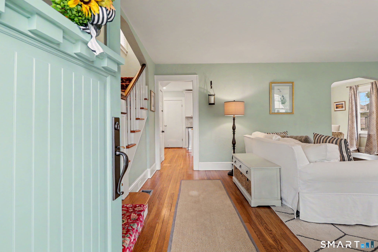
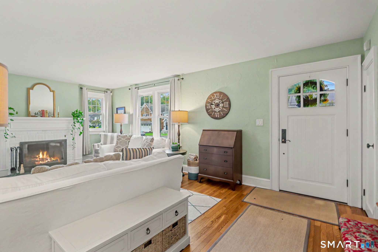
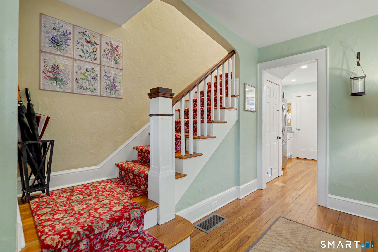
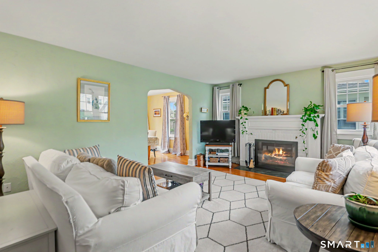
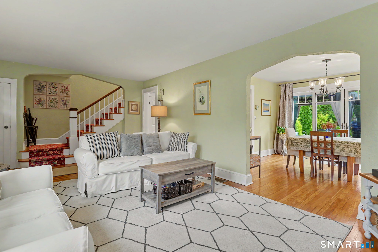
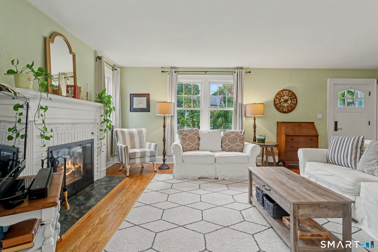
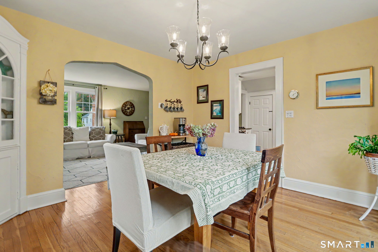
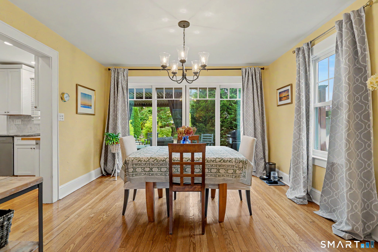
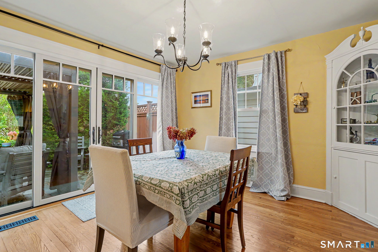
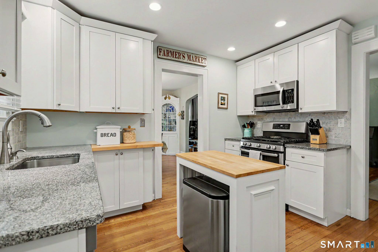
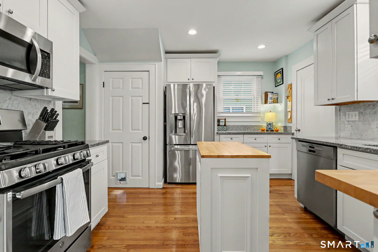
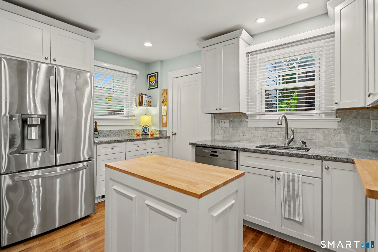
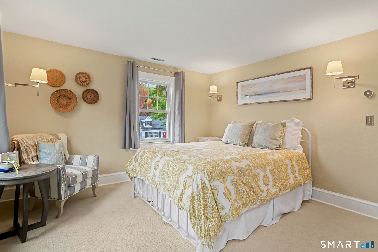
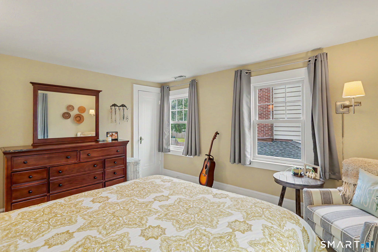
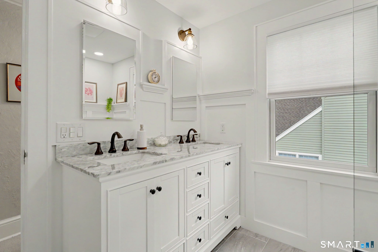
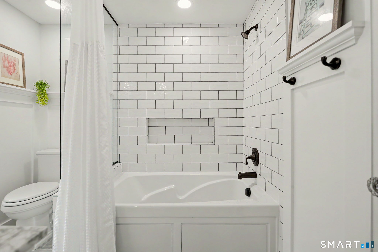
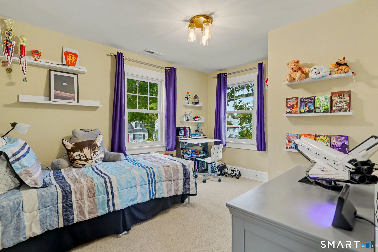
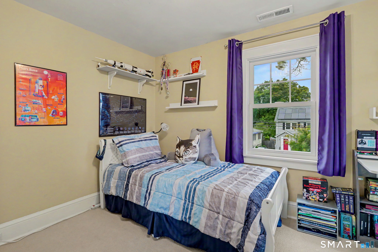
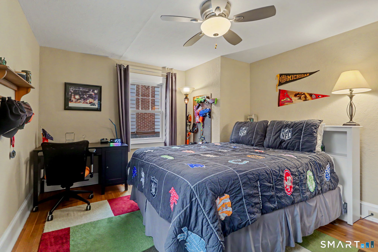
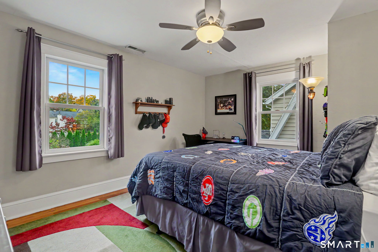
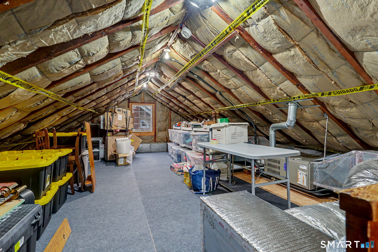
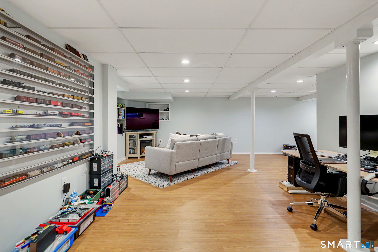
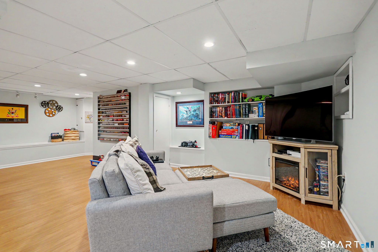
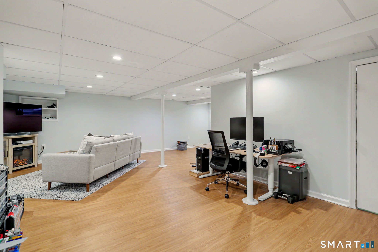
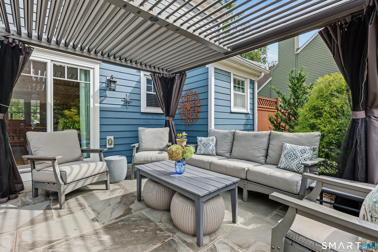
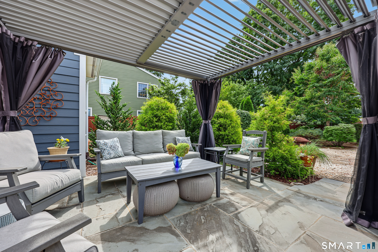
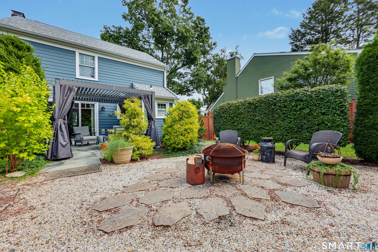
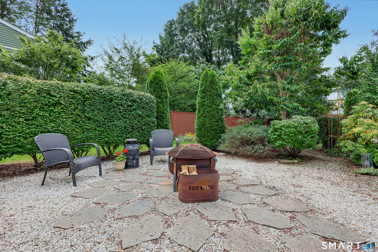
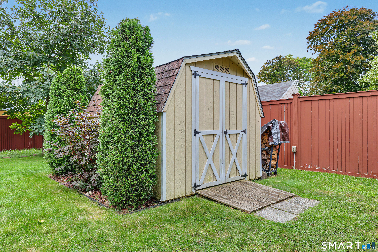
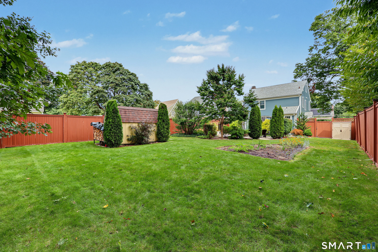
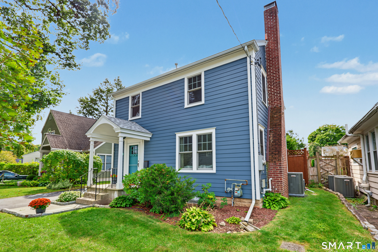
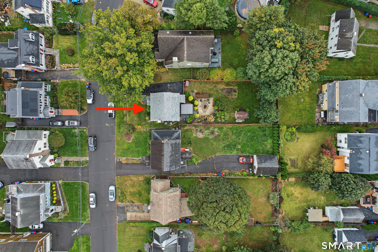
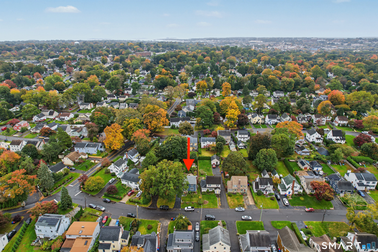
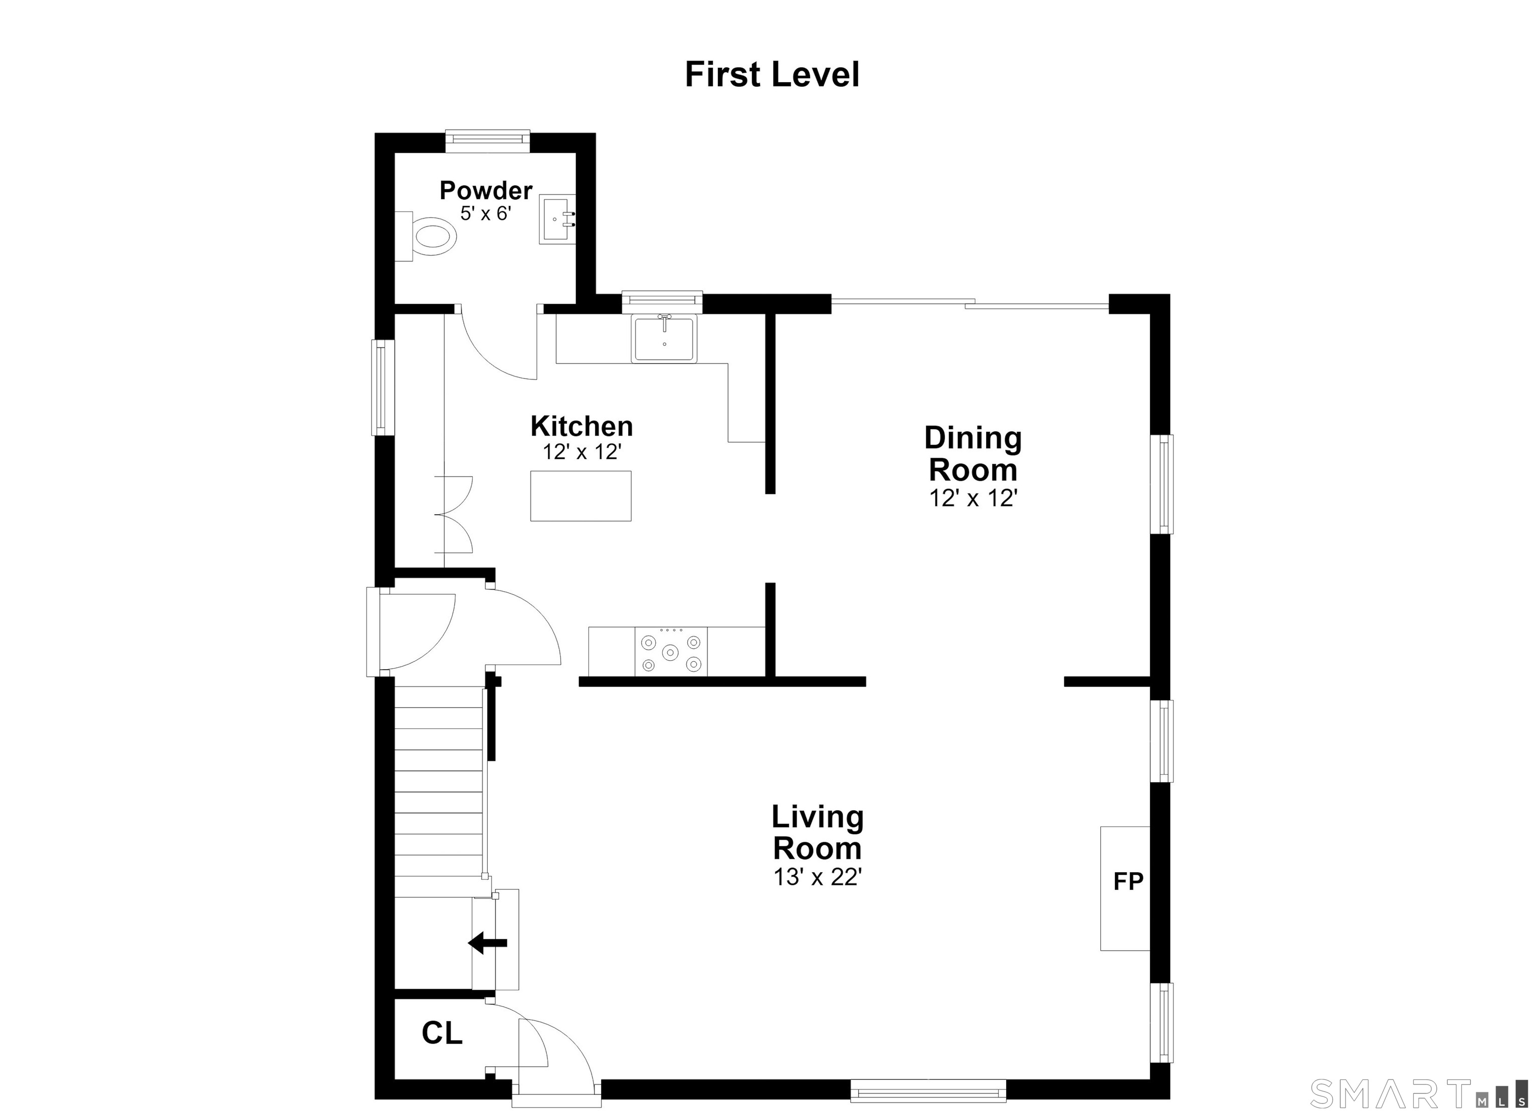
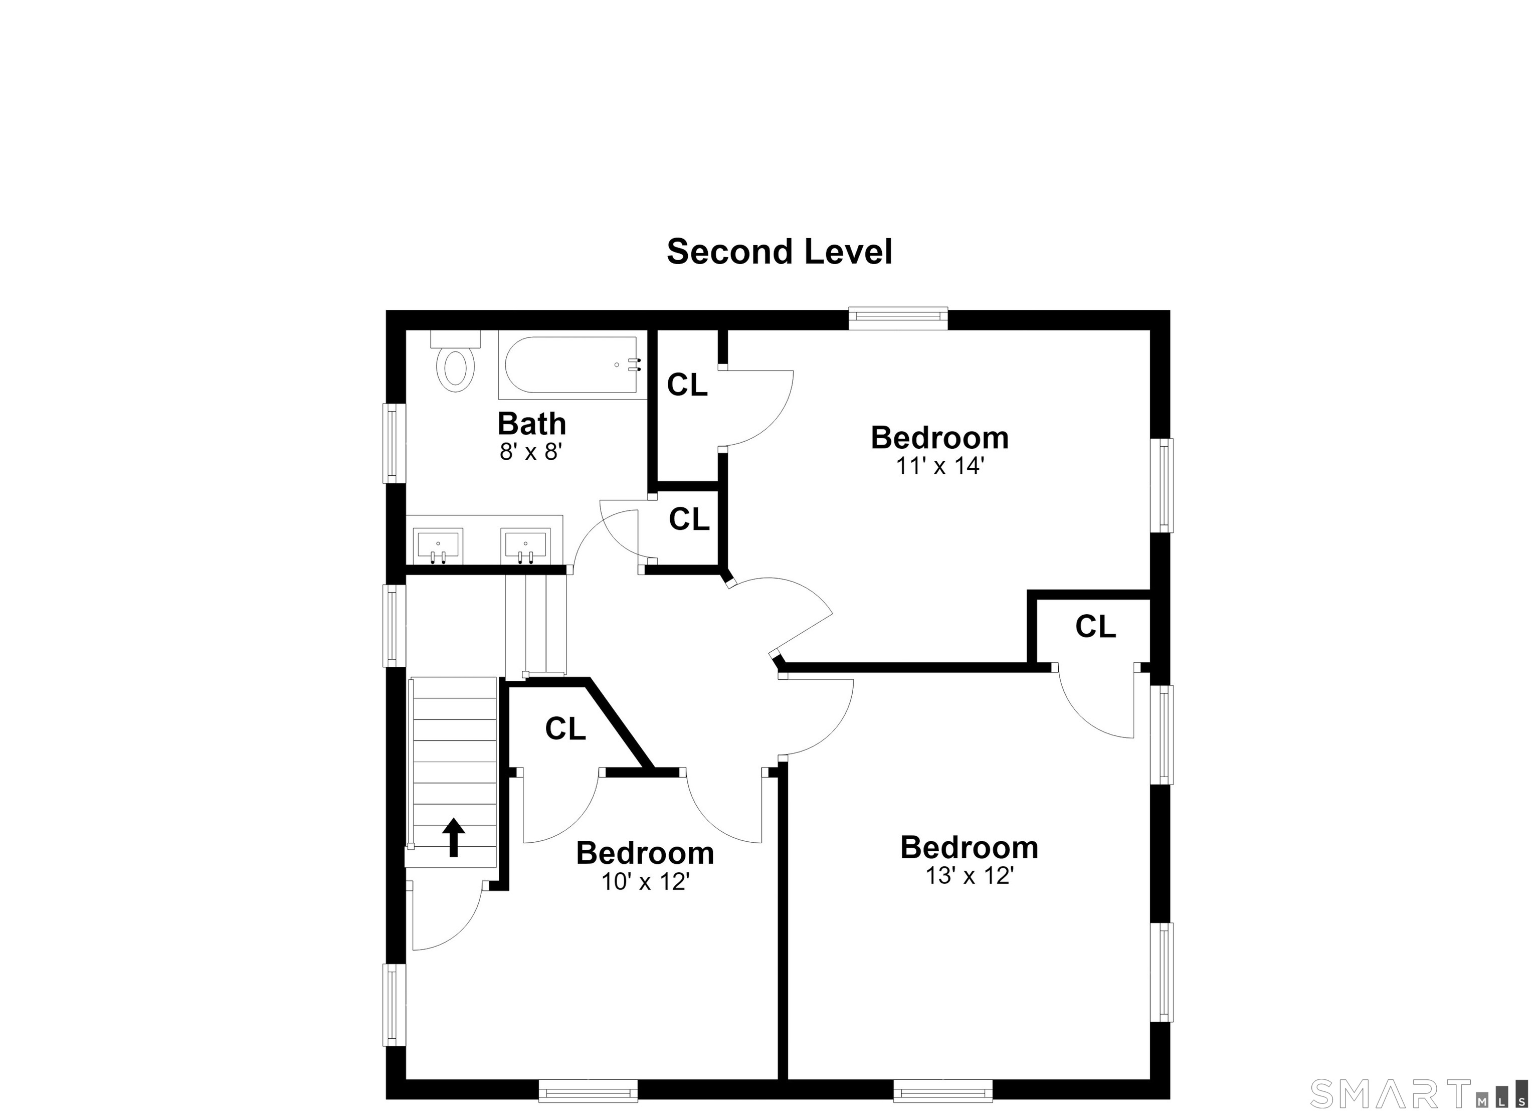
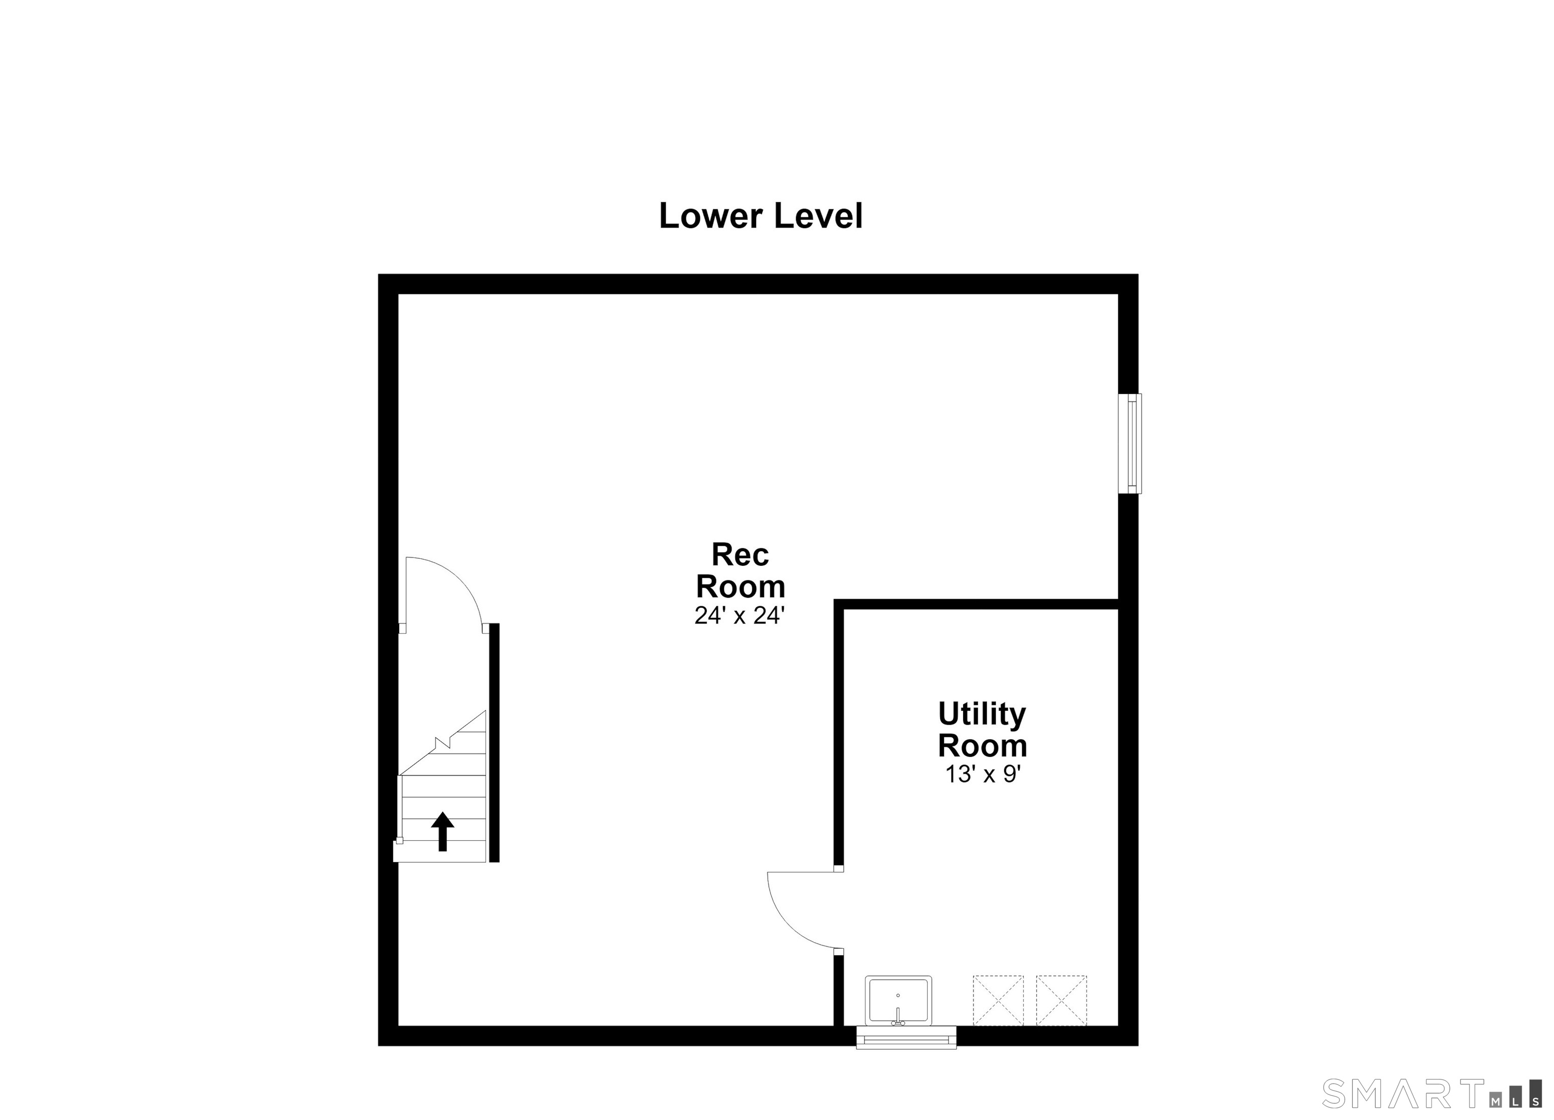
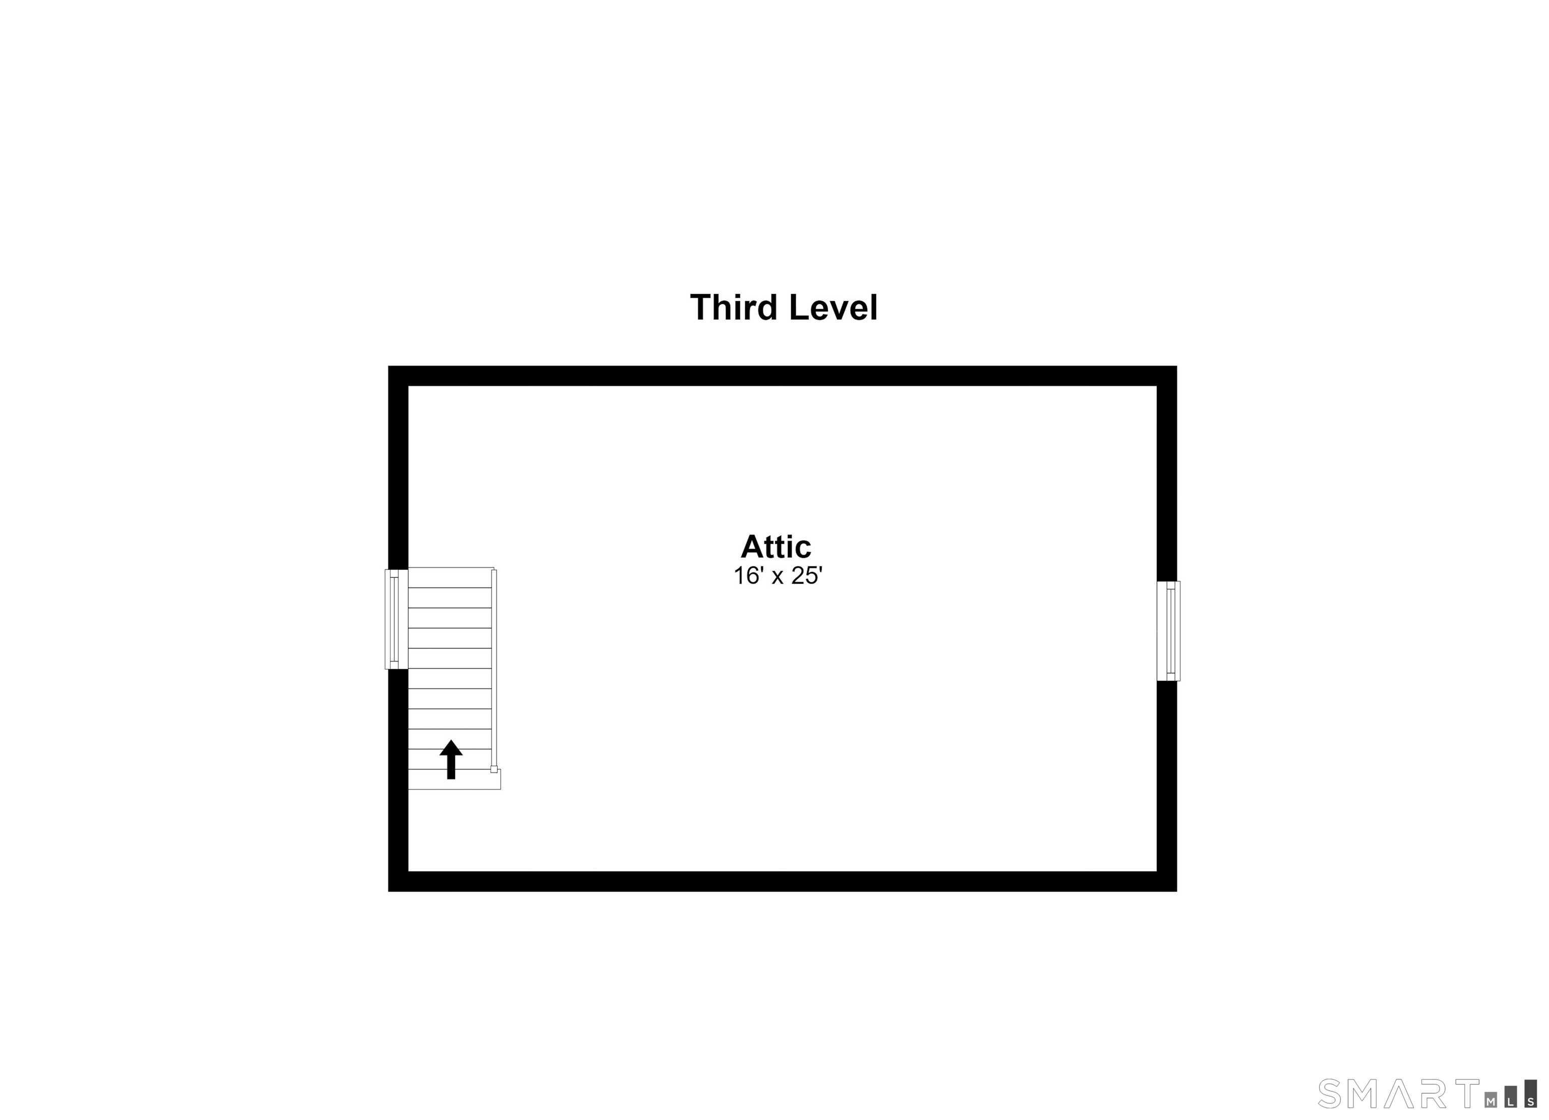
Classic New England charm in this fully updated 3 bedroom, 1.5 bath Norwalk Colonial, where there is nothing left to do but unpack and enjoy. On the main level, a wood burning fireplace anchors the living space and the updated kitchen features granite counters and stainless steel appliances . The dining area is the heart of the home, with sliding doors that flood the room with natural light and frame views of the private backyard. Dinner can start inside and finish under the stars, with the patio just steps away. Upstairs, you will find three bedrooms and the renovated bathroom. Above, a walk up attic with new flooring and insulation offers generous storage and the potential for future expansion. The finished lower level adds flexible space for a media room, playroom, or home gym. A new roof, siding, windows, furnace and central air are just a few of the updates. (Please see extensive update list in supplements) And then there is the backyard, a private retreat you have to see to believe. A bluestone patio under a louvered pergola works as a true outdoor living room, a fire pit area sets the scene for cool nights, and a deep, level lawn stretches to the back of the fully fenced property, surrounded by mature plantings, with room for gardening and a shed for storage. All of this on a tree-lined street in a quiet Wolfpit Norwalk neighborhood, close to shopping, dining, parks, and the major highways. Just move in and start living.
Boating, art, and the hip lifestyle
| Status | Coming soon |
|---|---|
| Listing date | October 19, 2026 |
| List price | $ 725,000 |
| Current price | $ 725,000 |
| Tax amount | $ 8,701 |
| Tax year | july 2025-june 2026 |
| MLS ID | #24205300 |
| List Agent | Tara Chlupsa |
| List Office | Coldwell Banker Realty |

Because we love Fairfield County!
© Copyright 1999 - 2026 Dagny's LLC. - 20 Windy Ridge Place Wilton, CT 06897 - Terms & Conditions
