- $1.44M med. price
- 10 homes for sale

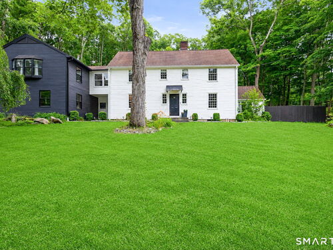
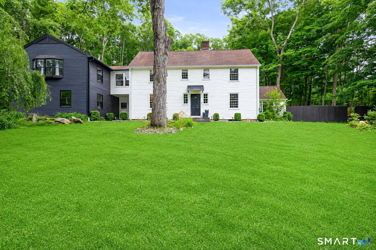
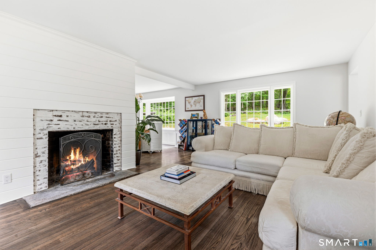
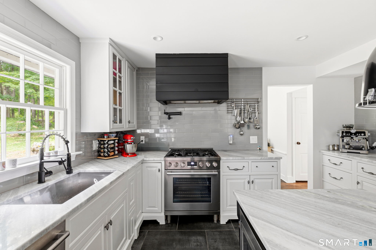
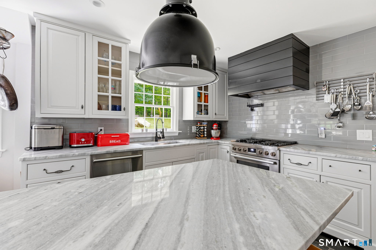
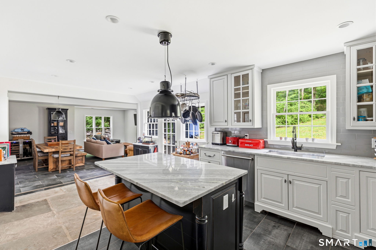
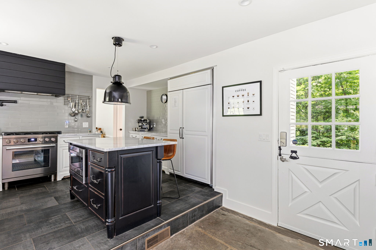
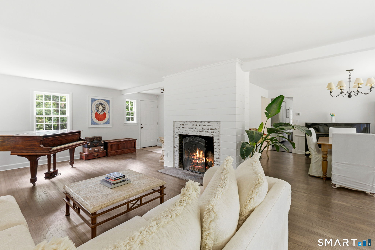
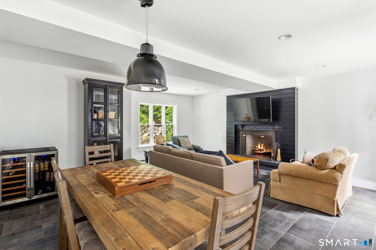
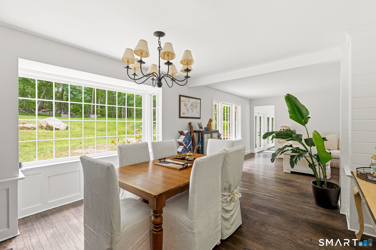
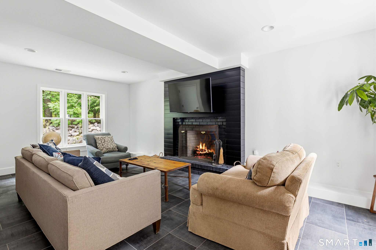
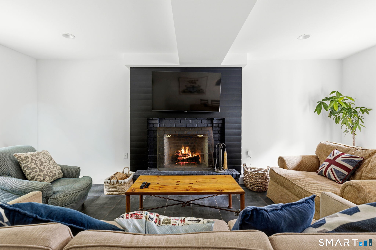
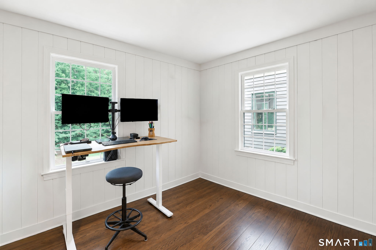
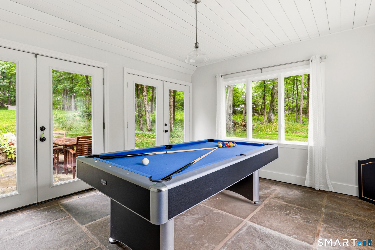
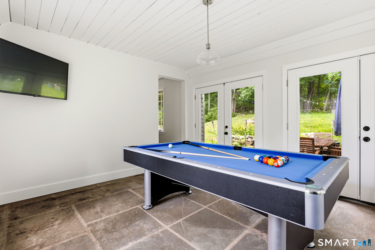
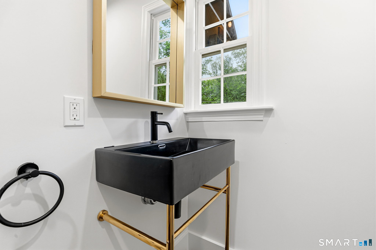
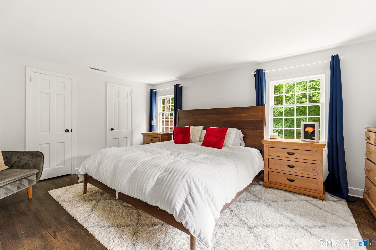
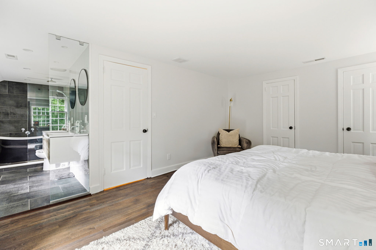
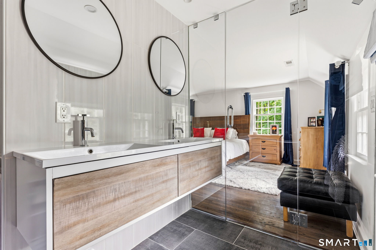
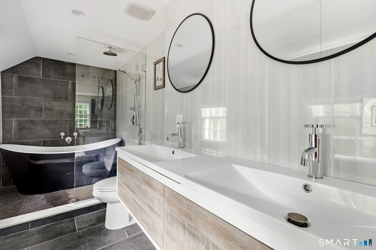
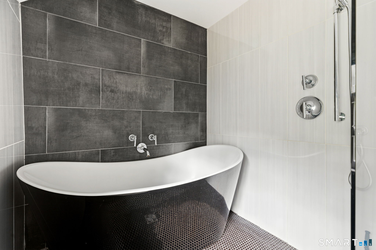
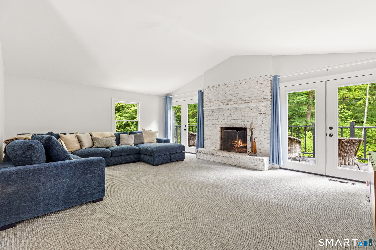
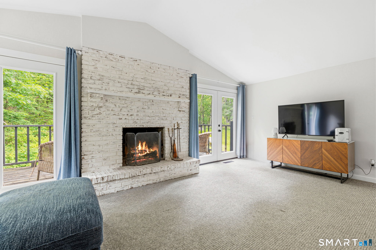
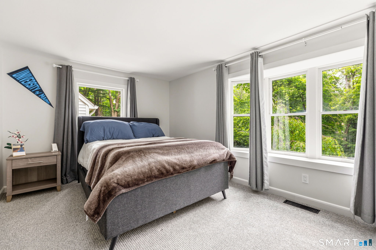
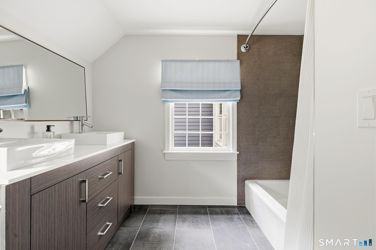
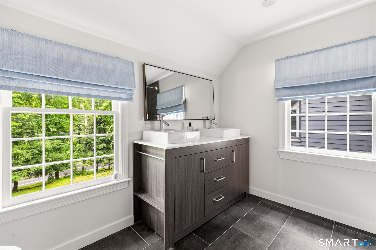
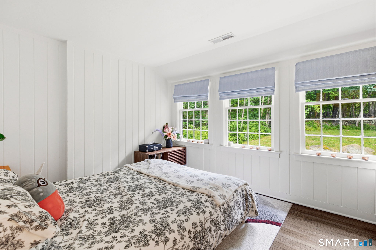
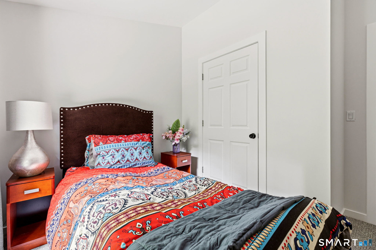
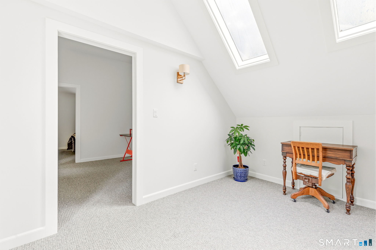
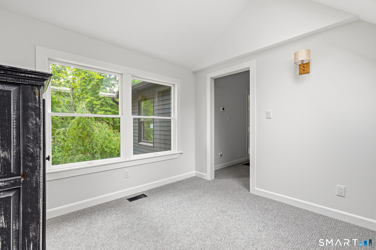
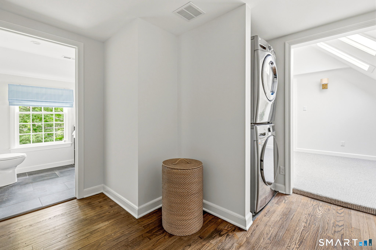
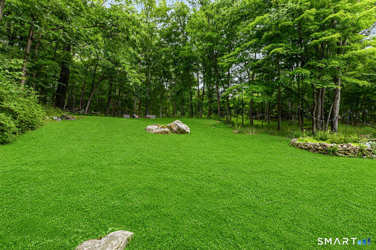
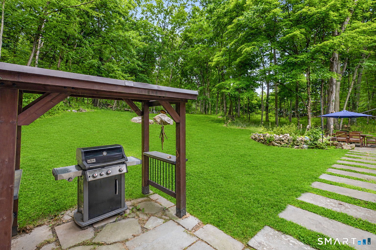
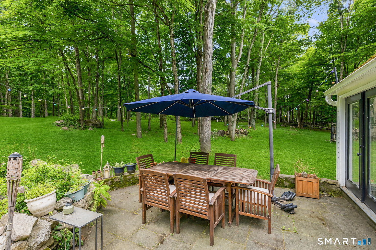
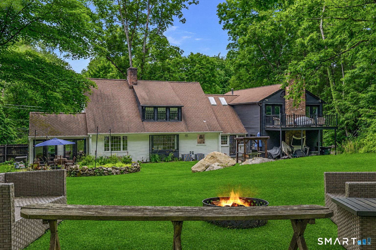
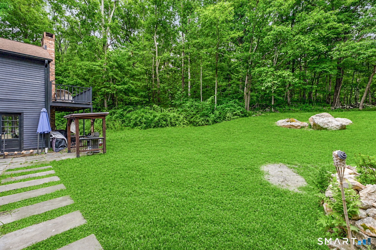
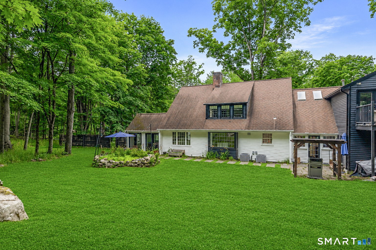
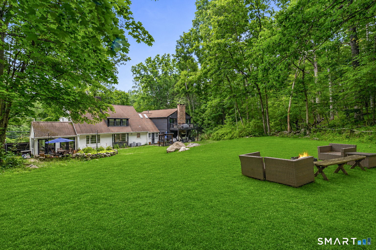
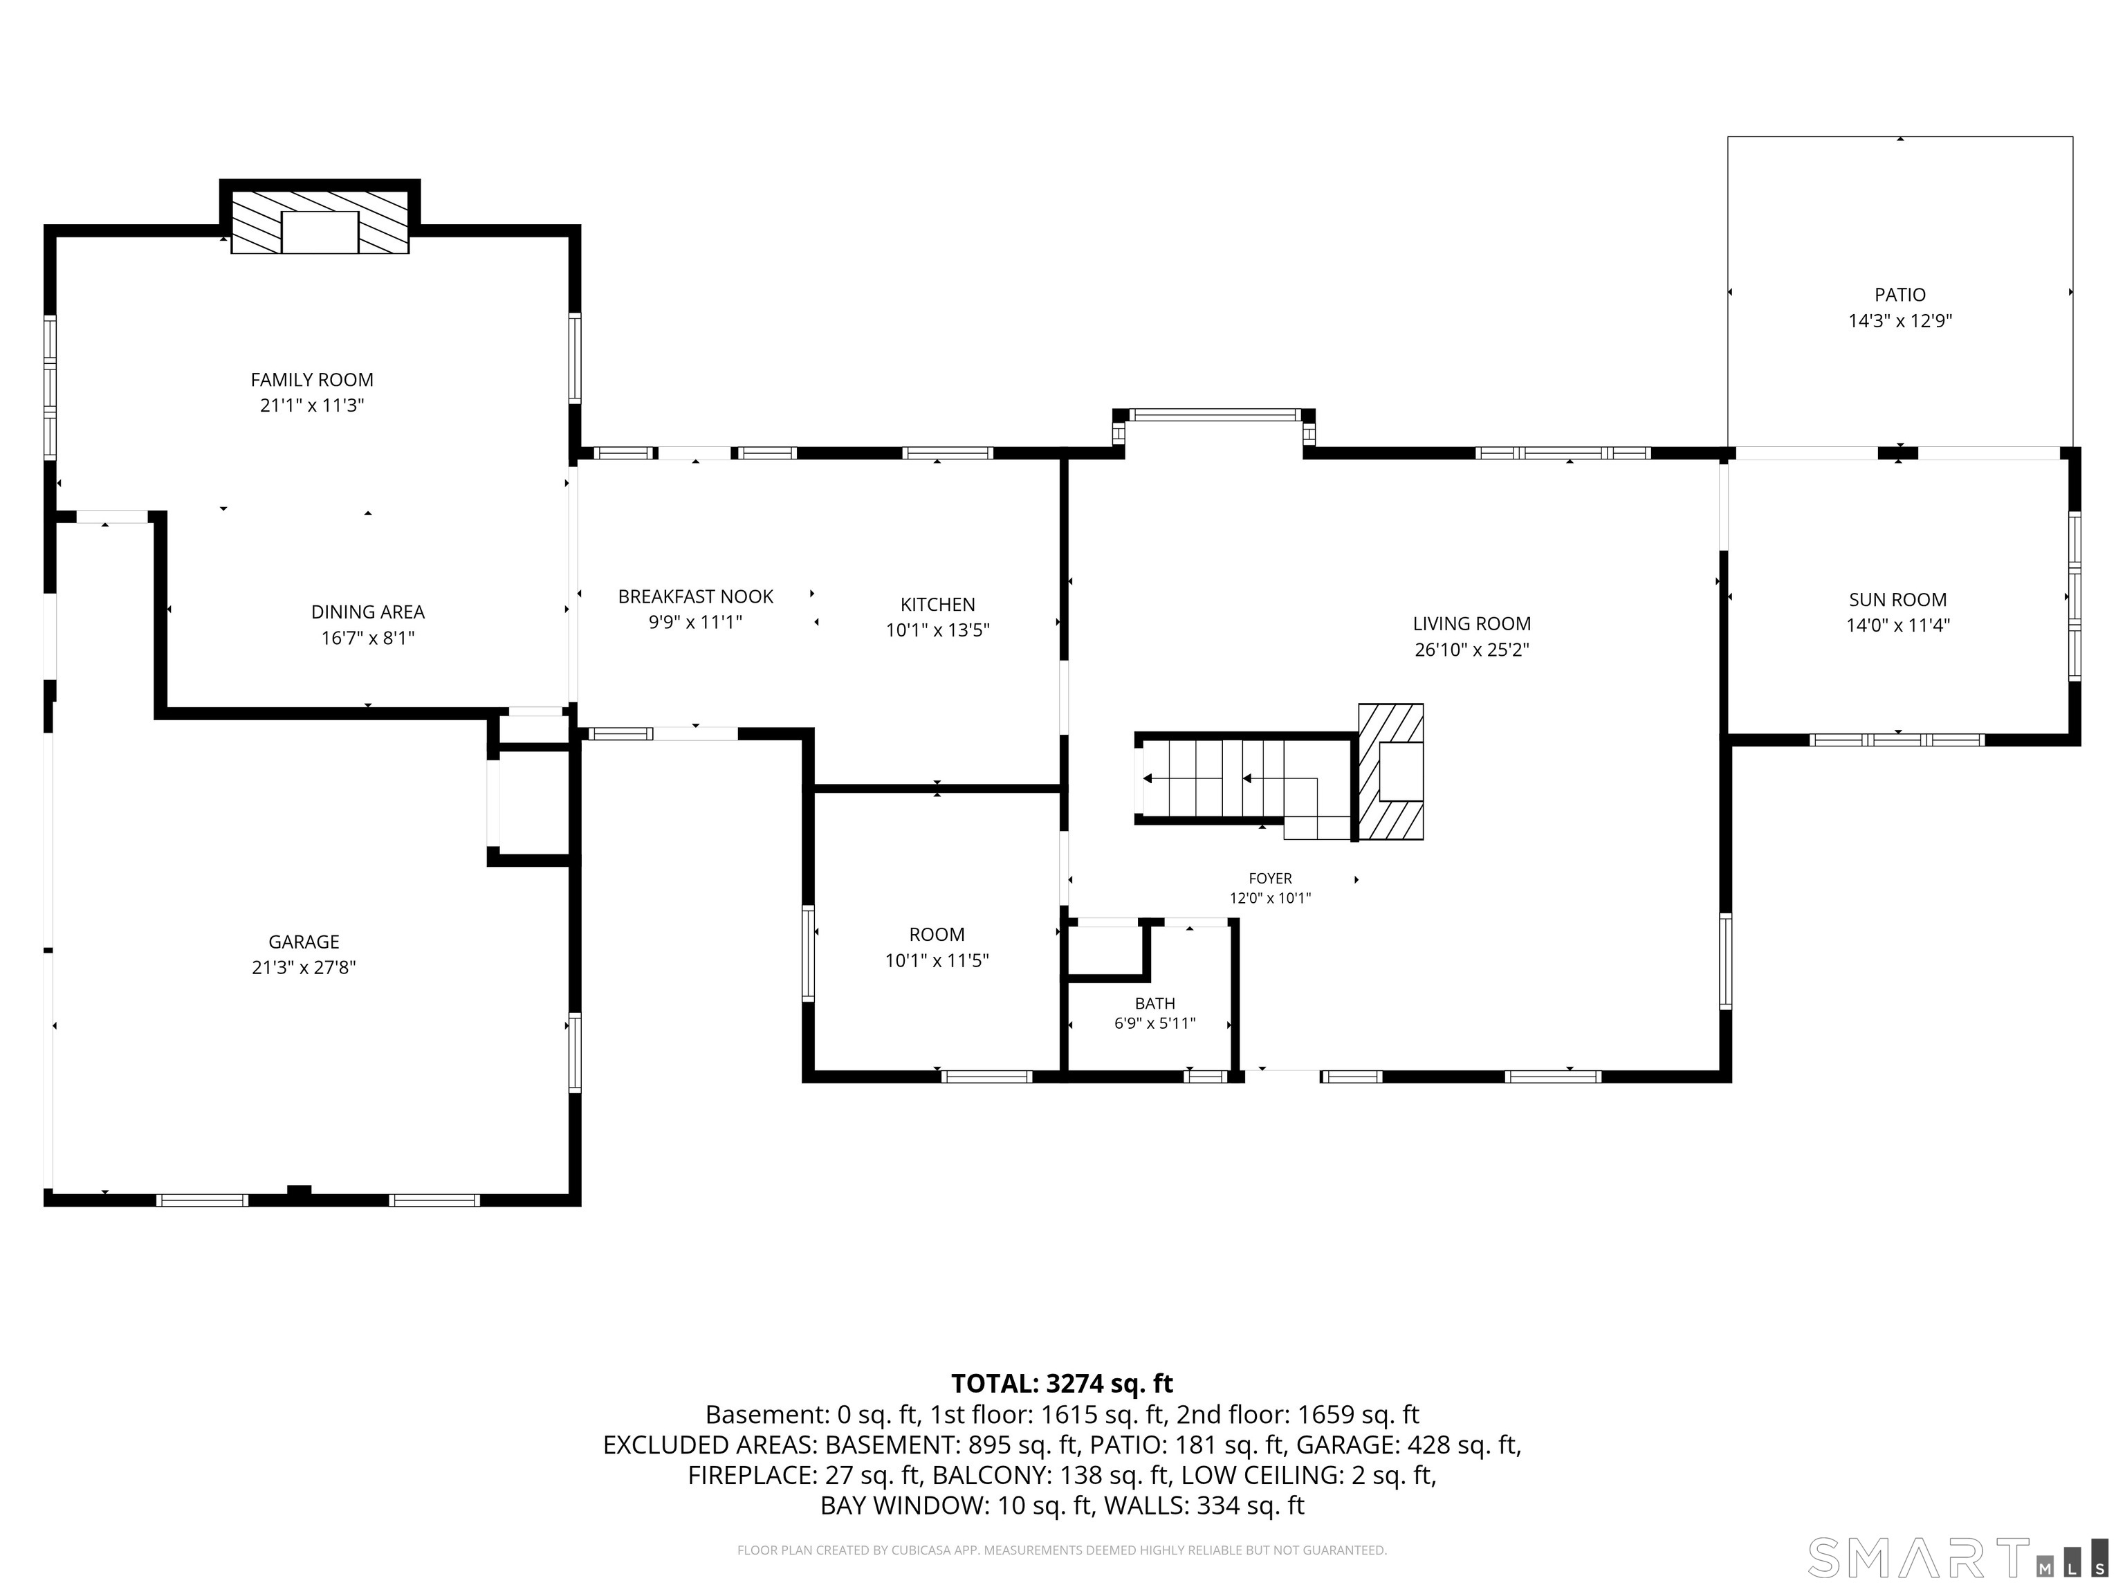
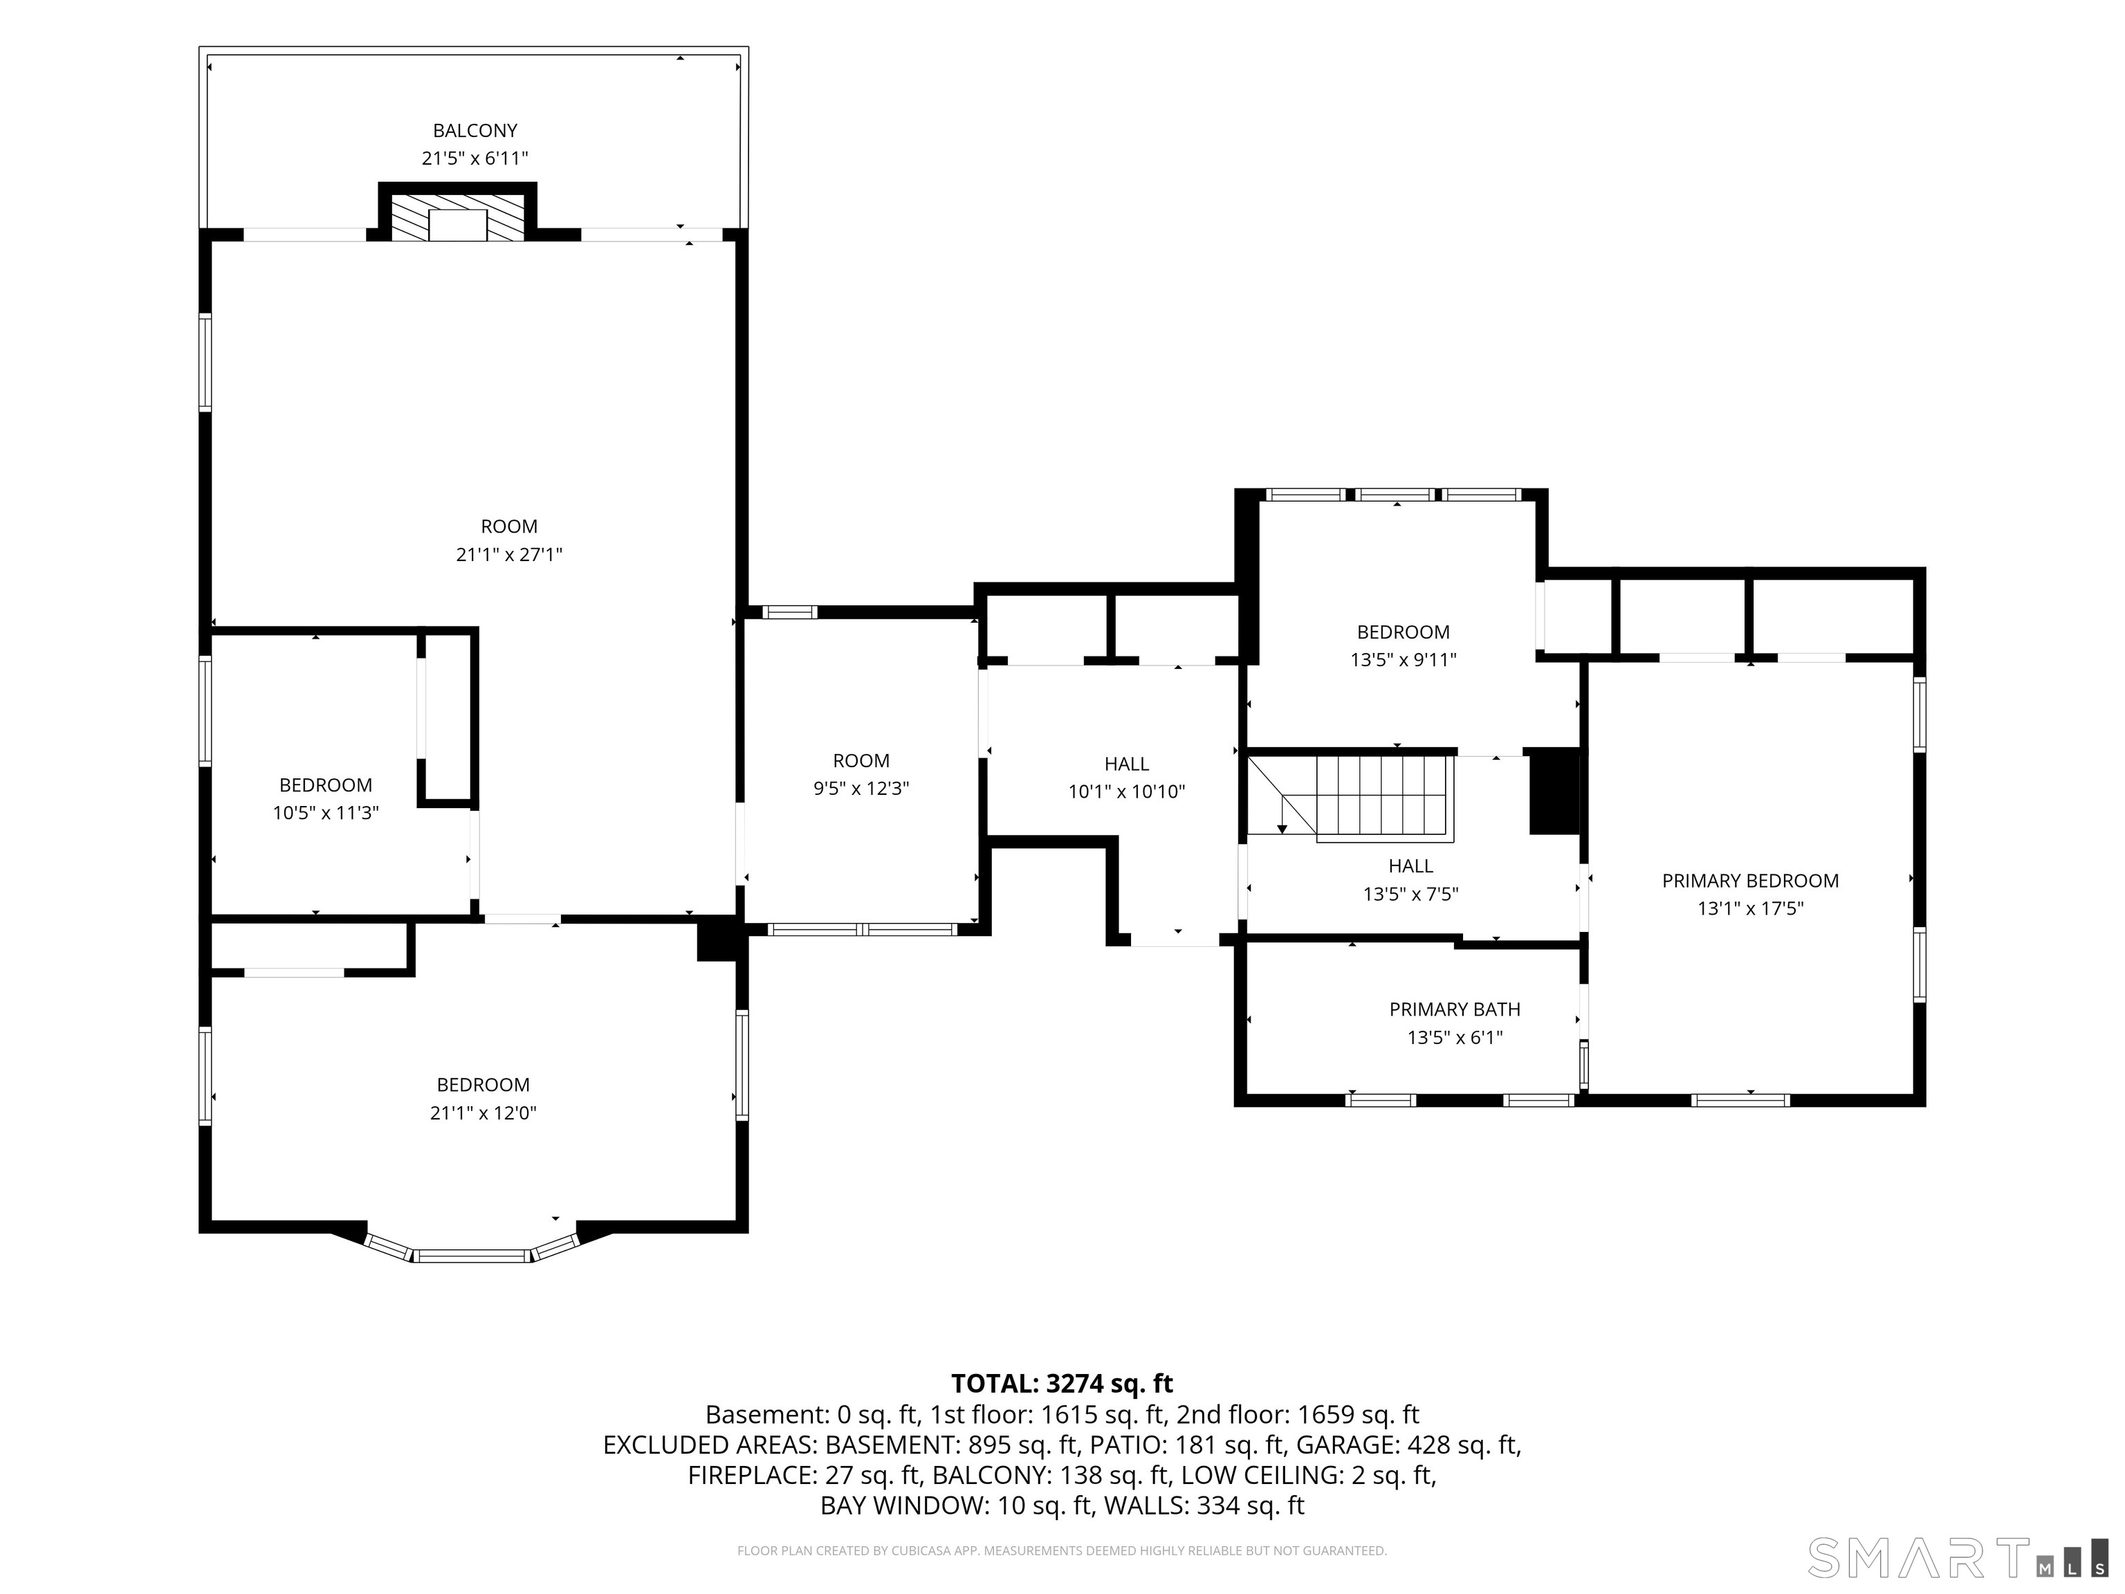
This beautifully reimagined farmhouse colonial pairs timeless New England character with a comprehensive top-to-bottom renovation. From the original windows and hand-laid stone floors to the reclaimed shiplap walls and solid wood doors, every detail honors the home's 1959 roots with modern systems and design. A recent full-scale renovation touched virtually every system in the home - HVAC, tankless water heater, plumbing, electrical, kitchen, baths, flooring, and millwork -move in with confidence and none of the guesswork of an older home. The main level offers the open, connected layout today's buyers are searching for: a flowing family, living, and dining space anchored by three wood-burning fireplaces, a dedicated home office, and a bright four-season sunroom perfect for year-round enjoyment. The kitchen is a true showpiece, featuring marble countertops and a professional-grade appliance suite, ideal for both everyday living and entertaining. Upstairs, the primary suite features a striking, spa-inspired wet-room bath with designer fixtures, offering a private retreat at the end of the day. Three additional bedrooms, a convenient upper-level laundry, and a second family room round out the second floor - giving families room to spread out and gather alike. This is a rare opportunity to own a fully updated classic on a beautiful piece of Weston property - schedule your private showing today.
Beautiful nature & great community
| Status | Active |
|---|---|
| Listing date | July 05, 2026 |
| List price | $ 1,299,900 |
| Current price | $ 1,299,900 |
| Tax amount | $ 15,114 |
| Tax year | july 2025-june 2026 |
| MLS ID | #24189016 |
| List Agent | Frank Fonteyn |
| List Office | Prestige Realty Group |

Because we love Fairfield County!
© Copyright 1999 - 2026 Dagny's LLC. - 20 Windy Ridge Place Wilton, CT 06897 - Terms & Conditions
