23 Park Ln Norwalk, CT, 06854

single family home in Harbor View
$ 1,995,000 For Sale Active Sep 28, 2026
  • 4 beds
  • 4 baths
  • 2,760 sq ft
  • 1927 year built
  • in ground pool
  • 2 cars garage

About the Home

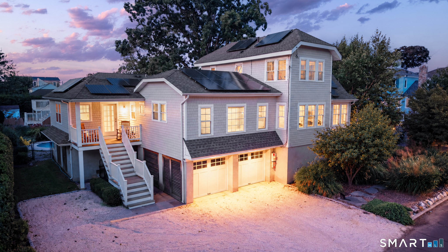
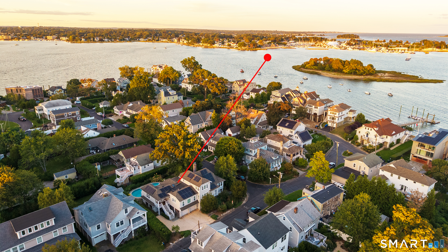
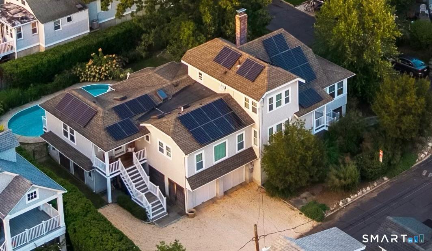
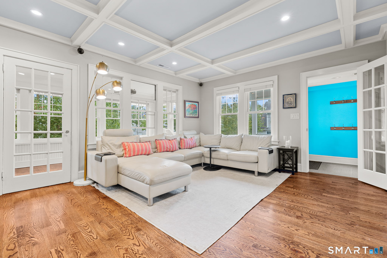
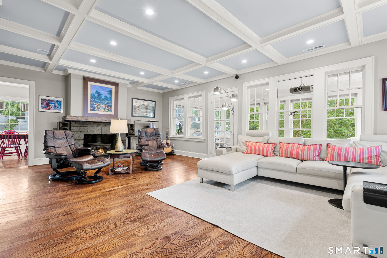
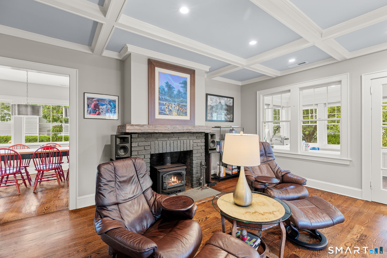
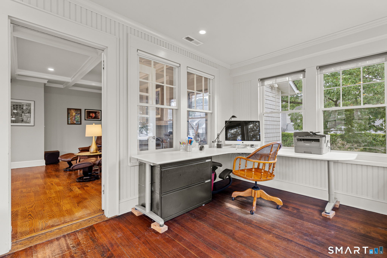
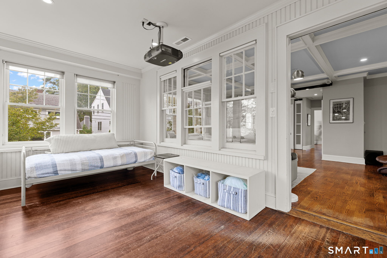
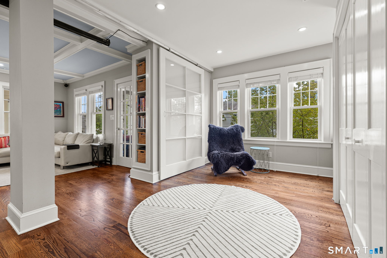
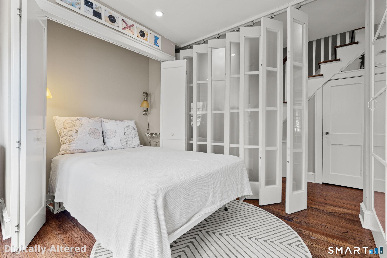
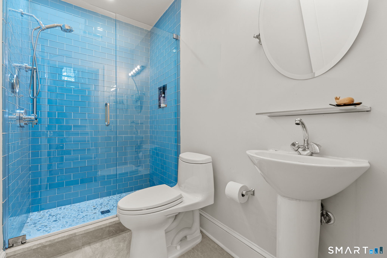
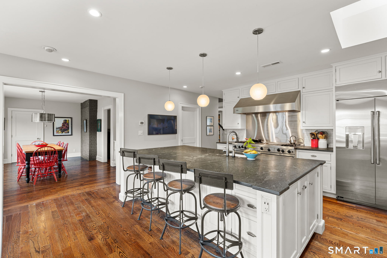
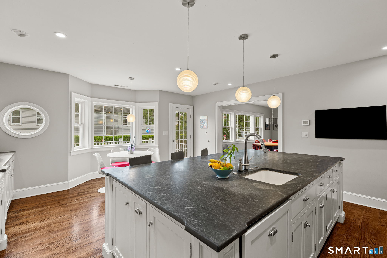
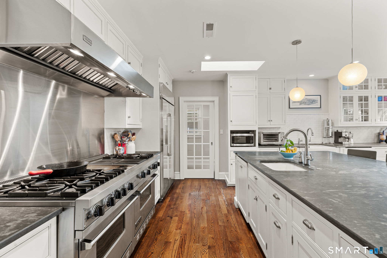
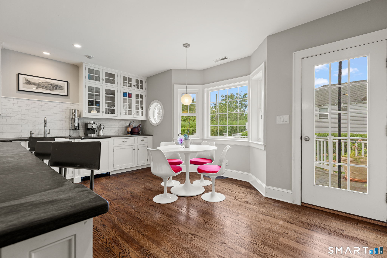
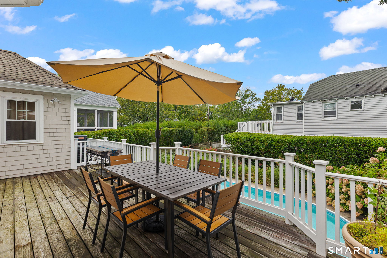
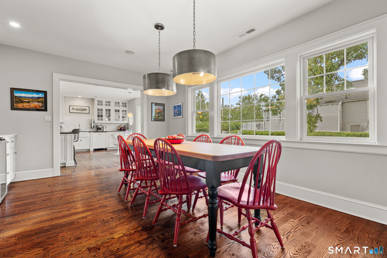
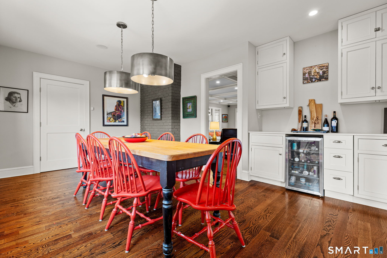
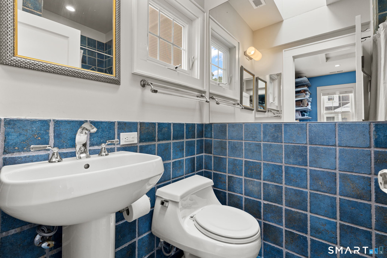
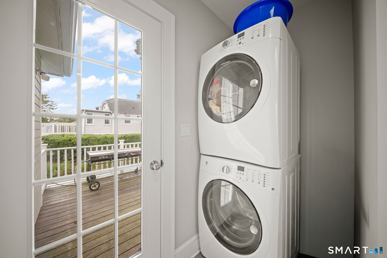
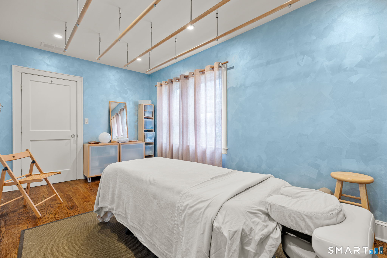
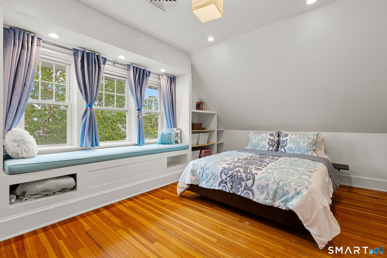
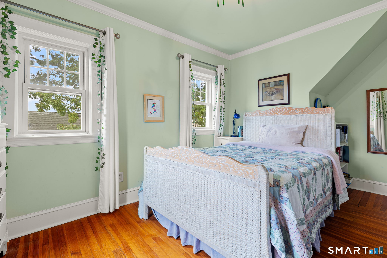
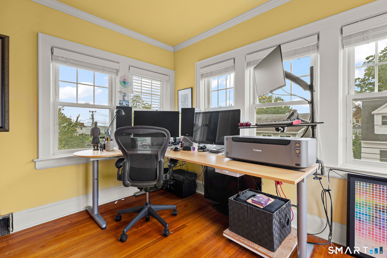
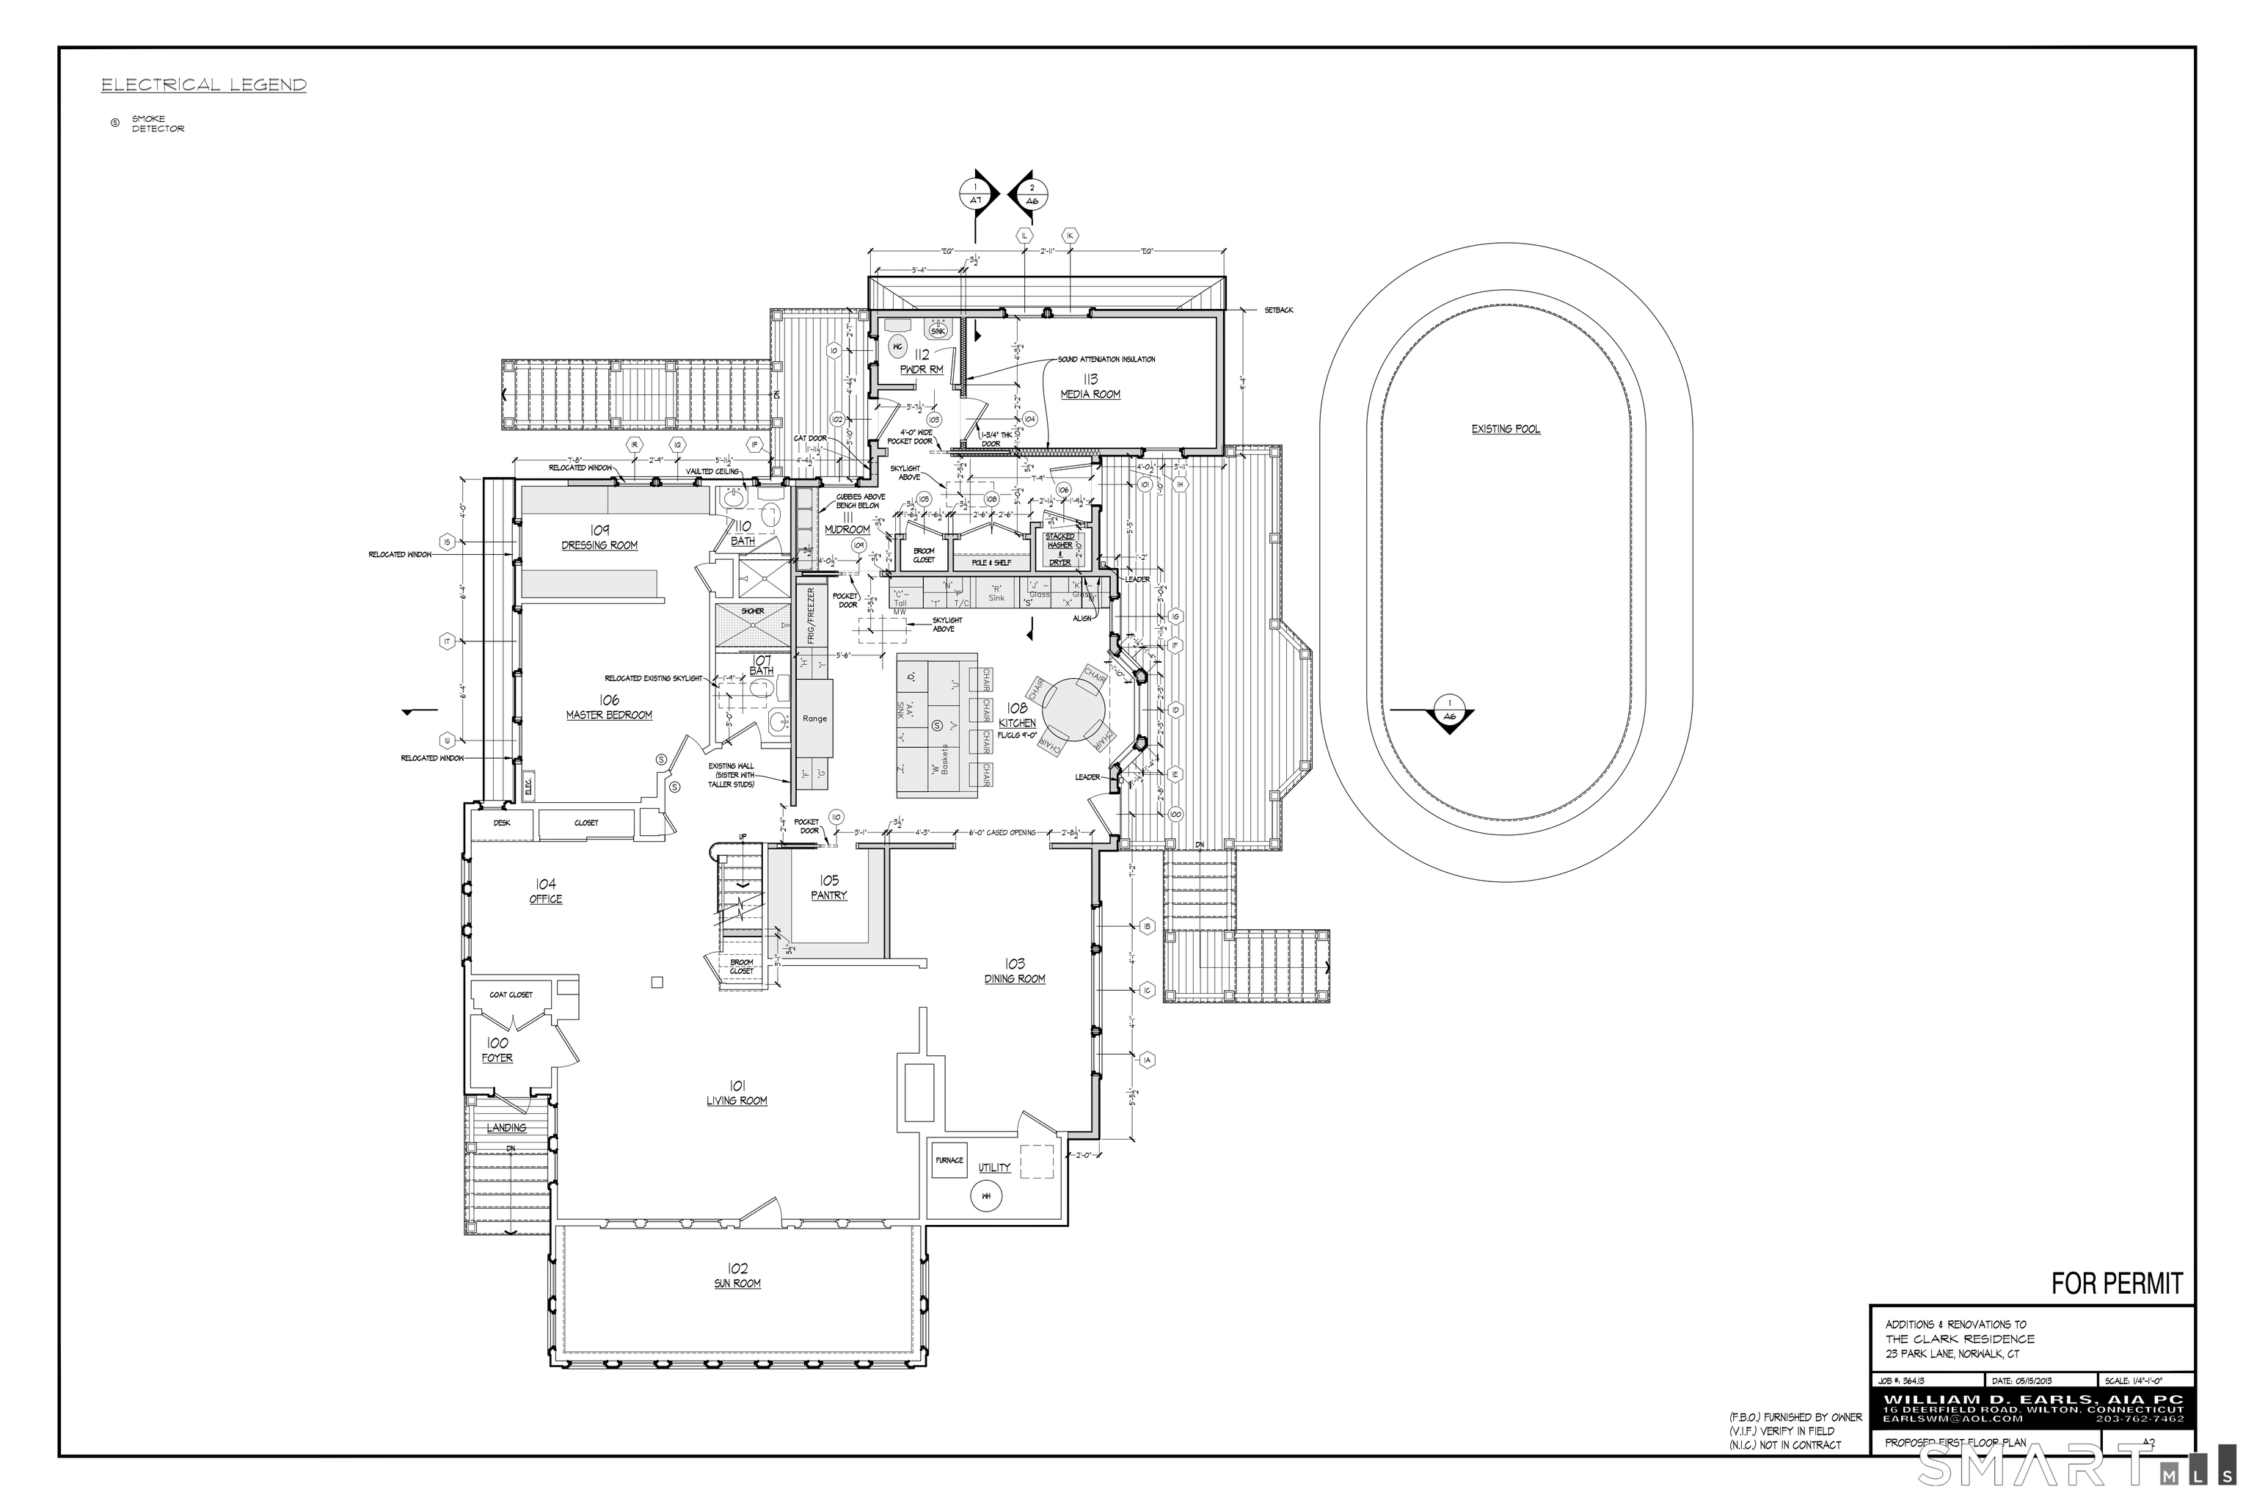
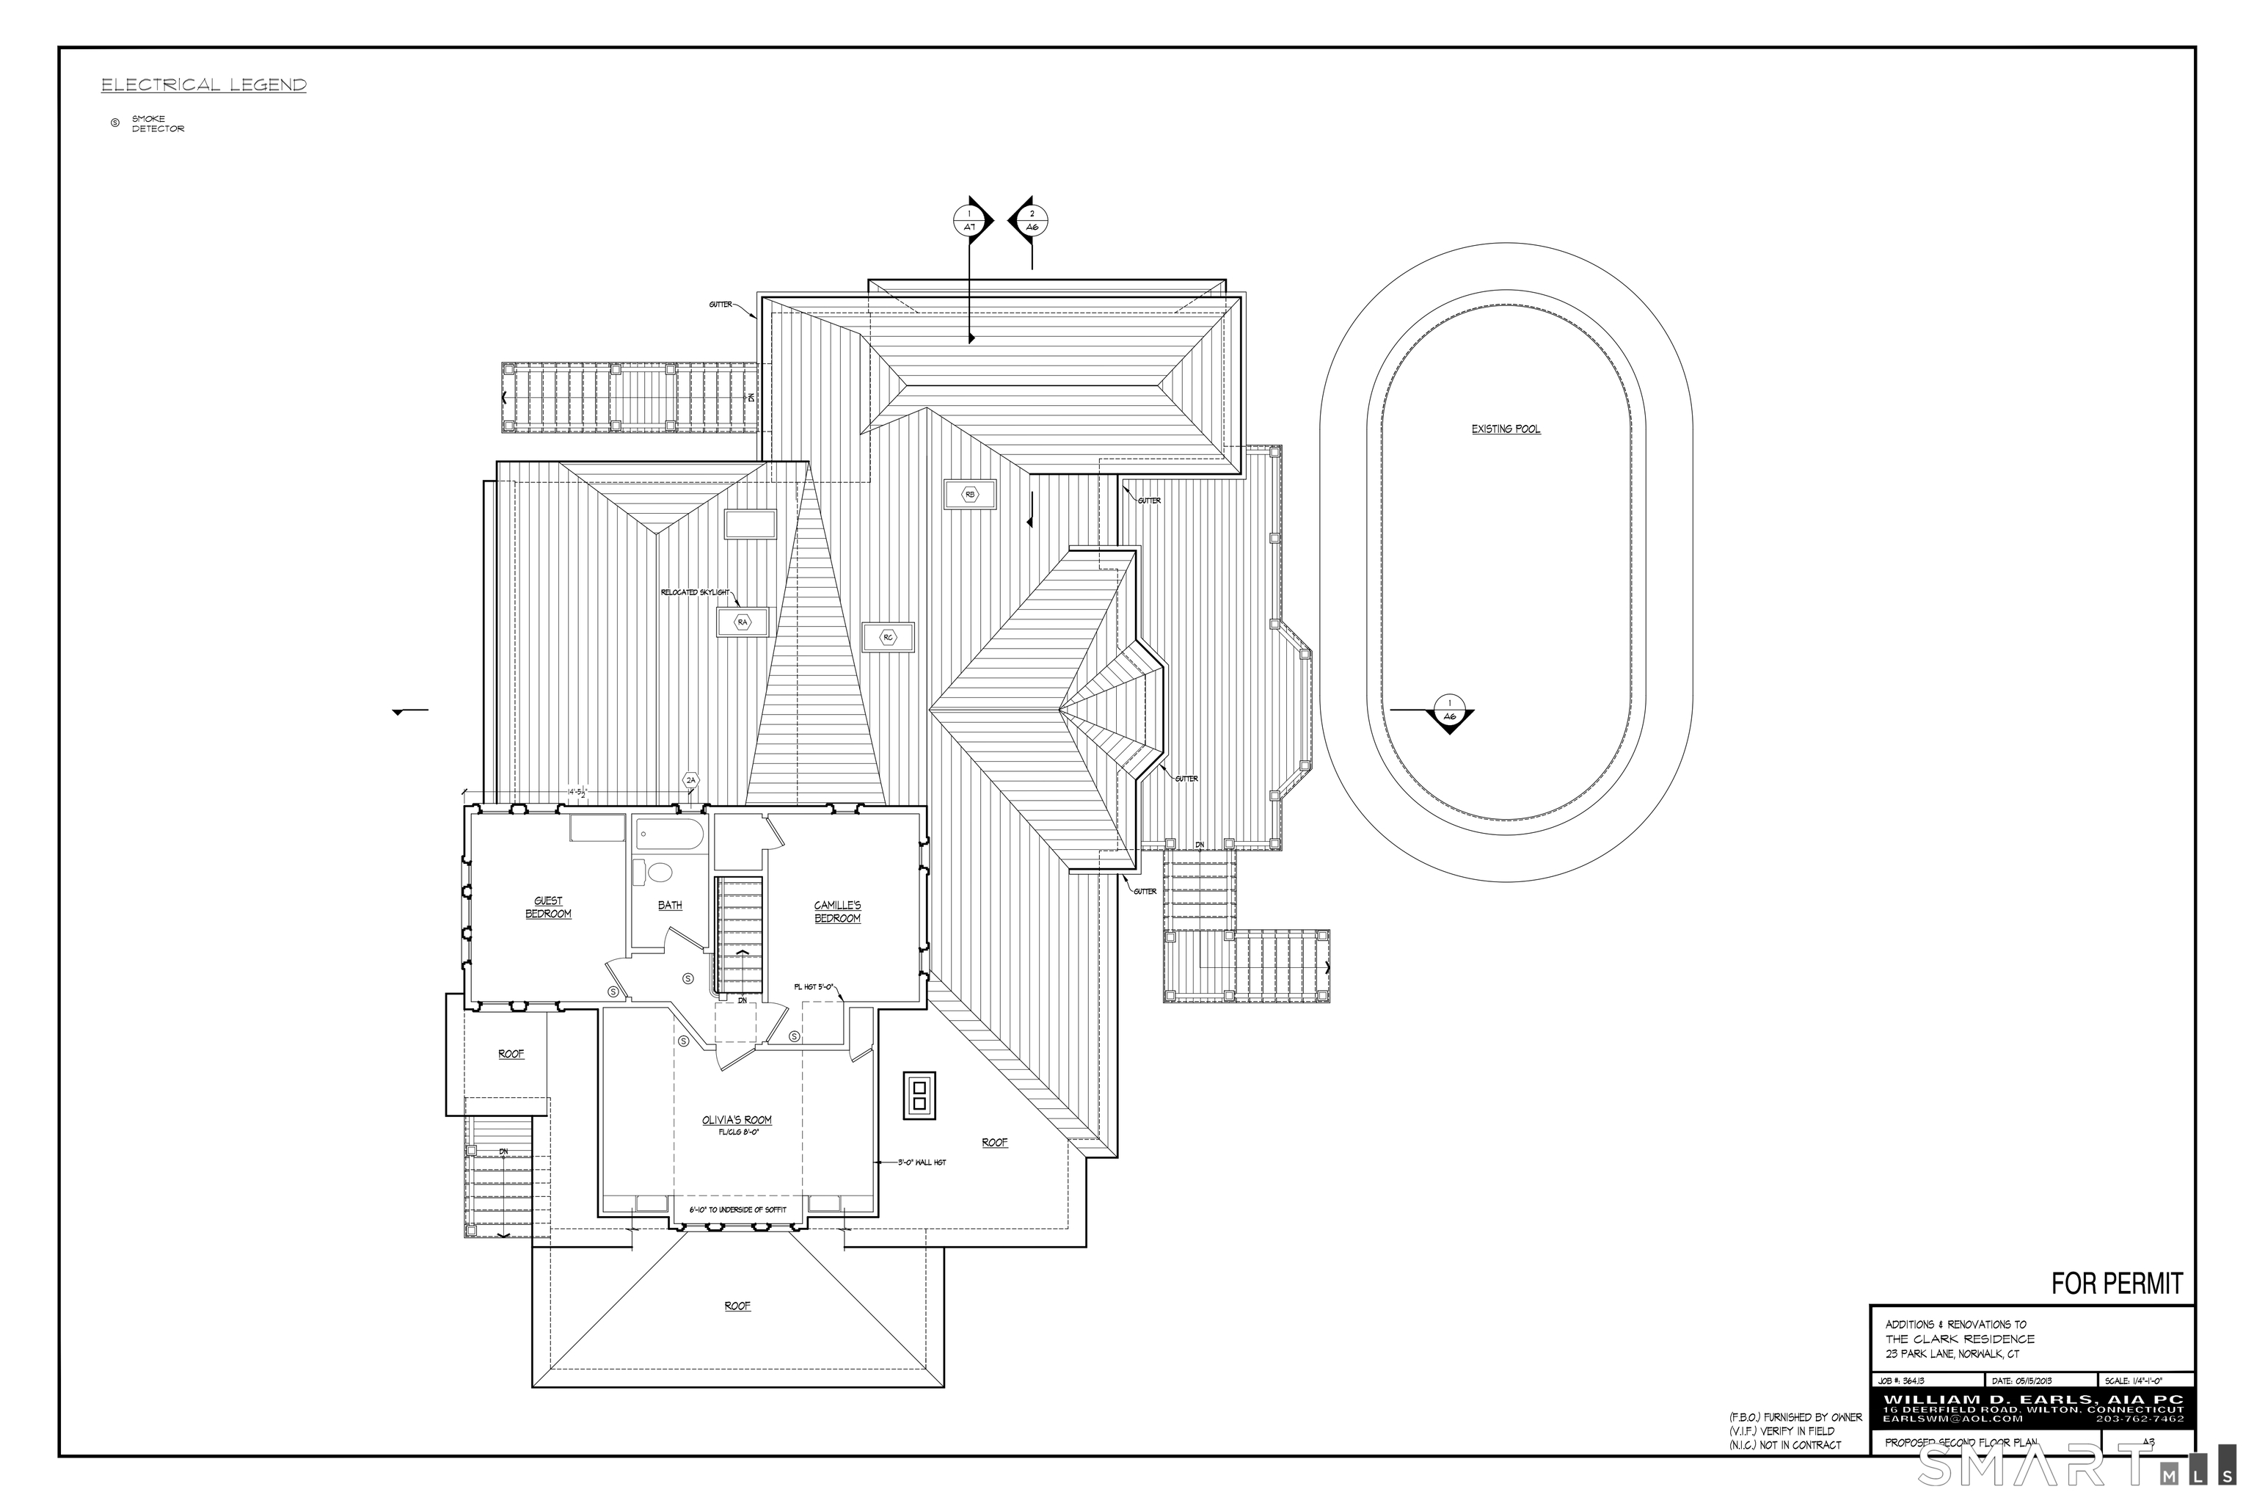
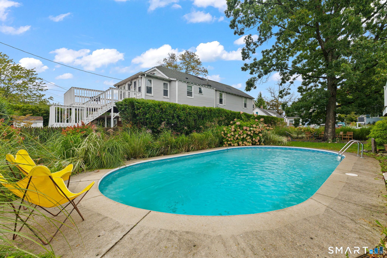
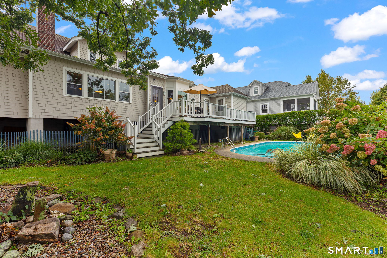
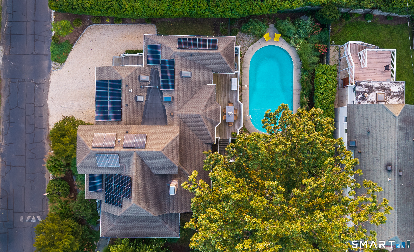
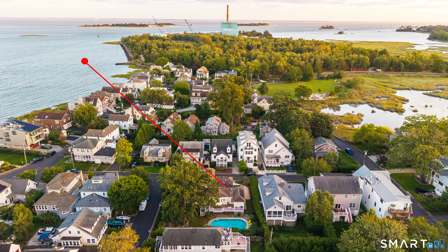
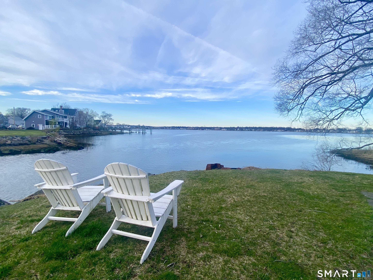
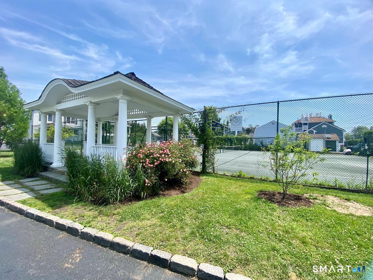
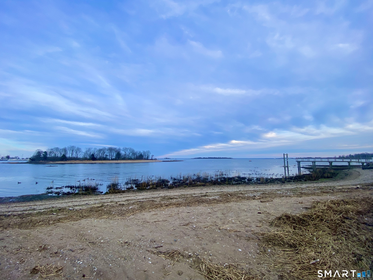
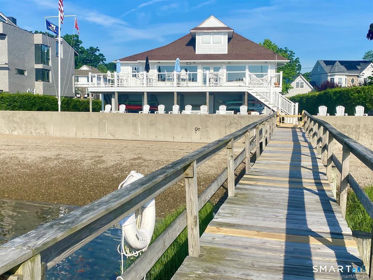
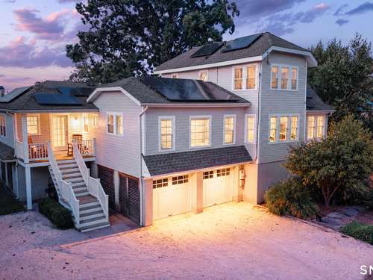
Discover exceptional coastal living in the heart of Harbor View, one of Norwalk's most treasured waterfront communities. Set on a coveted corner lot, this meticulously remodeled Colonial blends timeless character with refined, effortless living. A warm foyer opens to a sun-filled living room with coffered ceiling, anchored by a wood burning fireplace, with sight lines to a window-wrapped corner office and modular first-floor rooms w/full bath. The oversized designer chef's kitchen with Prof Viking double range, impressive island w/Pietra Cardosa Stone & Swedish pantry flow into a gracious dining room and out to an expansive deck overlooking a private landscaped yard and Harborview's only full-size in-ground pool. The serene main-level primary suite offers an en-suite bath & dressing room. Addl porch entrance leads to a private treatment studio half bath & laundry, currently used for a massage therapy practice, offering flexibility for home office, guest quarters or possible ADU. Upstairs, a Long Island Sound view & three inviting bedrooms & full bath complete the living quarters. FEMA-compliant & elevated w/ 2-car garage, utility room & abundant storage. Only steps to Long Island Sound, clubhouse, tennis, kayaking, paddle boarding, swimming, playground & ball field. 2 miles to Metro-North, 1 hour to Grand Central, with easy access to I-95, The SoNo Collection mall, SONO dining & nightlife. A rare opportunity to enjoy the distinctive Harbor View coastal lifestyle.

Rooms & Interior

4 bedrooms beds
3 full + 1 half baths
2,760 square feet sq ft

Room Details

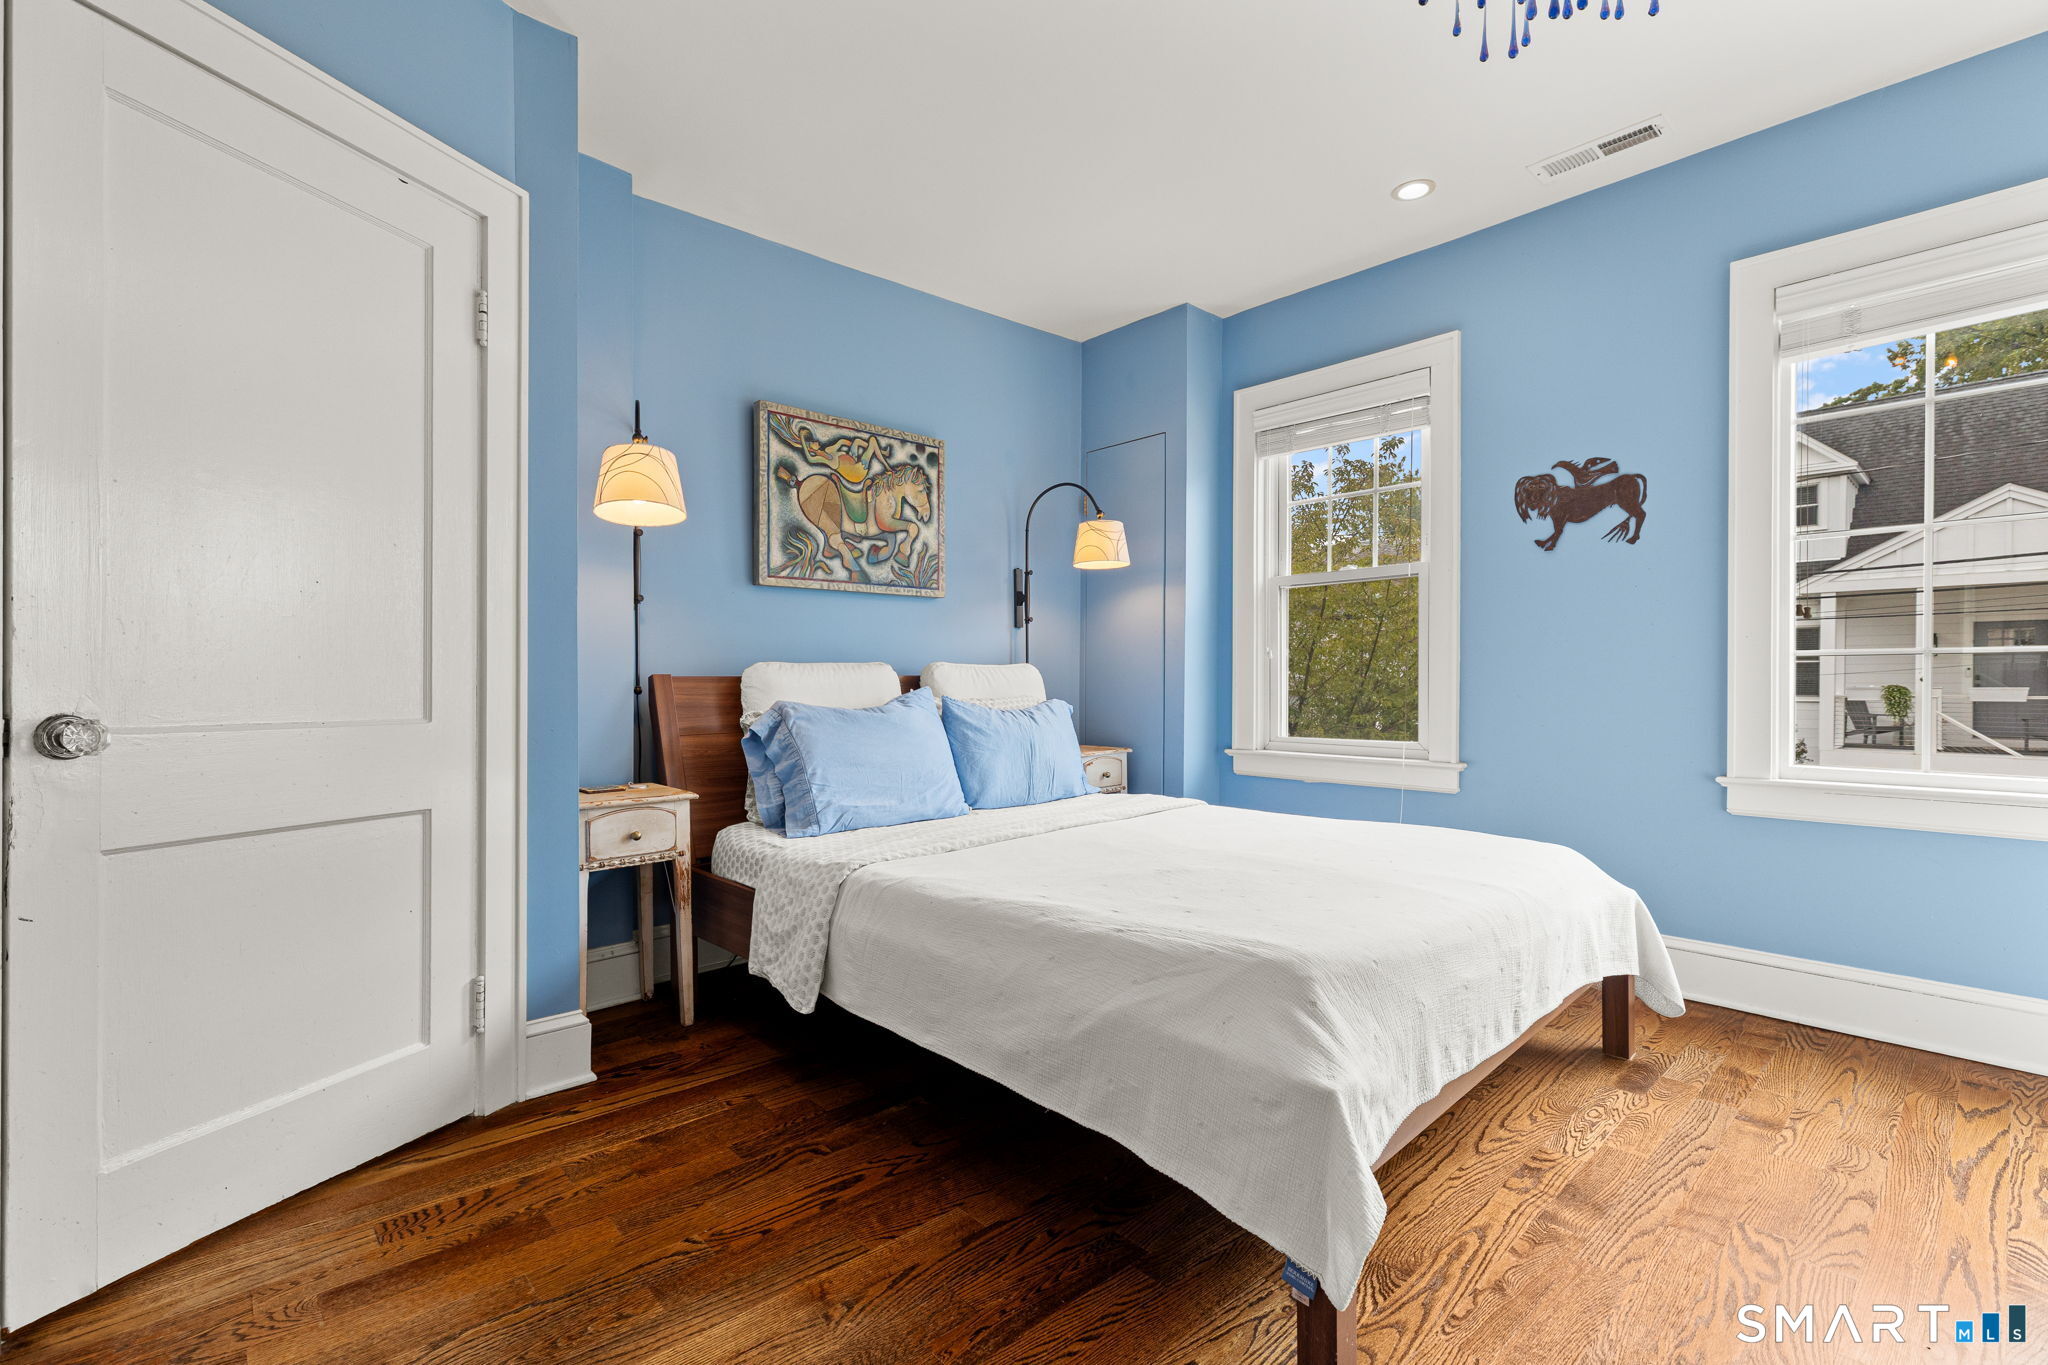
  • Bedroom (Upper Level) Hardwood Floor
  • Bedroom (Upper Level) Hardwood Floor
  • Living Room (Main Level) Beams, Fireplace, Hardwood Floor
  • Studio Apt (Main Level) Balcony/Deck, Hardwood Floor
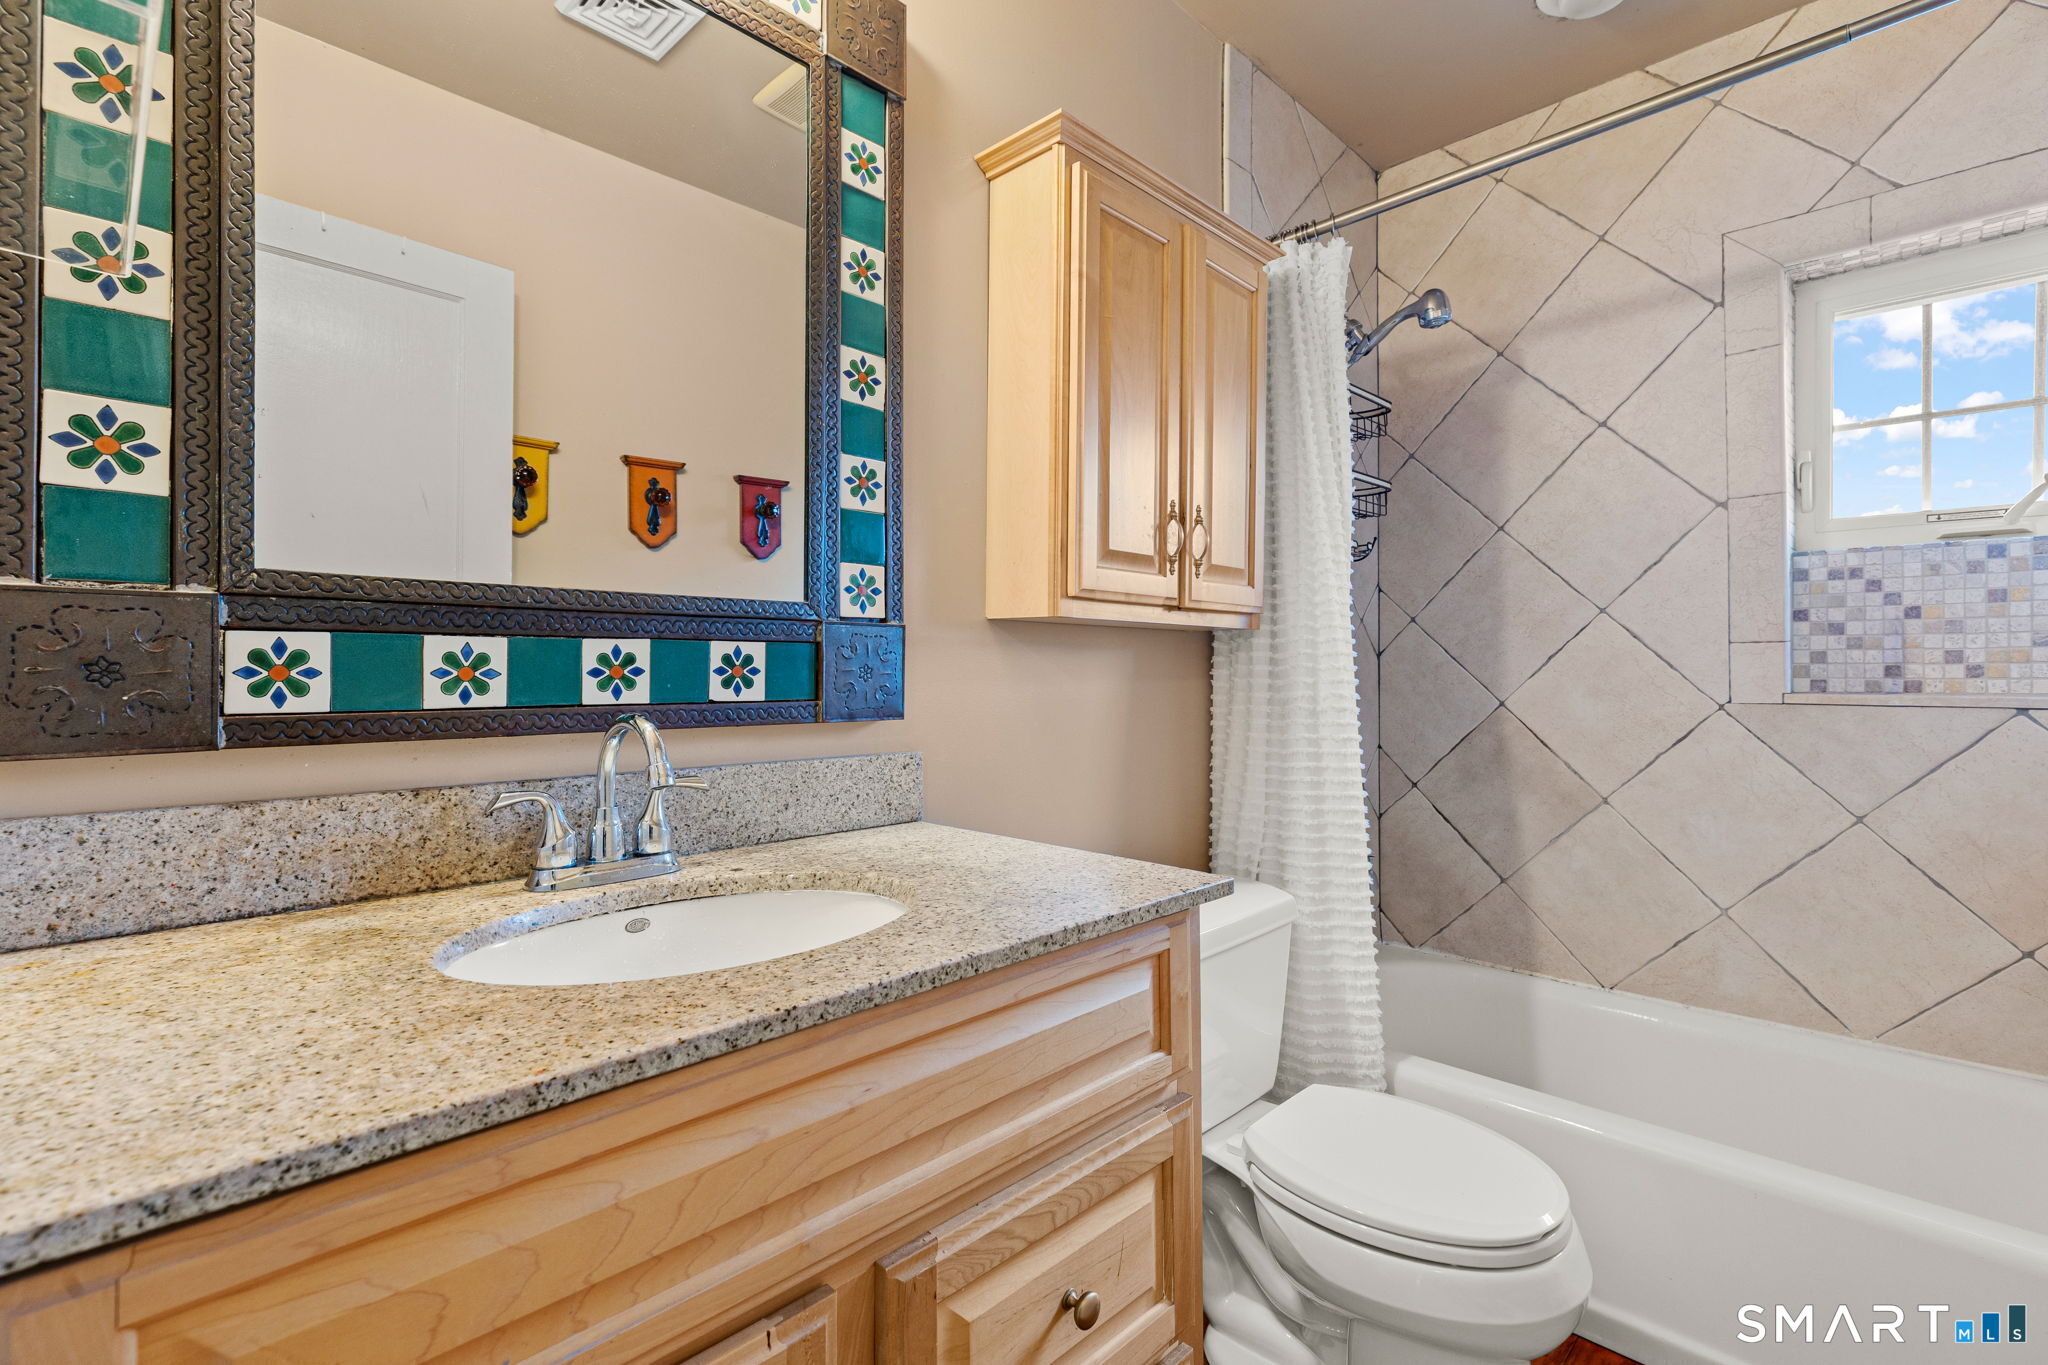
  • Full Bath (Upper Level) Tub w/Shower, Tile Floor
  • Dining Room (Main Level) Built-In Hutch, Wet Bar, Hardwood Floor
  • Bedroom (Upper Level) Hardwood Floor
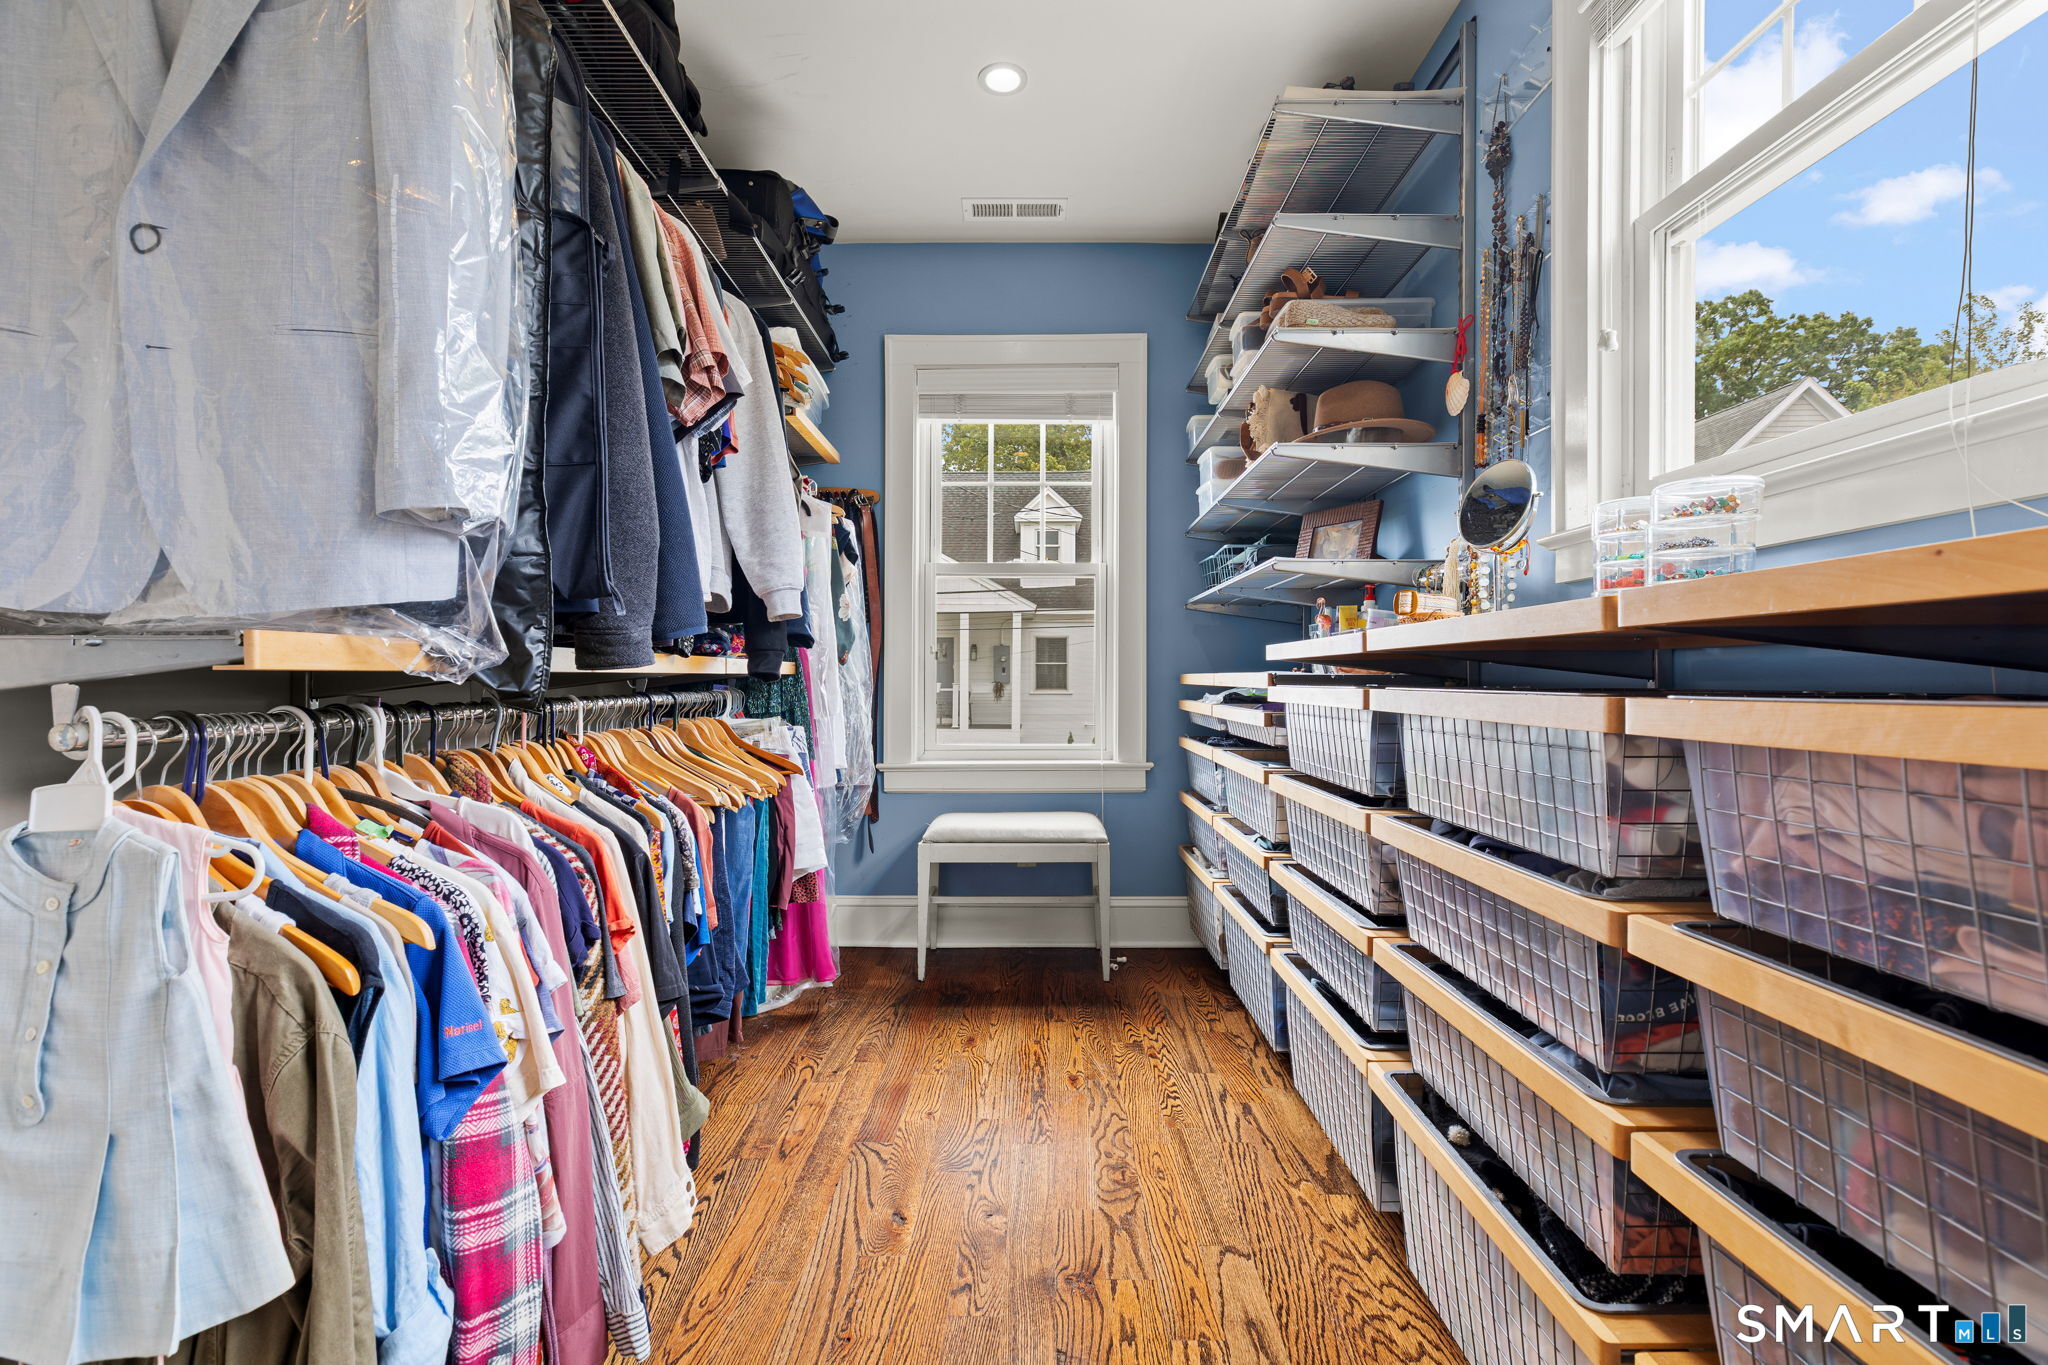
  • Primary Br Suite (Main Level) Dressing Room, Walk-In Closet, Hardwood Floor
  • Eat In Kitchen (Main Level) Skylight, Balcony/Deck, Granite Counters, Island, Pantry, Hardwood Floor
  • Office (Main Level) Hardwood Floor
  • Full Bath (Main Level) Skylight, Tile Floor
  • Primary Bath (Main Level) Skylight, Stall Shower, Tile Floor
  • Half Bath (Main Level) Tile Floor
  • Other Rooms Bonus room

Home Features

Heating

  • Fireplaces: 1
  • Heating: hot air
  • Heat fuel type: natural gas

Cooling

  • Central air

Interior Features

  • Open floor plan

Appliances

  • Gas range
  • Microwave
  • Range hood
  • Refrigerator
  • Dishwasher
  • Washer
  • Dryer
  • Wine chiller

Home Automation

  • Wired for audio

Attic

  • Storage space
  • Pull-down stairs

Basement

  • Full
  • Unfinished
  • Storage
  • Full with walk-out

Laundry

  • Main level

Energy Features

  • Passive solar
  • Extra insulation

Exterior Features

  • Porch
  • Deck
  • Garden area

Property Details

Parking

  • Garage spaces: 2
  • Under house garage

Swimming Pool

  • In ground pool

Waterfront

  • Walk to water
  • Beach rights
  • Water community
  • View
Waterfront Homes in Norwalk

Lot Details

  • Lot surface: 0.24 acres
  • Fence - wood
  • Fence - full
  • Corner lot
  • Treed
  • Level lot
  • Professionally landscaped
  • Water view

Utilities

  • Water: public water connected
  • Sewage: pub. sewer connected

Near-by Amenities

  • Basketball court
  • Commuter bus
  • Paddle tennis
  • Park
  • Playground/tot lot
  • Shopping/mall
  • Tennis courts

HOA Fee

  • $ 167 monthly

Construction Details

Style
colonial

Construction year
1927

Exterior Siding
hardie board

Foundation
concrete

Roof
asphalt shingle


- Private Community - Harbor View

4 homes for sale / $2.65M med. price
read more

Area & Town

This home is located in South Norwalk neighborhood, in the town of Norwalk.

Finance & Listing Info

Status Active
Listing date September 28, 2026
List price $ 1,995,000
Current price $ 1,995,000
Tax amount $ 19,661
Tax year july 2025-june 2026
MLS ID #24209247
List Agent Kim Tromba
Co-List Agent Michael Tromba
List Office Keller Williams Realty
Co-List Office keller williams realty

23 Park Lane Home Photos

Because we love Fairfield County!

© Copyright 1999 - 2026 Dagny's LLC. - 20 Windy Ridge Place Wilton, CT 06897 - Terms & Conditions