23 Clara Dr Norwalk, CT, 06851

single family home
$ 799,000 For Sale Coming Soon Oct 1, 2026
  • 3 beds
  • 2 baths
  • 1,824 sq ft
  • 1950 year built

About the Home

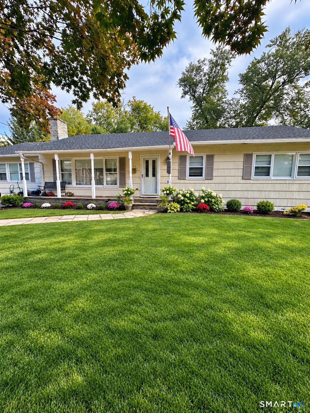
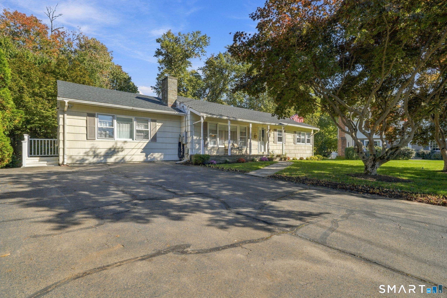
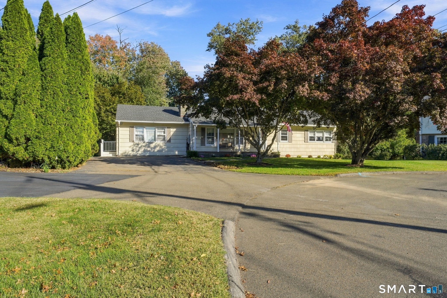
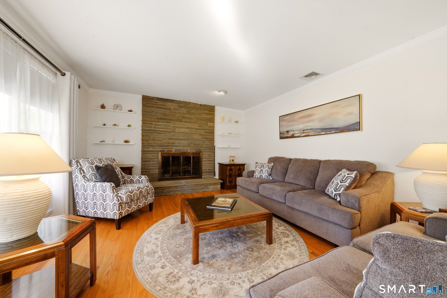
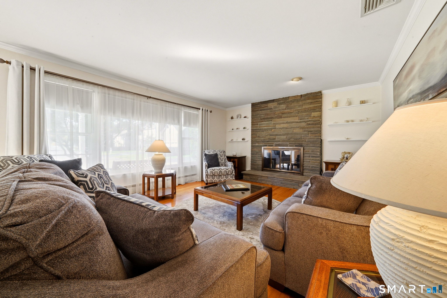
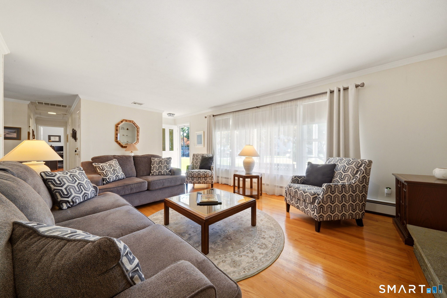
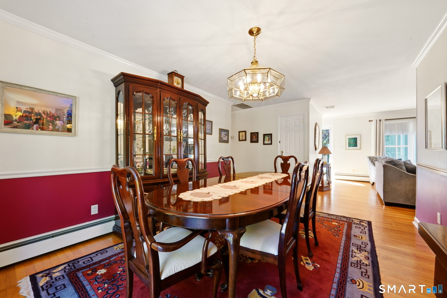
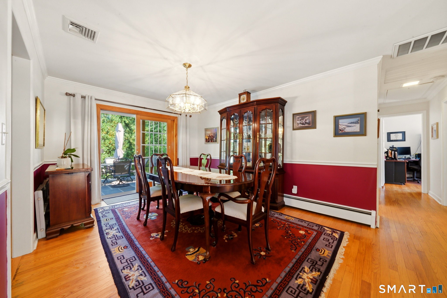
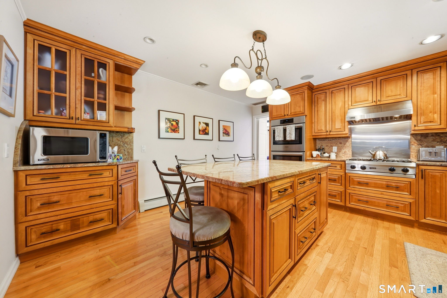
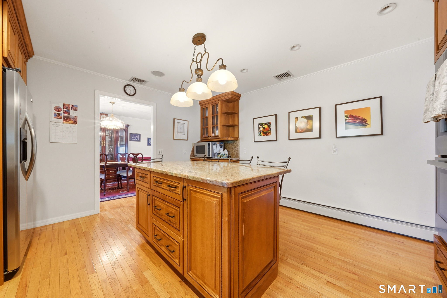
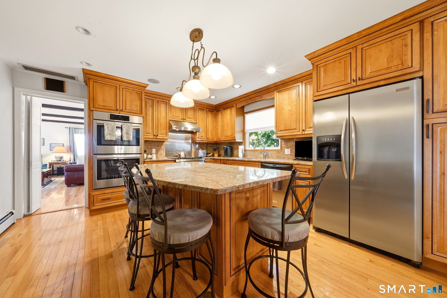
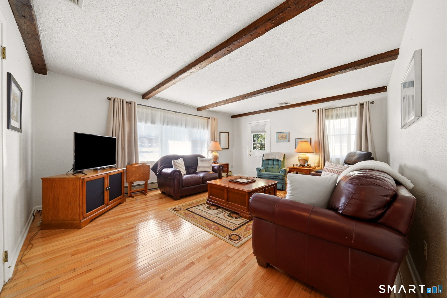
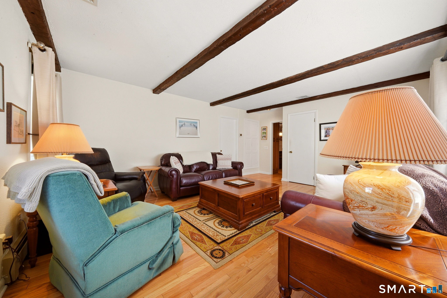
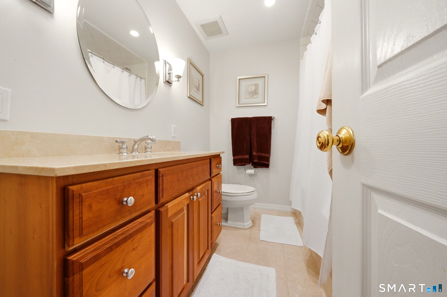
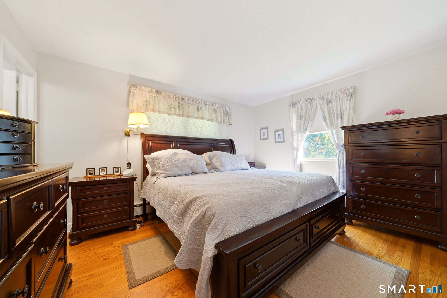
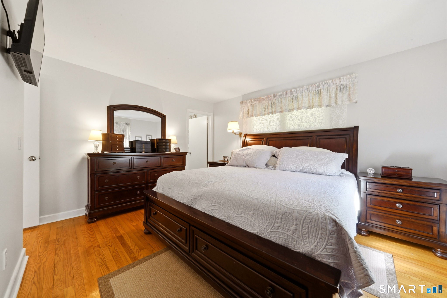
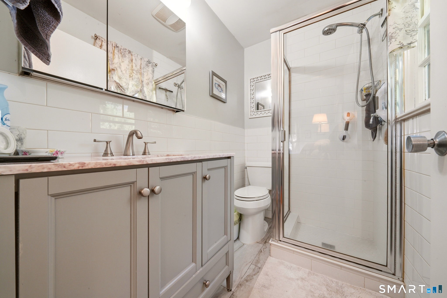
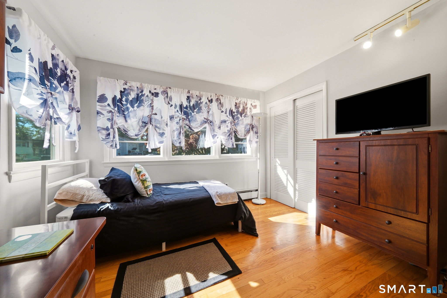
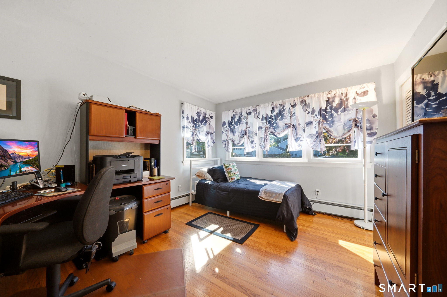
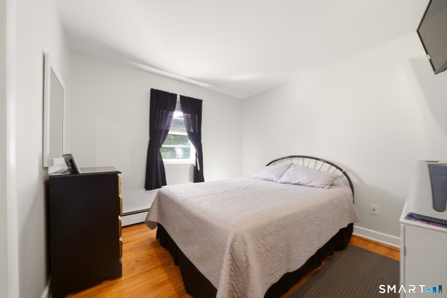
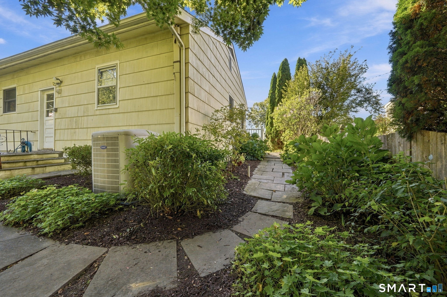
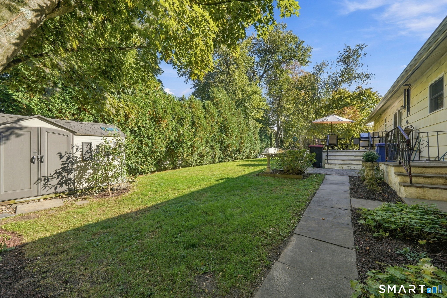
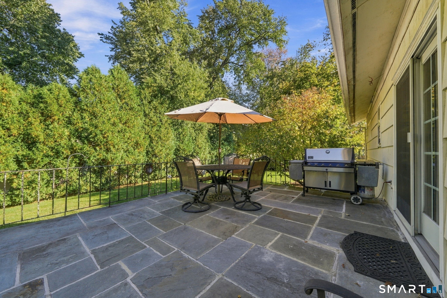
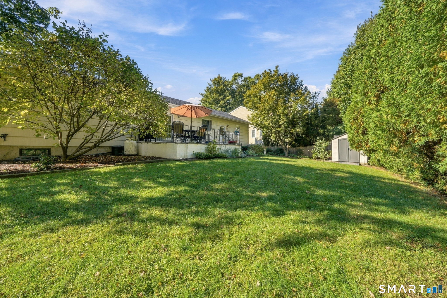
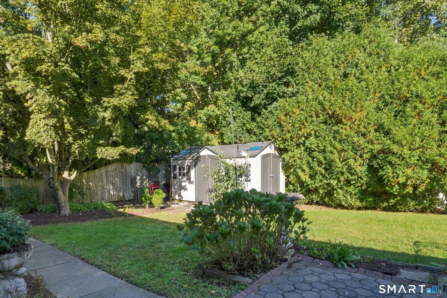
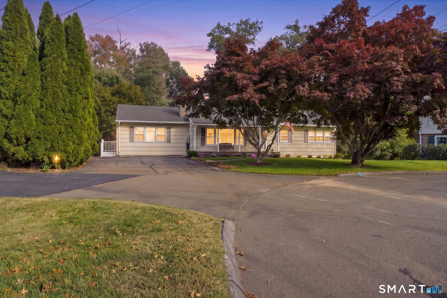
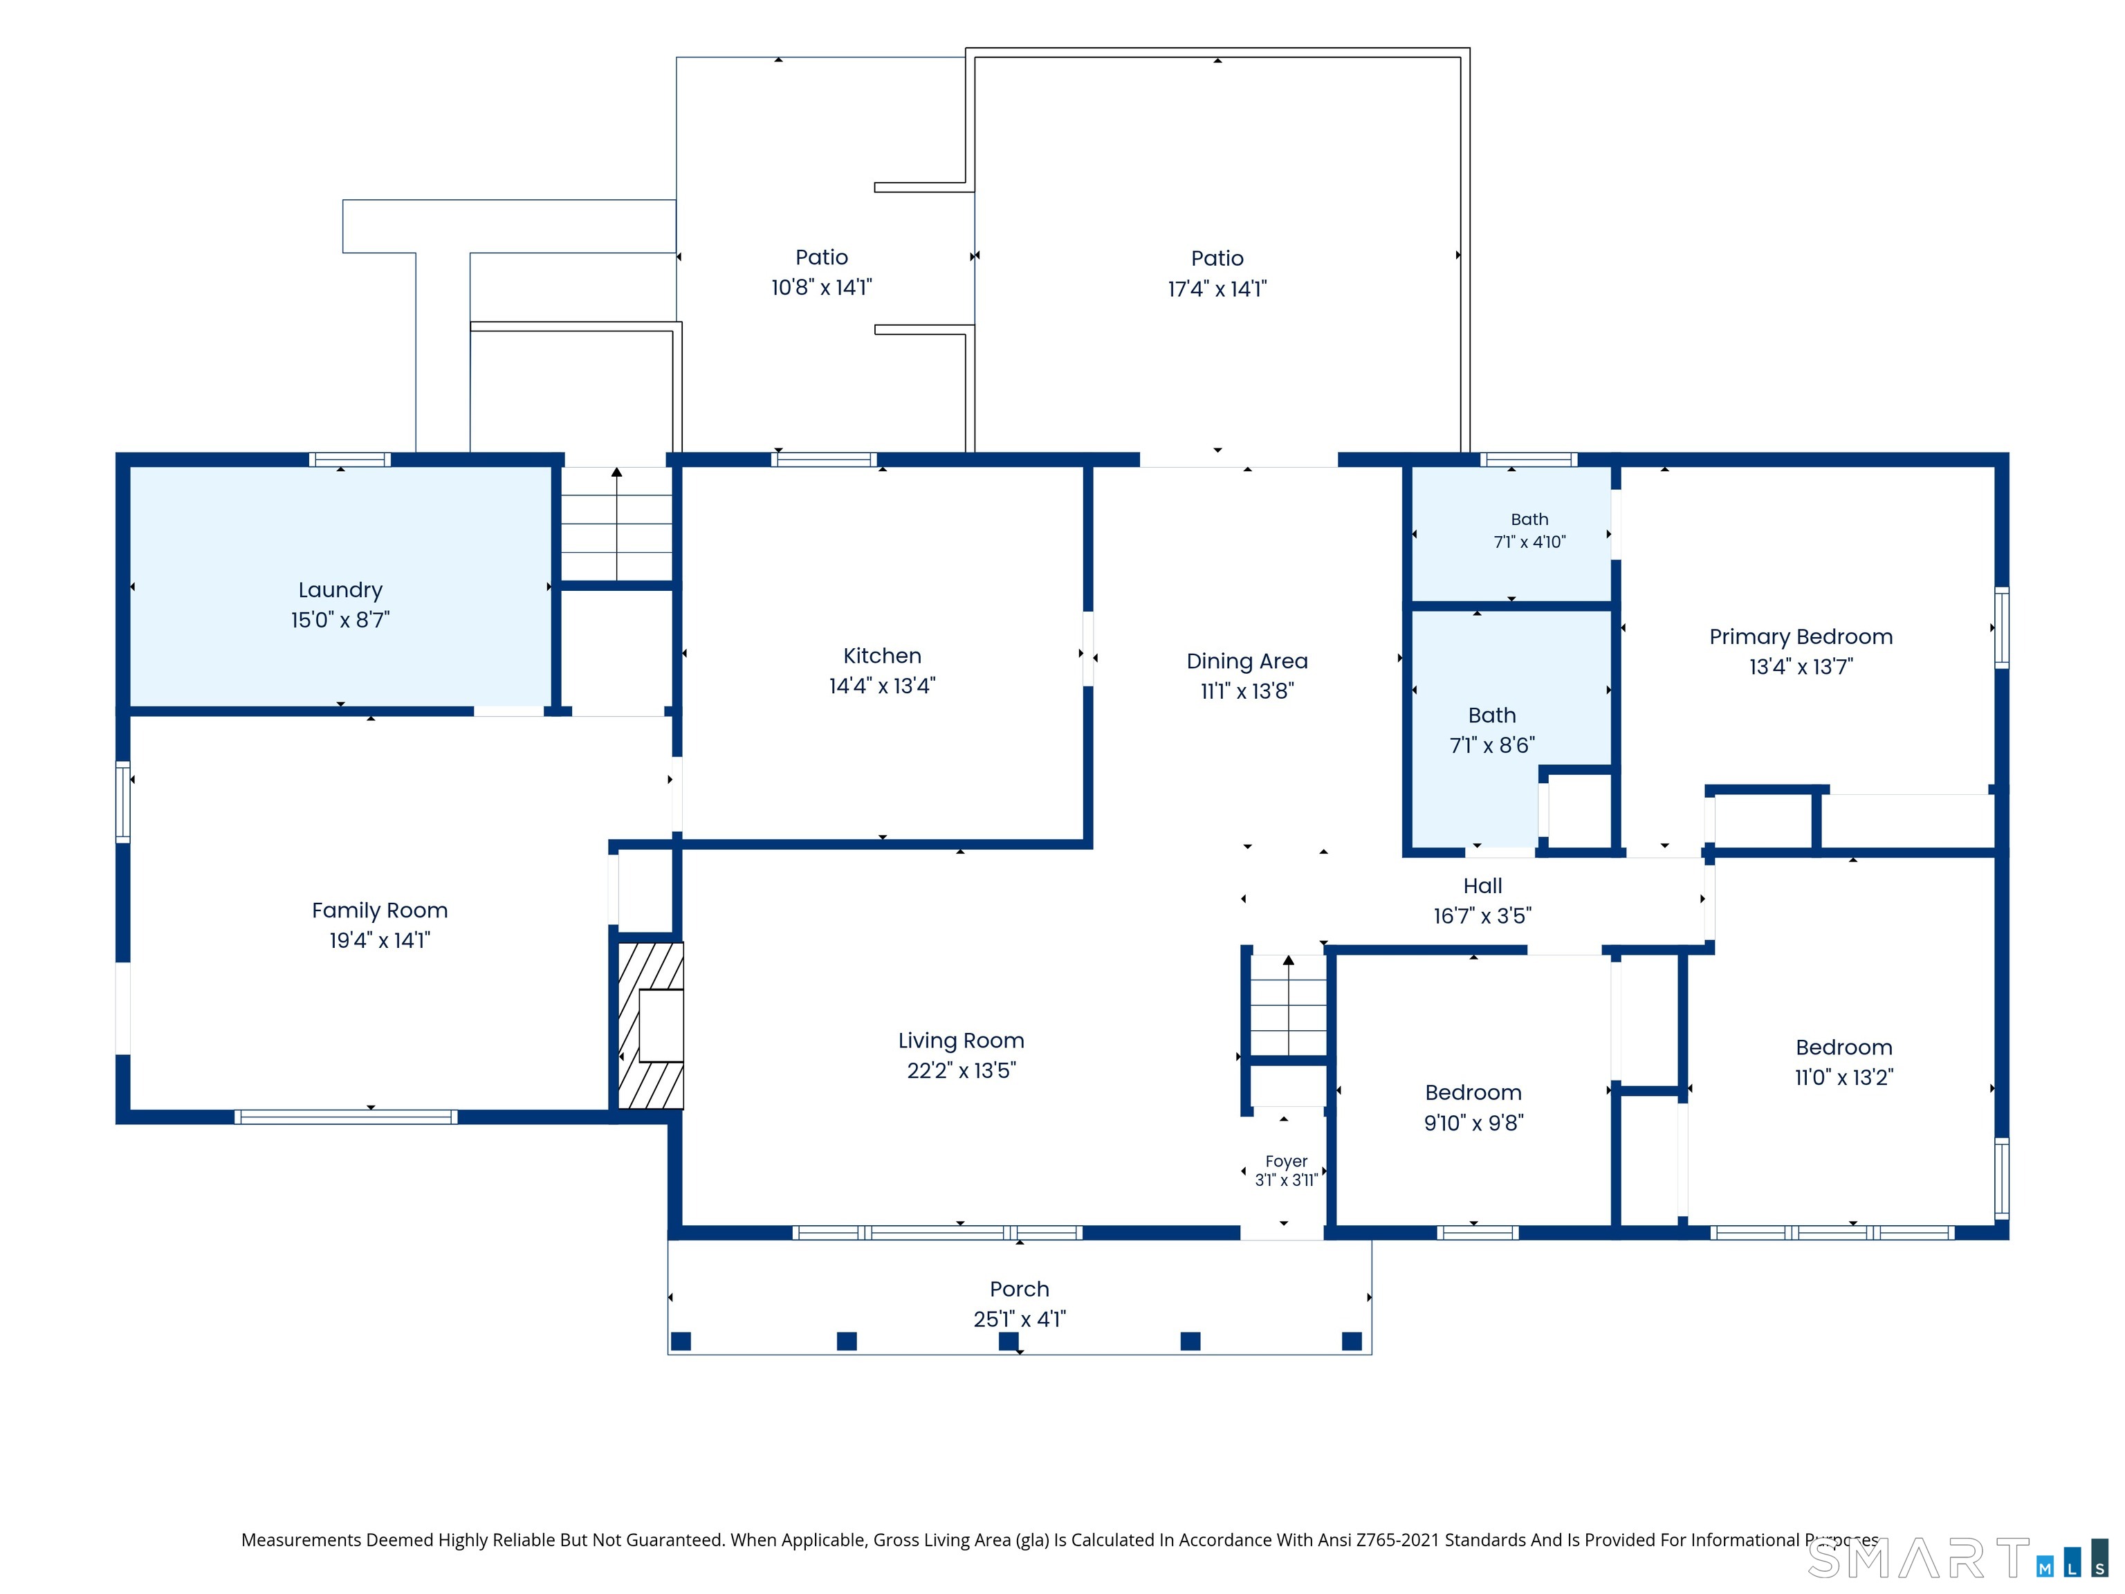
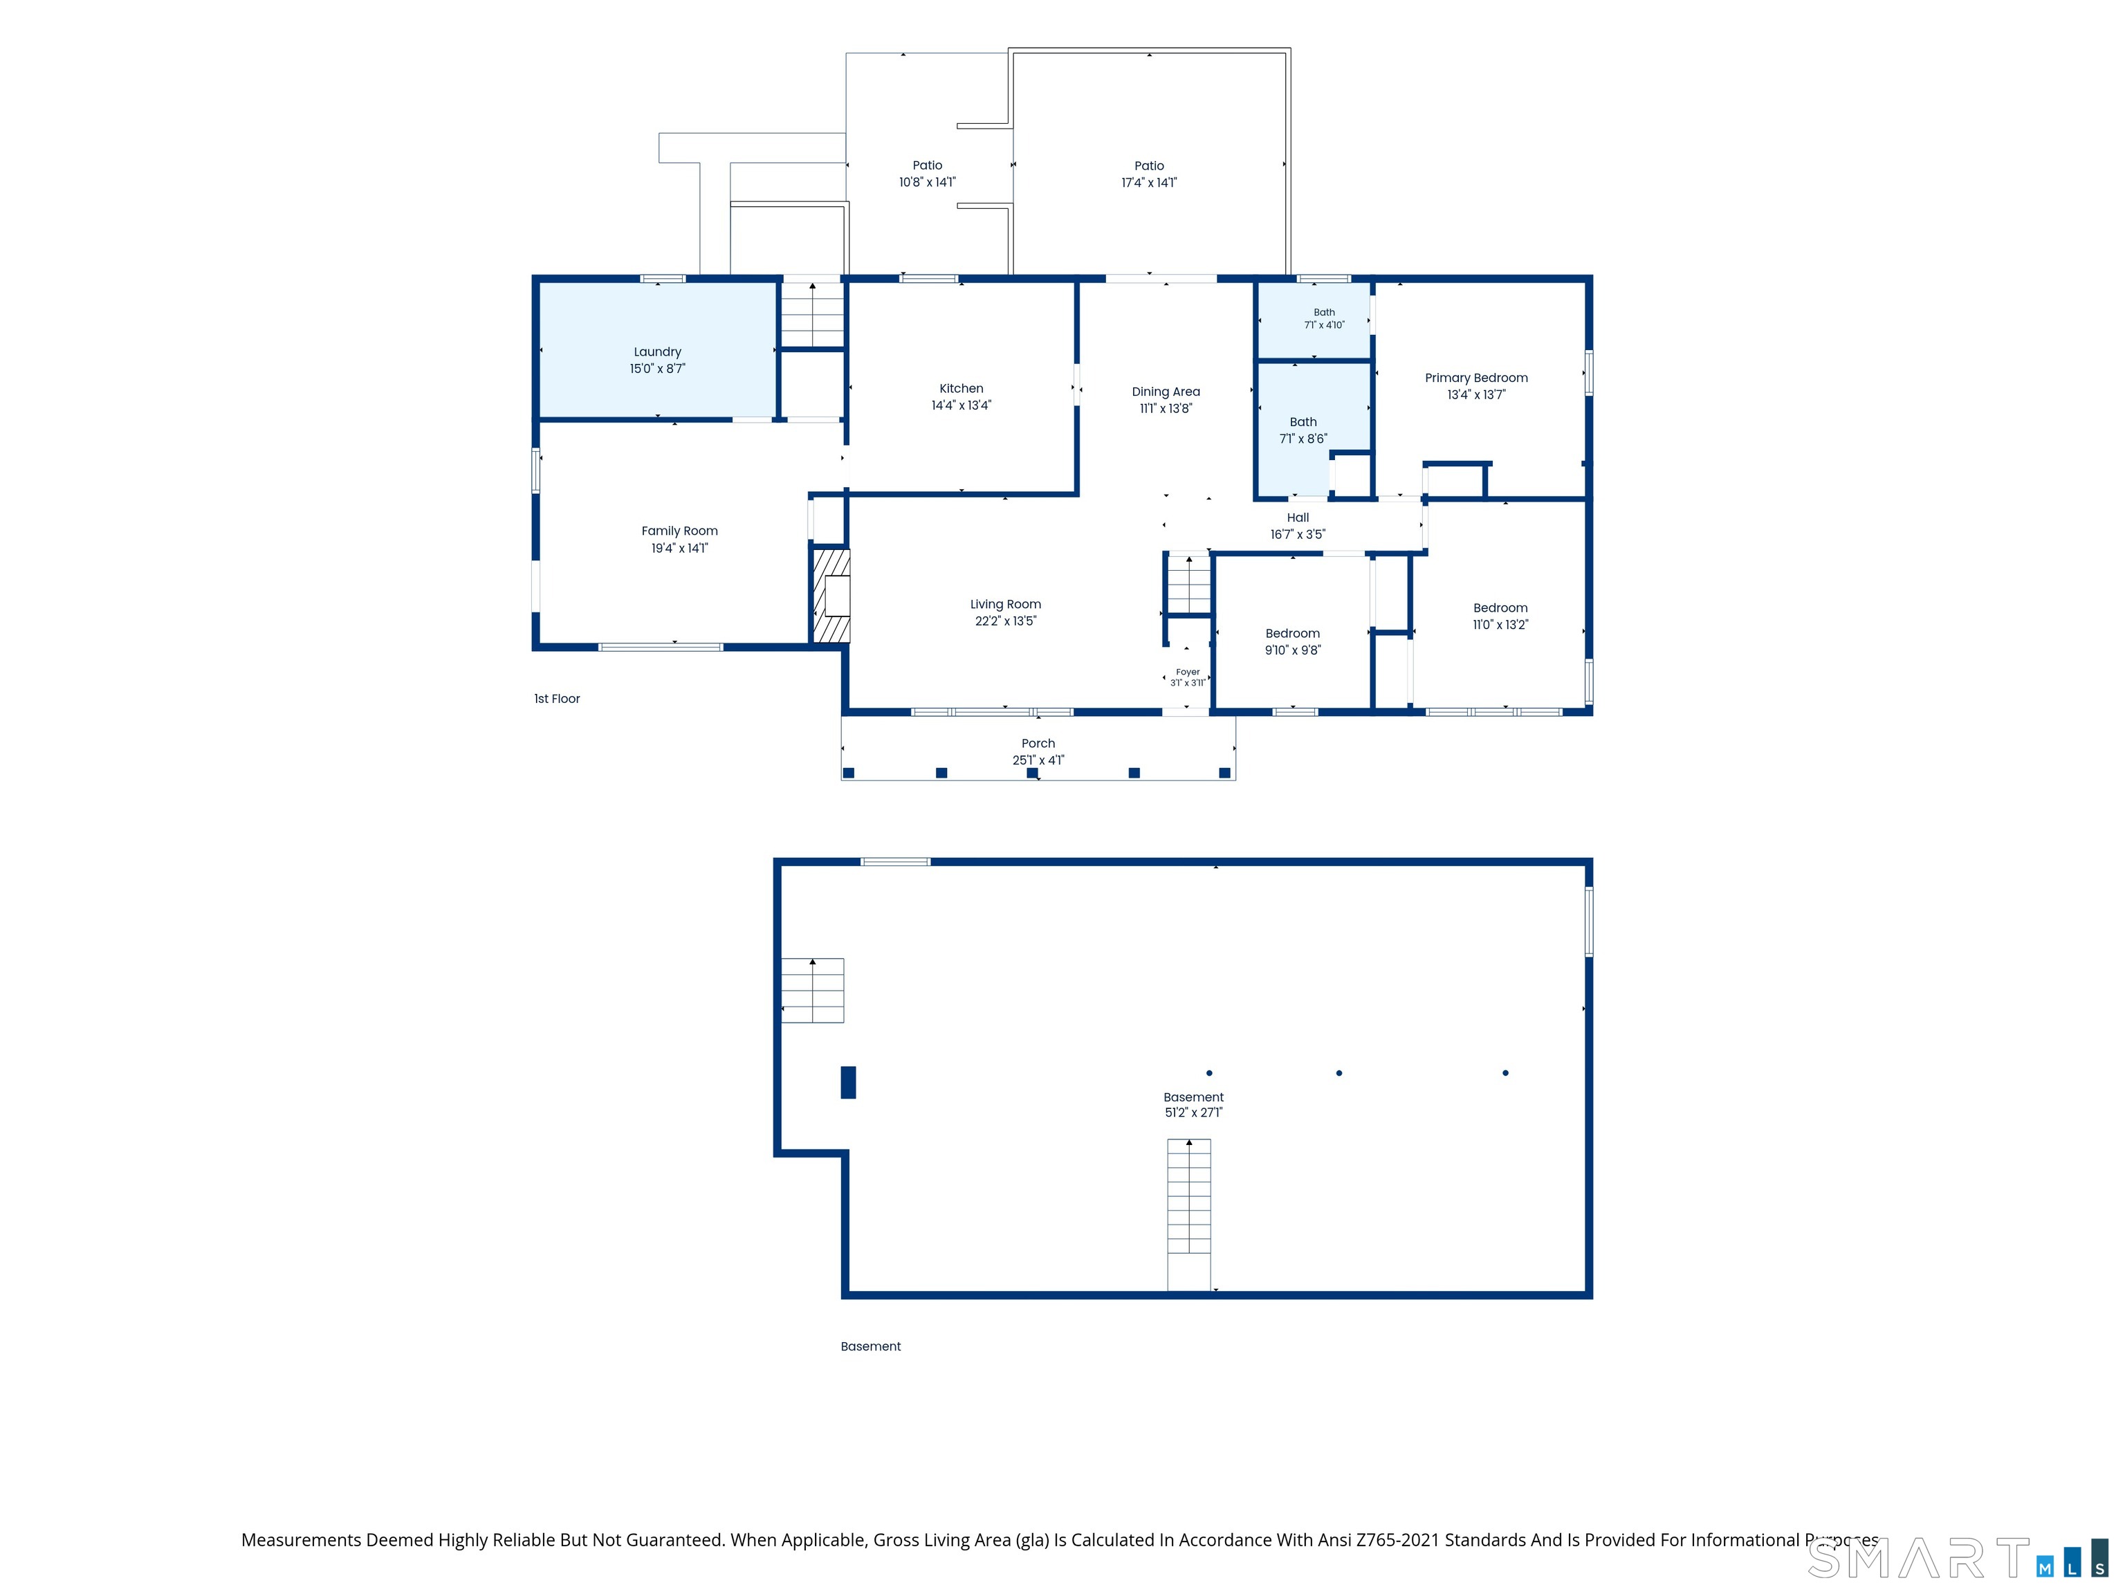
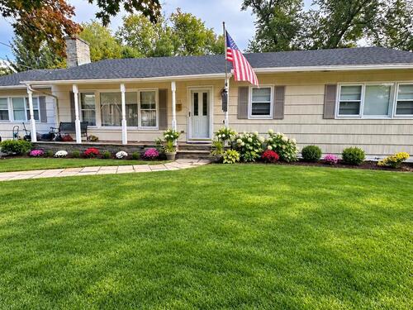
It's all about location, and this one checks that box beautifully!! Sitting at the end of a secluded cul de sac in the Wolfpit neighborhood, this updated ranch is turn-key and ready for its next chapter! Step onto the covered porch and enter the expansive living room with wood burning fireplace, oversized picture window and view of the dining area. Updated chef's kitchen with center island and built-in appliance cabinet keeps the granite countertops clutter-free! Stainless steel appliances, gorgeous wood cabinets and a view of the landscaping outside will make being in the kitchen a joy, not a job! Primary Bedroom has its own private bathroom. 2 additional bedrooms share an updated hallway bathroom with Bain Air tub/shower. Bonus Room can be used as a family room, home office or gym. Additional Bonus Room can easily become a 4th bedroom or first-floor laundry room. Combining these Bonus Rooms can create a possible In-Law suite with its own entrance. Sliders to patio off of dining area allow ample sunlight to flow into the home. Patio is a relaxing place to enjoy a cup of coffee or glass of wine and the professionally landscaped yard. Newer Roof (2023), Central Carrier A/C (2016), New Hot Water Heater (2025), Underground irrigation system and Shed are included in the sale! Evenings bring amazing views of sunset that pour into this home's oversized windows and create a vibe of peace and tranquility. Come and tour Norwalk's best kept cul de sac secret!!!

Rooms & Interior

3 bedrooms beds
2 full baths
1,824 square feet sq ft

Room Details

  • Dining Room (Main Level) Combination Liv/Din Rm, Patio/Terrace, Sliders, Hardwood Floor
  • Primary Br Suite (Main Level) Full Bath, Stall Shower, Hardwood Floor
  • Primary Bath (Main Level) Stall Shower, Tile Floor
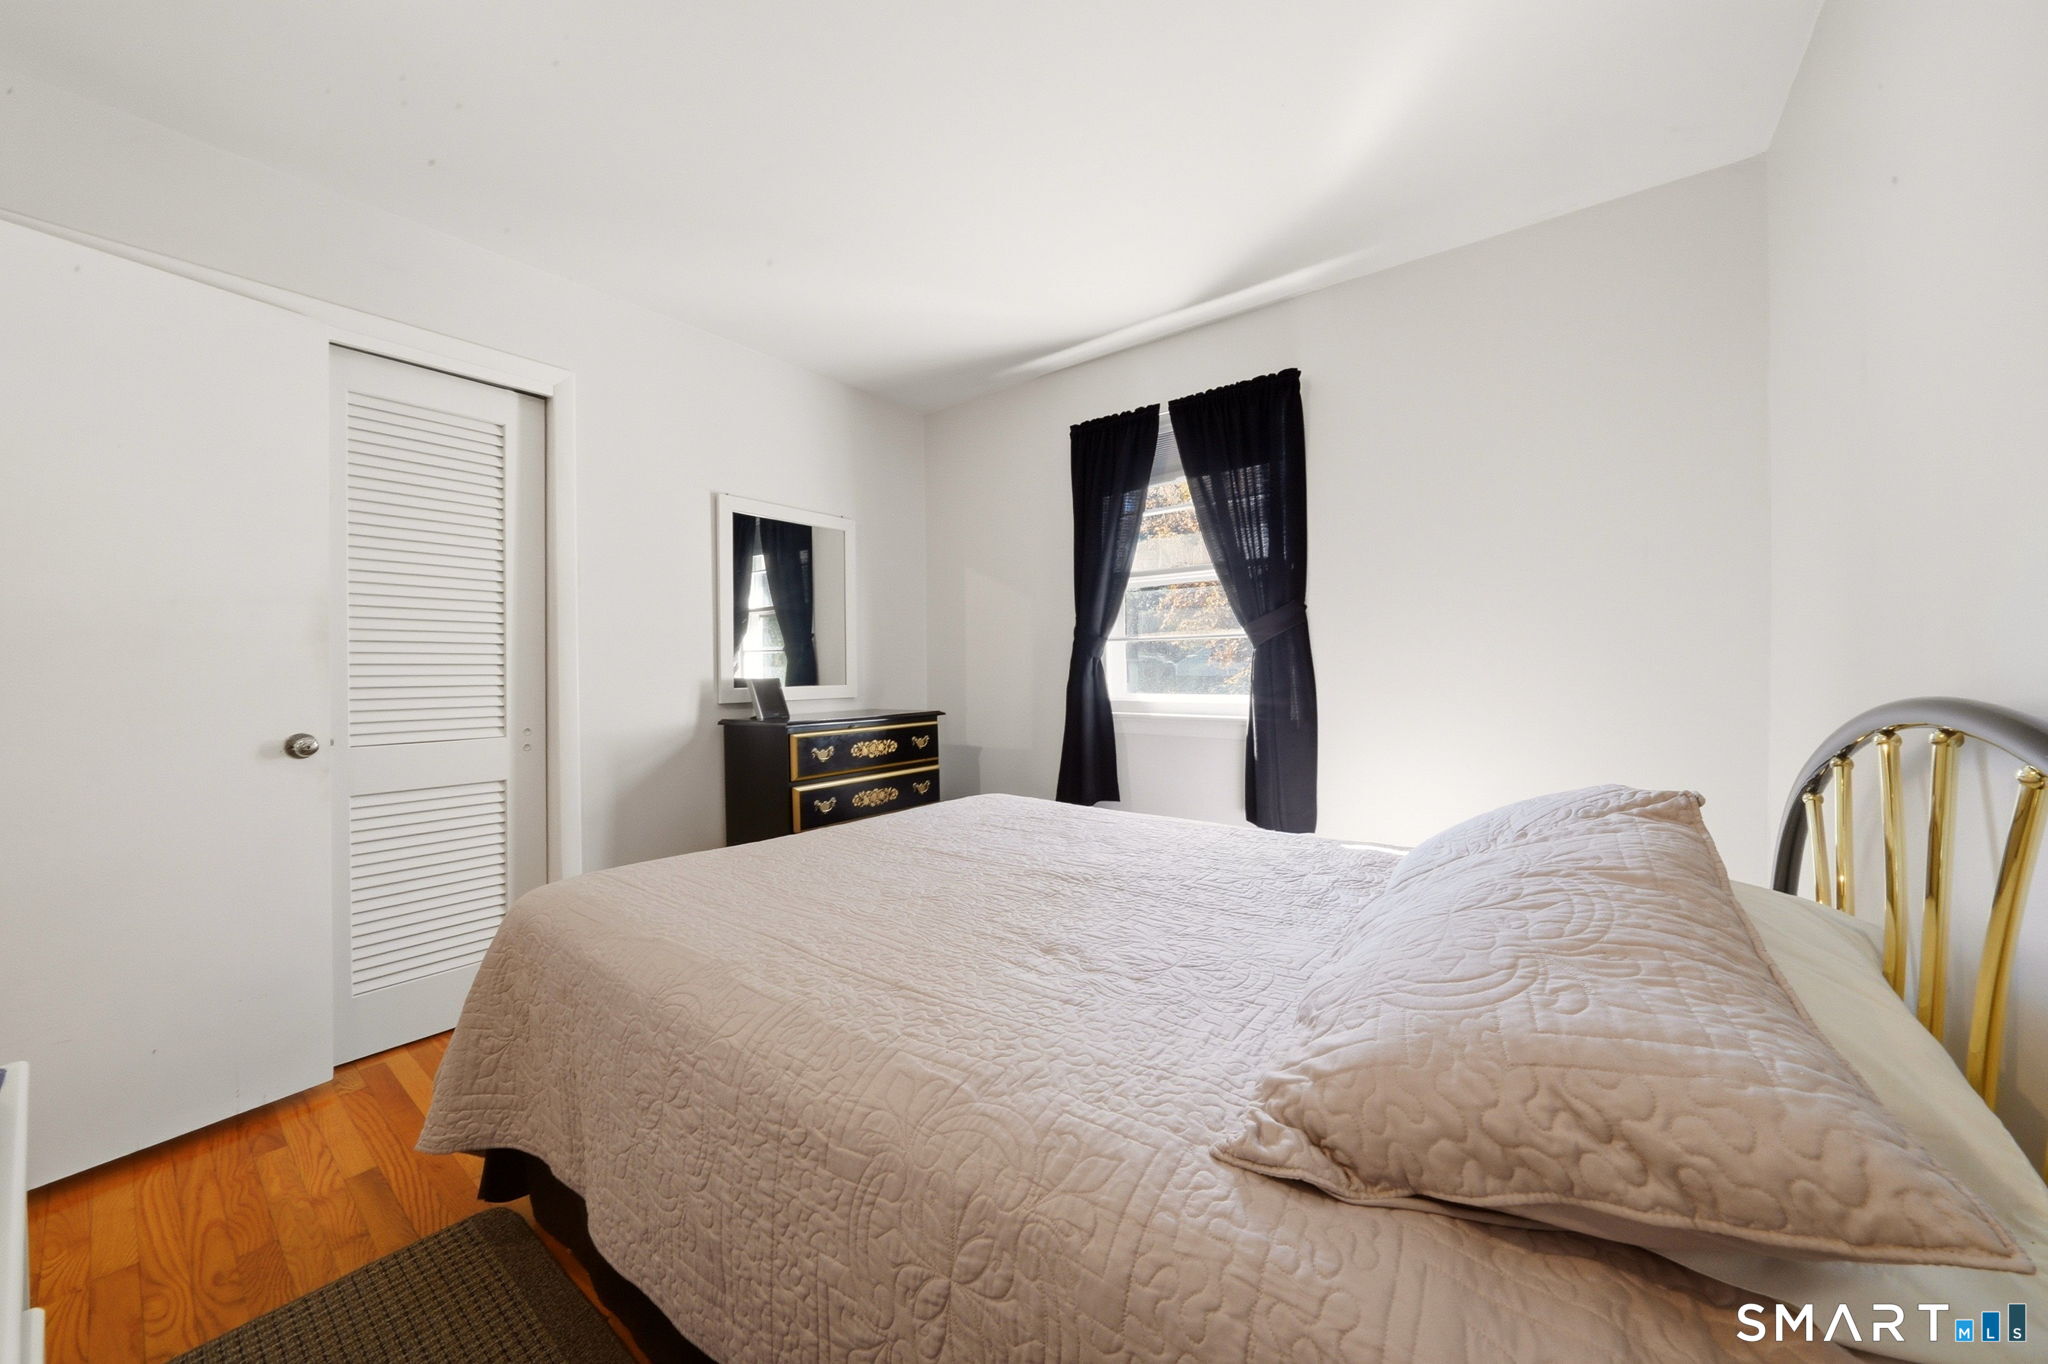
  • Bedroom (Main Level) Hardwood Floor
  • Living Room (Main Level) Bay/Bow Window, Combination Liv/Din Rm, Dining Area, Fireplace, Hardwood Floor
  • Office (Main Level) Hardwood Floor
  • Family Room (Main Level) Bay/Bow Window, Hardwood Floor
  • Bedroom (Main Level) Hardwood Floor
  • Eat In Kitchen (Main Level) Remodeled, Granite Counters, Island

Home Features

Heating

  • Fireplaces: 1
  • Heating: hot water
  • Heat fuel type: oil
  • Fuel tank: in basement

Cooling

  • Central air

Appliances

  • Electric range
  • Microwave
  • Refrigerator
  • Dishwasher
  • Washer
  • Dryer

Attic

  • Unfinished
  • Storage space
  • Floored
  • Pull-down stairs

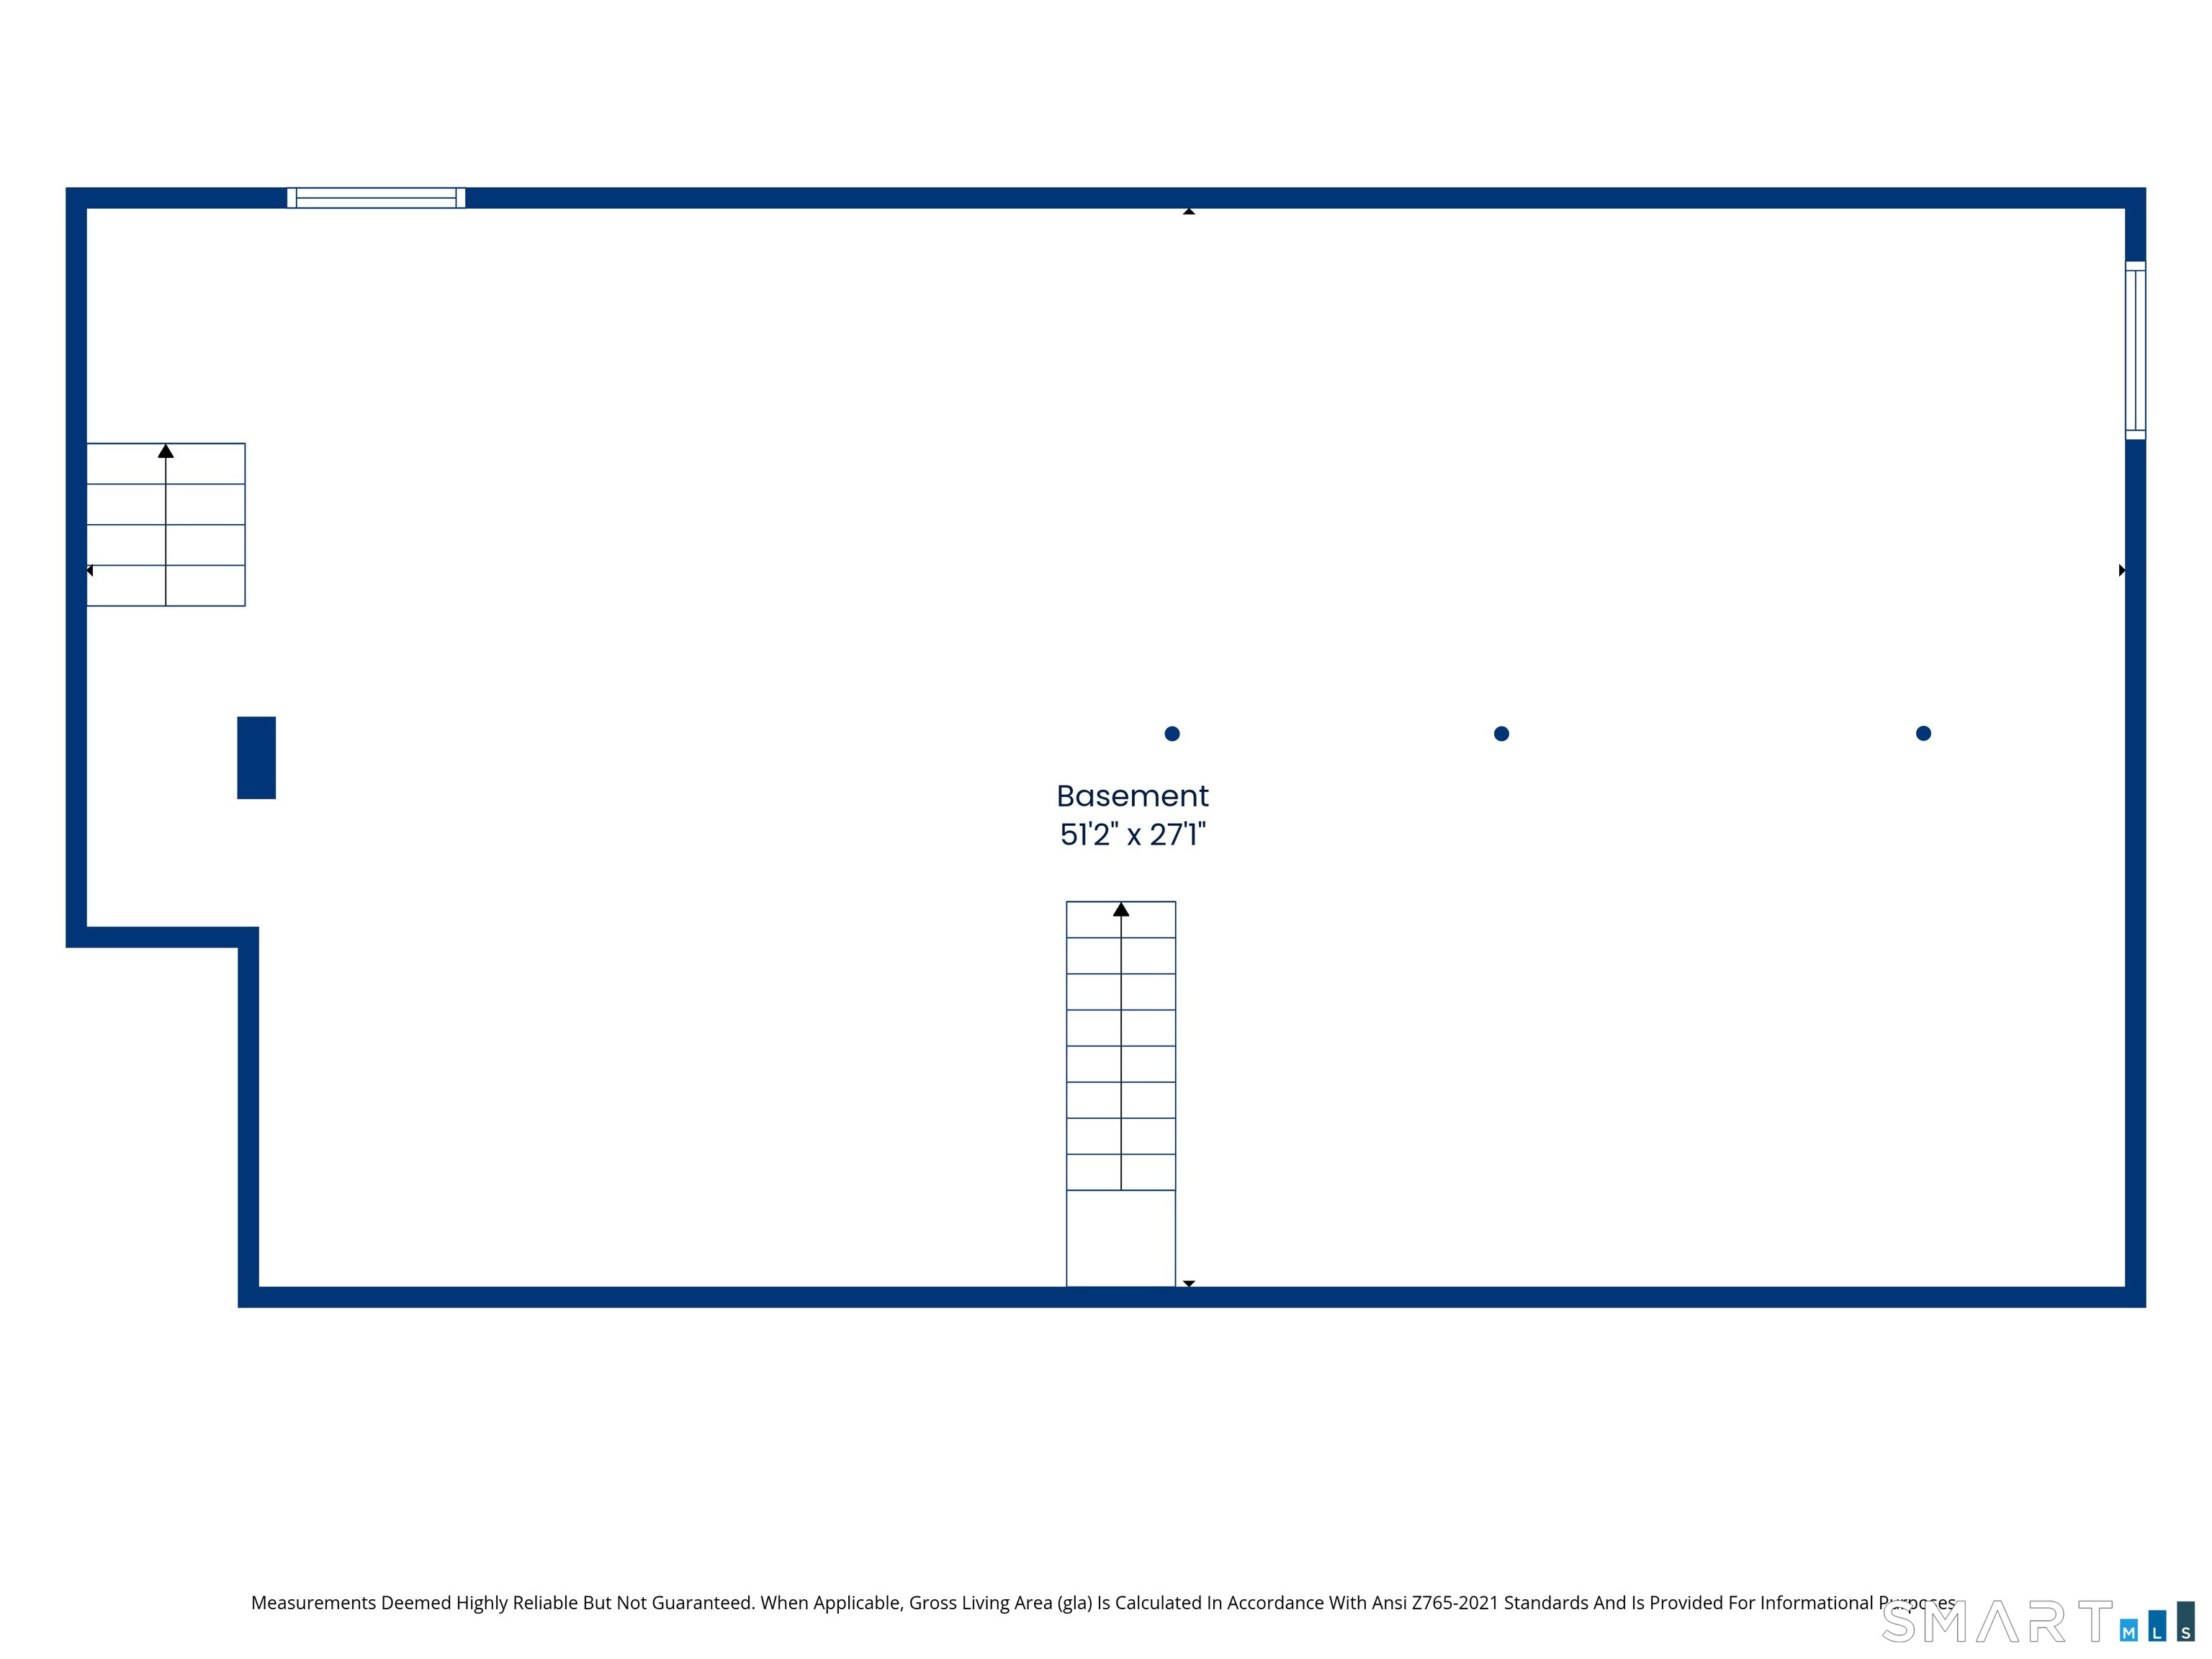
Basement

  • Full
  • Unfinished
  • Sump pump
  • Storage
  • Interior access
  • Full with walk-out

Laundry

  • Location: located on main level for convenience
  • Main level

Exterior Features

  • Shed
  • Porch
  • Underground sprinkler
  • Patio

Property Details

Parking

  • Paved
  • Off street parking
  • Driveway

Lot Details

  • Lot surface: 0.26 acres
  • Level lot
  • On cul-de-sac
  • Professionally landscaped

Driveway

  • Private
  • Paved

Utilities

  • Water: public water connected
  • Sewage: pub. sewer connected

Near-by Amenities

  • Golf course
  • Health club
  • Park

Construction Details

Style
ranch

Construction year
1950

Exterior Siding
shingle, wood

Foundation
concrete

Roof
asphalt shingle


Open Houses

There are 2 scheduled open houses for 23 Clara Drive, Norwalk, CT.
October 10, 2026 Oct 10, 2026 12:00 - 15:00 (public)
October 11, 2026 Oct 11, 2026 12:00 - 15:00 (public)

Area & Town

This home is located in Wolfpit neighborhood, in the town of Norwalk.

Finance & Listing Info

Status Coming soon
Listing date October 01, 2026
List price $ 799,000
Current price $ 799,000
Tax amount $ 9,261
Tax year july 2025-june 2026
MLS ID #24211124
List Agent Lisa Nuzzo
List Office RE/MAX Heritage

23 Clara Drive Home Photos

Because we love Fairfield County!

© Copyright 1999 - 2026 Dagny's LLC. - 20 Windy Ridge Place Wilton, CT 06897 - Terms & Conditions