- $1.39M med. price
- 20 homes for sale

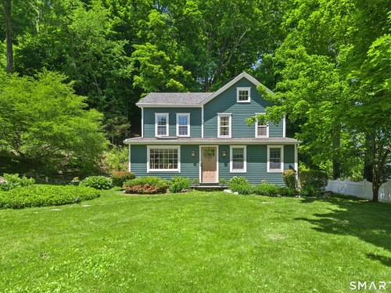
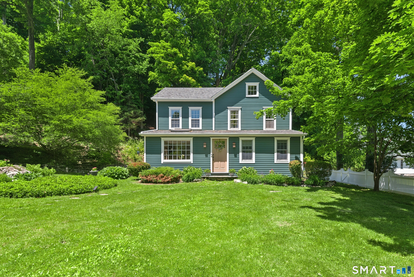
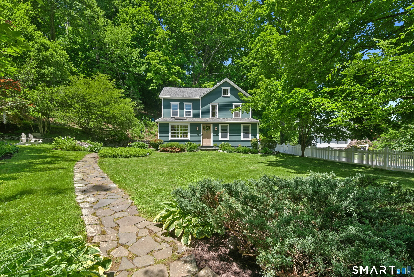
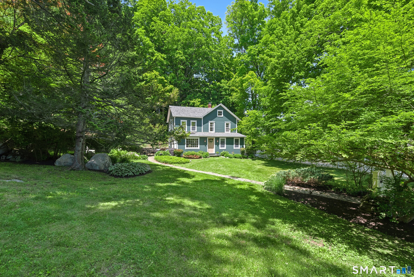
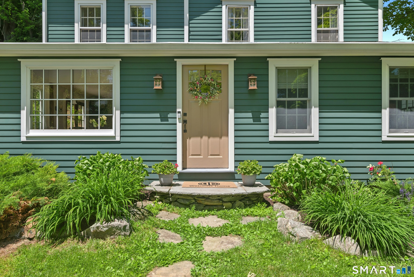
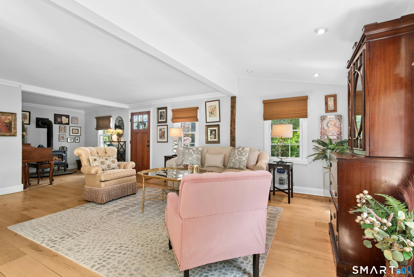
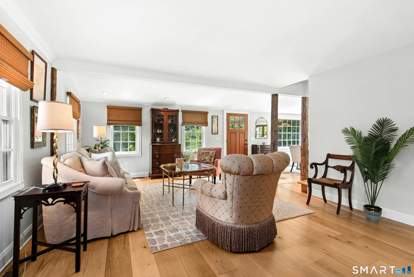
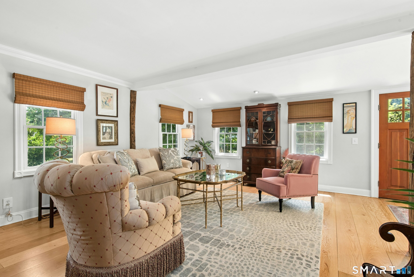
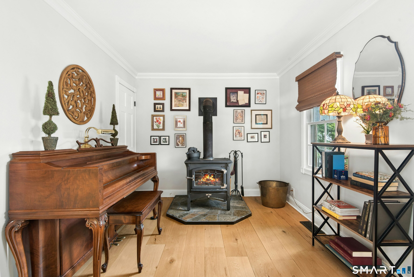
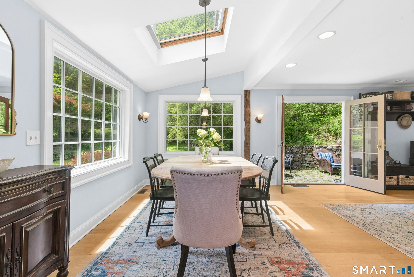
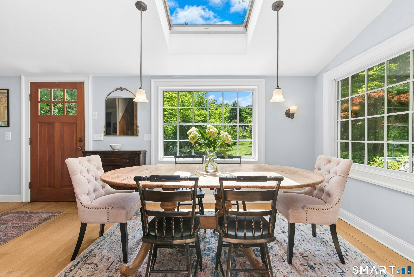
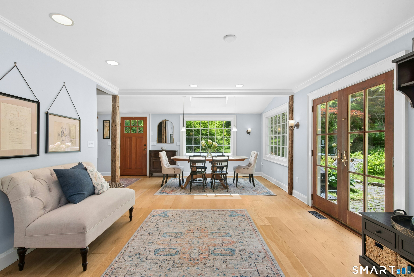
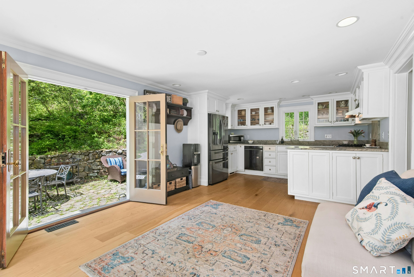
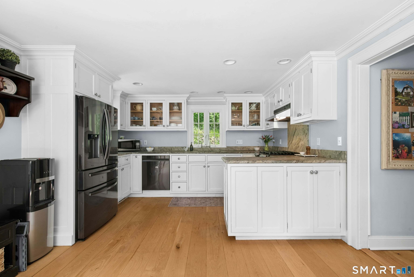
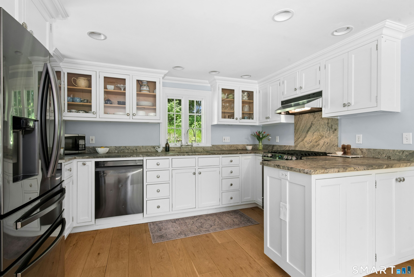
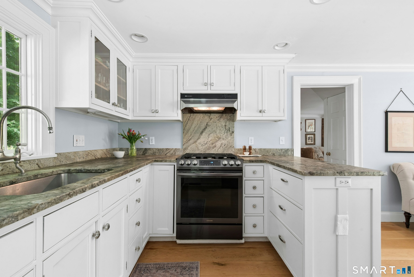
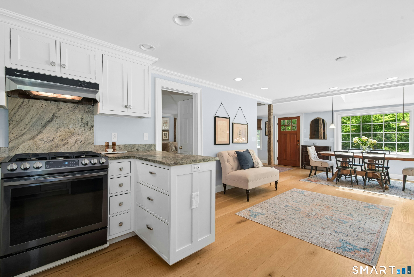
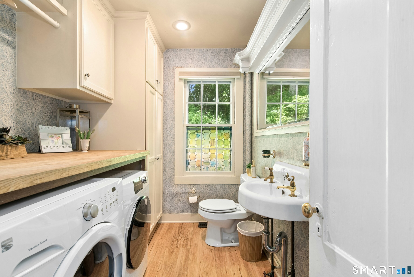
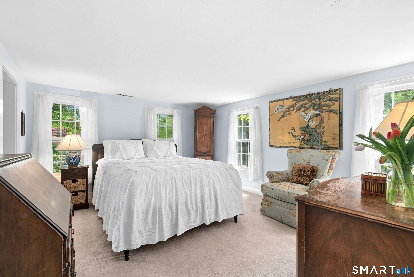
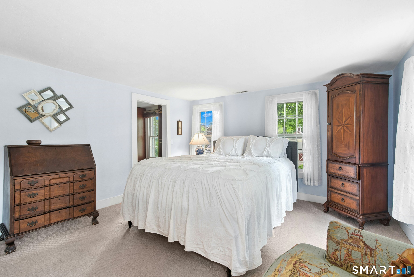
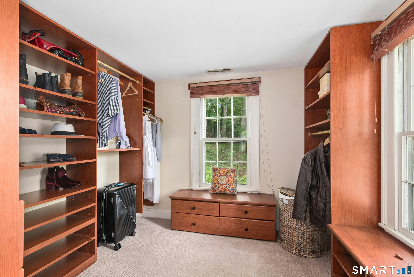
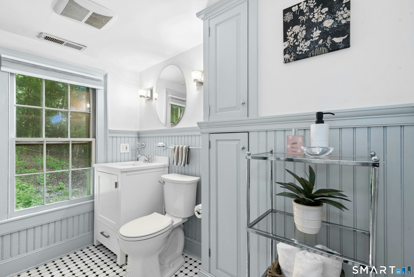
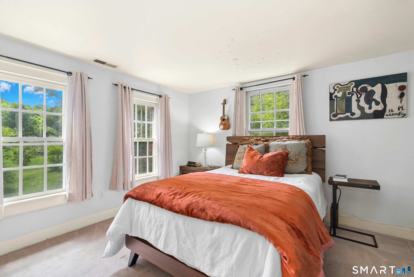
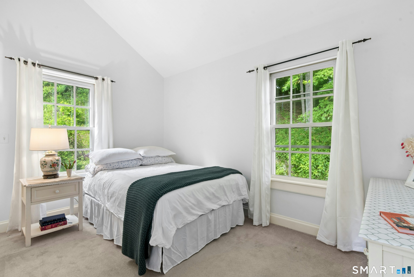
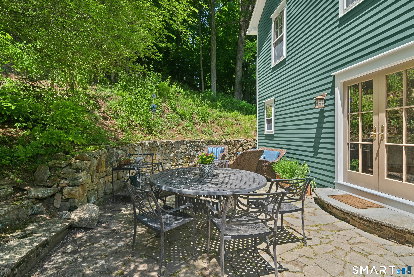
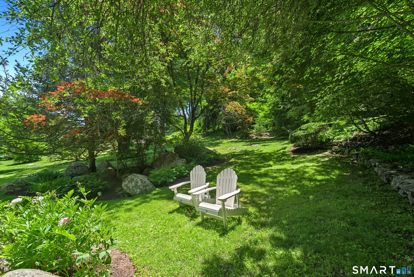
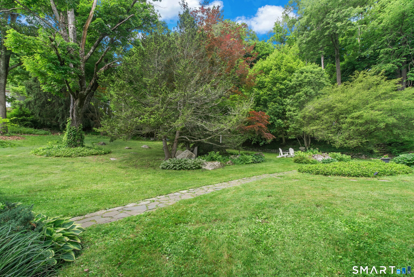
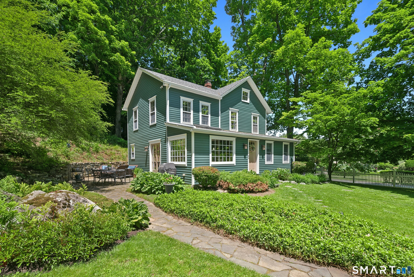
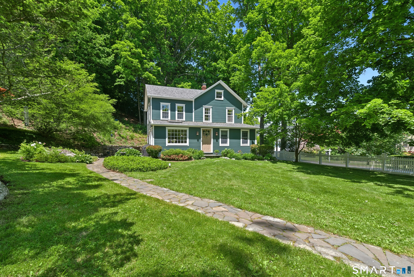
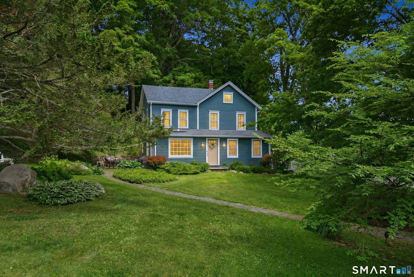
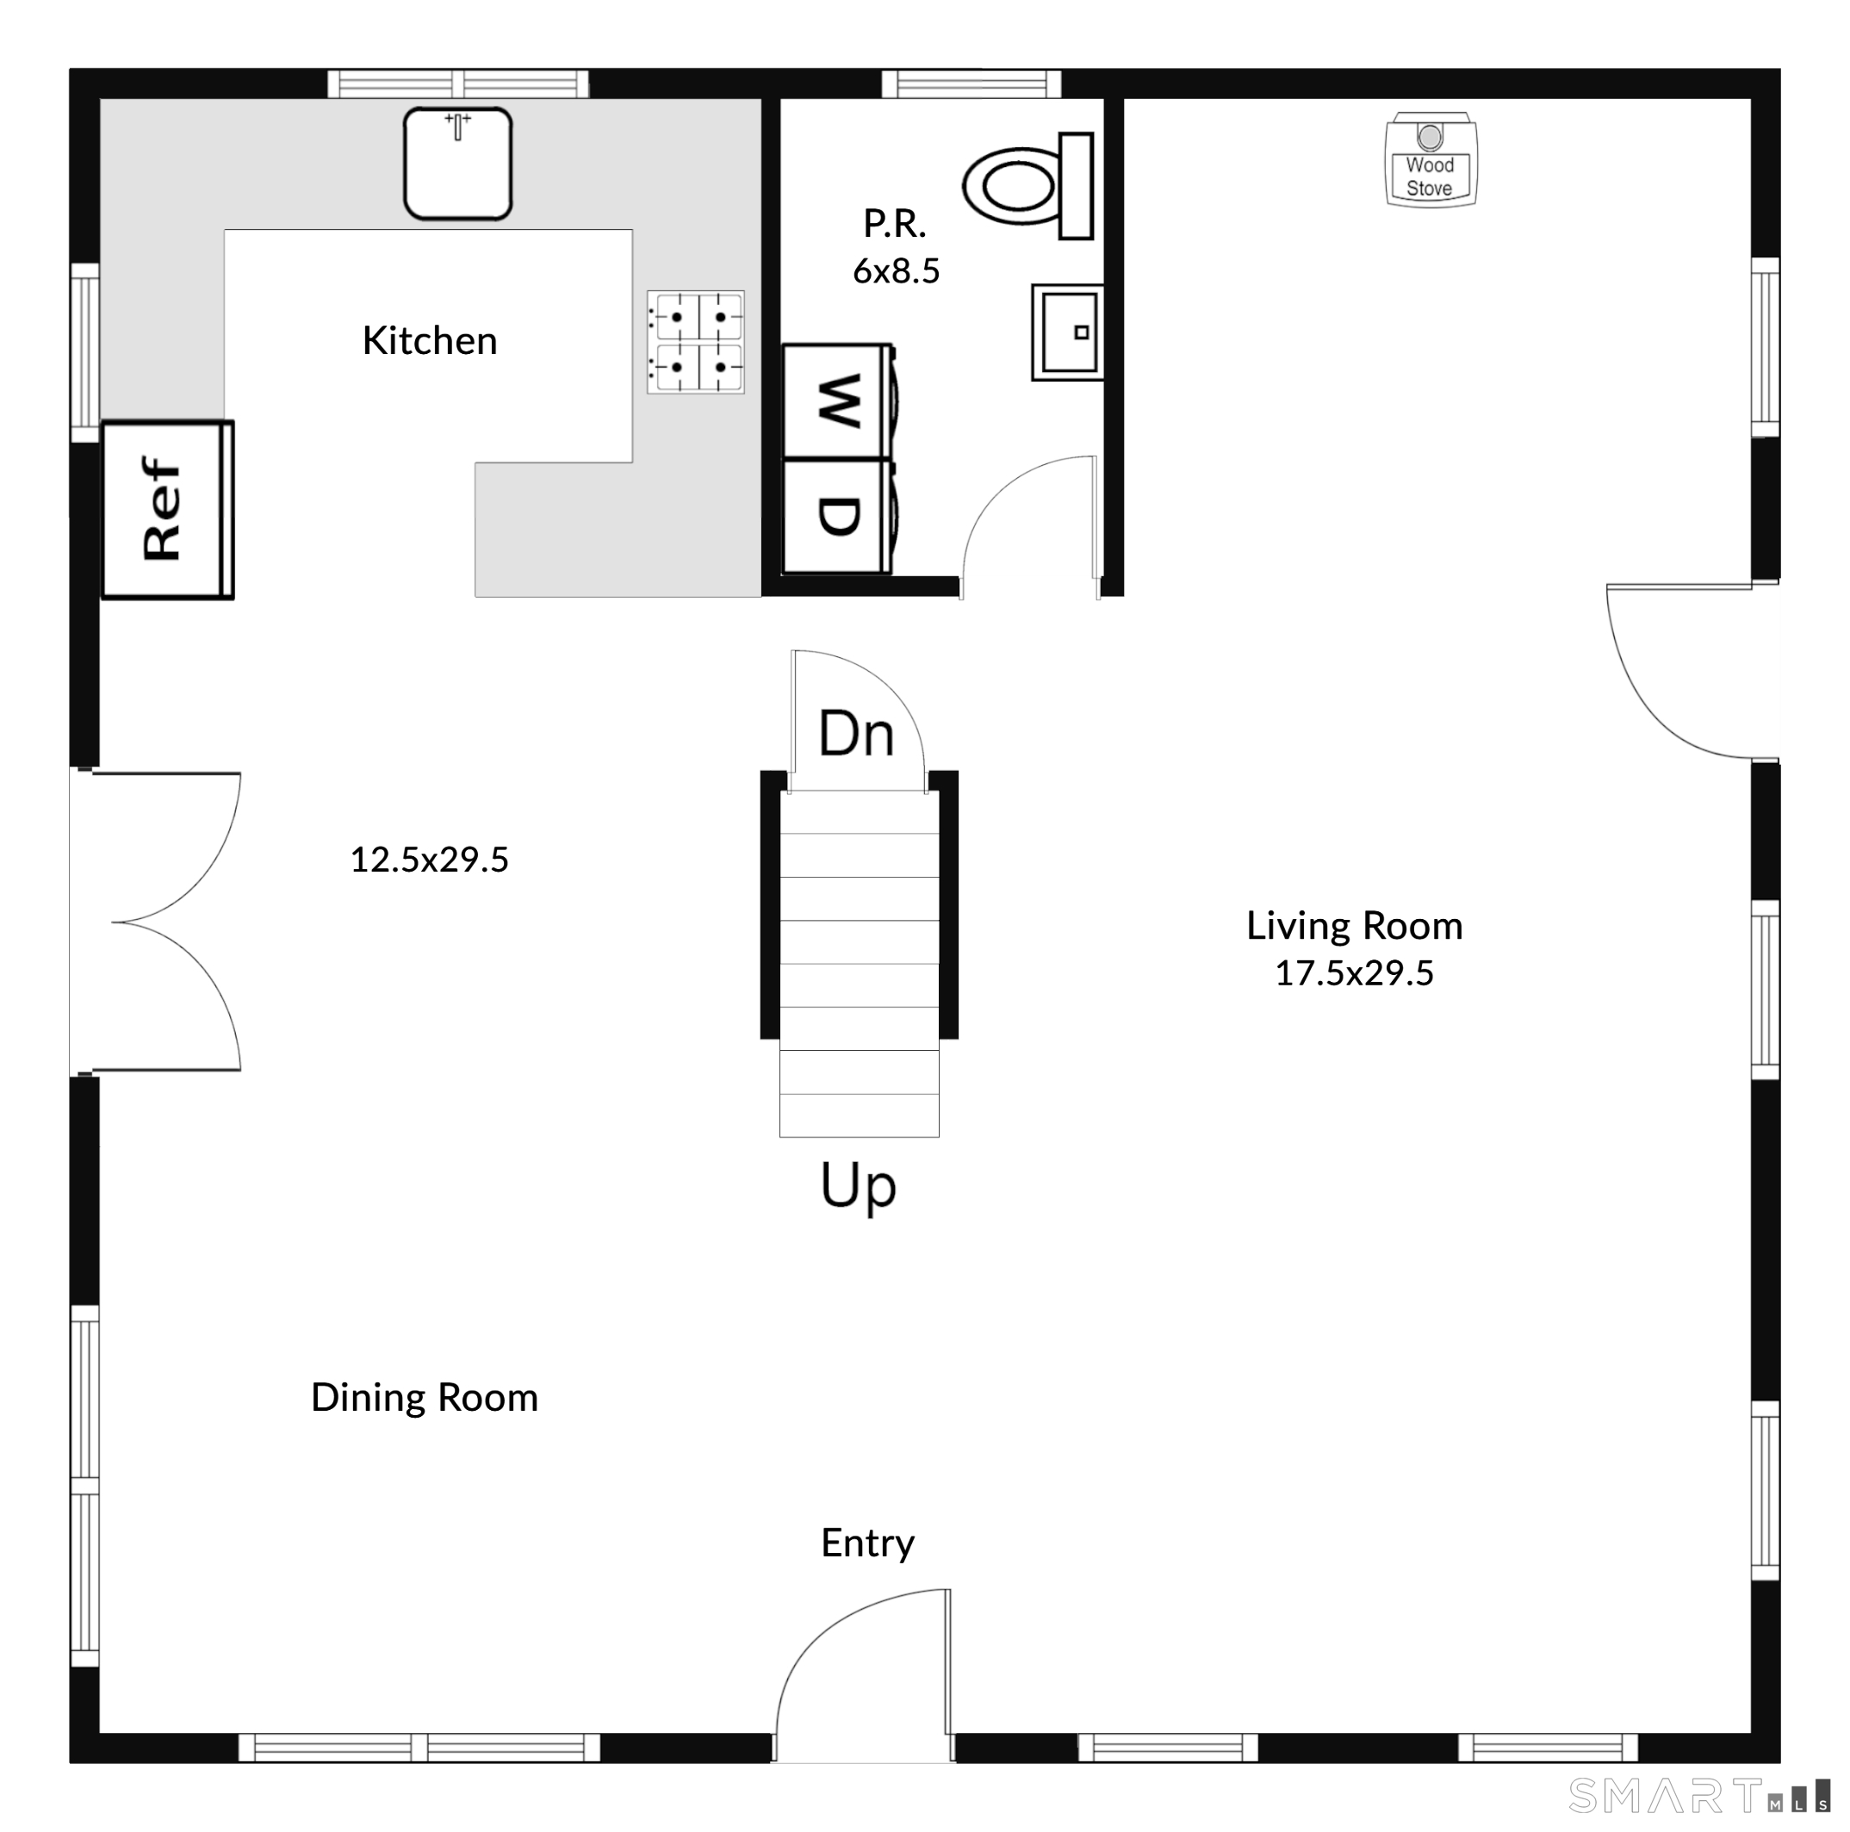
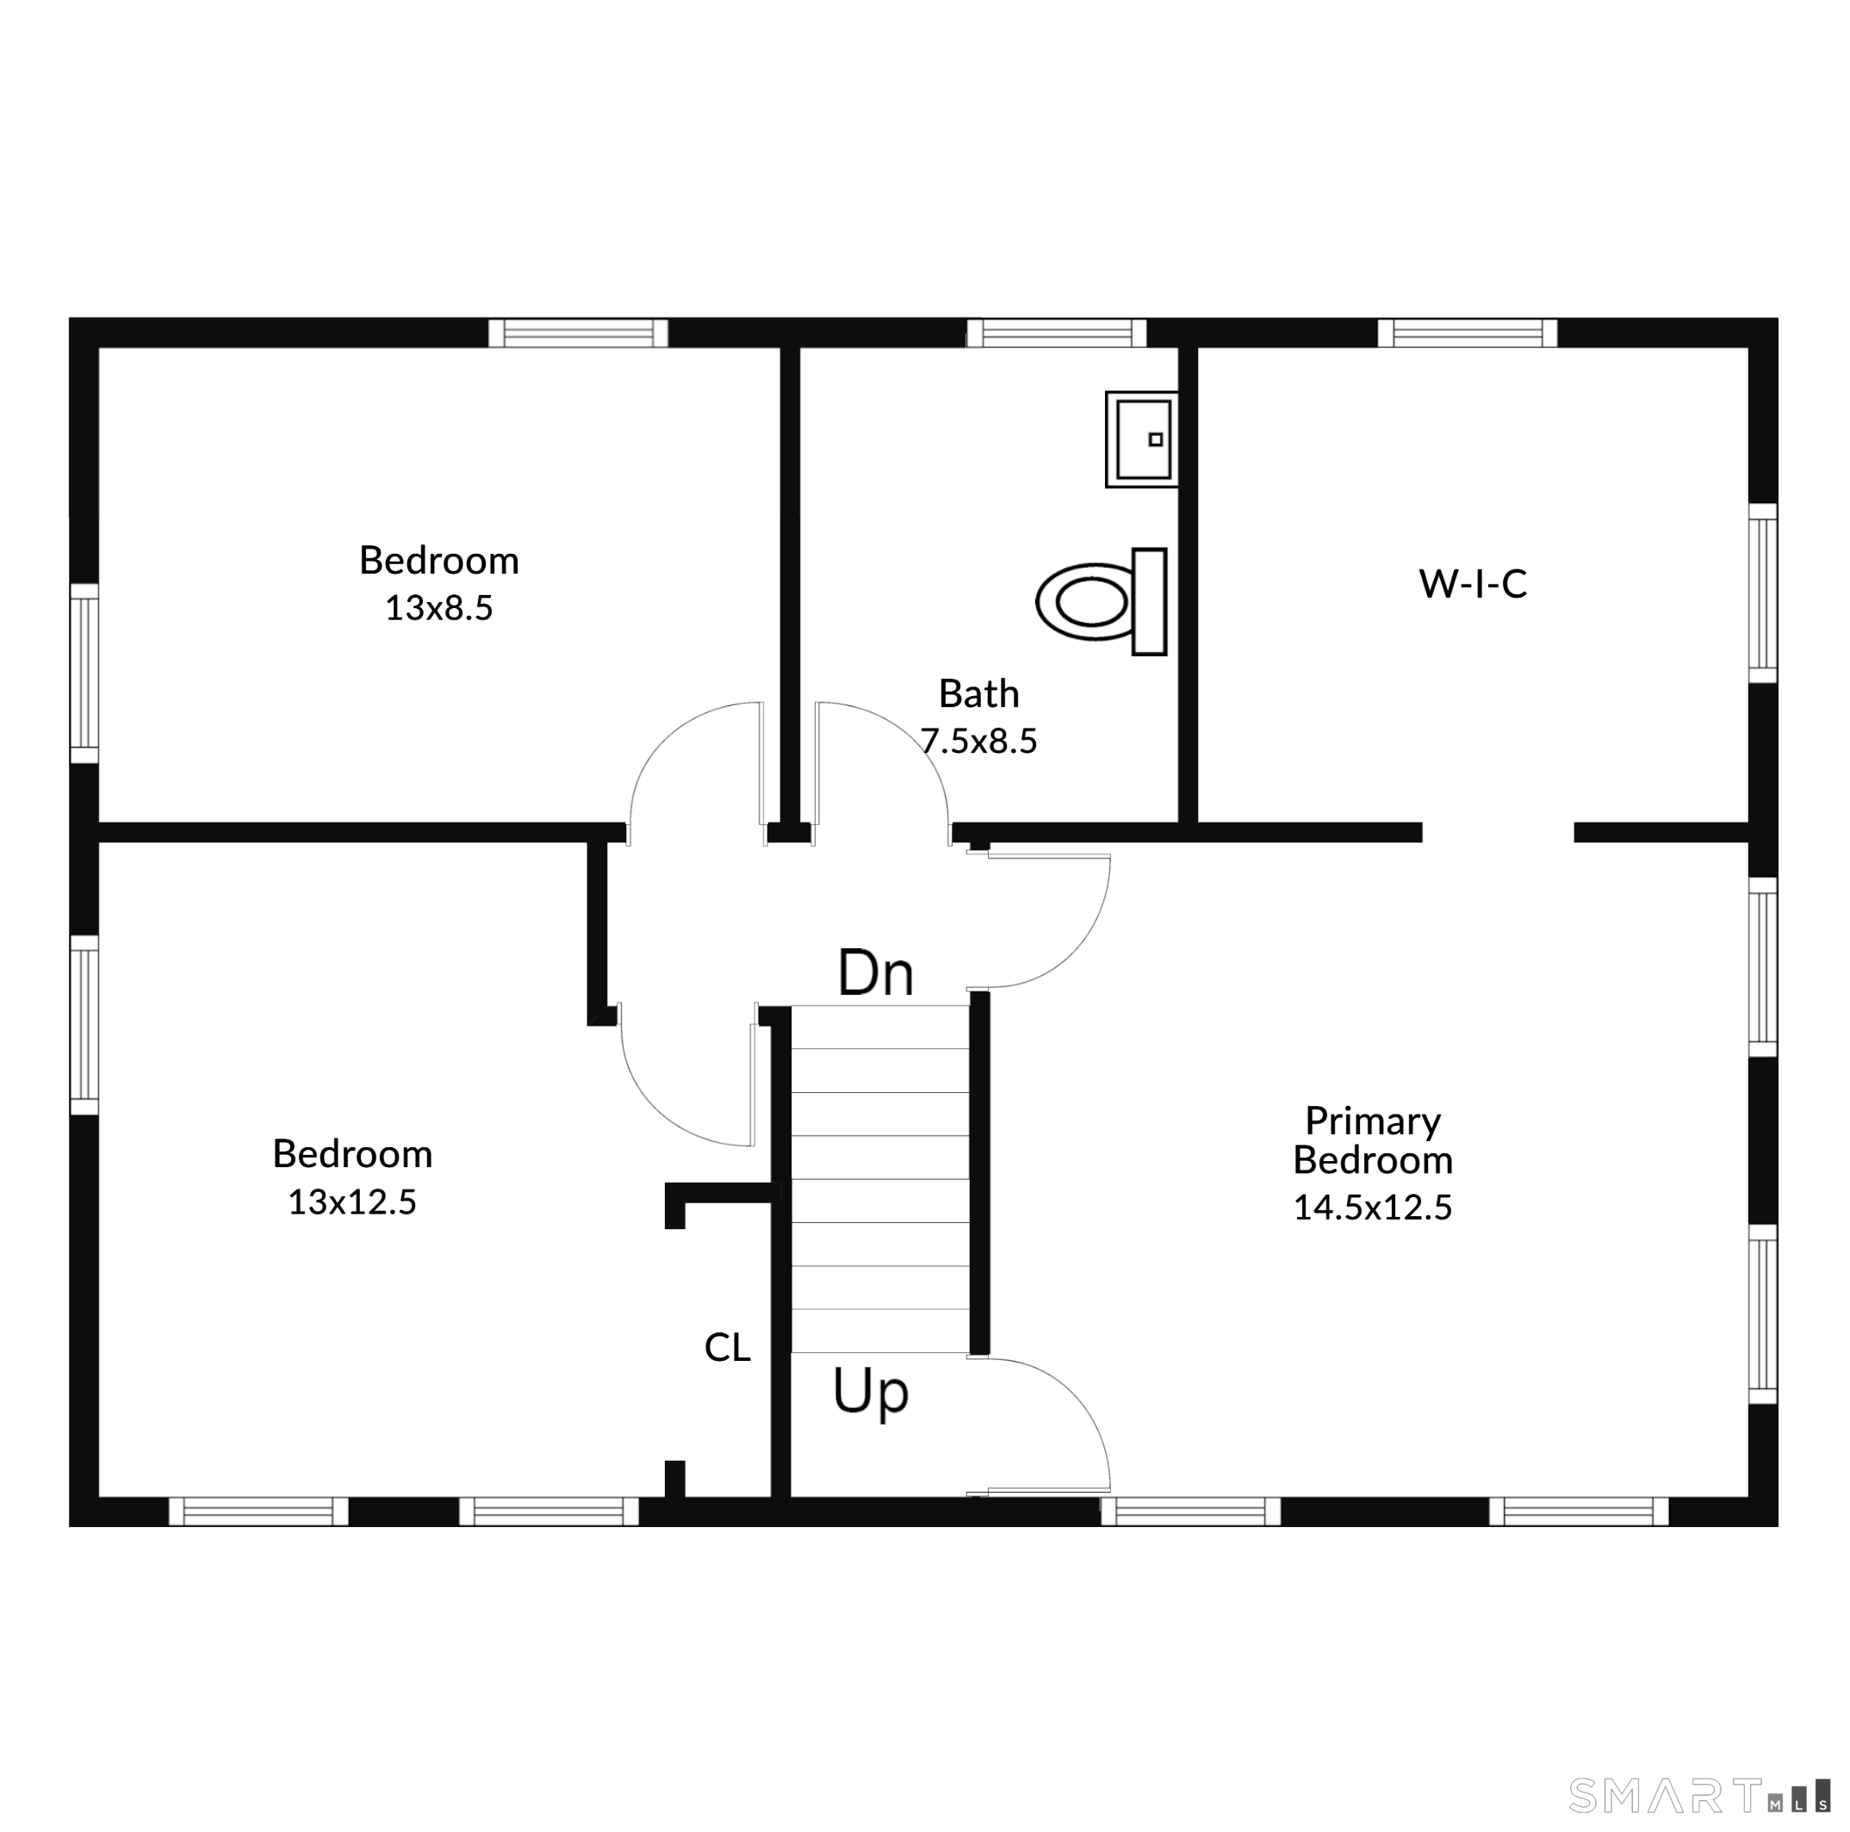
Back on the market through no fault of the home! Due to the previous buyers' inability to close, this exceptional property is available once again. Nestled in Wilton's Historic District, this beautifully updated 3-bedroom, 1.5-bath antique Colonial has been featured in The New York Times, Realtor.com, & Homes.com for its distinctive character & timeless appeal. Just a short stroll to Georgetown's restaurants, cafes, & Caraluzzi's Market; minutes from both Wilton and Ridgefield town centers, this home offers the perfect blend of history, charm, & convenience. Sunlight pours through oversized windows, illuminating the open floor plan, wide-plank floors, & updated kitchen with granite countertops. French doors lead to a stone patio overlooking 1.49 professionally landscaped acres with classic stone walls, native gardens, & serene outdoor spaces. The dining room features large, dramatic windows & a skylight, while the spacious living/family room offers a cozy reading or music nook with a wood stove. A main-level laundry room & half bath add convenience. Upstairs, the primary bedroom boasts a large walk-in closet, complemented by two additional bedrooms with charming built-ins & a vintage-inspired full bath. Listed on the National Register of Historic Places, the property is also part of the Pollinator Pathway Project & a Certified National Wildlife Habitat. City water, privacy, & easy access to Route 7, Metro-North, shopping, and dining complete this rare offering.

Historic charm, beautiful nature, great education
Natural beauty, great community, best education
| Status | Active |
|---|---|
| Listing date | May 28, 2026 |
| List price | $ 849,000 |
| Current price | $ 849,000 |
| Tax amount | $ 10,138 |
| Tax year | july 2026-june 2027 |
| MLS ID | #24179285 |
| List Agent | Michele Ferguson |
| List Office | Douglas Elliman of Connecticut |

Because we love Fairfield County!
© Copyright 1999 - 2026 Dagny's LLC. - 20 Windy Ridge Place Wilton, CT 06897 - Terms & Conditions
