

- $1.62M med. price
- 19 homes for sale

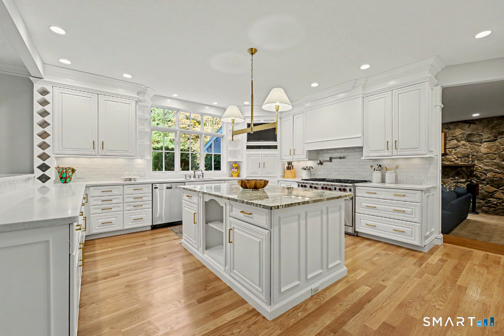
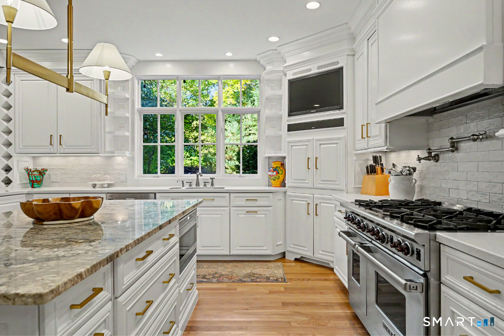
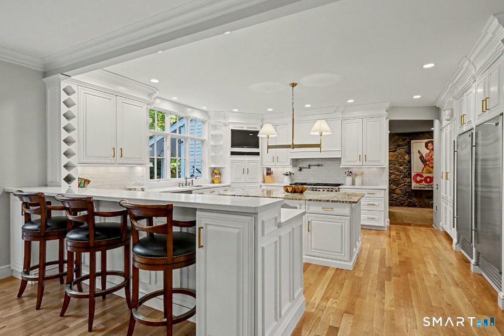
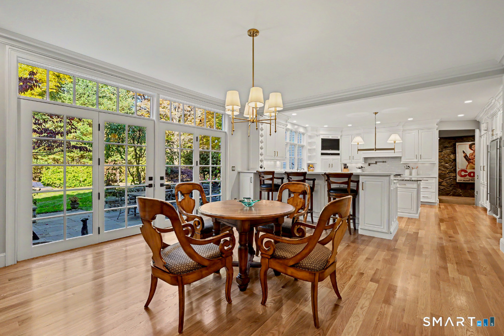
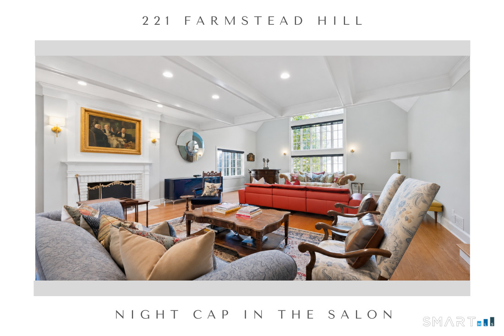
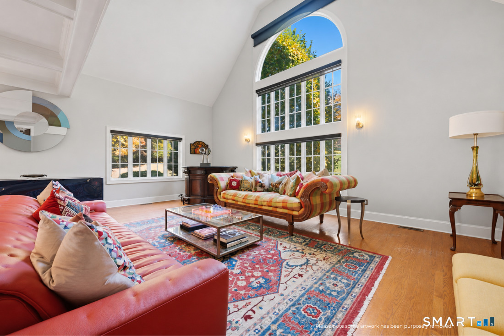
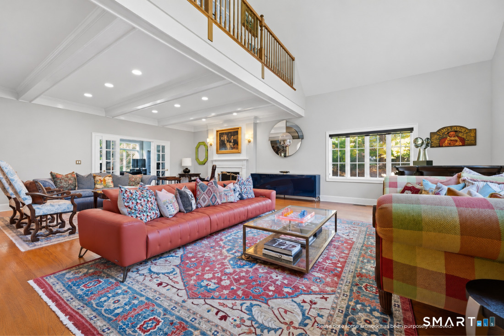
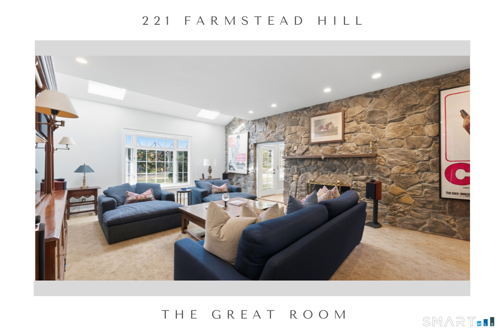
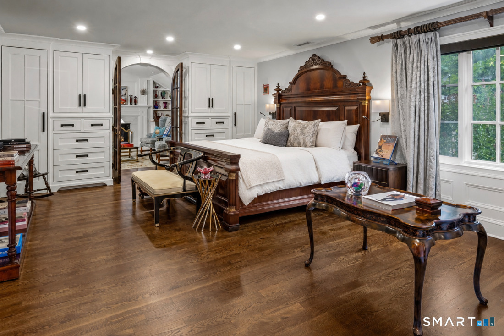
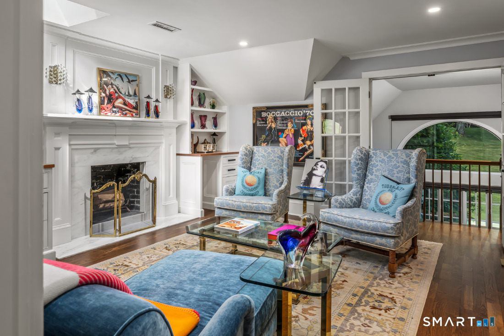
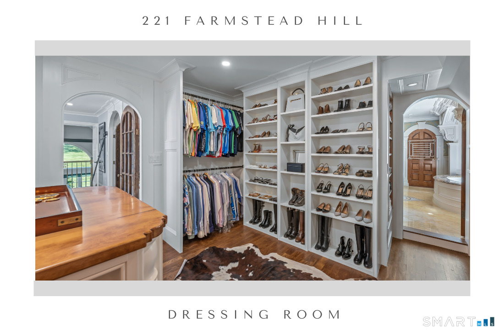
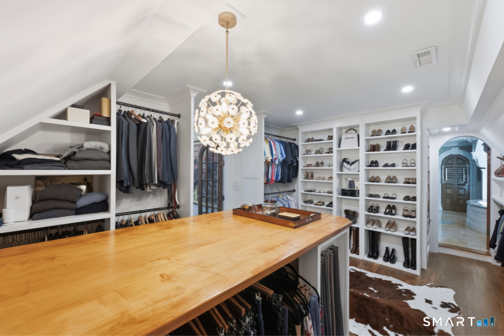
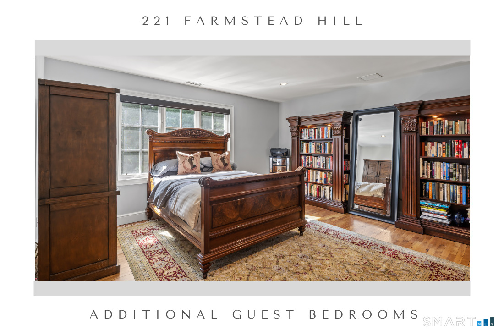
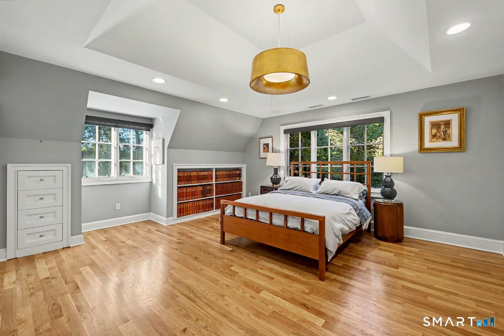
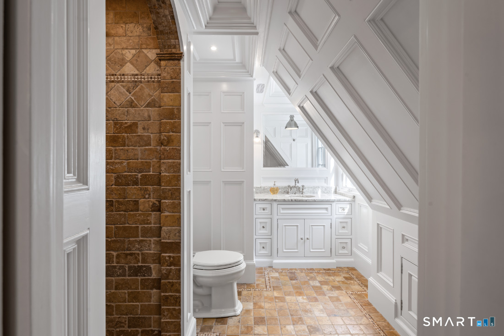
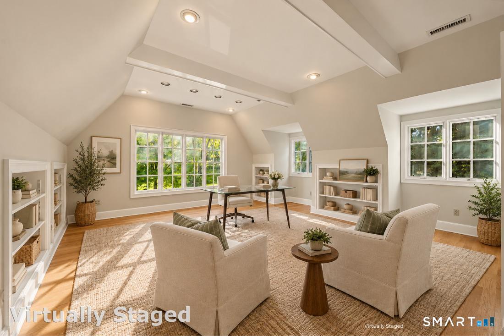
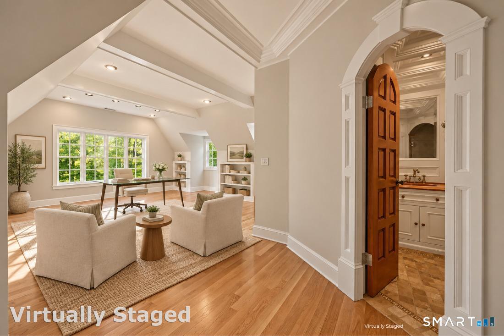
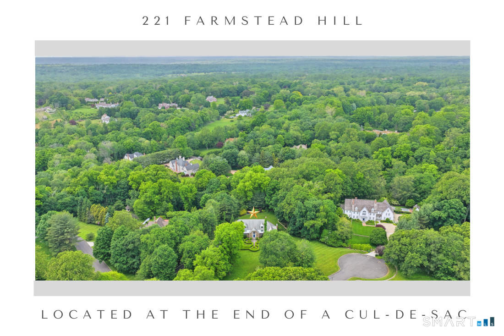
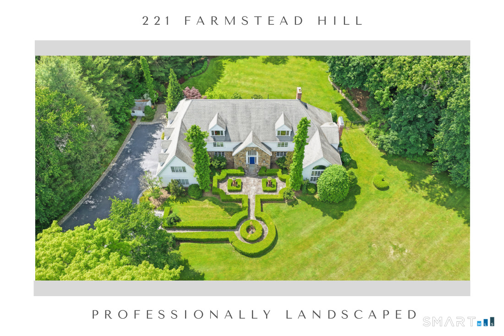
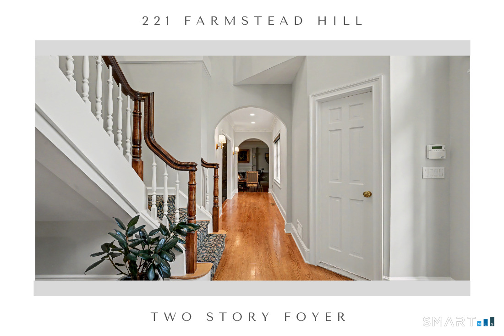
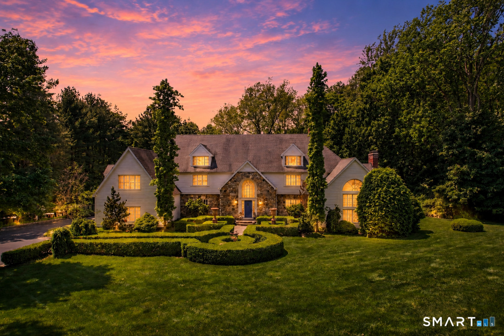
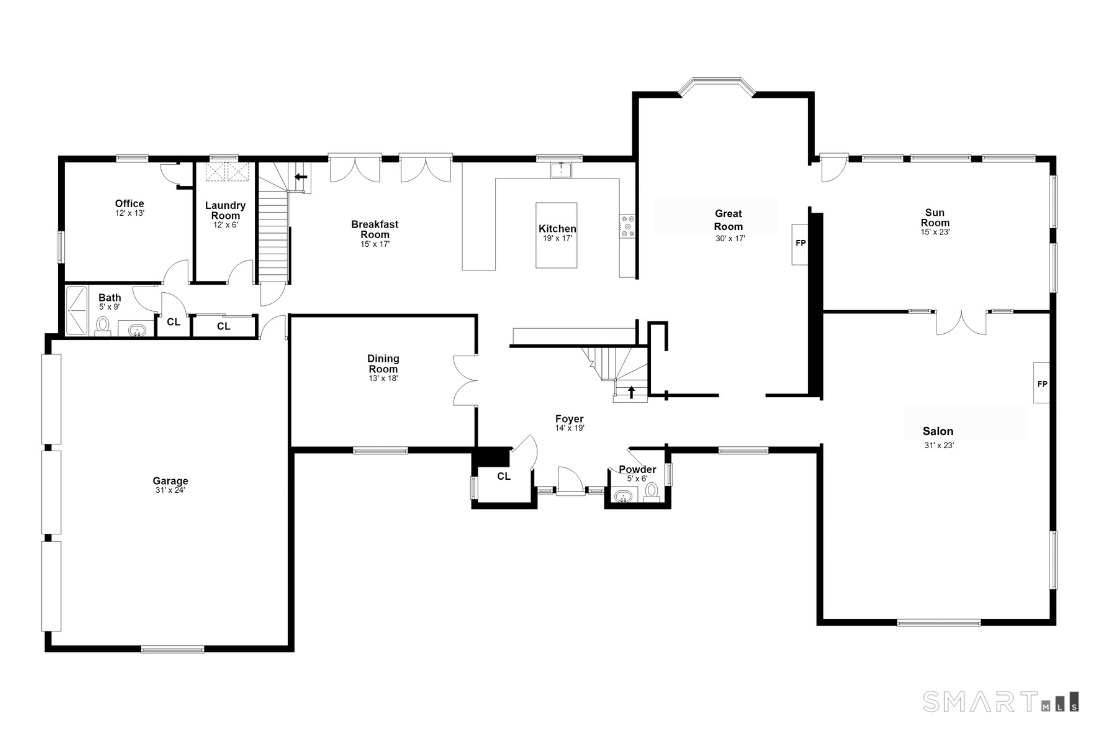
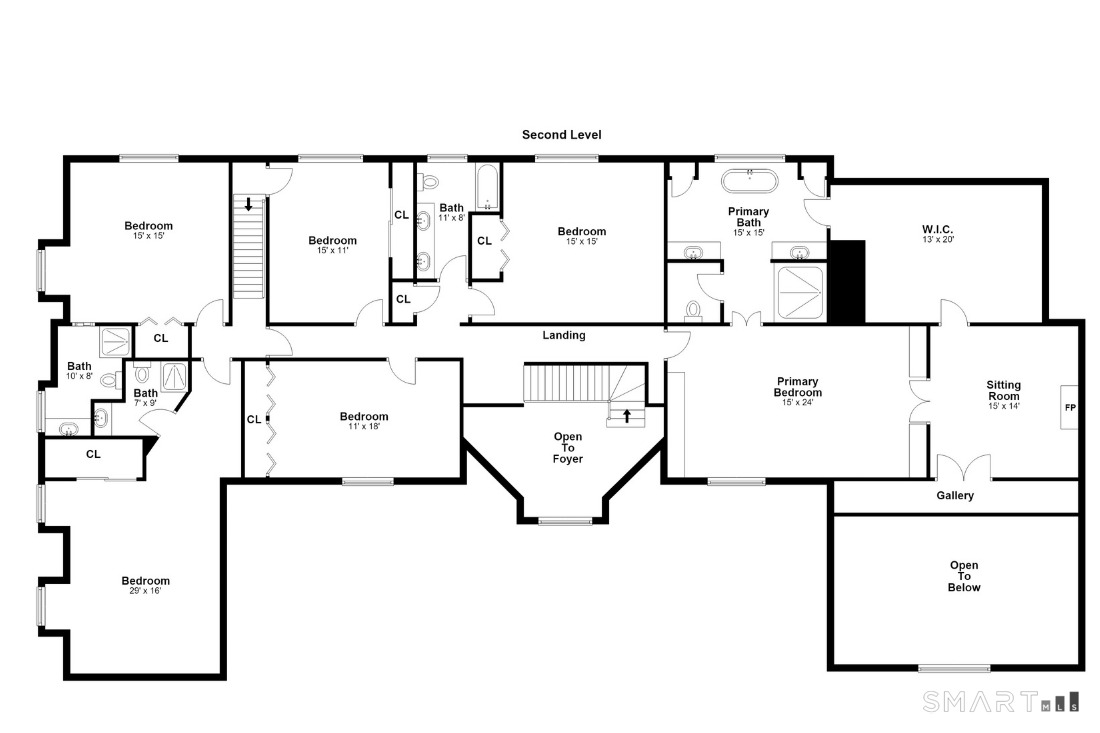
This extraordinary CT residence has been lovingly RESTYLED IN 2026 including the stunning kitchen, hardwood floors, lighting, HVAC, garage and more. Beautifully sited within the sought-after Estates of Farmstead Hill, this home enjoys the quiet of a cul de sac and commanding views of undulating grounds. Just completed renovations include a striking white Wood Mode kitchen, new matte gold hardware, subway backsplash, and hardwood floors. Outfitted with the serious chef in mind with SS Subzero full size fridge and full size freezer, oversized range and pot-filler, the kitchen is also perfectly poised for entertaining inside and out with access to the great room, formal and casual dining, pantries, rear patio and utility rooms. The vaulted salon/ living room is flooded with light from 2-story windows and leads to the sunroom/billiards. A rear hall off the kitchen includes pantry, laundry, main level bedroom (office) and full hall bath with access to the 3 car garage. Upstairs, the primary suite is a true sanctuary, complete with an elegant bath, dressing room, fireside sitting room, and Juliet balcony. Two bedrooms and an office are serviced in the main hall by a full bath. And a 2nd set of stairs leads to a private wing featuring 2 bedrooms with baths en suite. What completes the lifestyle lies beyond the property lines: Pristine beaches, parks, vibrant restaurants/nightlife, celebrated arts and culture with award-winning schools and recreational outlets. C adden for more info
Relaxed beach town with plenty to do
| Status | Active |
|---|---|
| Listing date | November 02, 2026 |
| List price | $ 2,799,900 |
| Current price | $ 2,799,900 |
| Tax amount | $ 35,317 |
| Tax year | july 2026-june 2027 |
| MLS ID | #24218557 |
| List Agent | Denise Walsh |
| List Office | William Raveis Real Estate |











Because we love Fairfield County!
© Copyright 1999 - 2026 Dagny's LLC. - 20 Windy Ridge Place Wilton, CT 06897 - Terms & Conditions
