220 Stonewall Ln Fairfield, CT, 06824

single family home
$ 1,800,000 For Sale Active Jul 28, 2026
  • 5 beds
  • 4 baths
  • 4,845 sq ft
  • 2.07 acres
  • 1982 year built
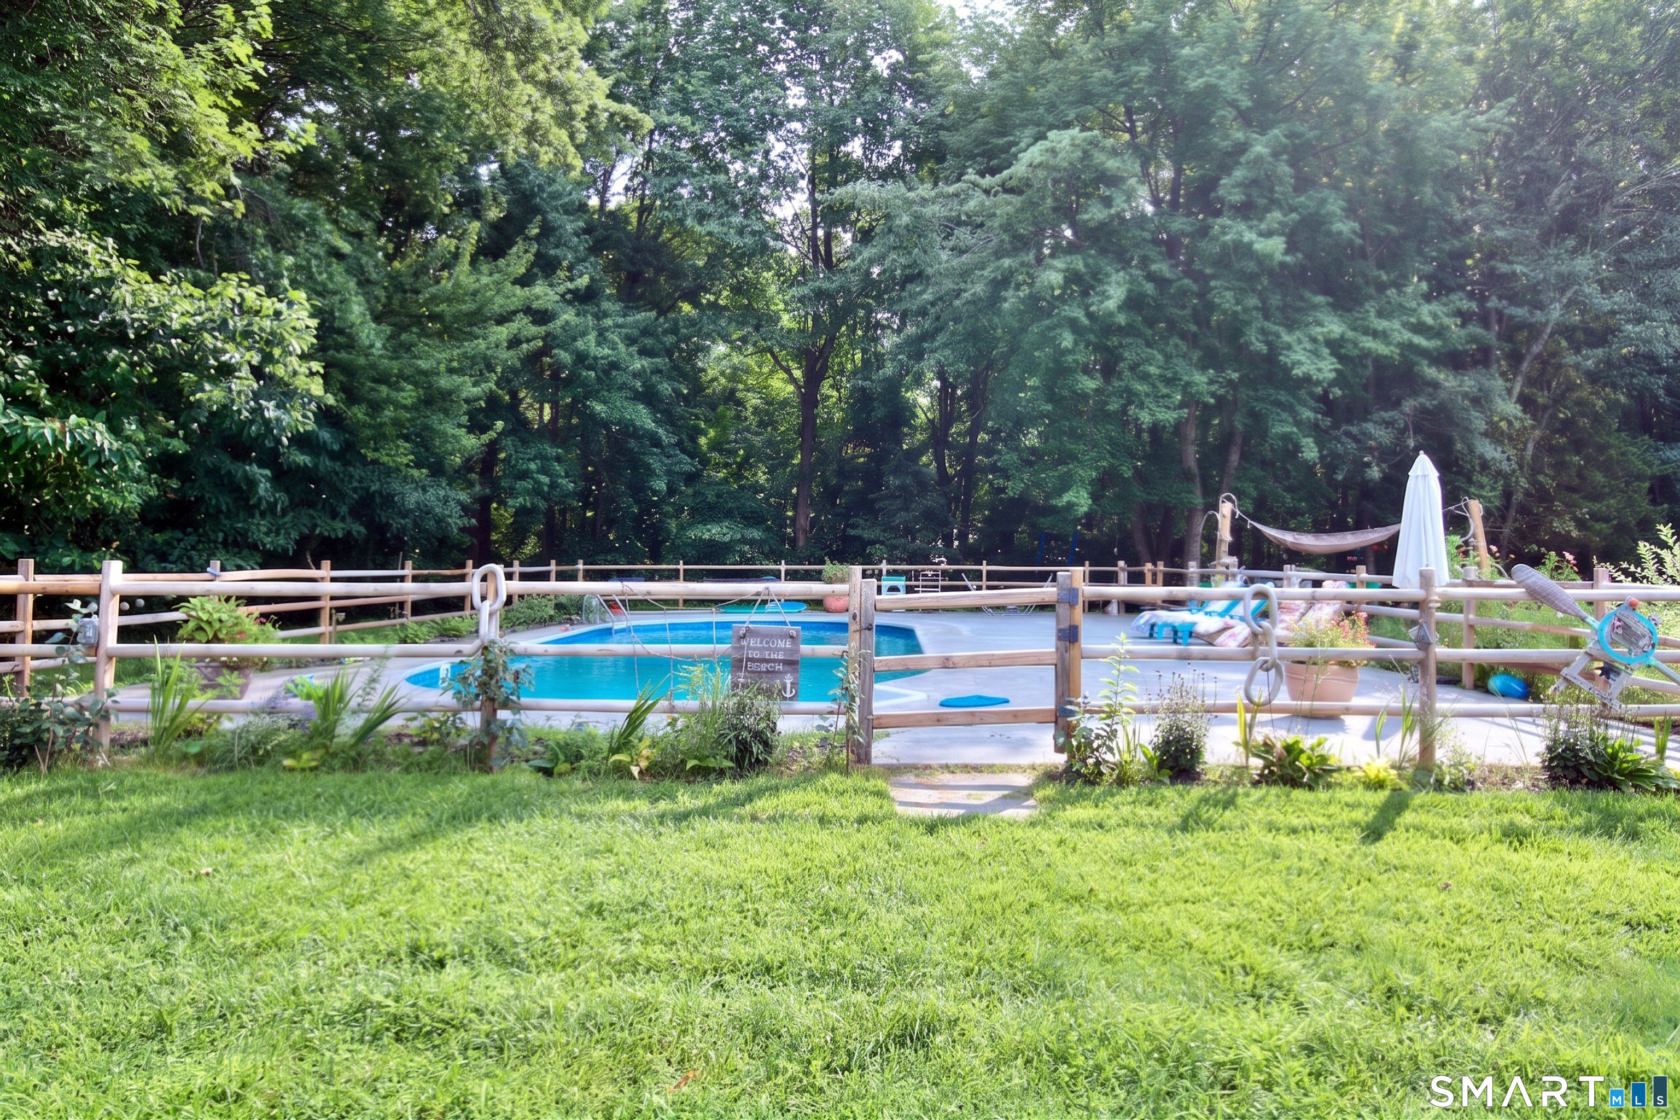
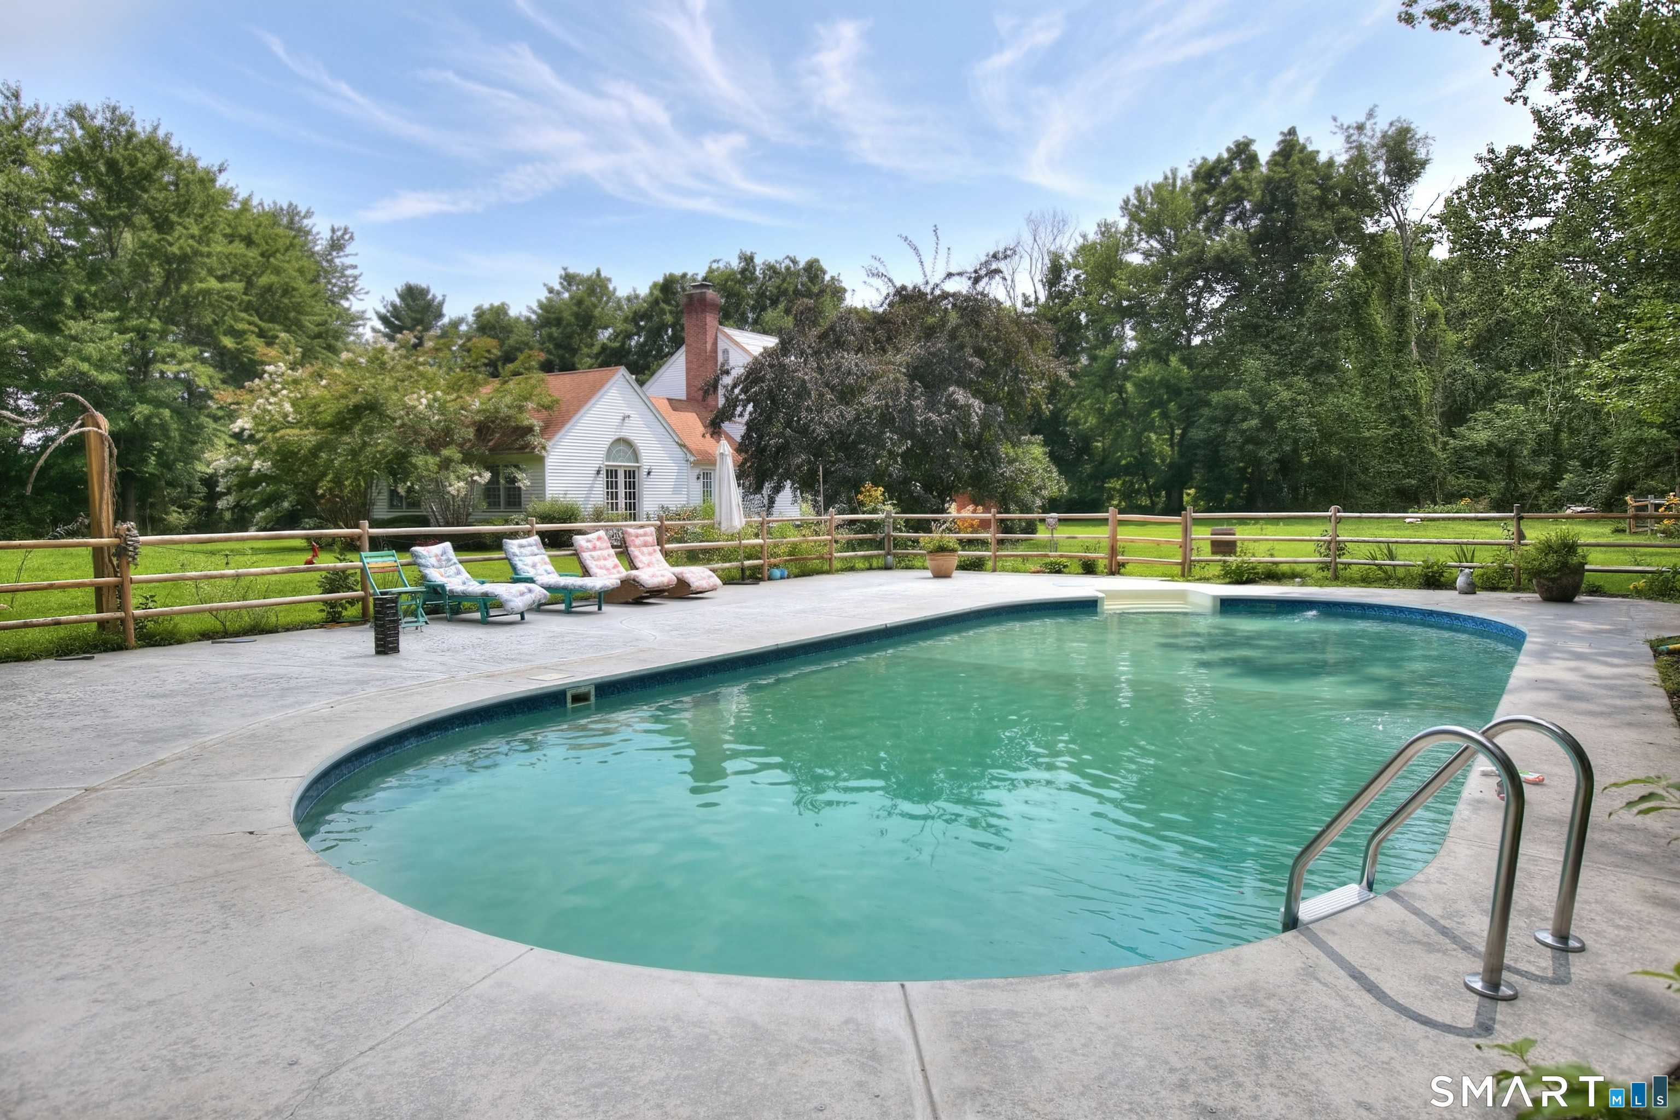
  • in ground pool
  • 2 cars garage

About the Home

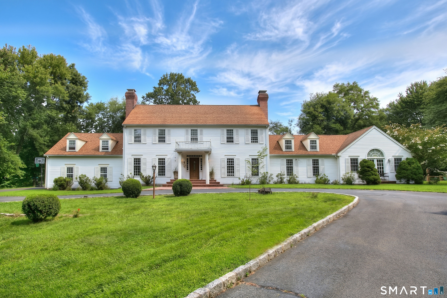
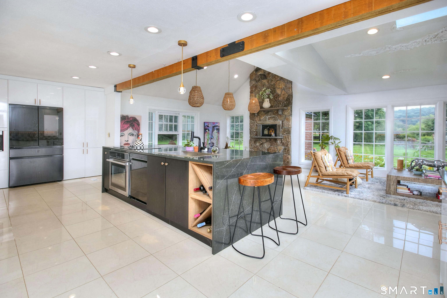
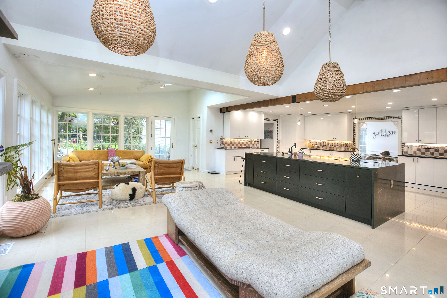
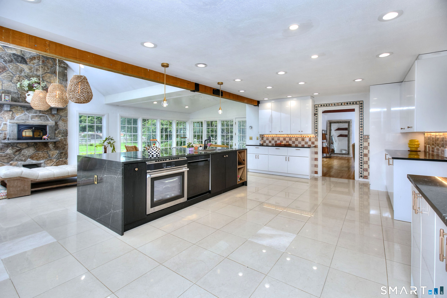
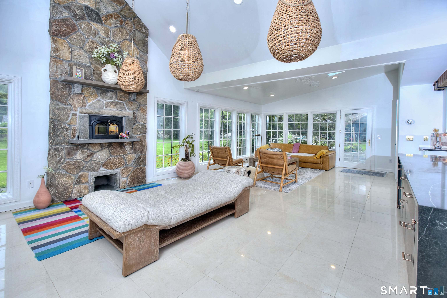
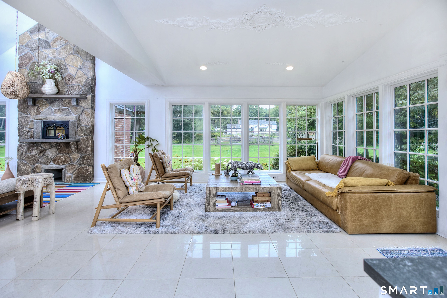
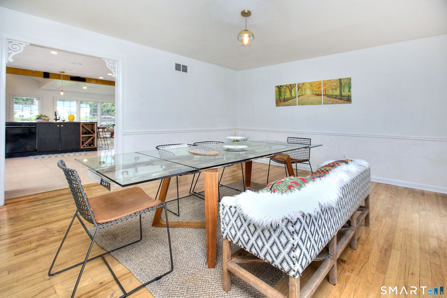
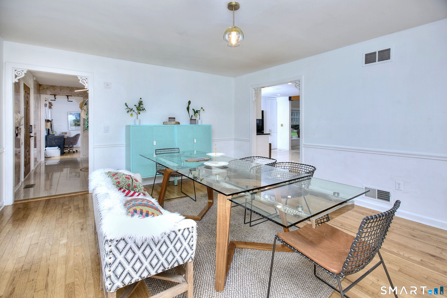
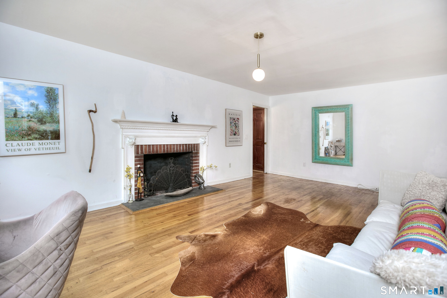
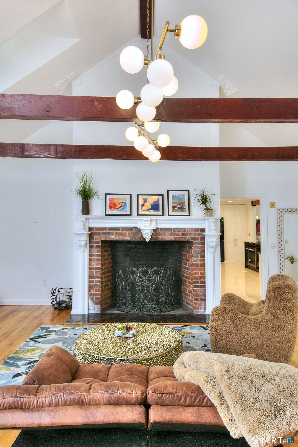
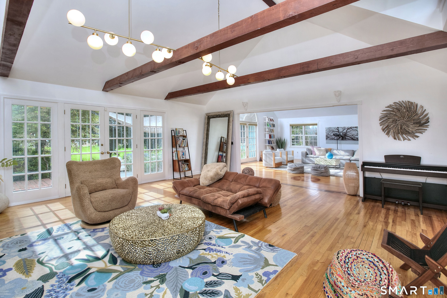
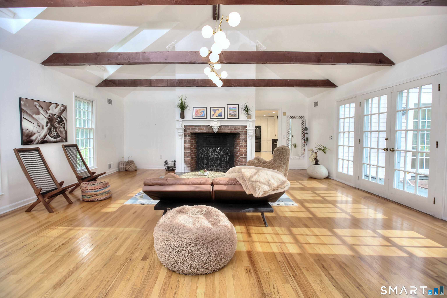
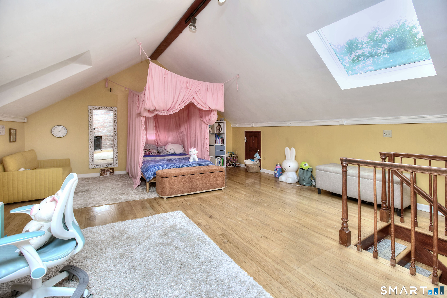
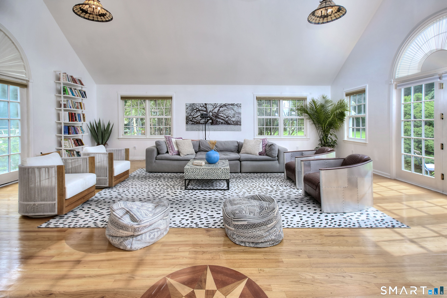
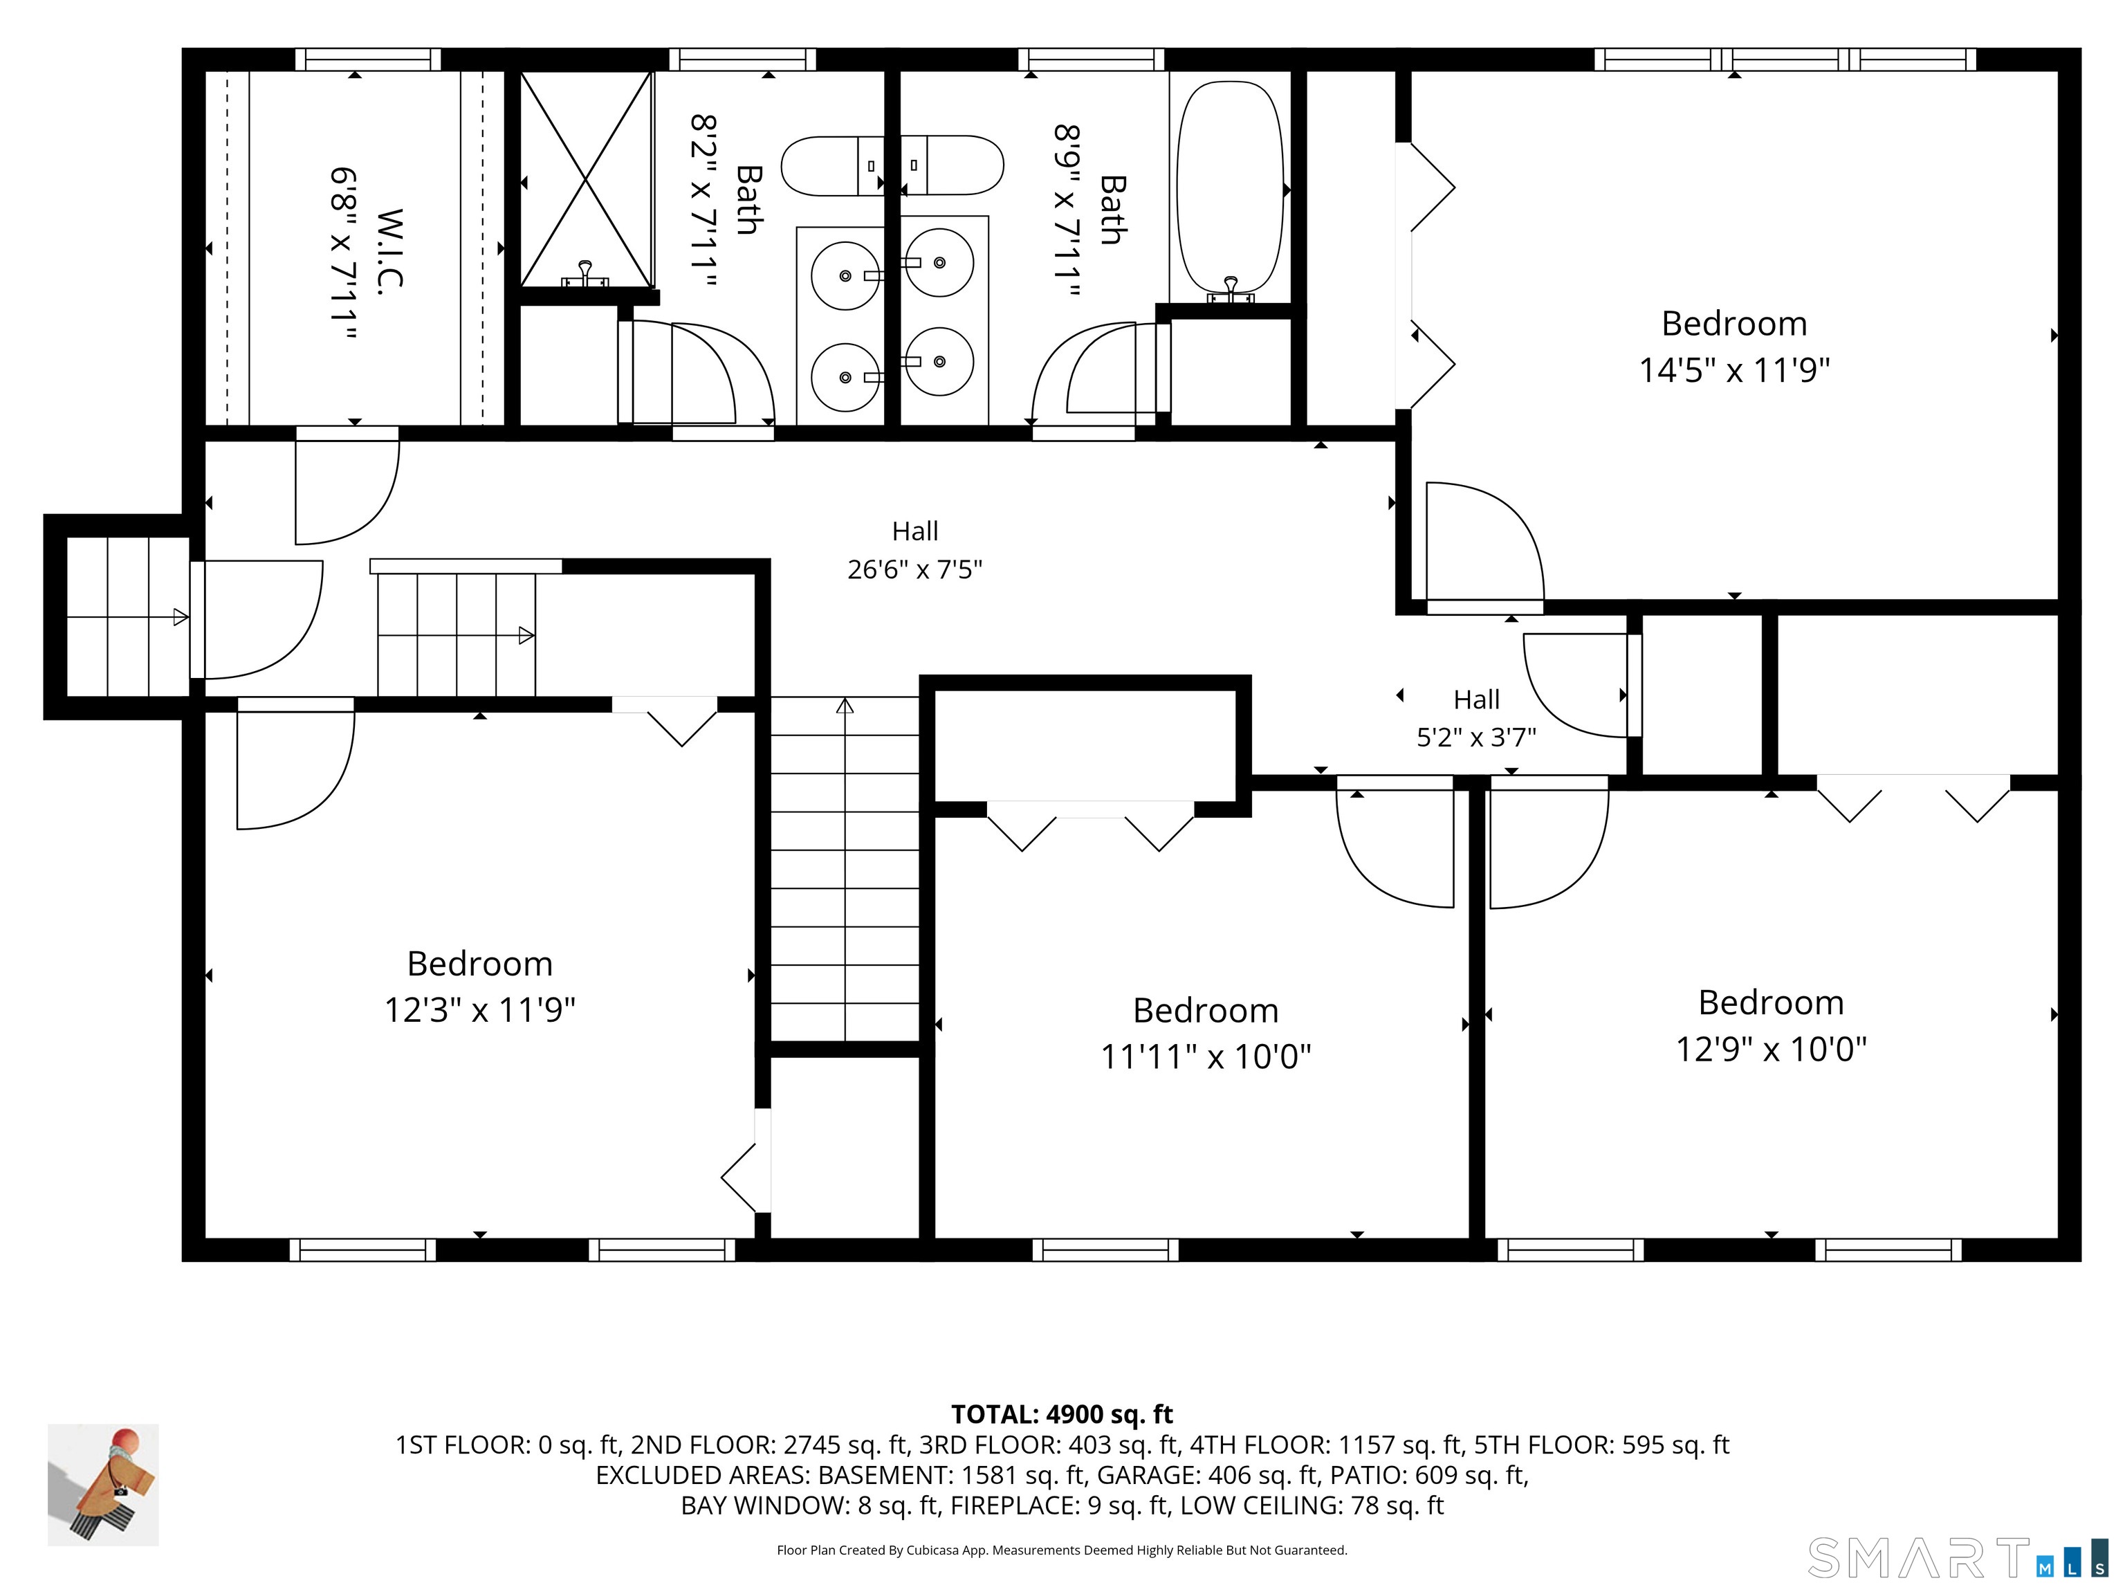
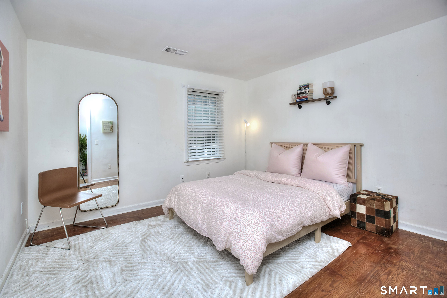
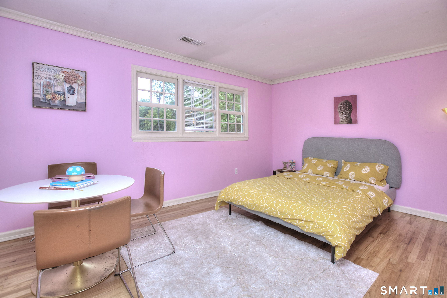
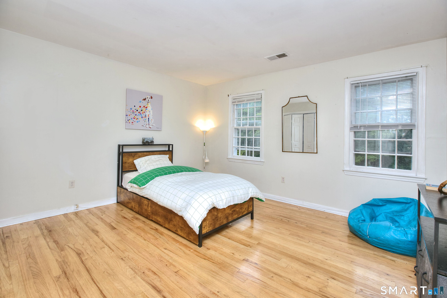
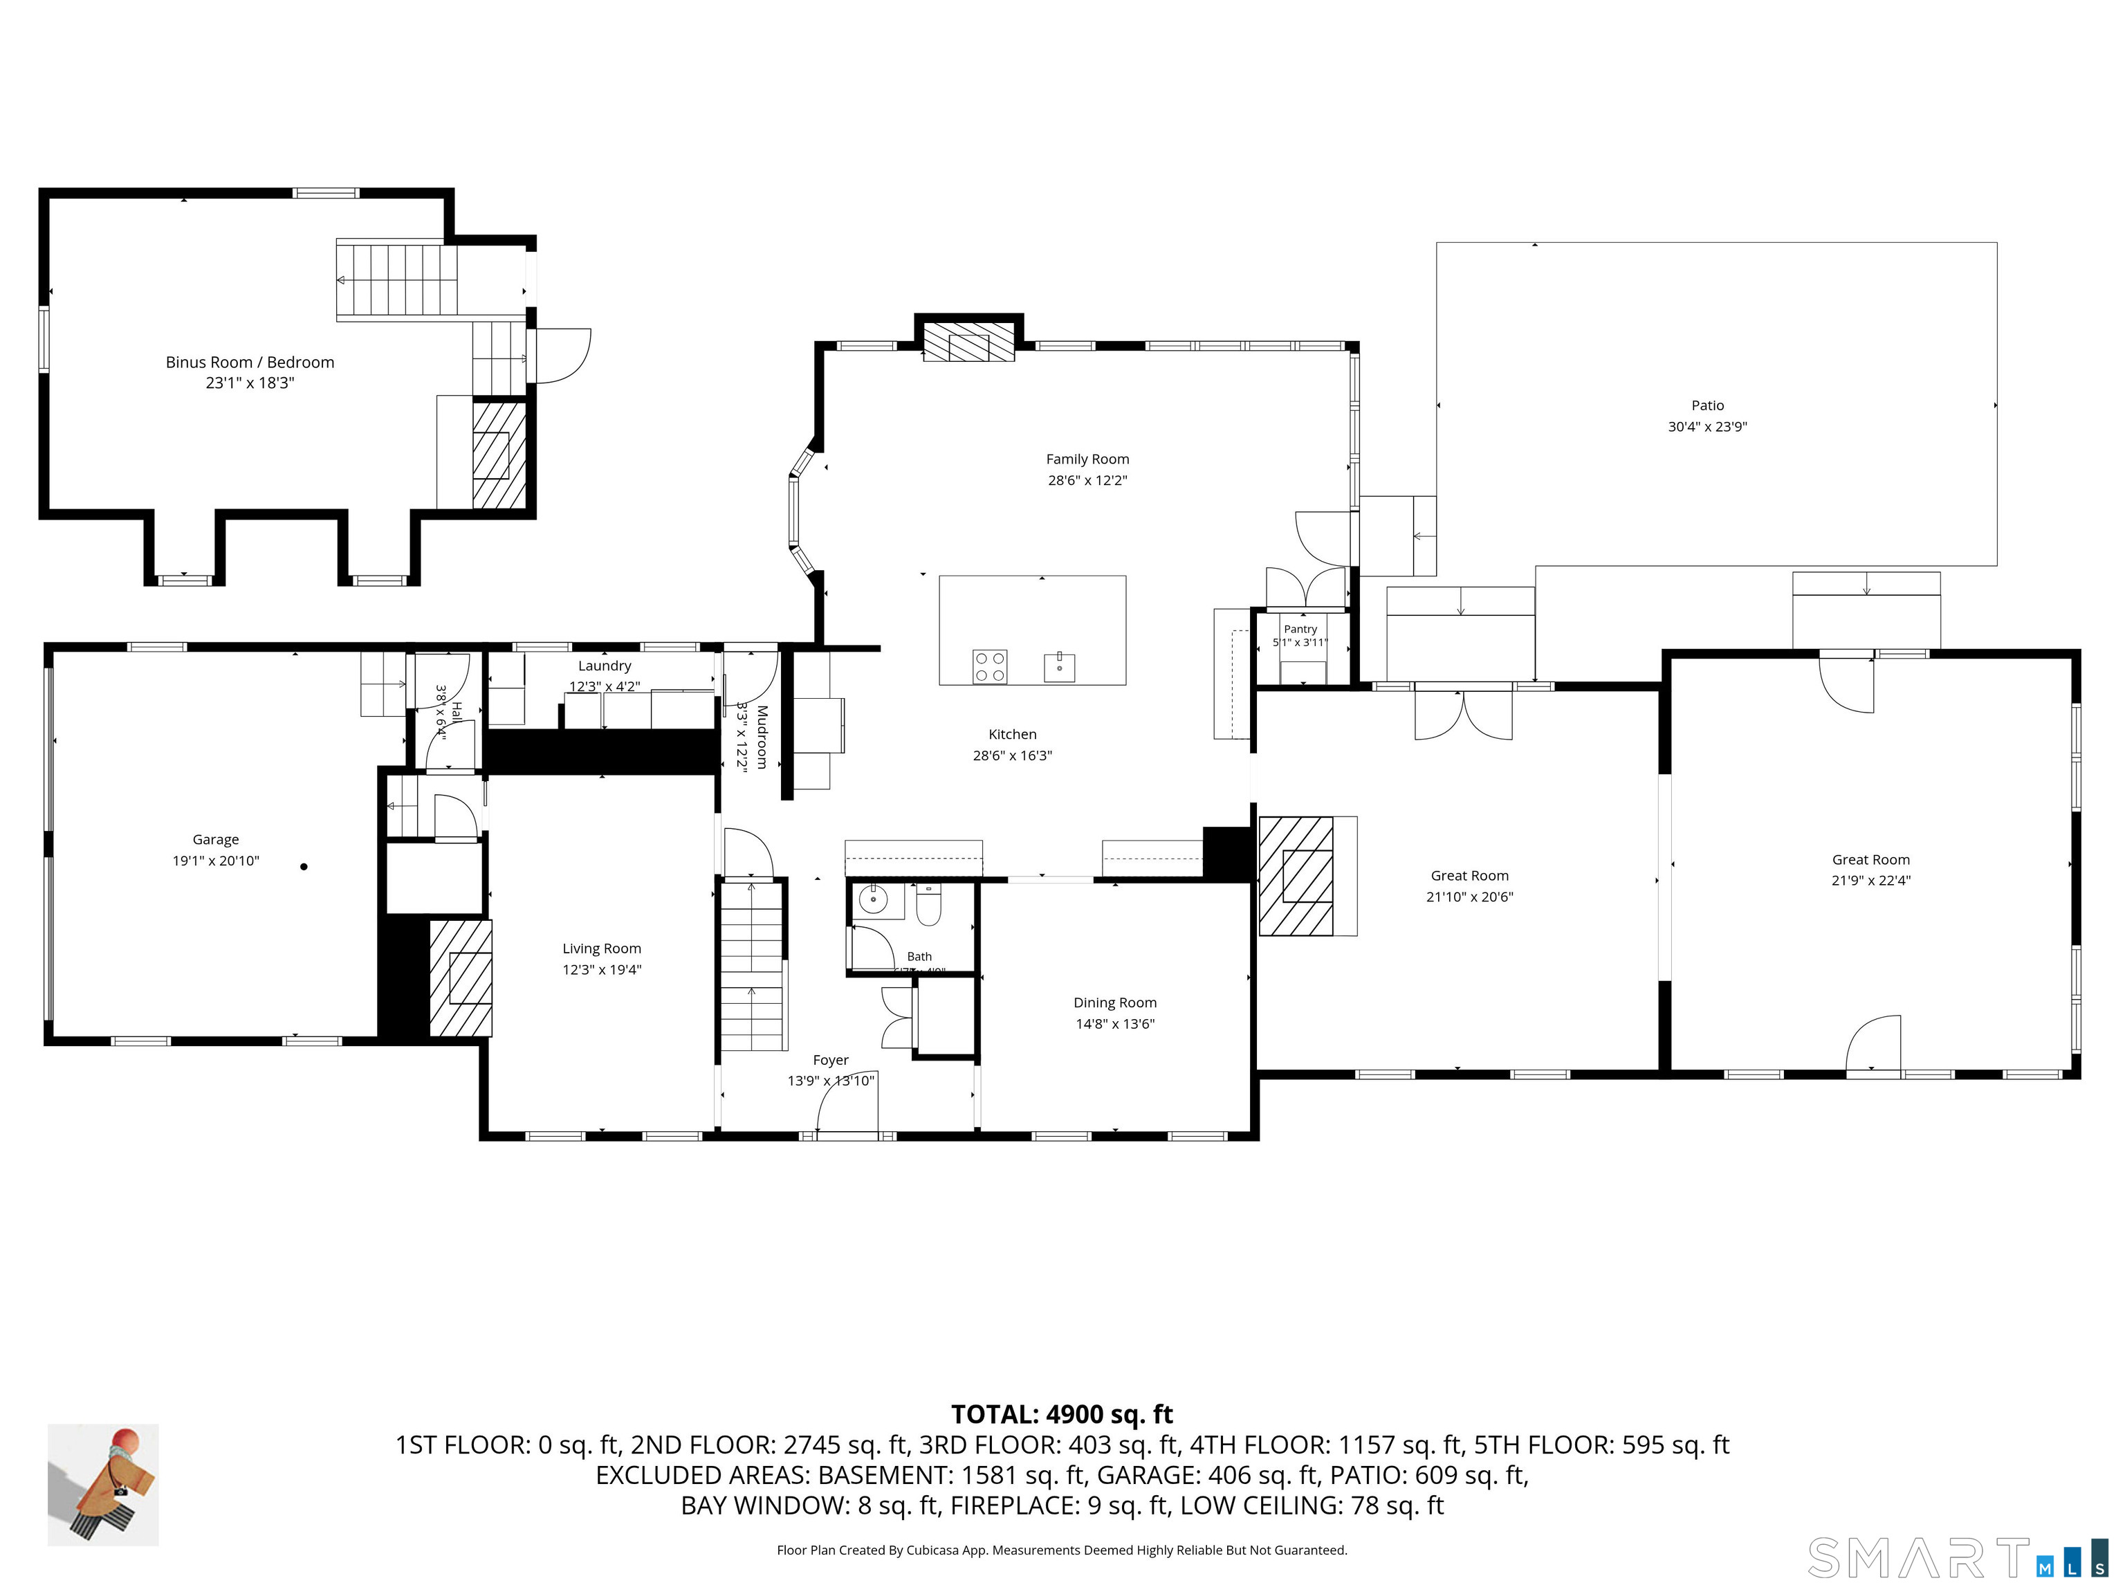
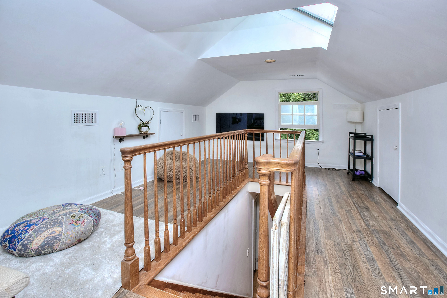
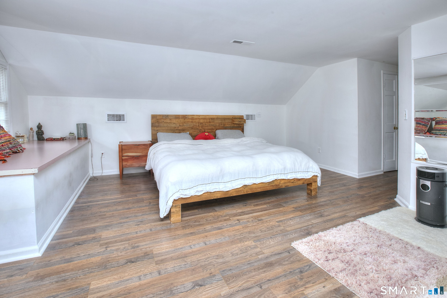
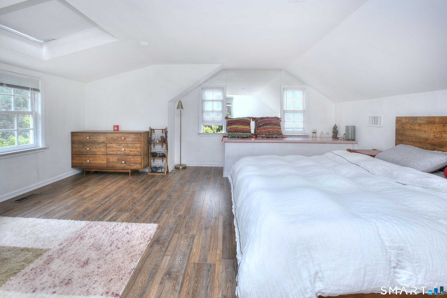
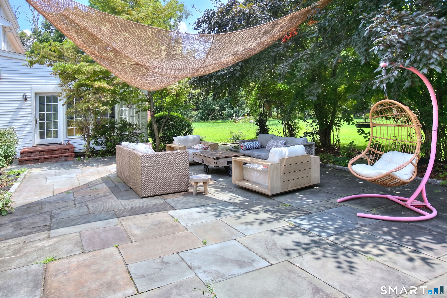
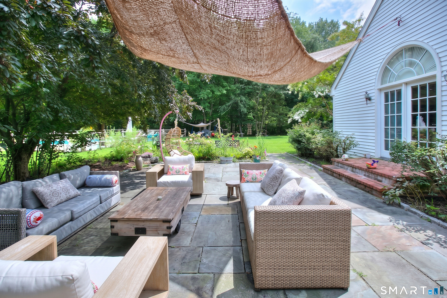
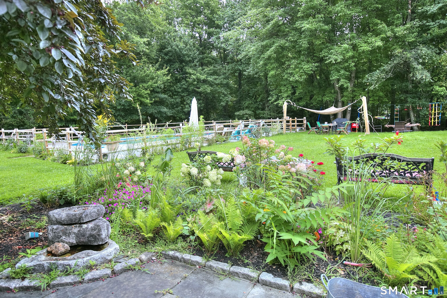
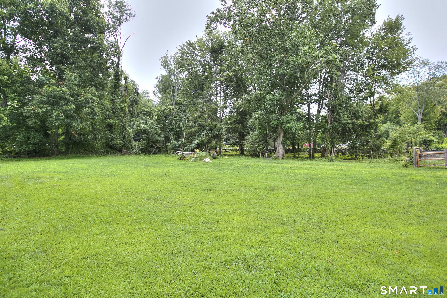
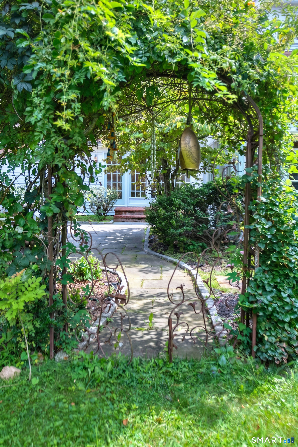
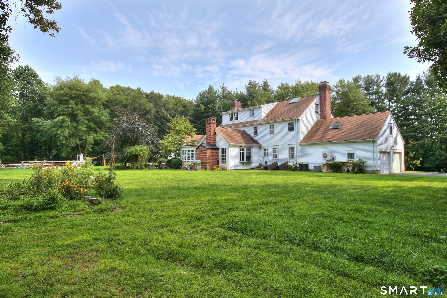
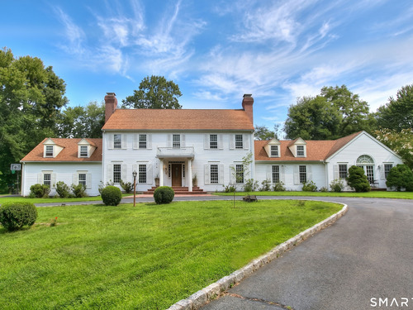
Nestled at the end of a peaceful cul-de-sac, in the highly sought-after Greenfield Hill neighborhood, 220 Stonewall Lane offers a rare opportunity to own a beautifully situated home on 2.07 acres. The expansive outdoor setting provides an inviting space perfect for entertaining or relaxing while enjoying the tranquil surroundings. When entering the thoughtfully planned main level, you are drawn to the large open space with a renovated modern eat-in kitchen, a sitting area with a wood-burning pizza oven, a Great Room with cathedral ceilings, a wood-burning fireplace, and an additional family room with views of the in-ground pool and lush landscaped grounds. Natural light flows throughout. Additional highlights include hardwood floors throughout, large decorative tiles, a formal living room with fireplace, a dining room, walk-up bonus room, laundry and access to the two-car garage. Upstairs, five well-appointed bedrooms include a private primary suite, creating a comfortable and functional area. The unfinished basement offers ample space for utilities, storage and possible recreational activities. Ideally located near Fairfield's beaches, Metro-North, recognized restaurants, and the Fairfield Theatre Company, this private property blends lifestyle, location, and appeal in one of Fairfield's most desirable areas.

Rooms & Interior

5 bedrooms beds
3 full + 1 half baths
4,845 square feet sq ft

Room Details

  • Bedroom (Main Level) Hardwood Floor
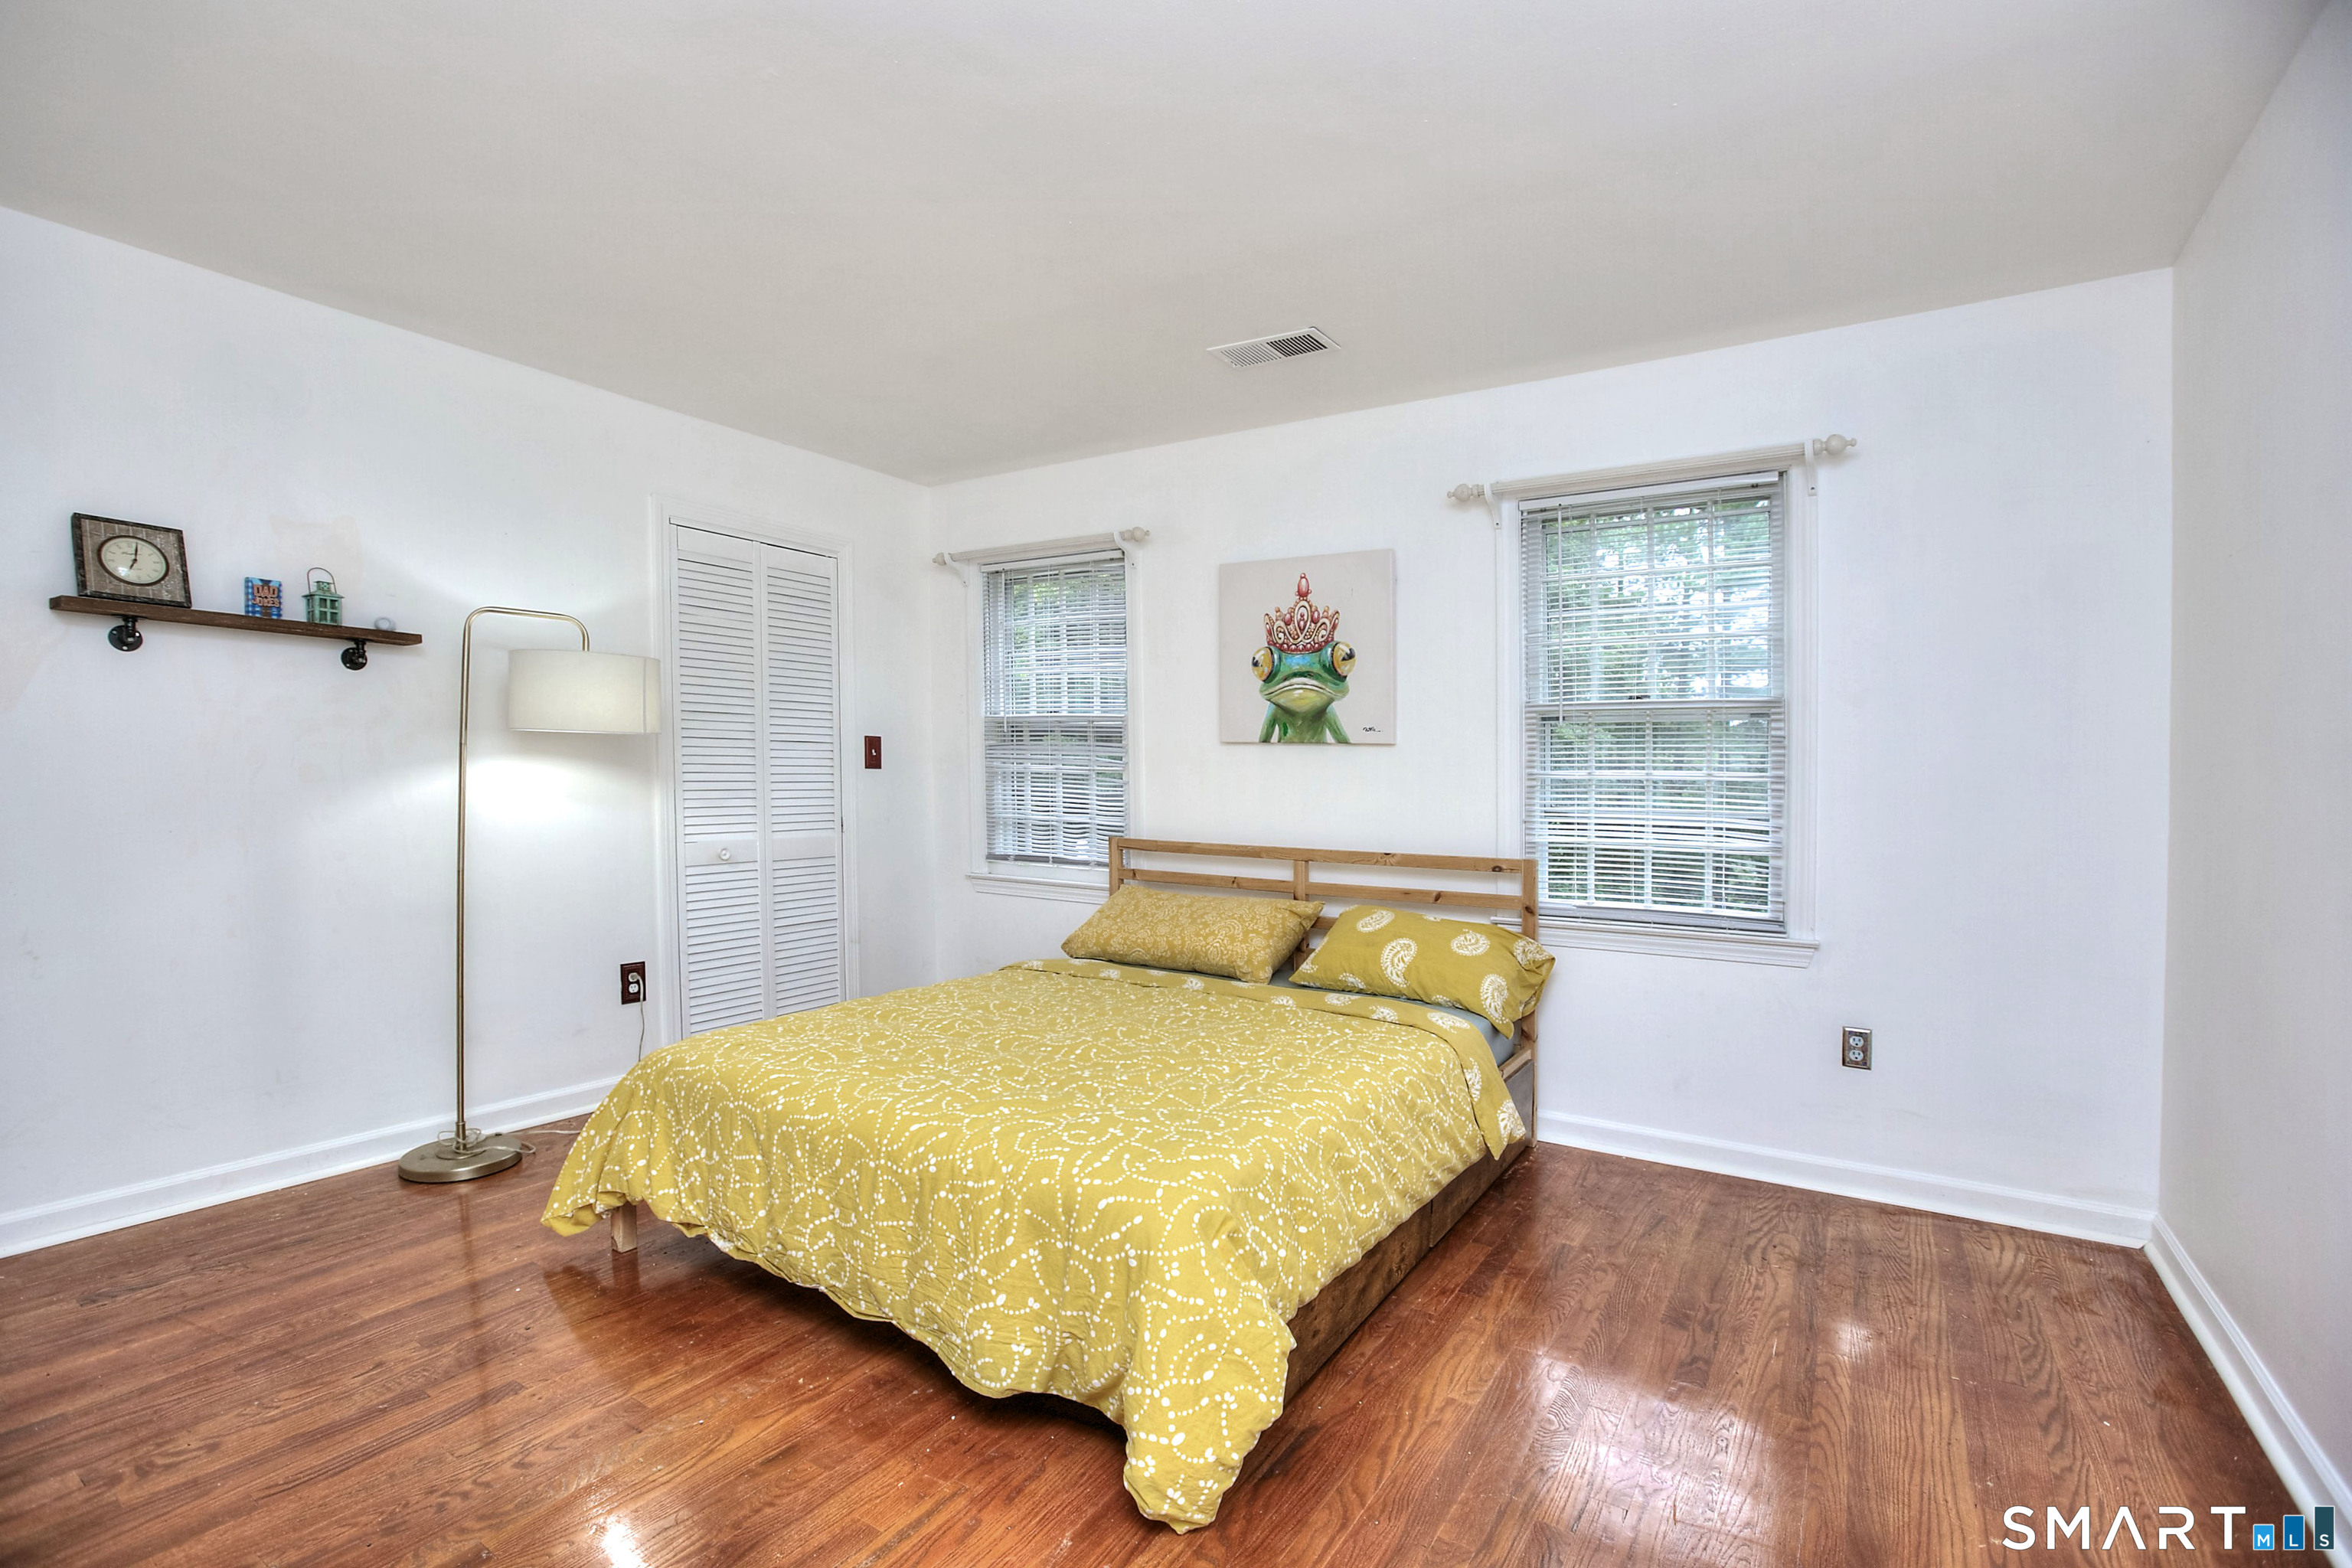
  • Bedroom (Upper Level) Hardwood Floor
  • Great Room (Main Level) Cathedral Ceiling, Beams, Built-Ins, Fireplace, Hardwood Floor
  • Den (Main Level) Skylight, Ceiling Fan, Fireplace, Hardwood Floor
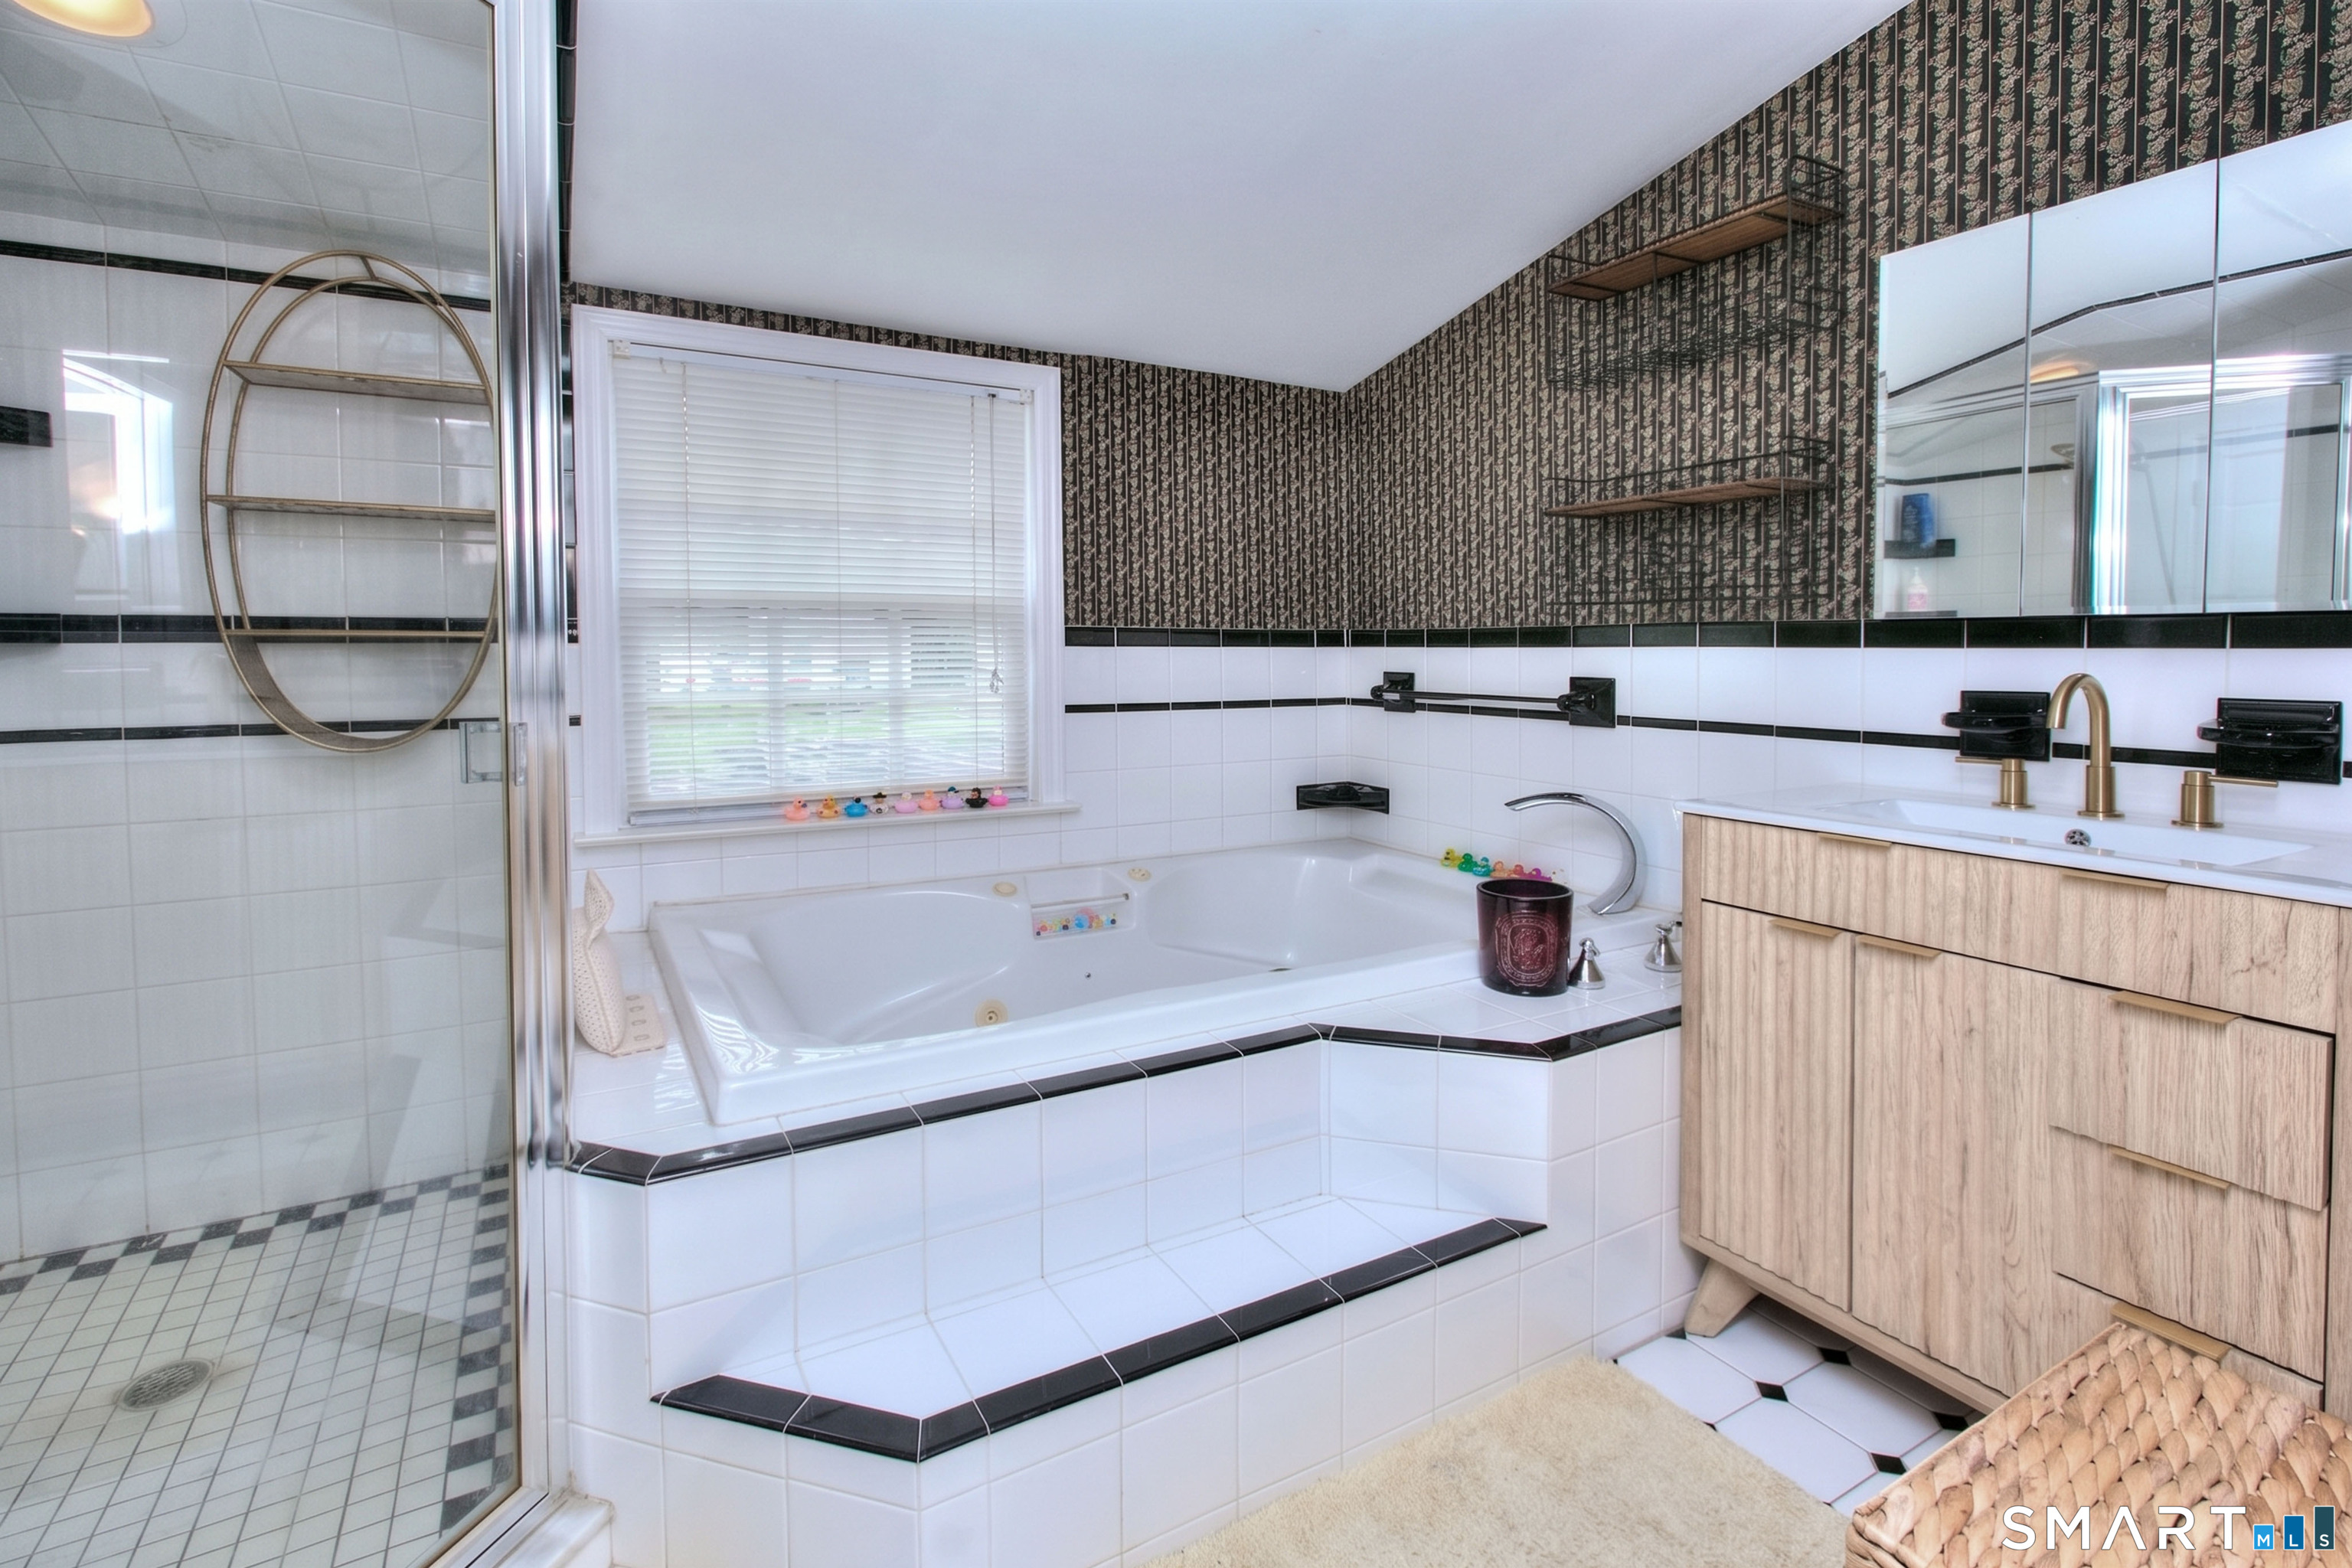
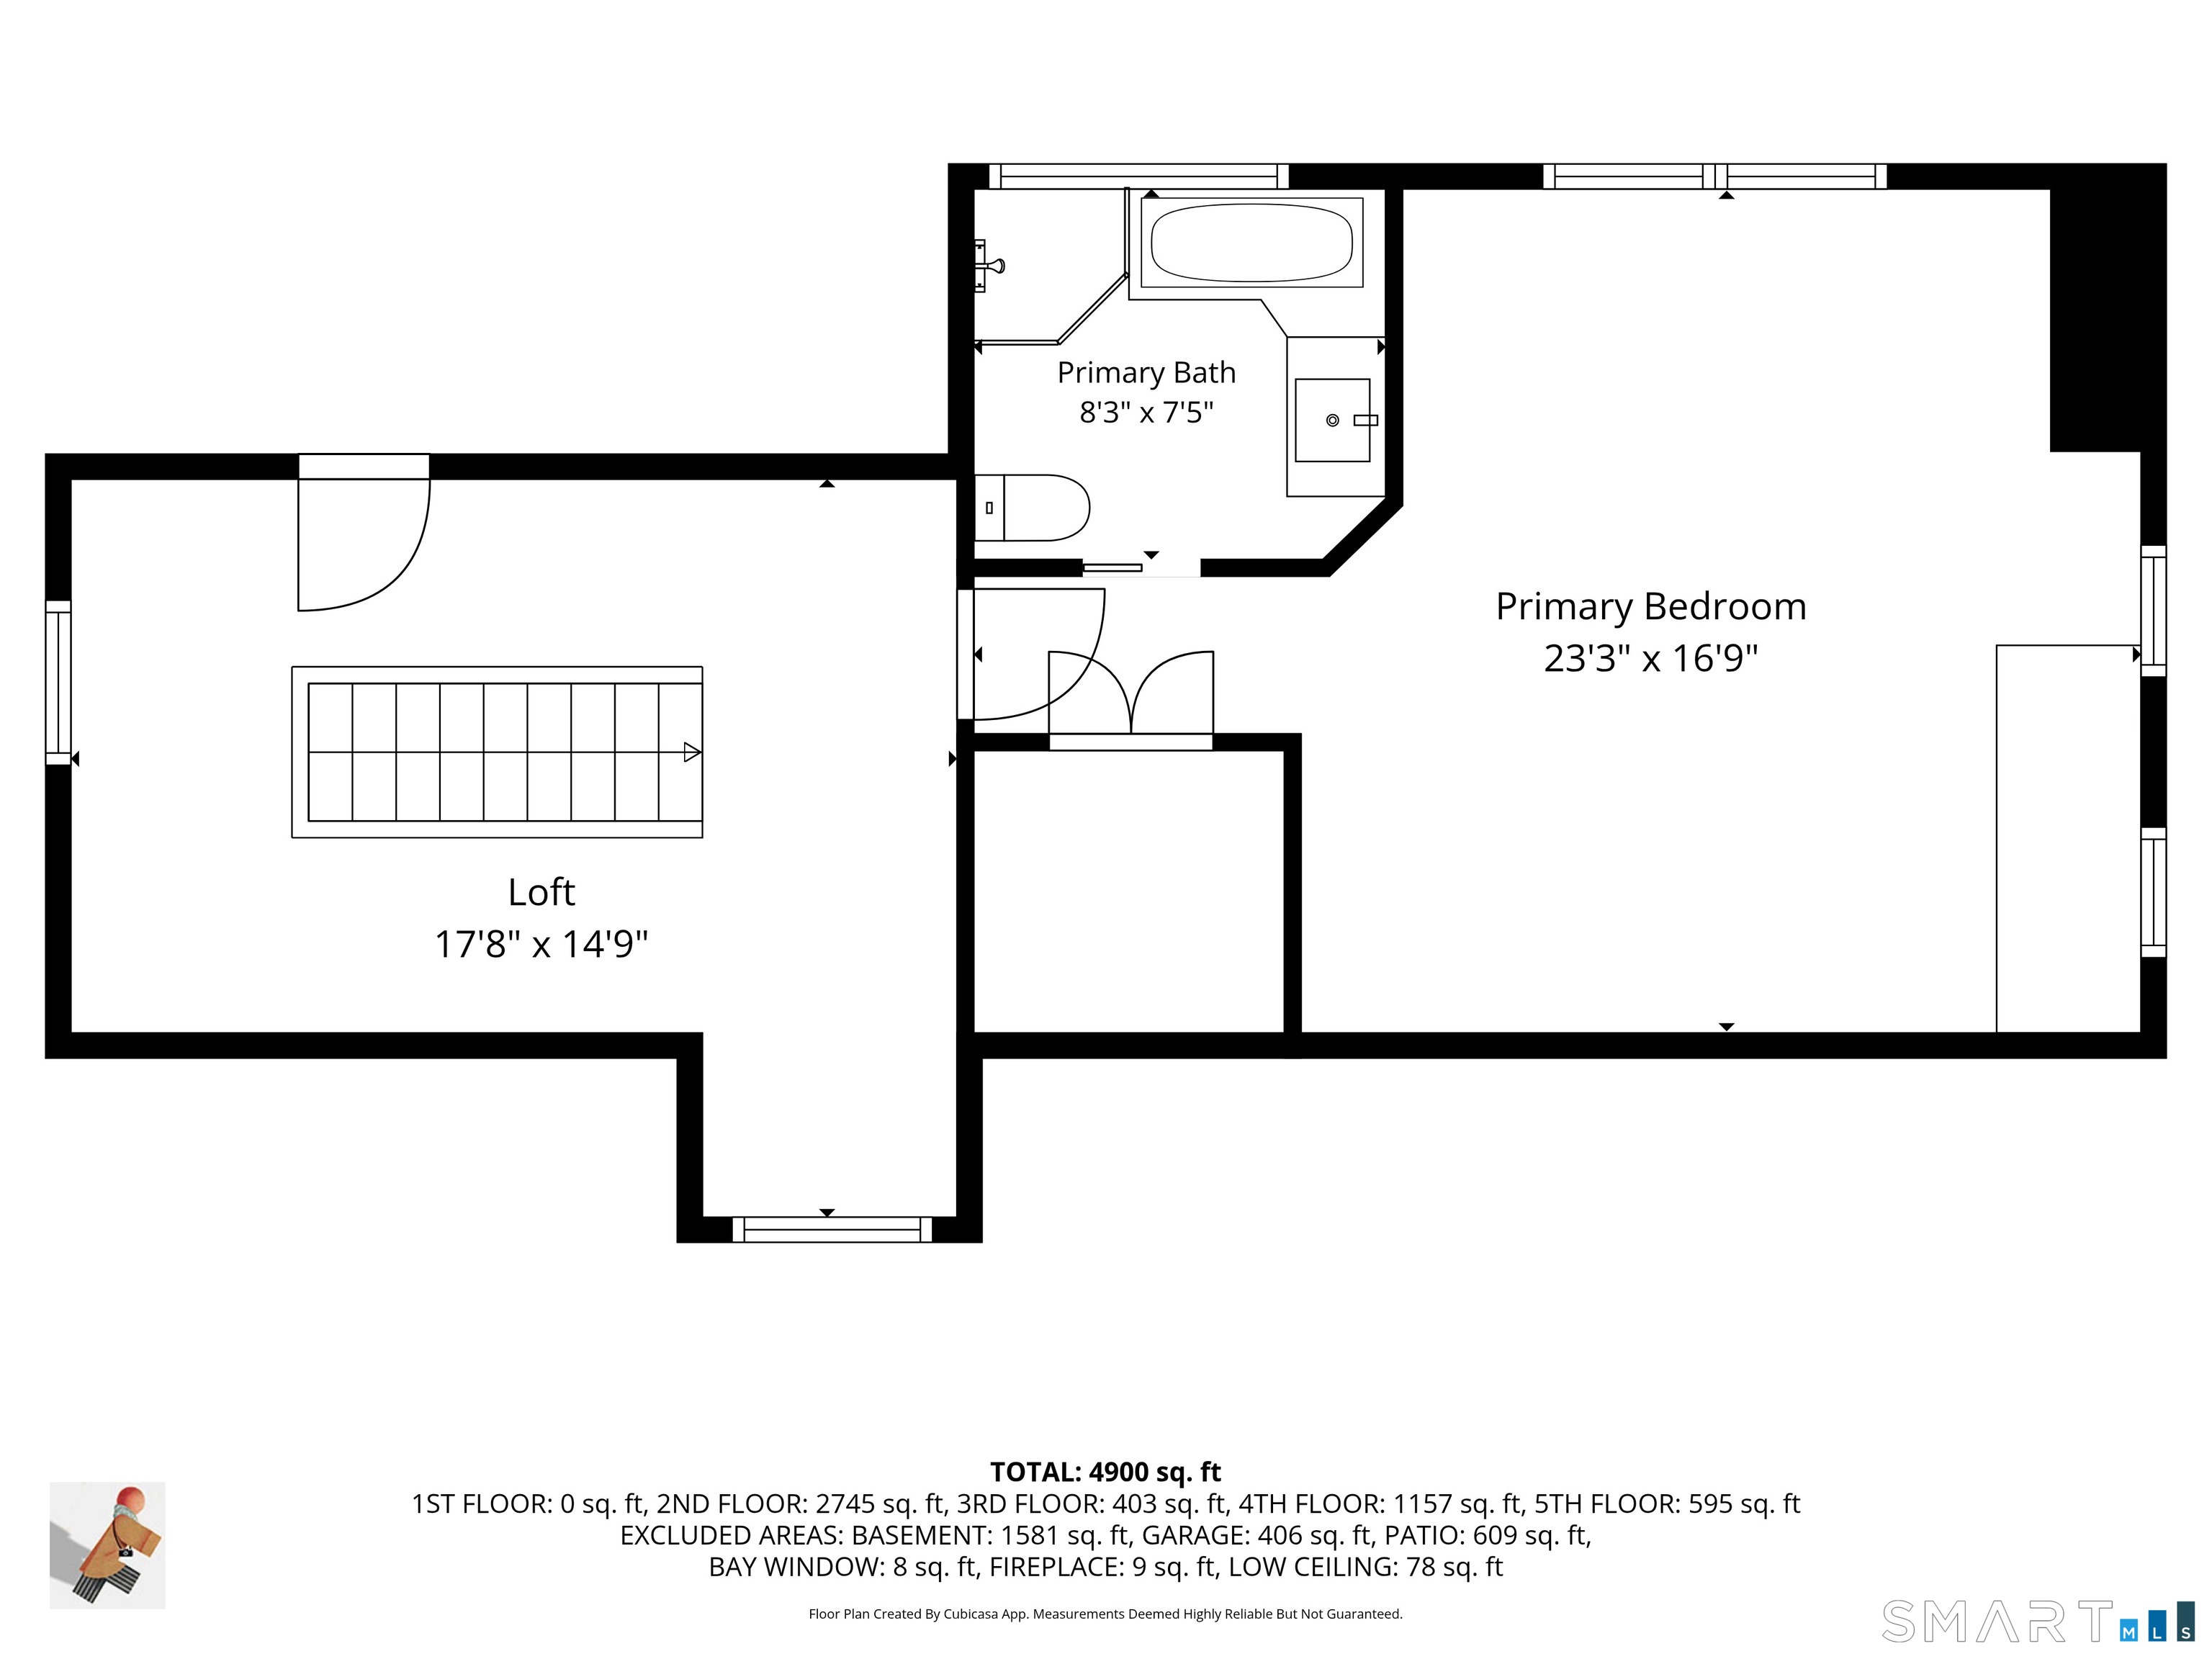
  • Primary Bedroom (Upper Level) Full Bath, Walk-In Closet, Composite Floor, On 3rd Floor
  • Family Room (Main Level) Cathedral Ceiling, Beams, French Doors, Hardwood Floor
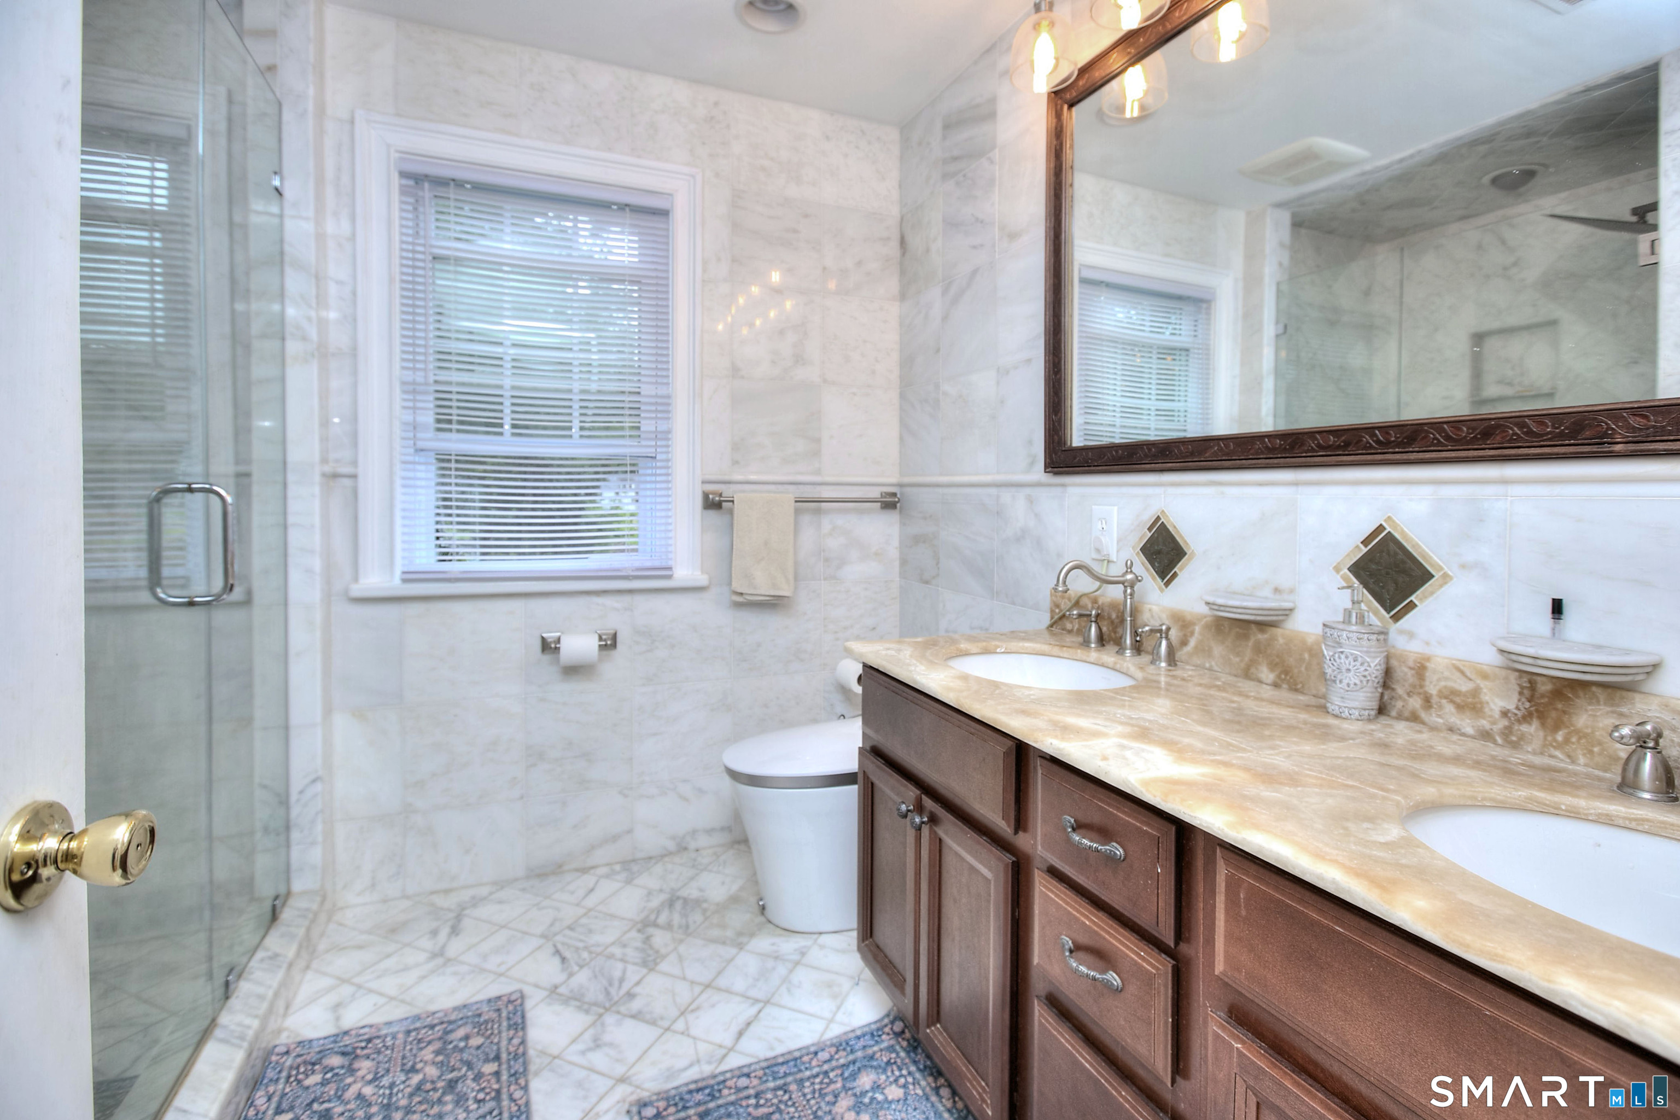
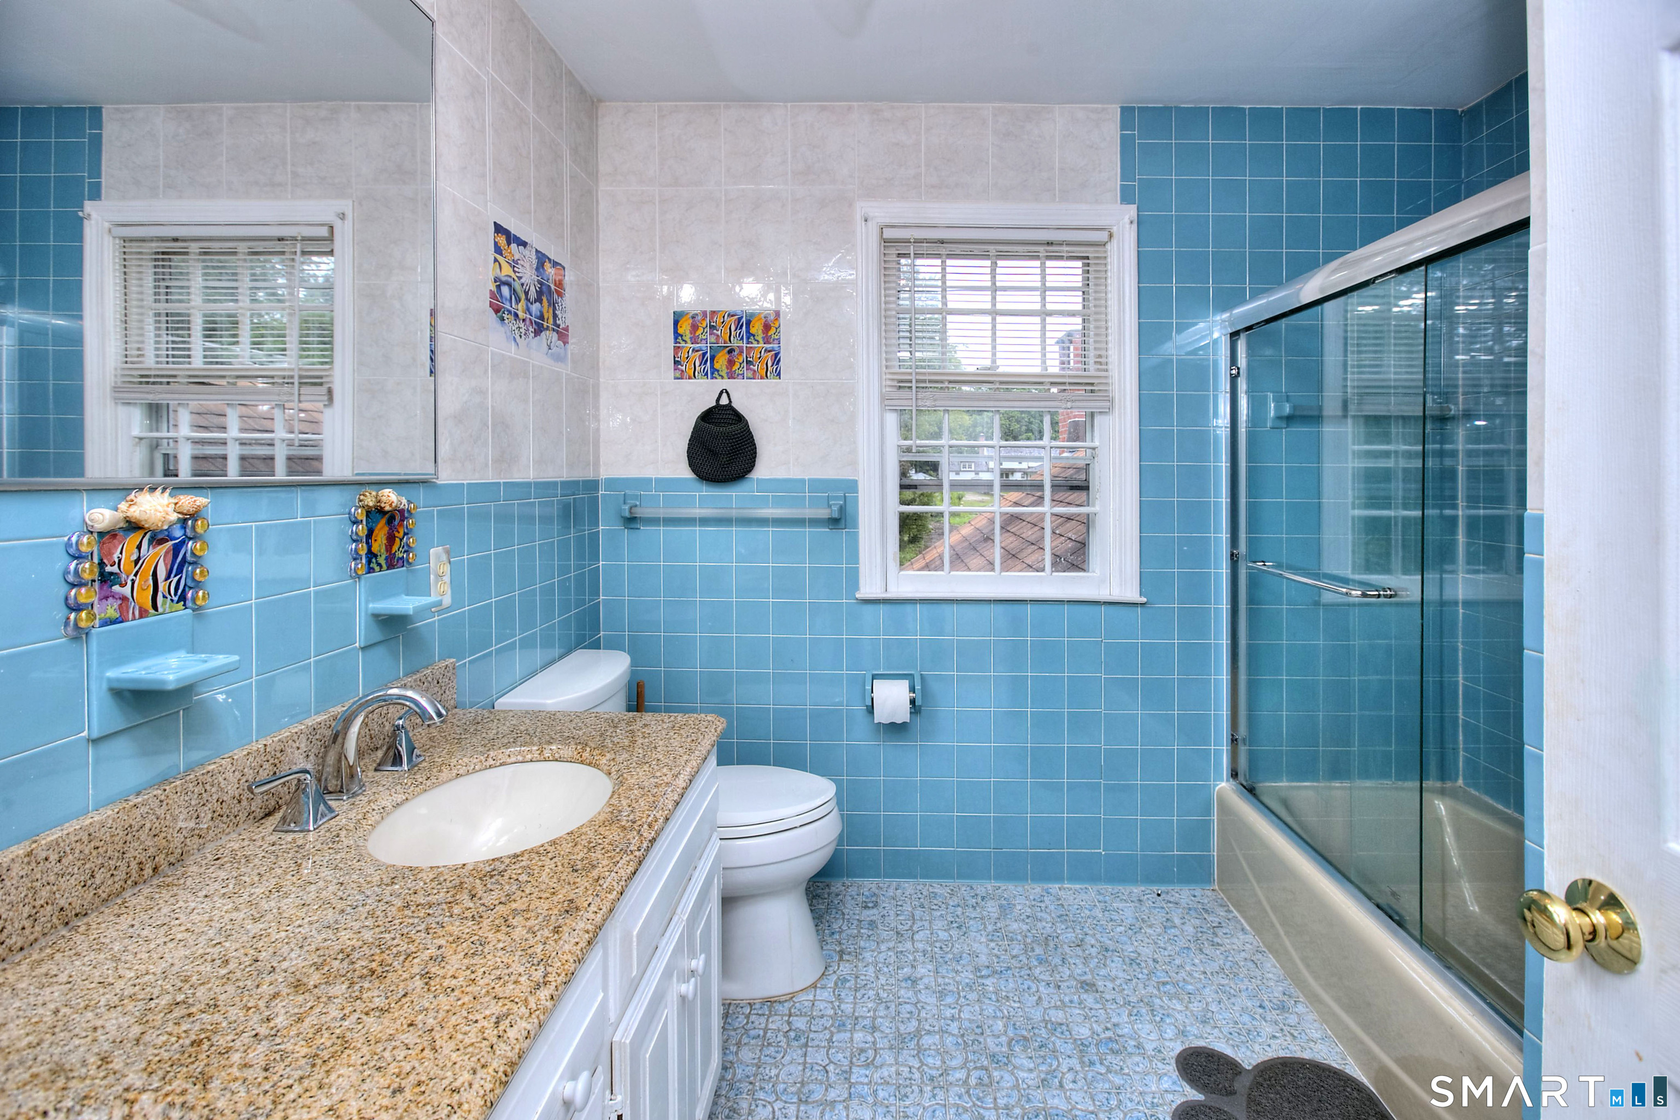
  • Full Bath (Upper Level) Stall Shower, Tile Floor
  • Bedroom (Upper Level) Hardwood Floor
  • Living Room (Main Level) Fireplace, Hardwood Floor
  • Eat In Kitchen (Main Level) Remodeled, Beams, Eating Space, Fireplace, Island, Tile Floor
  • Bedroom (Upper Level) Hardwood Floor
  • Dining Room (Main Level) Hardwood Floor
  • Half Bath (Main Level)
  • Full Bath (Upper Level) Full Bath, Tile Floor
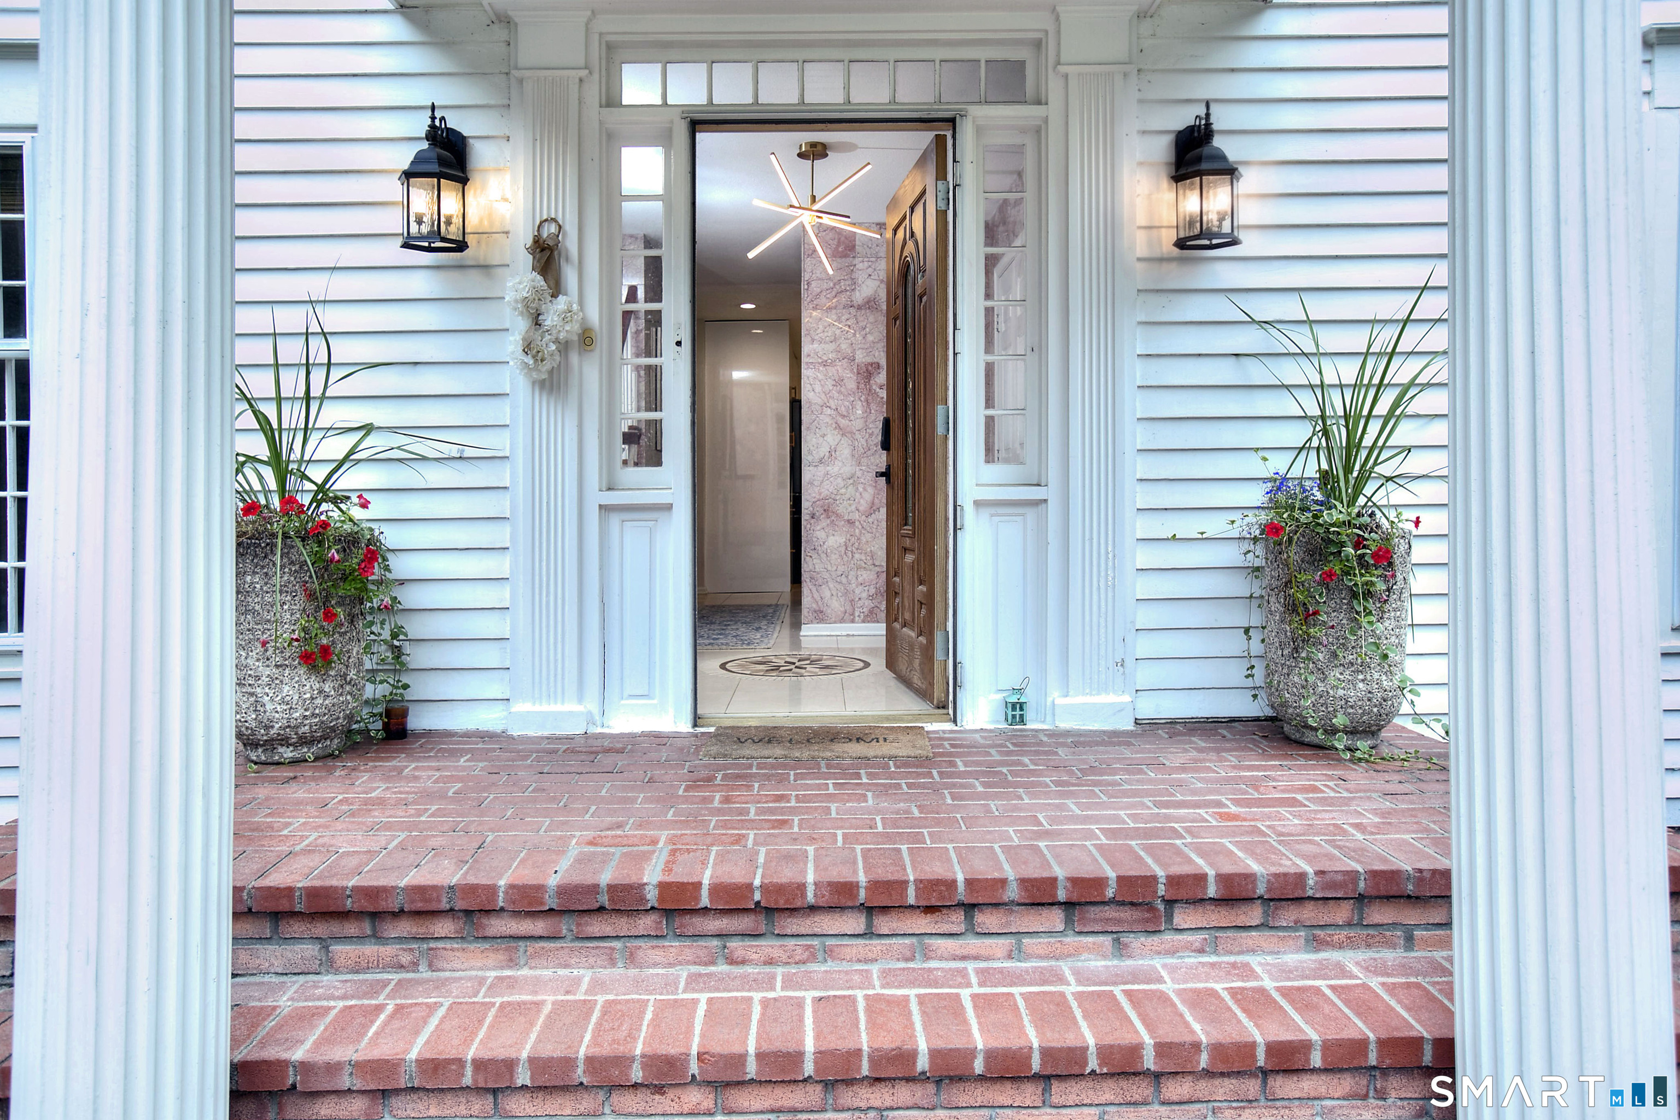
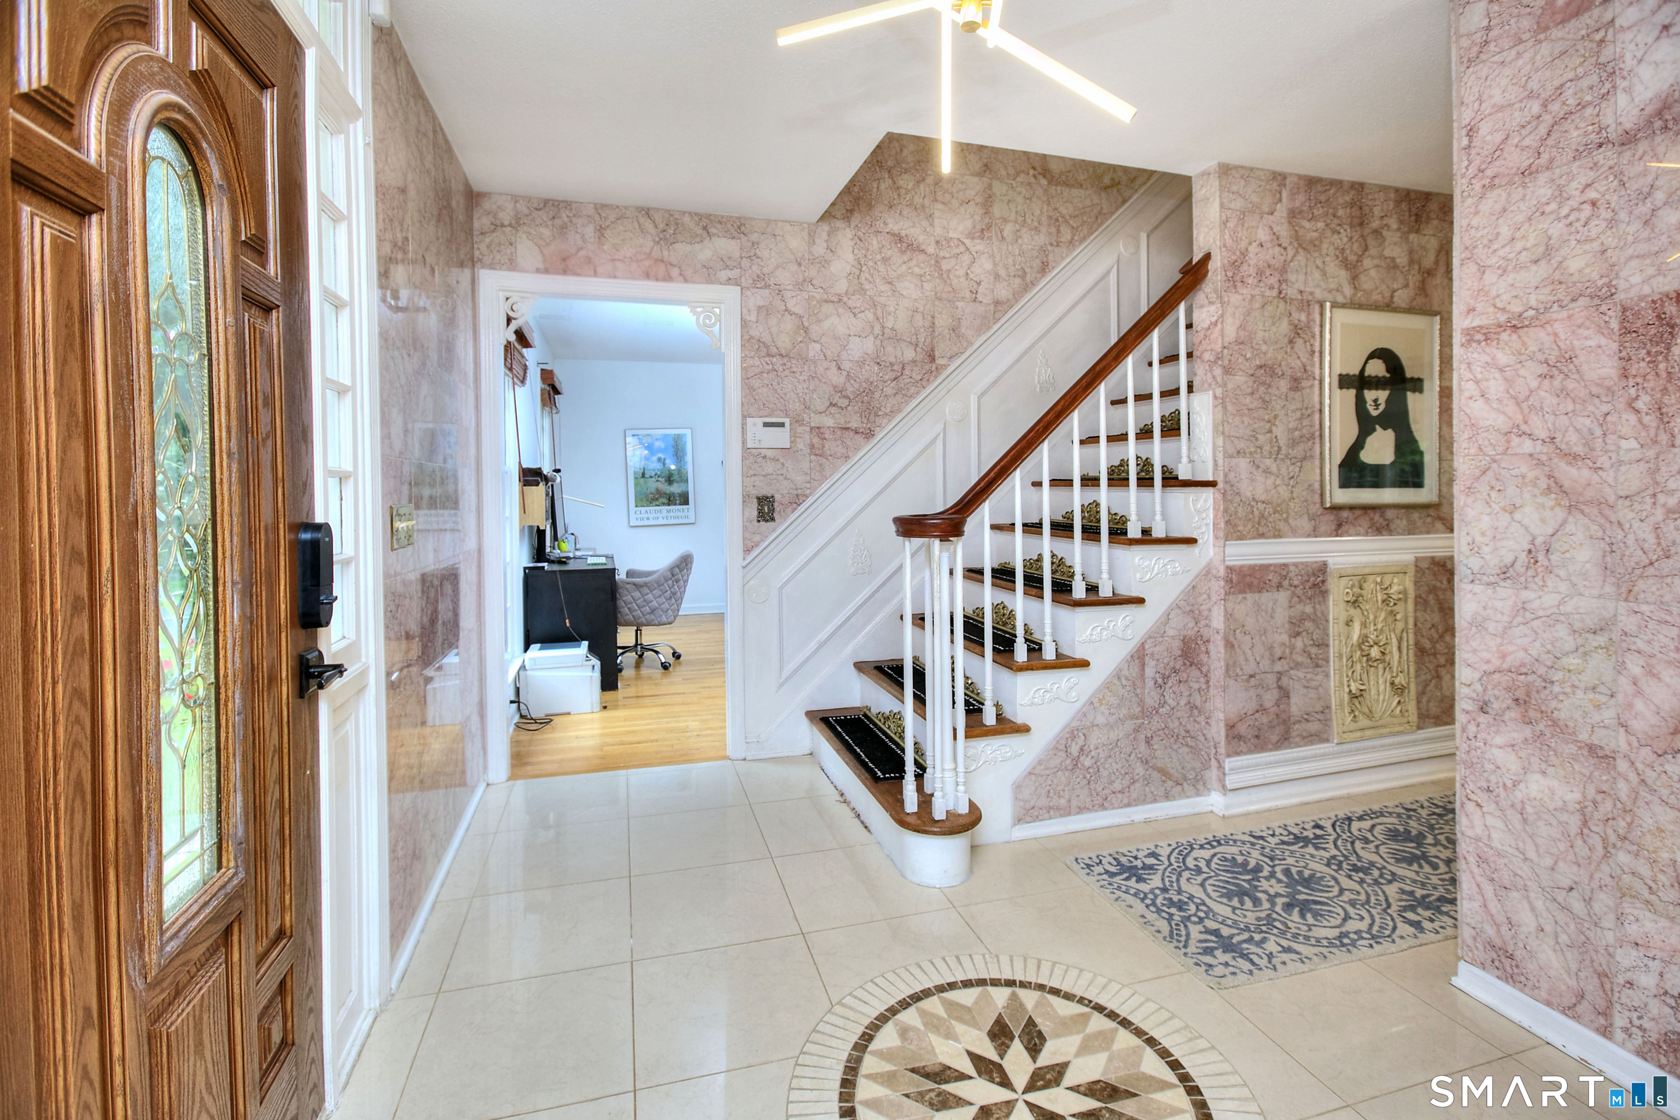
  • Other Rooms Foyer, Laundry room

Home Features

Heating

  • Fireplaces: 3
  • Heating: hot air
  • Heat fuel type: oil
  • Fuel tank: in basement

Cooling

  • Central air

Interior Features

  • Cable - available
  • Open floor plan

Appliances

  • Electric cooktop
  • Electric range
  • Microwave
  • Refrigerator
  • Freezer
  • Dishwasher
  • Disposal
  • Washer
  • Dryer

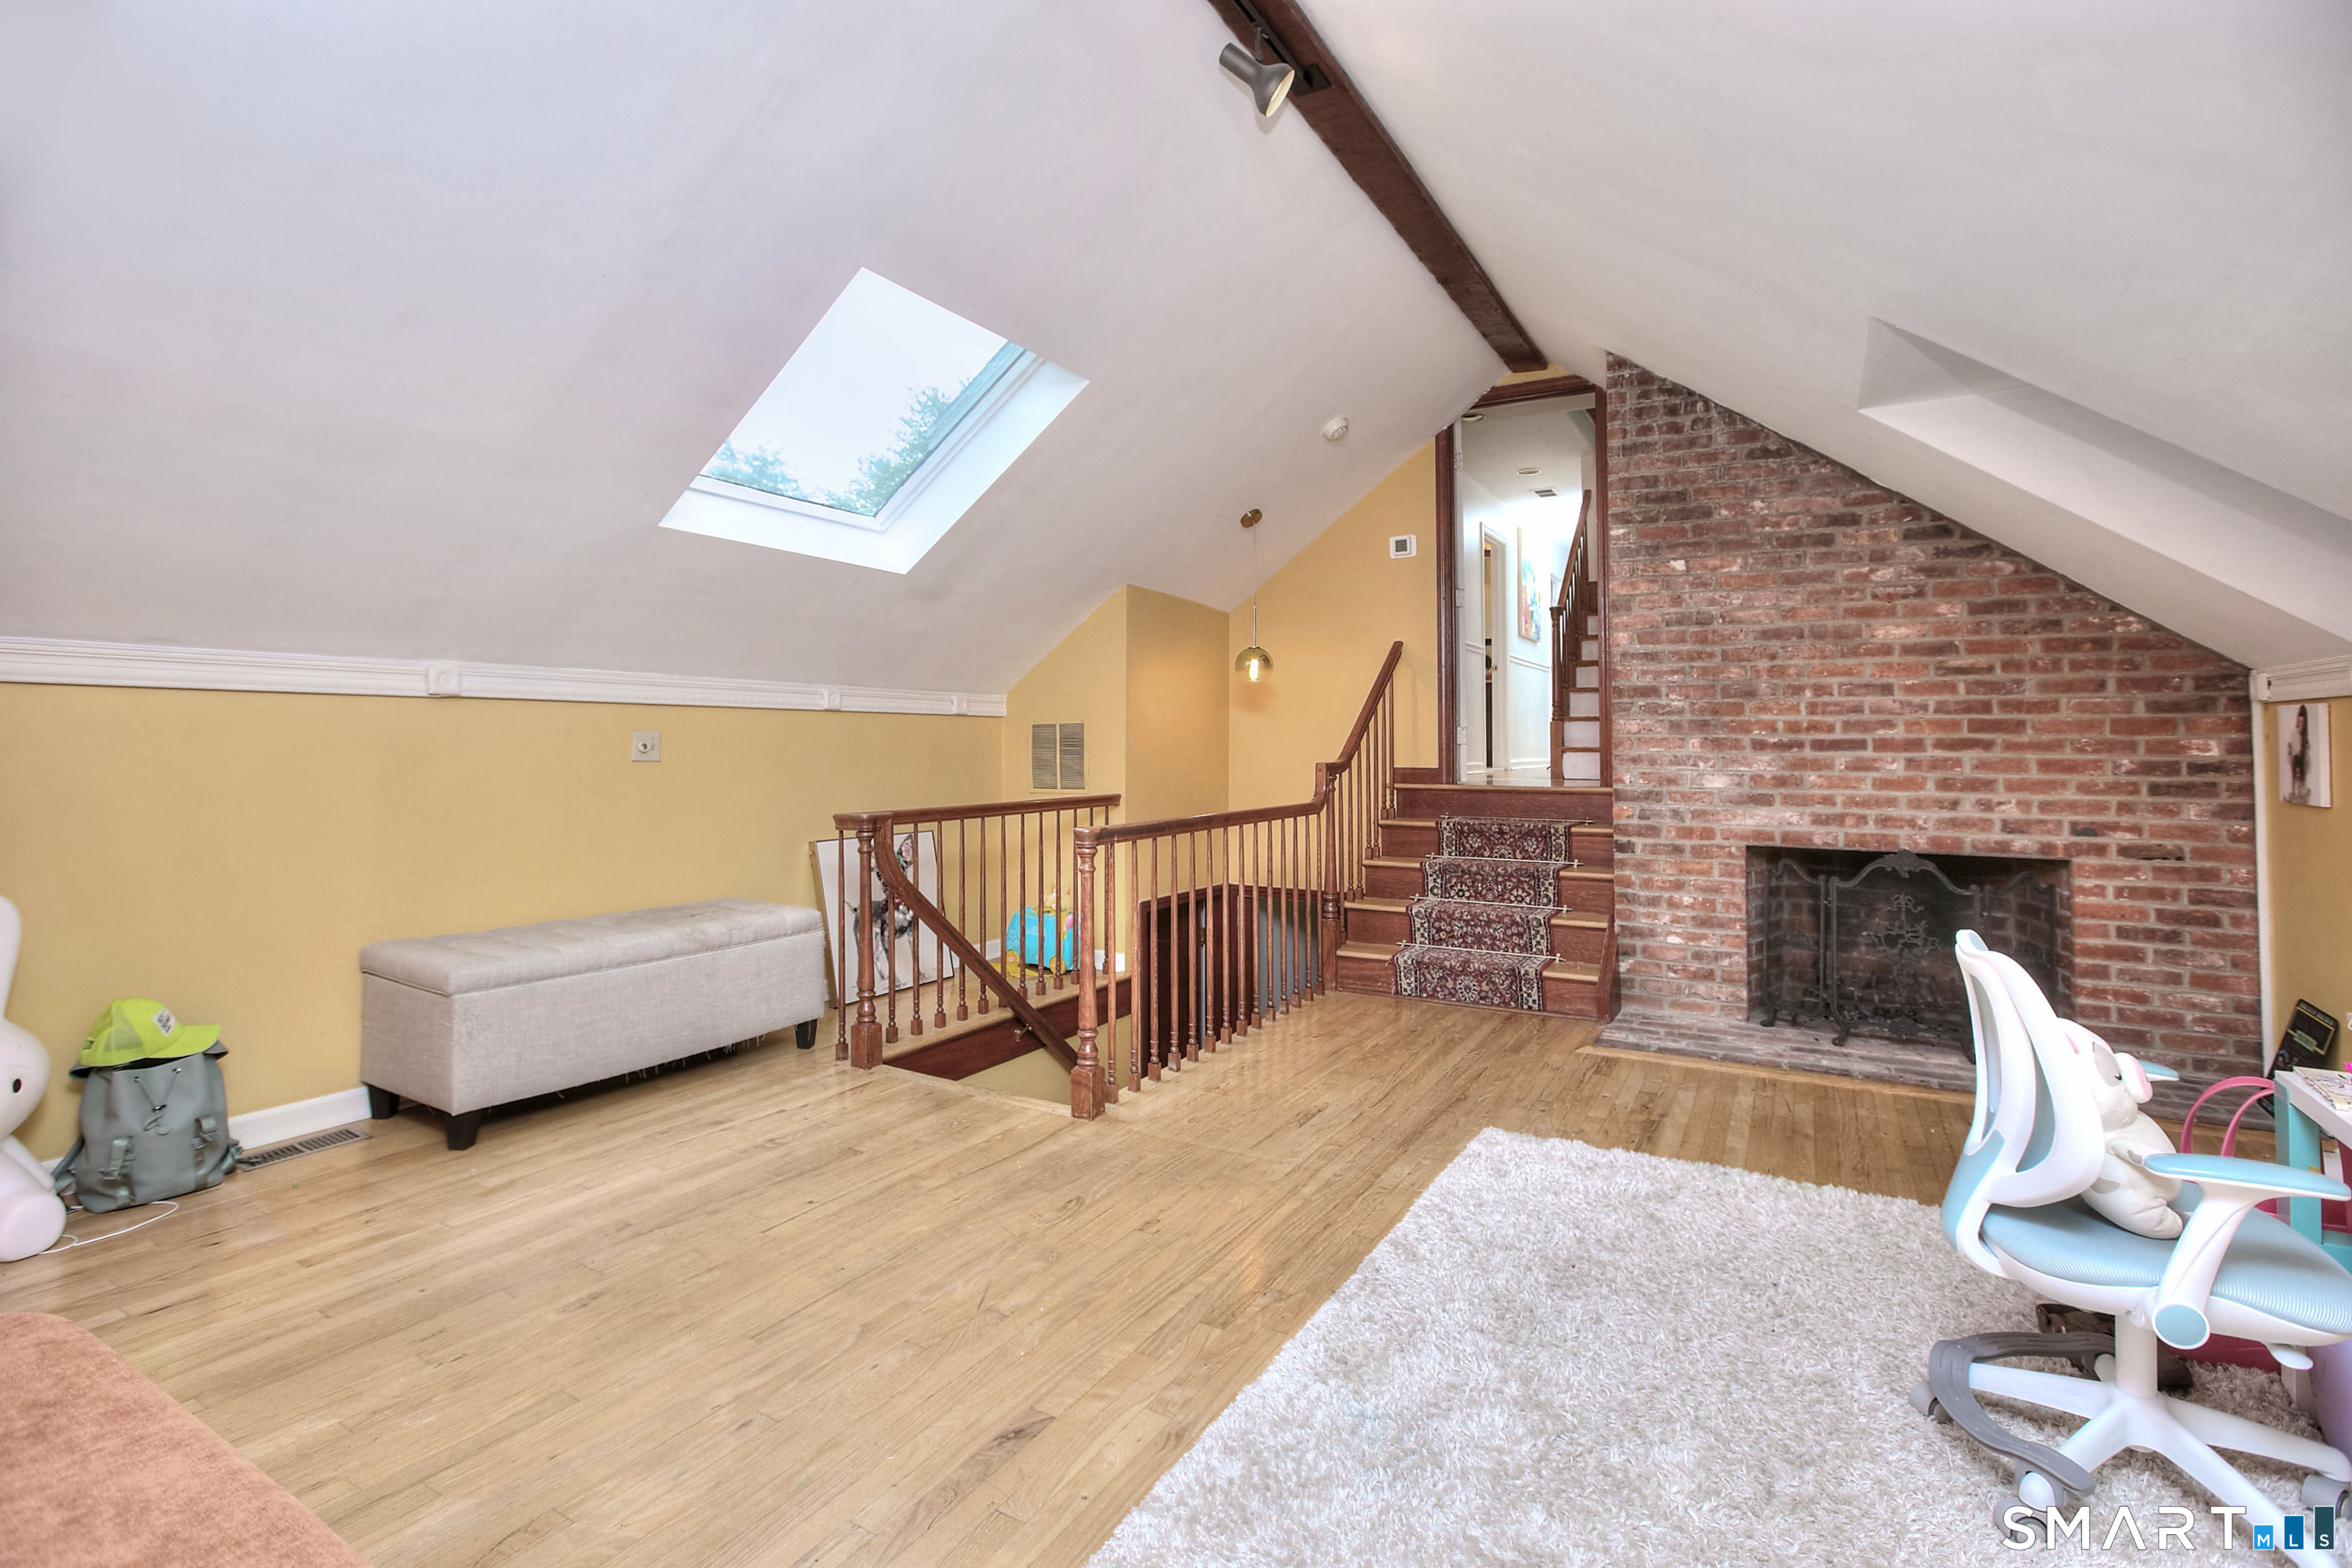
Attic

  • Heated
  • Finished
  • Floored
  • Walk-up

Basement

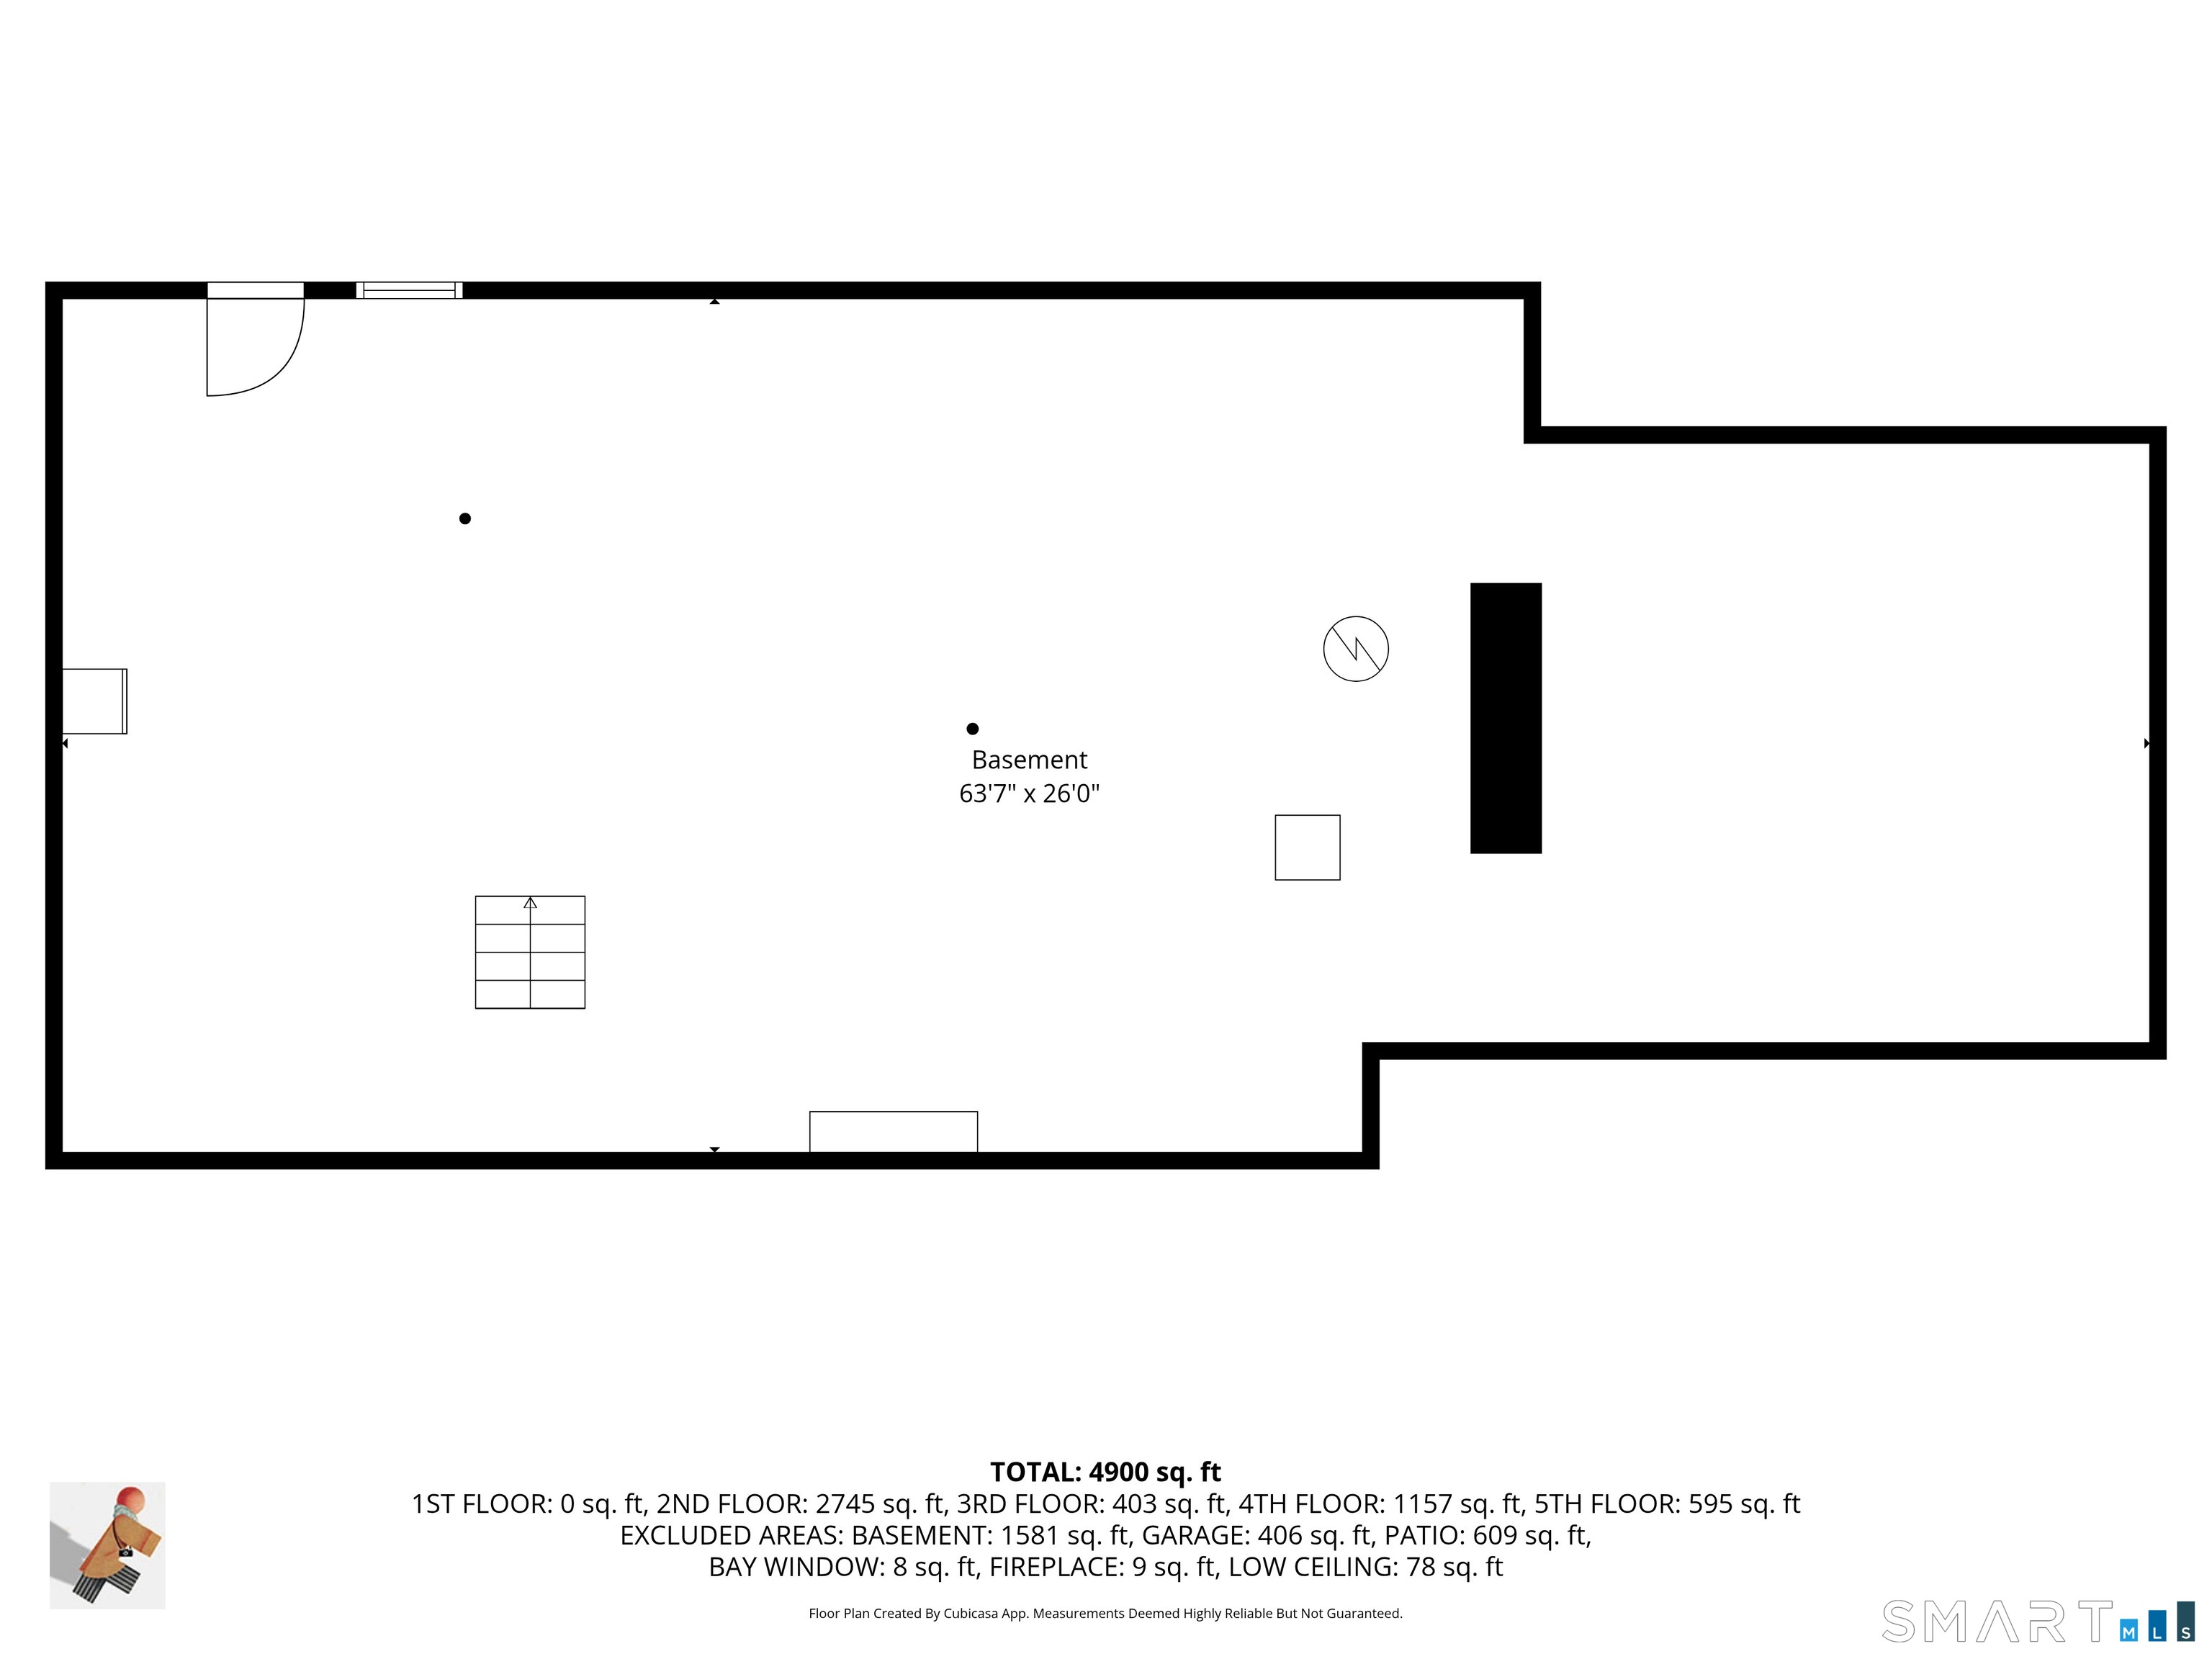
  • Full
  • Unfinished
  • Storage
  • Interior access
  • Concrete floor
  • Full with hatchway

Laundry

  • Location: spacious laundry room off the kitchen.
  • Main level

Exterior Features

  • Grill
  • Gutters
  • Garden area
  • Lighting
  • French doors
  • Patio

Property Details

Parking

  • Garage spaces: 2
  • Attached garage

Swimming Pool

  • Vinyl
  • In ground pool

Waterfront

  • Beach rights

Lot Details

  • Lot surface: 2.07 acres
  • Rear lot
  • Dry
  • Level lot
  • On cul-de-sac
  • Professionally landscaped

Utilities

  • Water: public water connected
  • Sewage: septic

Near-by Amenities

  • Health club
  • Library
  • Medical facilities
  • Park
  • Private rec facilities
  • Public transportation
  • Shopping/mall

Construction Details

Style
colonial

Construction year
1982

Exterior Siding
wood

Foundation
concrete

Roof
asphalt shingle


Area & Town

This home is located in Greenfield Hills neighborhood, in the town of Fairfield.

Finance & Listing Info

Status Active
Listing date July 28, 2026
List price $ 1,800,000
Current price $ 1,800,000
Tax amount $ 22,214
Tax year july 2026-june 2027
MLS ID #24184245
List Agent Julie Walsh
List Office Coldwell Banker Realty

220 Stonewall Lane Home Photos

Because we love Fairfield County!

© Copyright 1999 - 2026 Dagny's LLC. - 20 Windy Ridge Place Wilton, CT 06897 - Terms & Conditions