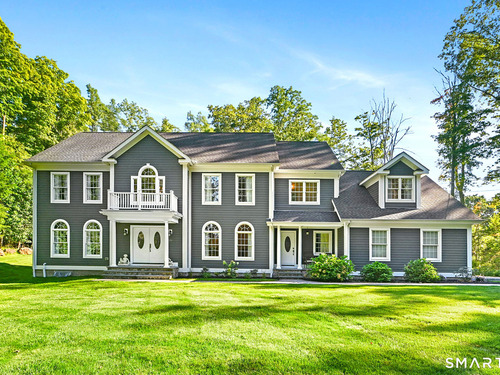
Ridgefield Connecticut
Artistic town, lakes & beautiful nature
- $1.03M med. price
- 78 homes for sale

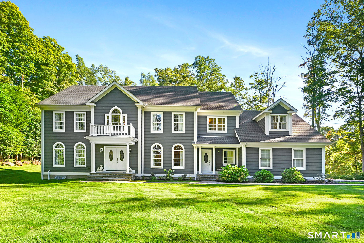
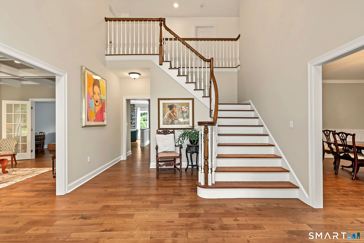
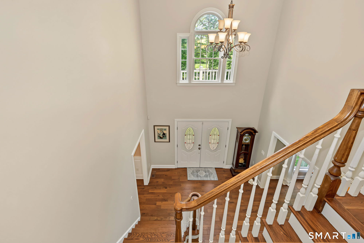
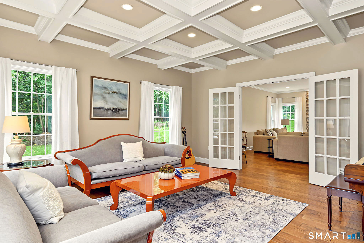
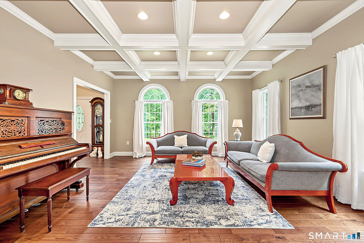
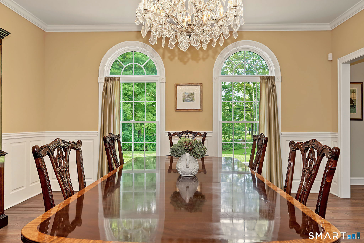
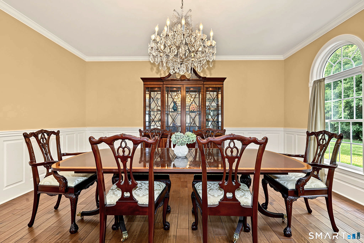
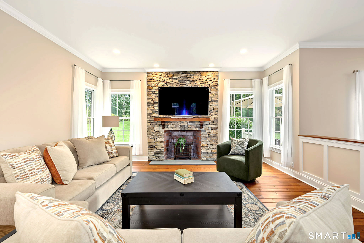
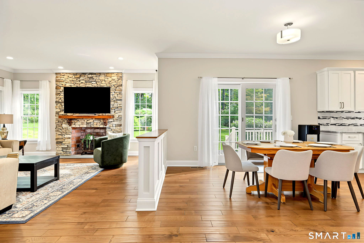
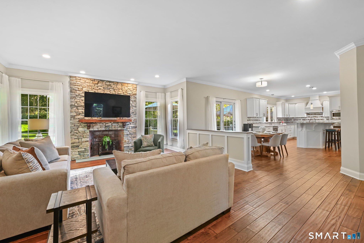
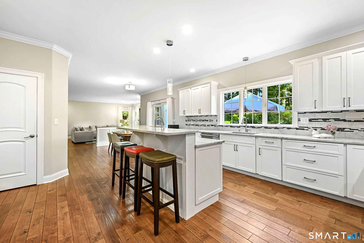
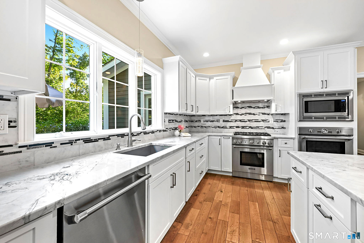
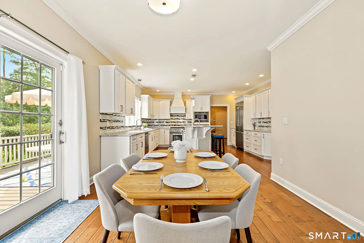
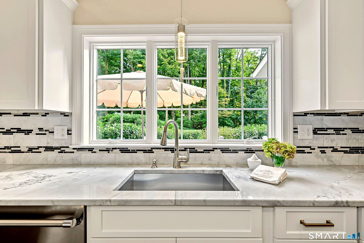
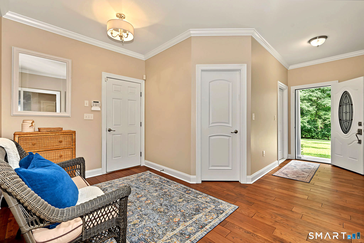
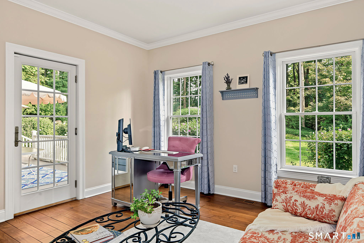
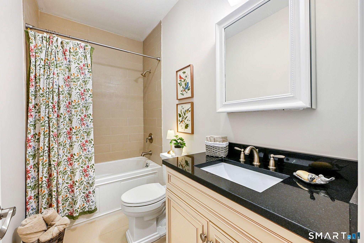
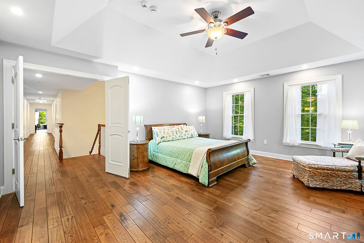
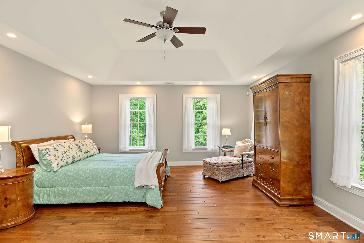
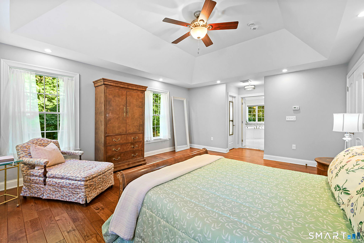
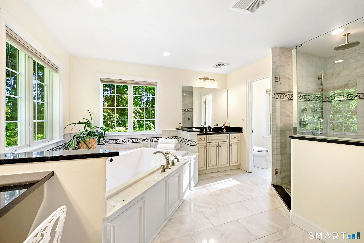
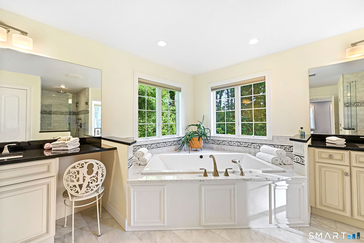
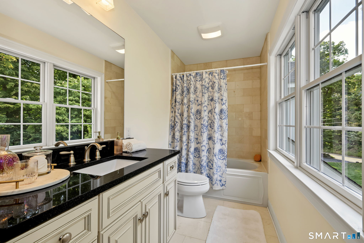
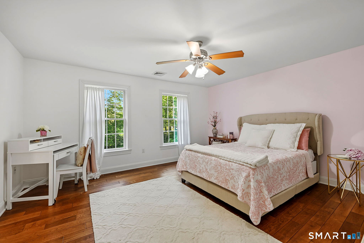
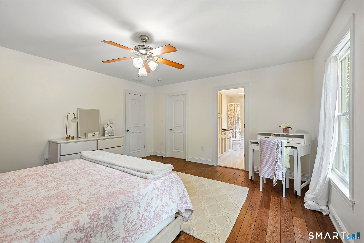
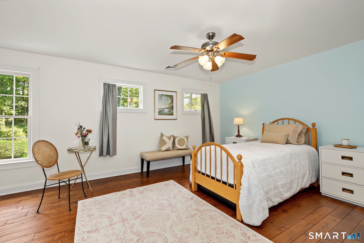
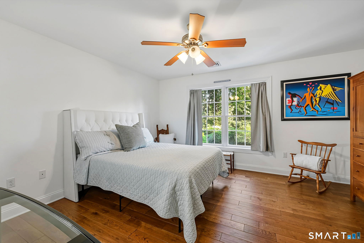
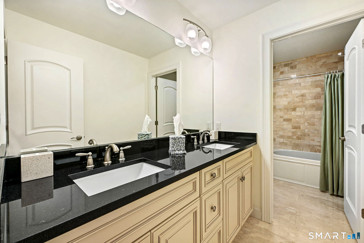
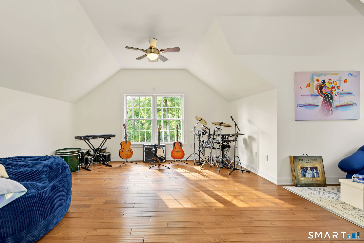
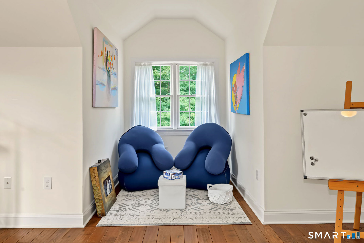
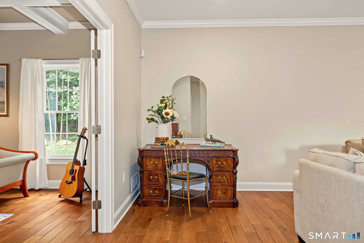
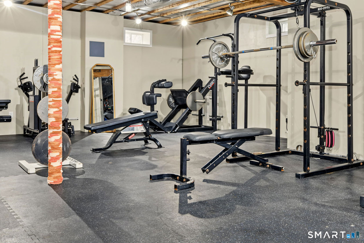
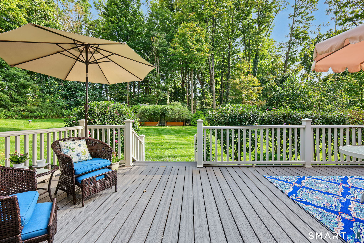
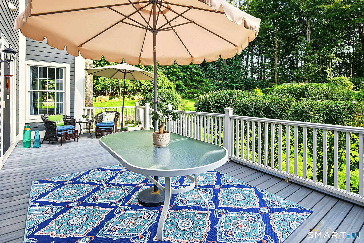
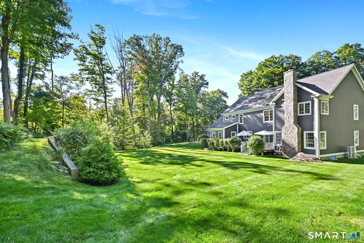
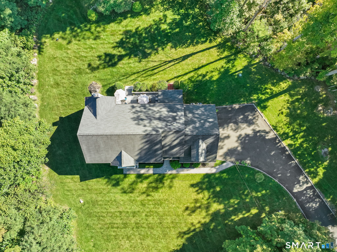
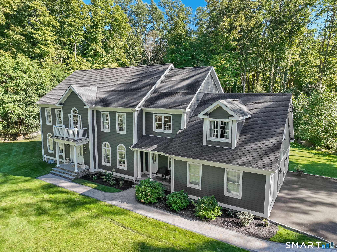
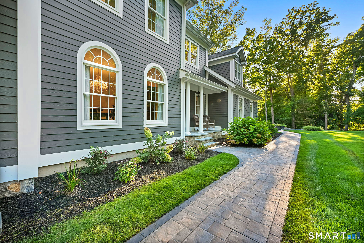
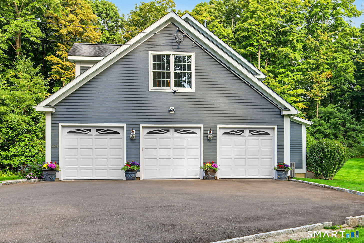
Welcome to this meticulously maintained Colonial set on 3 picturesque acres. A grand entry foyer opens to generously sized living and dining rooms. An expansive eat-in kitchen flows seamlessly into the family room, featuring new cabinetry and premium Thermador appliances. A dramatic floor-to-ceiling stone fireplace anchors the family room, while French doors open to a large deck overlooking the private backyard. The home offers exceptional versatility with a separate in-law suite. Upstairs, the spacious primary suite features a generous bedroom, two walk-in closets, and a private bath. Three additional bedrooms and two full baths provide ample space. A great room with 9-ft ceilings and hardwood floors adds even more flexible living and entertaining space. The basement, formerly used as dedicated workspace, is ready for your finishing touches and includes commercial-grade steel studs, cement siding with factory-applied finish, a Mitsubishi 3-ton HVAC mini-split with Hyper-Heat and two independent evaporators, plus gym-grade rubber flooring. Set on 3+ acre corner lot, this move-in-ready home offers space, privacy and flexibility. Conveniently located near major commuter routes, shopping and restaurants.
Artistic town, lakes & beautiful nature
| Status | Active |
|---|---|
| Listing date | September 18, 2026 |
| List price | $ 1,785,000 |
| Current price | $ 1,785,000 |
| Tax amount | $ 20,618 |
| Tax year | july 2026-june 2027 |
| Financing used | Conventional fixed |
| MLS ID | #24206786 |
| List Agent | Tim Hastings |
| List Office | Houlihan Lawrence |

Because we love Fairfield County!
© Copyright 1999 - 2026 Dagny's LLC. - 20 Windy Ridge Place Wilton, CT 06897 - Terms & Conditions
