- $955K med. price
- 10 homes for sale

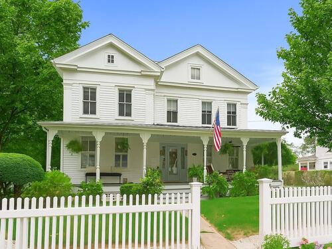
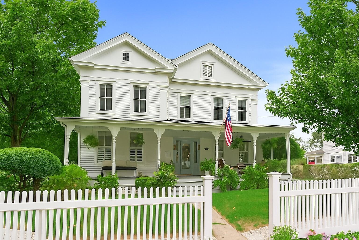
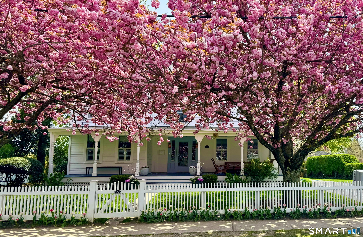
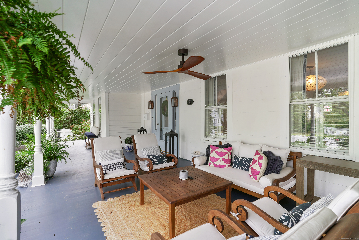
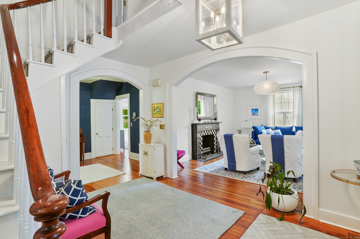
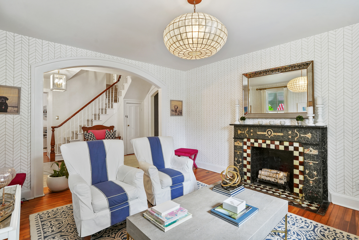
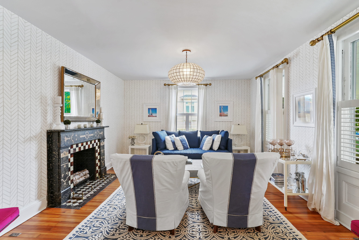
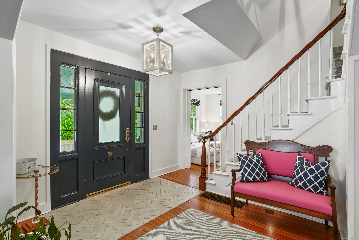
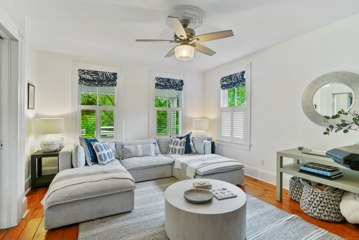
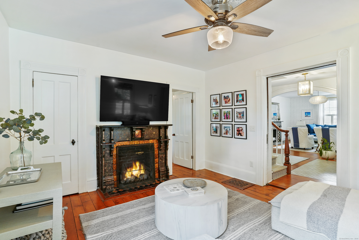
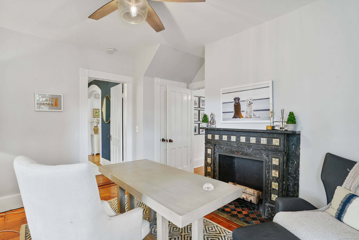
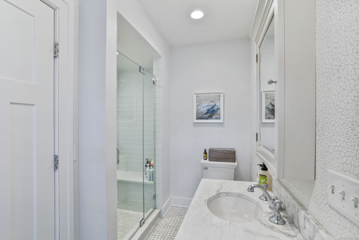
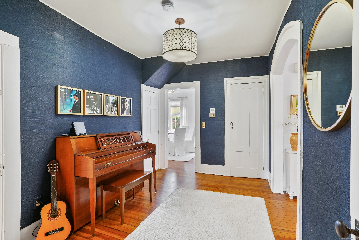
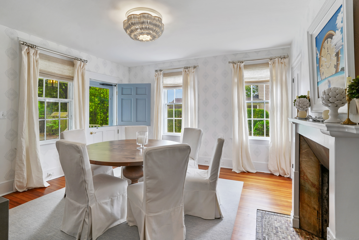
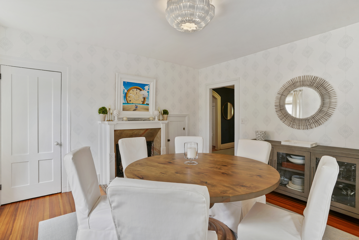
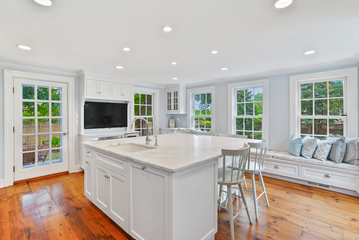
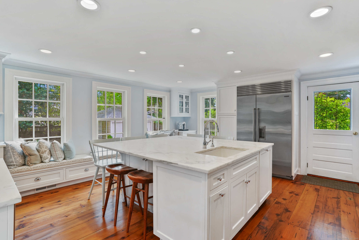
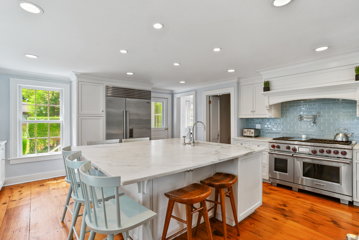
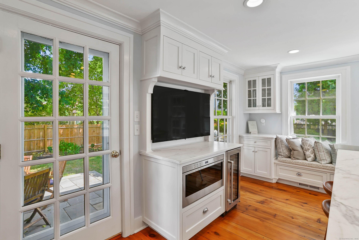
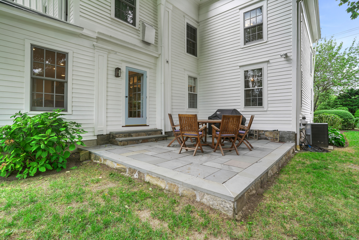
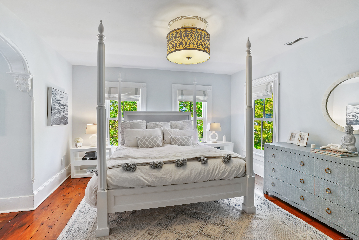
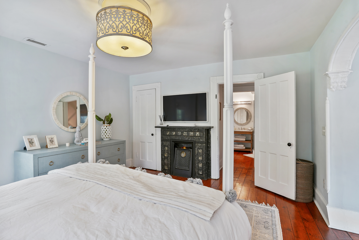
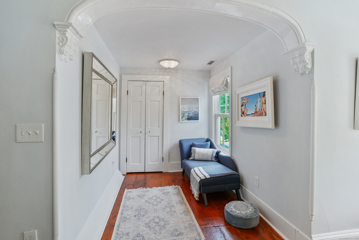
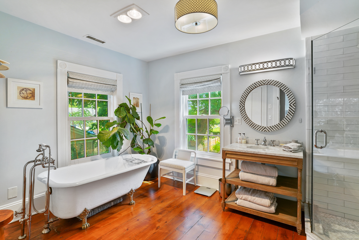
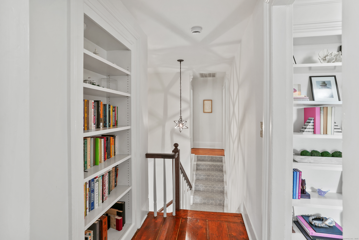
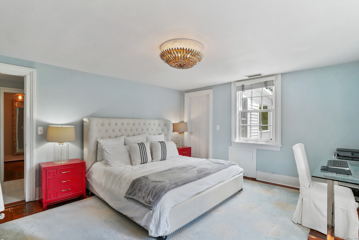
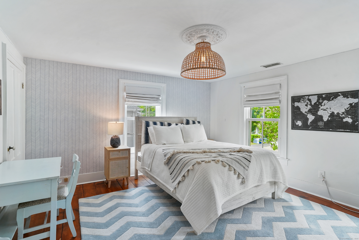
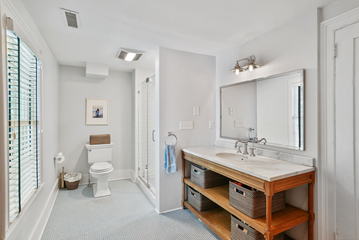
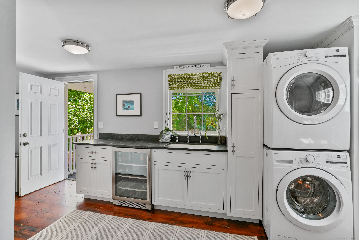
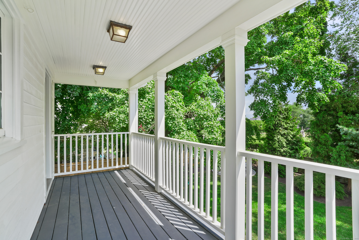
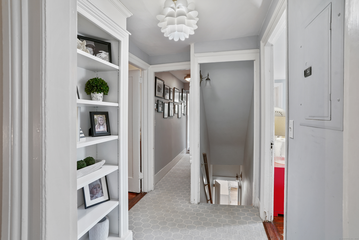
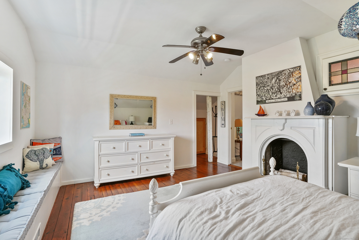
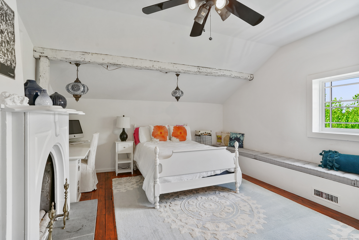
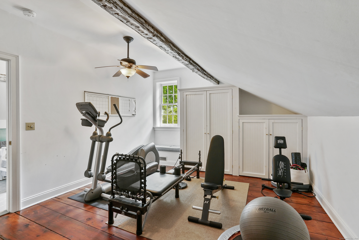
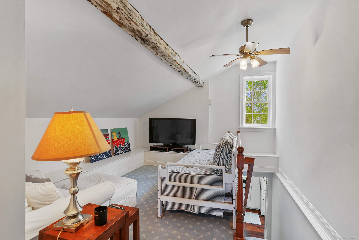
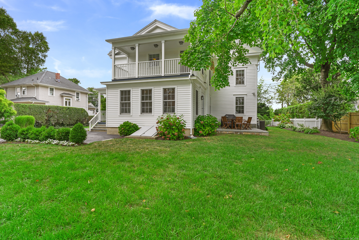
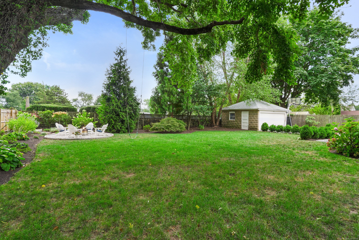
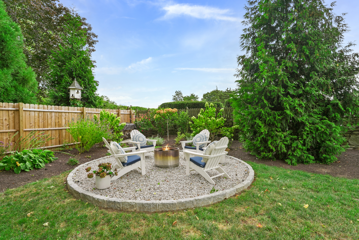
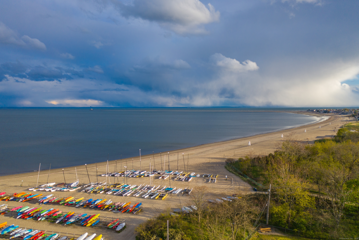
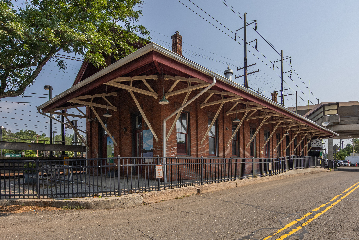
Incredible opportunity to live in the Fairfield Beach neighborhood, within easy walking distance to beach & marina. Under 1 mile to train & town center. Beautifully renovated vintage home with so many improvements/amenities, including gorgeous expanded kitchen, renovated bathrooms, plantation shutters, new windows, new roof, fresh exterior paint, fencing and more. The inviting foyer welcomes you to a living room with decorative fireplace. The sitting/family room with gas fireplace, study adjacent to full bath could easily combine for 1st floor guest suite. 2nd foyer leads to spacious dining room and flows to a bright sunny kitchen with large marble island, 6 burner/2 oven Wolf range, beverage cooler and wall of windows overlooking the expansive 1/3 acre property. The lovely primary bedroom offers a sitting room, walk-in-closet and full bath. The deluxe laundry room has a beverage cooler and private balcony, 2 addition bedrooms & bath complete the 2nd floor. The spacious 3rd floor offers a bonus room & 2 more bedrooms. Ideally located just steps to South Benson Marina (.4 mi), Jennings beach, kayak/paddle board racks, & Beach Pavilion (.6 mi). Nearby Ash Creek estuary, features tranquil marshes and scenic walking trails. Located just minutes from vibrant Fairfield town center (.7 mi) and train station (.9 mi), scenic Southport village & harbor.

Modern shores, timeless homes, coastal bliss
Relaxed beach town with plenty to do
| Status | Closed |
|---|---|
| Listing date | May 17, 2026 |
| Closed date | June 30, 2026 |
| Days on market | 44 days |
| List price | $ 1,950,000 |
| Close price | $ 2,040,000 |
| Sale-to-list ratio | 104% |
| Tax amount | $ 17,218 |
| Tax year | july 2025-june 2026 |
| Financing used | Conventional fixed |
| MLS ID | #24176330 |
| List Agent | Katie O'Grady |
| List Office | Compass Connecticut, LLC |

Because we love Fairfield County!
© Copyright 1999 - 2026 Dagny's LLC. - 20 Windy Ridge Place Wilton, CT 06897 - Terms & Conditions
