21 White Pine Dr Brookfield, CT, 06804

single family home
$ 719,000 For Sale Active Jul 7, 2026
  • 4 beds
  • 3 baths
  • 2,252 sq ft
  • 1968 year built
  • 2 cars garage

About the Home

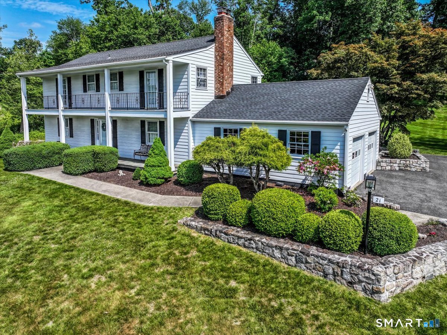
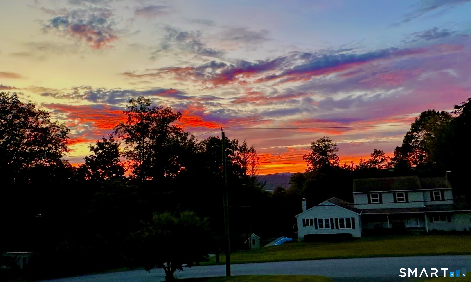
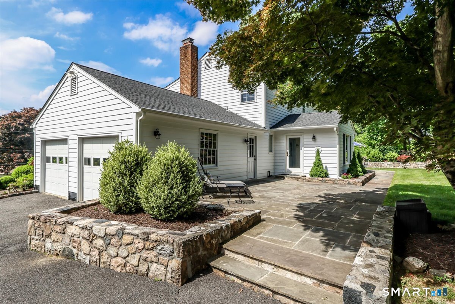
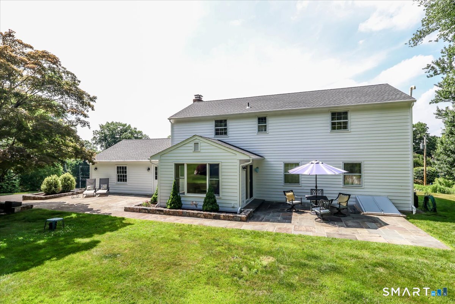
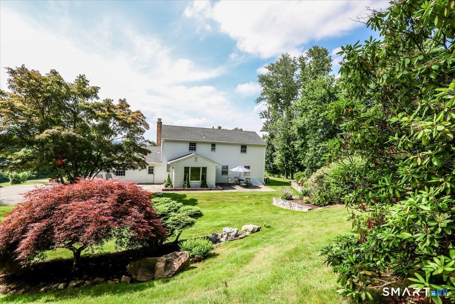
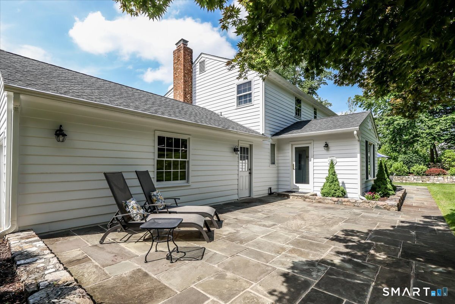
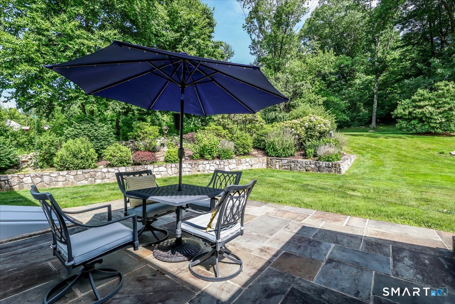
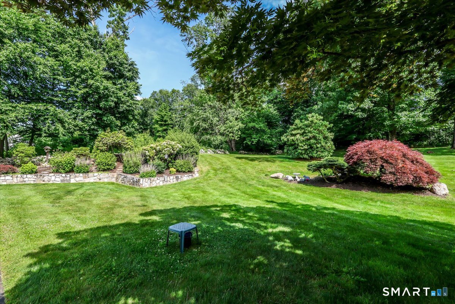
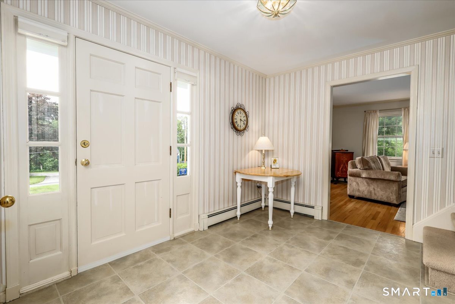
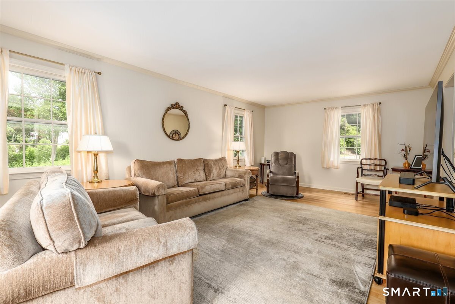
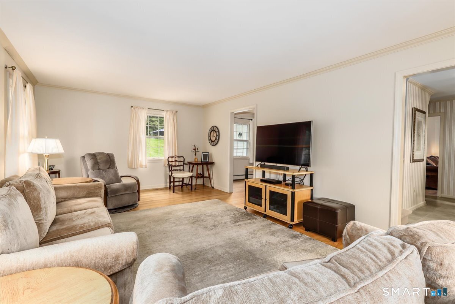
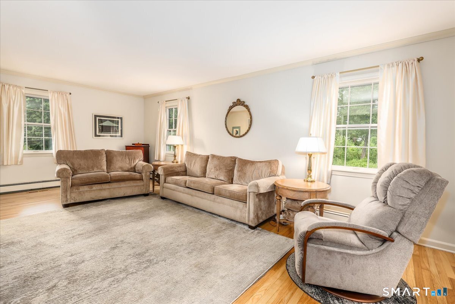
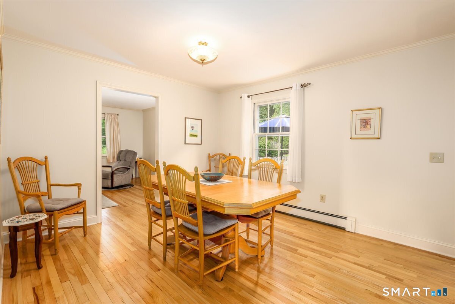
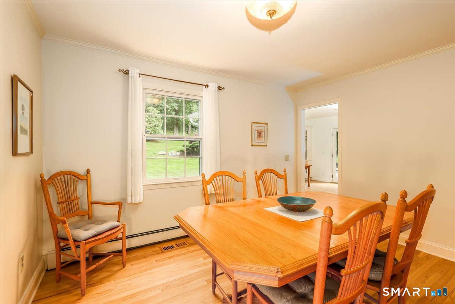
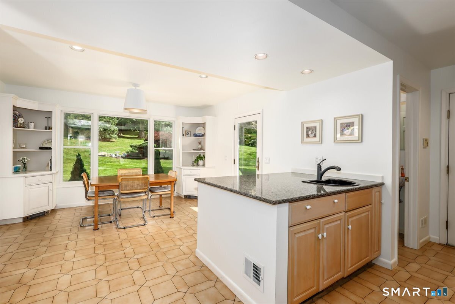
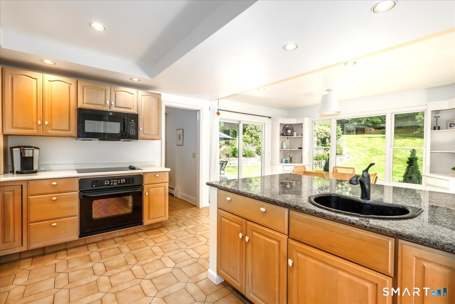
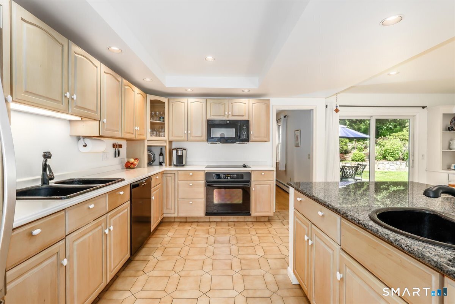
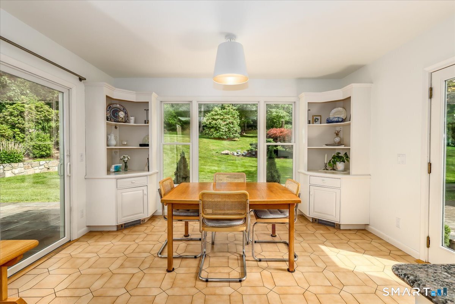
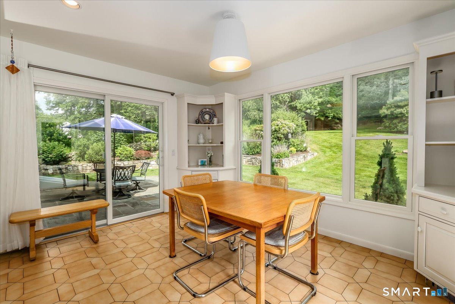
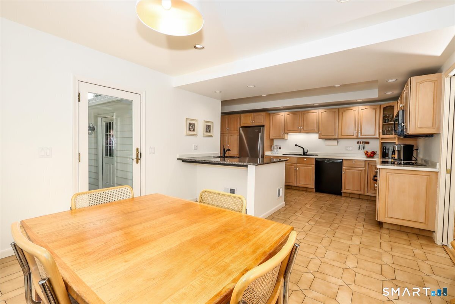
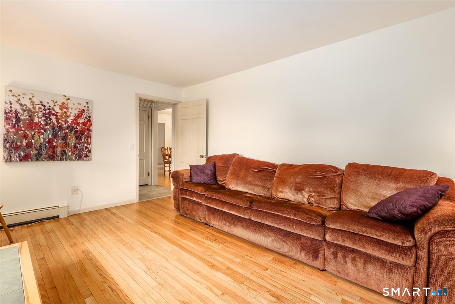
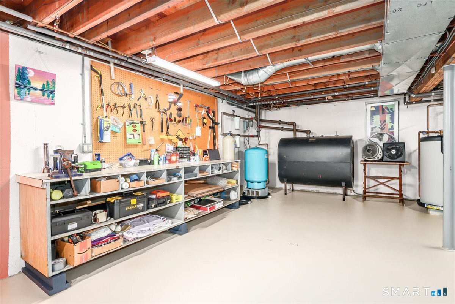
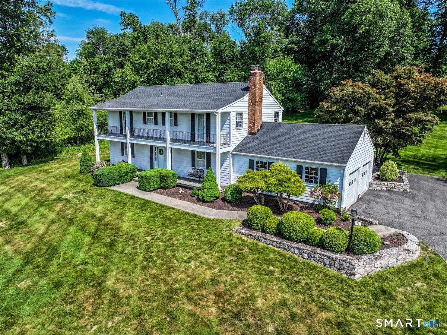
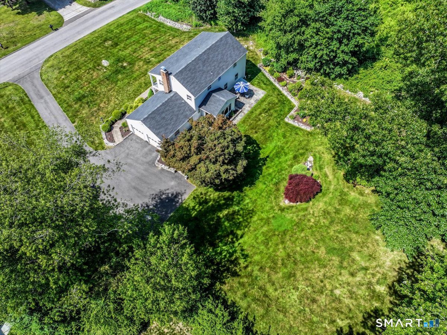
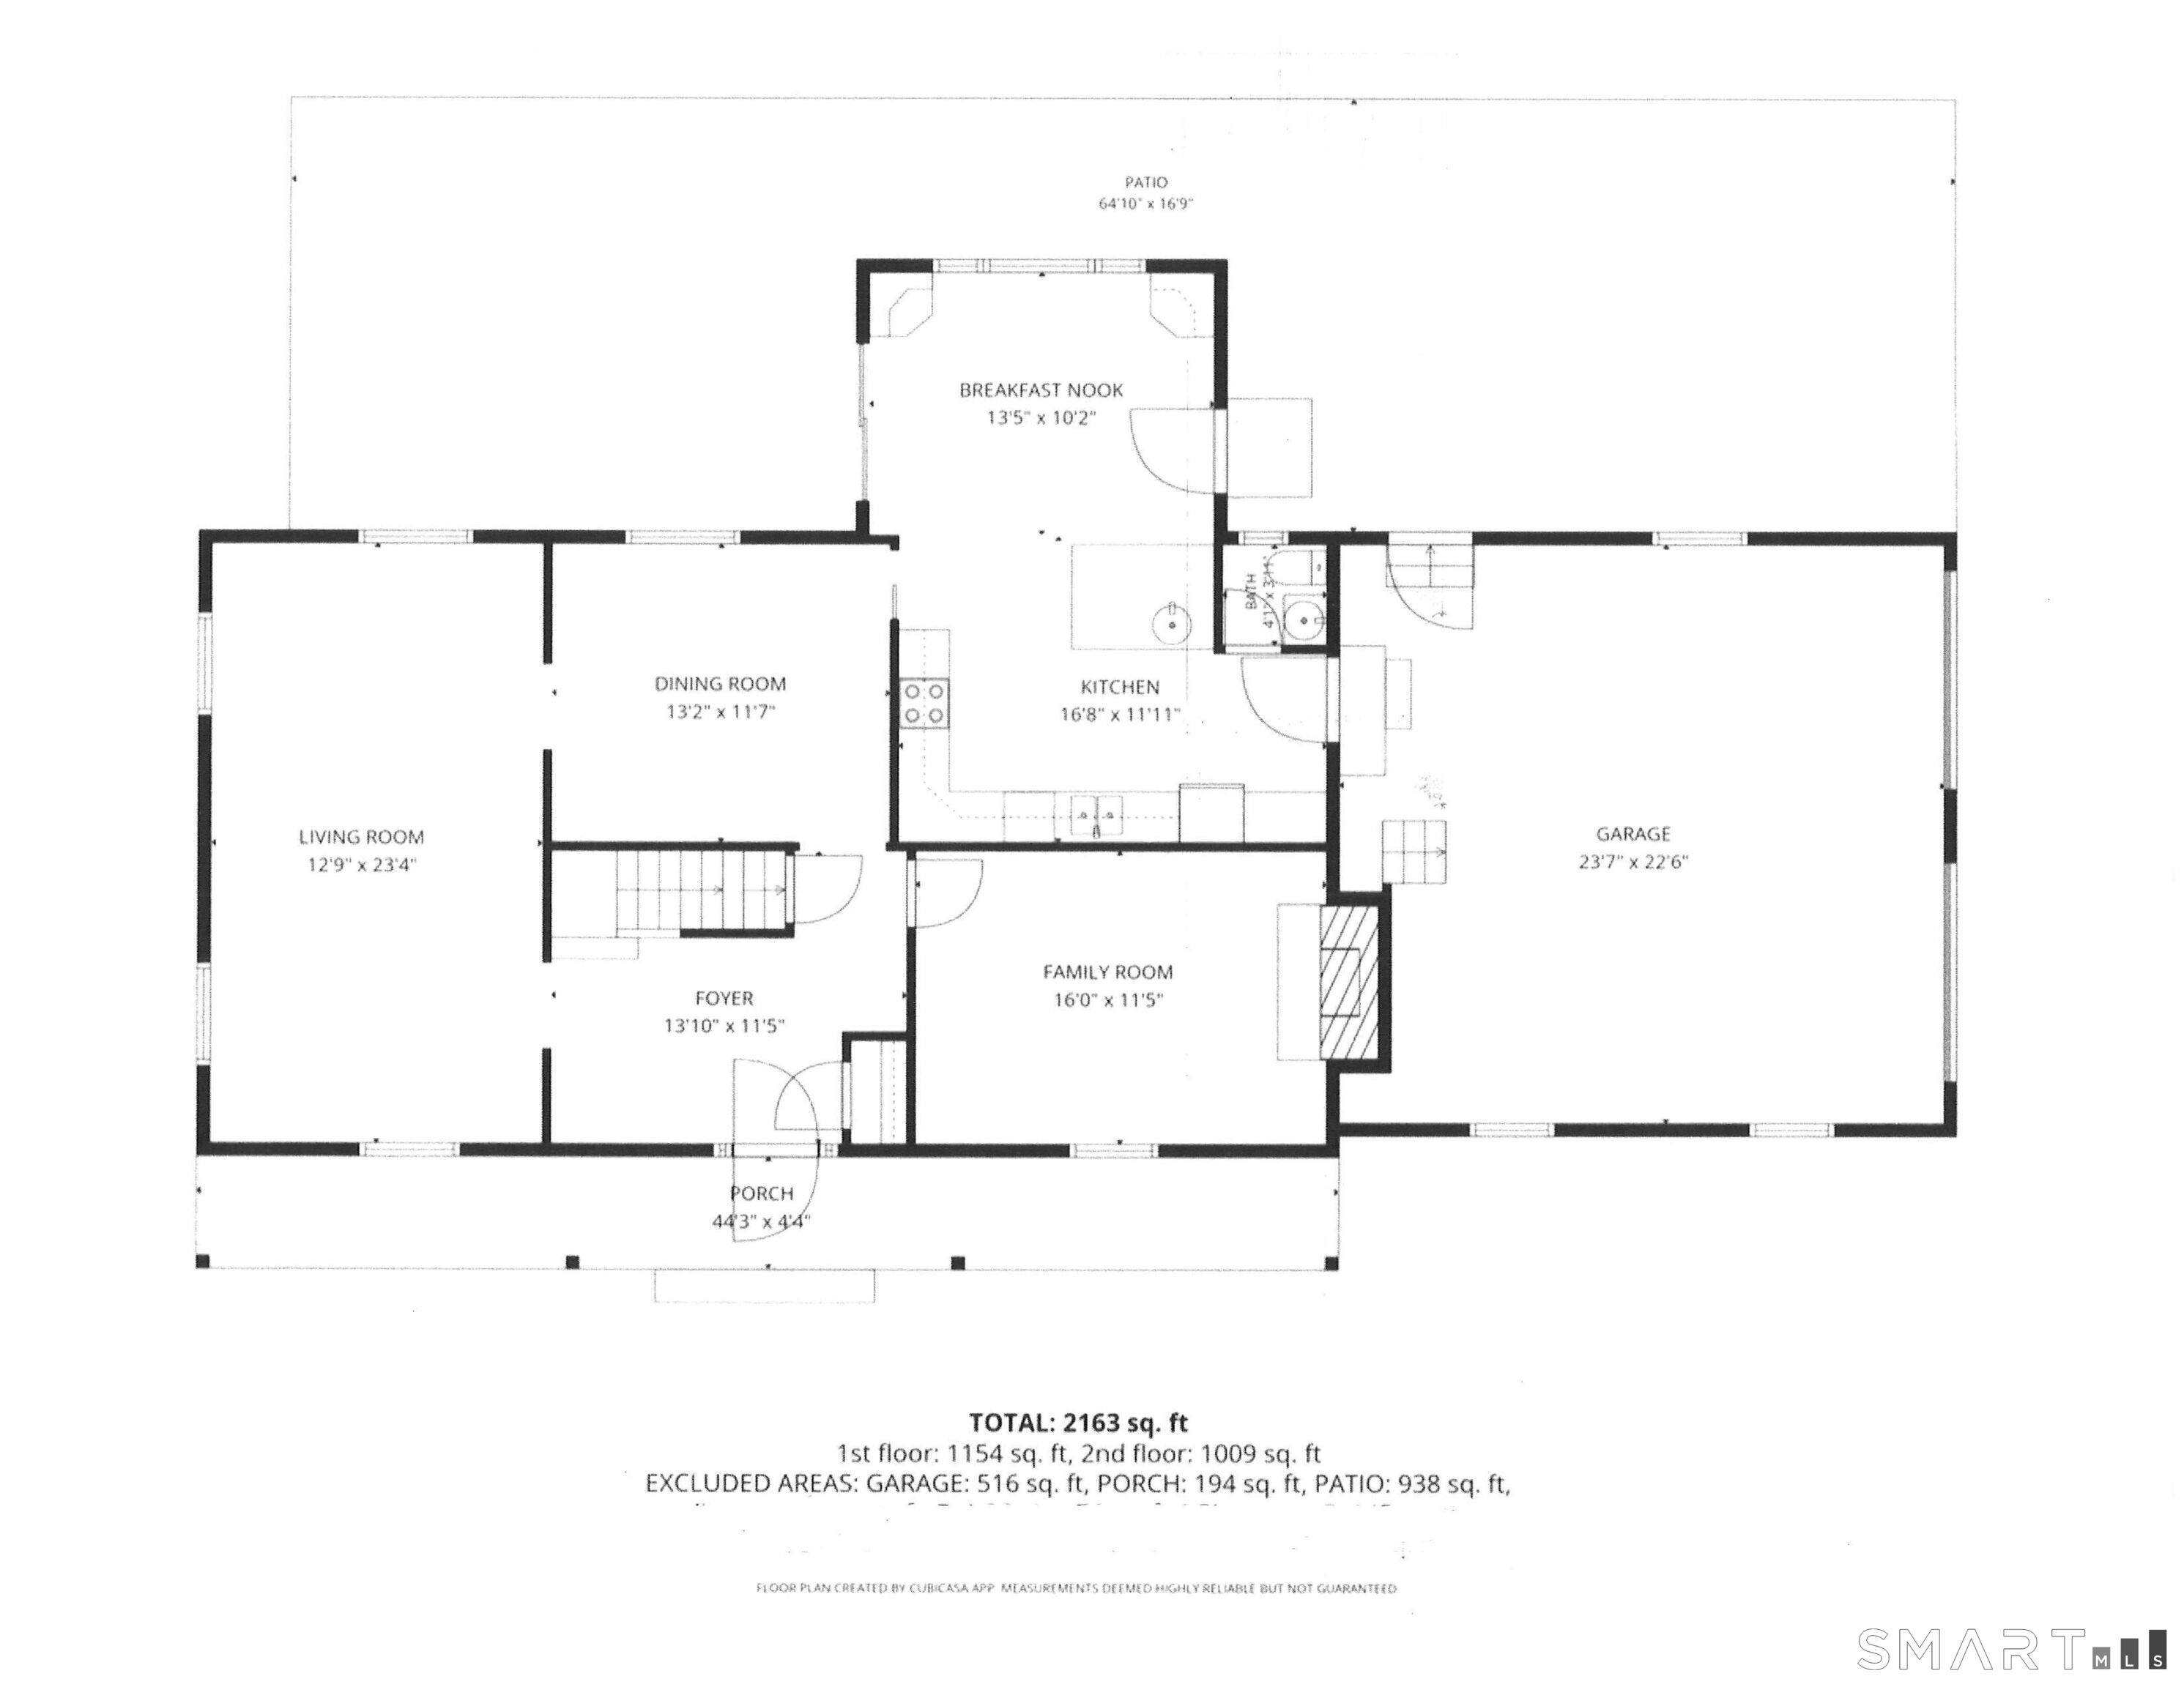
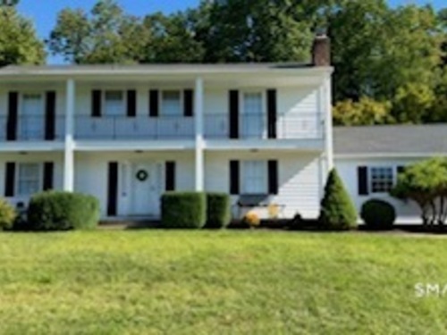
Tucked away in a quiet yet convenient neighborhood, this beautifully maintained 4-bedroom, 2.5-bath home offers 2,252 square feet of comfortable living space and a lifestyle you'll love. The thoughtfully designed floor plan features 8 well-balanced rooms, sun-filled neutral decor, an updated kitchen, and easy access from the attached 2-car garage. Enjoy outdoor living at its finest with two patios, a private backyard enhanced by specimen plantings, and a setting that is nicely set back from the road. Relax on the front porch and take in spectacular sunset views. Just a half mile from Sunset Hill Golf Course, this location combines tranquility with recreation. Brookfield residents enjoy access to Candlewood Lake, a regional YMCA, excellent shopping, dining, and everyday conveniences. Major improvements include a newer roof, central air conditioning system, updated kitchen, and a dry basement offering excellent storage space. A Generac portable generator with dedicated hookup provides added peace of mind. The sellers have meticulously maintained this home and an ENTIRE NEW SEPTIC INSTALLATION WAS JUST COMPLETED!!! A rare opportunity to own a move-in-ready home in one of Brookfield's most desirable locations.

Rooms & Interior

4 bedrooms beds
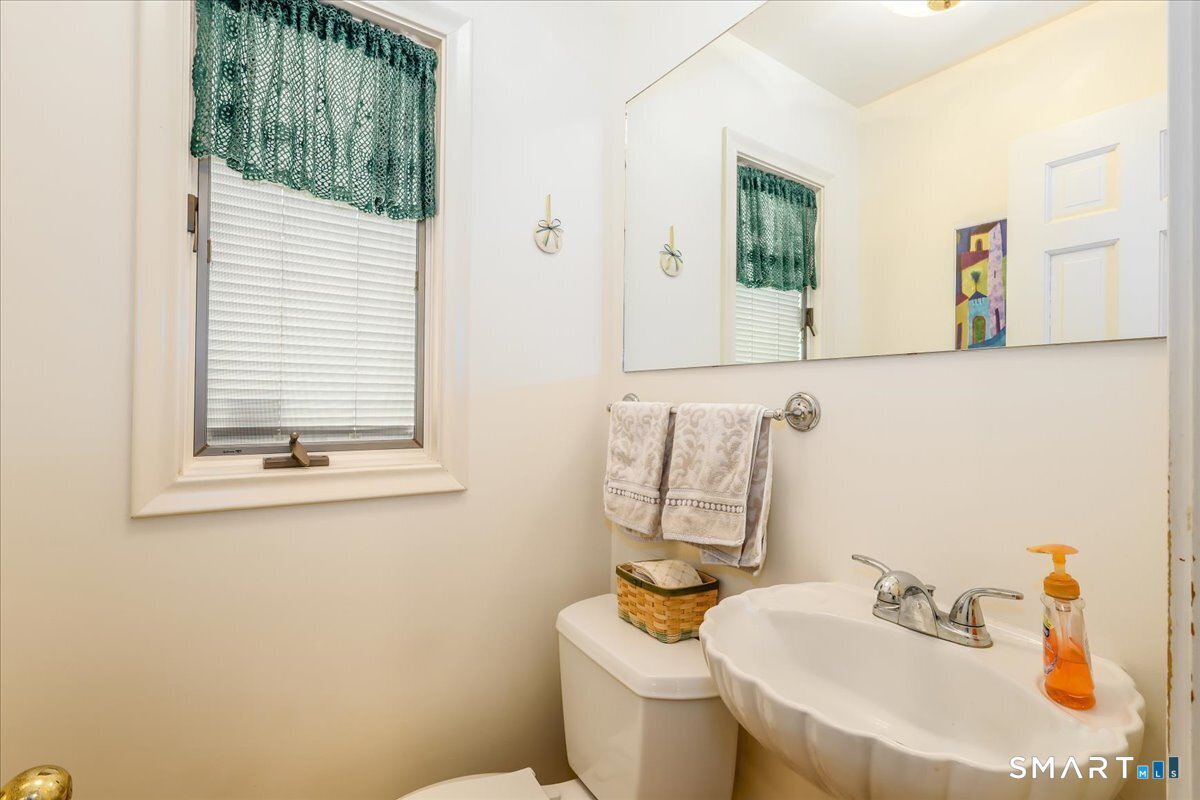
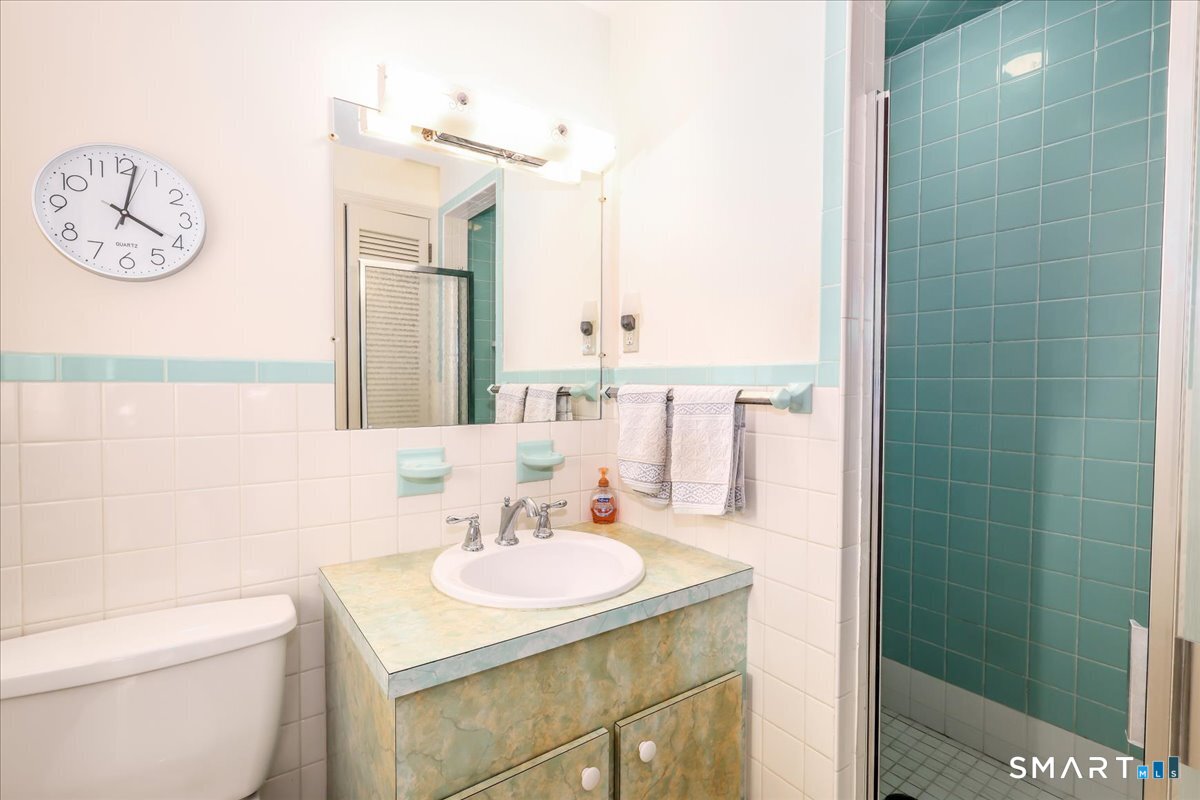
2 full + 1 half baths
2,252 square feet sq ft

Room Details

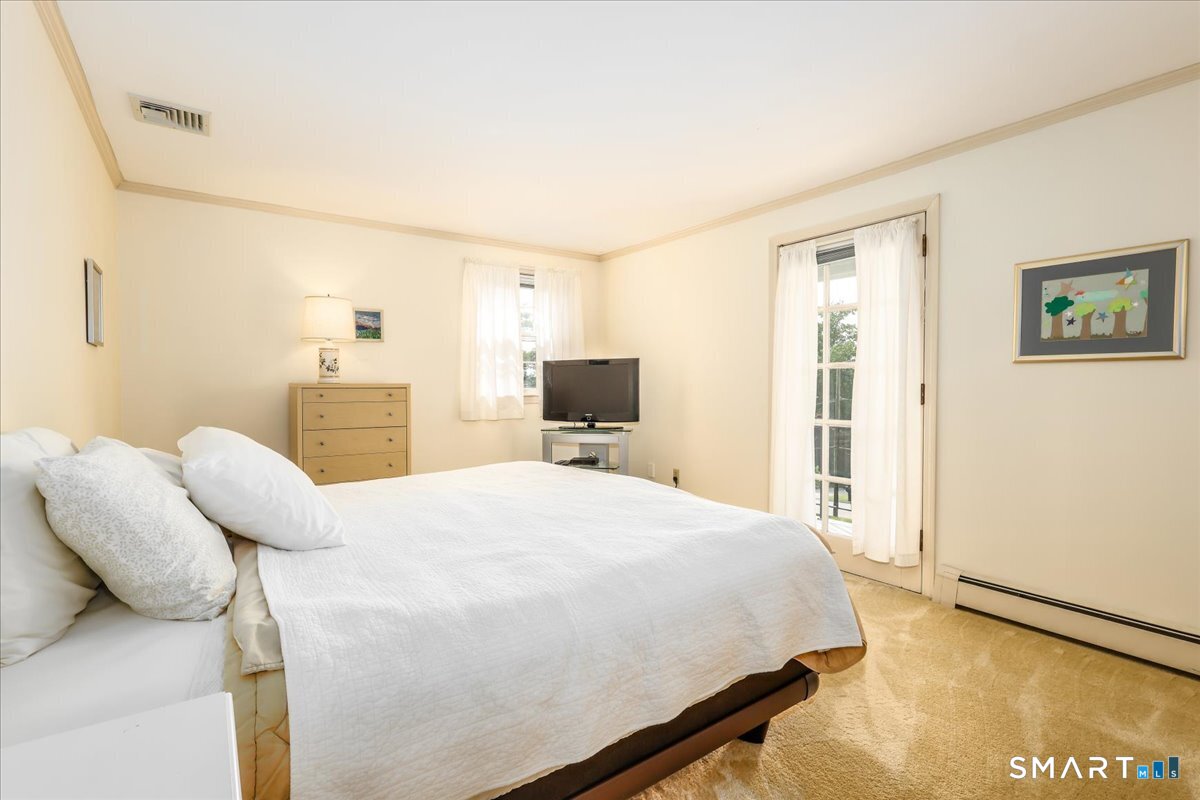
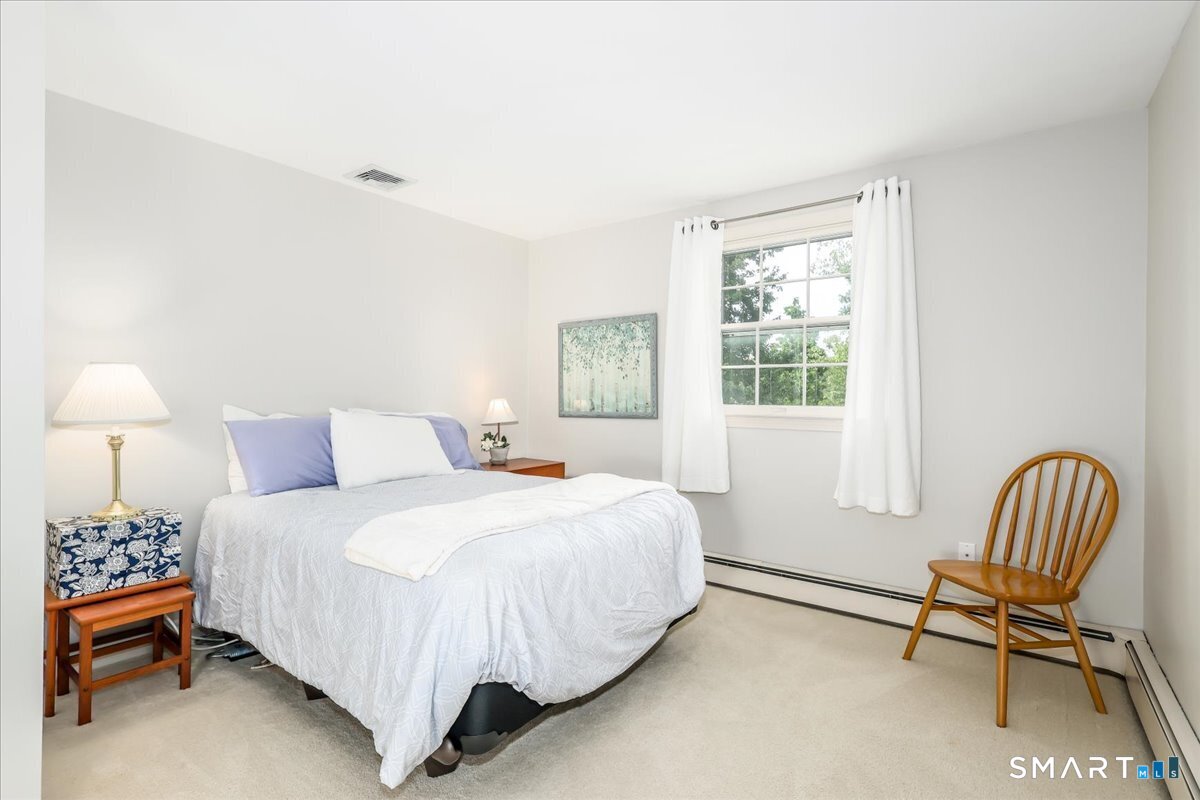
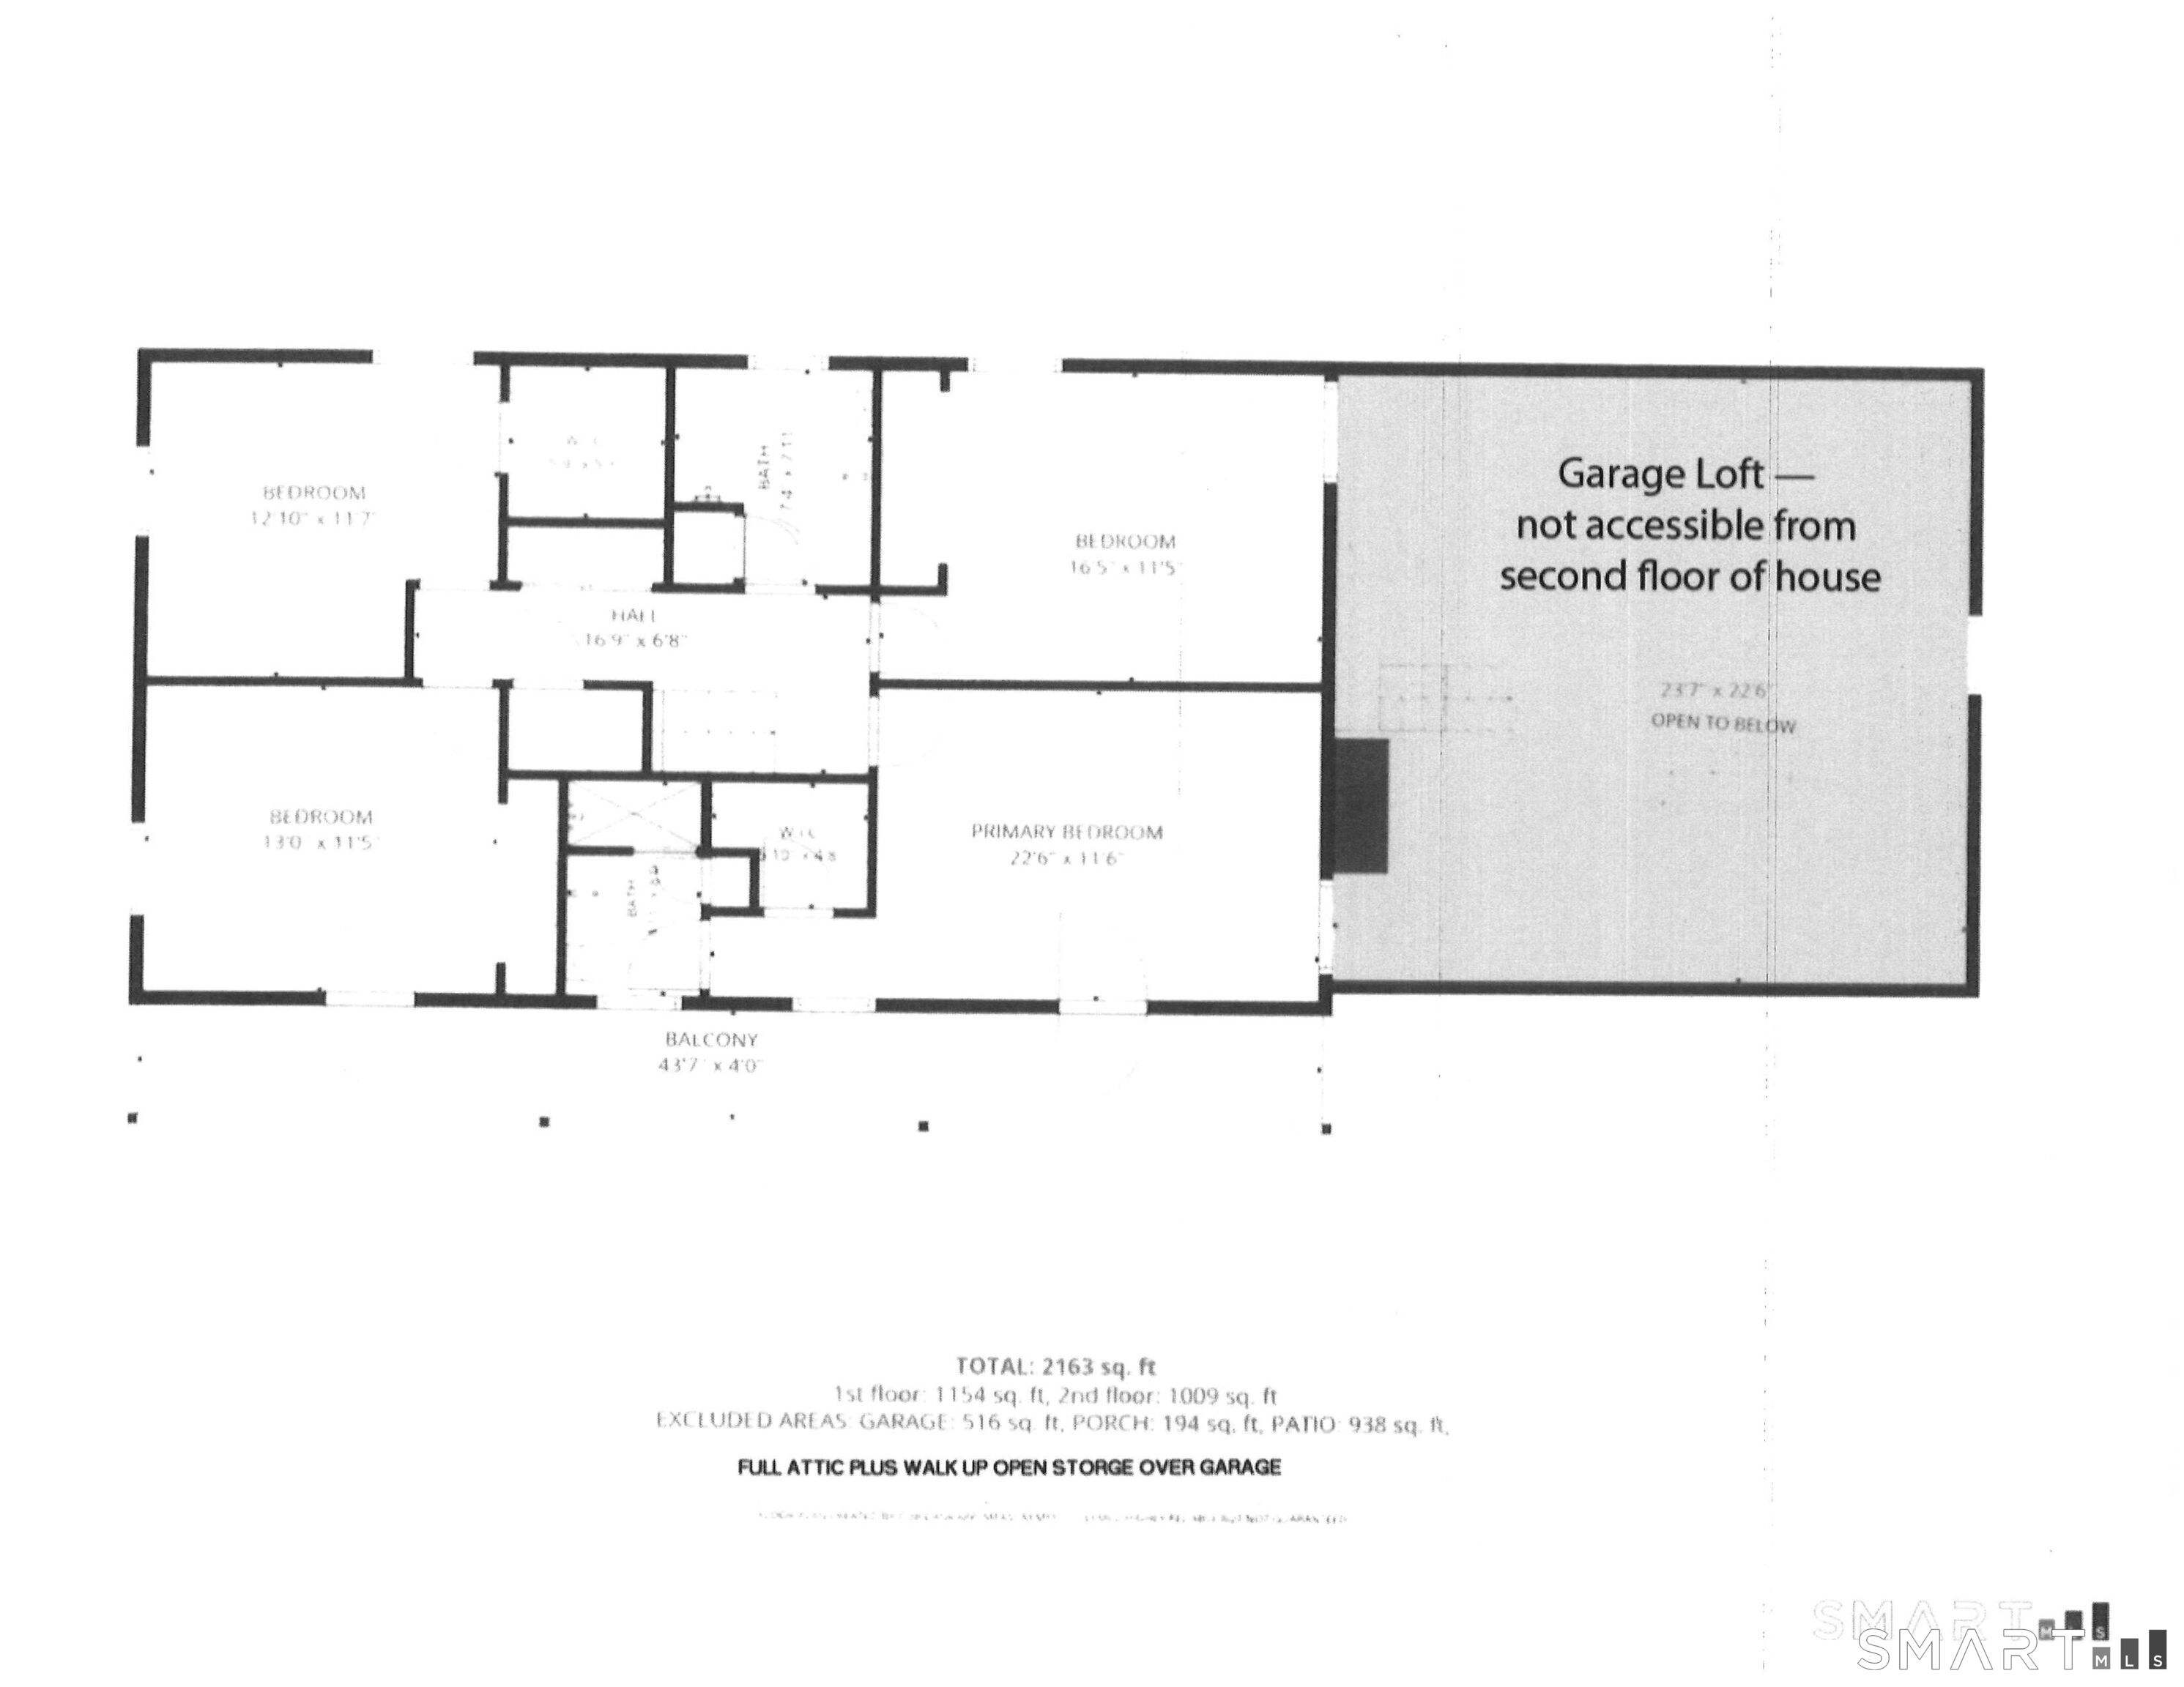
  • Primary Br Suite (Upper Level) Balcony/Deck, Full Bath, Walk-In Closet, Wall/Wall Carpet, Hardwood Floor
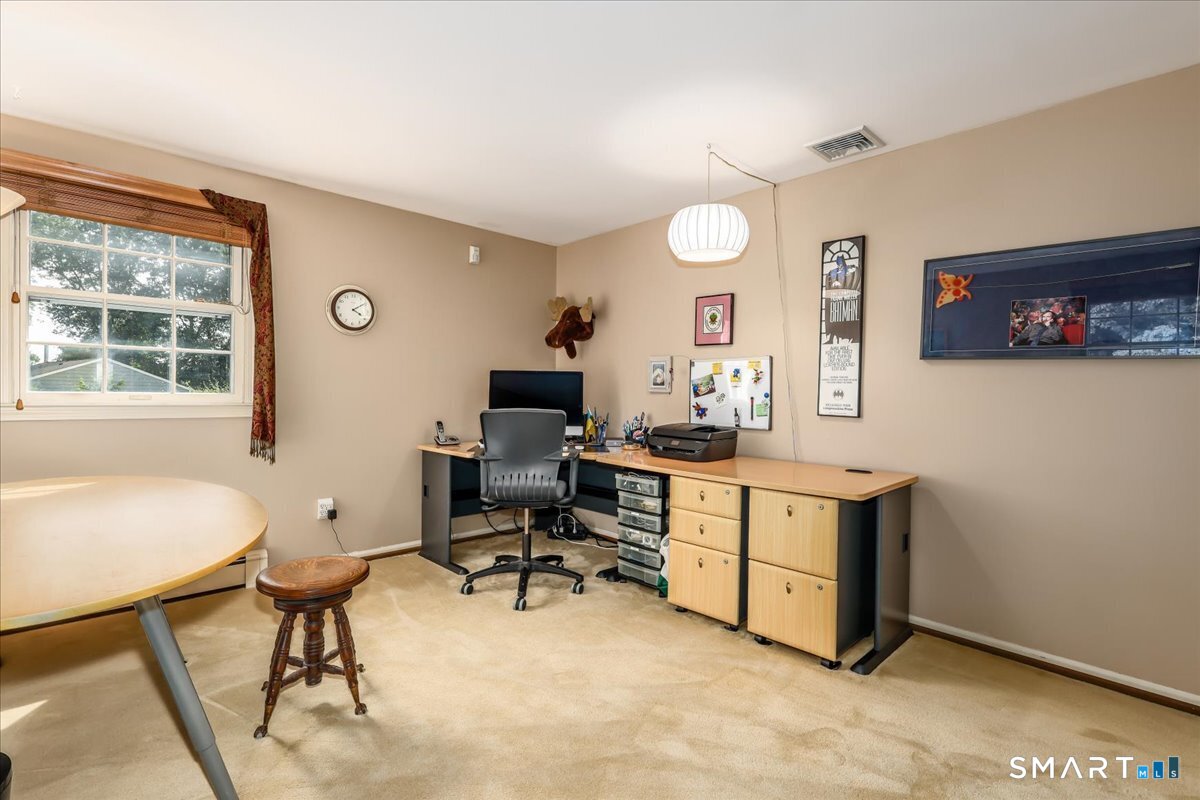
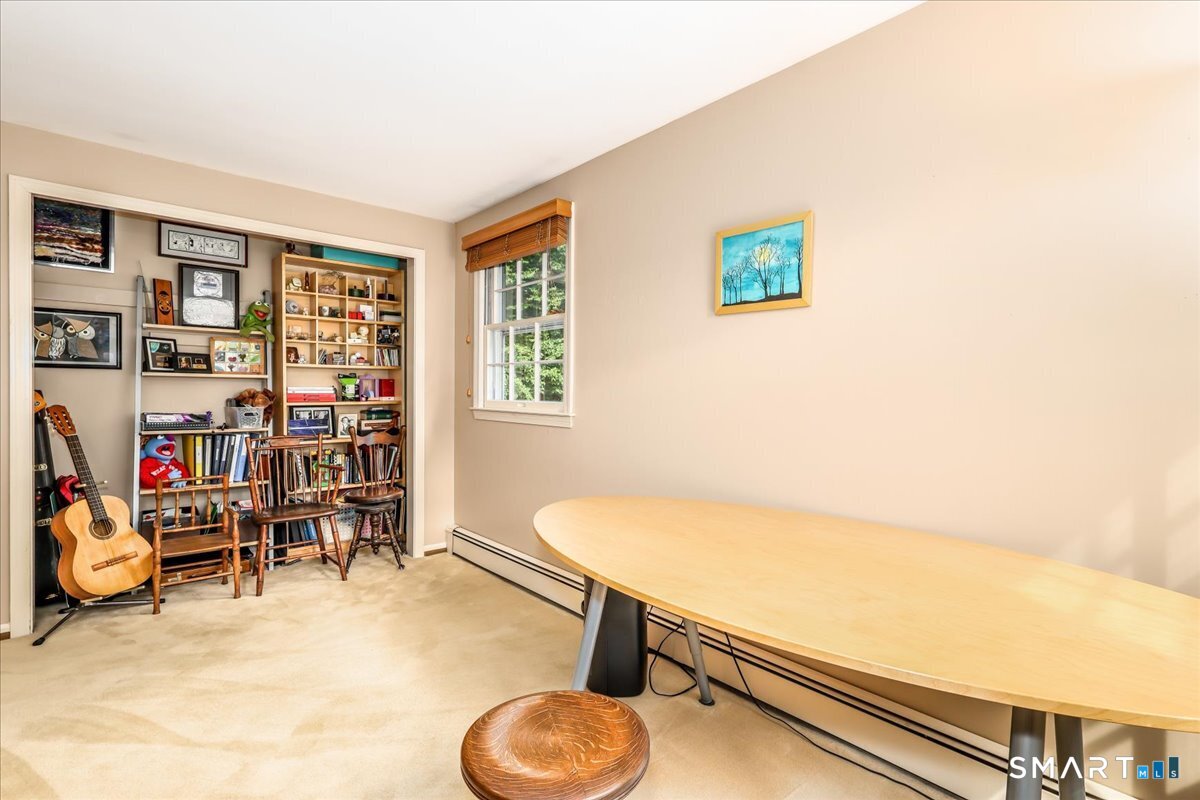
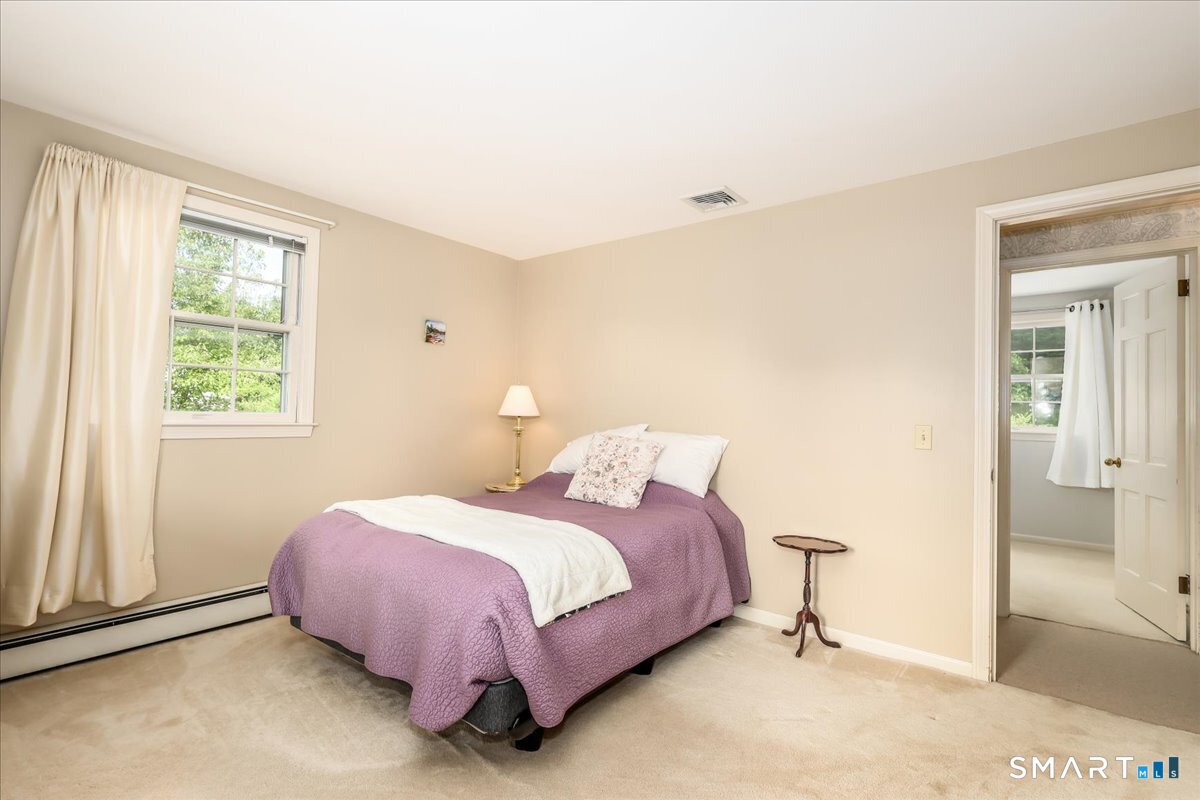
  • Bedroom (Upper Level) Wall/Wall Carpet, Hardwood Floor
  • Bedroom (Upper Level) Walk-In Closet, Wall/Wall Carpet, Hardwood Floor
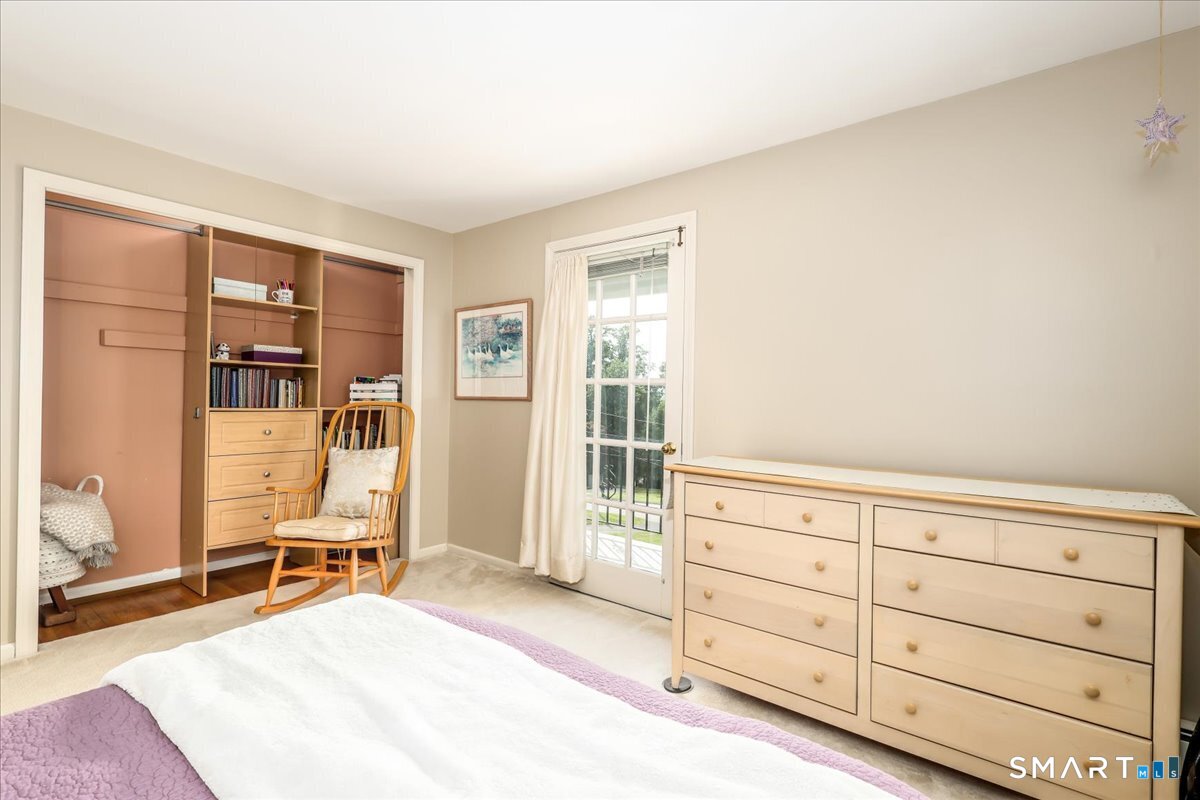
  • Bedroom (Upper Level) Balcony/Deck, Wall/Wall Carpet, Hardwood Floor
  • Dining Room (Main Level) Hardwood Floor
  • Eat In Kitchen (Main Level) Remodeled, Built-Ins, Granite Counters, Patio/Terrace, Sliders, Tile Floor
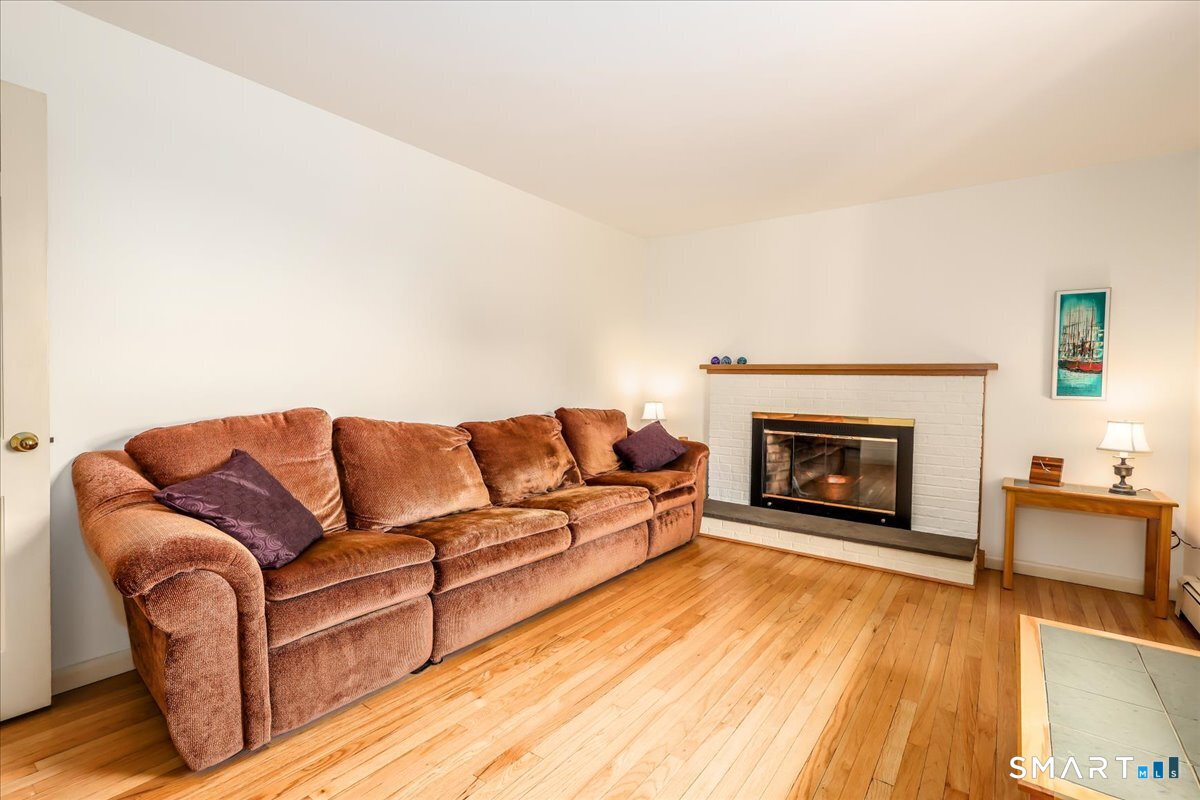
  • Family Room (Main Level) Fireplace, Hardwood Floor
  • Living Room (Main Level) Hardwood Floor

Home Features

Heating

  • Fireplaces: 1
  • Heating: baseboard, hot water
  • Heat fuel type: oil
  • Fuel tank: in basement

Cooling

  • Central air

Interior Features

  • Auto garage door opener
  • Cable - available

Appliances

  • Electric range
  • Refrigerator
  • Dishwasher

Attic

  • Access via hatch

Basement

  • Full
  • Unfinished
  • Sump pump
  • Hatchway access
  • Interior access
  • Concrete floor

Laundry

  • Lower level

Exterior Features

  • Porch
  • Patio

Property Details

Parking

  • Garage spaces: 2
  • Attached garage

Lot Details

  • Lot surface: 0.92 acres
  • In subdivision
  • Lightly wooded
  • Dry
  • Cleared
  • Professionally landscaped

Utilities

  • Water: private well
  • Sewage: septic

Near-by Amenities

  • Golf course
  • Health club
  • Lake
  • Library
  • Medical facilities

Construction Details

Style
colonial

Construction year
1968

Exterior Siding
clapboard

Foundation
concrete

Roof
asphalt shingle


Area & Town

This home is located in Brookfield Center neighborhood, in the town of Brookfield.

Finance & Listing Info

Status Active
Listing date July 07, 2026
List price $ 719,000
Current price $ 719,000
Tax amount $ 7,702
Tax year july 2025-june 2026
MLS ID #24189998
List Agent Linda McCaffrey
List Office Keller Williams Realty

21 White Pine Drive Home Photos

Because we love Fairfield County!

© Copyright 1999 - 2026 Dagny's LLC. - 20 Windy Ridge Place Wilton, CT 06897 - Terms & Conditions