- $693K med. price
- 28 homes for sale

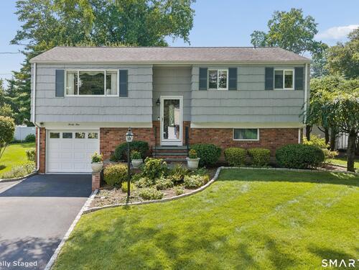
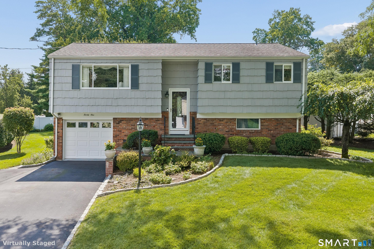
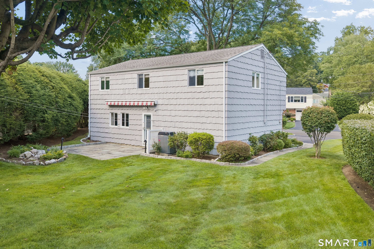
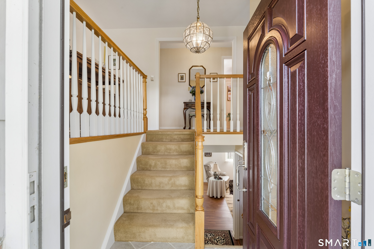
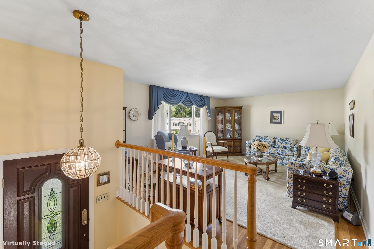
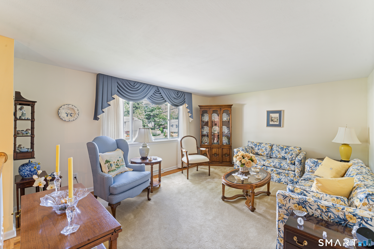
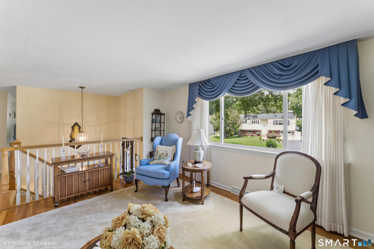
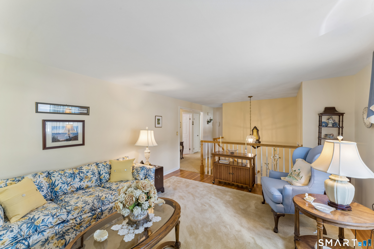
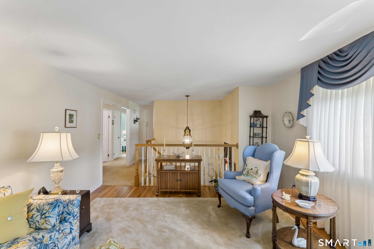
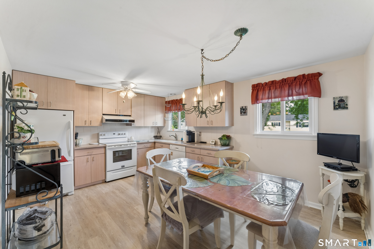
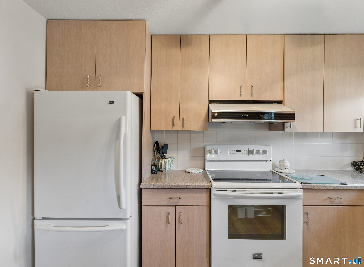
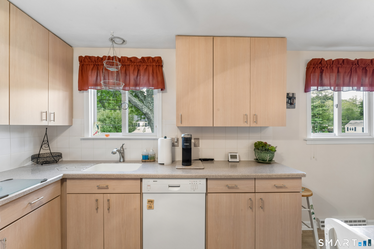
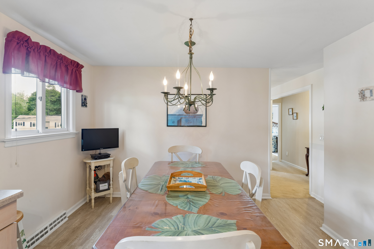
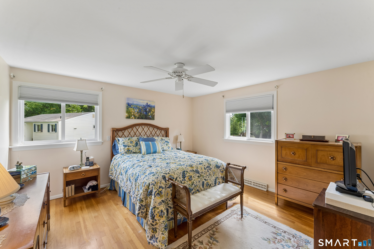
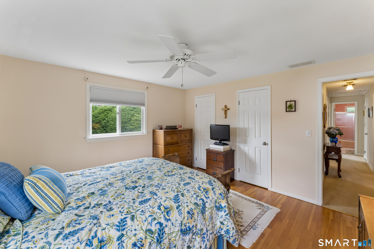
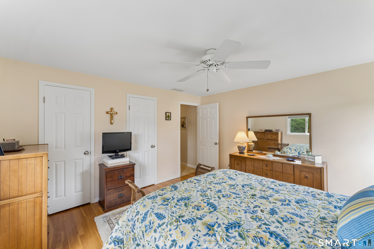
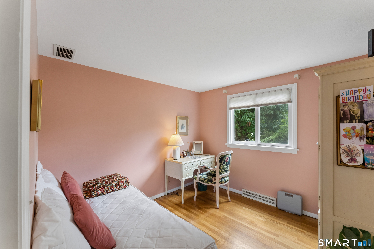
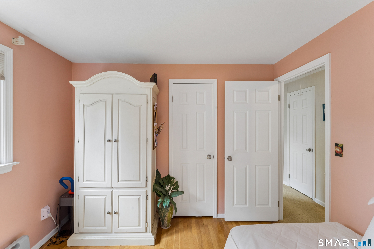
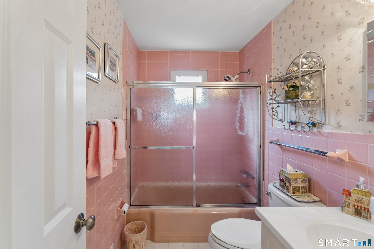
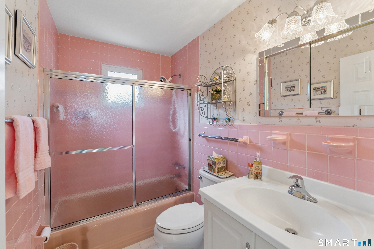
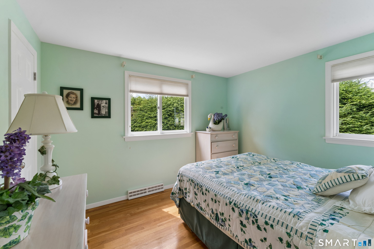
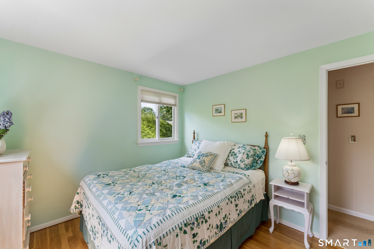
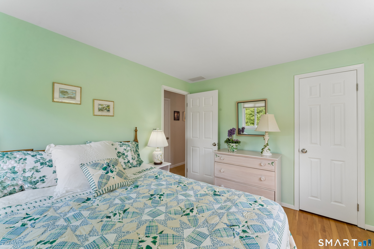
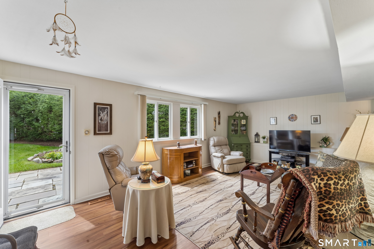
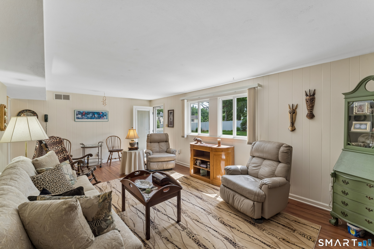
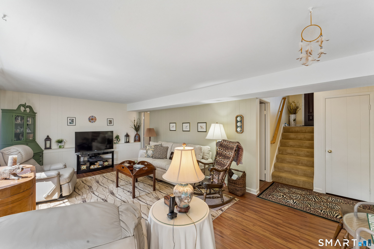
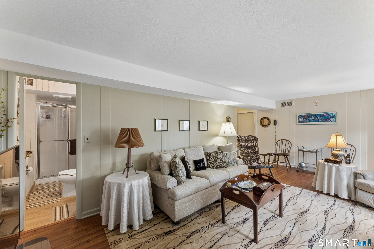
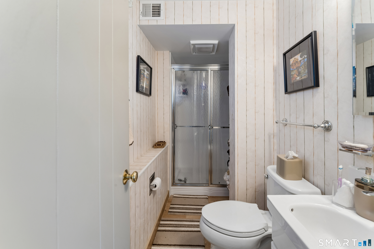
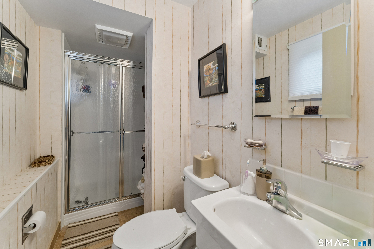
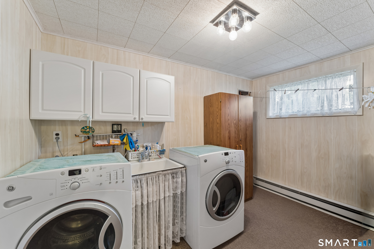
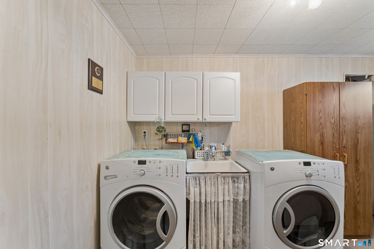
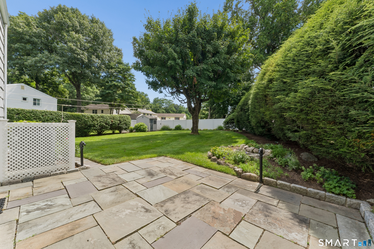
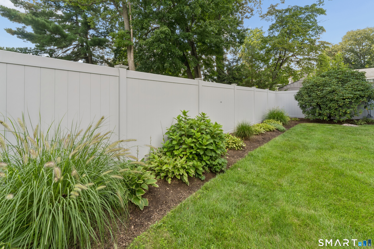
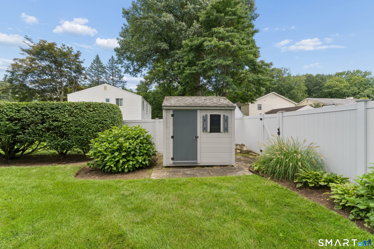
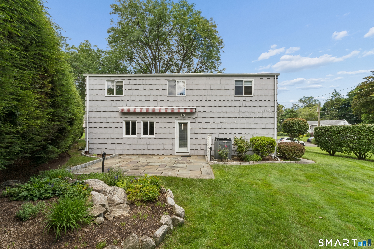
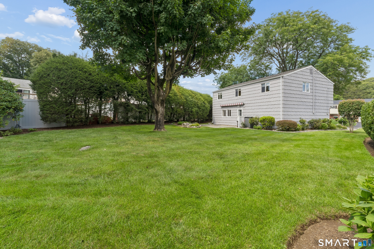
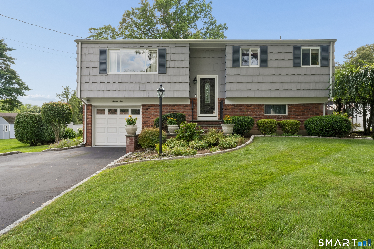
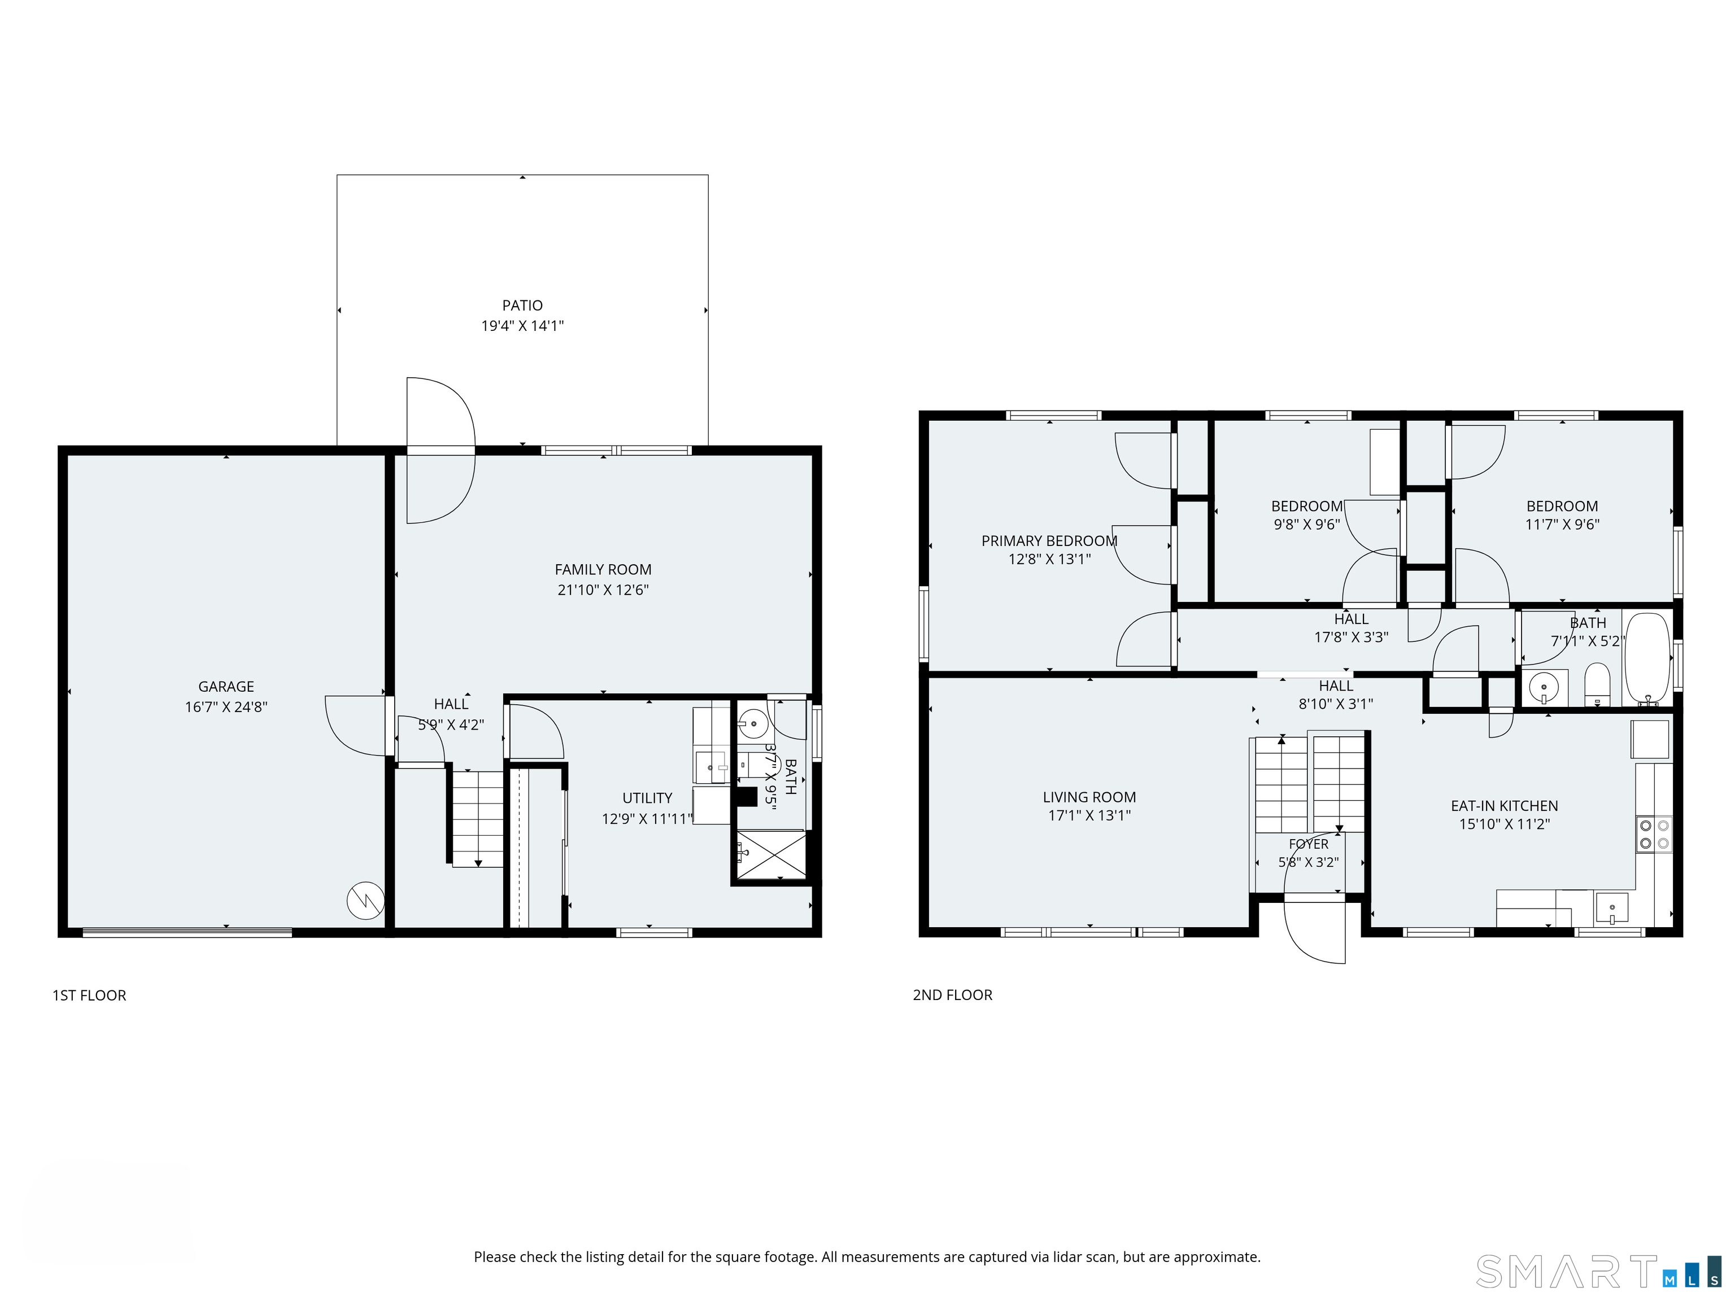
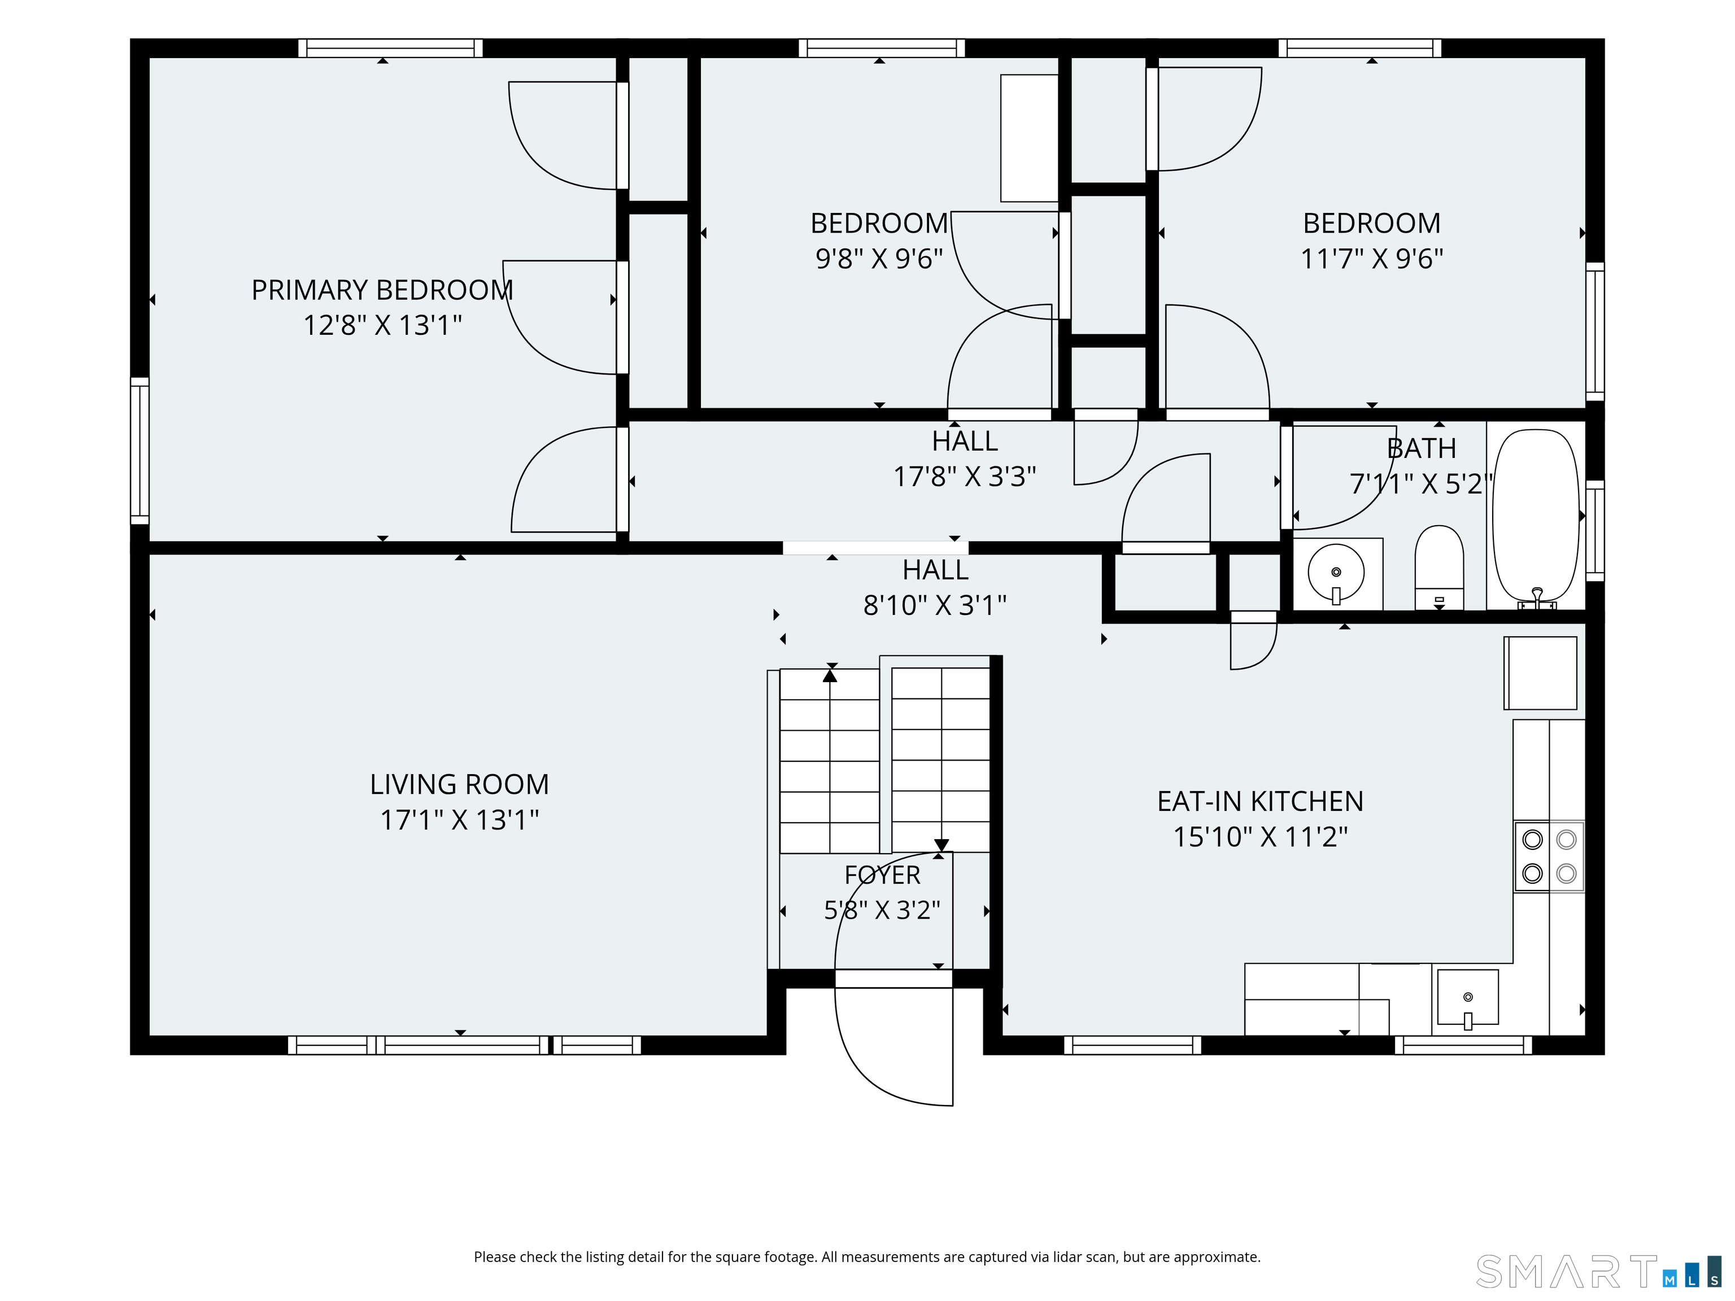
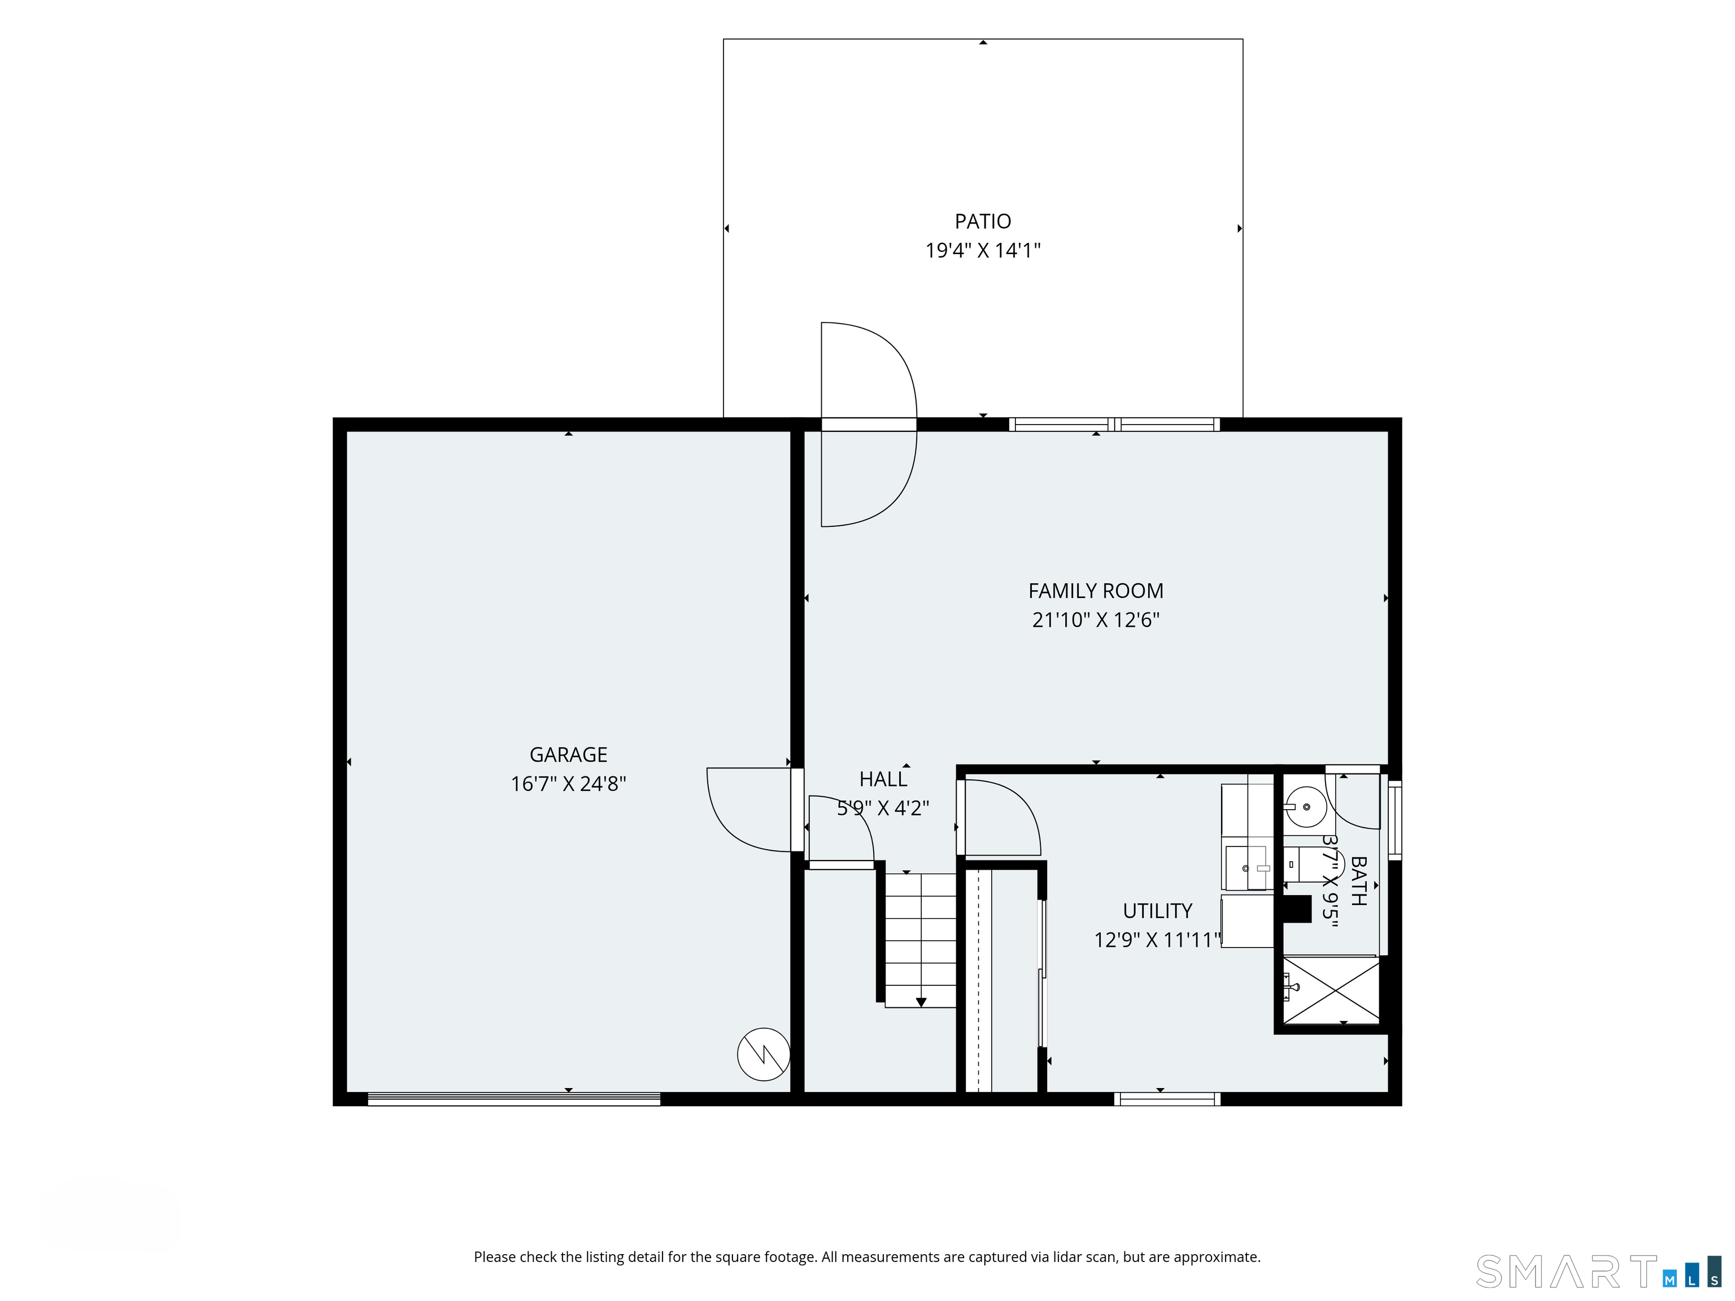
Immaculate and lovingly maintained home tucked away at the end of a peaceful cul-de-sac. Filled with natural light, this inviting home offers a spacious living room with a large picture window and hardwood floors beneath the carpeting. The generous eat-in kitchen features light cabinetry, Corian countertops, and great potential to be opened to the living room for a more modern, open-concept layout. The primary bedroom features hardwood floors and double closets, while the second and third bedrooms also offer hardwood flooring. The full hall bath has been refreshed with a newer vanity, toilet, and crisp white tile flooring. Two hallway closets provide plenty of additional storage. The light and bright lower-level family room features a large window and a door leading to the patio and private backyard-perfect for relaxing or entertaining. This level also includes a laundry room with a utility sink and closet, as well as a second full bath with a shower. Additional highlights include central air, an oversized garage, and a beautiful, partially fenced yard. Meticulously cared for inside and out, this wonderful home offers comfort, space, and endless possibilities in a desirable cul-de-sac setting.
Business, boating, beautiful nature
| Status | Cont. to show |
|---|---|
| Listing date | August 20, 2026 |
| List price | $ 799,000 |
| Current price | $ 799,000 |
| Tax amount | $ 9,353 |
| Tax year | july 2025-june 2026 |
| MLS ID | #24199435 |
| List Agent | Elaine Parruccini |
| List Office | William Raveis Real Estate |

Because we love Fairfield County!
© Copyright 1999 - 2026 Dagny's LLC. - 20 Windy Ridge Place Wilton, CT 06897 - Terms & Conditions
