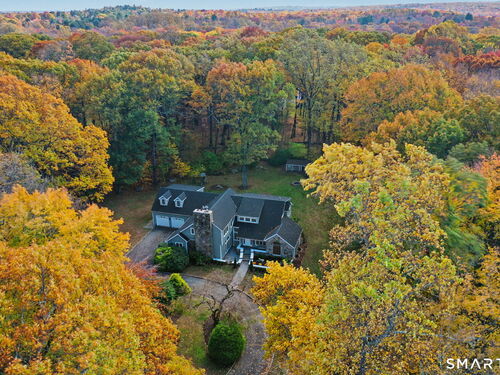
21 Shadow Ln Wilton, CT, 06897

single family home
$ 1,699,000 For Sale Active Nov 4, 2026
  • 3 beds
  • 4 baths
  • 4,092 sq ft
  • 3.14 acres
  • 1930 year built
  • 4 cars garage
Open House

About the Home

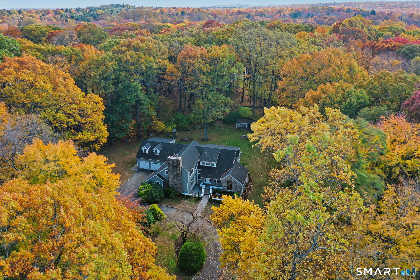
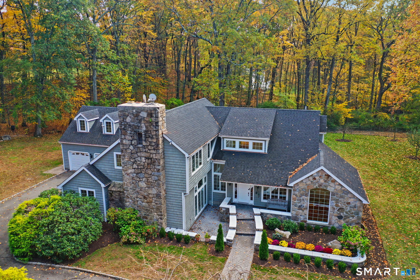
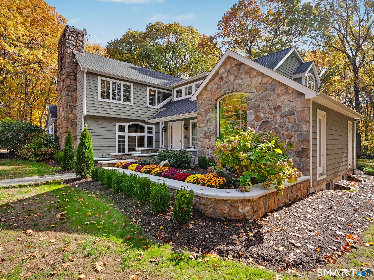
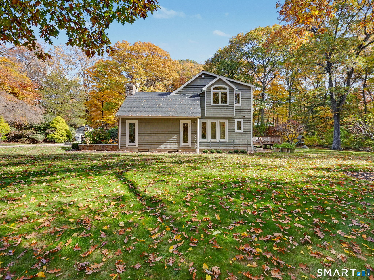
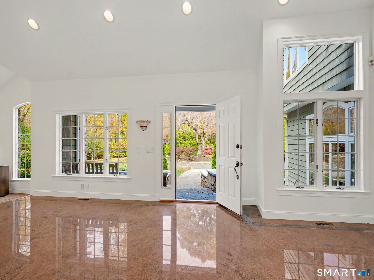
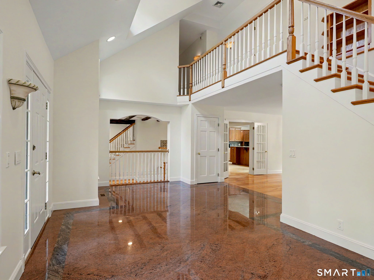
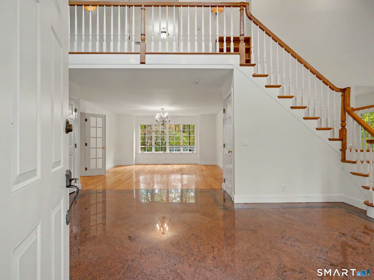
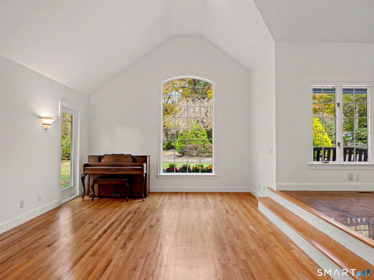
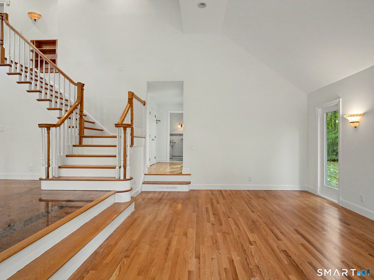
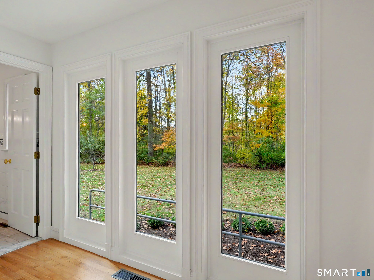
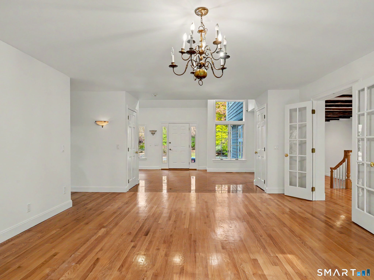
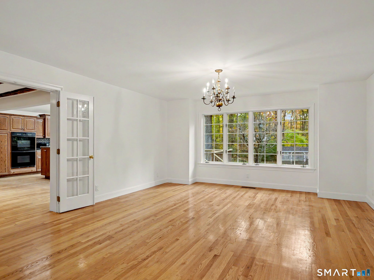
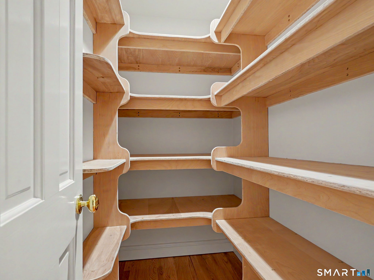
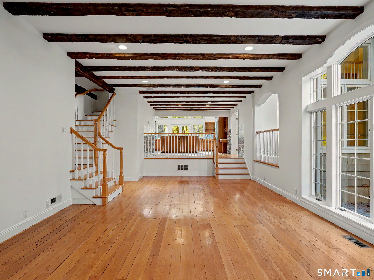
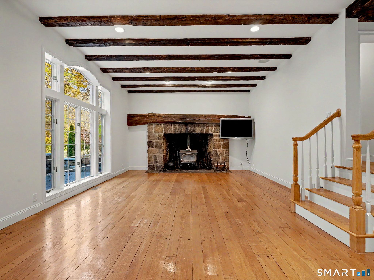
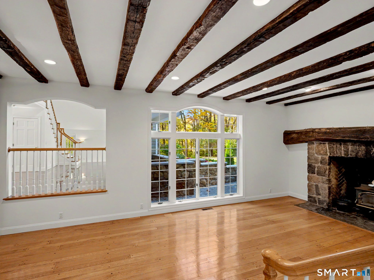
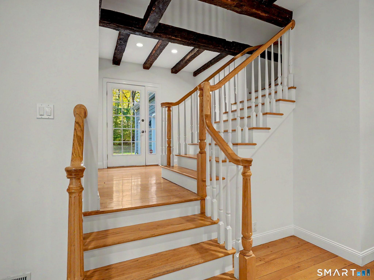
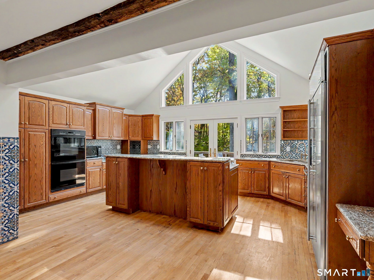
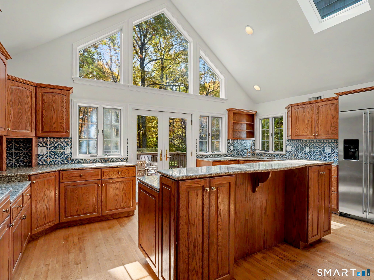
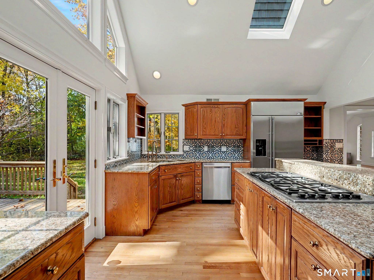
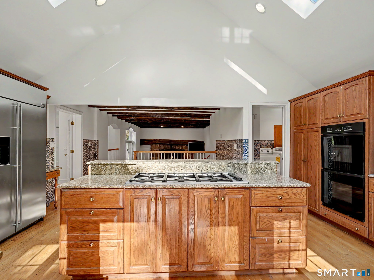
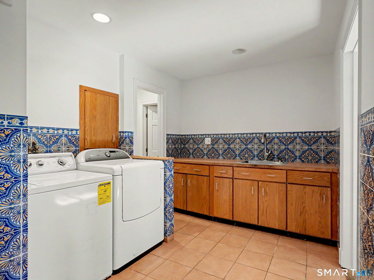
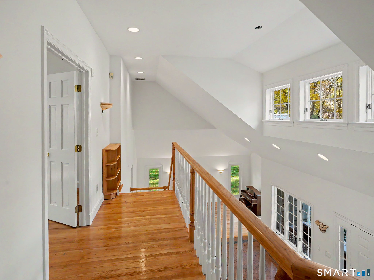
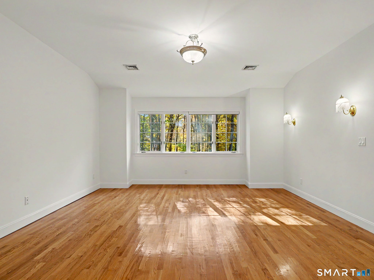
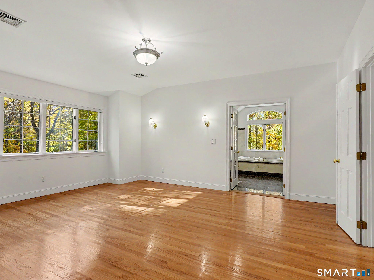
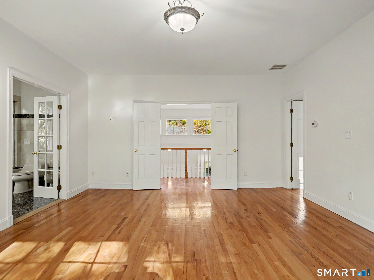
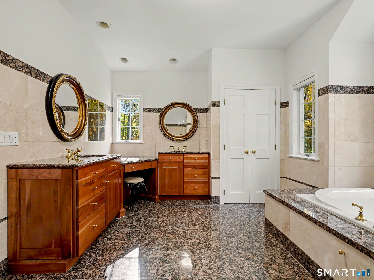
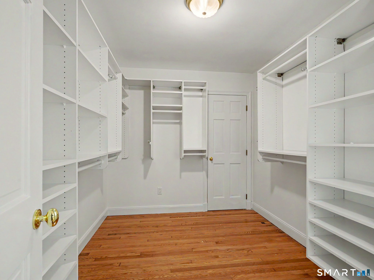
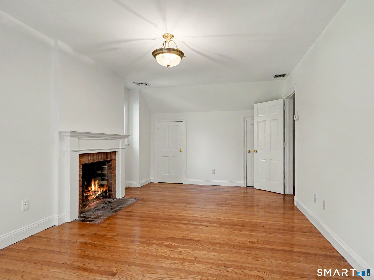
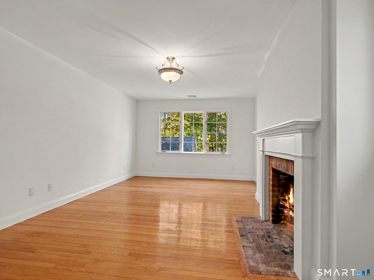
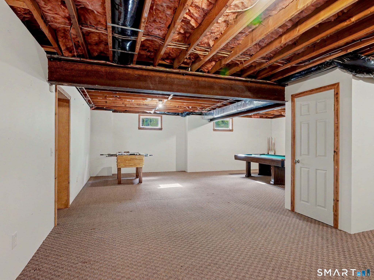
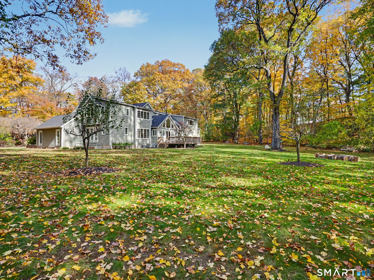
Welcome to this magnificent 3-4 bedroom Wilton "Villa" on over 3 acres! A rare architectural treasure where classic proportions harmonize with true old-world European warmth, blending timeless artisan details and modern luxury into an inviting sanctuary tailored for both intimate living and grand entertaining. Enter into a light-filled two-story foyer creating an immediate sense of grandeur, featuring gleaming granite tile with a custom inlay design. A sunken living room boasting soaring cathedral ceiling, hardwood, bathed in light. The formal dining room was built to large proportions to accommodate a house full of guests. A saved piece of history lies in the sunken family room-part of the original 1930s home that adds old-world charm with its impressive fieldstone fireplace and hand-hewn ceiling beams. The heart of the home is the huge kitchen, intentionally designed for the chef and baker, featuring granite counters, SS double ovens, 6 burner gas stove and stunning hand-painted Portuguese Azulejo tiles that spill into the adjacent Butler's Pantry and Laundry. An office/poss. 4th bedroom and Full Bath round out the 1st floor. Upper Level you'll enter the Primary Suite through French doors to find a huge walk-in closet and spa bathroom. 2 additional bedrooms offer charm and space, one with original fireplace. Over 2200 SF in LL, ready for whatever you need!!! All utilities underground, new roof, 2nd detached garage, central vac. For the discerning buyer of the exceptional!!

Rooms & Interior

3 bedrooms beds
3 full + 1 half baths
4,092 square feet sq ft

Room Details

  • Bedroom (Upper Level) Fireplace, Hardwood Floor
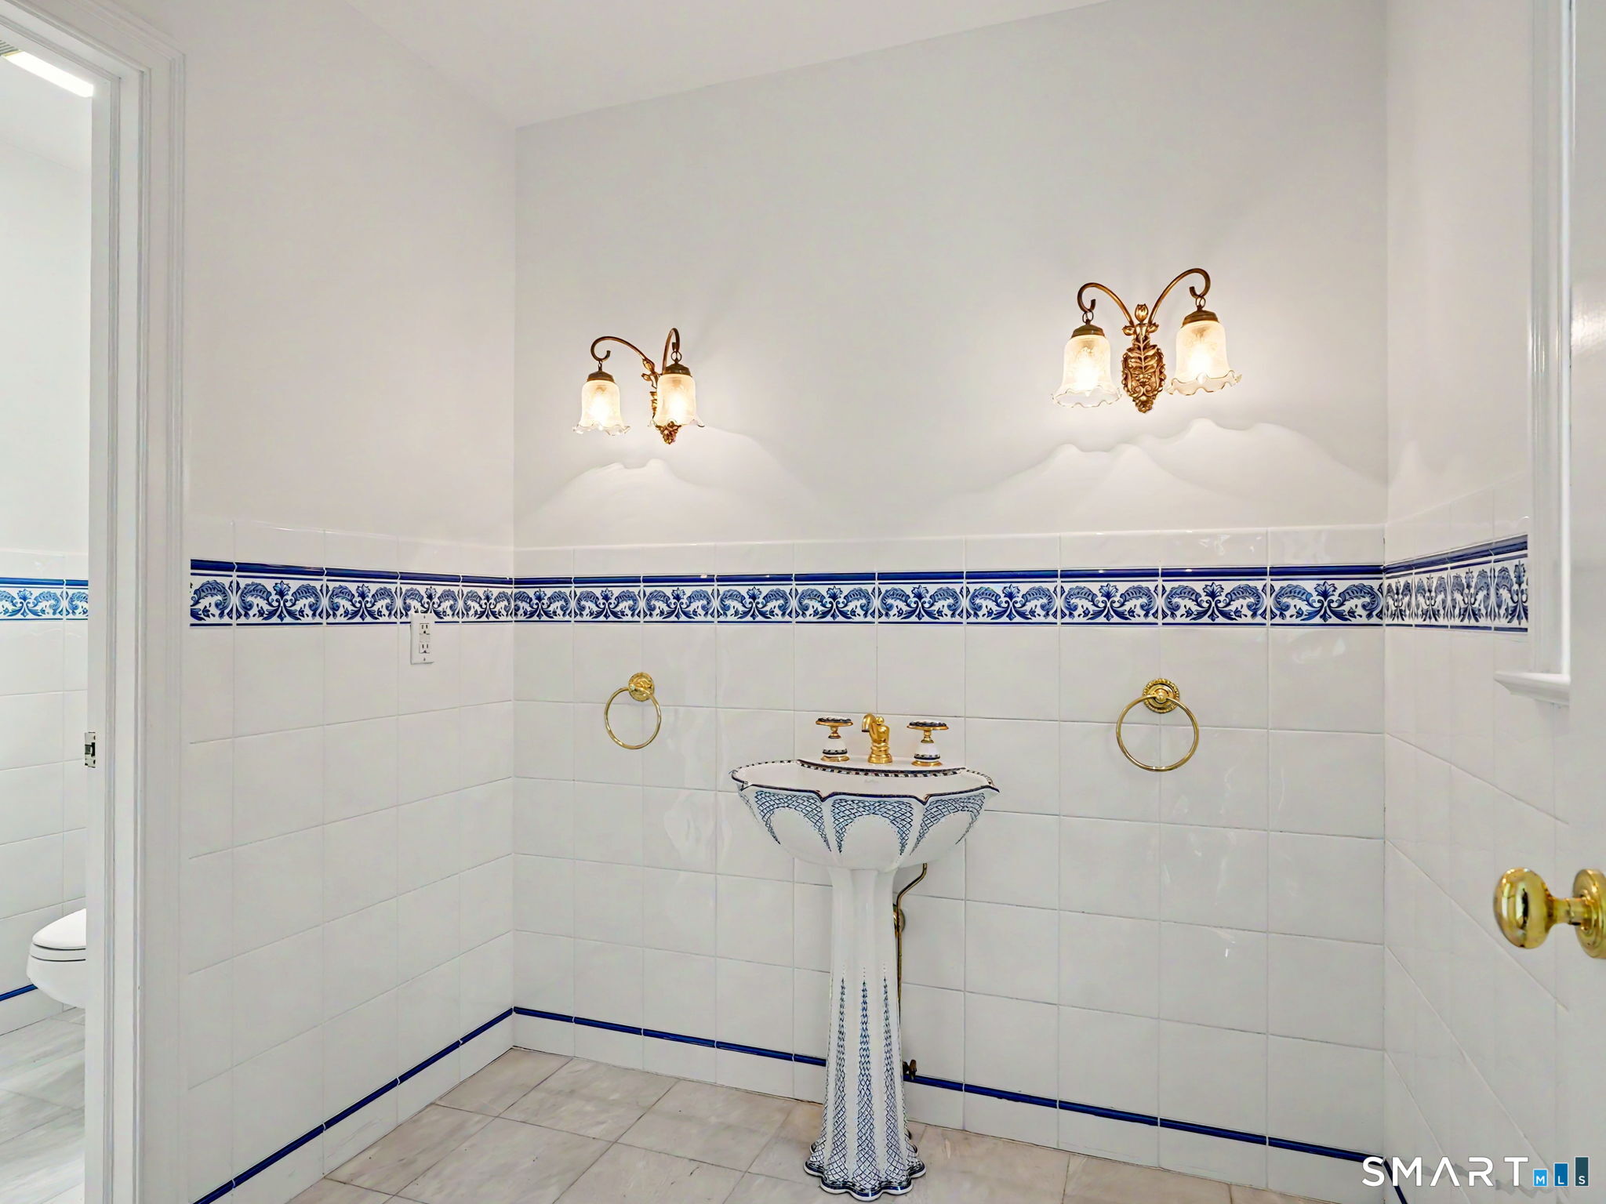
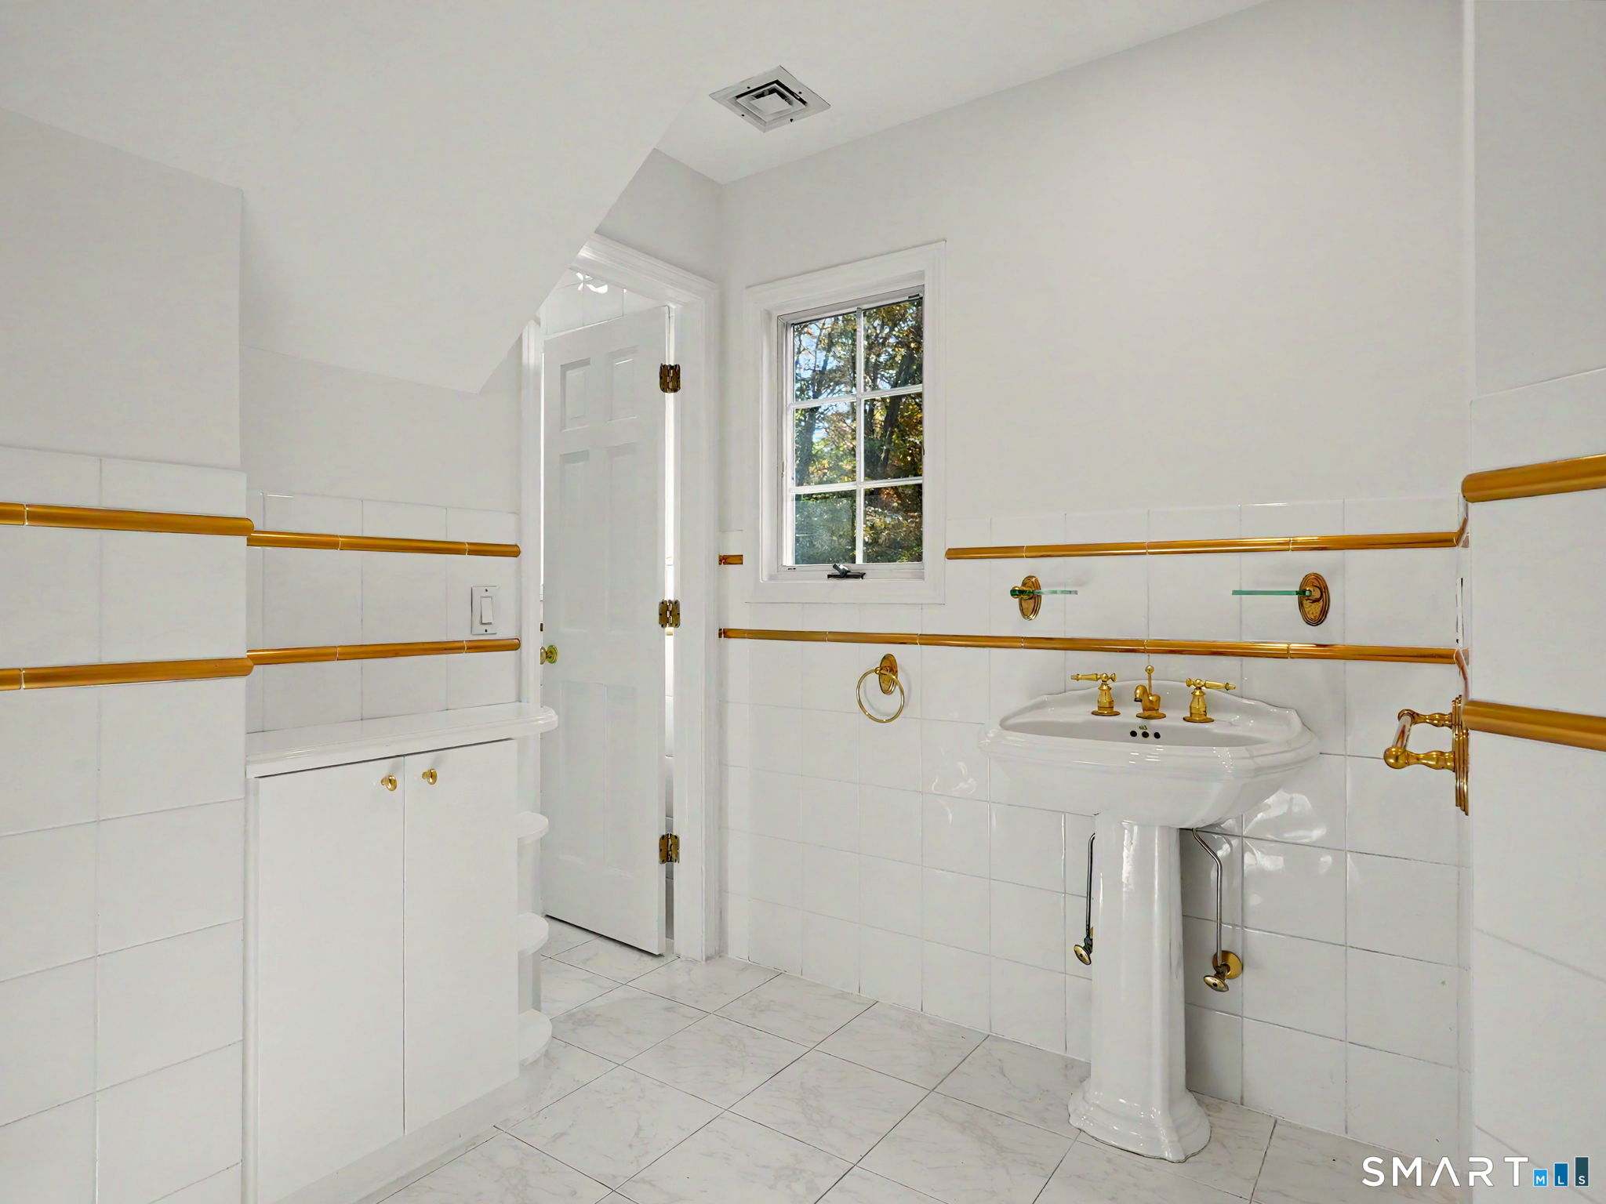
  • Full Bath (Main Level) Tile Floor
  • Eat In Kitchen (Main Level) Granite Counters, Dining Area, Island, Pantry, Hardwood Floor
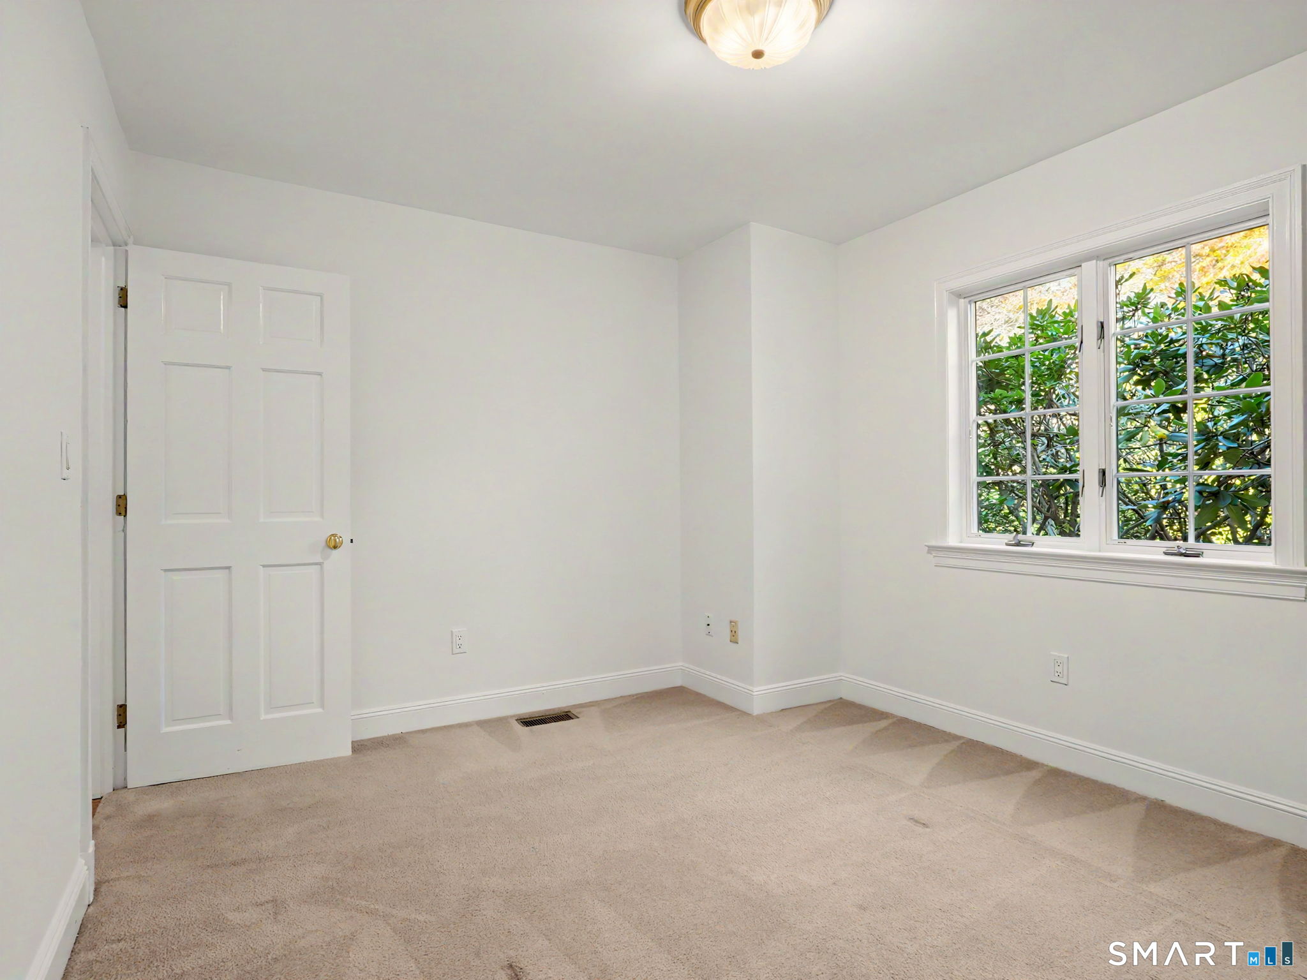
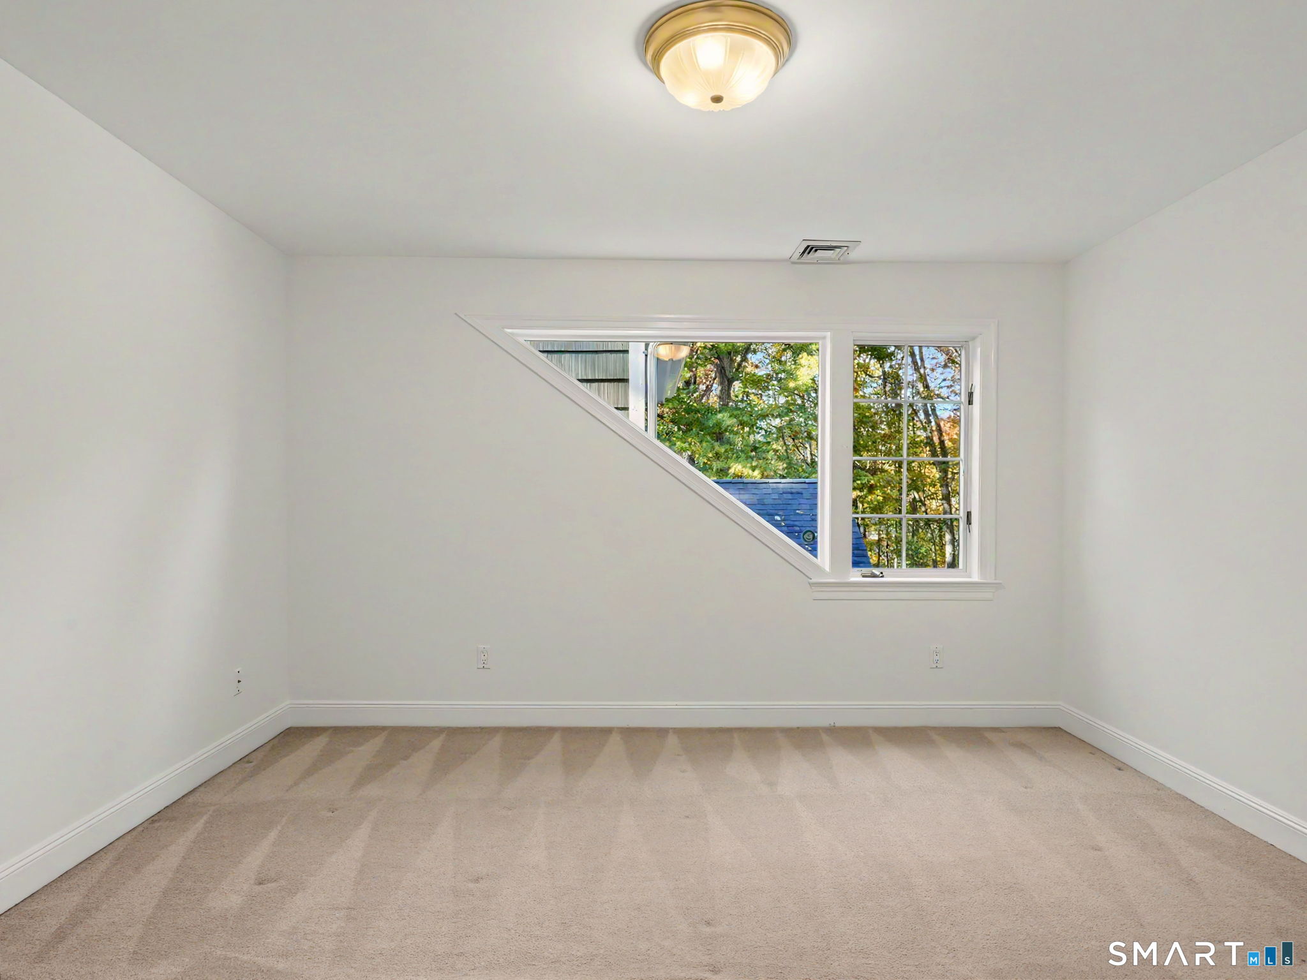
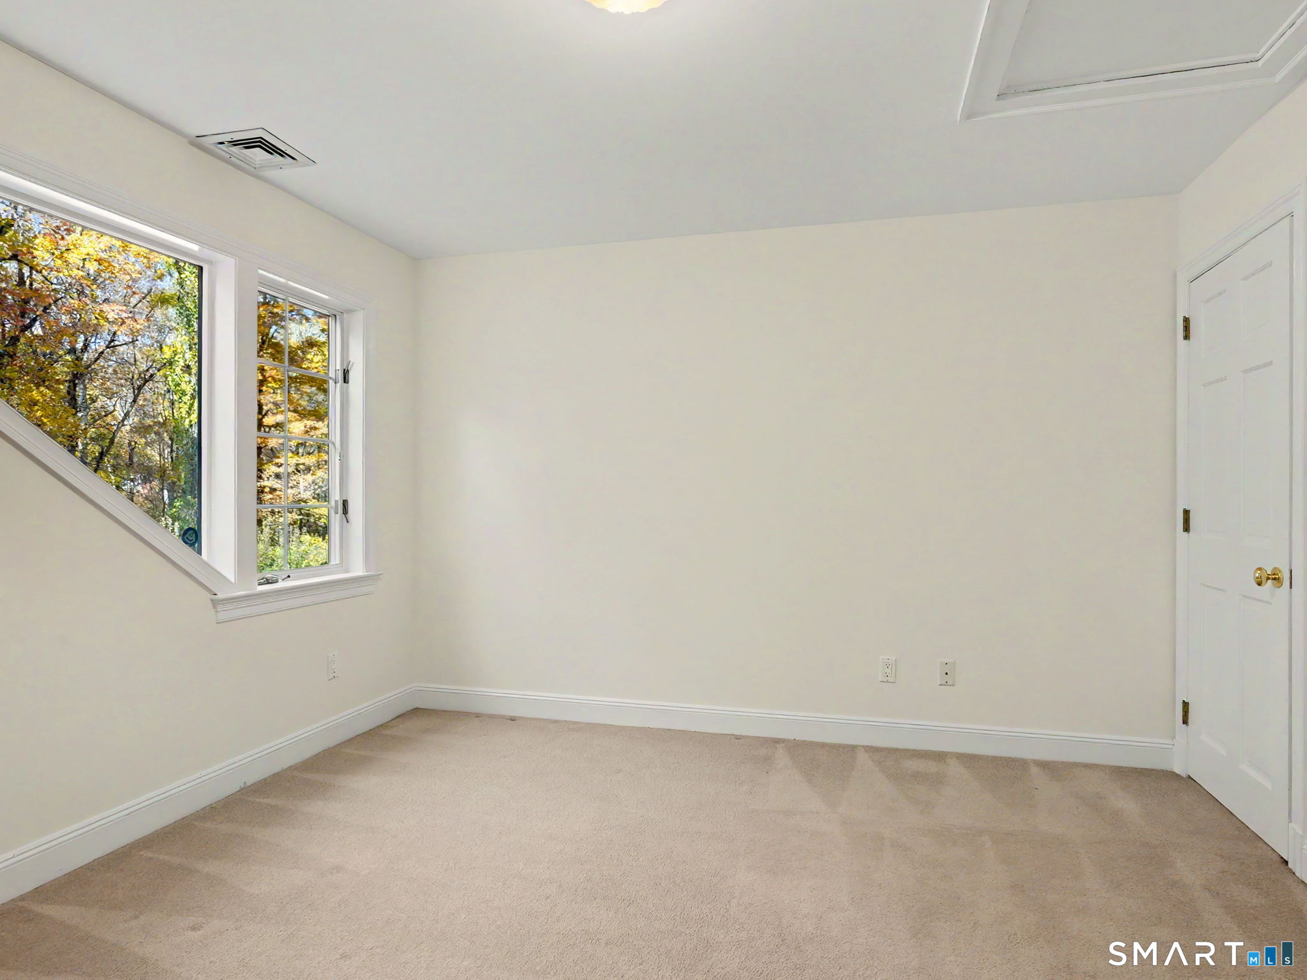
  • Bedroom (Upper Level) Wall/Wall Carpet
  • Office (Main Level) Wall/Wall Carpet
  • Primary Bath (Upper Level) Granite Counters, Double-Sink, Stall Shower, Whirlpool Tub, Tile Floor
  • Living Room (Main Level) Palladian Window(s), 9 ft+ Ceilings, Cathedral Ceiling, Sunken, Hardwood Floor
  • Dining Room (Main Level) Hardwood Floor
  • Primary Bedroom (Upper Level) Bedroom Suite, French Doors, Full Bath, Walk-In Closet, Hardwood Floor
  • Half Bath (Main Level) Tile Floor
  • Full Bath (Upper Level) Tile Floor
  • Family Room (Main Level) Beams, Fireplace, Interior Balcony, Hardwood Floor
  • Other Rooms Foyer, Laundry room, Mud room, Wine cellar, Workshop

Home Features

Heating

  • Fireplaces: 2
  • Heating: hot air
  • Heat fuel type: oil
  • Fuel tank: in basement

Cooling

  • Central air

Interior Features

  • Auto garage door opener
  • Security system

Appliances

  • Gas cooktop
  • Wall oven
  • Microwave
  • Refrigerator
  • Dishwasher
  • Washer
  • Gas dryer

Home Automation

  • Security system
  • Thermostat(s)

Attic

  • Unfinished
  • Storage space
  • Walk-up

Basement

  • Full
  • Storage
  • Interior access
  • Partially finished
  • Walk-out
  • Full with walk-out

Laundry

  • Location: off kitchen, in butler's pantry
  • Main level

Energy Features

  • Generator ready
  • Ridge vents
  • Storm doors
  • Storm windows

Exterior Features

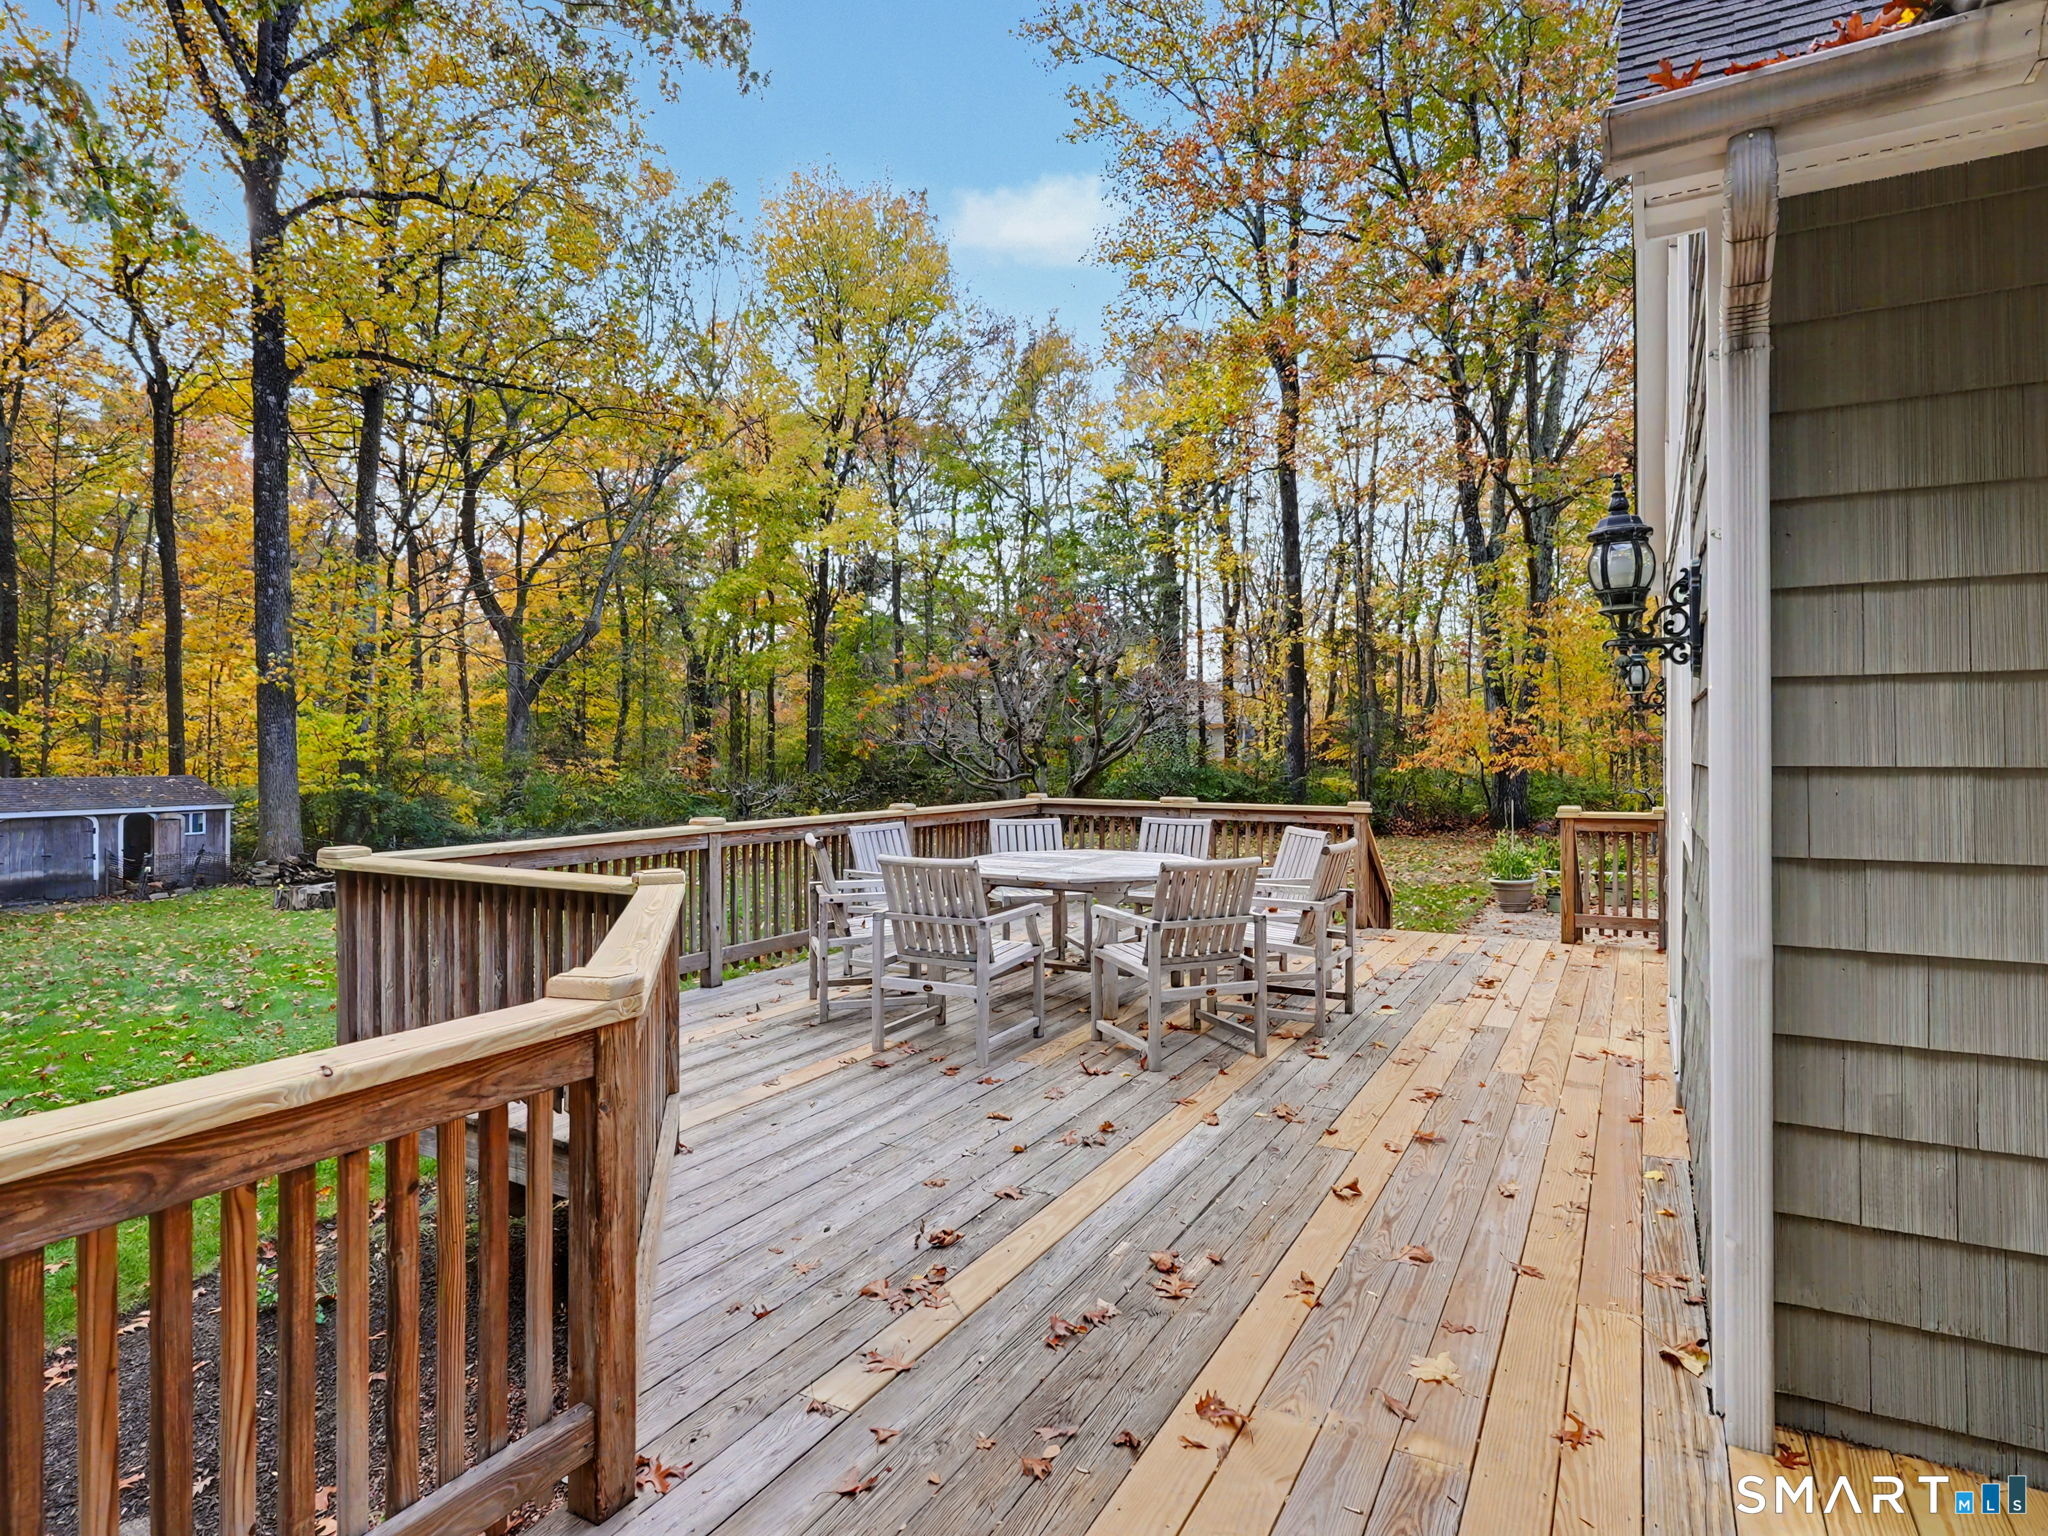
  • Deck
  • Gutters
  • Garden area
  • Lighting

Property Details

Parking

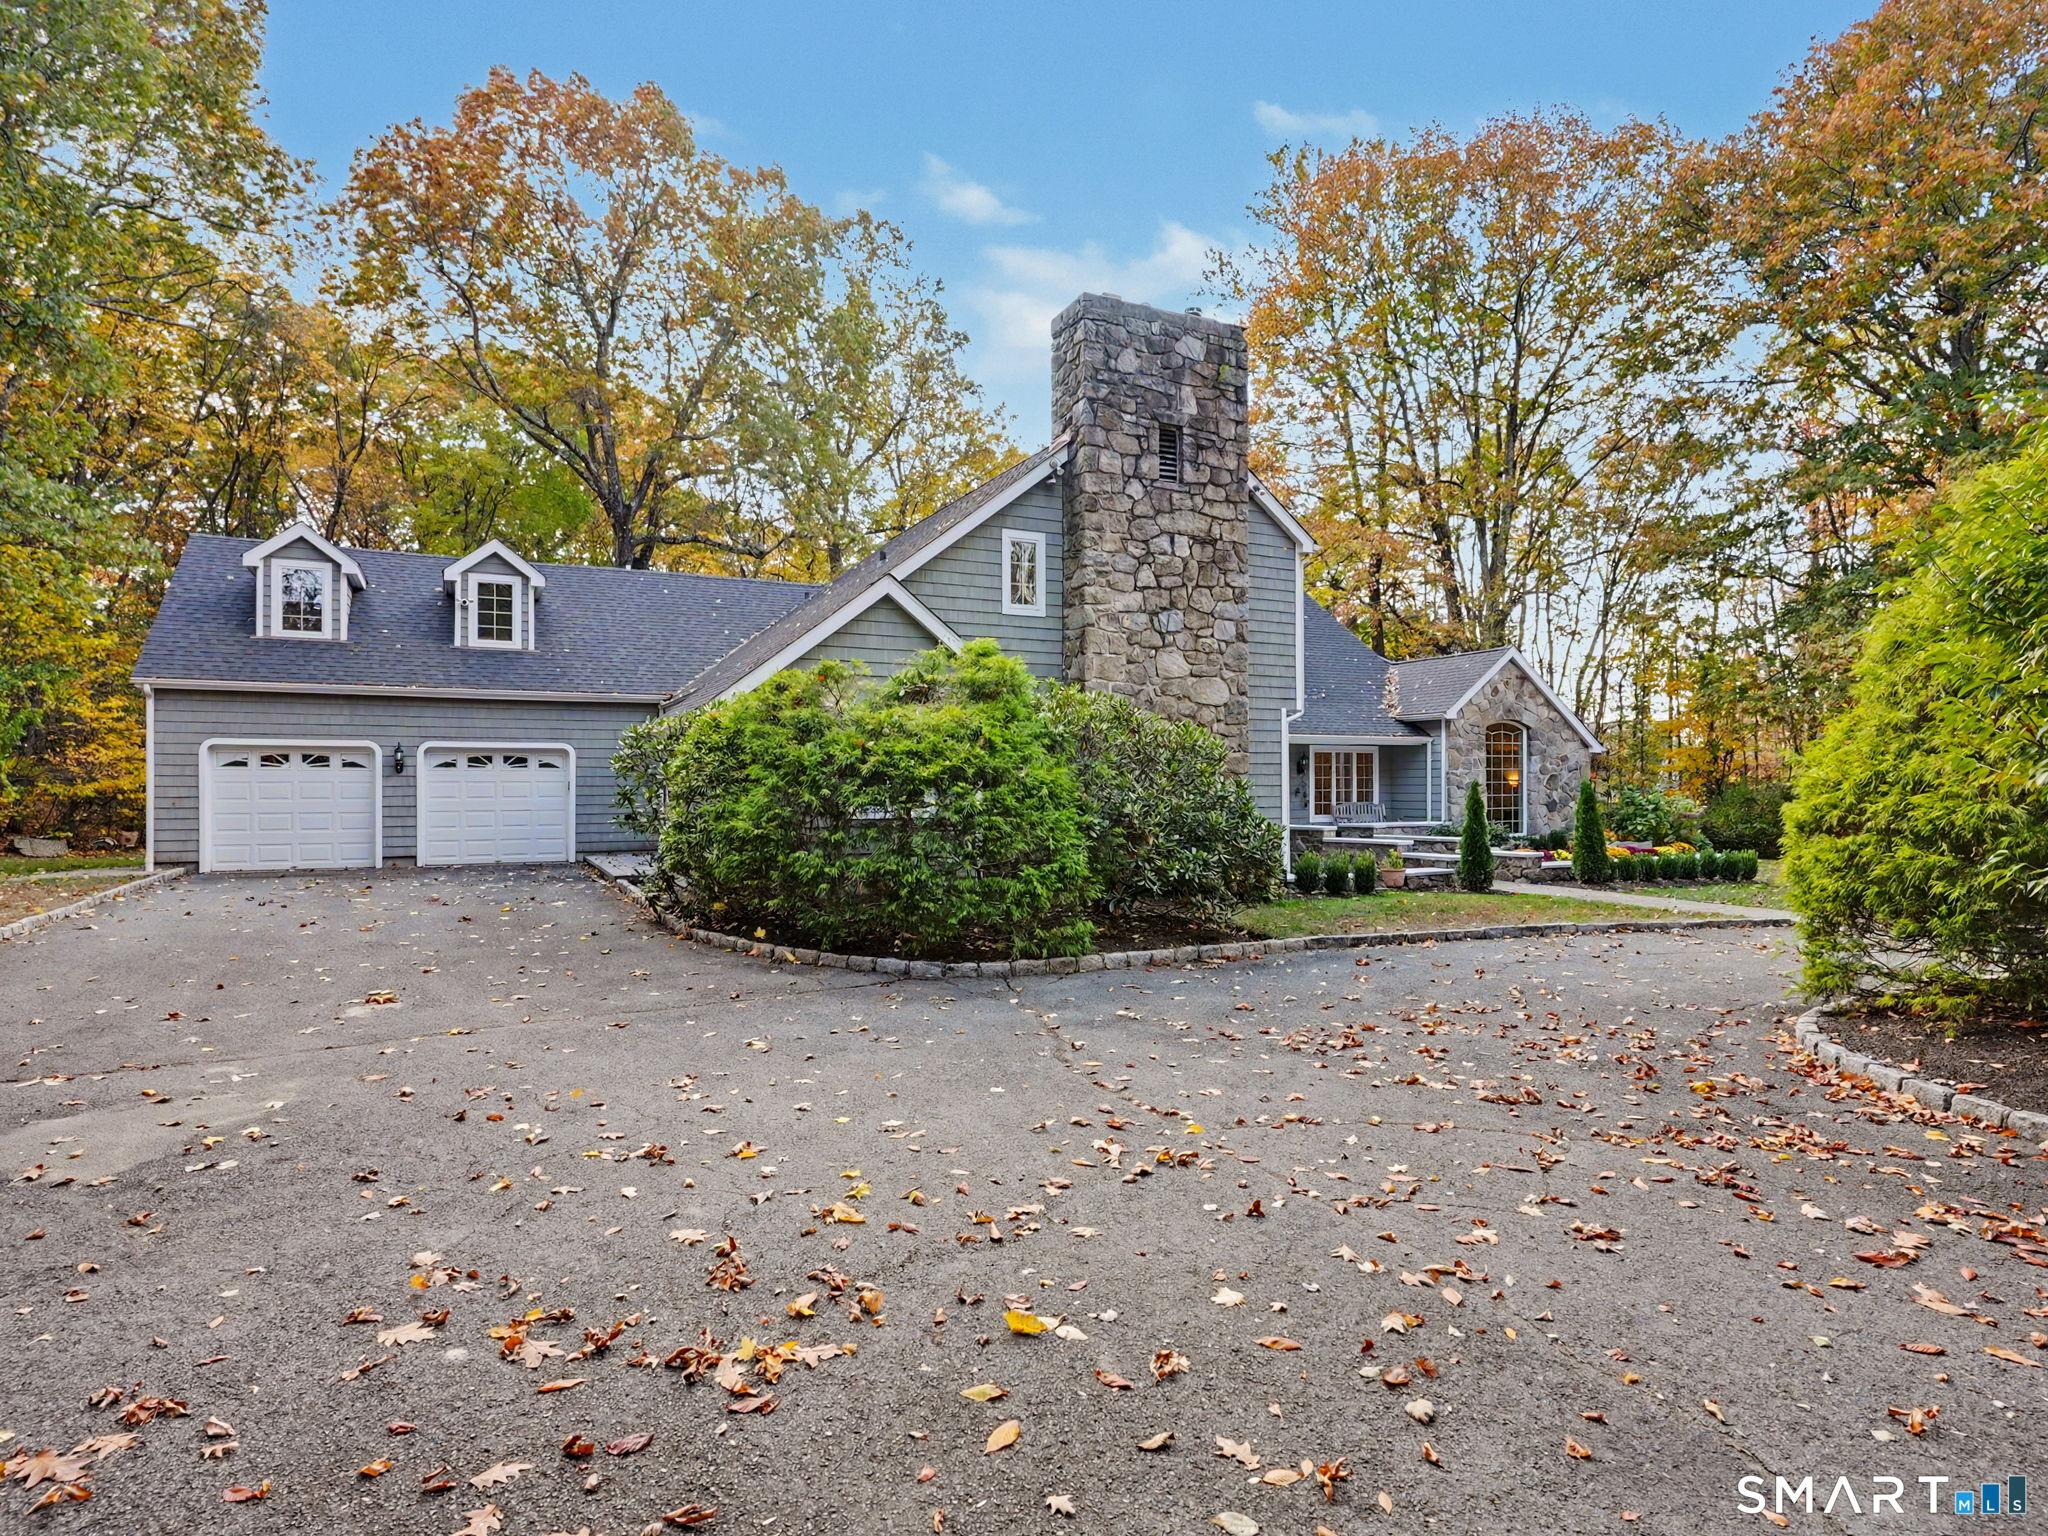
  • Garage spaces: 4
  • Detached garage
  • Under house garage
  • Paved
  • Driveway

Lot Details

  • Lot surface: 3.14 acres
  • Secluded
  • Dry
  • Level lot
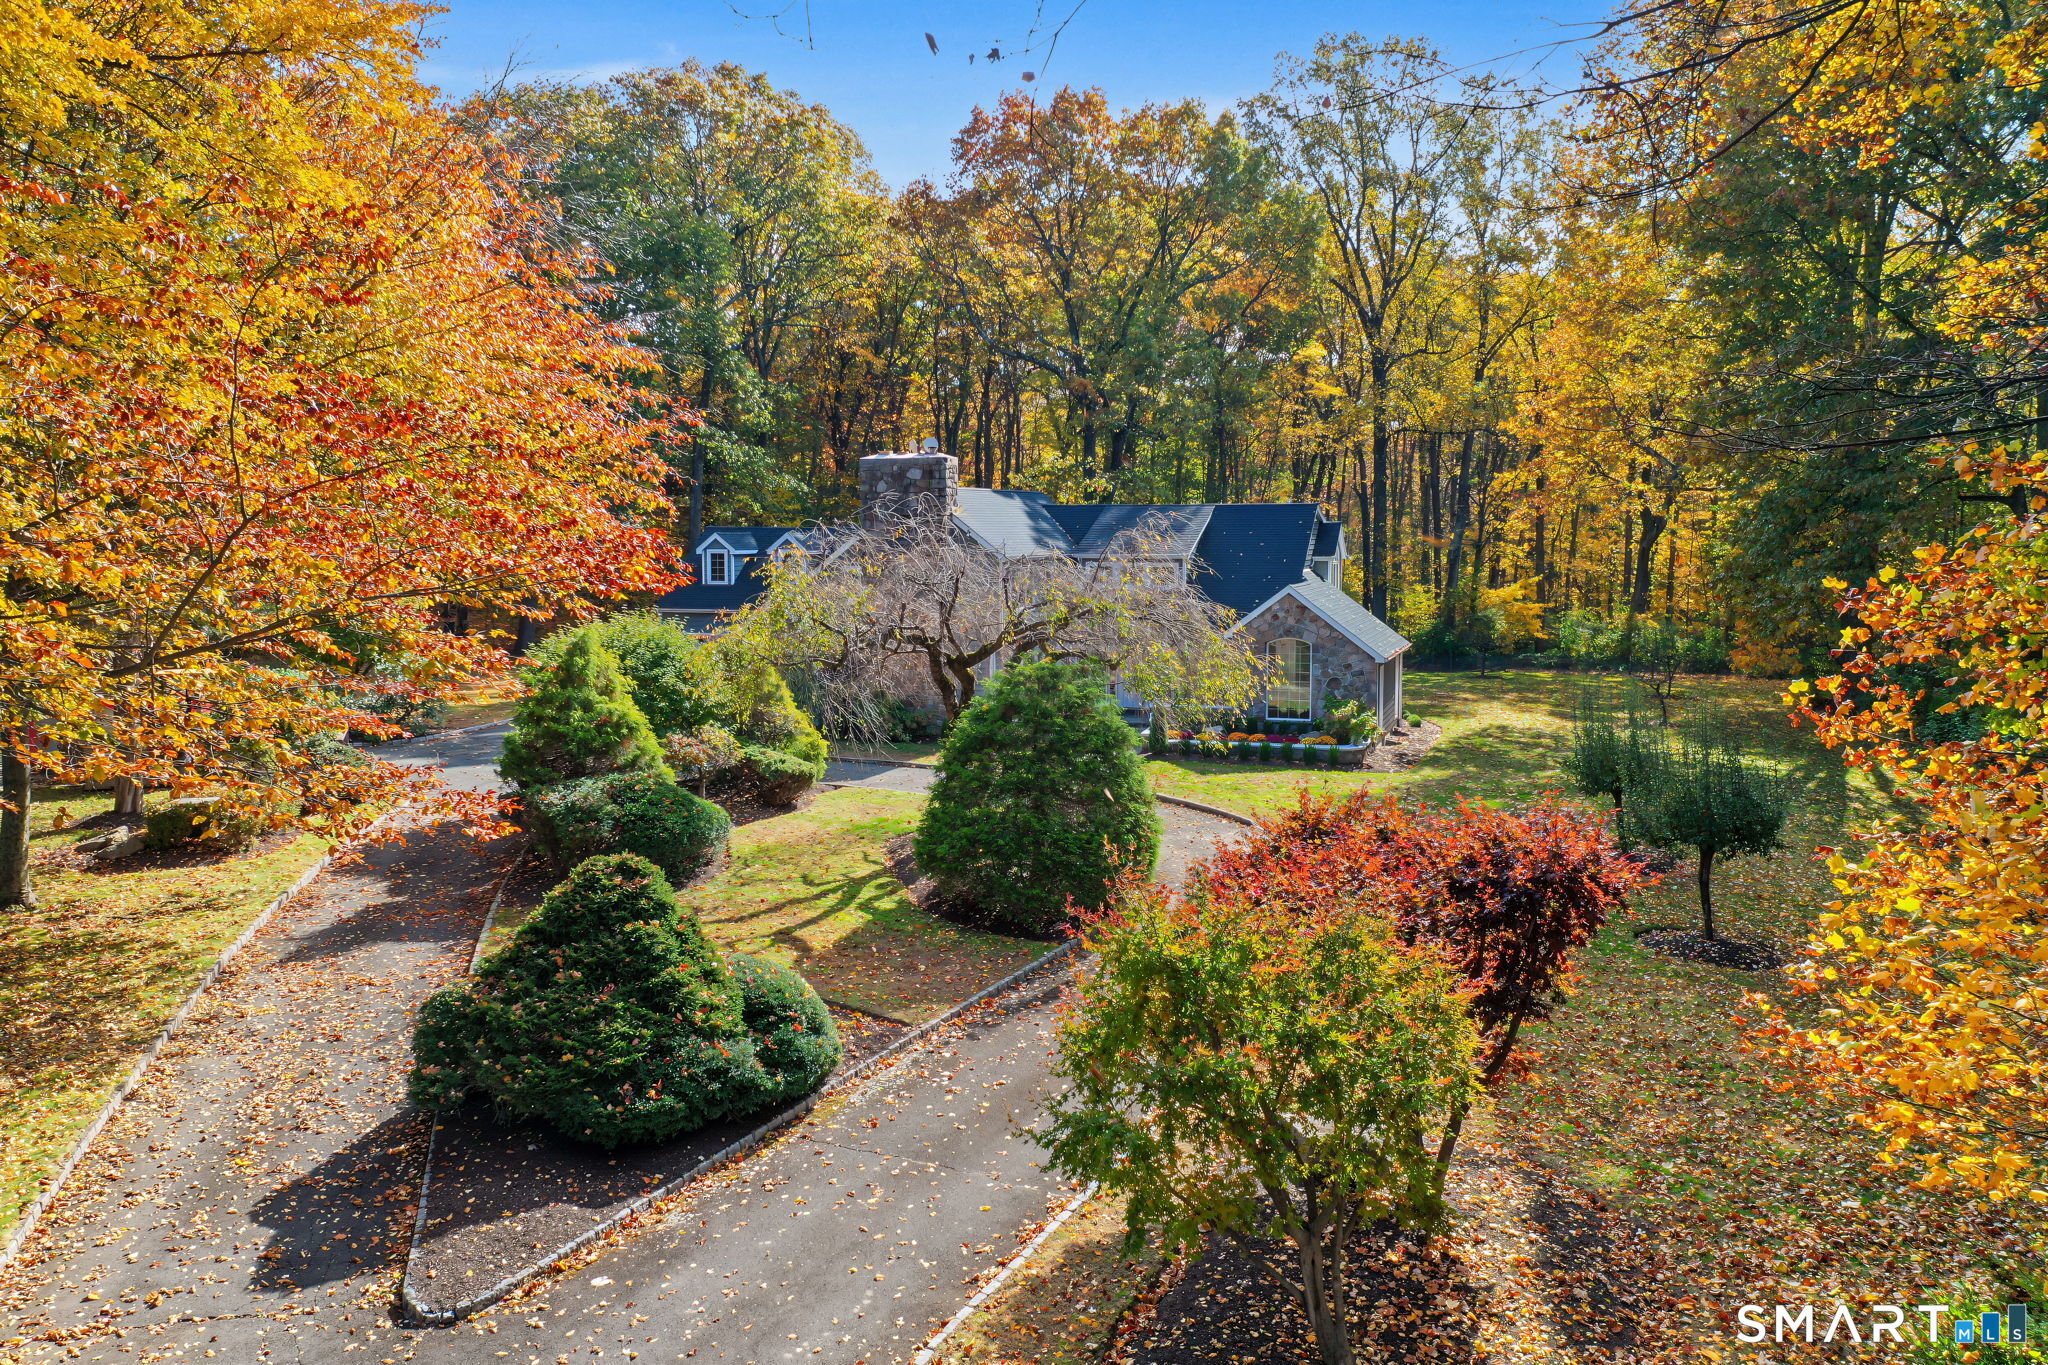
  • Professionally landscaped

Driveway

  • Private
  • Circular
  • Asphalt

Utilities

  • Water: private well
  • Sewage: septic

Construction Details

Style
colonial

Construction year
1930

Exterior Siding
shingle, wood

Foundation
block

Roof
asphalt shingle


Open Houses

There is 1 scheduled open house for 21 Shadow Lane, Wilton, CT.
November 8, 2026 Nov 8, 2026 14:00 - 16:00 (public)

Area & Town

This home is located in South Wilton neighborhood, in the town of Wilton.

Wilton Connecticut

Natural beauty, great community, best education

  • $1.31M med. price
  • 39 homes for sale

Finance & Listing Info

Status Active
Listing date November 04, 2026
List price $ 1,699,000
Current price $ 1,699,000
Tax amount $ 23,868
Tax year july 2026-june 2027
MLS ID #24215961
List Agent Mary Bozzuti Higgins
List Office William Pitt Sotheby's Int'l

21 Shadow Lane Home Photos

Because we love Fairfield County!

© Copyright 1999 - 2026 Dagny's LLC. - 20 Windy Ridge Place Wilton, CT 06897 - Terms & Conditions