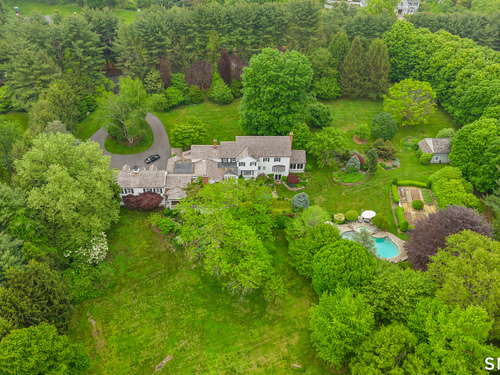
21 School Rd Wilton, CT, 06897

single family home
$ 3,999,999 For Sale Active Oct 6, 2026
  • 6 beds
  • 7 baths
  • 7,793 sq ft
  • 4.35 acres
  • 1966 year built
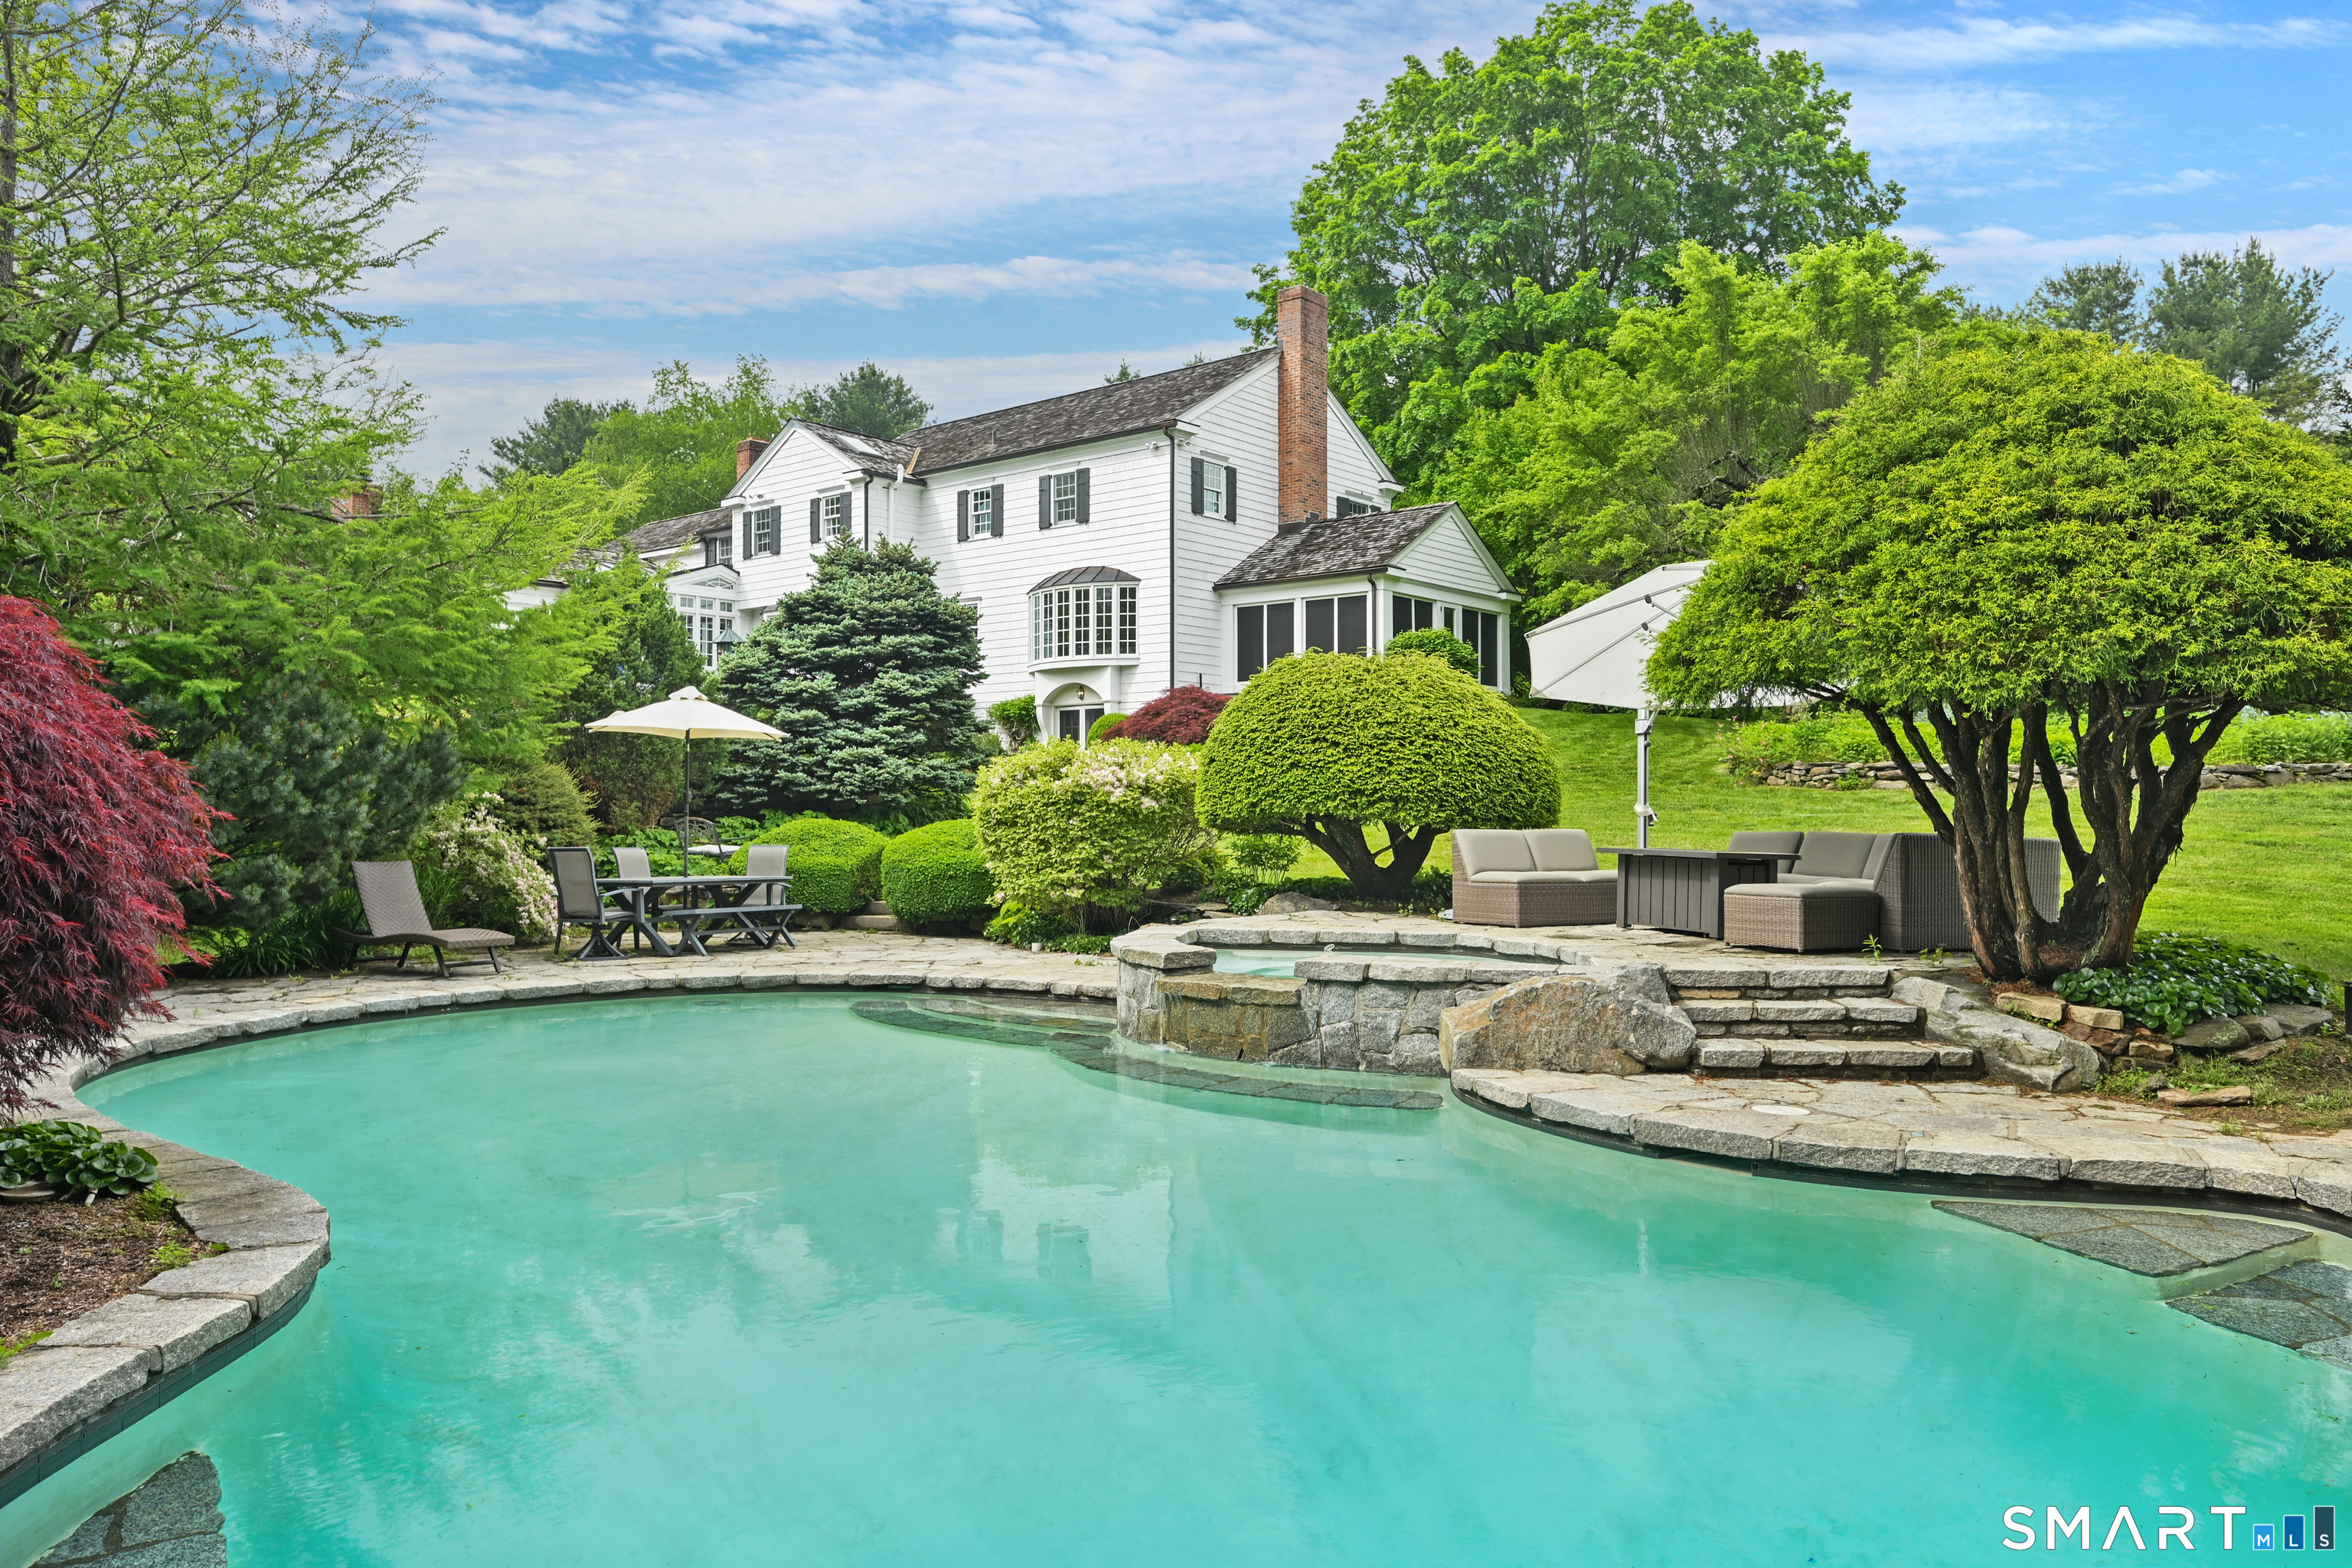
  • in ground pool
  • 3 cars garage

About the Home

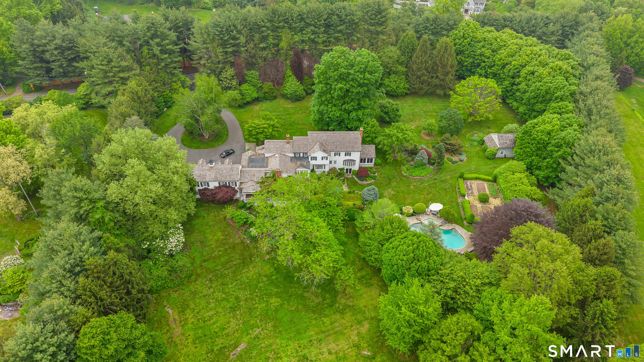
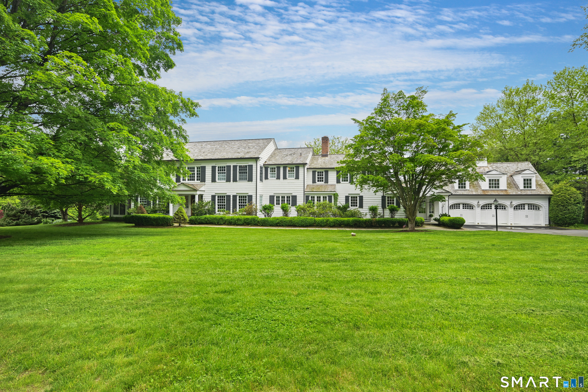
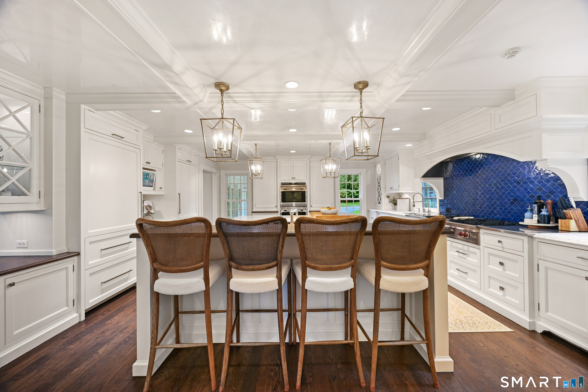
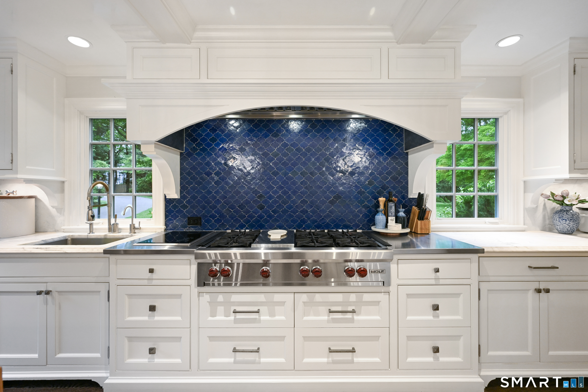
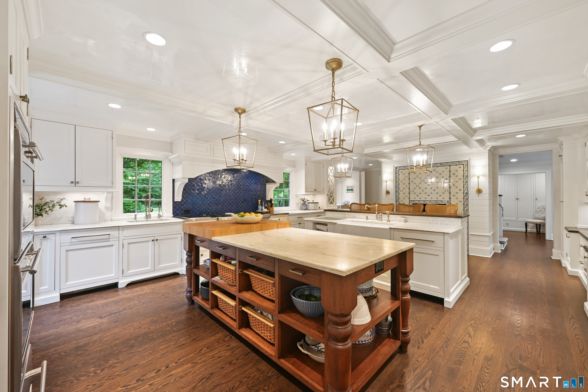
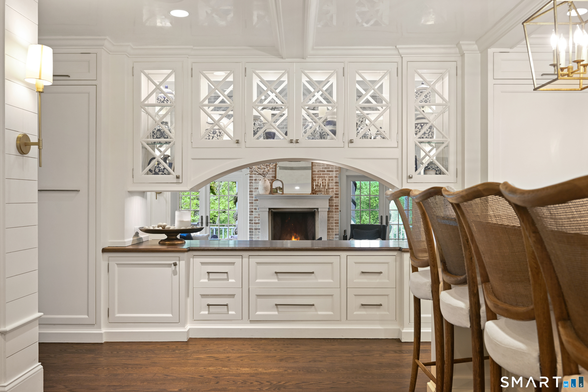
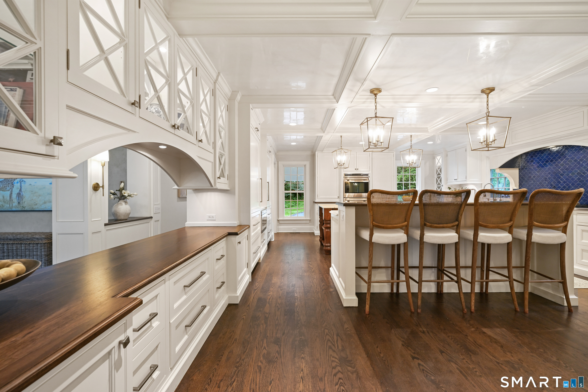
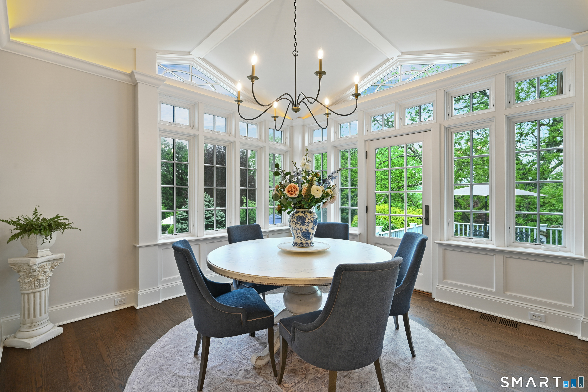
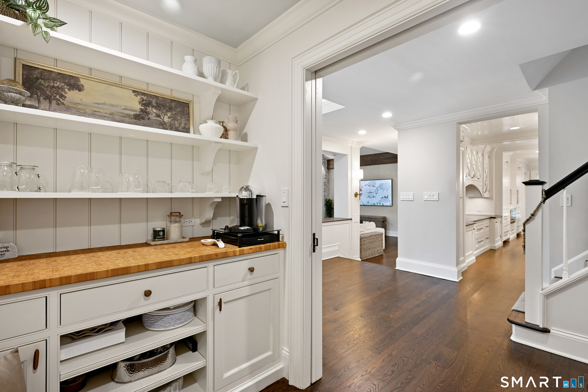
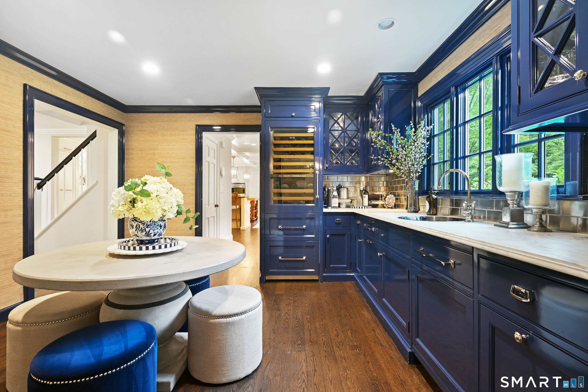
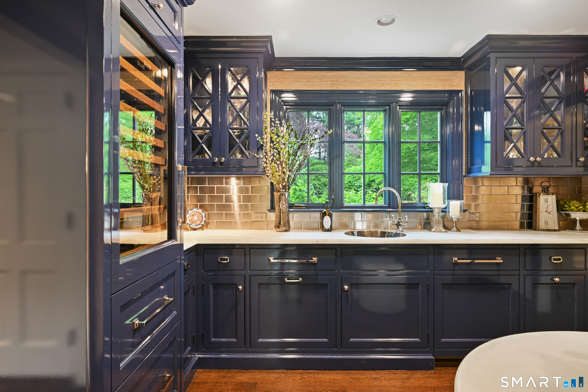
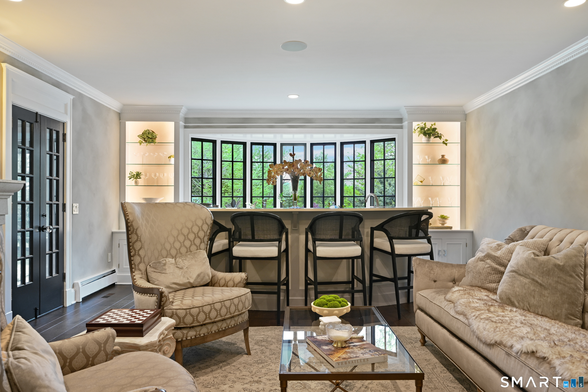
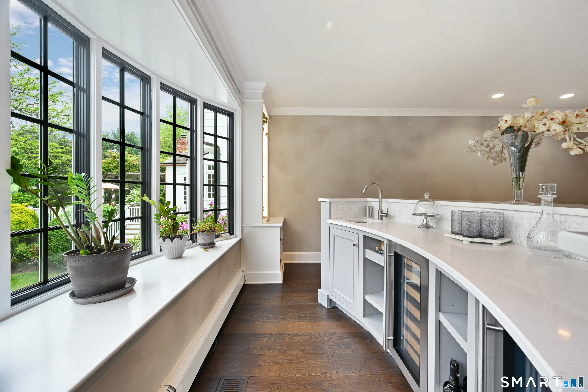
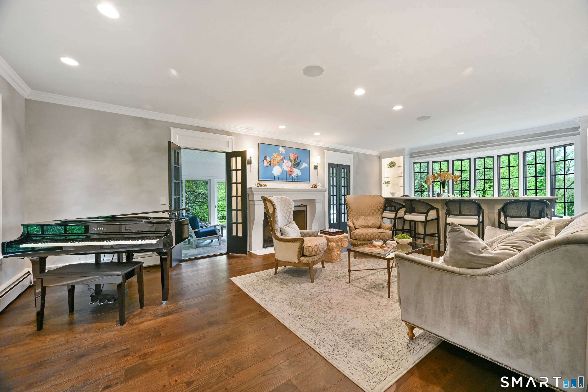
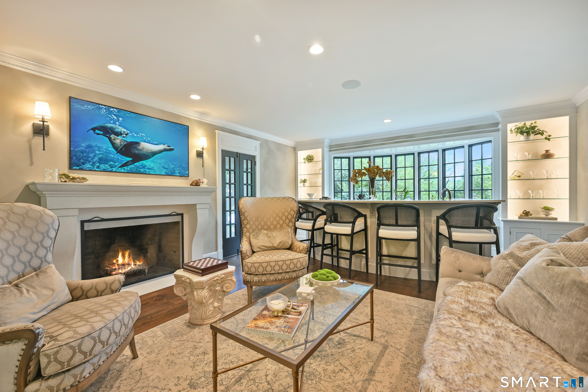
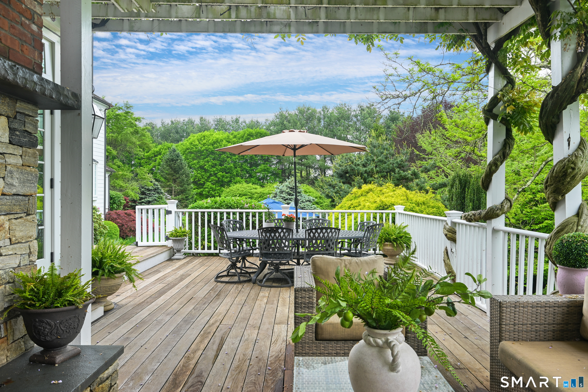
Welcome to an unparalleled masterpiece of living, nestled within a completely fenced, four-plus-acre private paradise in the very heart of Wilton, Connecticut. This extraordinary estate perfectly balances absolute serene privacy with the effortless convenience of town life. Approached via double-gated entries, the winding driveway unveils a residence meticulously crafted for the epicurean, the entertainer, and the modern visionary. The heart of the home centers around a true chef's kitchen, anchored by a roaring fireplace that radiates warmth and timeless character. Designed for both casual mornings and grand-scale catering, it features premium commercial appliances, a designated coffee bar room for your morning rituals, and endless custom storage to keep the aesthetic flawless. Just off the kitchen, a walk-in wine room awaits your private collection. For seamless entertaining, the formal sitting room features a fully equipped walk-in bar, transitioning beautifully into a stunning screened-in porch and a massive outside deck overlooking the grounds. Offering a total of six luxurious bedrooms, the home's layout is brilliantly engineered for ultimate privacy. The Owner's Suite and Family Quarters are situated in the main expanse of the home, offering opulent retreats with peaceful views of the estate.

Rooms & Interior

6 bedrooms beds
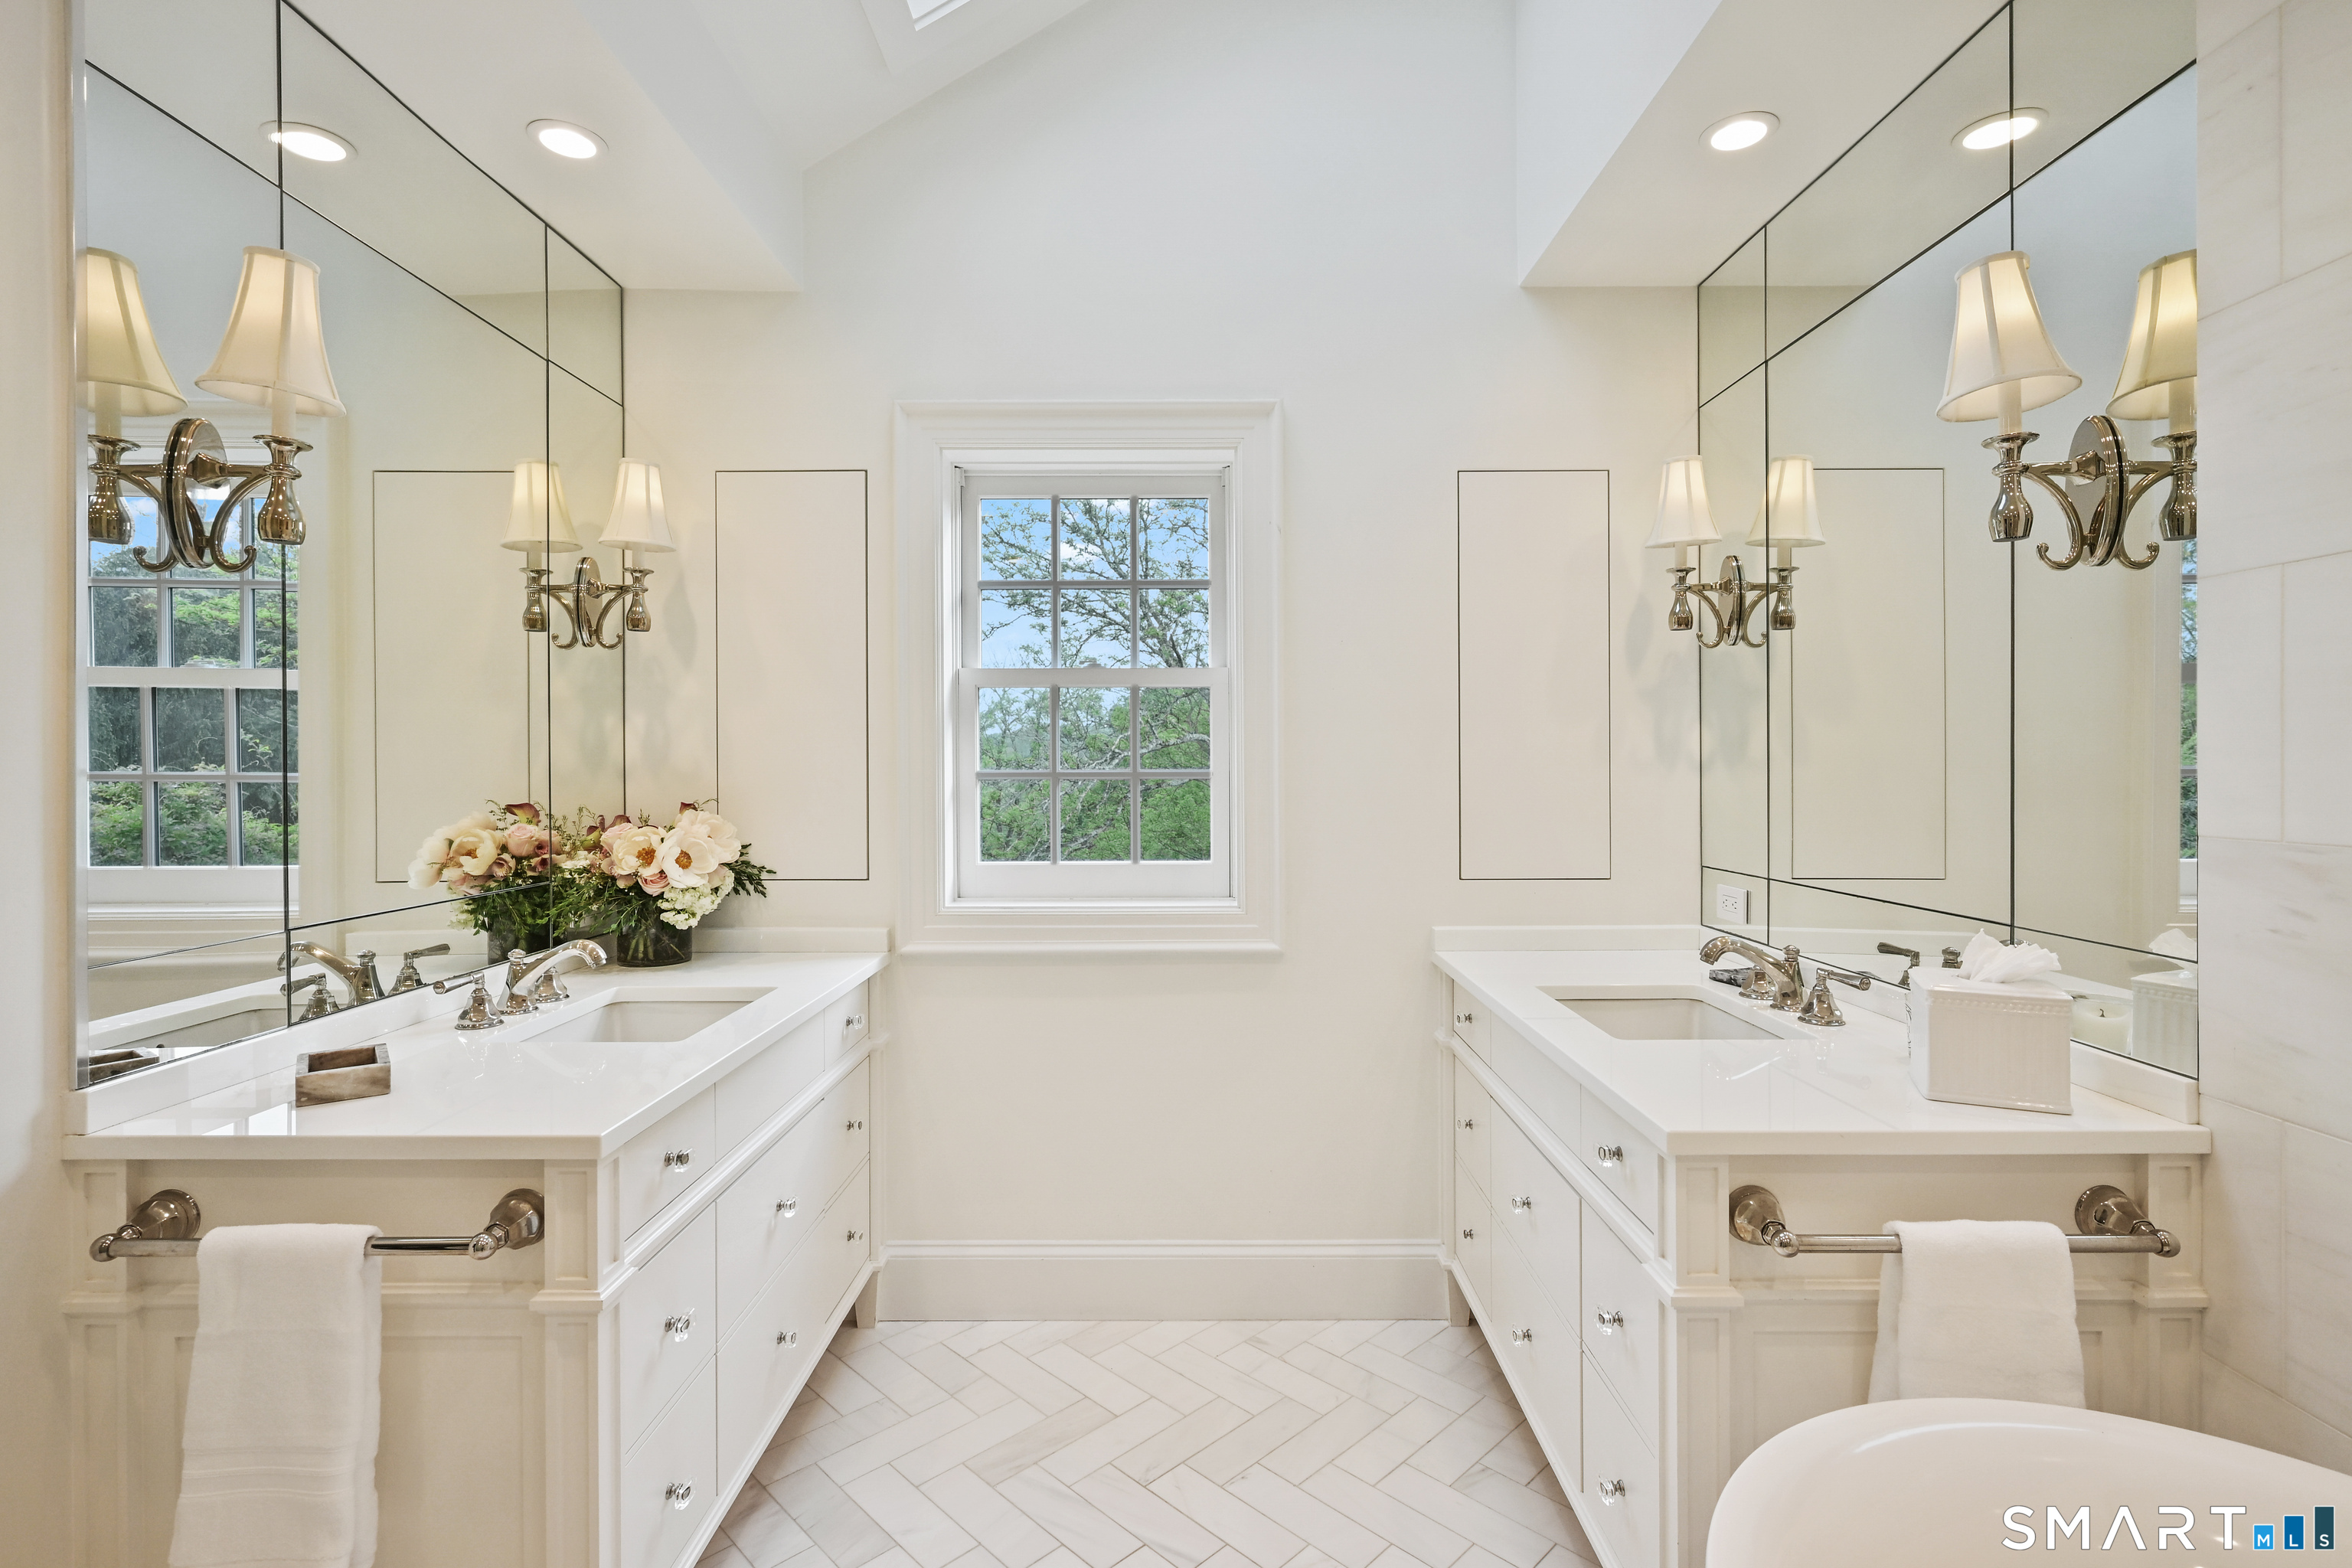
5 full + 2 half baths
7,793 square feet sq ft

Room Details

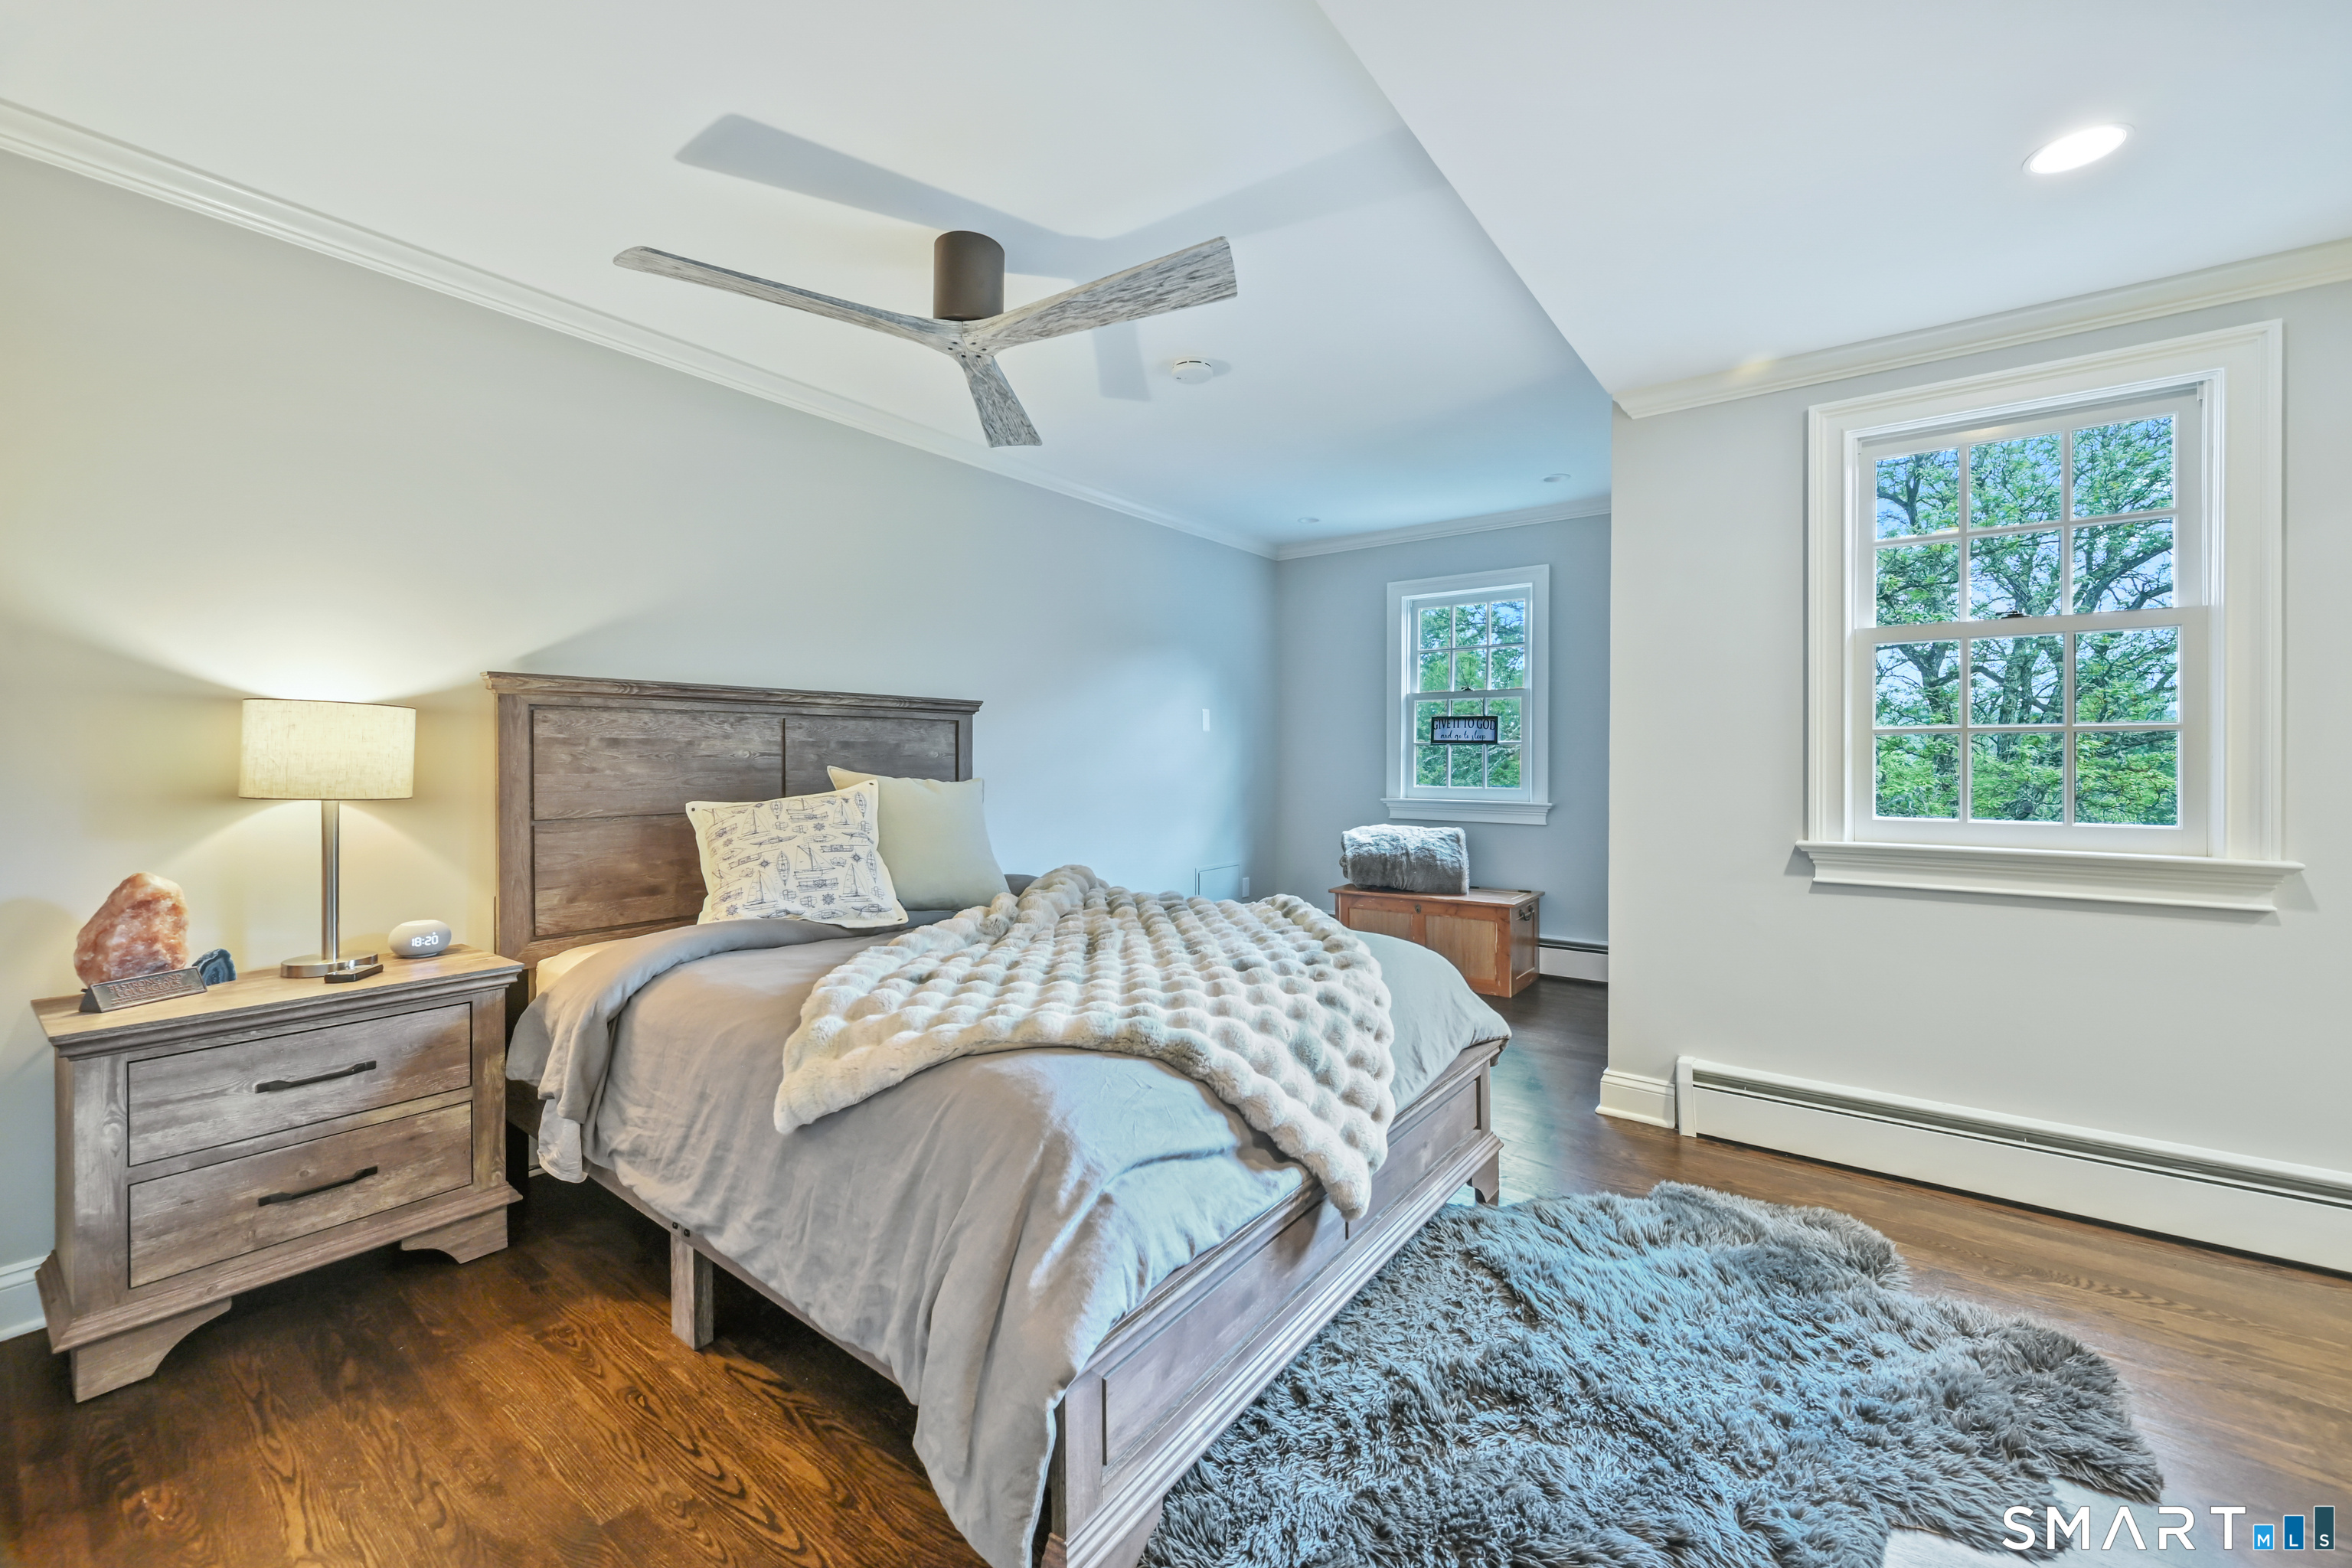
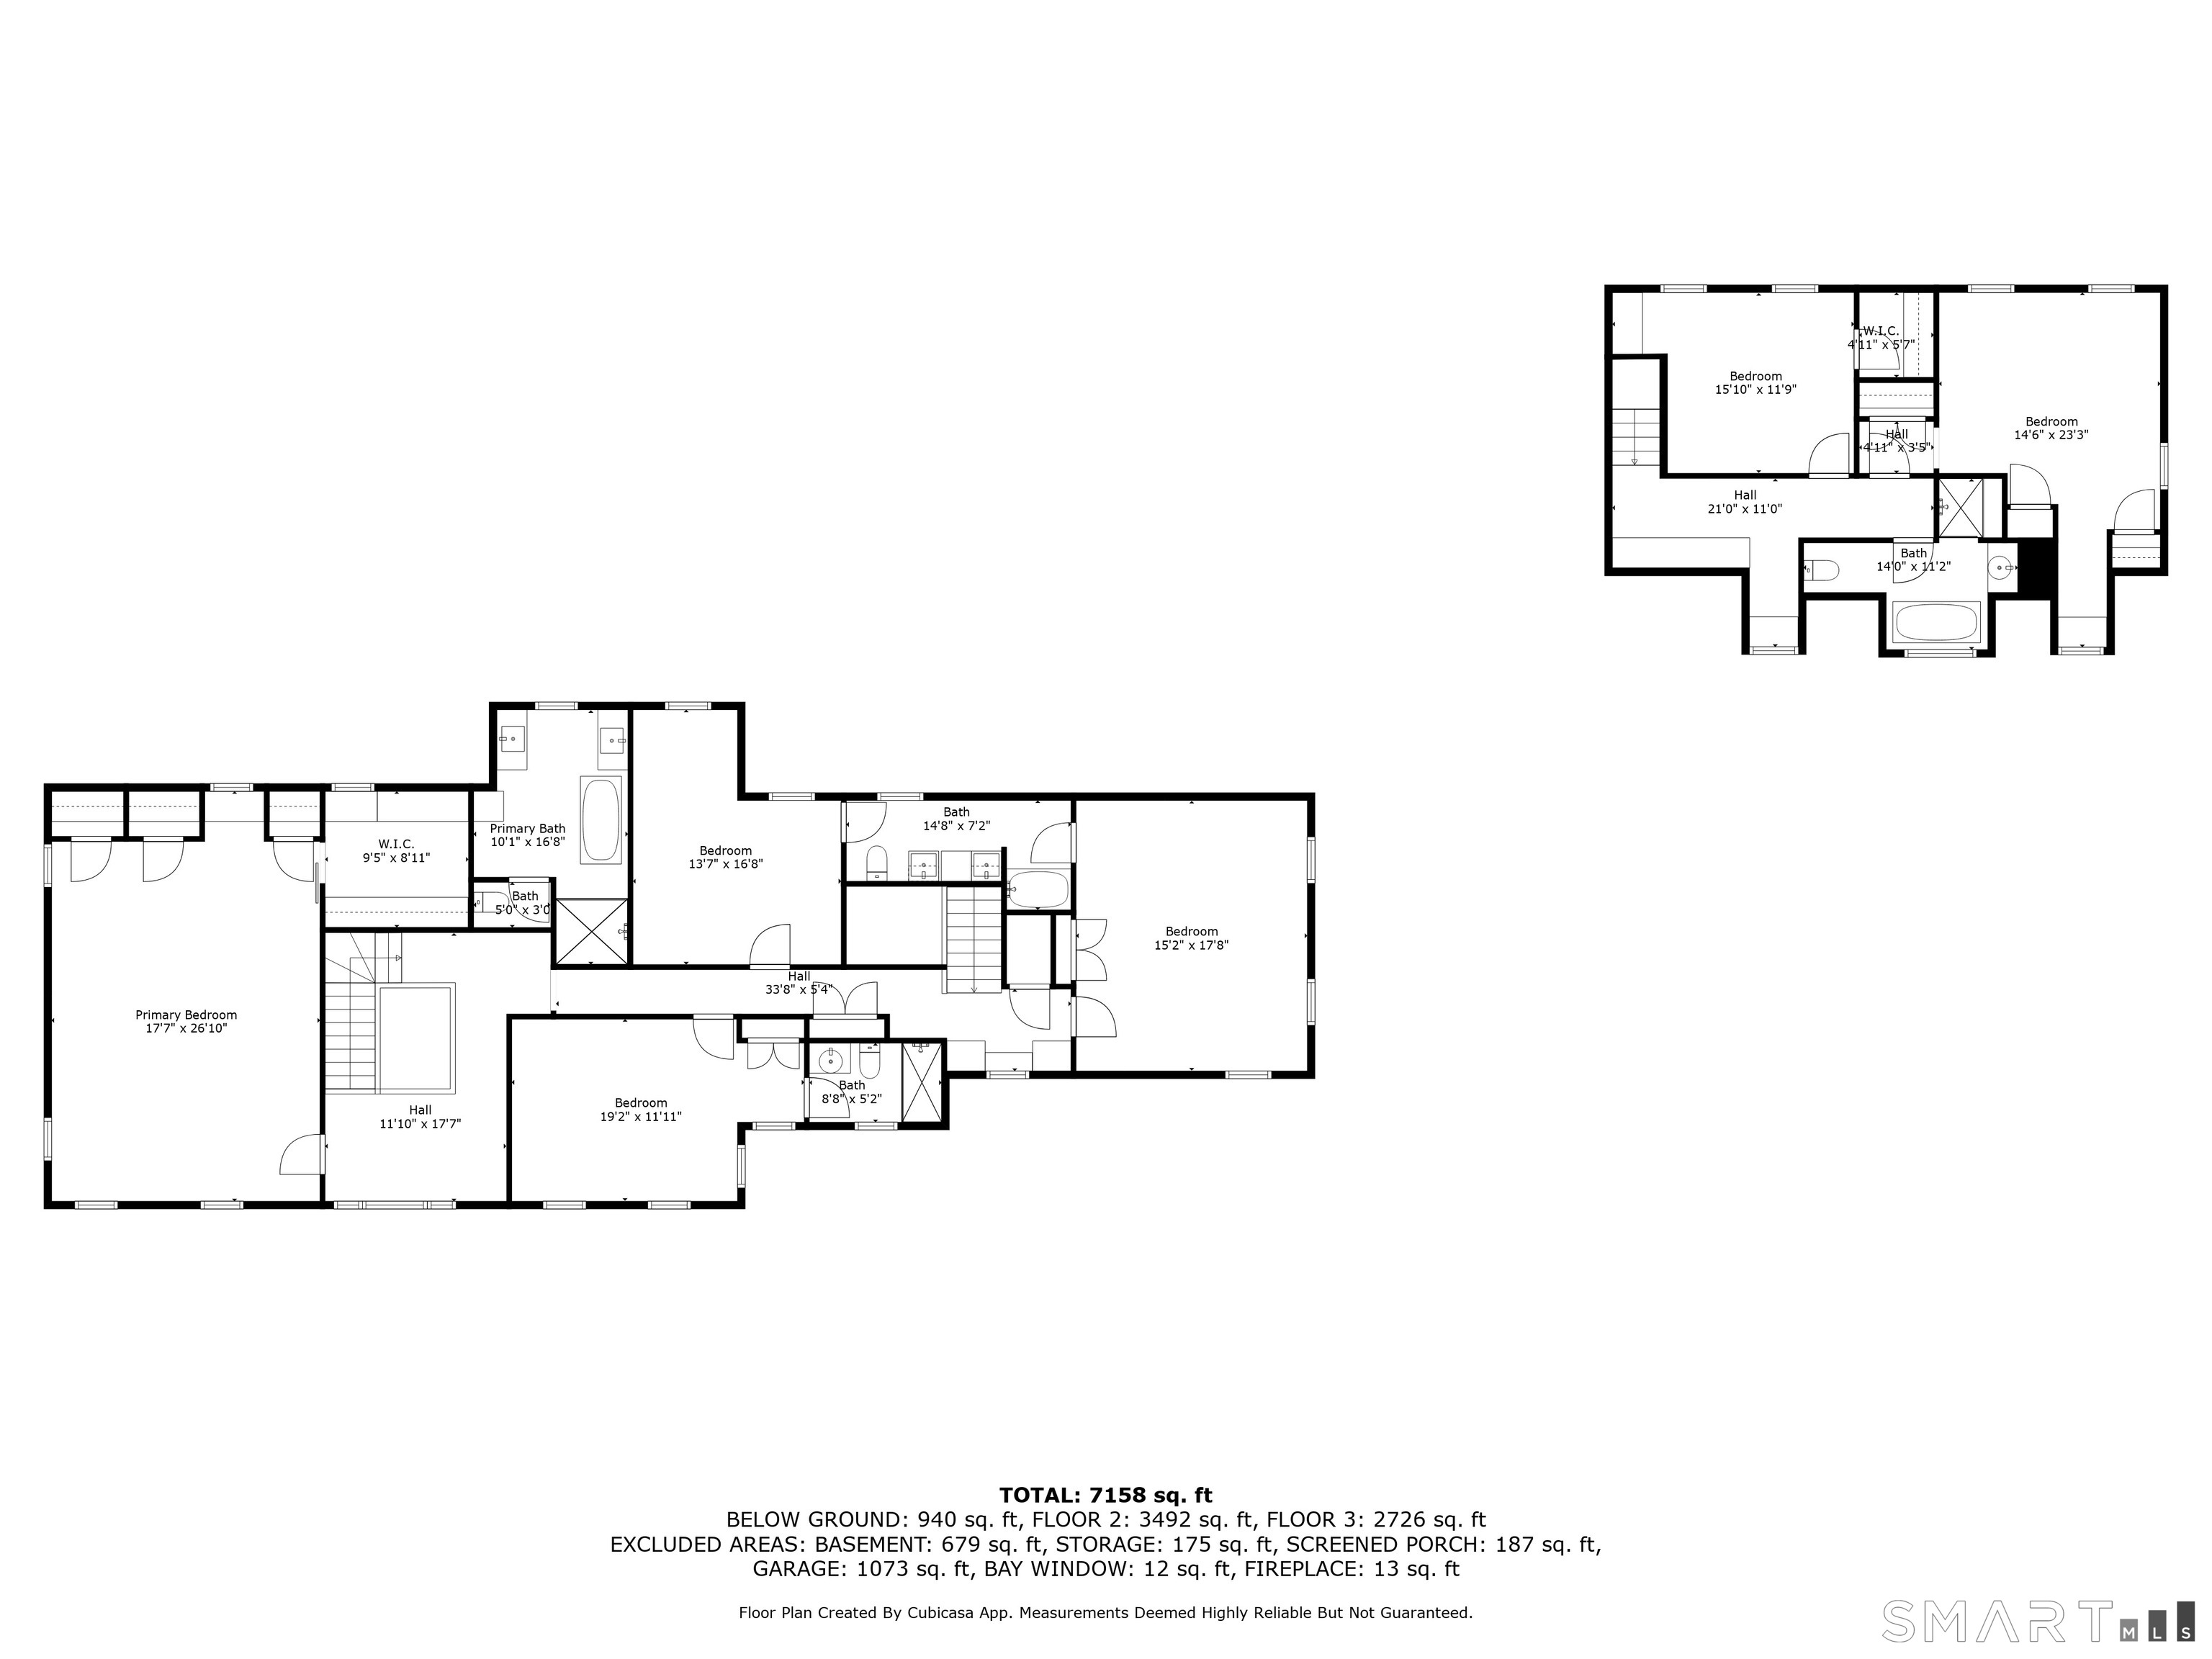
  • Bedroom (Upper Level) Full Bath, Hardwood Floor
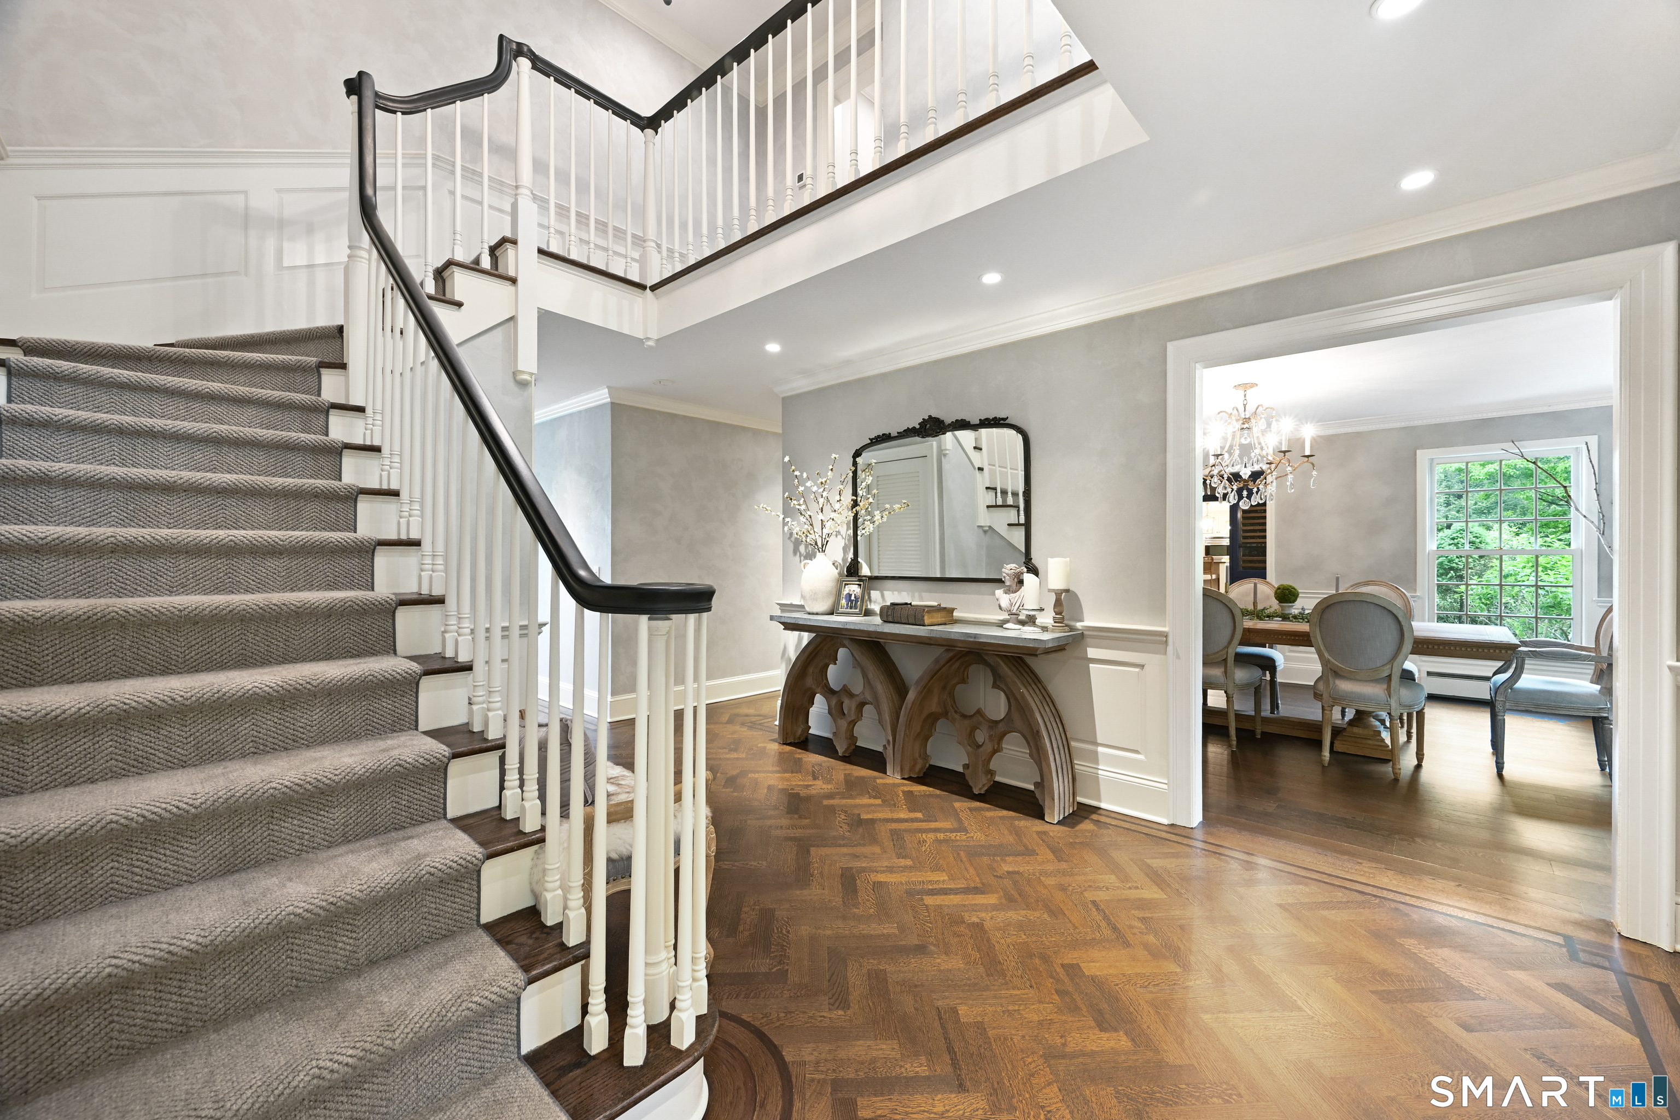
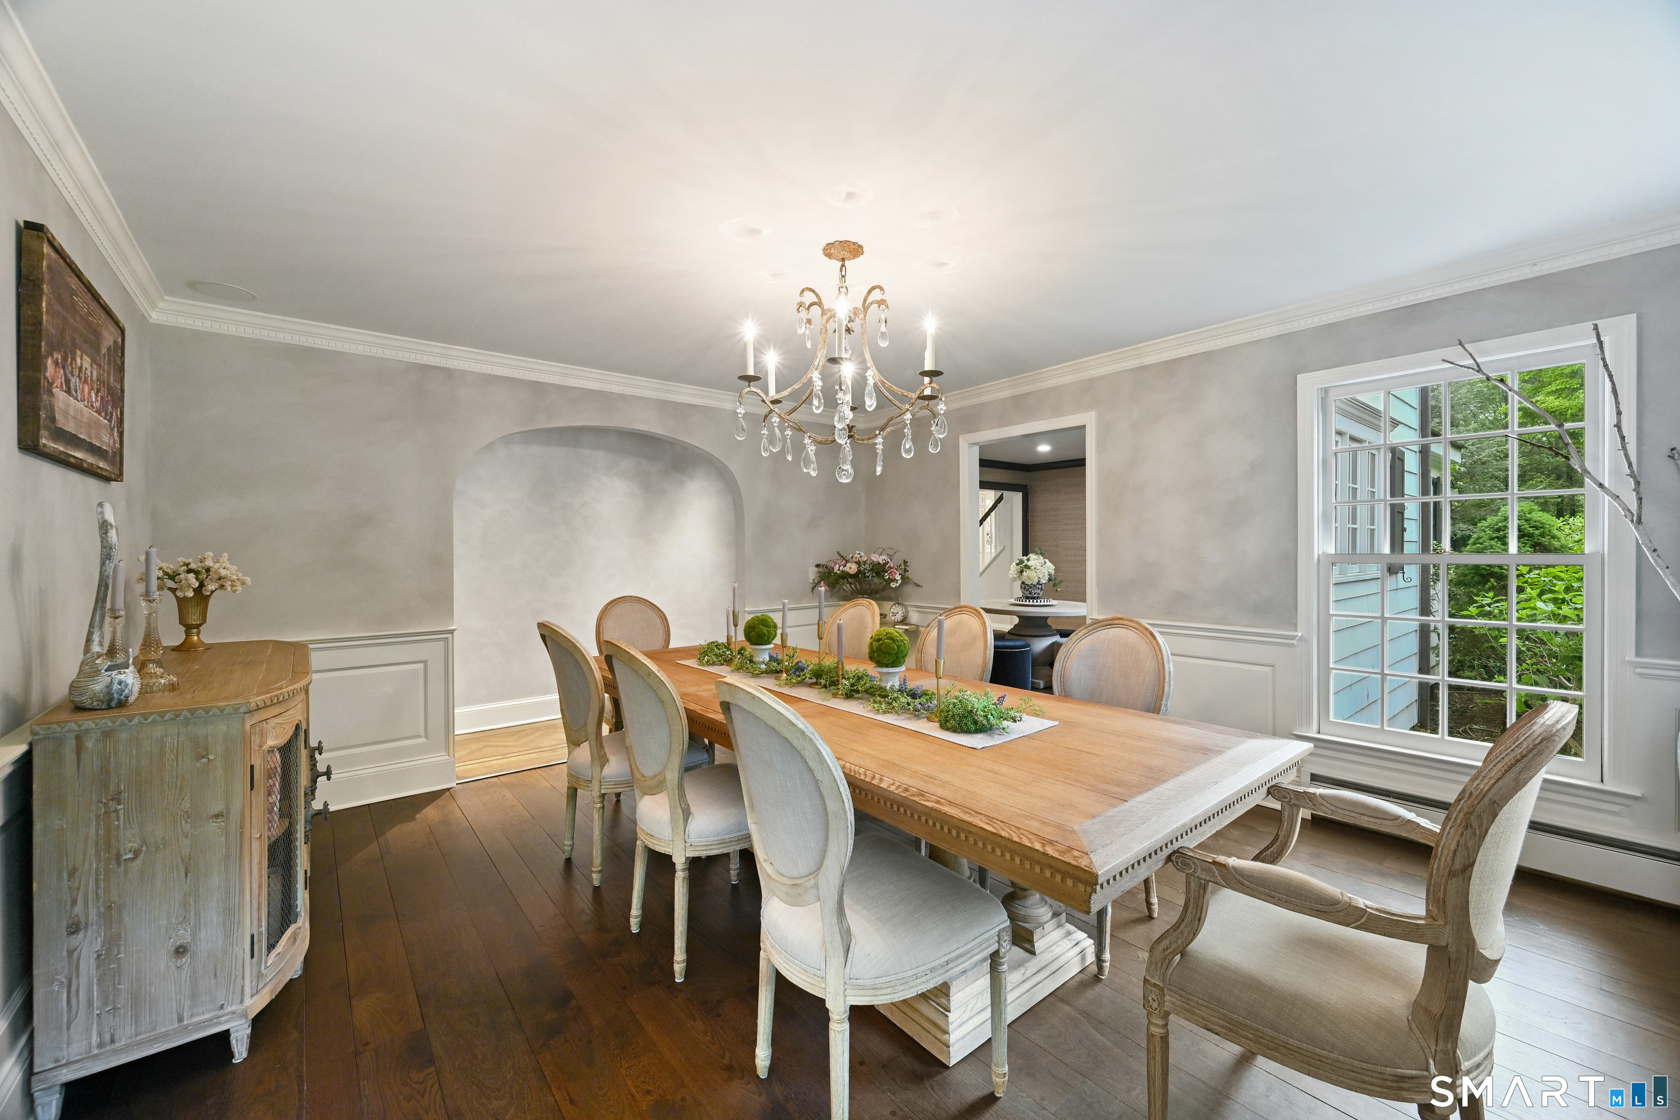
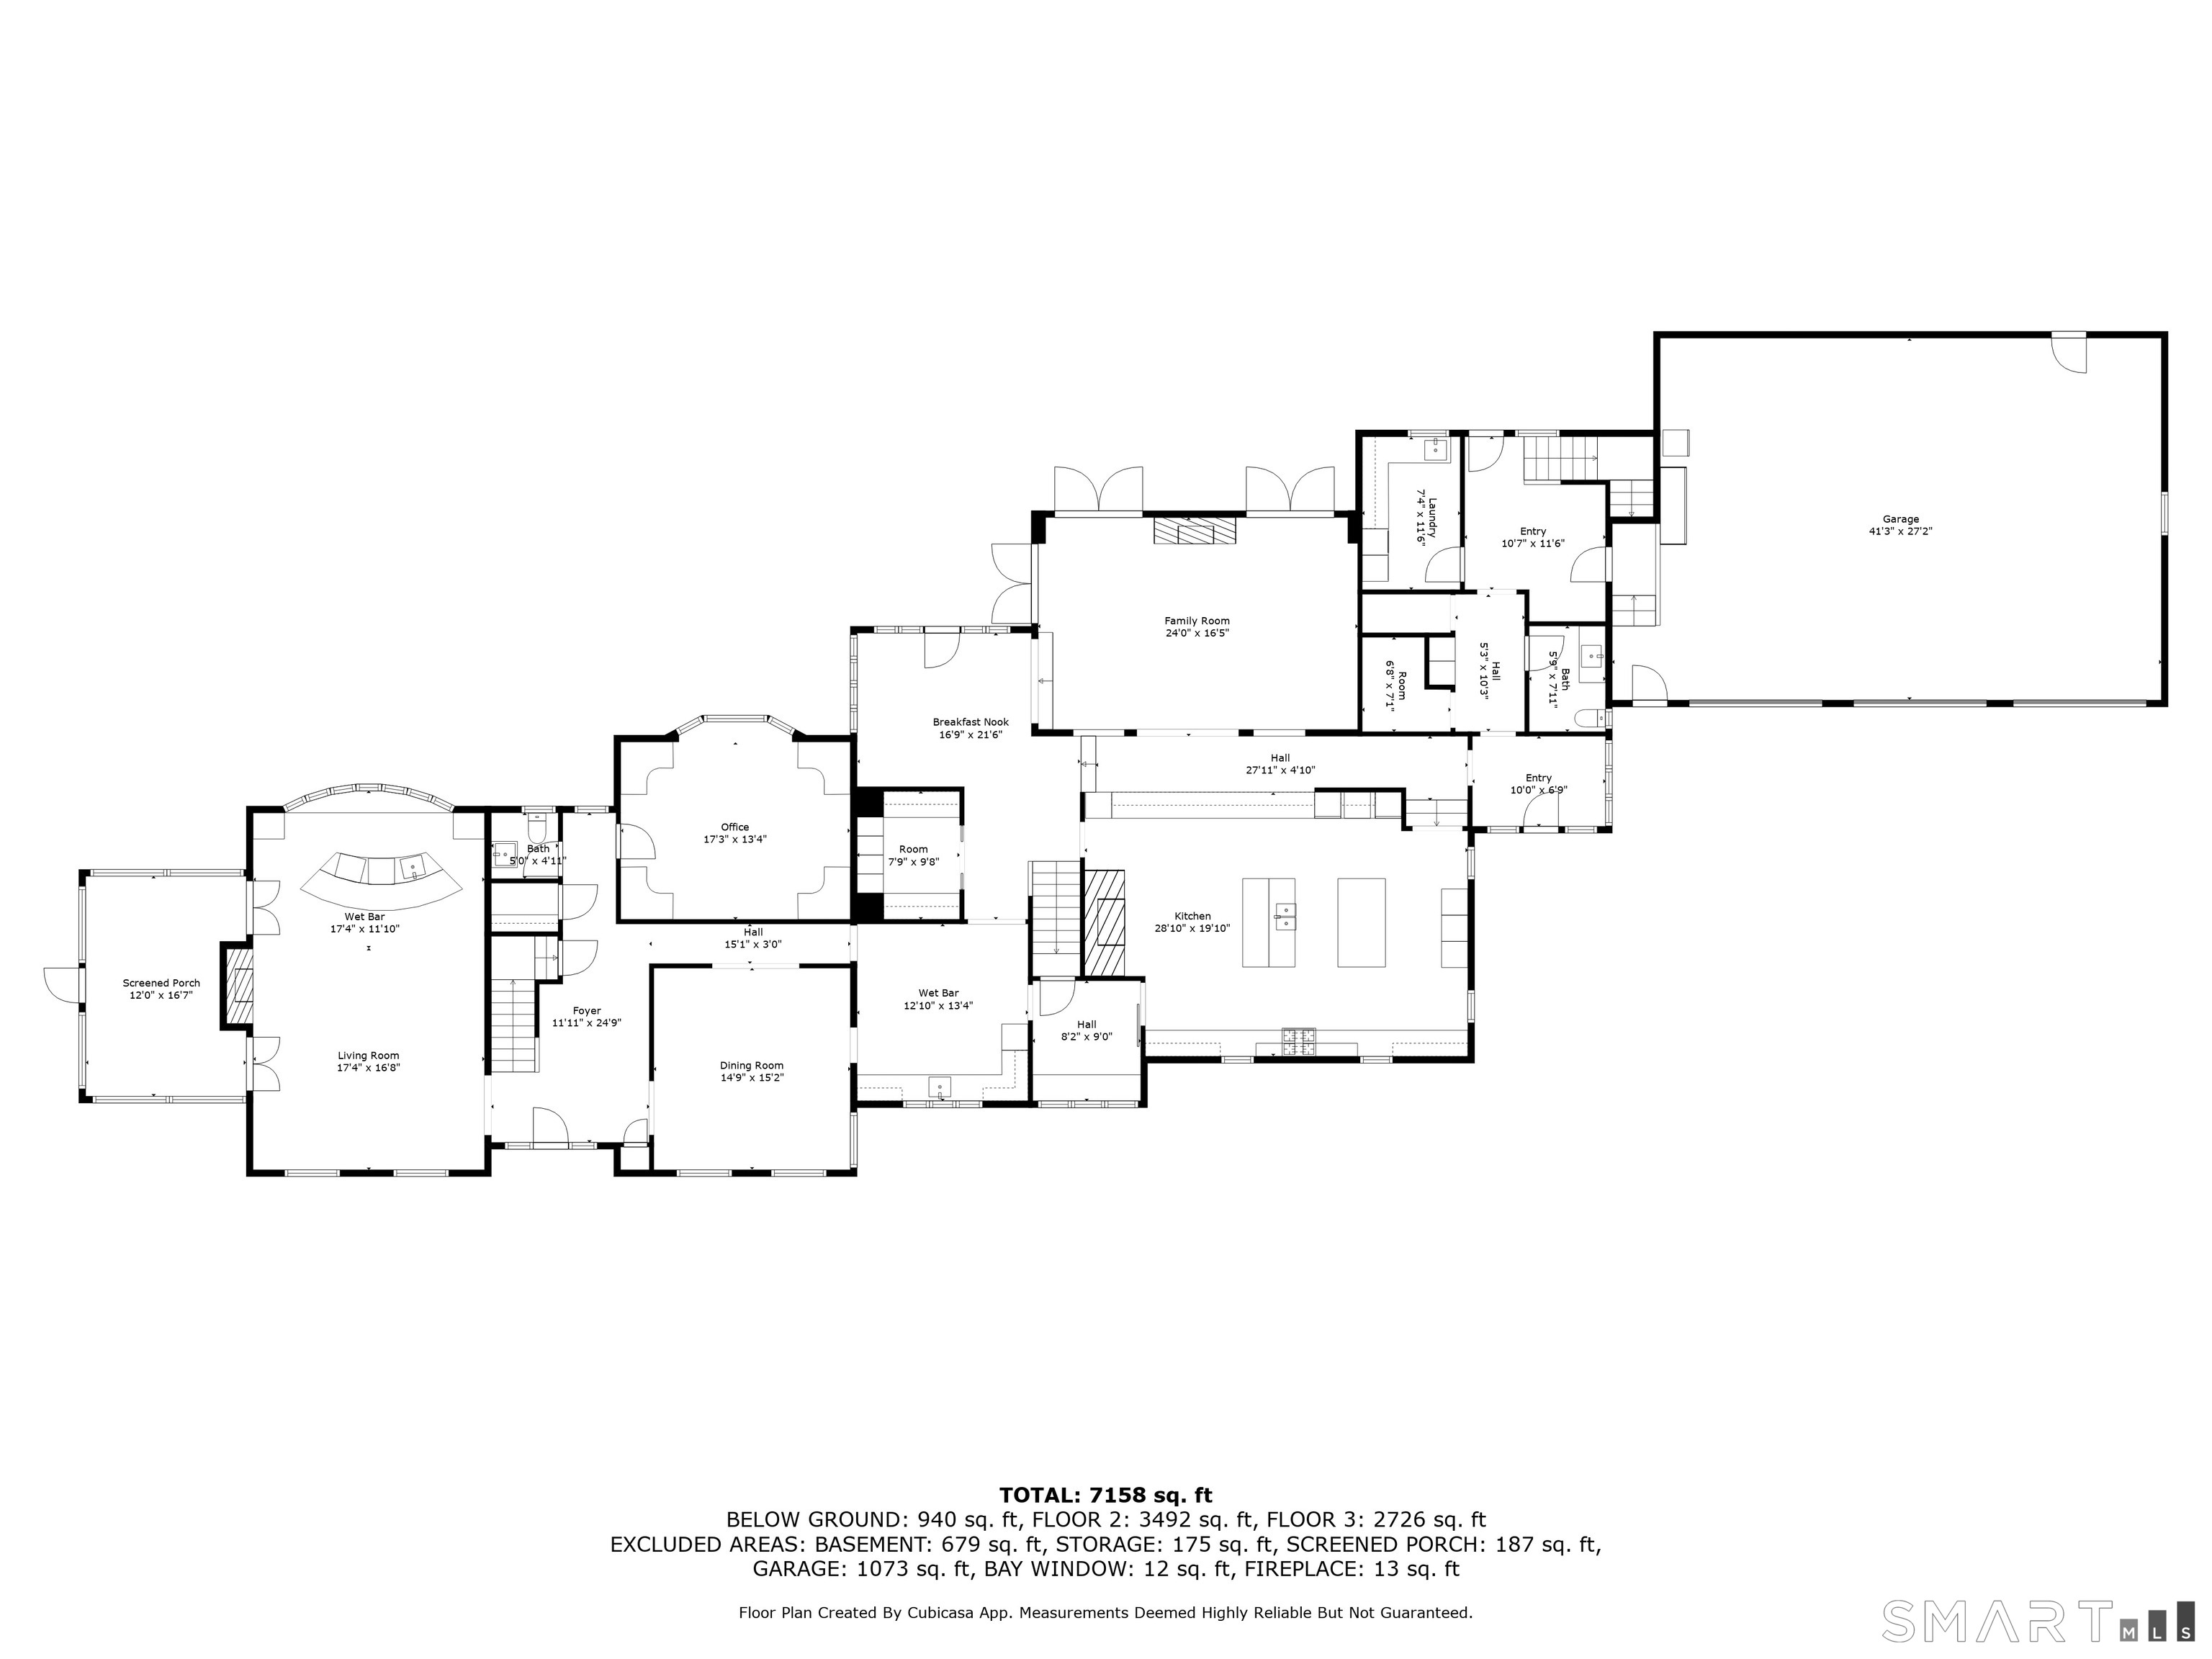
  • Dining Room (Main Level) Hardwood Floor
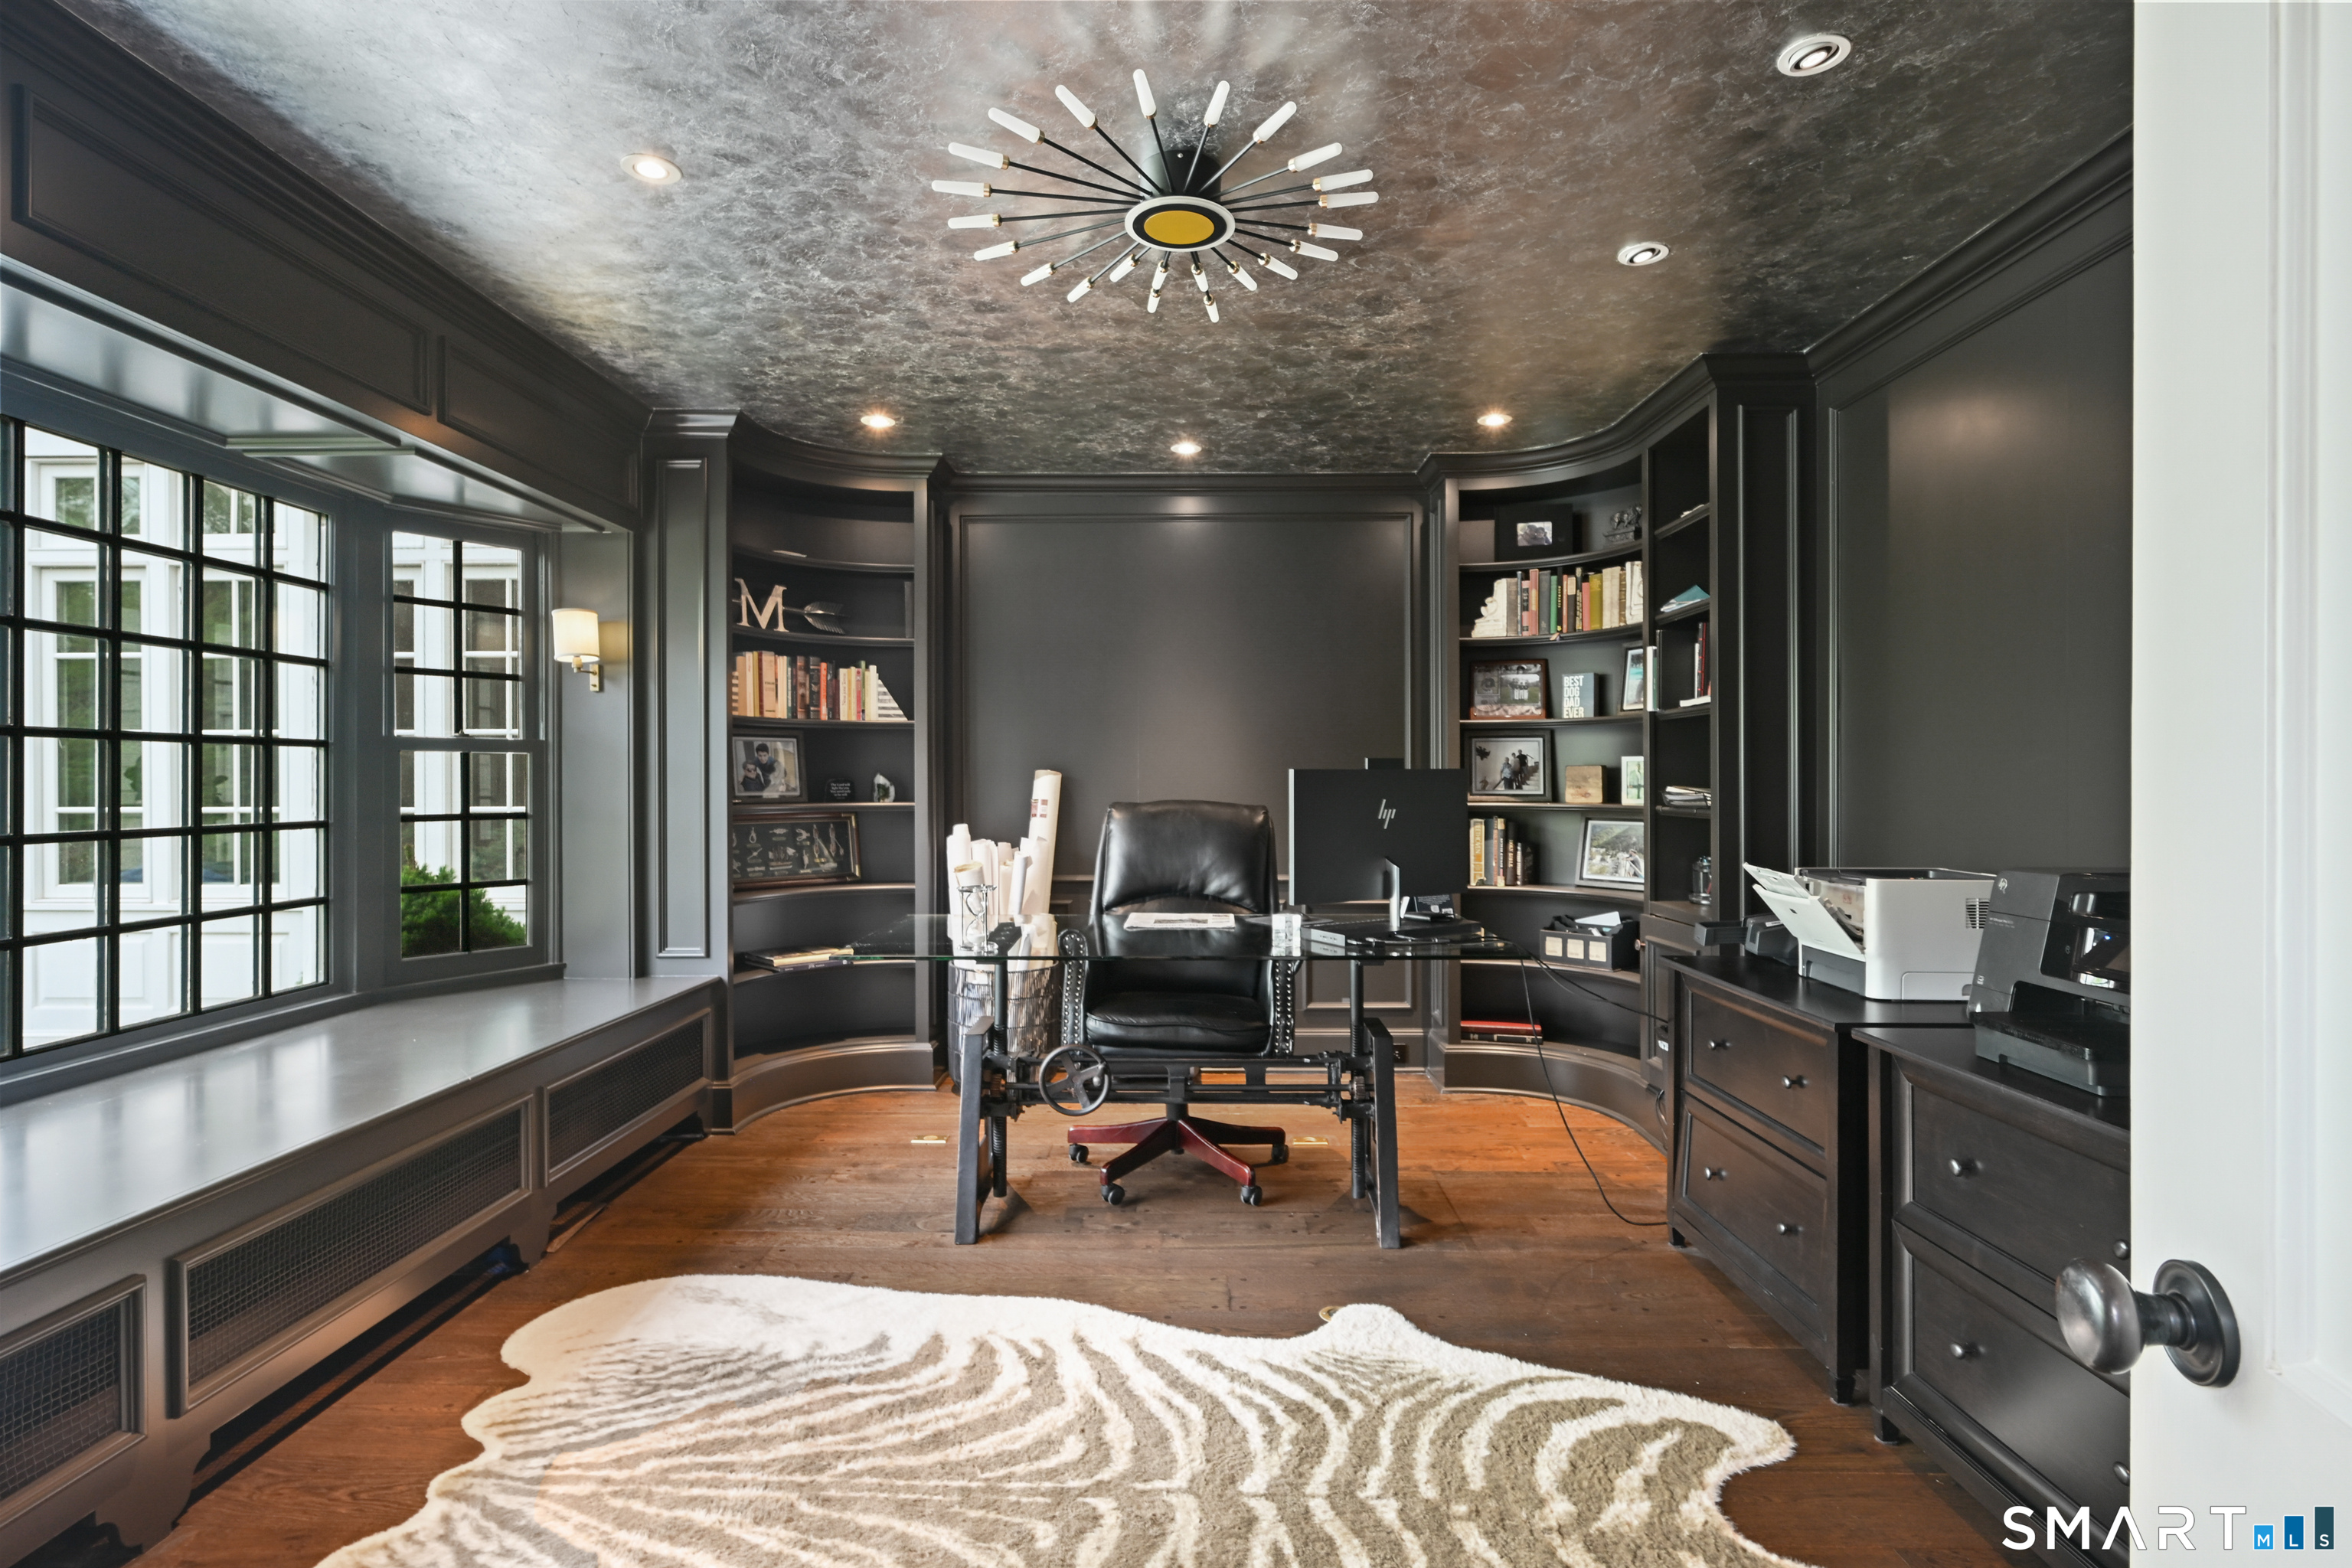
  • Office (Main Level) Built-Ins, Hardwood Floor
  • Bedroom (Upper Level) Jack & Jill Bath, Hardwood Floor
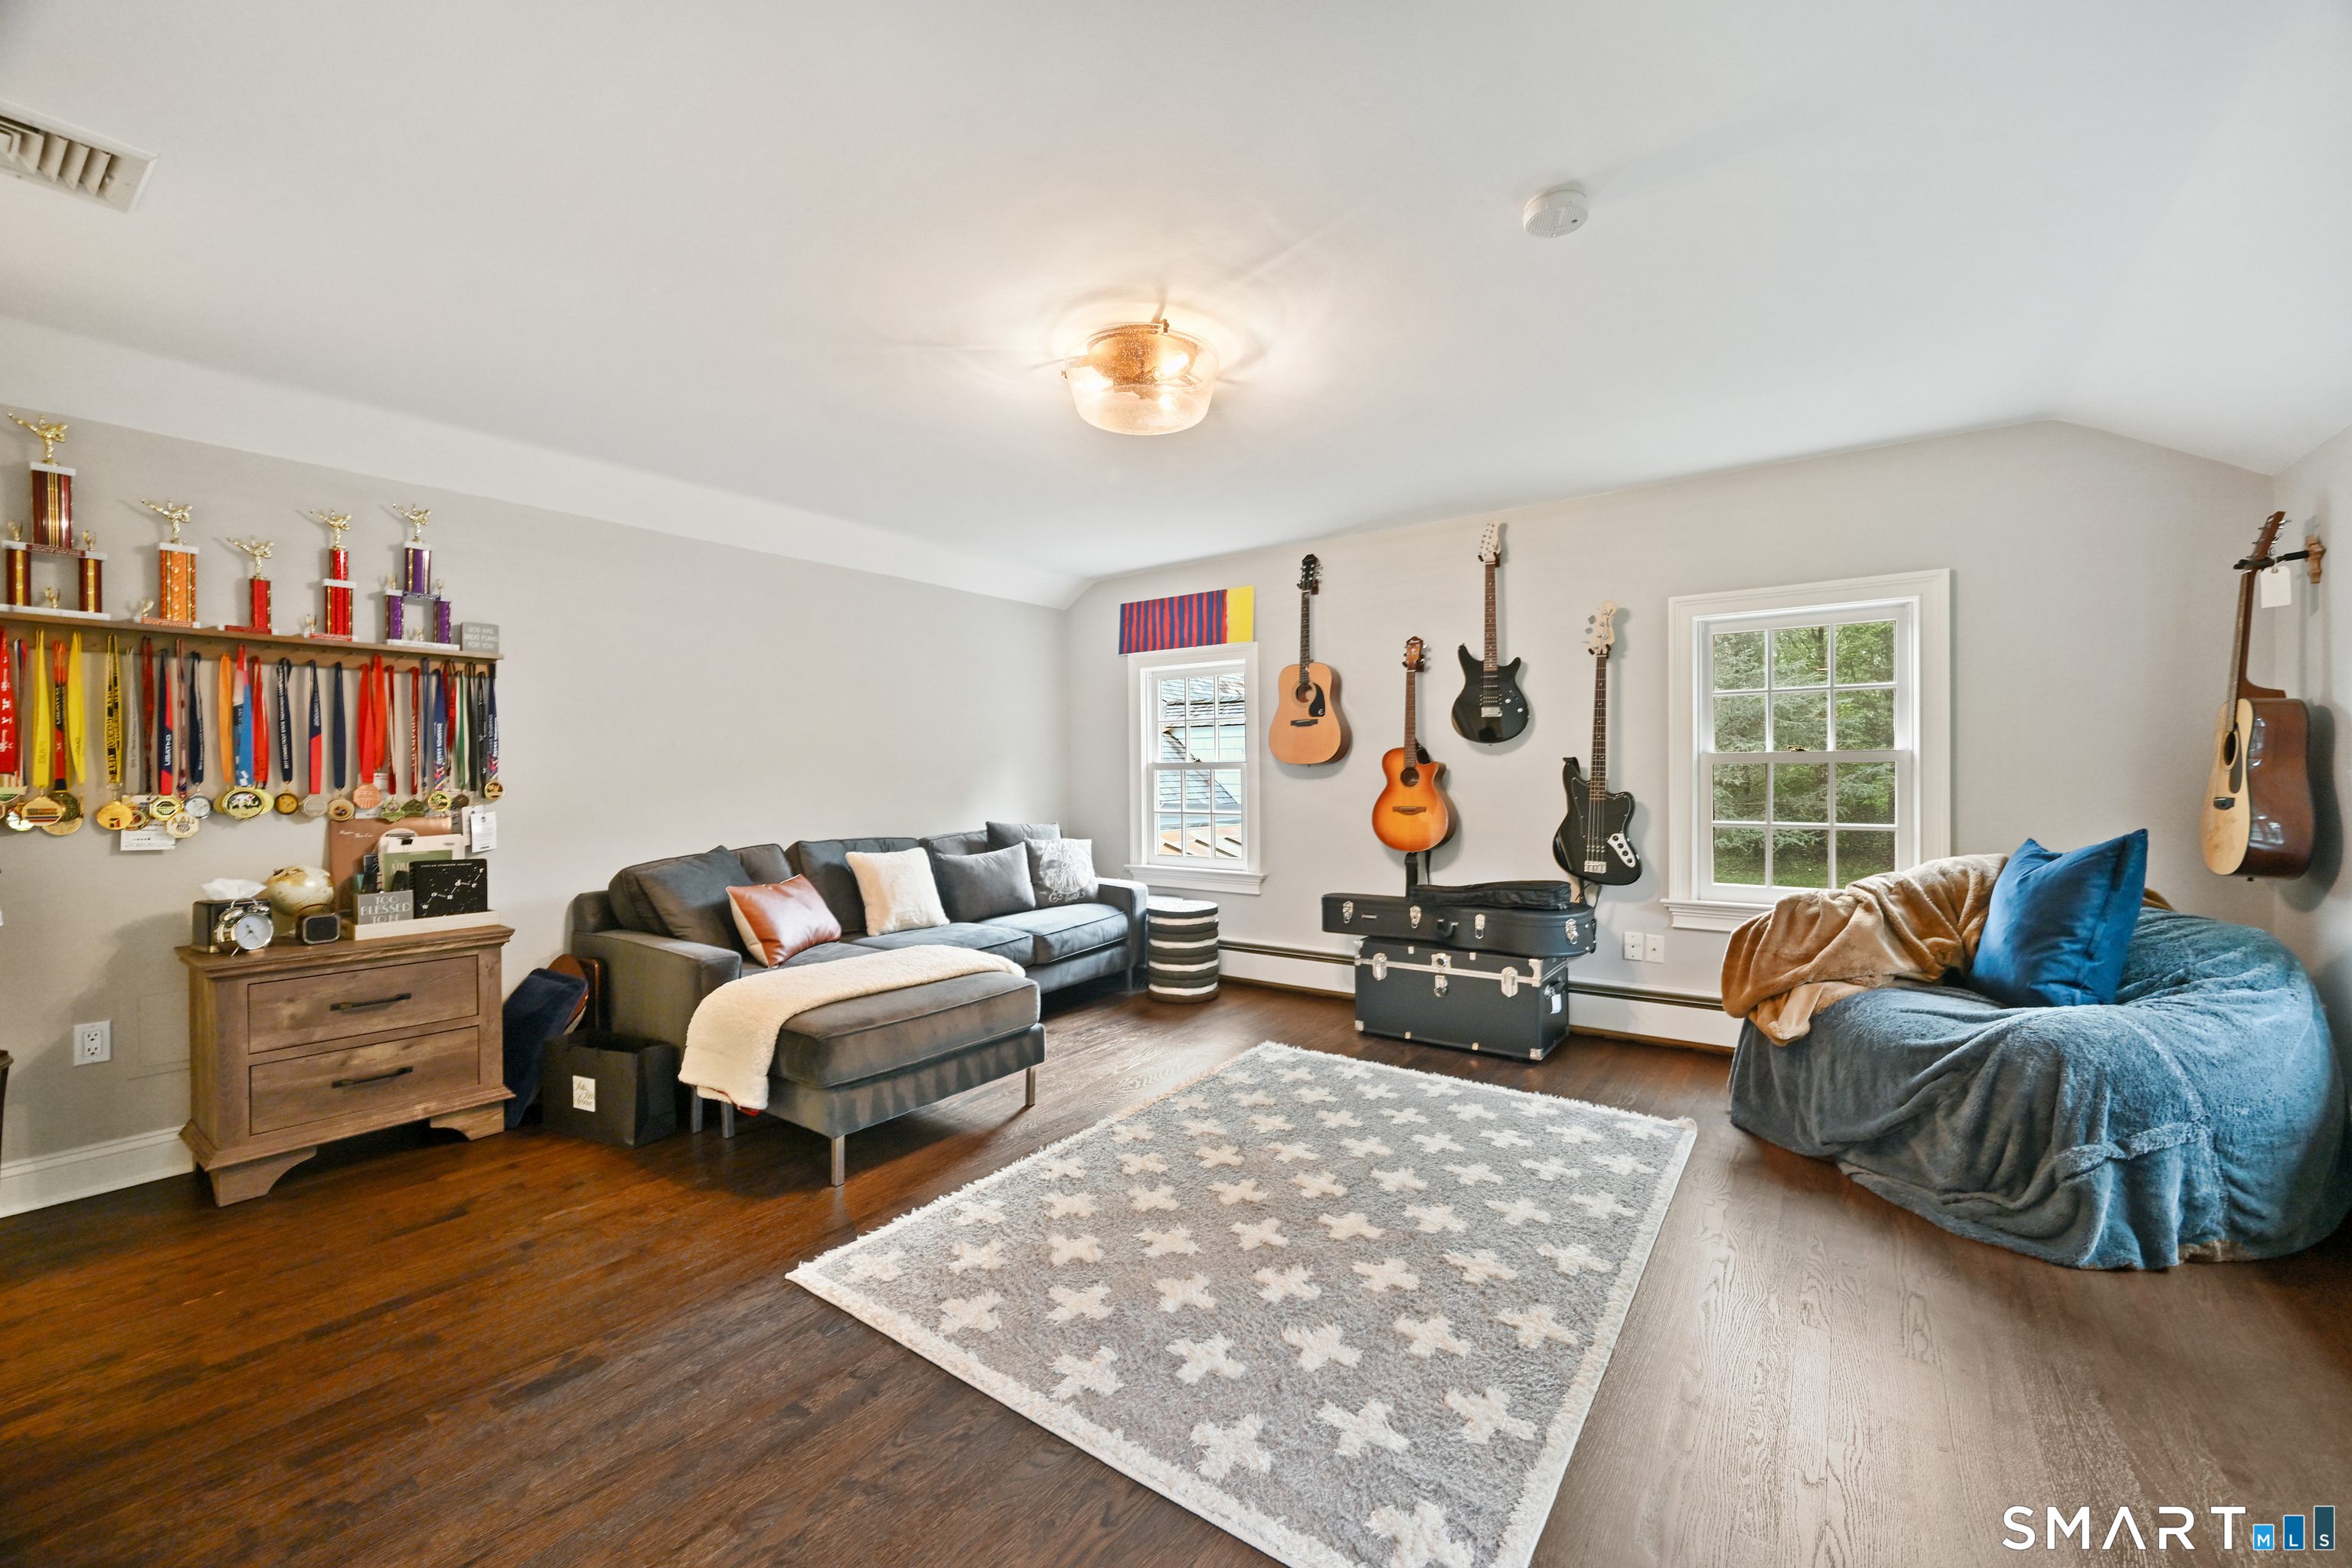
  • Bedroom (Upper Level) Hardwood Floor
  • Kitchen (Main Level) Breakfast Nook, Built-Ins, Double-Sink, Fireplace, Island, Pantry
  • Living Room (Main Level) Built-Ins, Wet Bar, Hardwood Floor
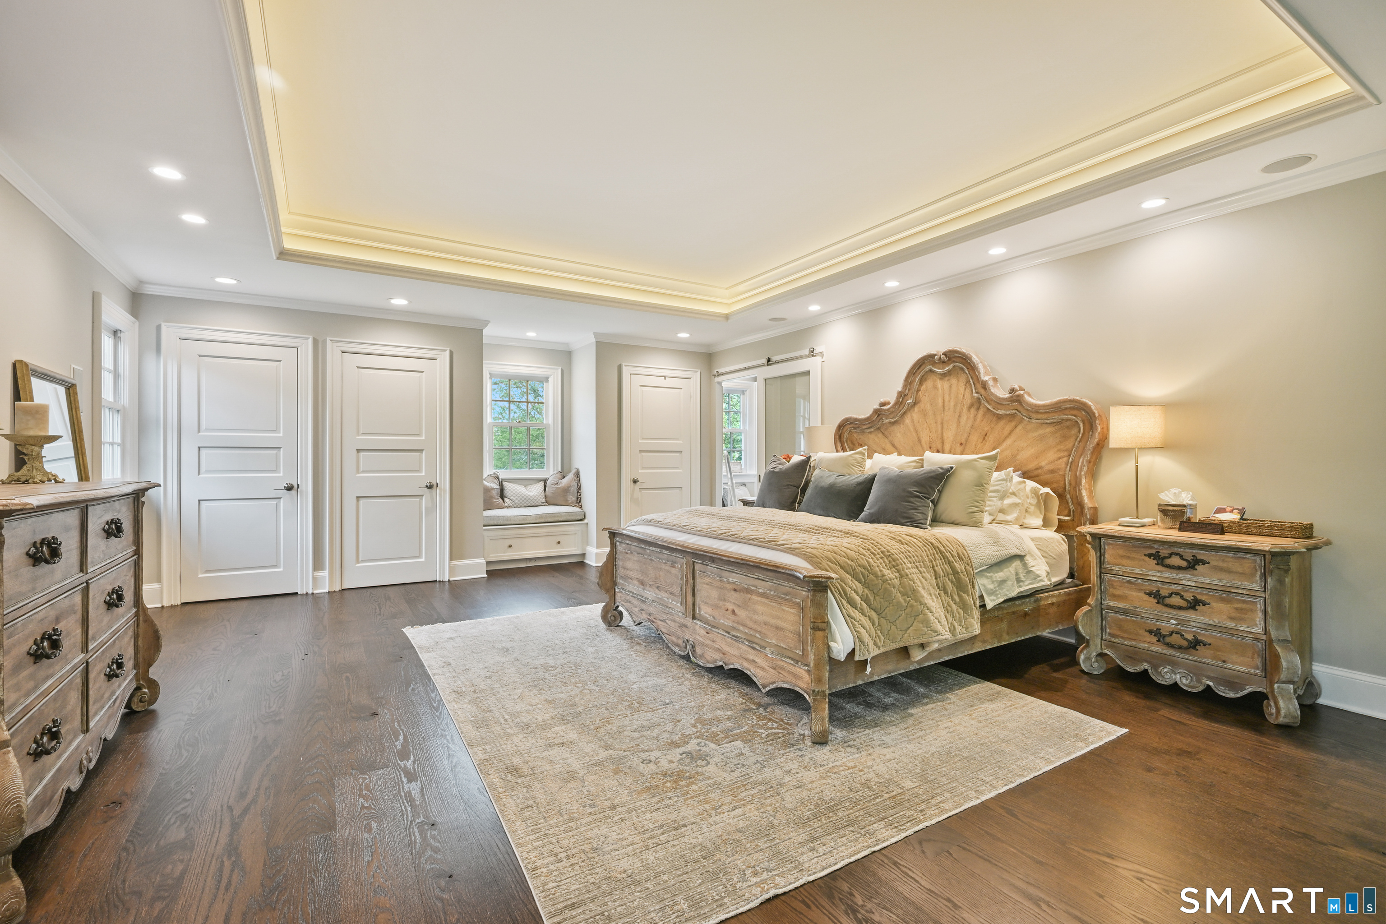
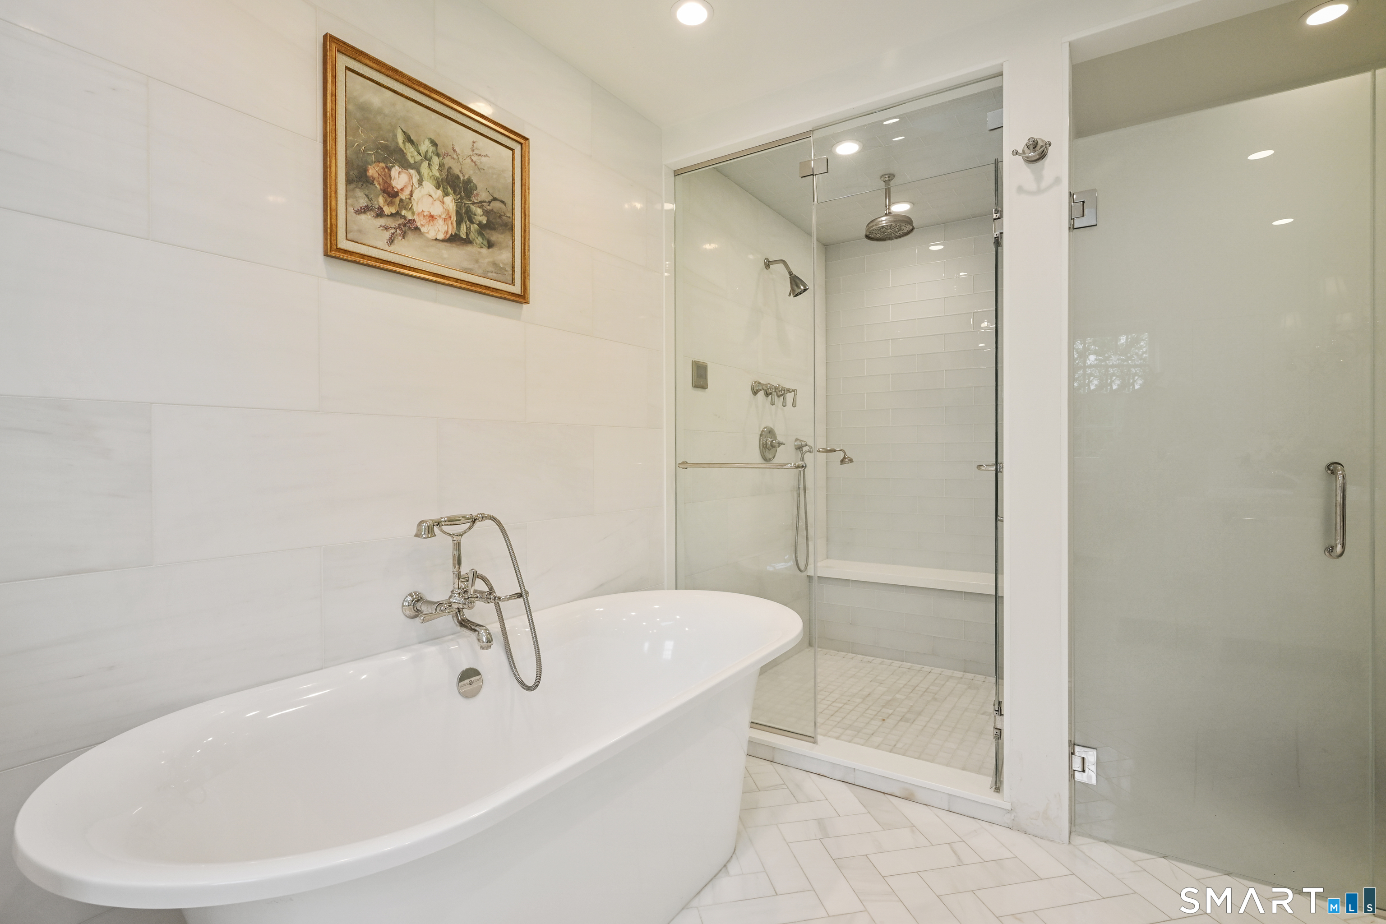
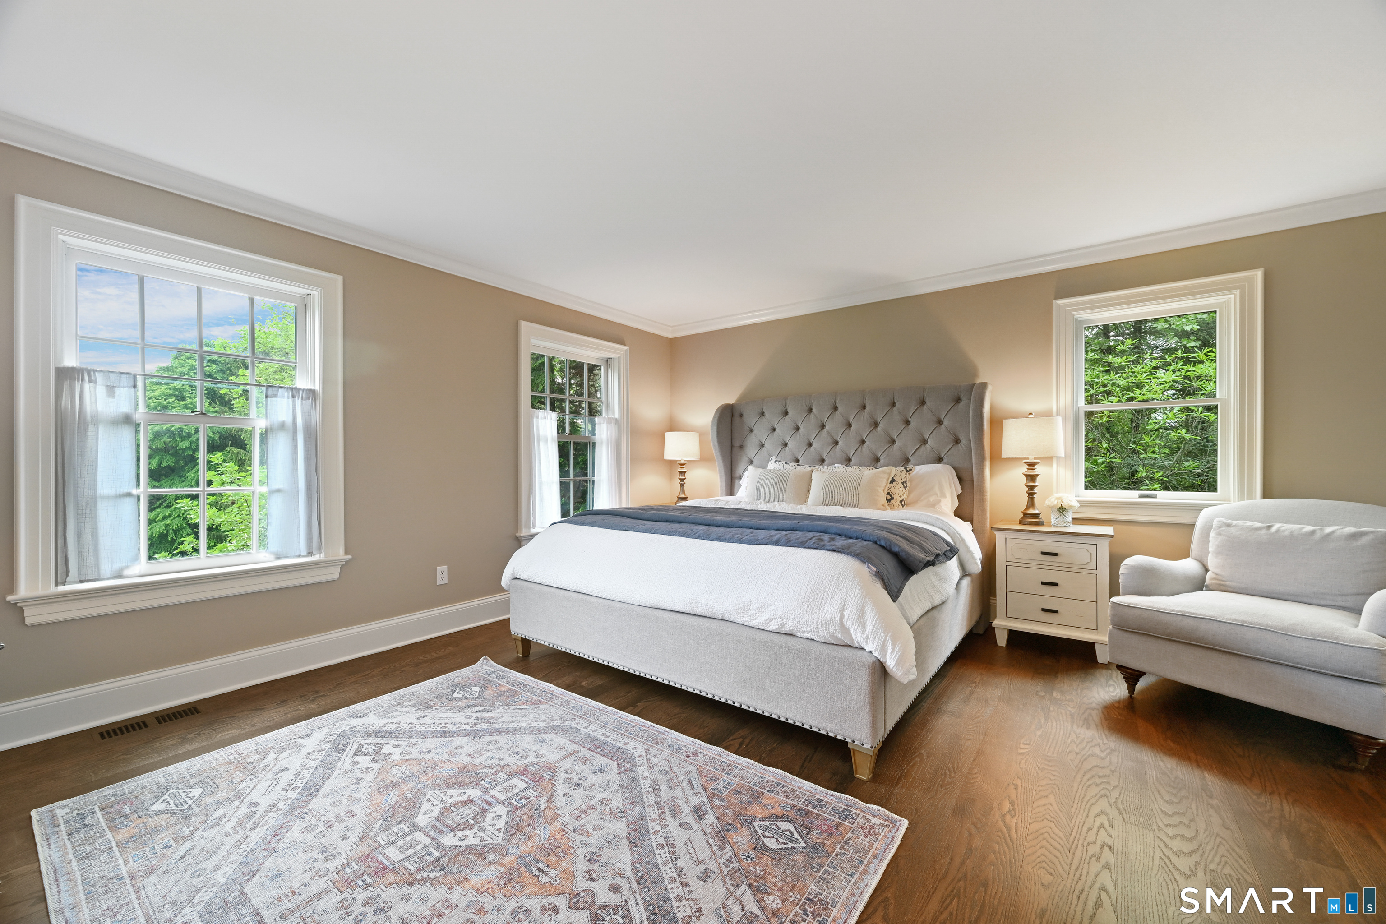
  • Primary Br Suite (Upper Level) Built-Ins, Full Bath, Stall Shower, Hardwood Floor
  • Bedroom (Upper Level) Jack & Jill Bath, Hardwood Floor
  • Bedroom (Upper Level) Hardwood Floor
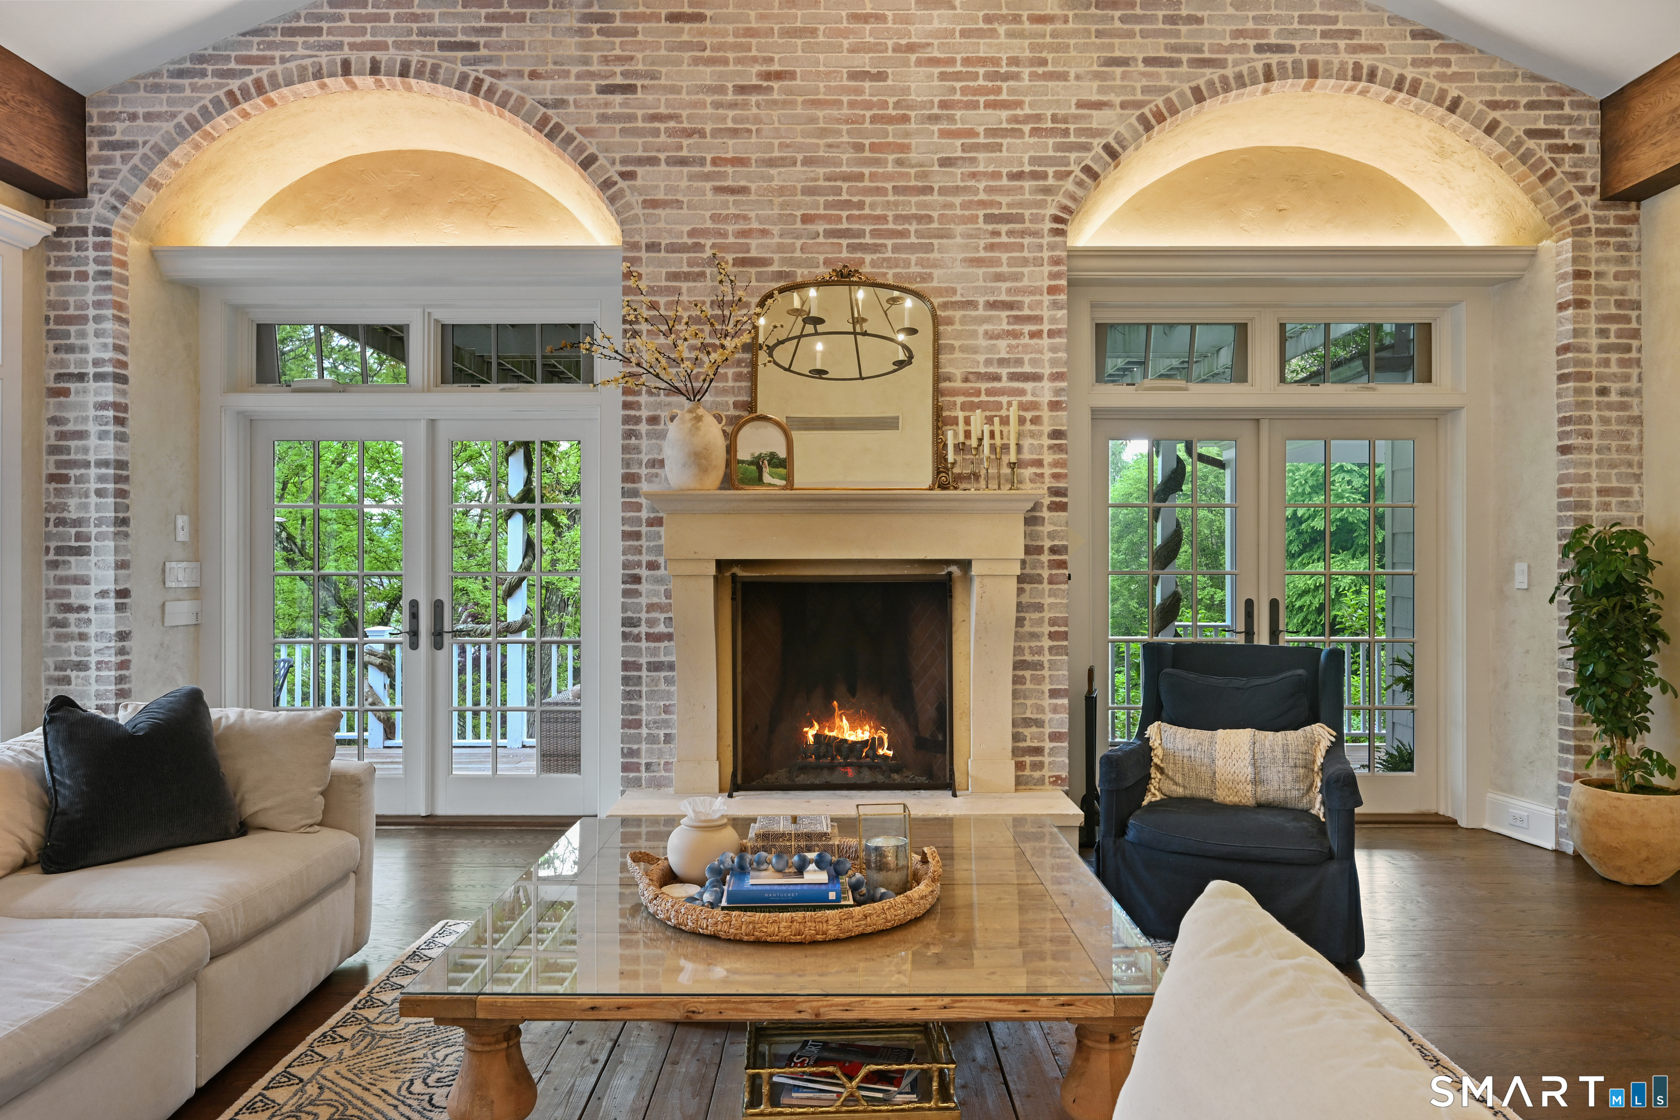
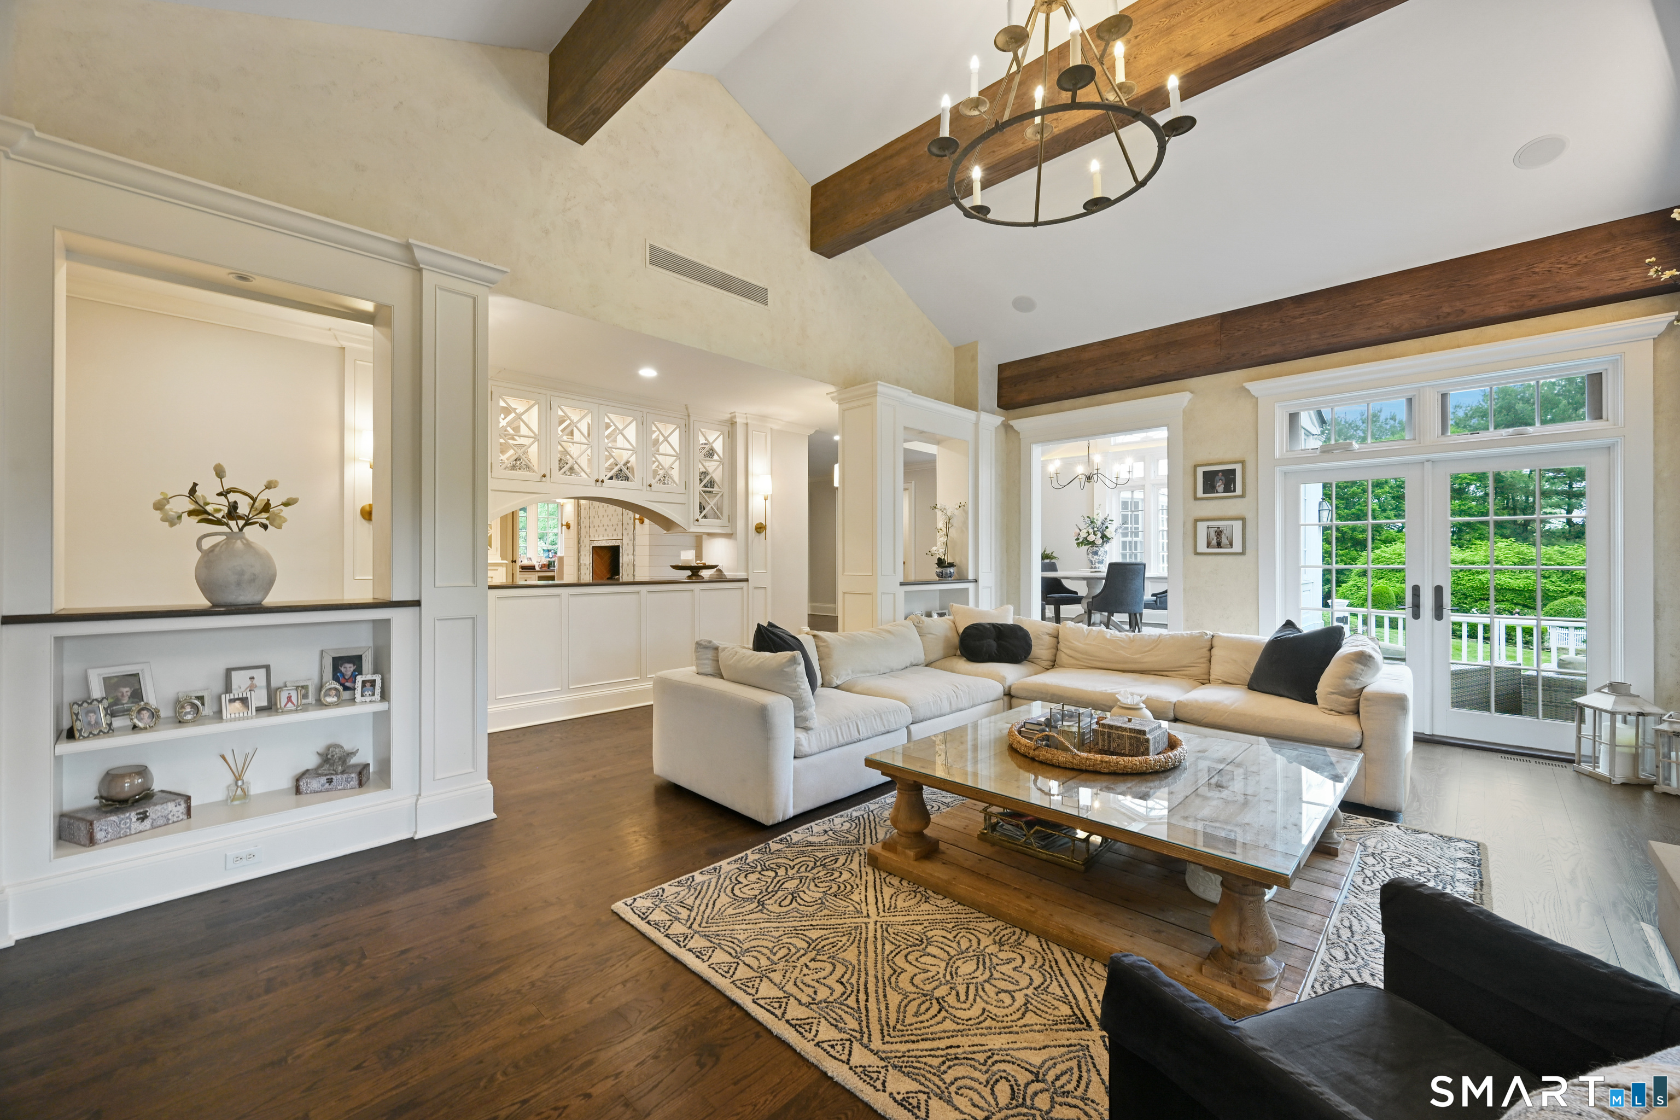
  • Family Room (Main Level) Balcony/Deck, Beams, Built-Ins, Fireplace, French Doors, Hardwood Floor
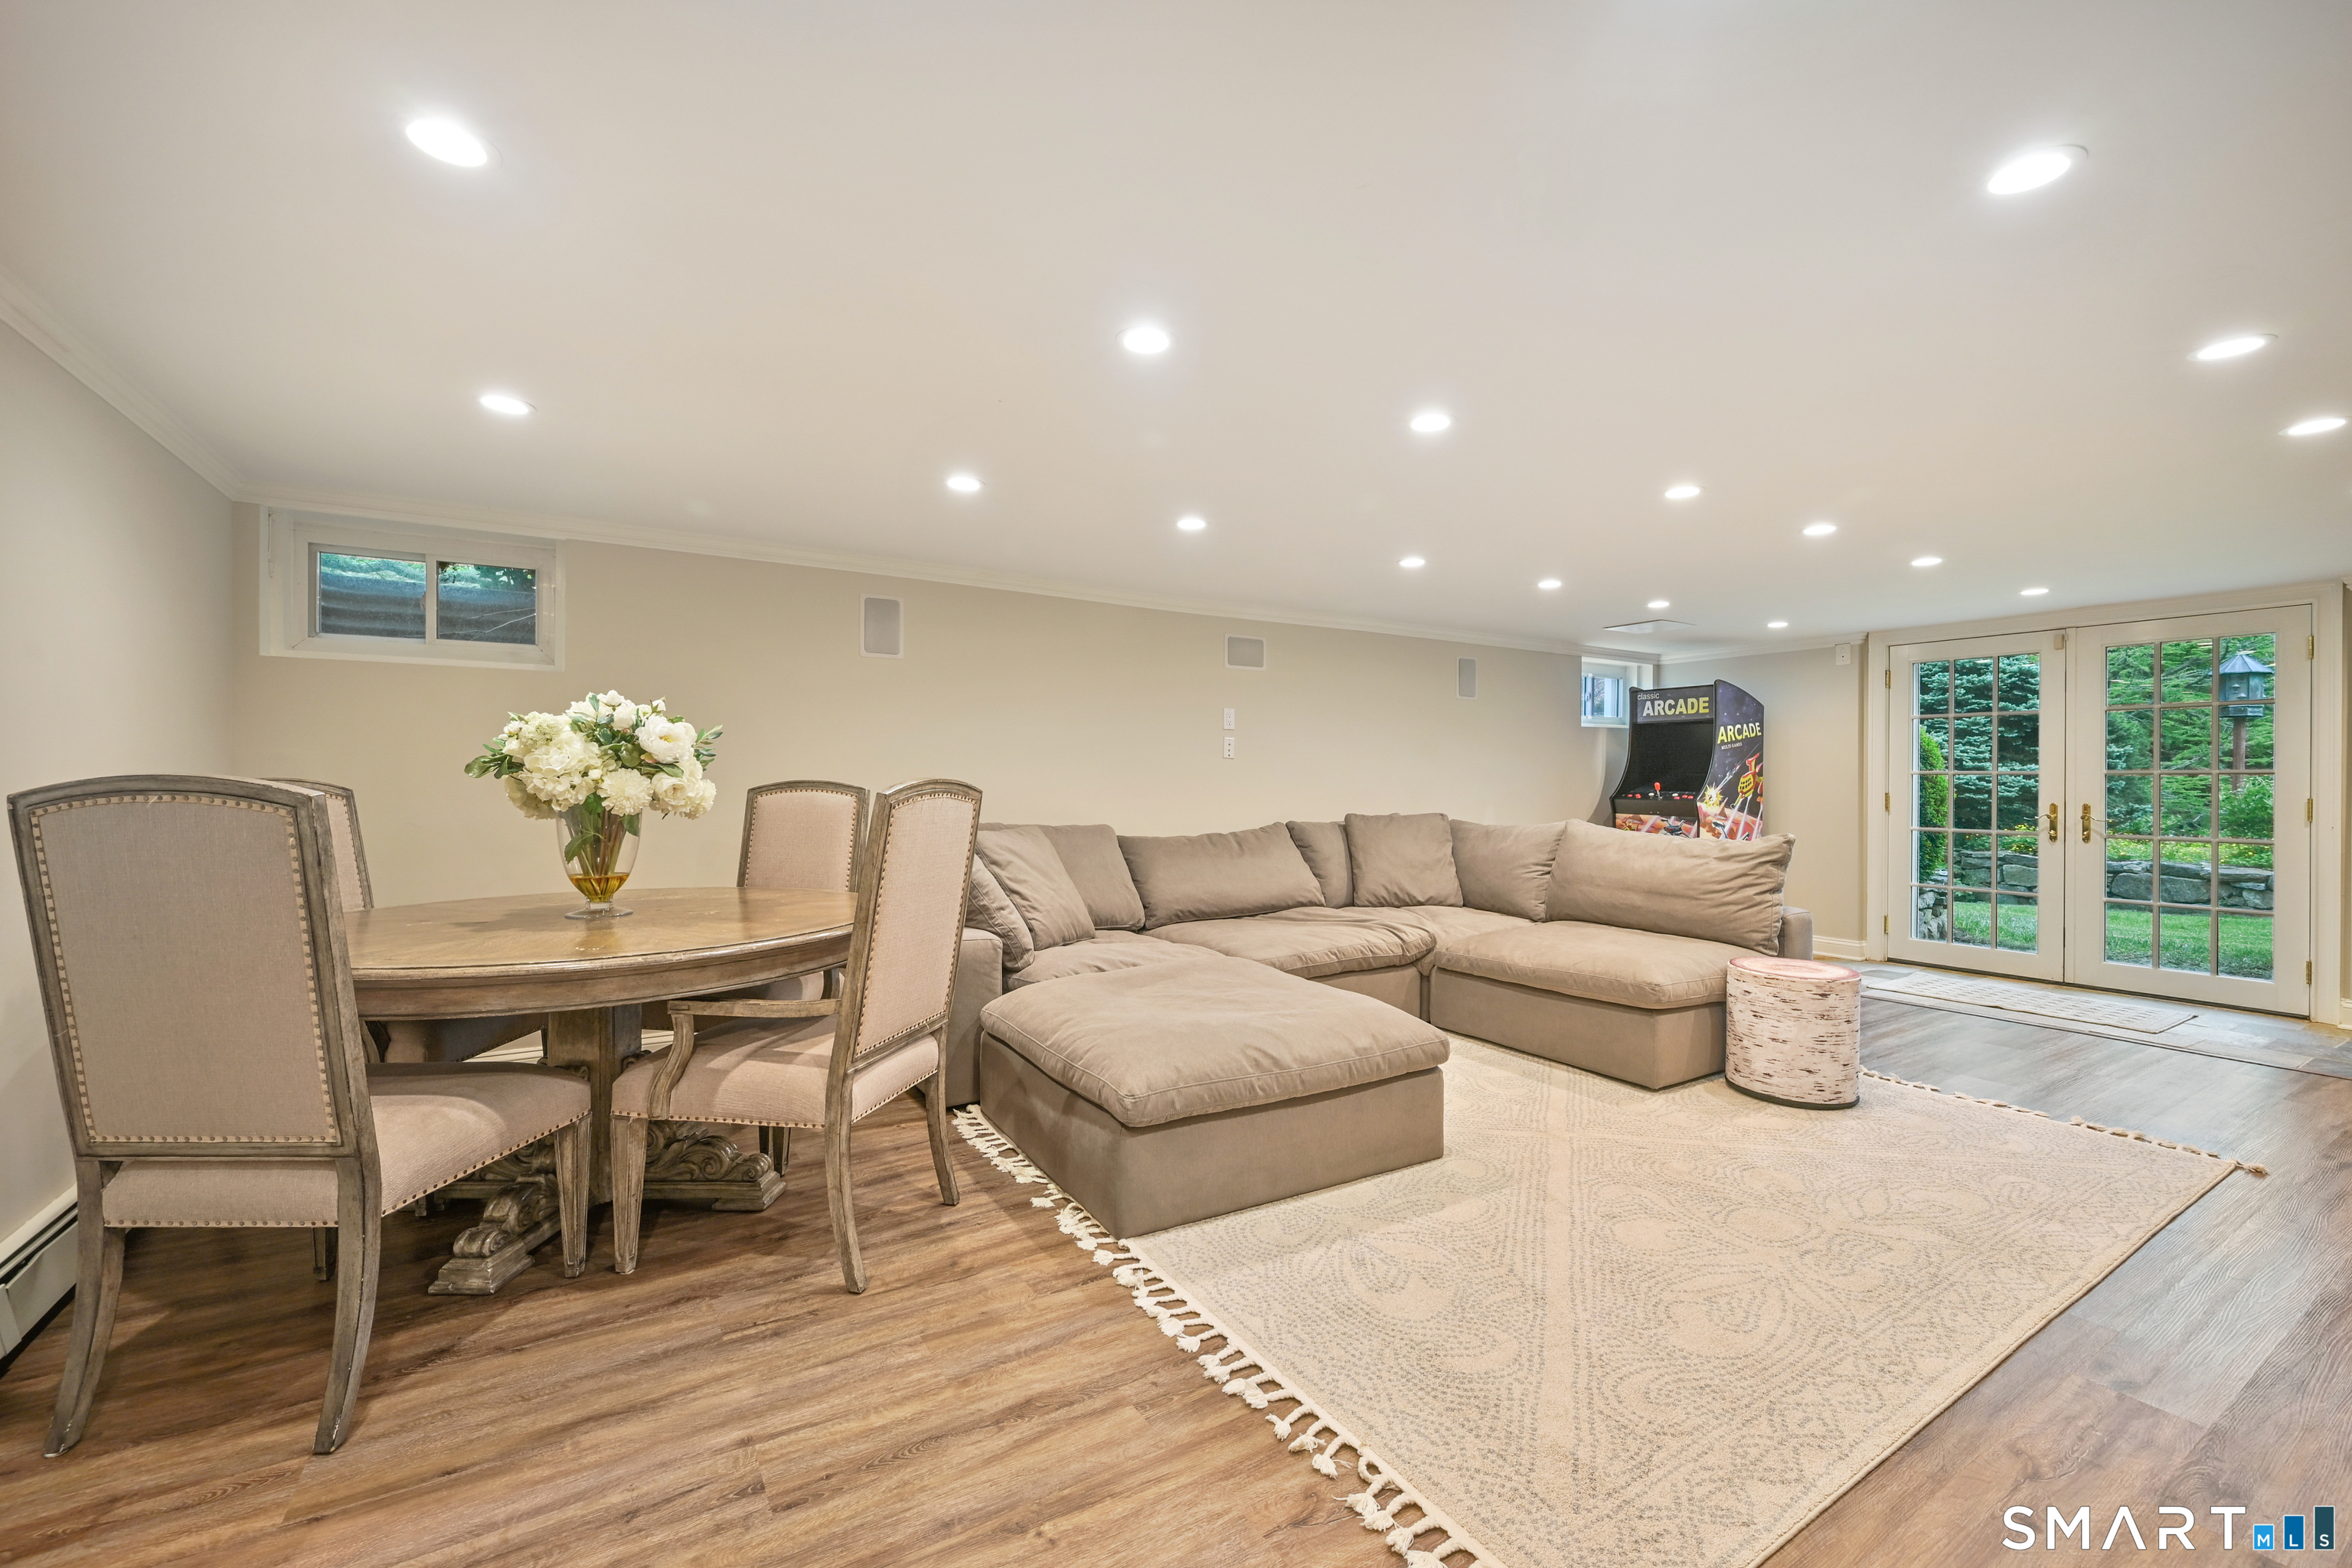
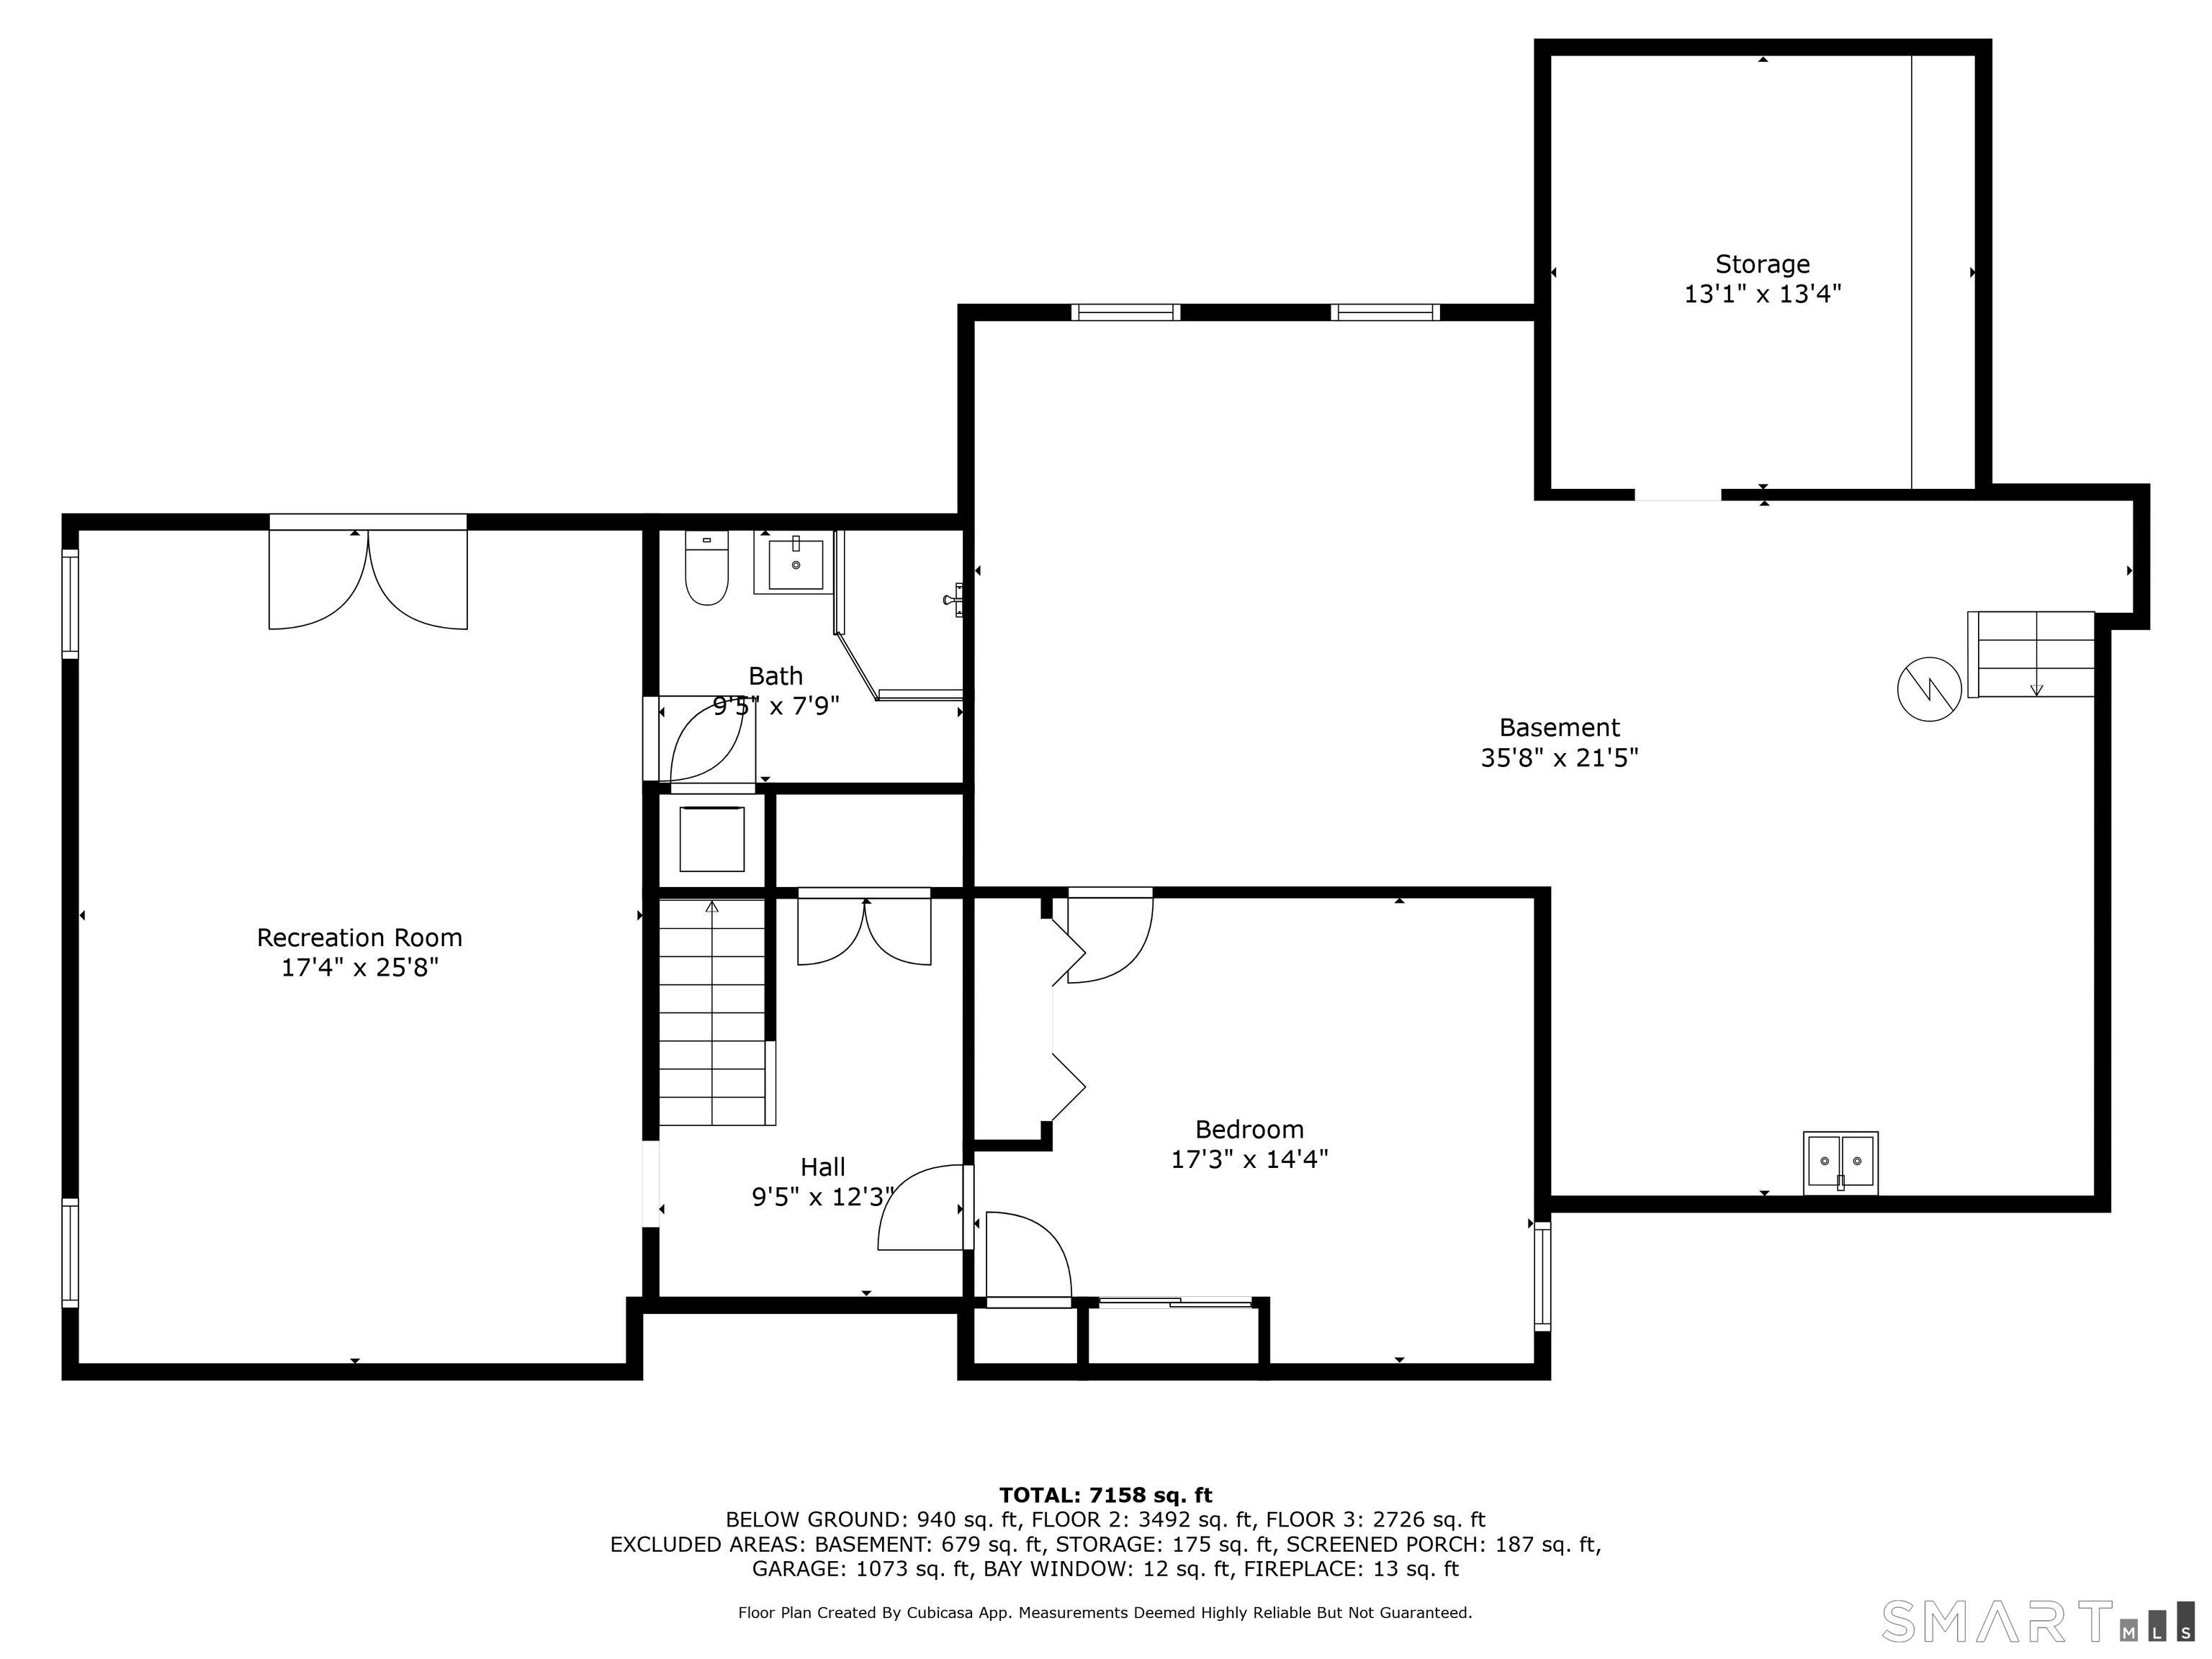
  • Rec/Play Room (Lower Level)
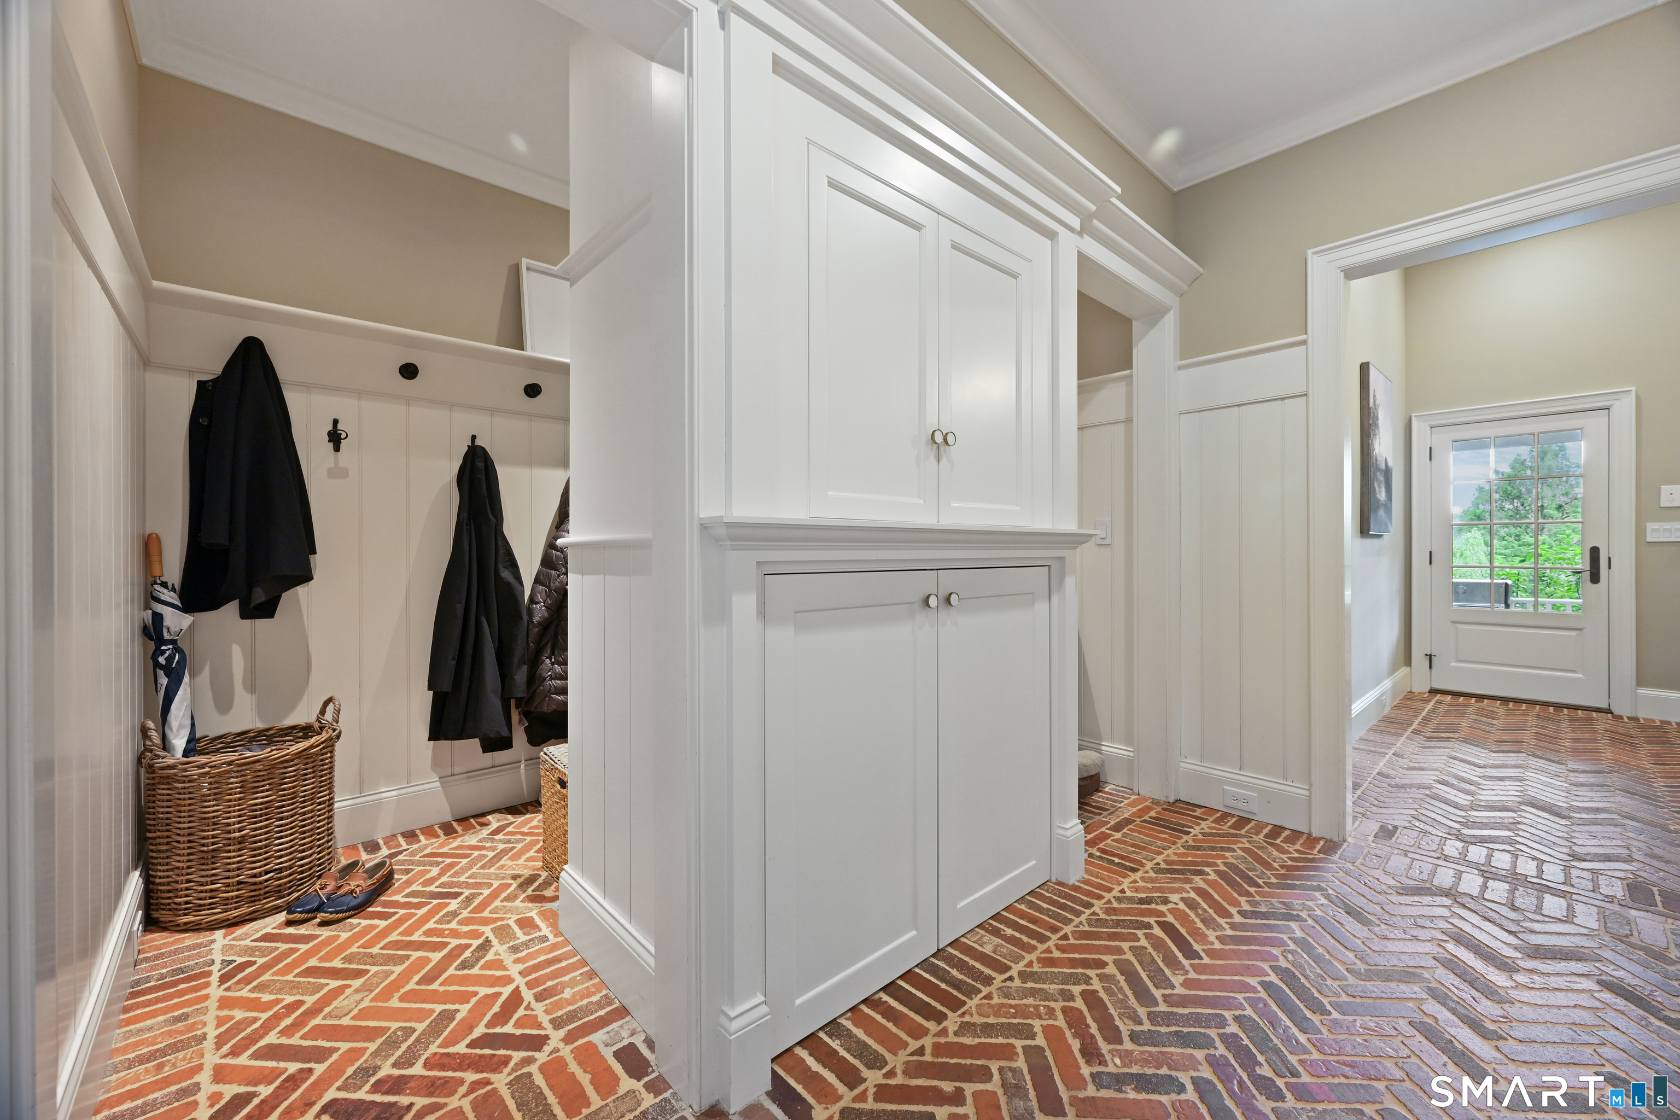
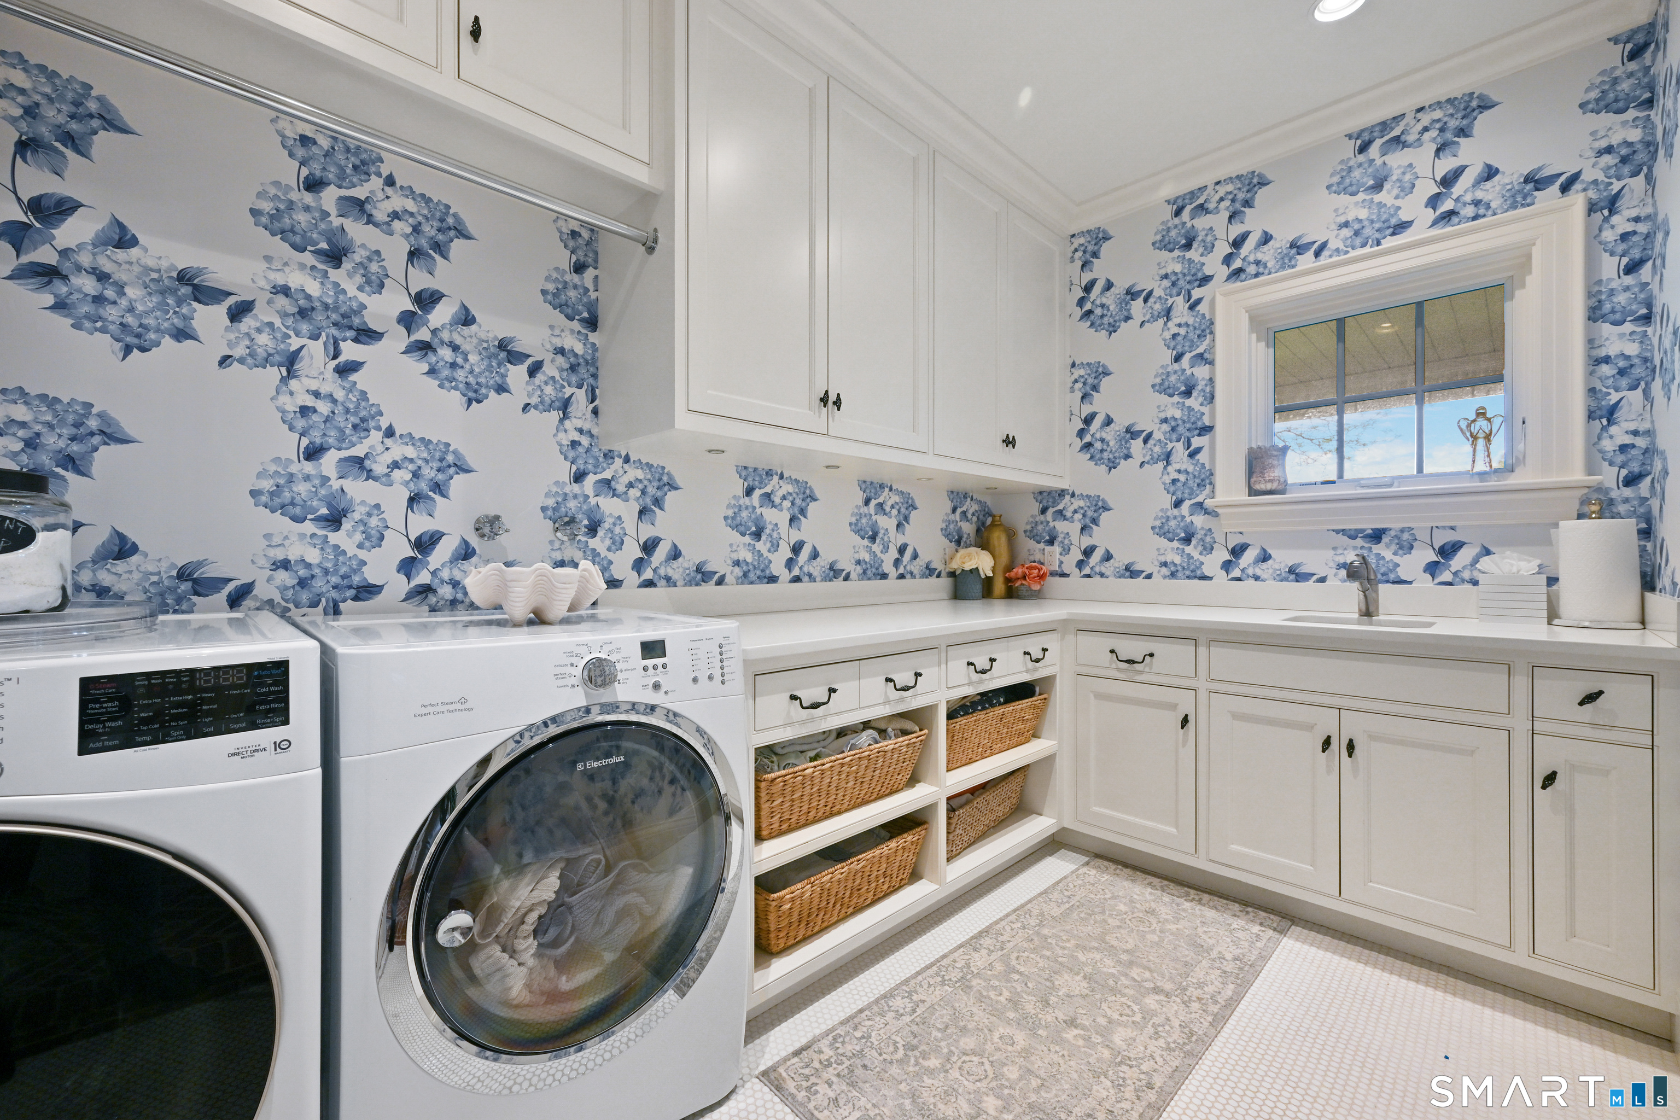
  • Other Rooms Gym, Laundry room, Mud room

Home Features

Heating

  • Fireplaces: 4
  • Heating: hot air
  • Heat fuel type: oil
  • Fuel tank: in basement

Cooling

  • Central air

Interior Features

  • Audio system
  • Auto garage door opener
  • Cable - available
  • Security system

Appliances

  • Gas cooktop
  • Wall oven
  • Range hood
  • Subzero
  • Dishwasher
  • Washer
  • Dryer
  • Wine chiller

Attic

  • Unfinished
  • Pull-down stairs

Basement

  • Full
  • Full with walk-out

Laundry

  • Location: main level

Energy Features

  • Generator

Exterior Features

  • Porch-screened
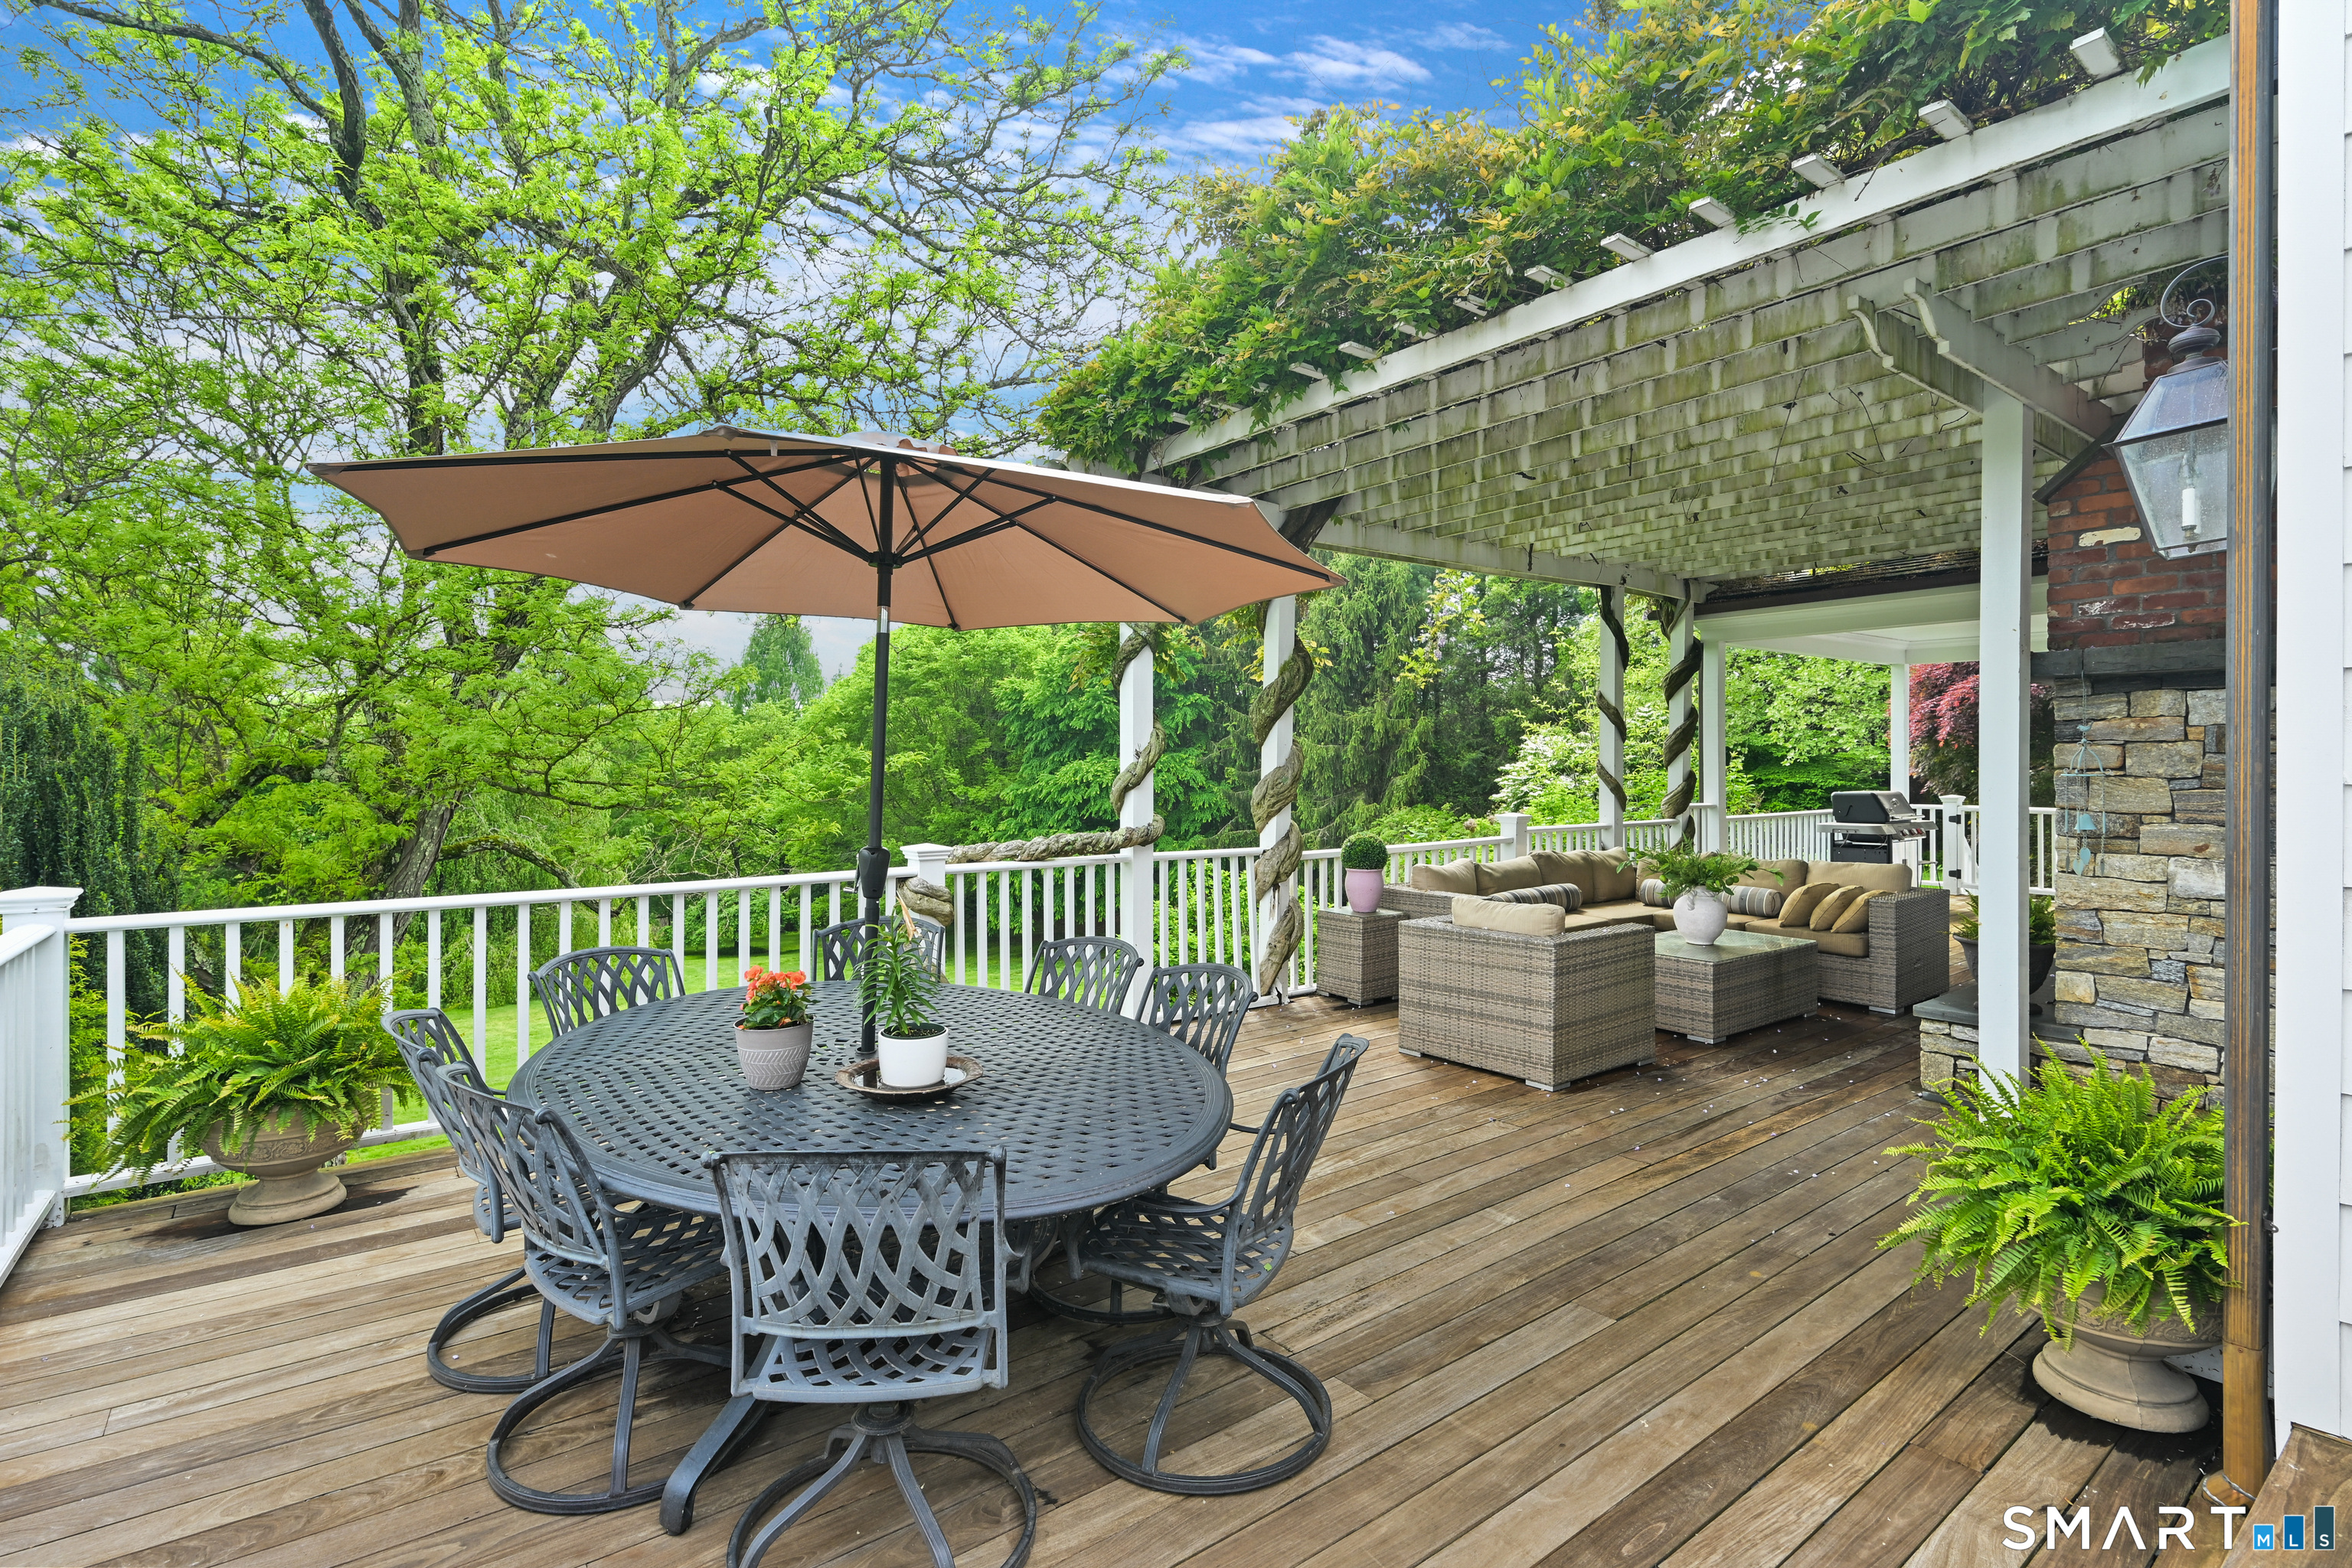
  • Wrap around deck
  • Barn
  • Lighting
  • French doors
  • Grill
  • Porch
  • Deck
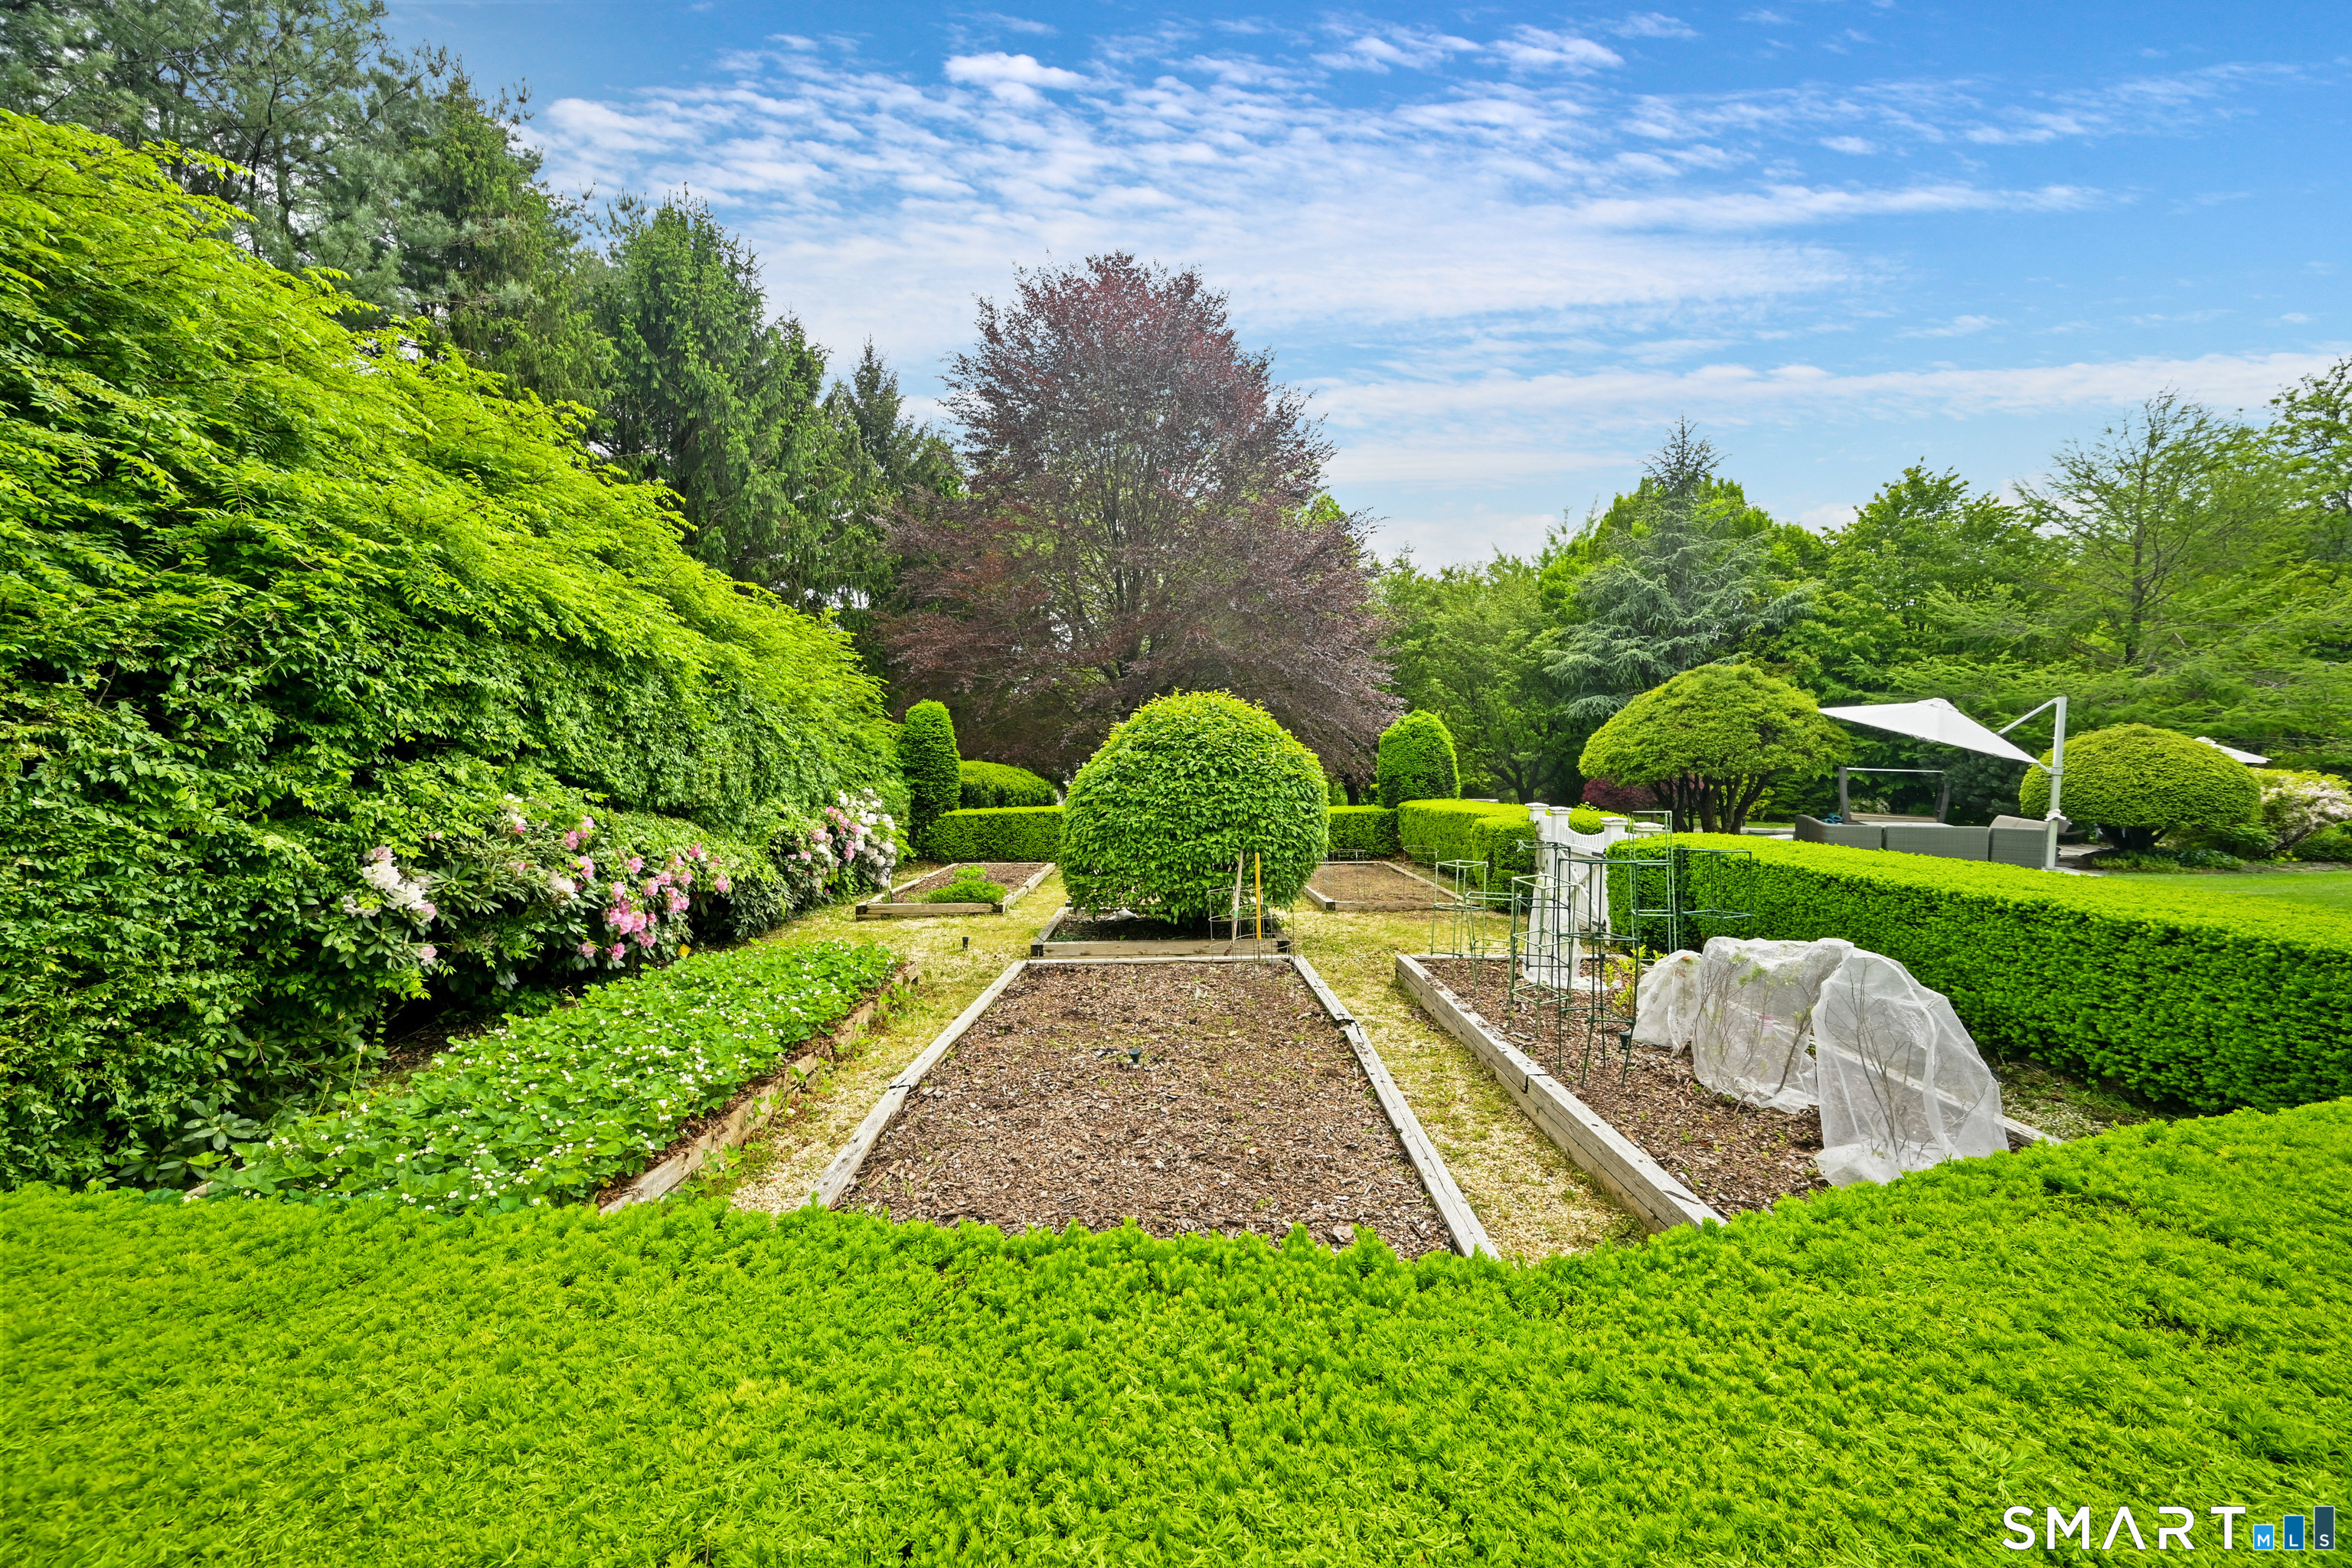
  • Garden area
  • Underground sprinkler

Property Details

Parking

  • Garage spaces: 3
  • Attached garage

Swimming Pool

  • Gunite
  • Heated
  • Spa
  • Salt water
  • In ground pool

Lot Details

  • Lot surface: 4.35 acres
  • Fence - full
  • Level lot
  • Sloping lot

Utilities

  • Water: private well
  • Sewage: septic

Near-by Amenities

  • Library
  • Medical facilities
  • Park
  • Playground/tot lot
  • Shopping/mall
  • Tennis courts

Construction Details

Style
colonial

Construction year
1966

Exterior Siding
wood

Foundation
concrete

Roof
wood shingle


Area & Town

This home is located in South Wilton neighborhood, in the town of Wilton.

Wilton Connecticut

Natural beauty, great community, best education

  • $1.34M med. price
  • 47 homes for sale

Finance & Listing Info

Status Active
Listing date October 06, 2026
List price $ 3,999,999
Current price $ 3,999,999
Tax amount $ 50,521
Tax year july 2026-june 2027
MLS ID #24212467
List Agent Mersene Norbom
Co-List Agent Lainie Floyd
List Office William Pitt Sotheby's Int'l
Co-List Office william pitt sotheby's int'l

21 School Road Home Photos

Because we love Fairfield County!

© Copyright 1999 - 2026 Dagny's LLC. - 20 Windy Ridge Place Wilton, CT 06897 - Terms & Conditions