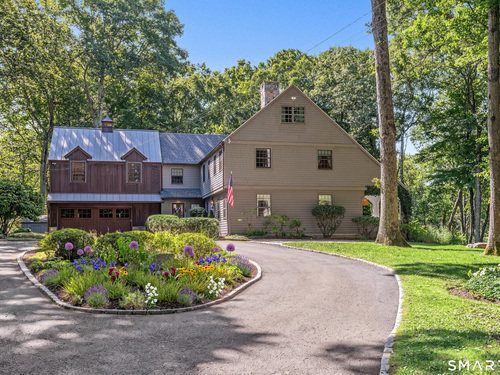
20 Strawberry Ridge Rd Ridgefield, CT, 06877

single family home
$ 1,995,000 For Sale Active Sep 23, 2026
  • 4 beds
  • 6 baths
  • 4,268 sq ft
  • 2.41 acres
  • 1969 year built
  • 3 cars garage

About the Home

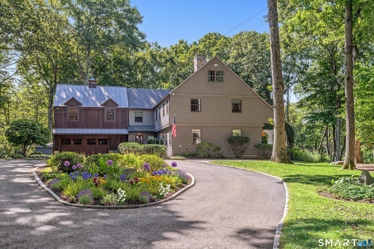
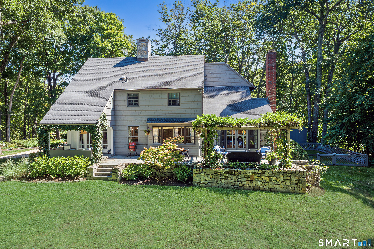
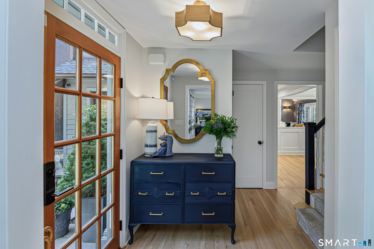
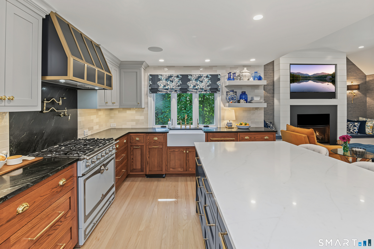
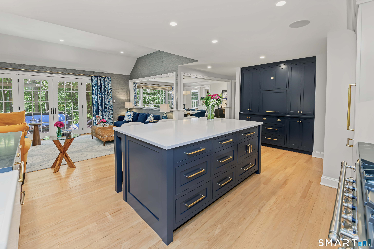
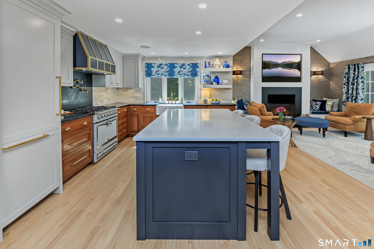
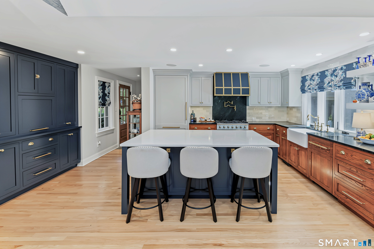
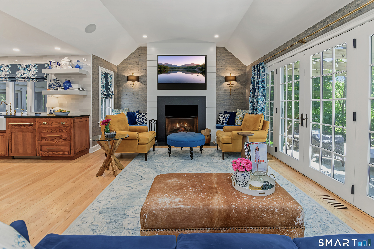
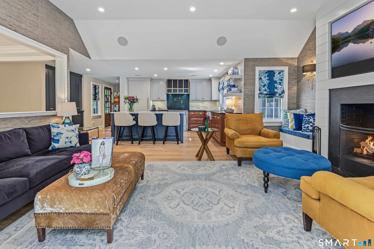
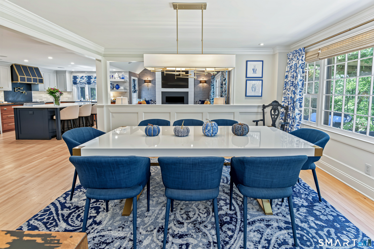
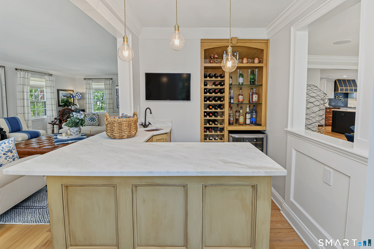
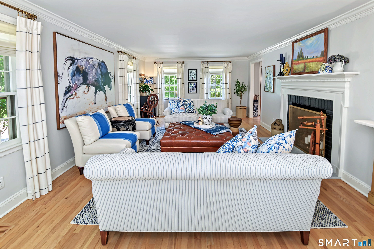
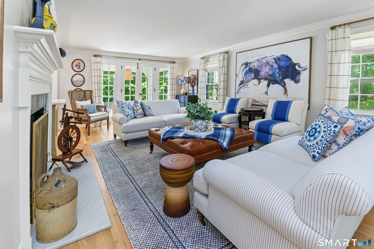
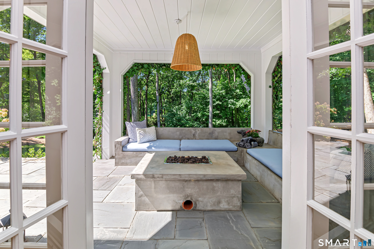
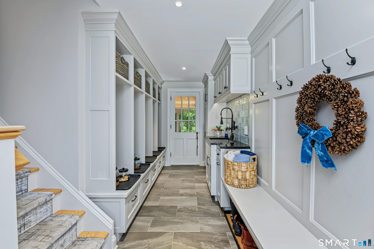
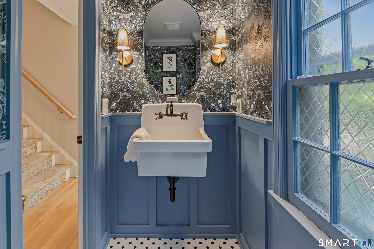
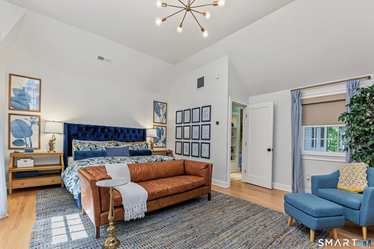
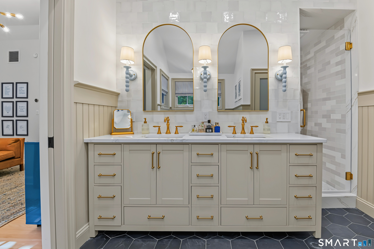
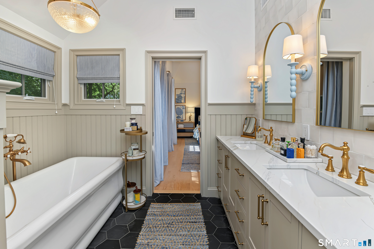
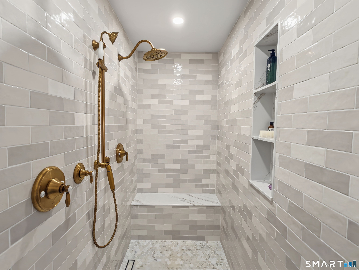
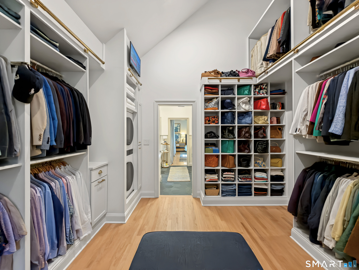
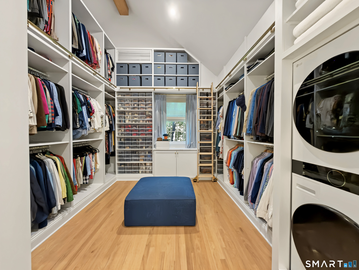
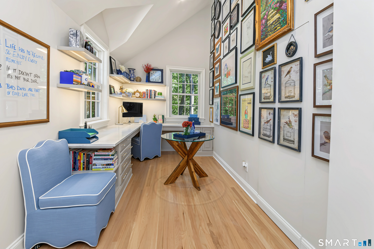
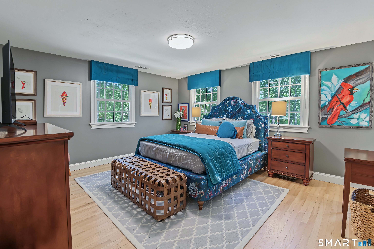
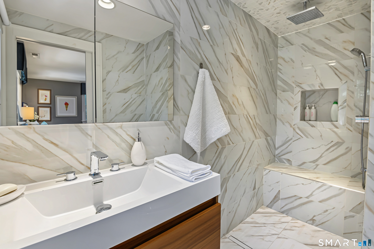
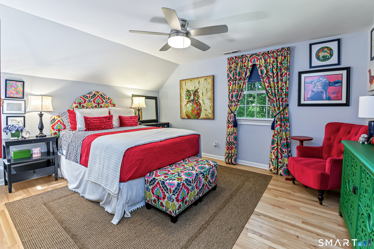
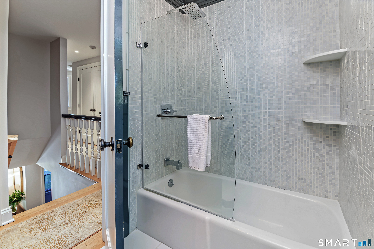
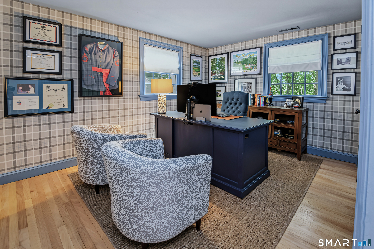
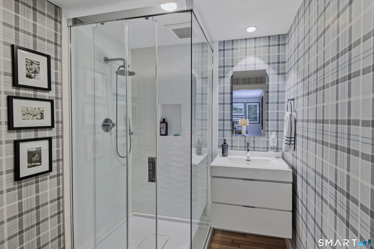
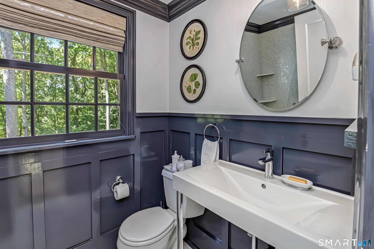
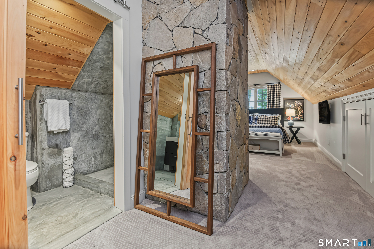
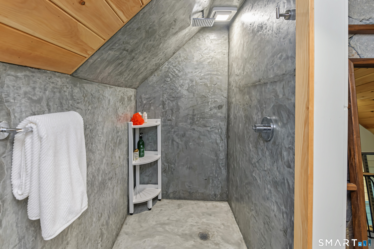
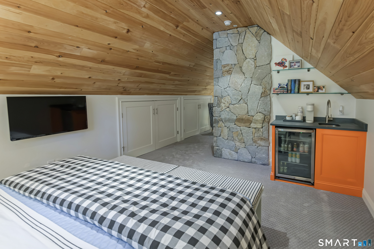
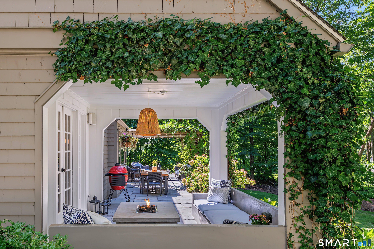
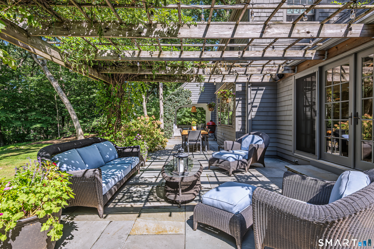
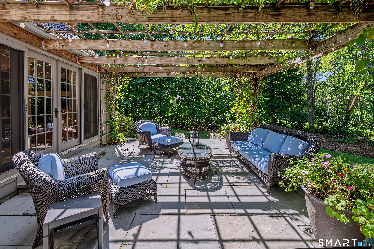
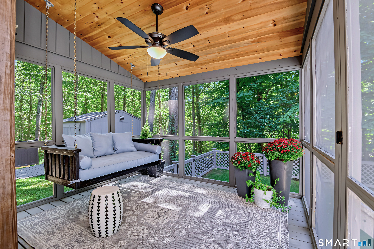
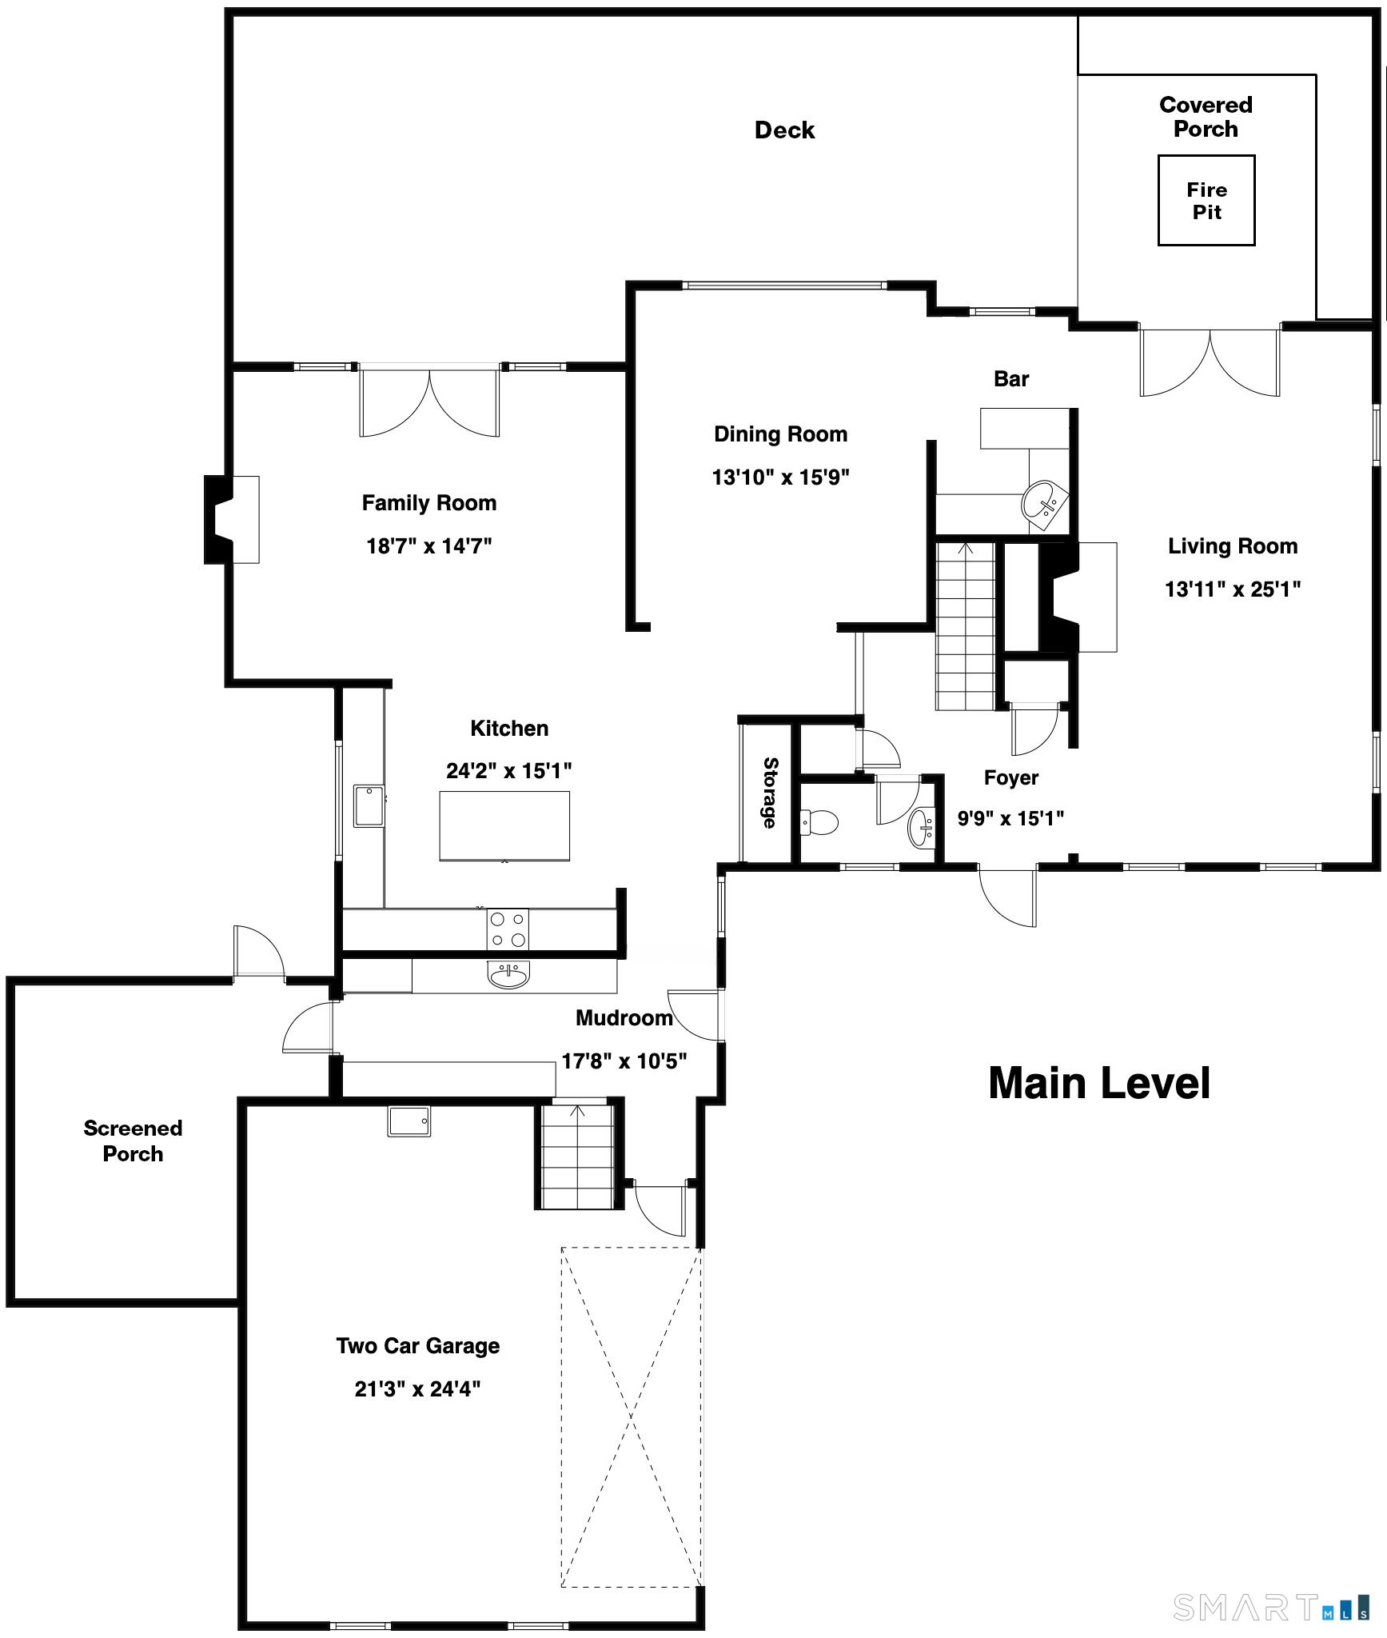
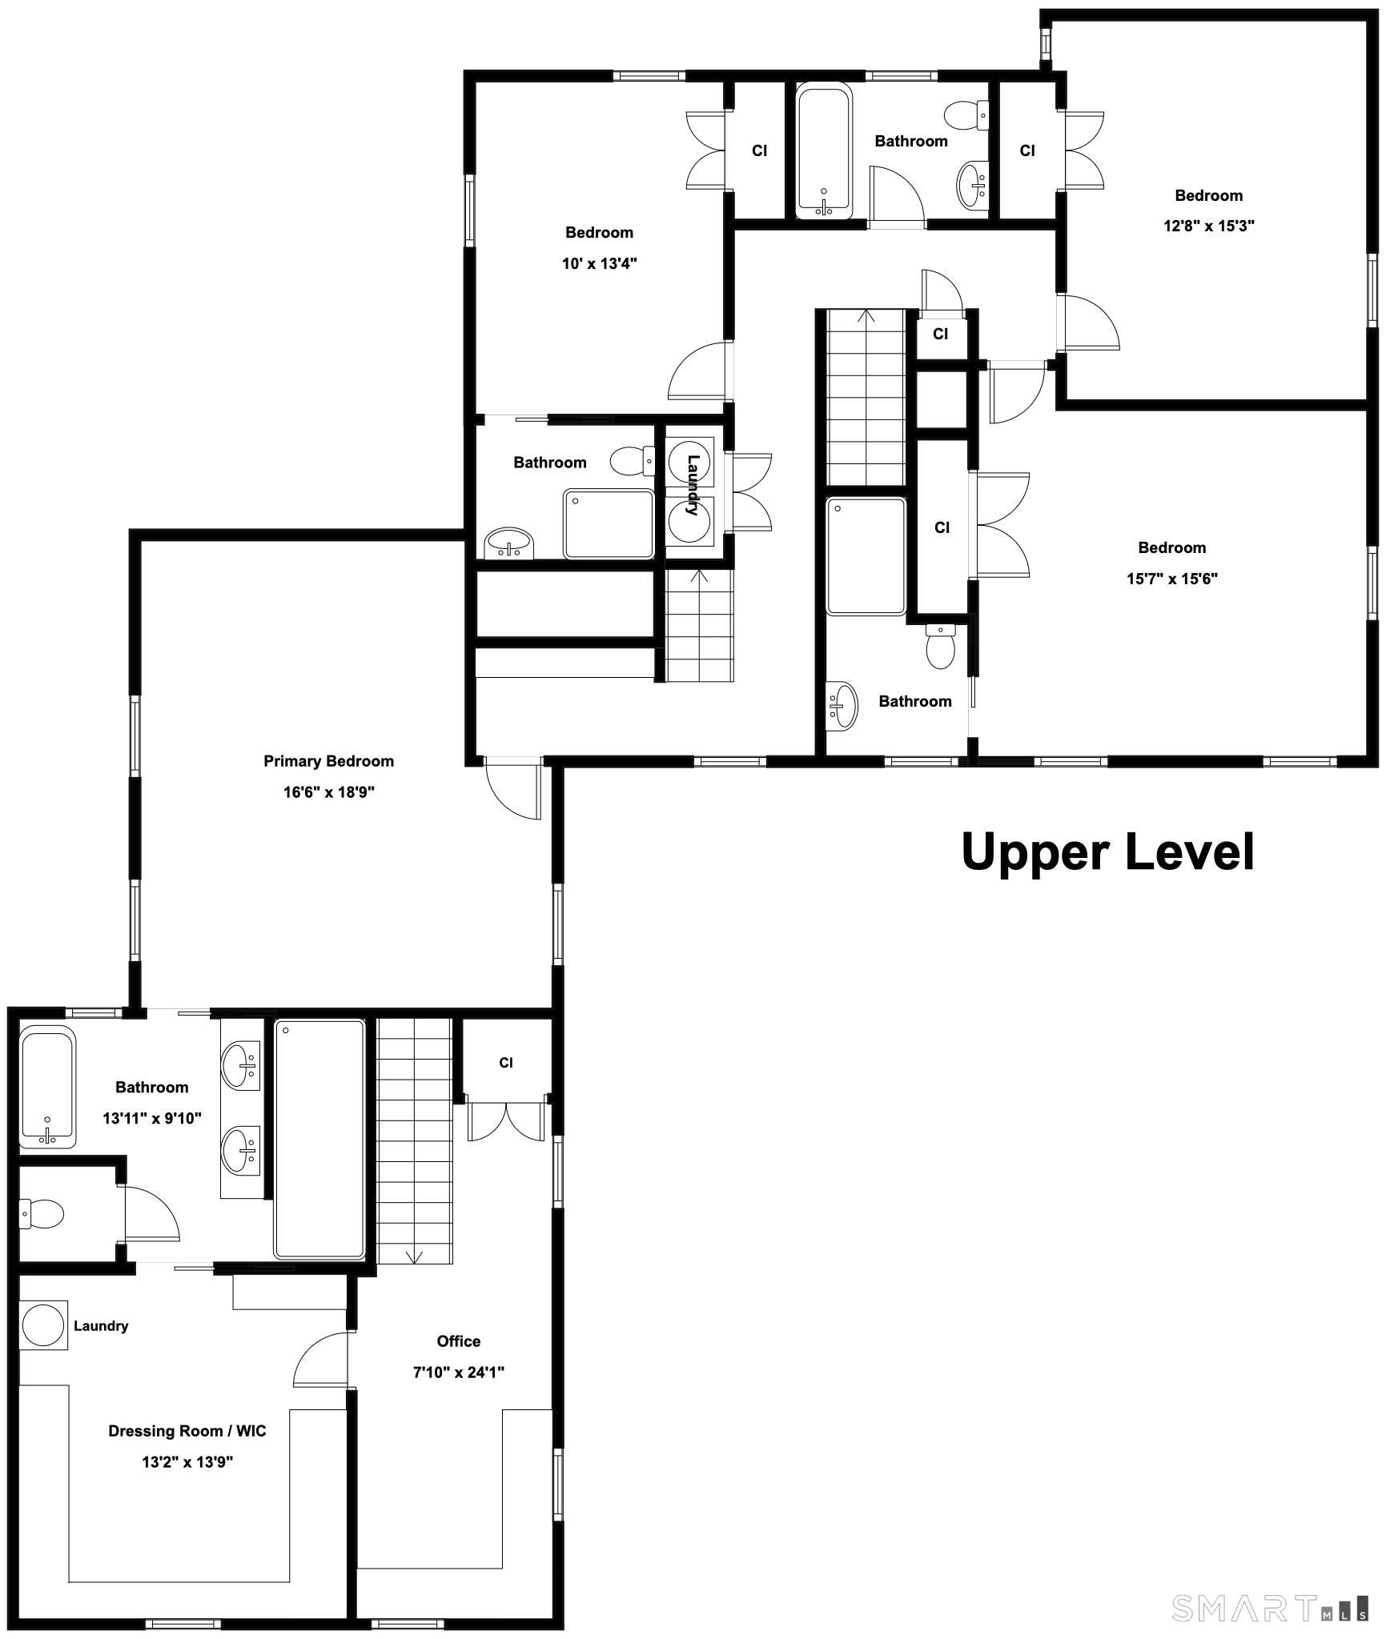
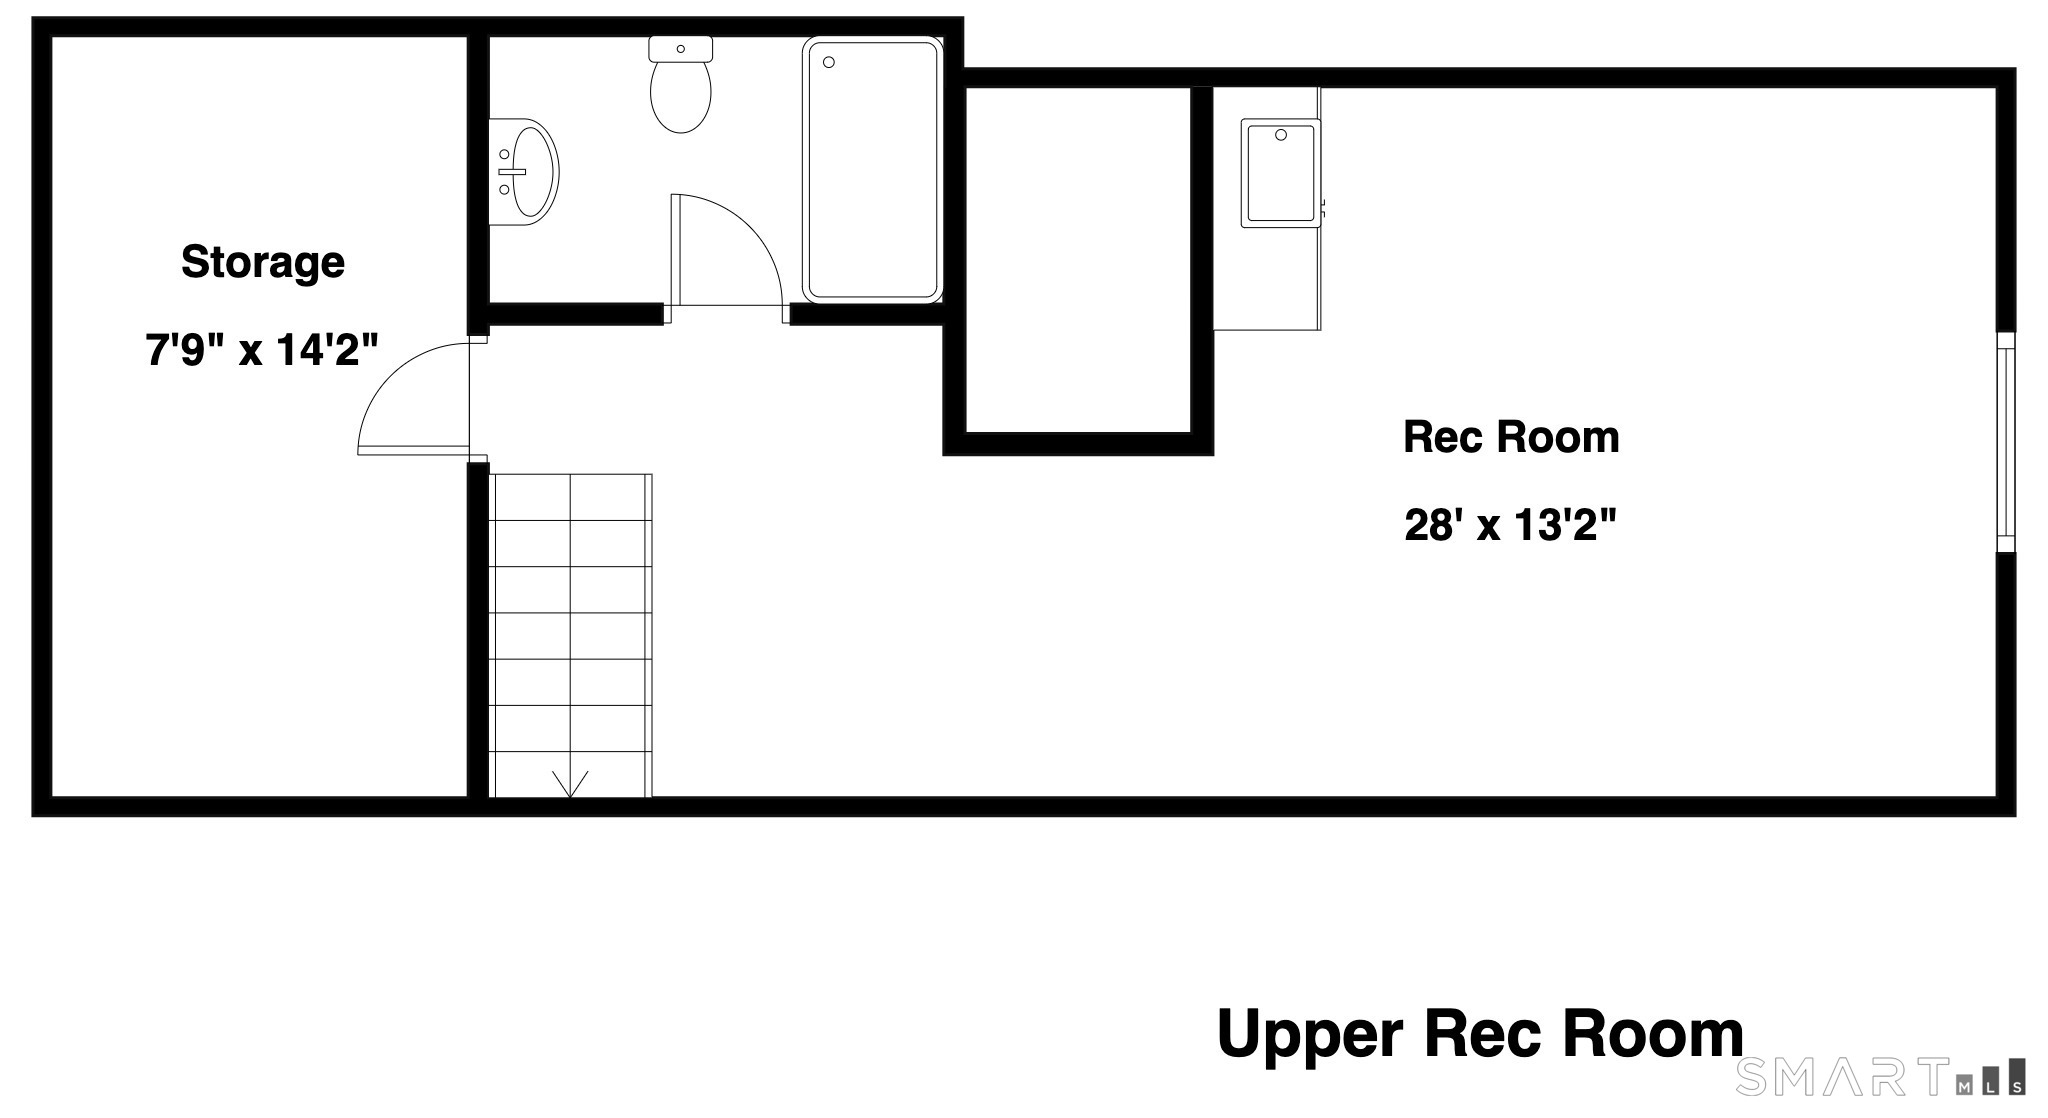
A masterful reimagining of classic New England Farmhouse architecture, this extraordinary residence pairs timeless character with an editorial-worthy aesthetic. Expertly curated interiors reveal bespoke finishes, exceptional craftsmanship & understated sophistication at every turn. The semi-open Main Level features sophistication at every turn. A Sensational new Chef's KIT showcases professional appliances, custom cabinetry, an expansive island and designer lighting and hardware, opening to vaulted Family Rm w/fireplace and a wall of glass overlooking the patios & beyond.. An elegant Dining Rm & front-to-back Living Rm share a beautifully appointed wet bar, while French doors lead to an outdoor seating area + fire pit beneath a wisteria-covered pergola. A redesigned Powder Rm & exceptional MudRm + screened Porch complete the level. Upstairs, the Primary Suite offers a bespoke Dressing Rm + exquisite new spa-inspired Bath and private office.Three additional Bedrooms enjoy access to three beautifully renovated Baths. The remarkable Third Floor, distinguished by reclaimed wood and poured concrete, offers an inspired Guest Suite w/Full Bath. Privately set amid perennial gardens, natural rock formations + expansive stone patios, the property enjoys access to a picturesque lake shared w/just 10 other homes, including an enchanting 1 acre island. Kayak, paddleboard from your own backyard. Walk to Weir Farm Nat'l Historical + easy access to downtown Ridgefield. Approx. 1 HR to NYC.

Rooms & Interior

4 bedrooms beds
5 full + 1 half baths
4,268 square feet sq ft

Room Details

  • Family Room (Main Level) Vaulted Ceiling, Fireplace, French Doors, Hardwood Floor
  • Bedroom (Upper Level) Full Bath, Hardwood Floor
  • Loft (Upper Level) Full Bath, On 3rd Floor, Vaulted Ceiling, Wall/Wall Carpet, Wet Bar
  • Living Room (Main Level) Fireplace, French Doors, Hardwood Floor, Wet Bar
  • Primary Bedroom (Upper Level) Vaulted Ceiling, Full Bath, Walk-In Closet, Hardwood Floor
  • Office (Upper Level) Built-Ins, Hardwood Floor, Vaulted Ceiling
  • Eat In Kitchen (Main Level) Corian Counters, Island, Hardwood Floor
  • Dining Room (Main Level) Hardwood Floor
  • Bedroom (Upper Level) Hardwood Floor
  • Bedroom (Upper Level) Full Bath, Hardwood Floor
  • Other Rooms Foyer, Laundry room, Mud room

Home Features

Heating

  • Fireplaces: 2
  • Heating: baseboard
  • Heat fuel type: propane
  • Fuel tank: above ground

Cooling

  • Central air

Interior Features

  • Audio system
  • Auto garage door opener
  • Security system

Appliances

  • Subzero
  • Dishwasher
  • Washer
  • Dryer
  • Wine chiller

Home Automation

  • Entertainment system
  • Security system
  • Thermostat(s)

Attic

  • Storage space
  • Finished
  • Walk-up

Basement

  • Crawl space

Laundry

  • Upper level

Energy Features

  • Extra insulation
  • Generator
  • Programmable thermostat

Exterior Features

  • Shed
  • Deck
  • Gutters
  • Lighting
  • Stone wall
  • French doors
  • Patio

Property Details

Parking

  • Garage spaces: 3
  • Attached garage

Waterfront

  • Walk to water
  • View

Lot Details

  • Lot surface: 2.41 acres
  • Some wetlands
  • Treed
  • Sloping lot
  • On cul-de-sac
  • Water view

Utilities

  • Water: private well
  • Sewage: septic

Near-by Amenities

  • Golf course
  • Health club
  • Lake
  • Library

Construction Details

Style
colonial

Construction year
1969

Exterior Siding
wood

Foundation
concrete

Roof
asphalt shingle


Area & Town

This home is located in South Ridgefield neighborhood, in the town of Ridgefield.

Finance & Listing Info

Status Active
Listing date September 23, 2026
List price $ 1,995,000
Current price $ 1,995,000
Tax amount $ 28,163
Tax year july 2026-june 2027
MLS ID #24207930
List Agent Karla Murtaugh
List Office Compass Connecticut, LLC

20 Strawberry Ridge Road Home Photos

Because we love Fairfield County!

© Copyright 1999 - 2026 Dagny's LLC. - 20 Windy Ridge Place Wilton, CT 06897 - Terms & Conditions