- $692K med. price
- 8 homes for sale

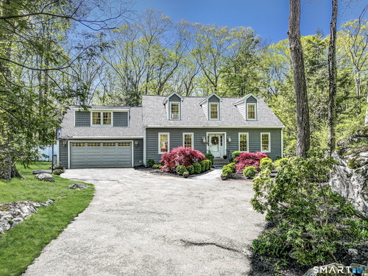
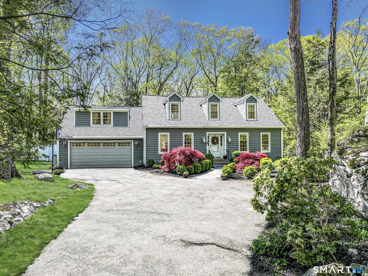
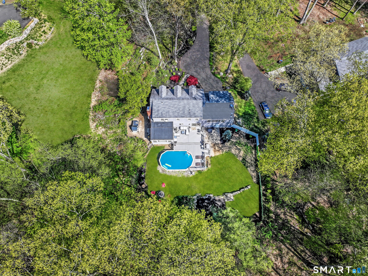
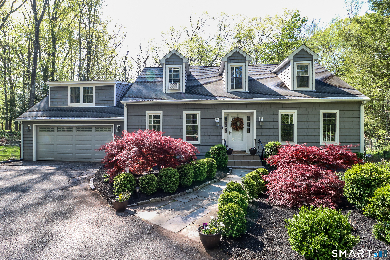
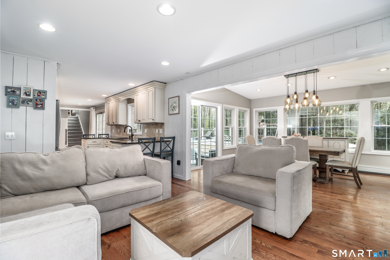
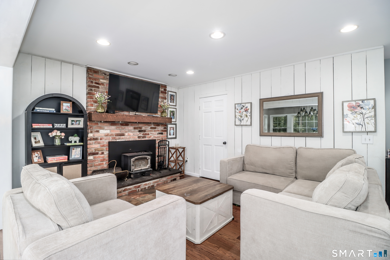
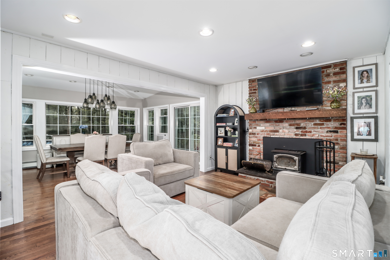
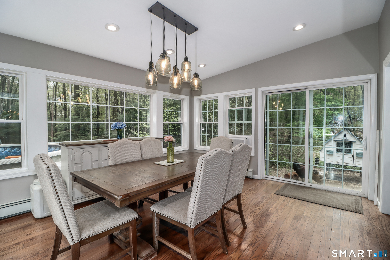
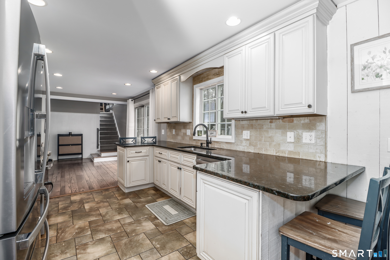
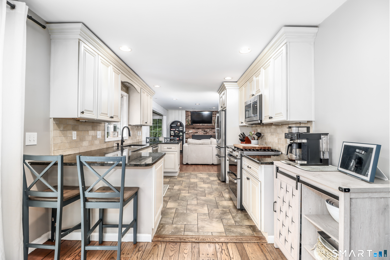
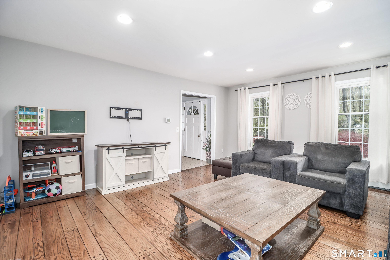
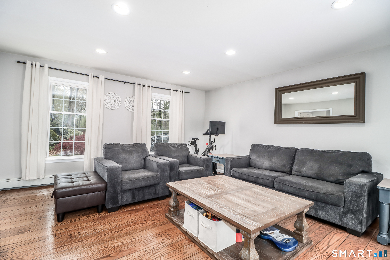
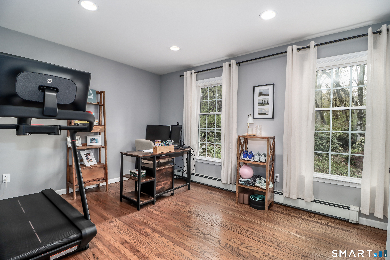
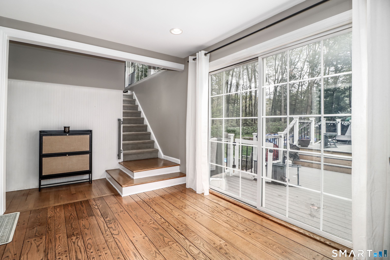
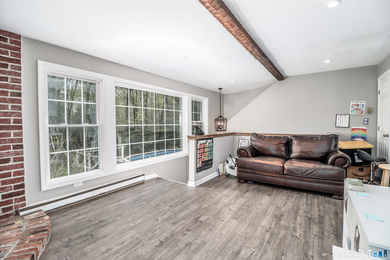
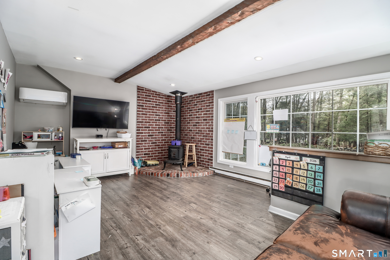
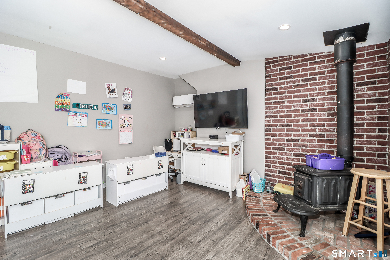
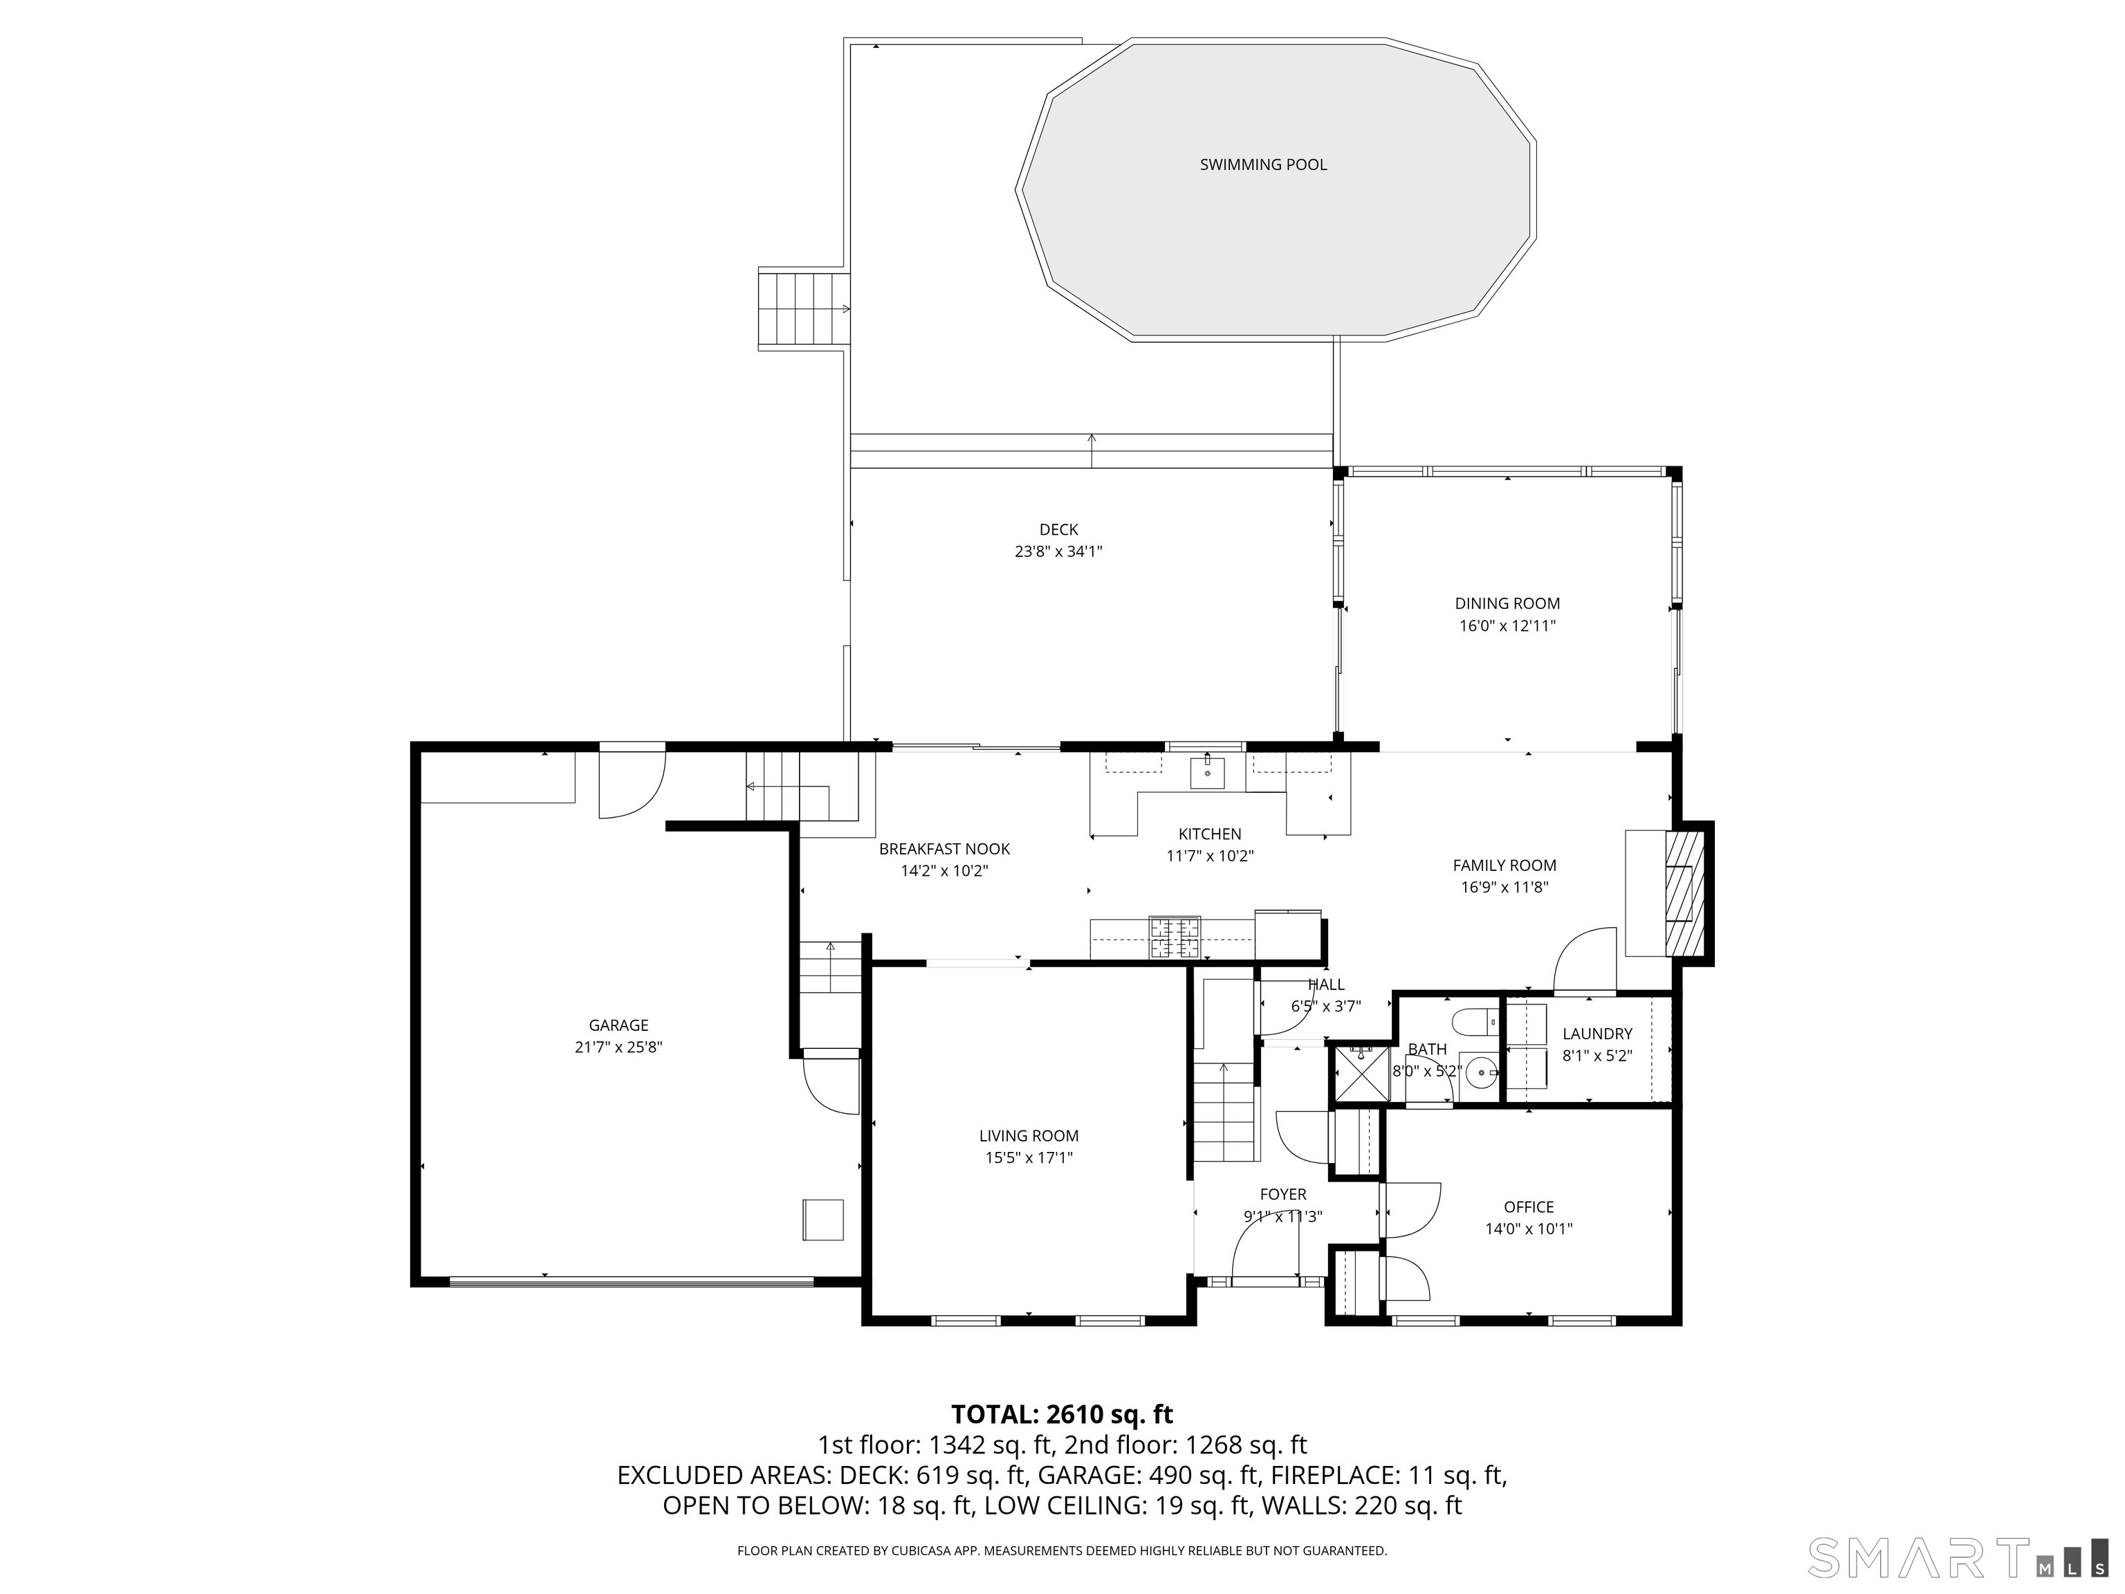
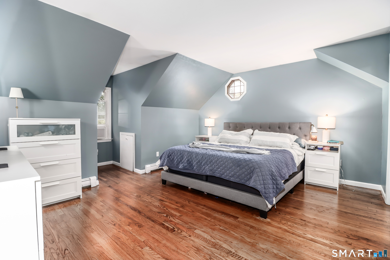
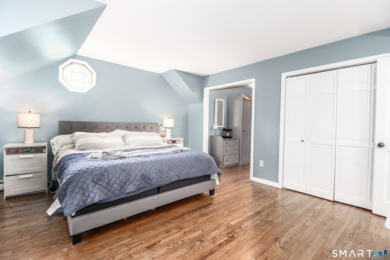
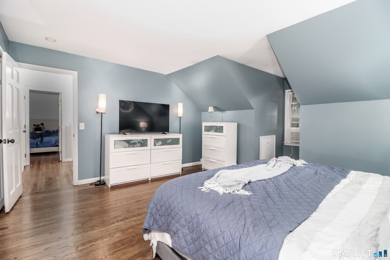
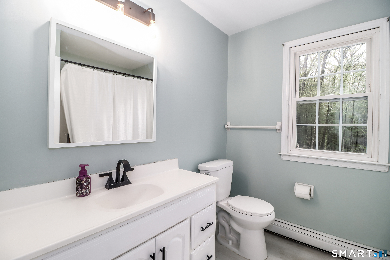
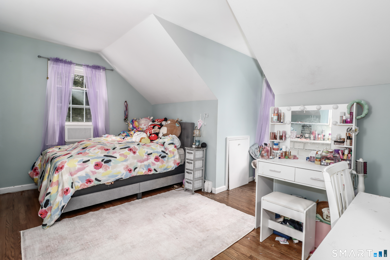
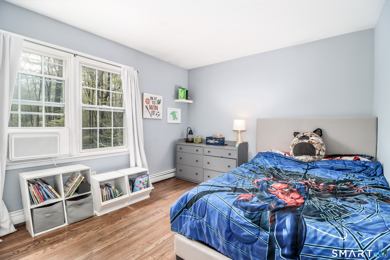
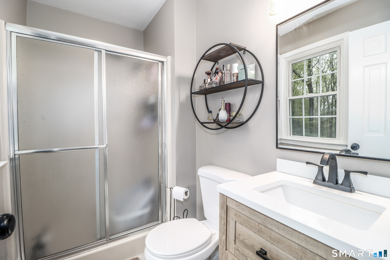
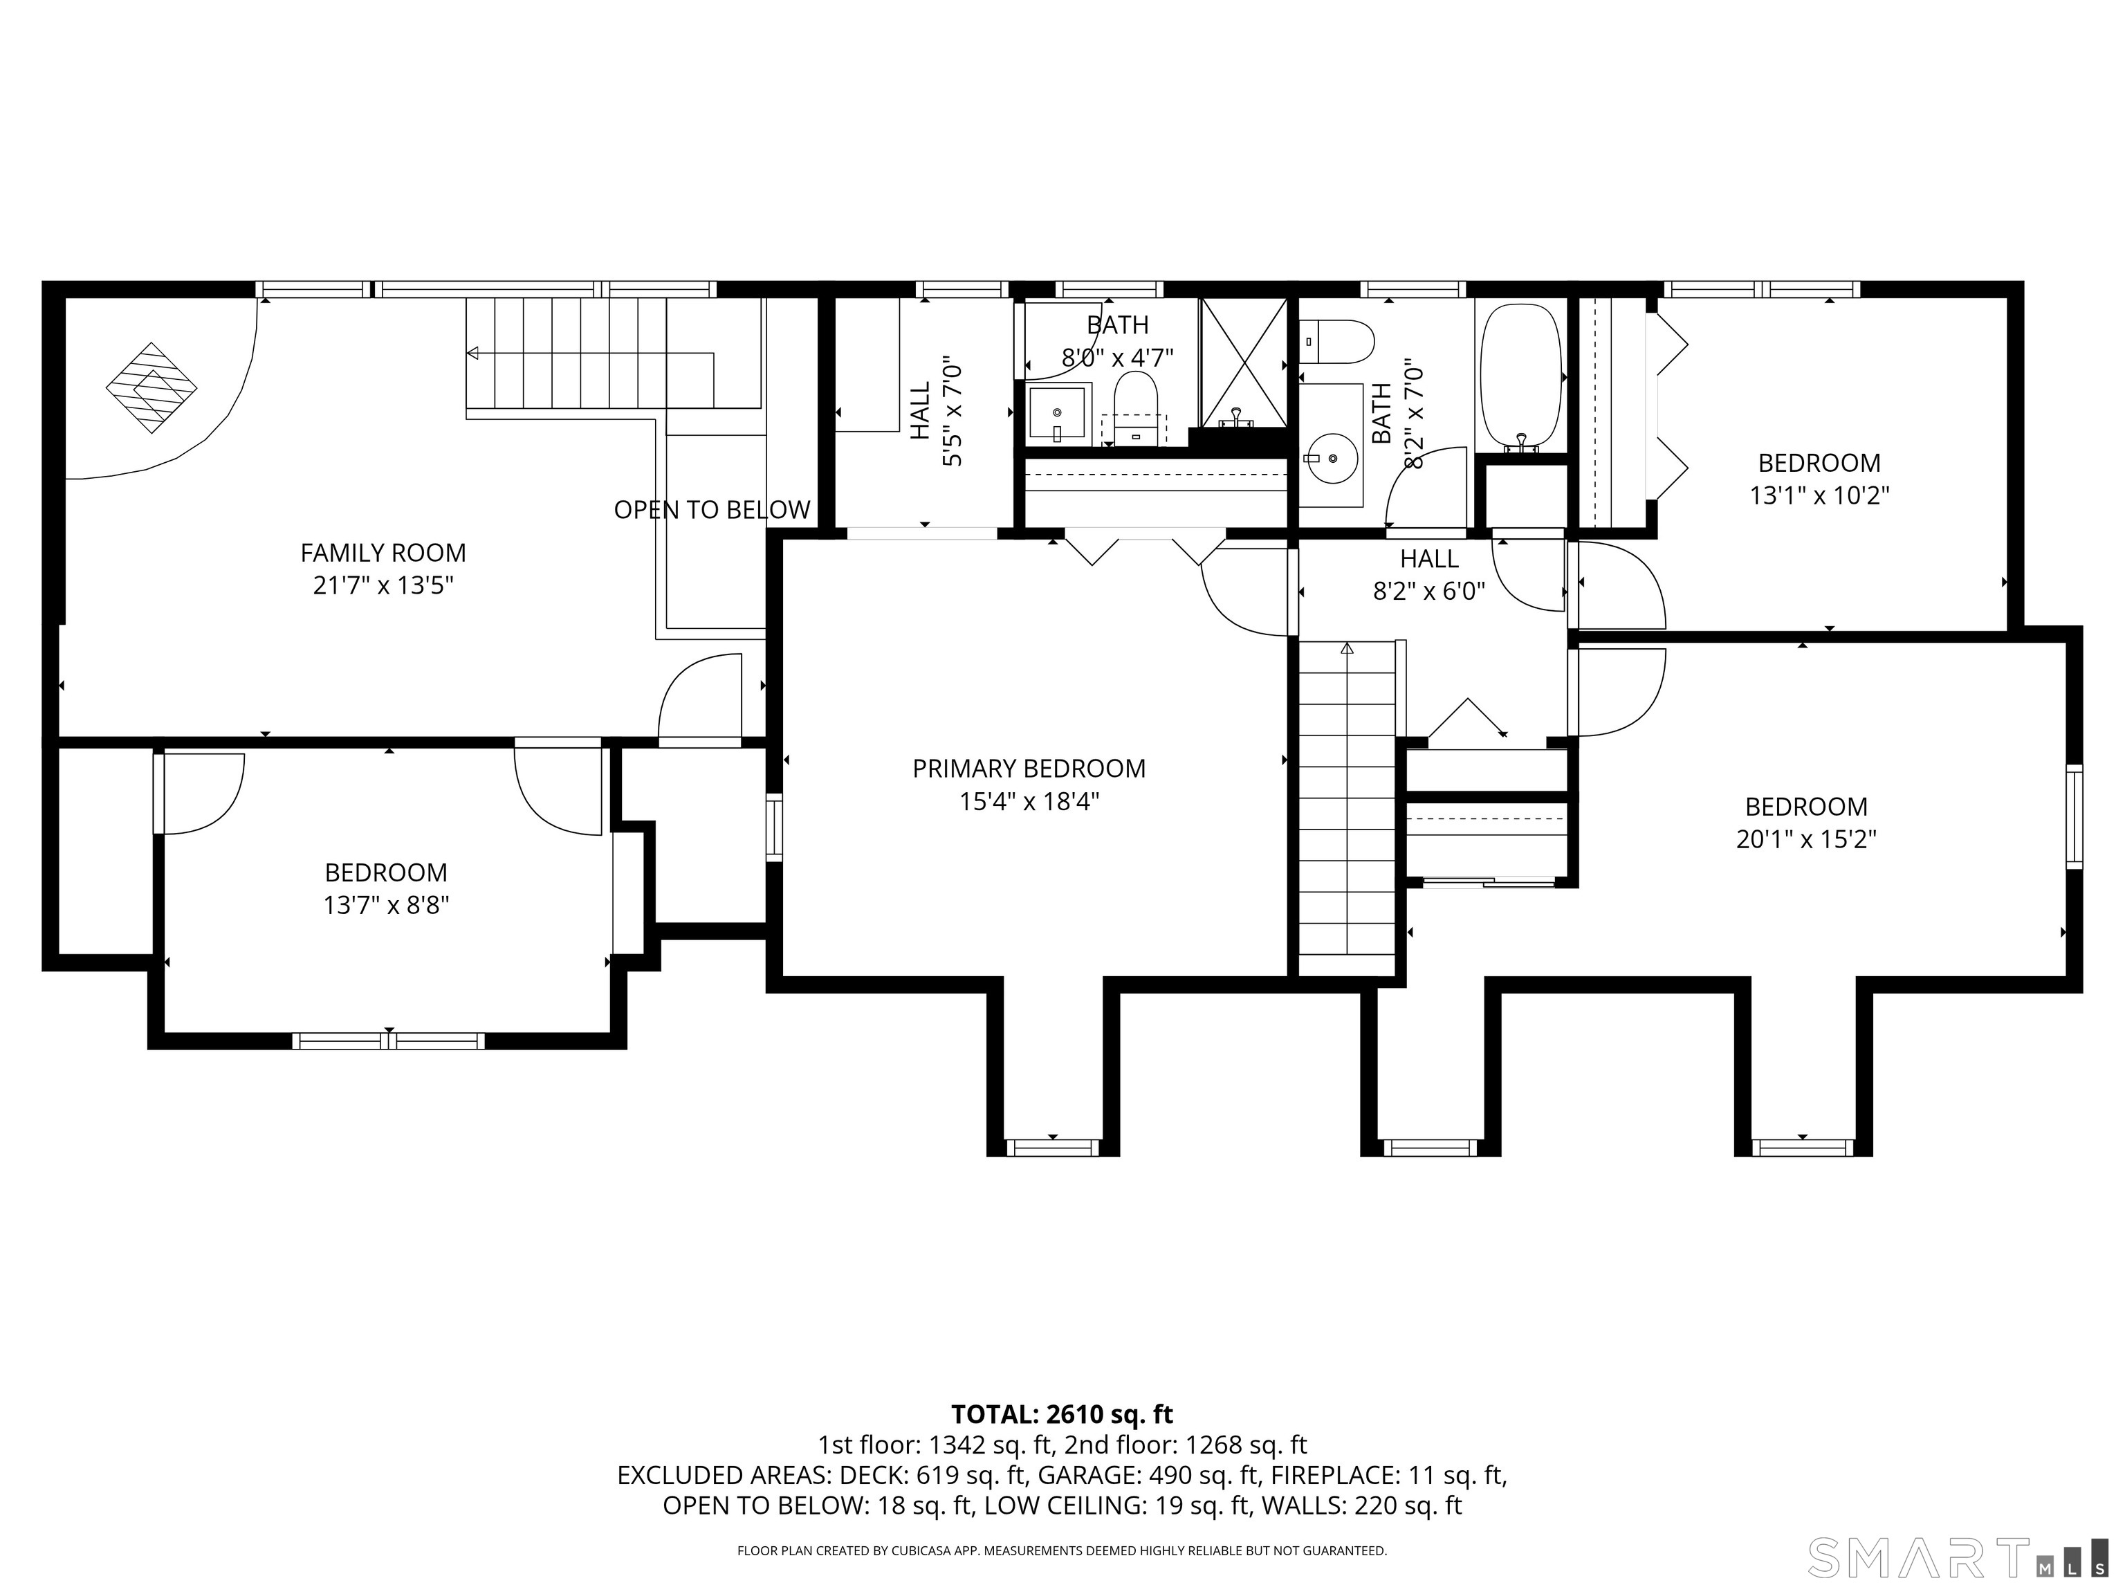
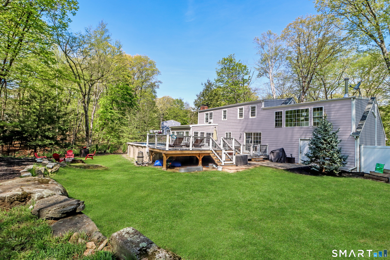
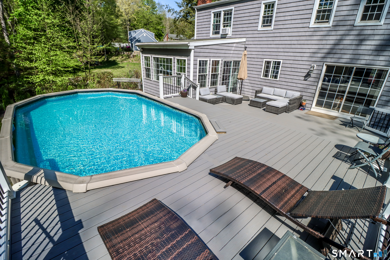
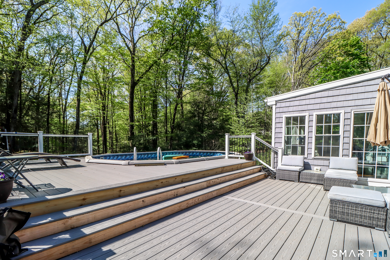
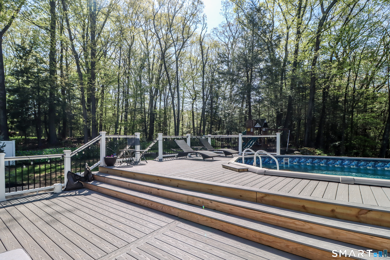
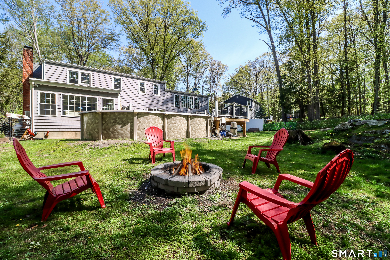
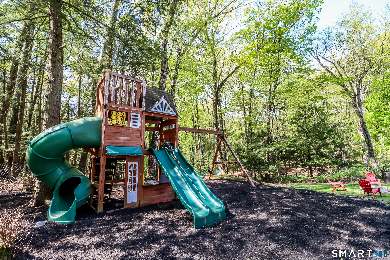
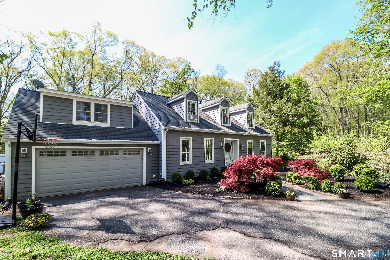
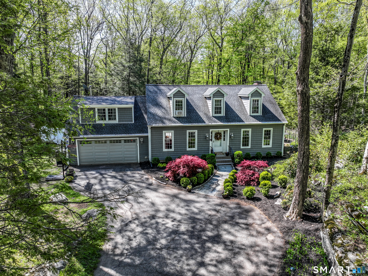
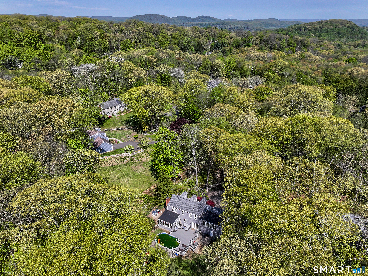
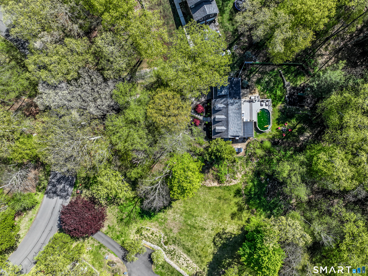
Filled with natural light and thoughtfully updated over the years, this home offers a flexible floor plan, modern improvements, and exceptional privacy. A standout feature is the main-level office or bedroom with its own private full bath, making it ideal for guests, multigenerational living, or anyone needing first-floor living options. The kitchen features granite countertops, custom cabinetry, stainless steel appliances, and opens to comfortable living and dining spaces with hardwood floors throughout much of the home. Large windows bring in plenty of natural light, creating bright and inviting spaces for everyday living and entertaining. Upstairs, you'll find three generously sized bedrooms, two full bathrooms updated in 2025, and a bonus room with an additional bedroom above the garage, completed in 2023. This versatile space is perfect for a home office, media room, playroom, guest suite, or workout area. The backyard is designed for both relaxation and entertaining with a fully fenced, level yard, an expansive deck added in 2024 surrounding the pool, a firepit area, and a playground. One of the property's most unique features is that it borders protected open space, ensuring long-term privacy. The surrounding protected land also includes old trails that are perfect for walking, riding bikes, and exploring nature. Additional improvements include a high-efficiency furnace, new well tank, and water softener. The roof, siding, and windows are all less than 10 years old.

Stunning nature, fun boating, good life
| Status | Active |
|---|---|
| Listing date | May 06, 2026 |
| List price | $ 650,000 |
| Current price | $ 650,000 |
| Tax amount | $ 8,724 |
| Tax year | july 2025-june 2026 |
| MLS ID | #24169809 |
| List Agent | Kellie Martone |
| List Office | William Pitt Sotheby's Int'l |

Because we love Fairfield County!
© Copyright 1999 - 2026 Dagny's LLC. - 20 Windy Ridge Place Wilton, CT 06897 - Terms & Conditions
