Ridgefield Connecticut
Artistic town, lakes & beautiful nature
- $1.03M med. price
- 78 homes for sale

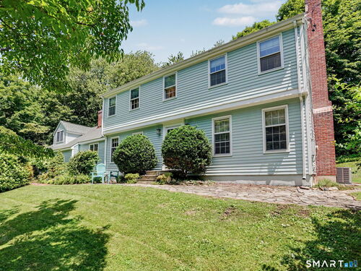
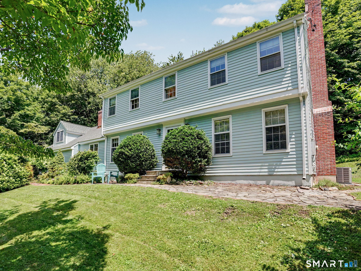
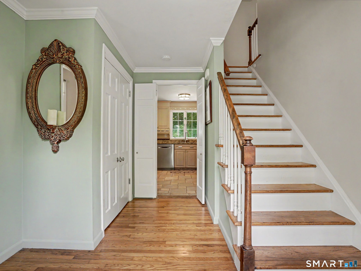
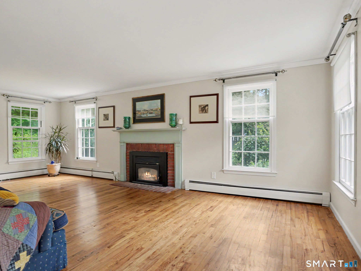
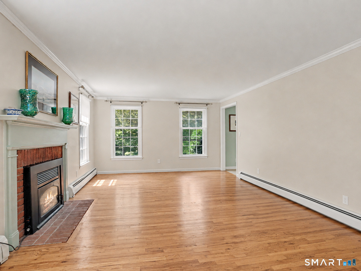
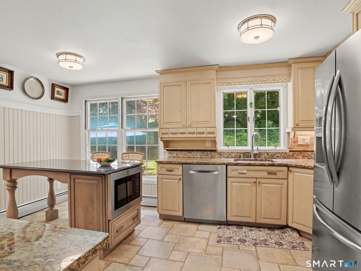
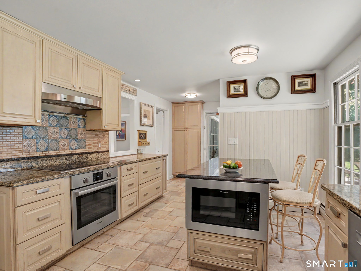
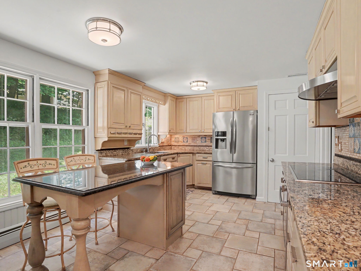
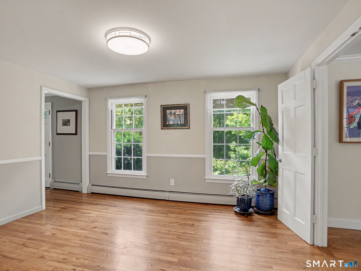
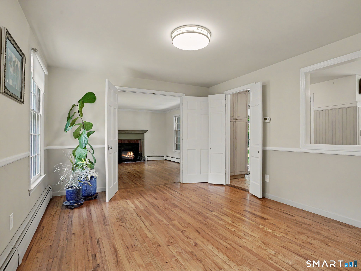
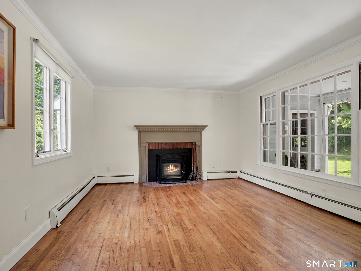
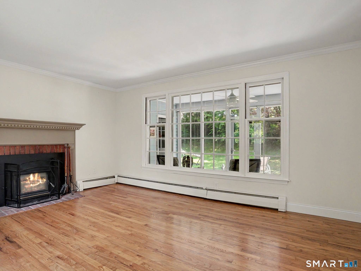
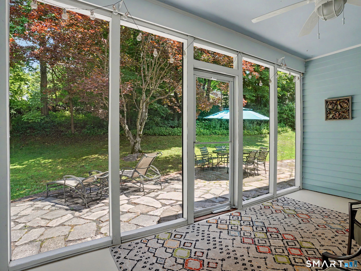
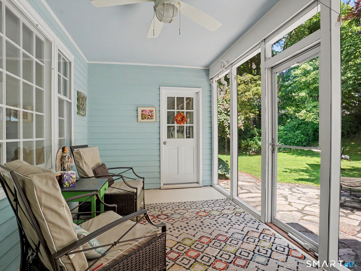
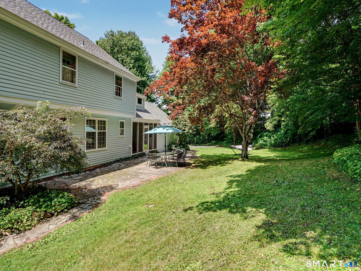
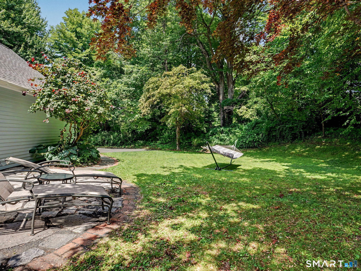
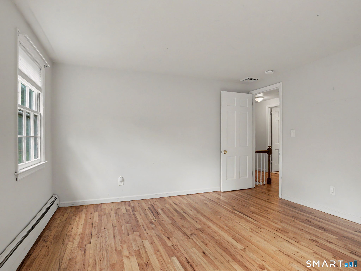
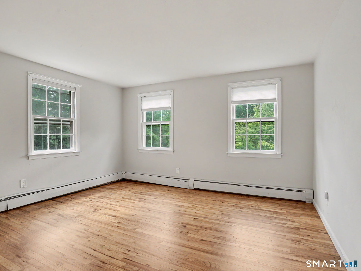
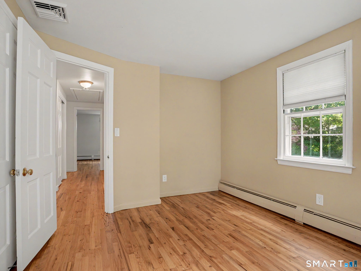
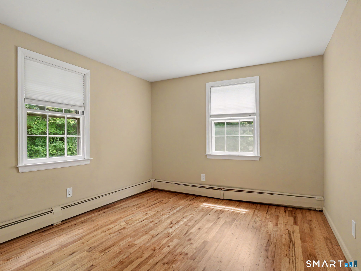
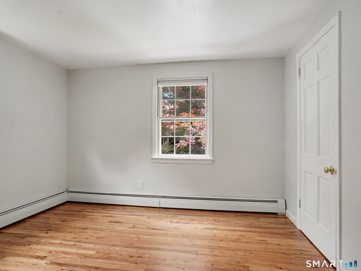
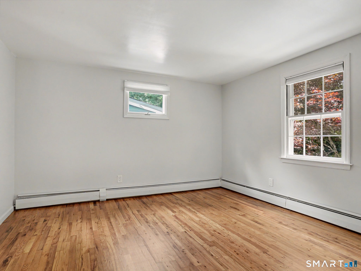
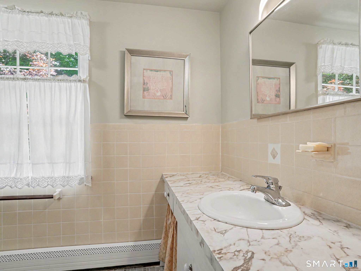
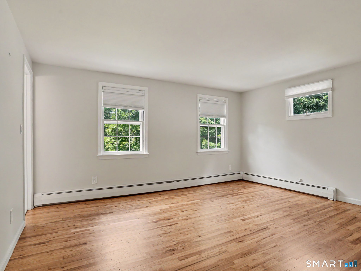
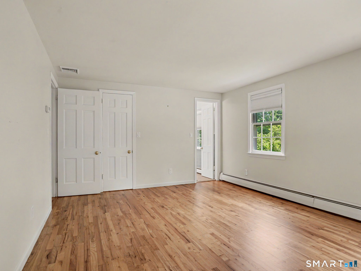
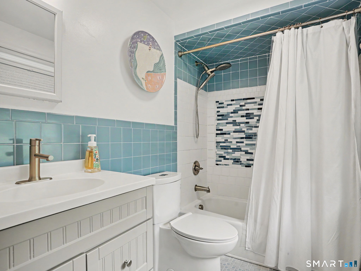
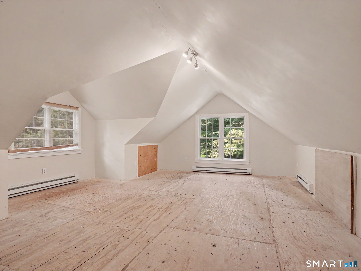
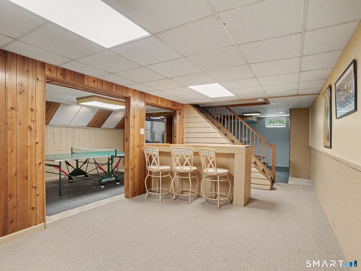
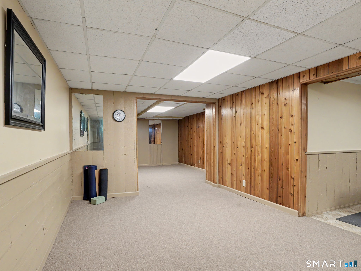
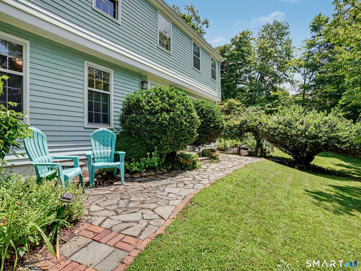
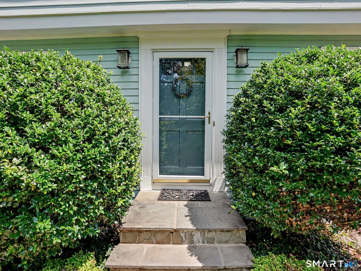
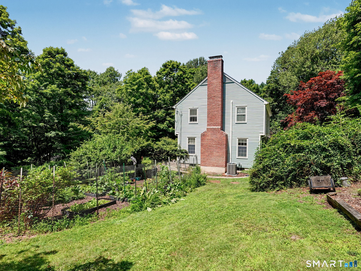
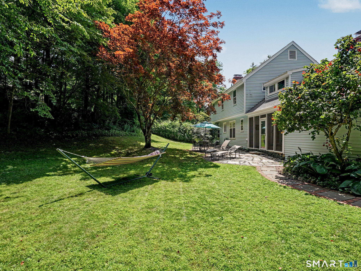
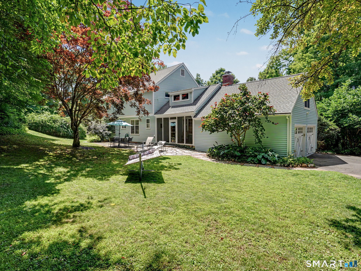
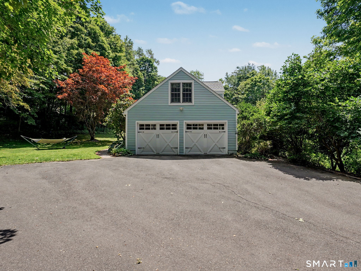
First time offered on the market, this welcoming 4-bedroom colonial is ideally situated on a peaceful cul-de-sac just over a mile from the heart of Ridgefield. Step into this center-hall home and discover a spacious living room to your right, where six large, sun-filled windows frame a wood-burning fireplace and look out over beautiful landscaping. The kitchen is designed for both everyday living and entertaining, featuring granite countertops, porcelain flooring, a center eat-in island, and open pass -through into the inviting dining room. Adjoining this is a flexible family room with a second fireplace that serves as a perfect focal point for gatherings - or simply close the double doors for a private office. The finished lower level features plenty of room for recreation and exercise, while the screened-in porch overlooks your backyard oasis. The upper level features three bedrooms and hallway bathroom, as well as a primary suite complete with a private bathroom, walk-in closet, and access to finished attic. The attic space offers an excellent opportunity for a future bonus room, office, art studio, or yoga space, along with storage galore. This home is a rare opportunity for exceptional privacy in one of Ridgefield's most desirable locations, offering maximum convenience to award-winning schools, dining, shopping, entertainment, and major commuting routes.
Artistic town, lakes & beautiful nature
| Status | Cont. to show |
|---|---|
| Listing date | August 28, 2026 |
| List price | $ 975,000 |
| Current price | $ 975,000 |
| Tax amount | $ 11,699 |
| Tax year | july 2025-june 2026 |
| MLS ID | #24195858 |
| List Agent | Robert Neumann |
| Co-List Agent | Tim Hastings |
| List Office | Houlihan Lawrence |
| Co-List Office | houlihan lawrence |

Because we love Fairfield County!
© Copyright 1999 - 2026 Dagny's LLC. - 20 Windy Ridge Place Wilton, CT 06897 - Terms & Conditions
