20 Cherry Ln Wilton, CT, 06897

single family home
$ 2,495,000 For Sale Active Sep 18, 2026
  • 6 beds
  • 6 baths
  • 7,200 sq ft
  • 2.45 acres
  • 1991 year built
  • in ground pool
  • 4 cars garage

About the Home

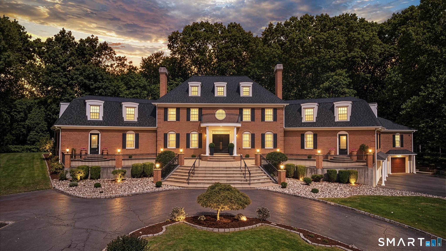
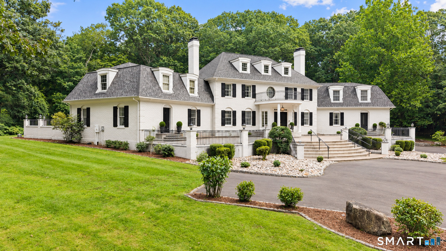
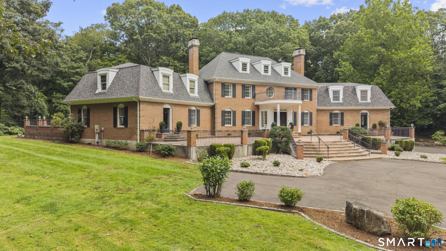
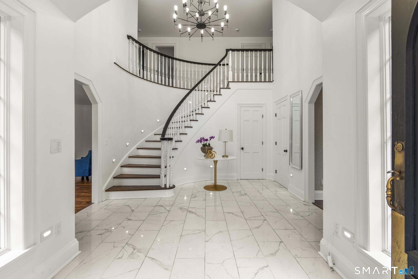
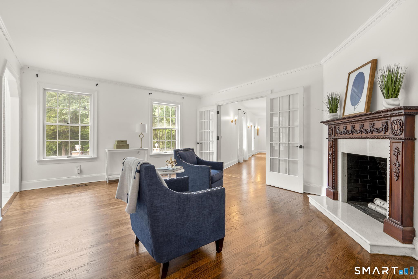
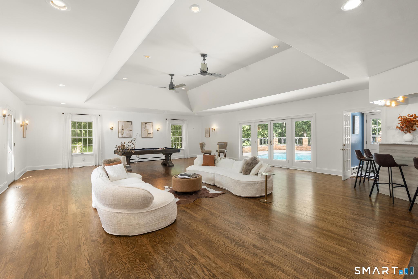
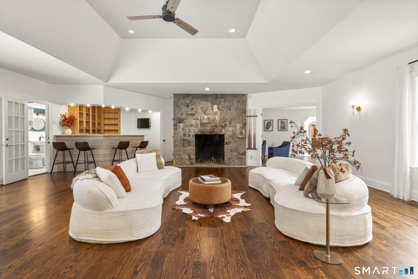
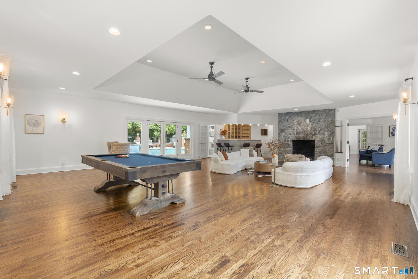
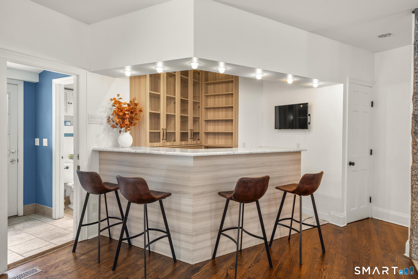
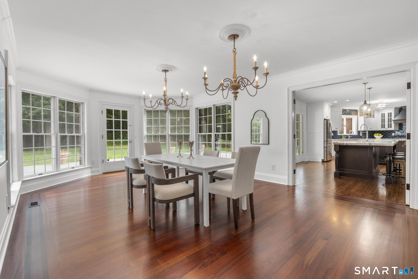
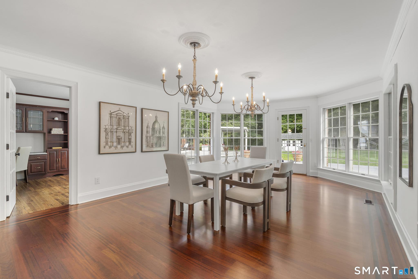
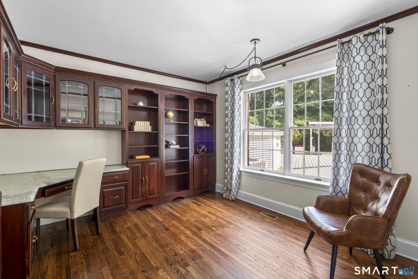
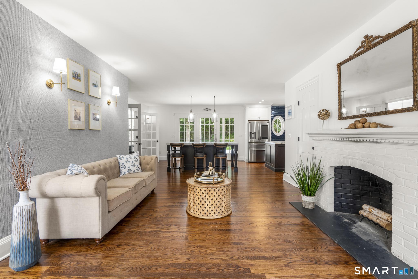
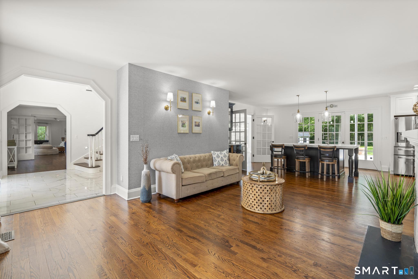
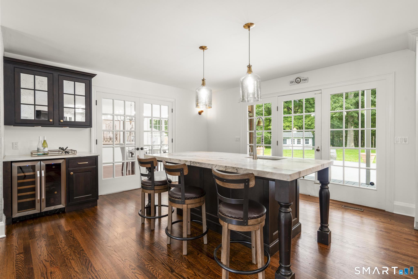
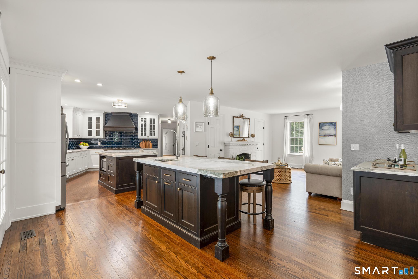
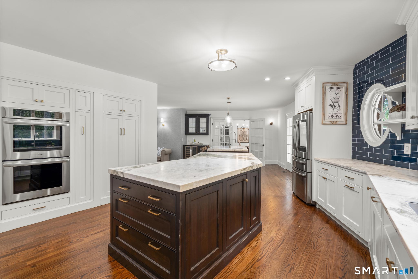
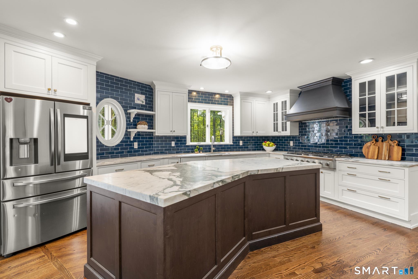
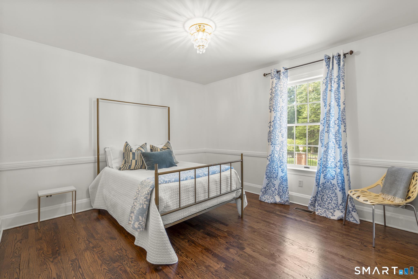
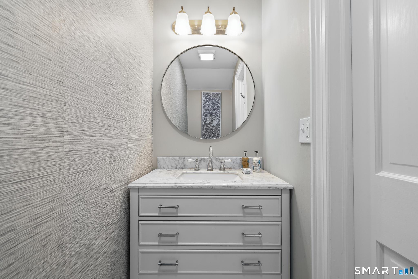
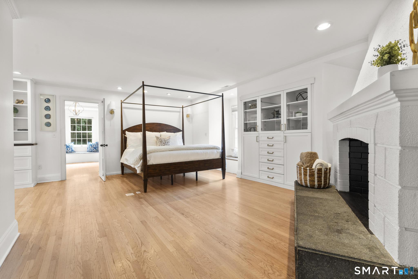
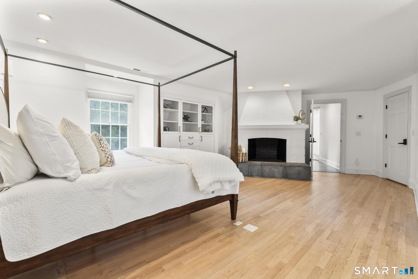
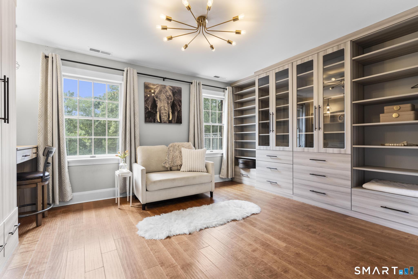
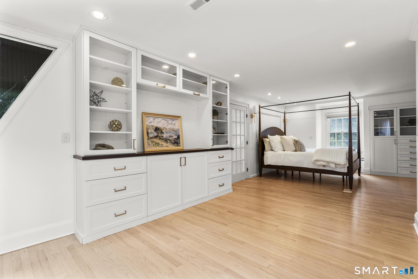
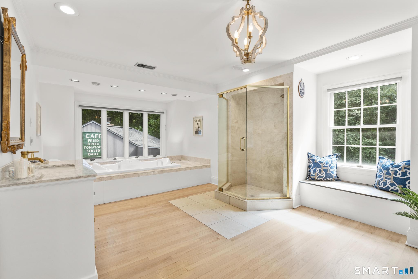
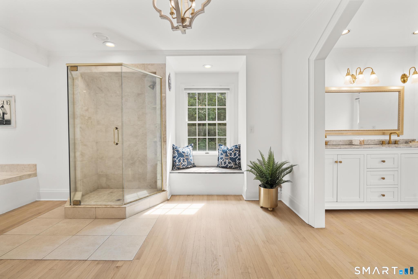
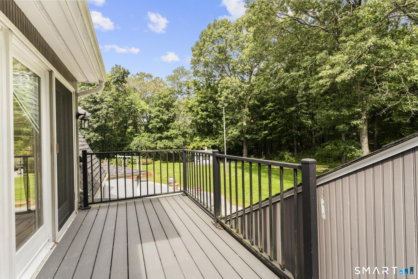
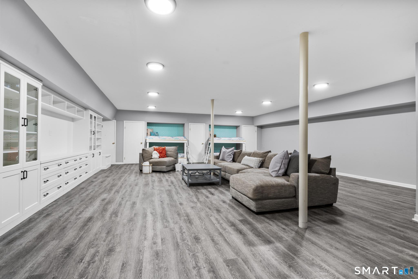
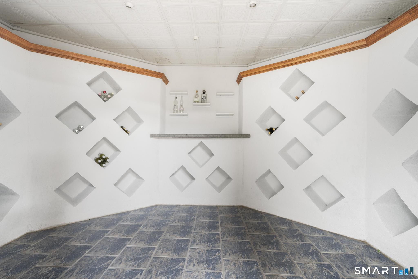
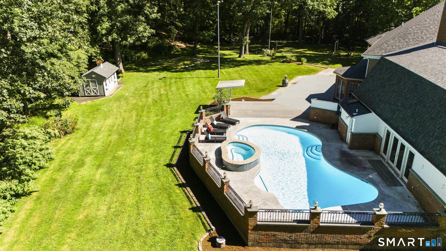
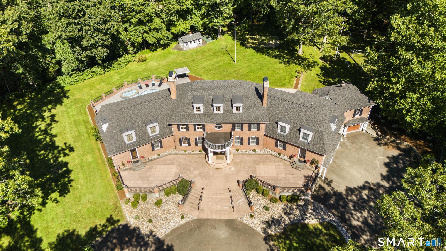
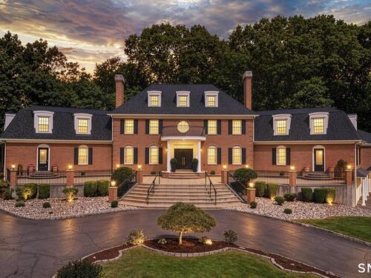
A magnificent Colonial estate offering an extraordinary blend of elegance, privacy and resort-style living on 2.45 beautifully manicured acres, adjoining 50 acres of conservation land. Grand in scale yet thoughtfully designed for today's lifestyle, the residence features 6 bedrooms, 6 full and 1 partial bath, including a sumptuous primary suite with two walk-in closets, dressing room, spa bath and private balcony overlooking the tranquil grounds. Five additional bedrooms offer en-suite baths, with two featuring walk-in closets. A dramatic two-story foyer introduces gracious formal living and dining rooms, two private offices and a handsome library. At the heart of the home, a newly renovated chef's kitchen features double marble islands, dual ovens and dishwashers, navy subway tile backsplash, wine fridge and custom coffee bar, flowing seamlessly into the inviting family room with fireplace. The spectacular great room is designed for memorable entertaining, with soaring ceilings, floor-to-ceiling stone fireplace, full bar with beverage refrigerator and direct access to the restored pool and spa, expansive deck, sport court and terrace. The finished lower level adds a gym, wine cellar and generous playroom with built-in bunk beds. A four-car garage and attached one-bedroom apartment provide exceptional convenience and flexibility for guests or multi-generational living. An exceptional private retreat in a coveted location near award-winning schools.

Rooms & Interior

6 bedrooms beds
5 full + 1 half baths
7,200 square feet sq ft

Room Details

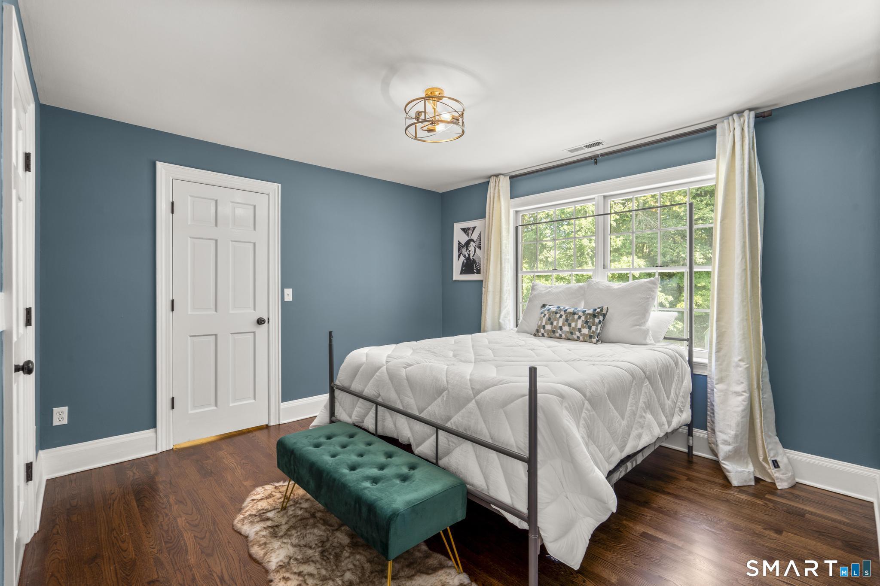
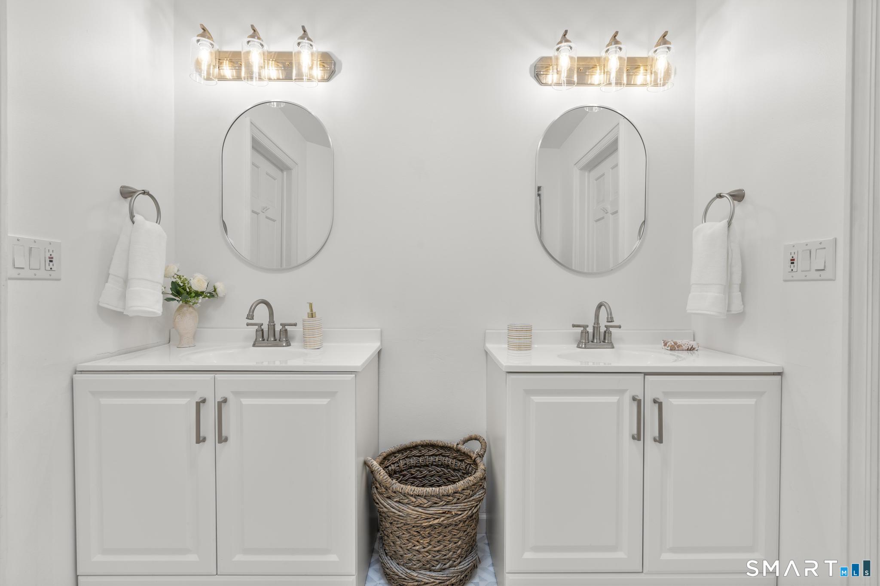
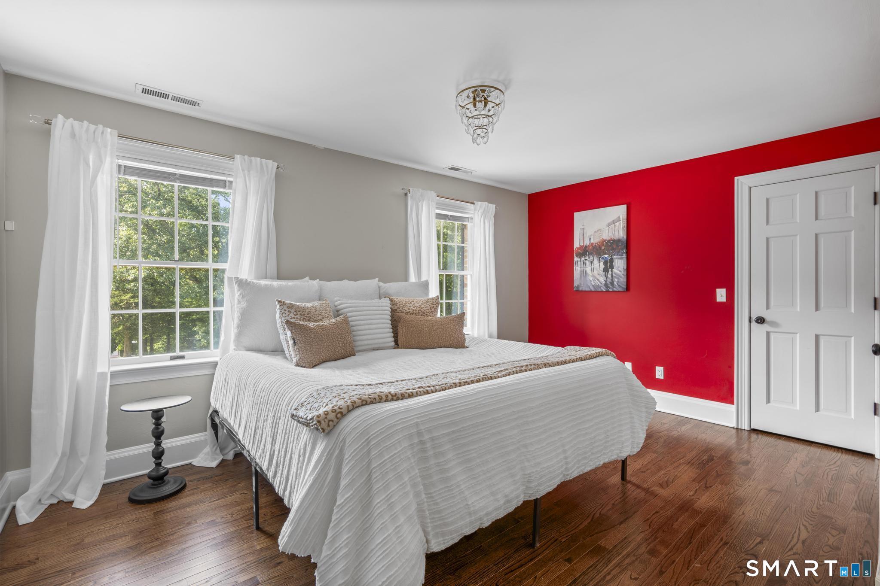
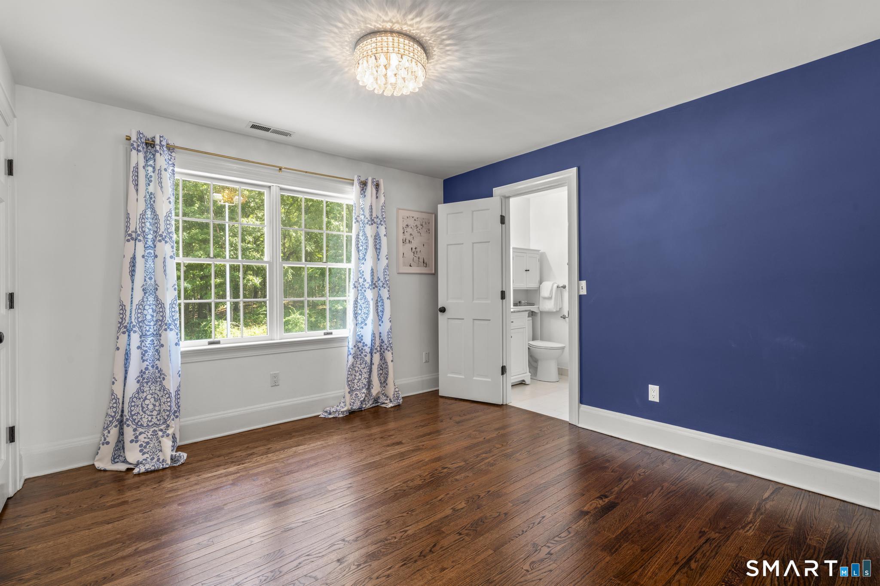
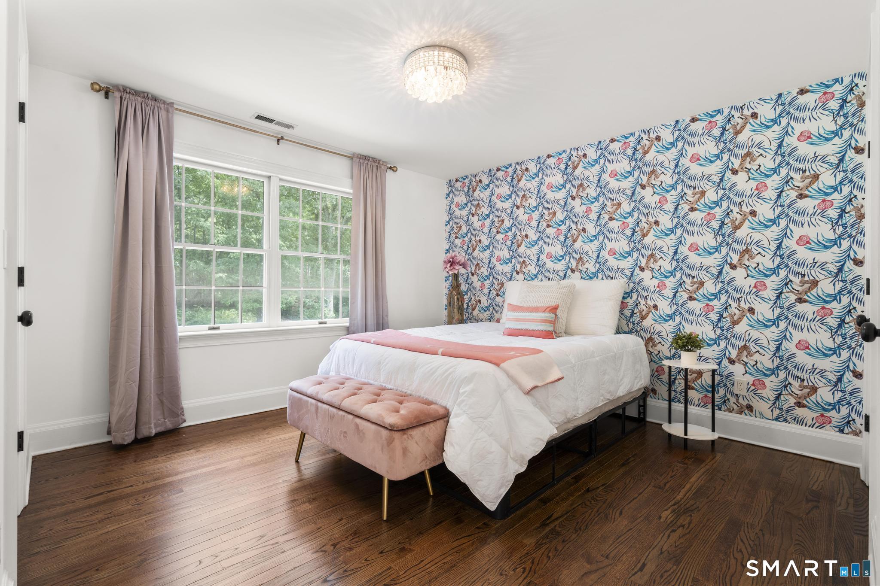
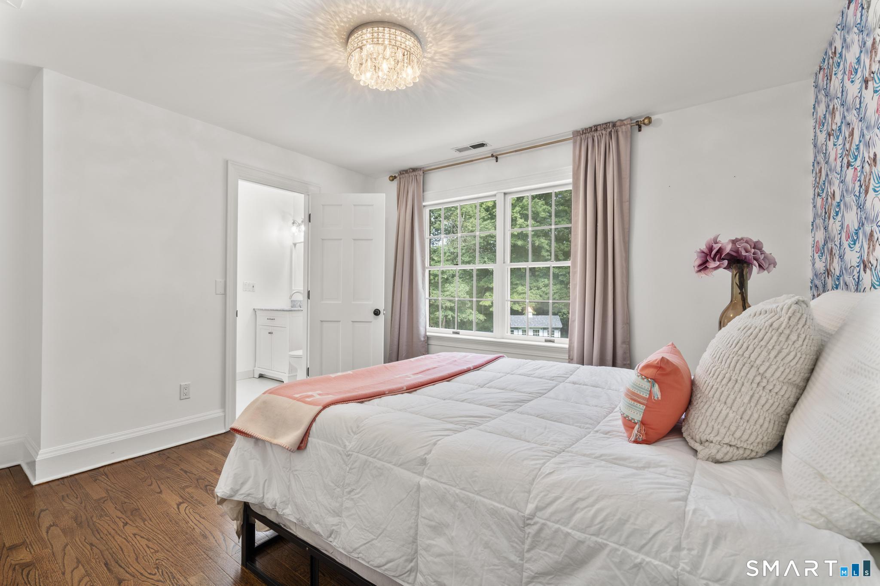
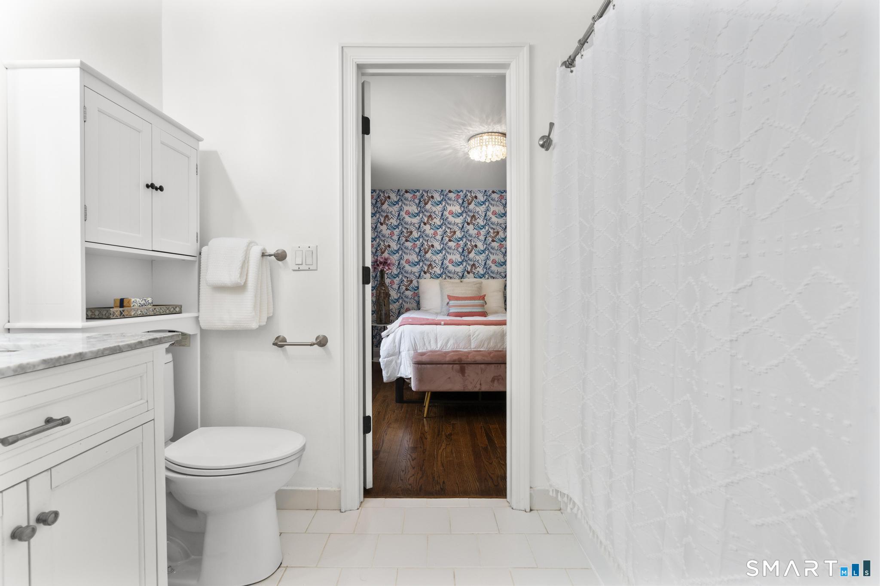
  • Bedroom (Upper Level) Jack & Jill Bath, Walk-In Closet, Hardwood Floor
  • Bedroom (Upper Level) Jack & Jill Bath, Hardwood Floor
  • Dining Room (Main Level) Bay/Bow Window, Hardwood Floor
  • Office (Main Level) Hardwood Floor
  • Bedroom (Main Level) Full Bath, Hardwood Floor
  • Bedroom (Upper Level) Jack & Jill Bath, Hardwood Floor
  • Eat In Kitchen (Main Level) Breakfast Bar, Quartz Counters, Eating Space, Island, Hardwood Floor
  • Primary Br Suite (Upper Level) Dressing Room, Fireplace, Full Bath, Whirlpool Tub, Walk-In Closet, Hardwood Floor
  • Bedroom (Upper Level) Jack & Jill Bath, Walk-In Closet, Hardwood Floor
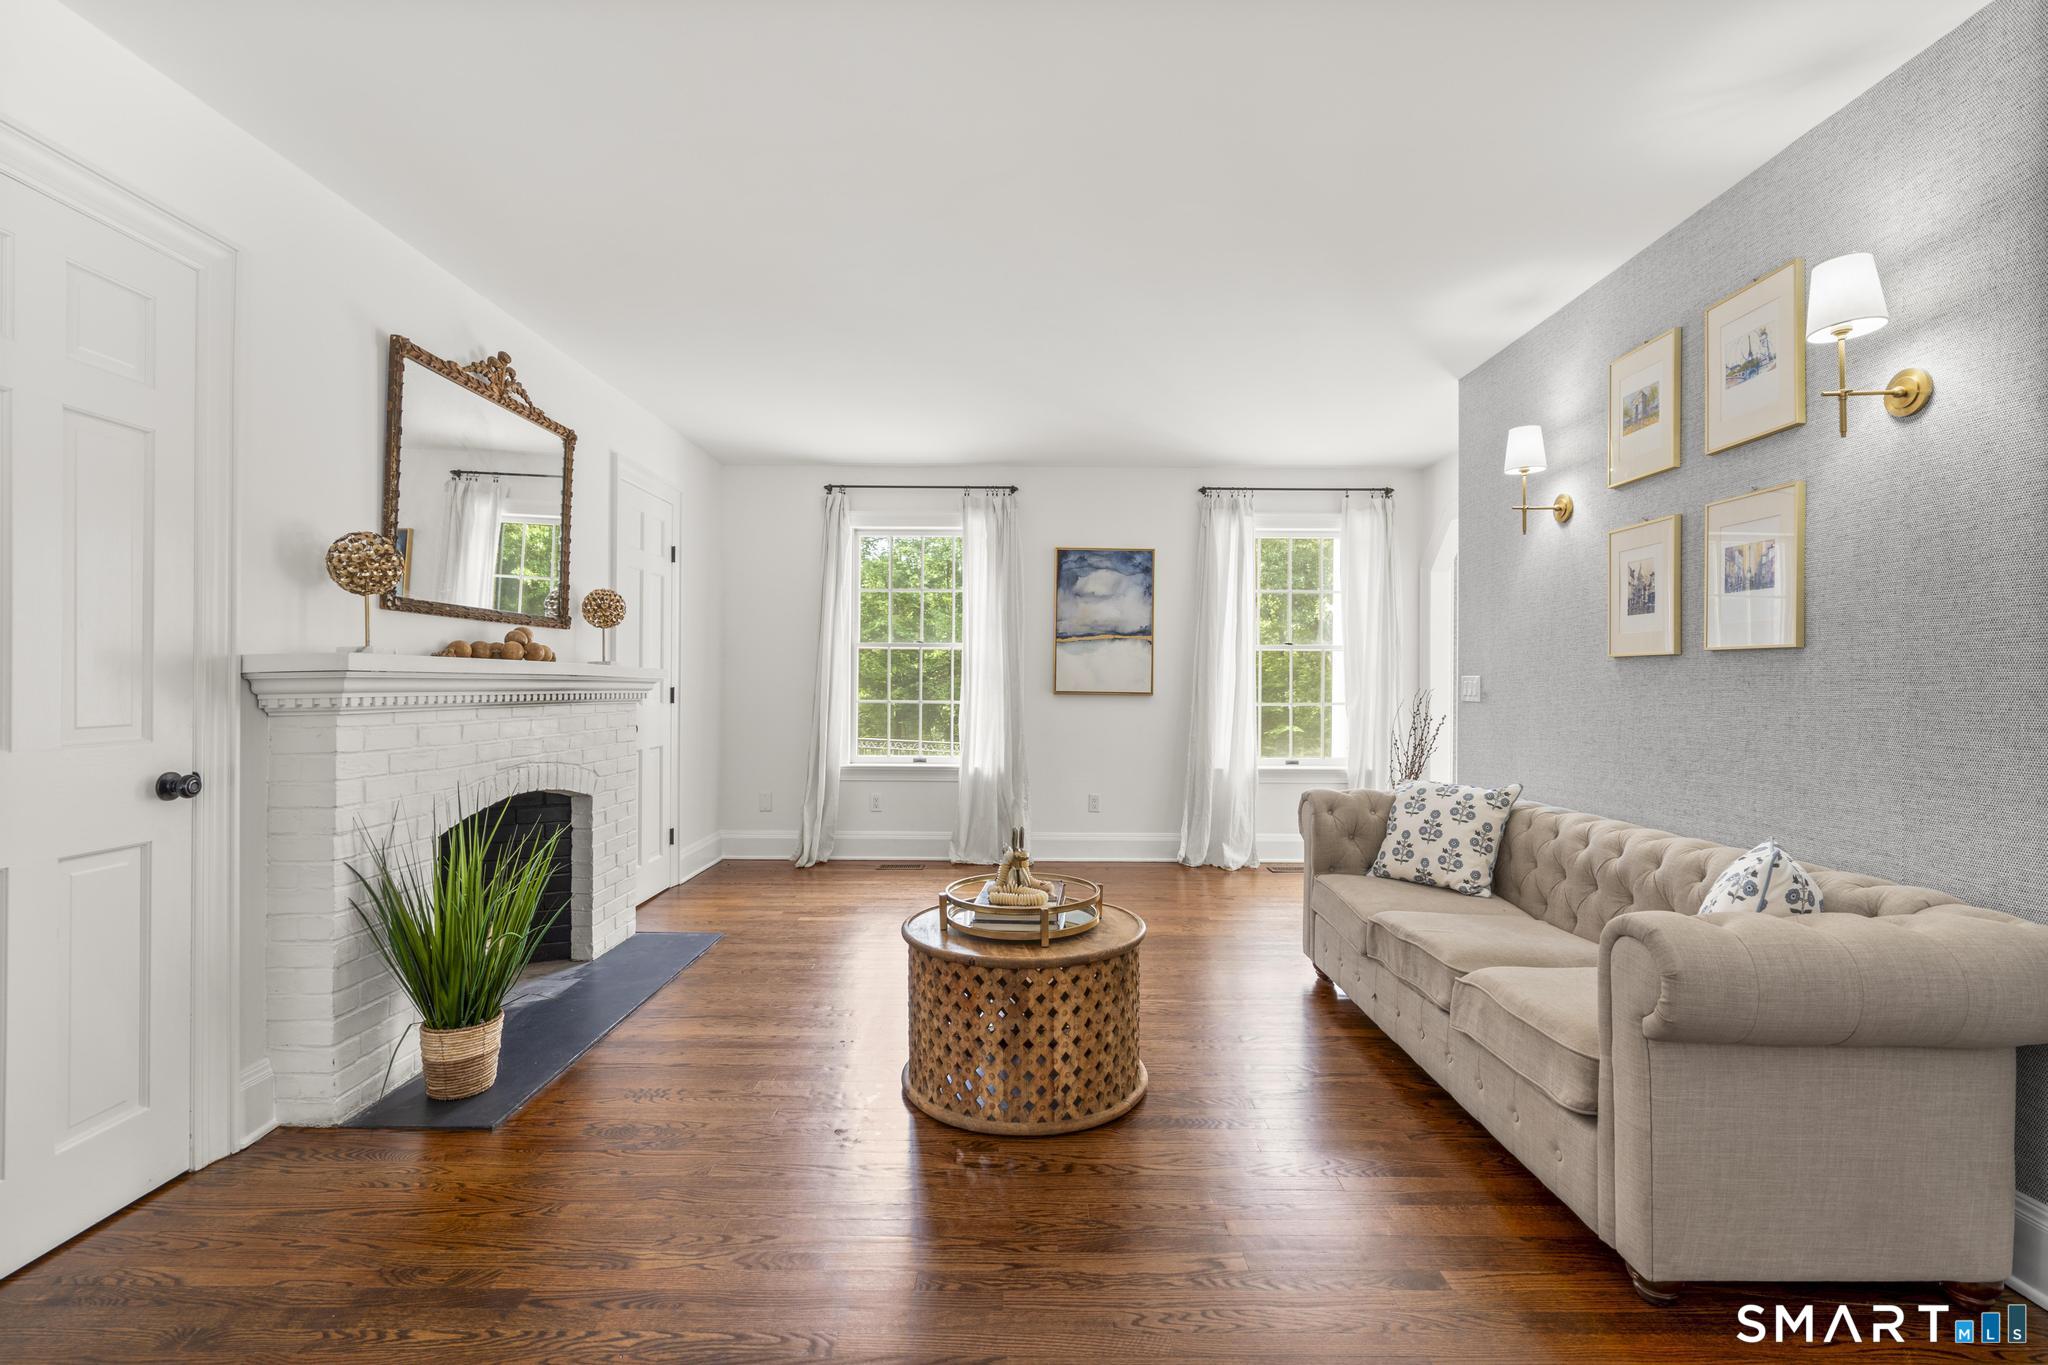
  • Living Room (Main Level) Fireplace, Hardwood Floor
  • Office (Main Level) Book Shelves, Built-Ins, Hardwood Floor
  • Great Room (Main Level) Vaulted Ceiling, Ceiling Fan, Wet Bar, Fireplace, French Doors, Hardwood Floor
  • Family Room (Main Level) Fireplace, Hardwood Floor
  • Rec/Play Room (Lower Level)
  • Other Rooms Exercise room, Foyer, Laundry room, Wine cellar

Home Features

Heating

  • Fireplaces: 4
  • Heating: hot air
  • Heat fuel type: oil, propane
  • Fuel tank: in basement

Cooling

  • Central air

Interior Features

  • Auto garage door opener
  • Central vacuum
  • Security system

Appliances

  • Gas cooktop
  • Wall oven
  • Microwave
  • Range hood
  • Refrigerator
  • Dishwasher
  • Washer
  • Dryer
  • Wine chiller

Attic

  • Storage space
  • Pull-down stairs

Basement

  • Full
  • Partially finished

Laundry

  • Main level

Exterior Features

  • Shed
  • Deck
  • Gutters
  • Garden area
  • Lighting
  • Stone wall
  • Patio

Property Details

Parking

  • Garage spaces: 4
  • Attached garage
  • Under house garage

Swimming Pool

  • Vinyl
  • In ground pool

Lot Details

  • Lot surface: 2.45 acres
  • Treed
  • Dry
  • Level lot
  • Cleared
  • Professionally landscaped

Utilities

  • Water: private well
  • Sewage: septic

Near-by Amenities

  • Commuter bus
  • Library
  • Medical facilities
  • Park
  • Private rec facilities
  • Public transportation
  • Shopping/mall
  • Tennis courts

Construction Details

Style
colonial

Construction year
1991

Exterior Siding
brick

Foundation
concrete

Roof
asphalt shingle


Area & Town

This home is located in South Wilton neighborhood, in the town of Wilton.

Wilton Connecticut

Natural beauty, great community, best education

  • $1.35M med. price
  • 53 homes for sale

Finance & Listing Info

Status Active
Listing date September 18, 2026
List price $ 2,495,000
Current price $ 2,495,000
Tax amount $ 35,613
Tax year july 2026-june 2027
MLS ID #24206331
List Agent Lynne Murphy
List Office Berkshire Hathaway NE Prop.

20 Cherry Lane Home Photos

Because we love Fairfield County!

© Copyright 1999 - 2026 Dagny's LLC. - 20 Windy Ridge Place Wilton, CT 06897 - Terms & Conditions