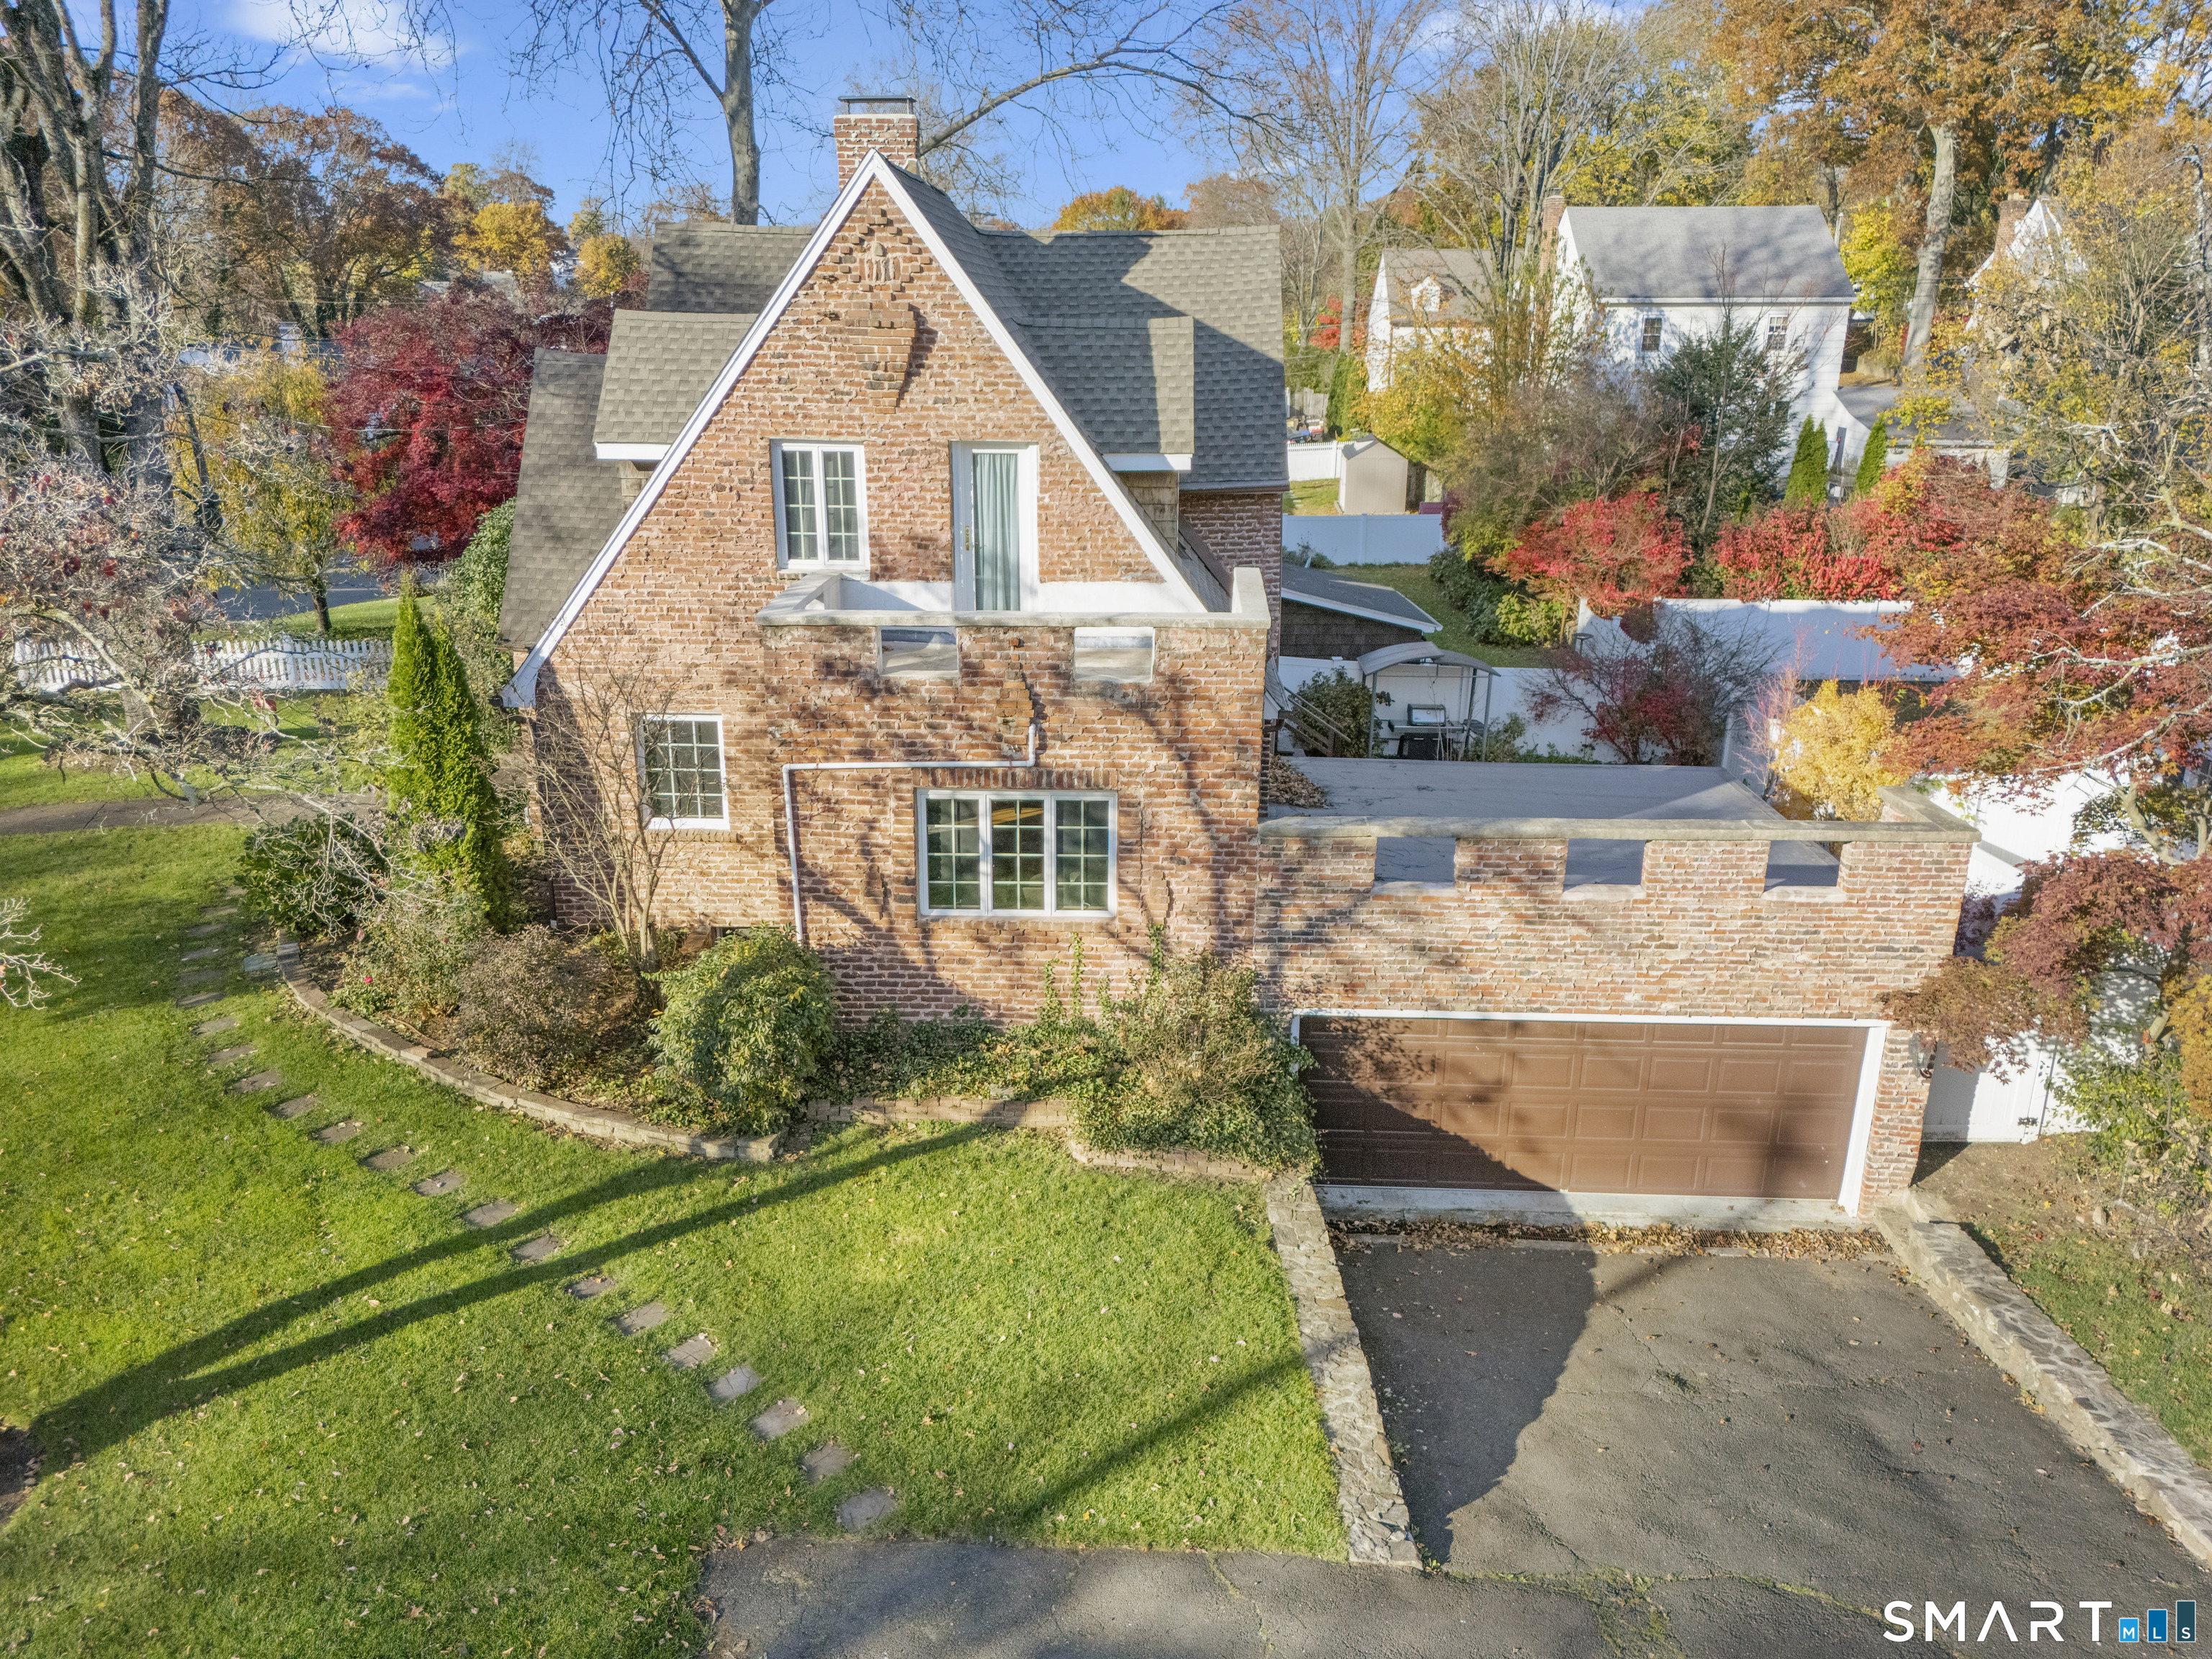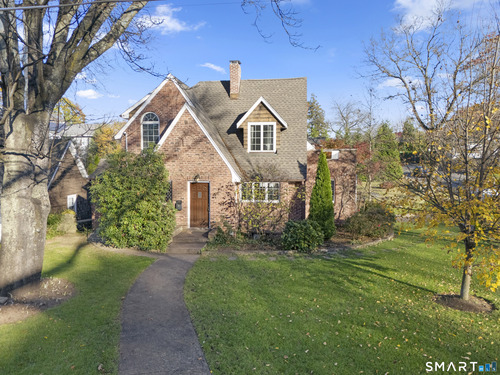
2 Winthrop Ave Norwalk, CT, 06851

single family home
$ 750,000 For Sale Active Nov 12, 2026
  • 2 beds
  • 3 baths
  • 2,002 sq ft
  • 1938 year built
  • 2 cars garage
Open House

About the Home

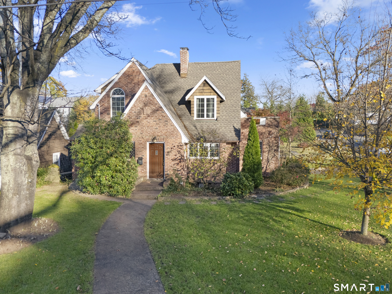
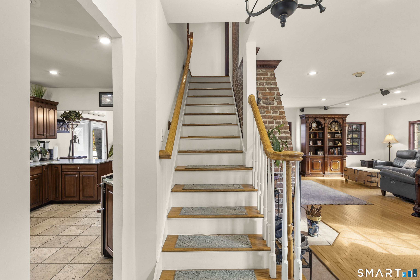
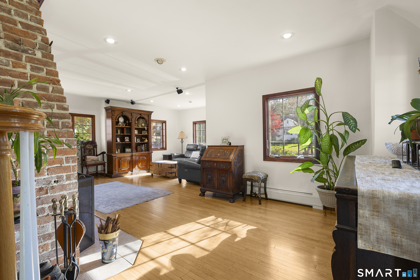
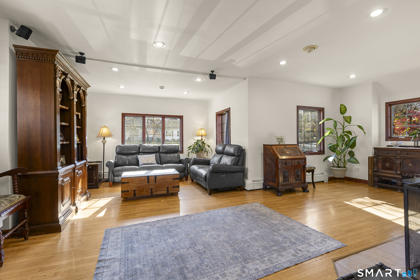
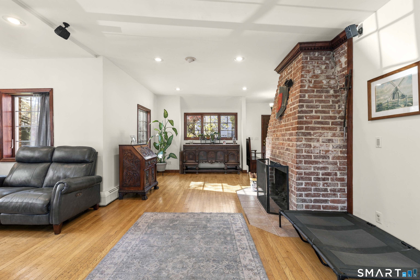
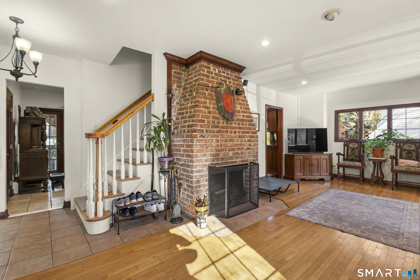
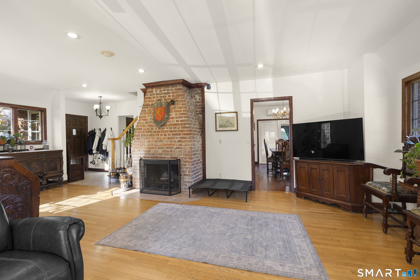
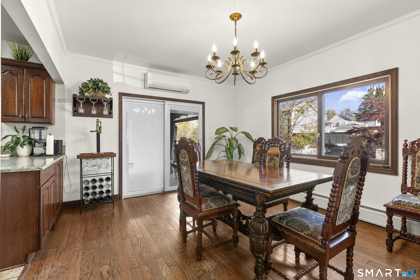
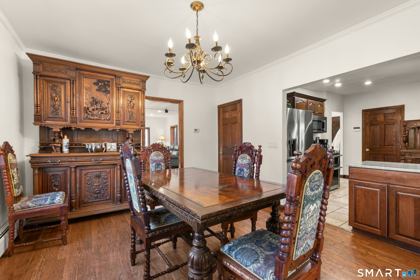
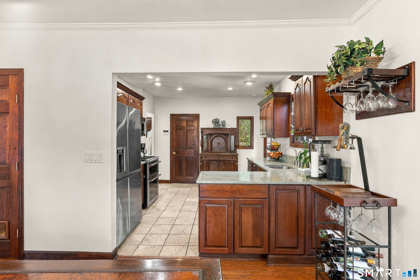
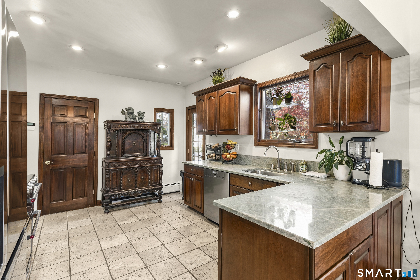
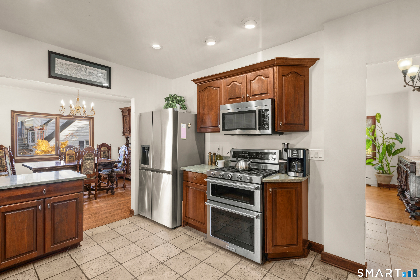
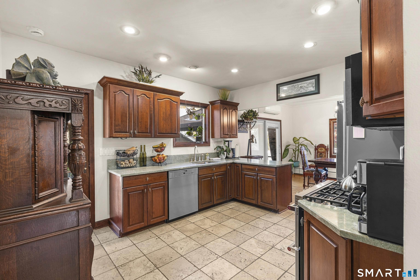
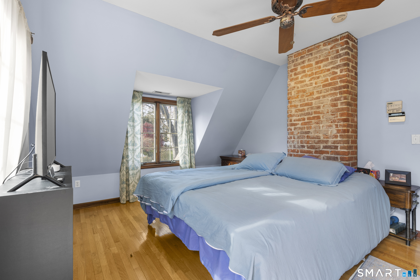
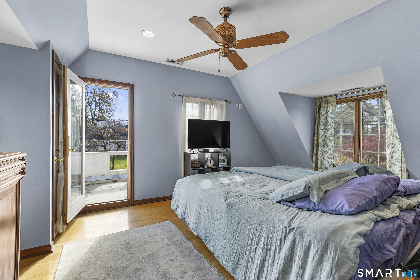
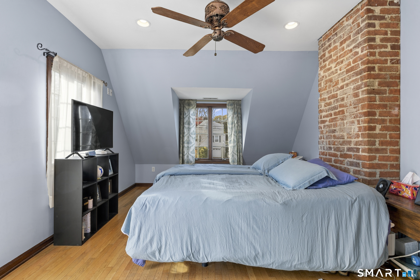
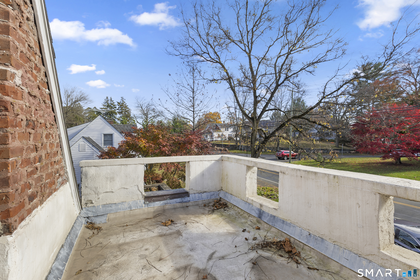
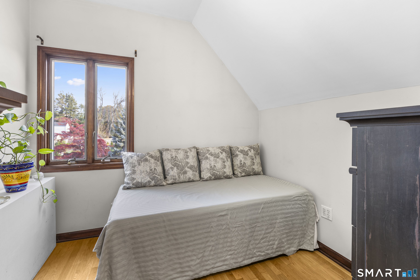
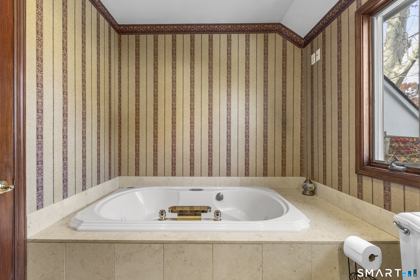
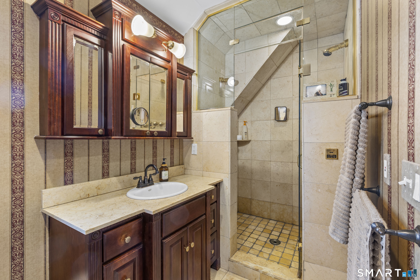
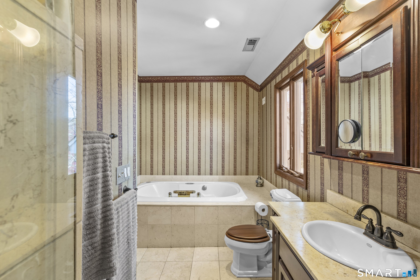
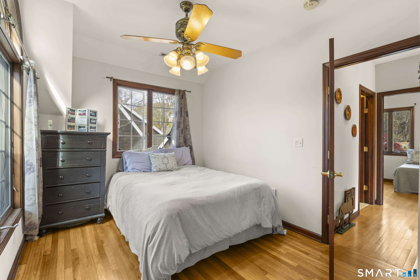
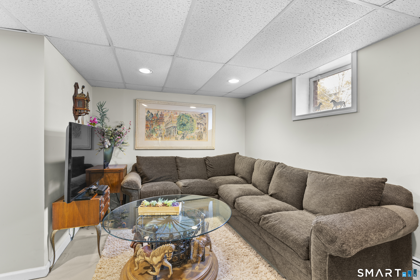
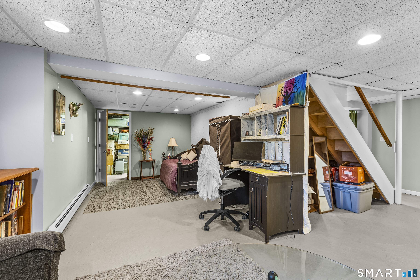
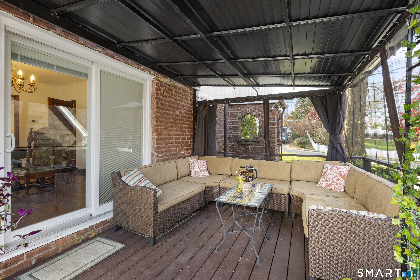
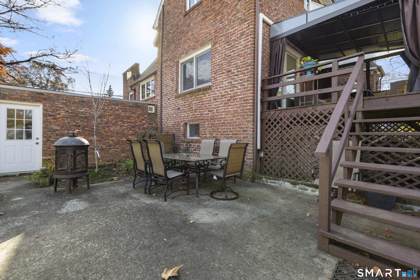
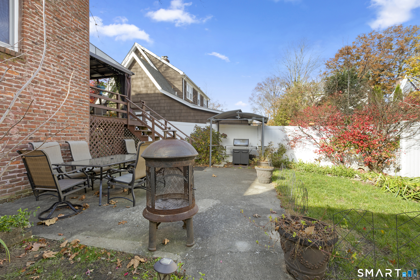
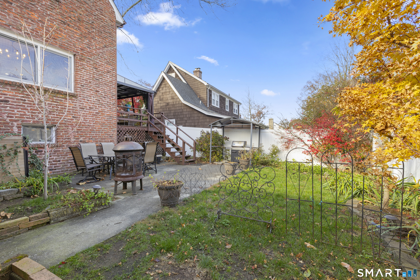
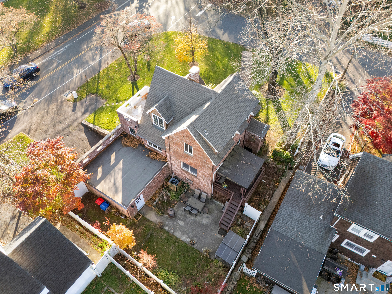
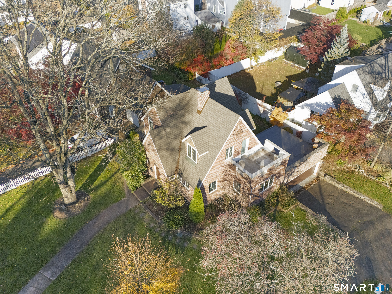
With its storybook brick exterior, sun filled rooms, and character around every corner, this Tudor has a charm that's hard to find. Inside, beautiful hardwood floors and a cozy living room fireplace welcome you in, while the spacious kitchen features granite countertops, a gas range, and plenty of room to gather. Upstairs, the primary bedroom opens to its own private balcony, alongside a spacious second bedroom, a flexible home office or guest room, and a full bath complete with a steam shower/sauna and jetted soaking tub. The finished lower level offers additional living space, a full bath, laundry, and storage. Out back, a private fenced yard, covered deck, patio, and garden space set the scene for summer barbecues and slow mornings. Complete with a two-car garage, recently replaced roofs (2024 main house and 2026 garage), and a convenient Bettswood location near shopping, dining, parks, and commuter routes.

Rooms & Interior

2 bedrooms beds
2 full + 1 half baths
2,002 square feet sq ft

Room Details

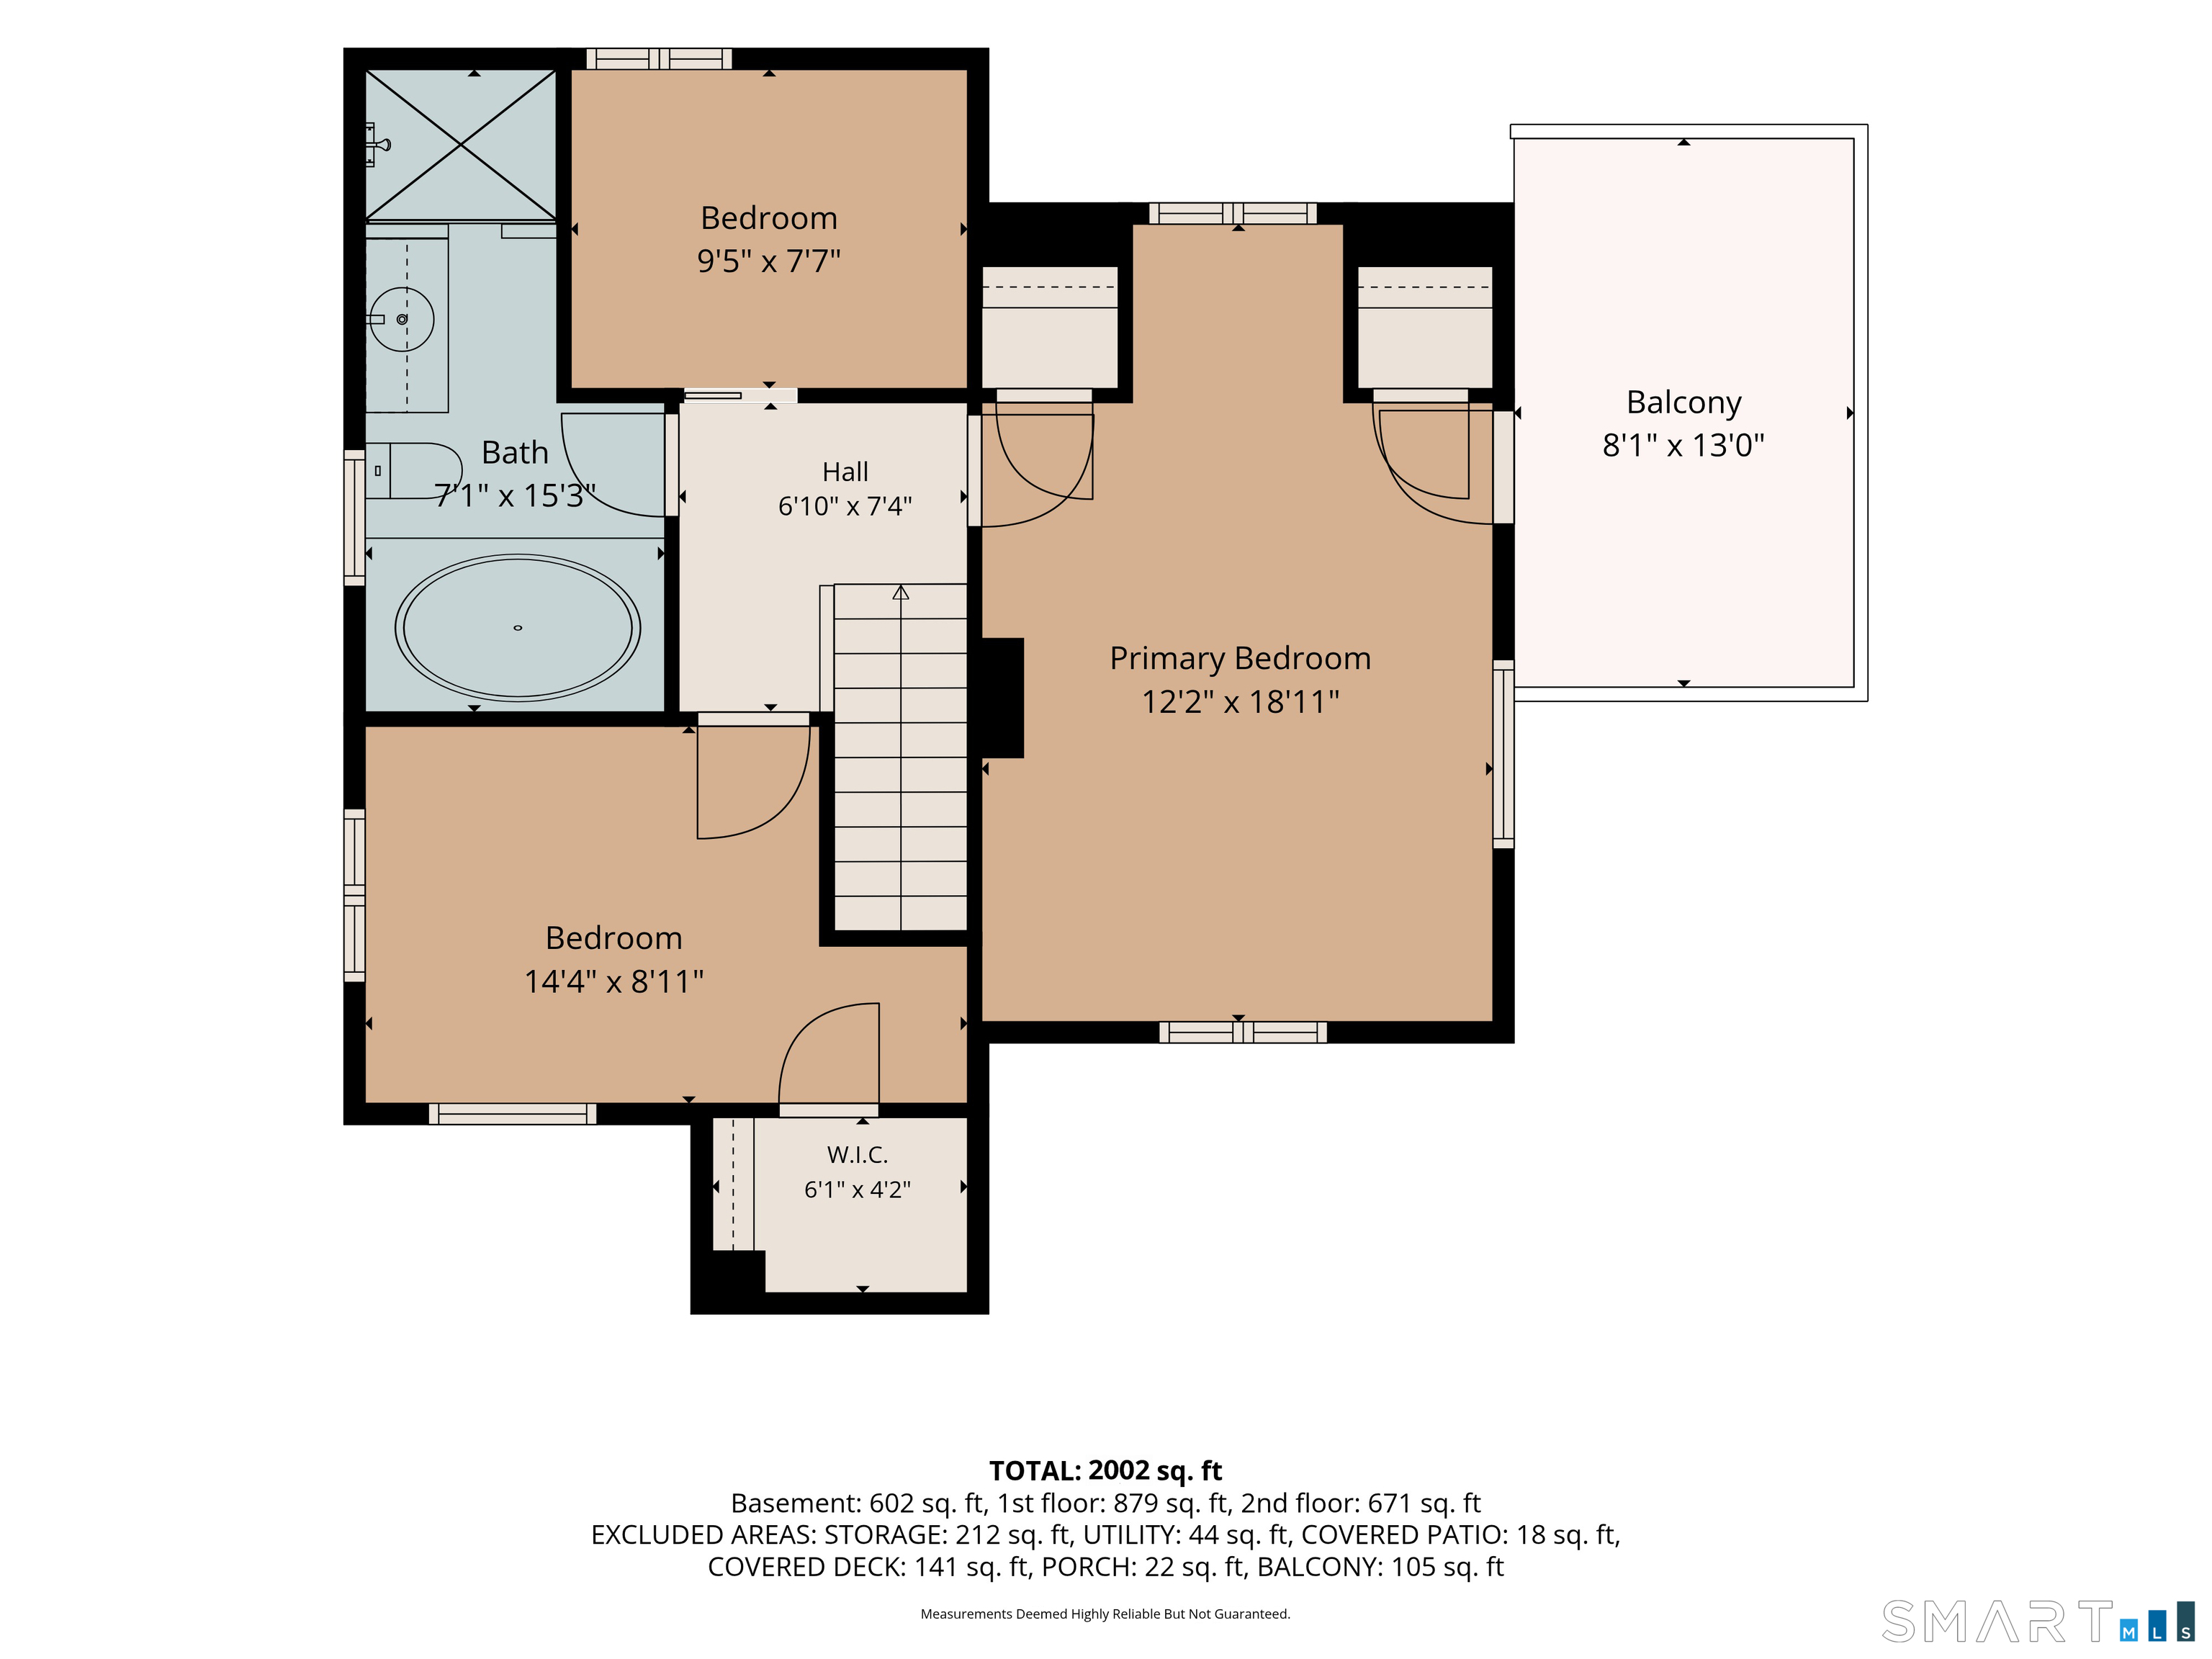
  • Primary Bedroom (Upper Level) 9 ft+ Ceilings, Ceiling Fan, Patio/Terrace, Hardwood Floor
  • Bedroom (Upper Level) 9 ft+ Ceilings, Ceiling Fan, Hardwood Floor
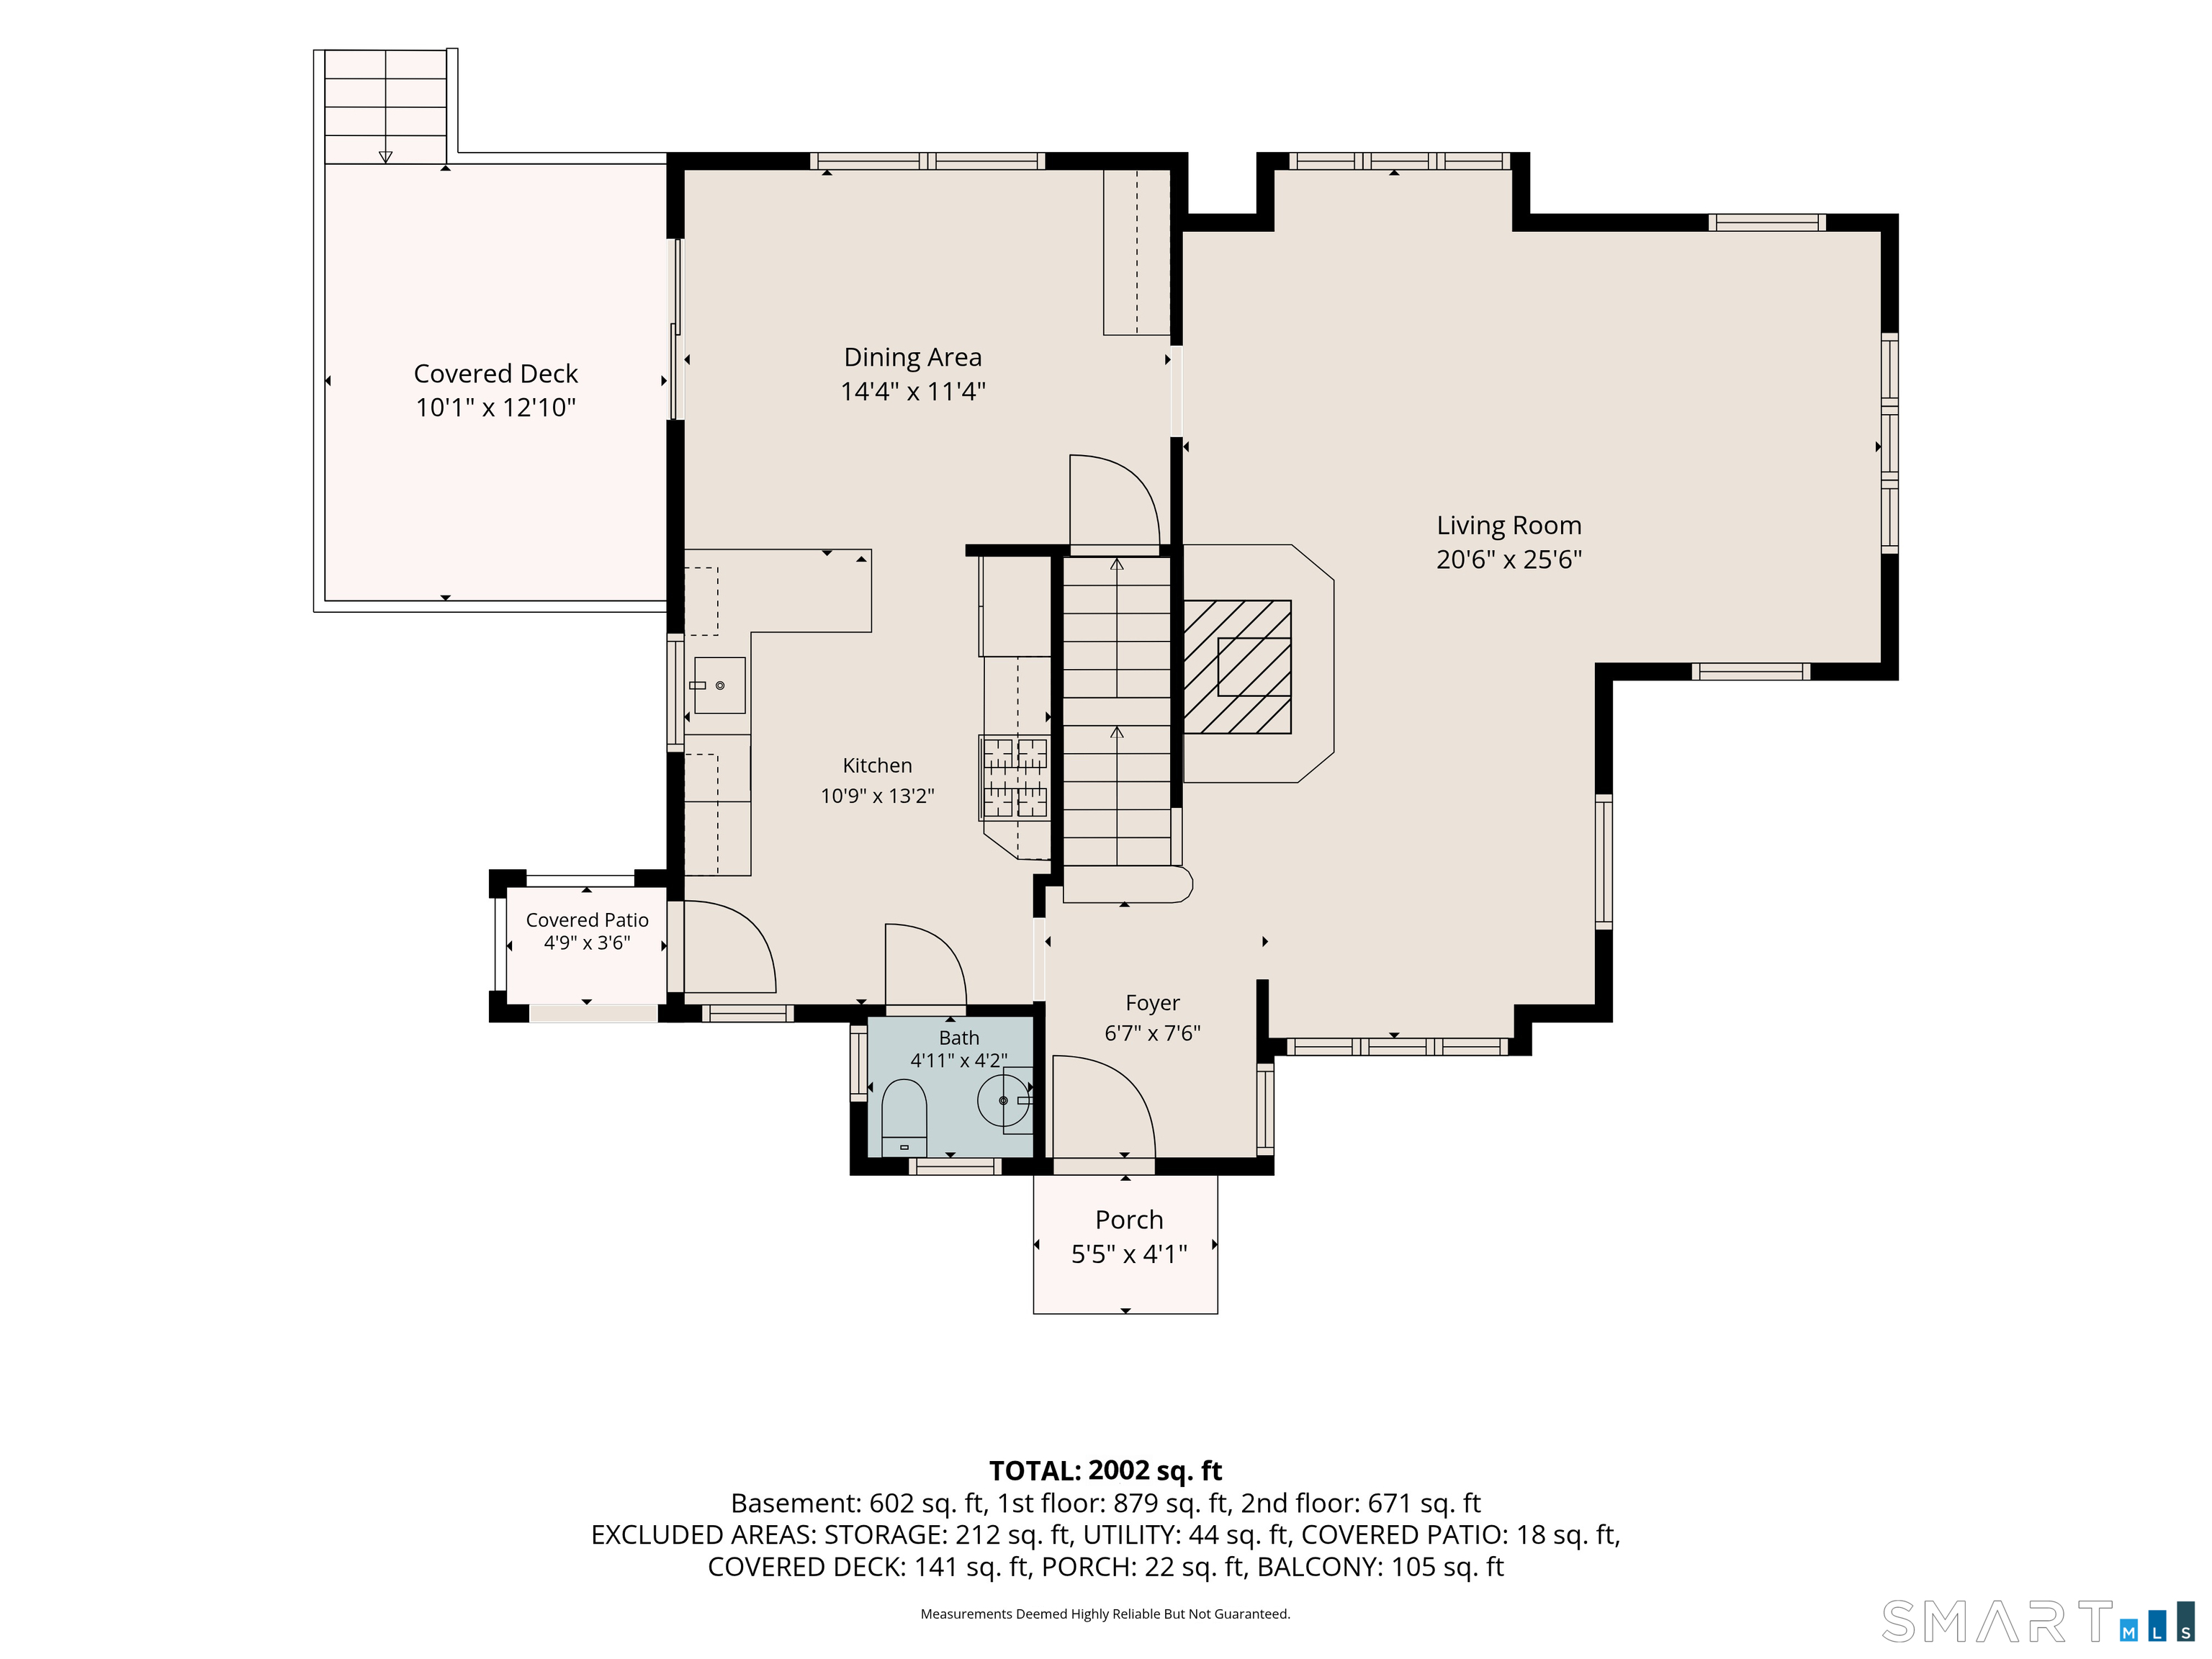
  • Kitchen (Main Level) 9 ft+ Ceilings, Granite Counters
  • Office (Upper Level) 9 ft+ Ceilings, Hardwood Floor
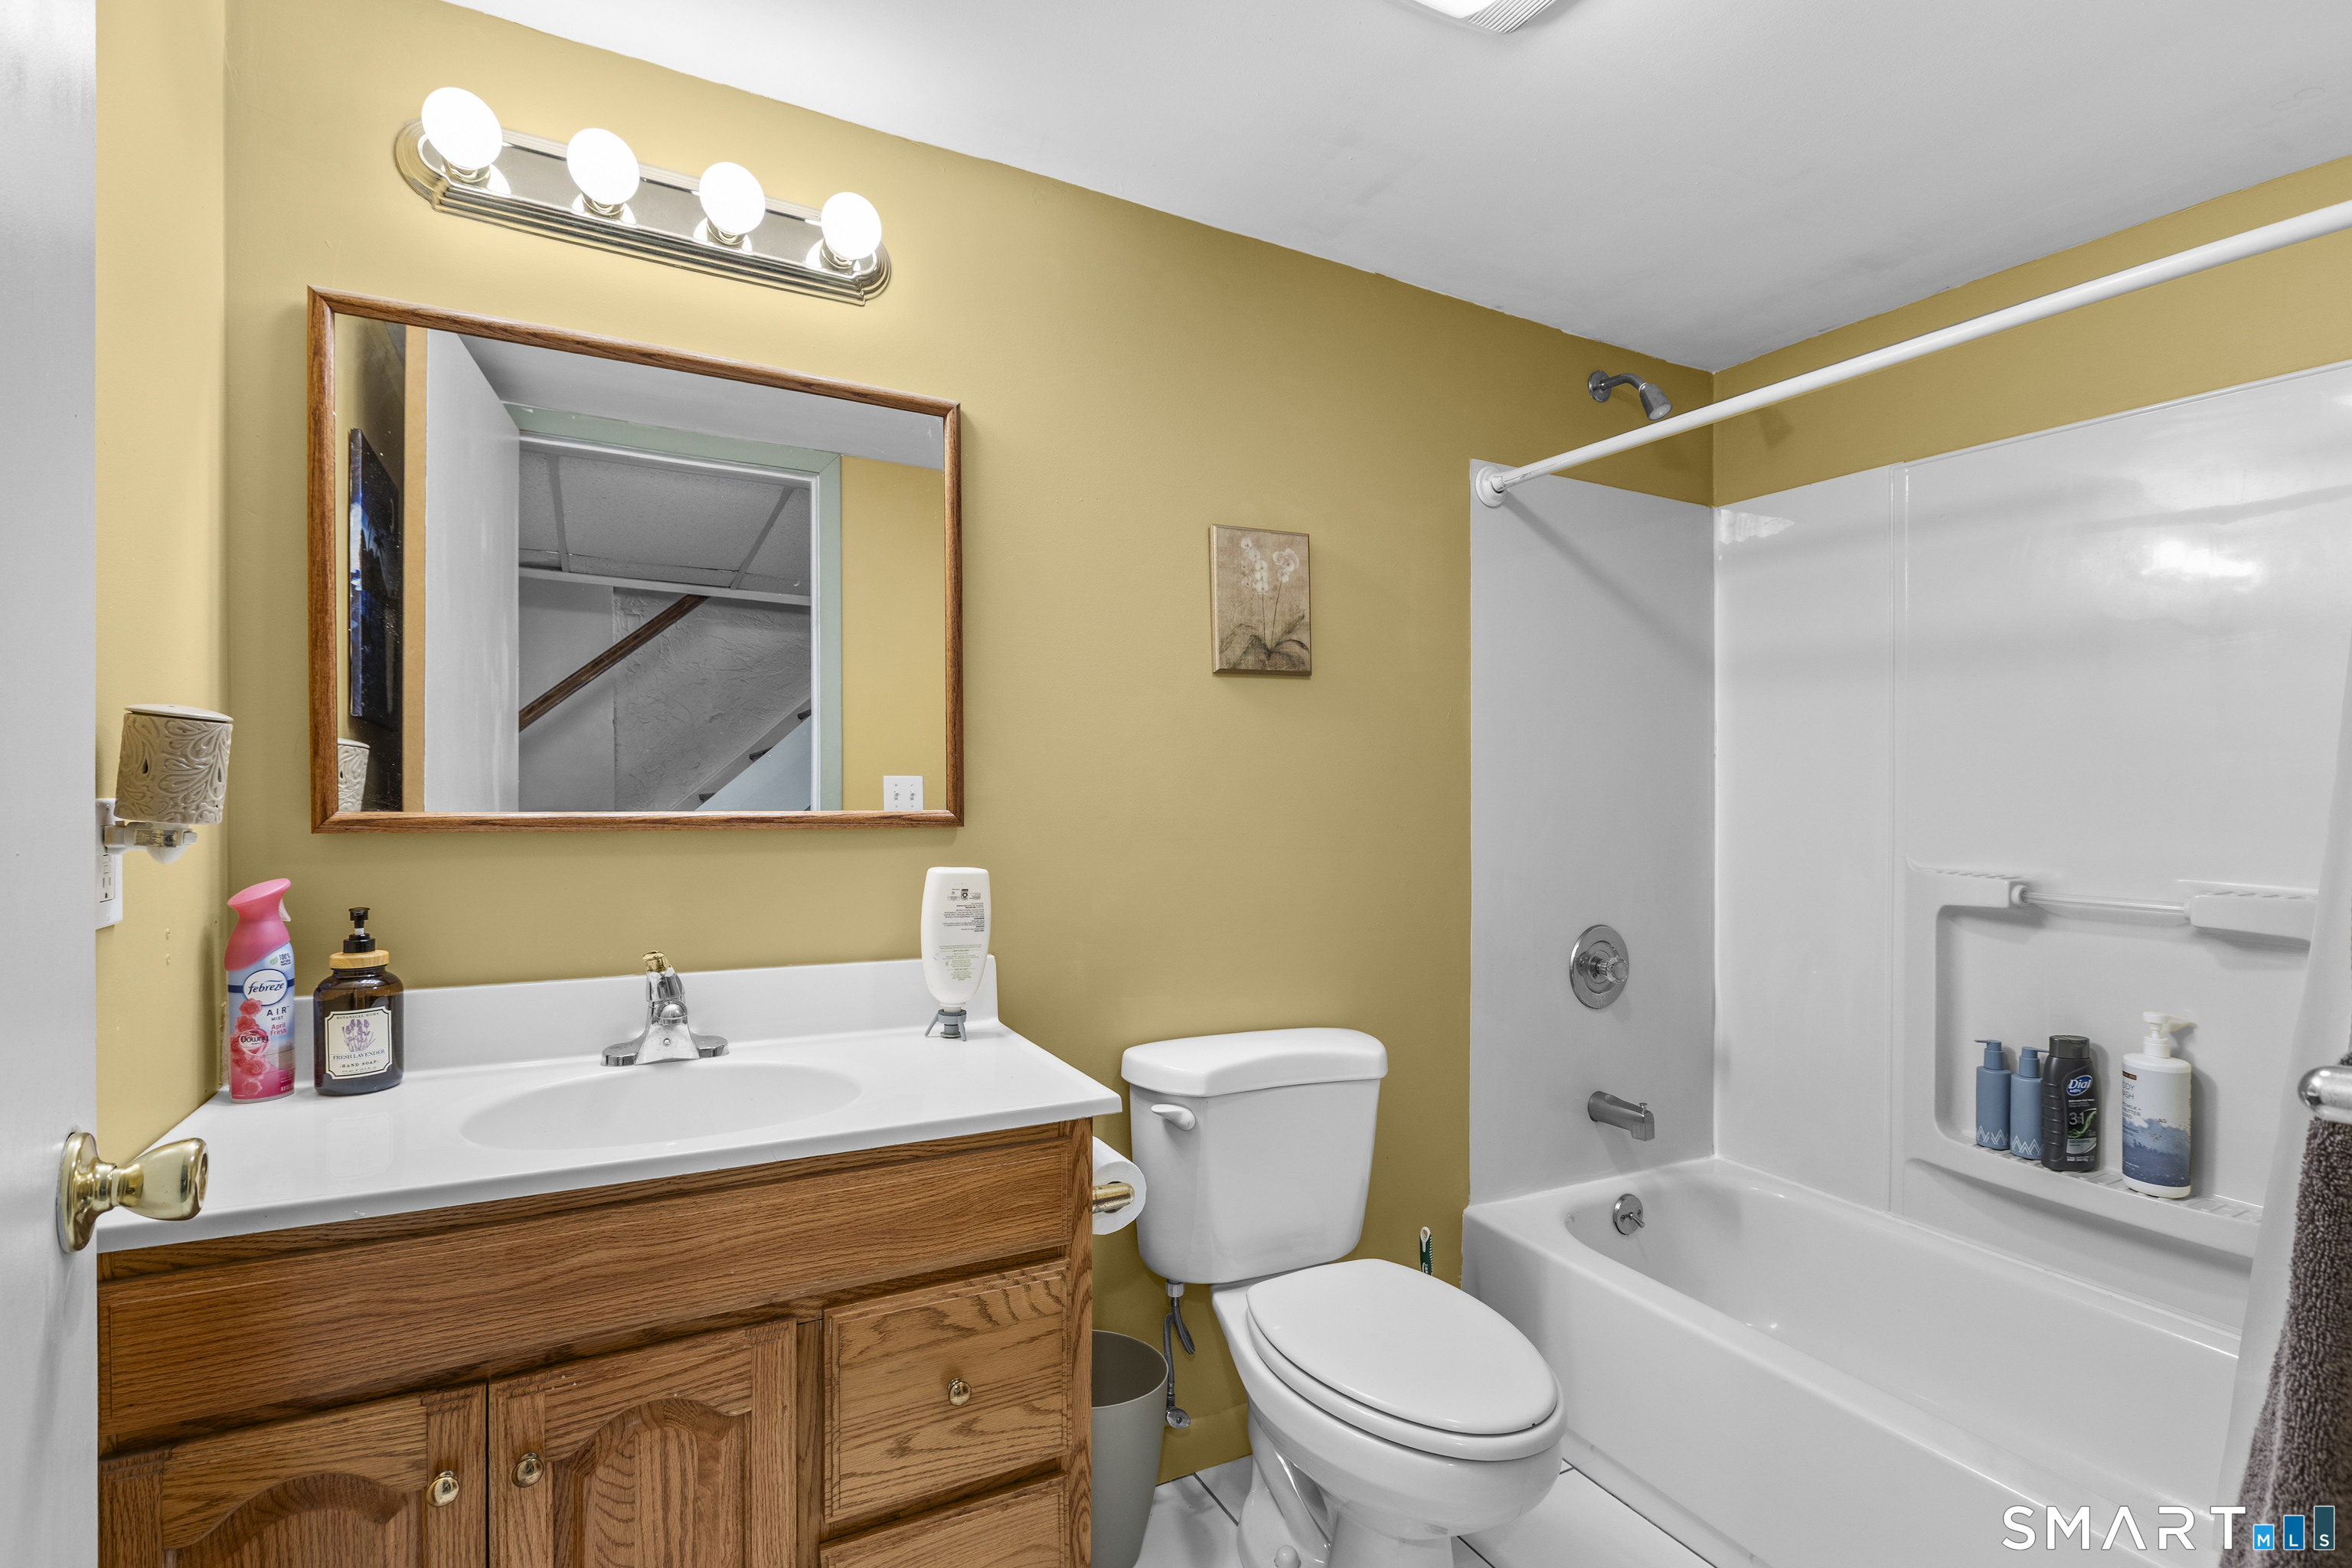
  • Full Bath (Upper Level) 9 ft+ Ceilings, Steam/Sauna, Whirlpool Tub
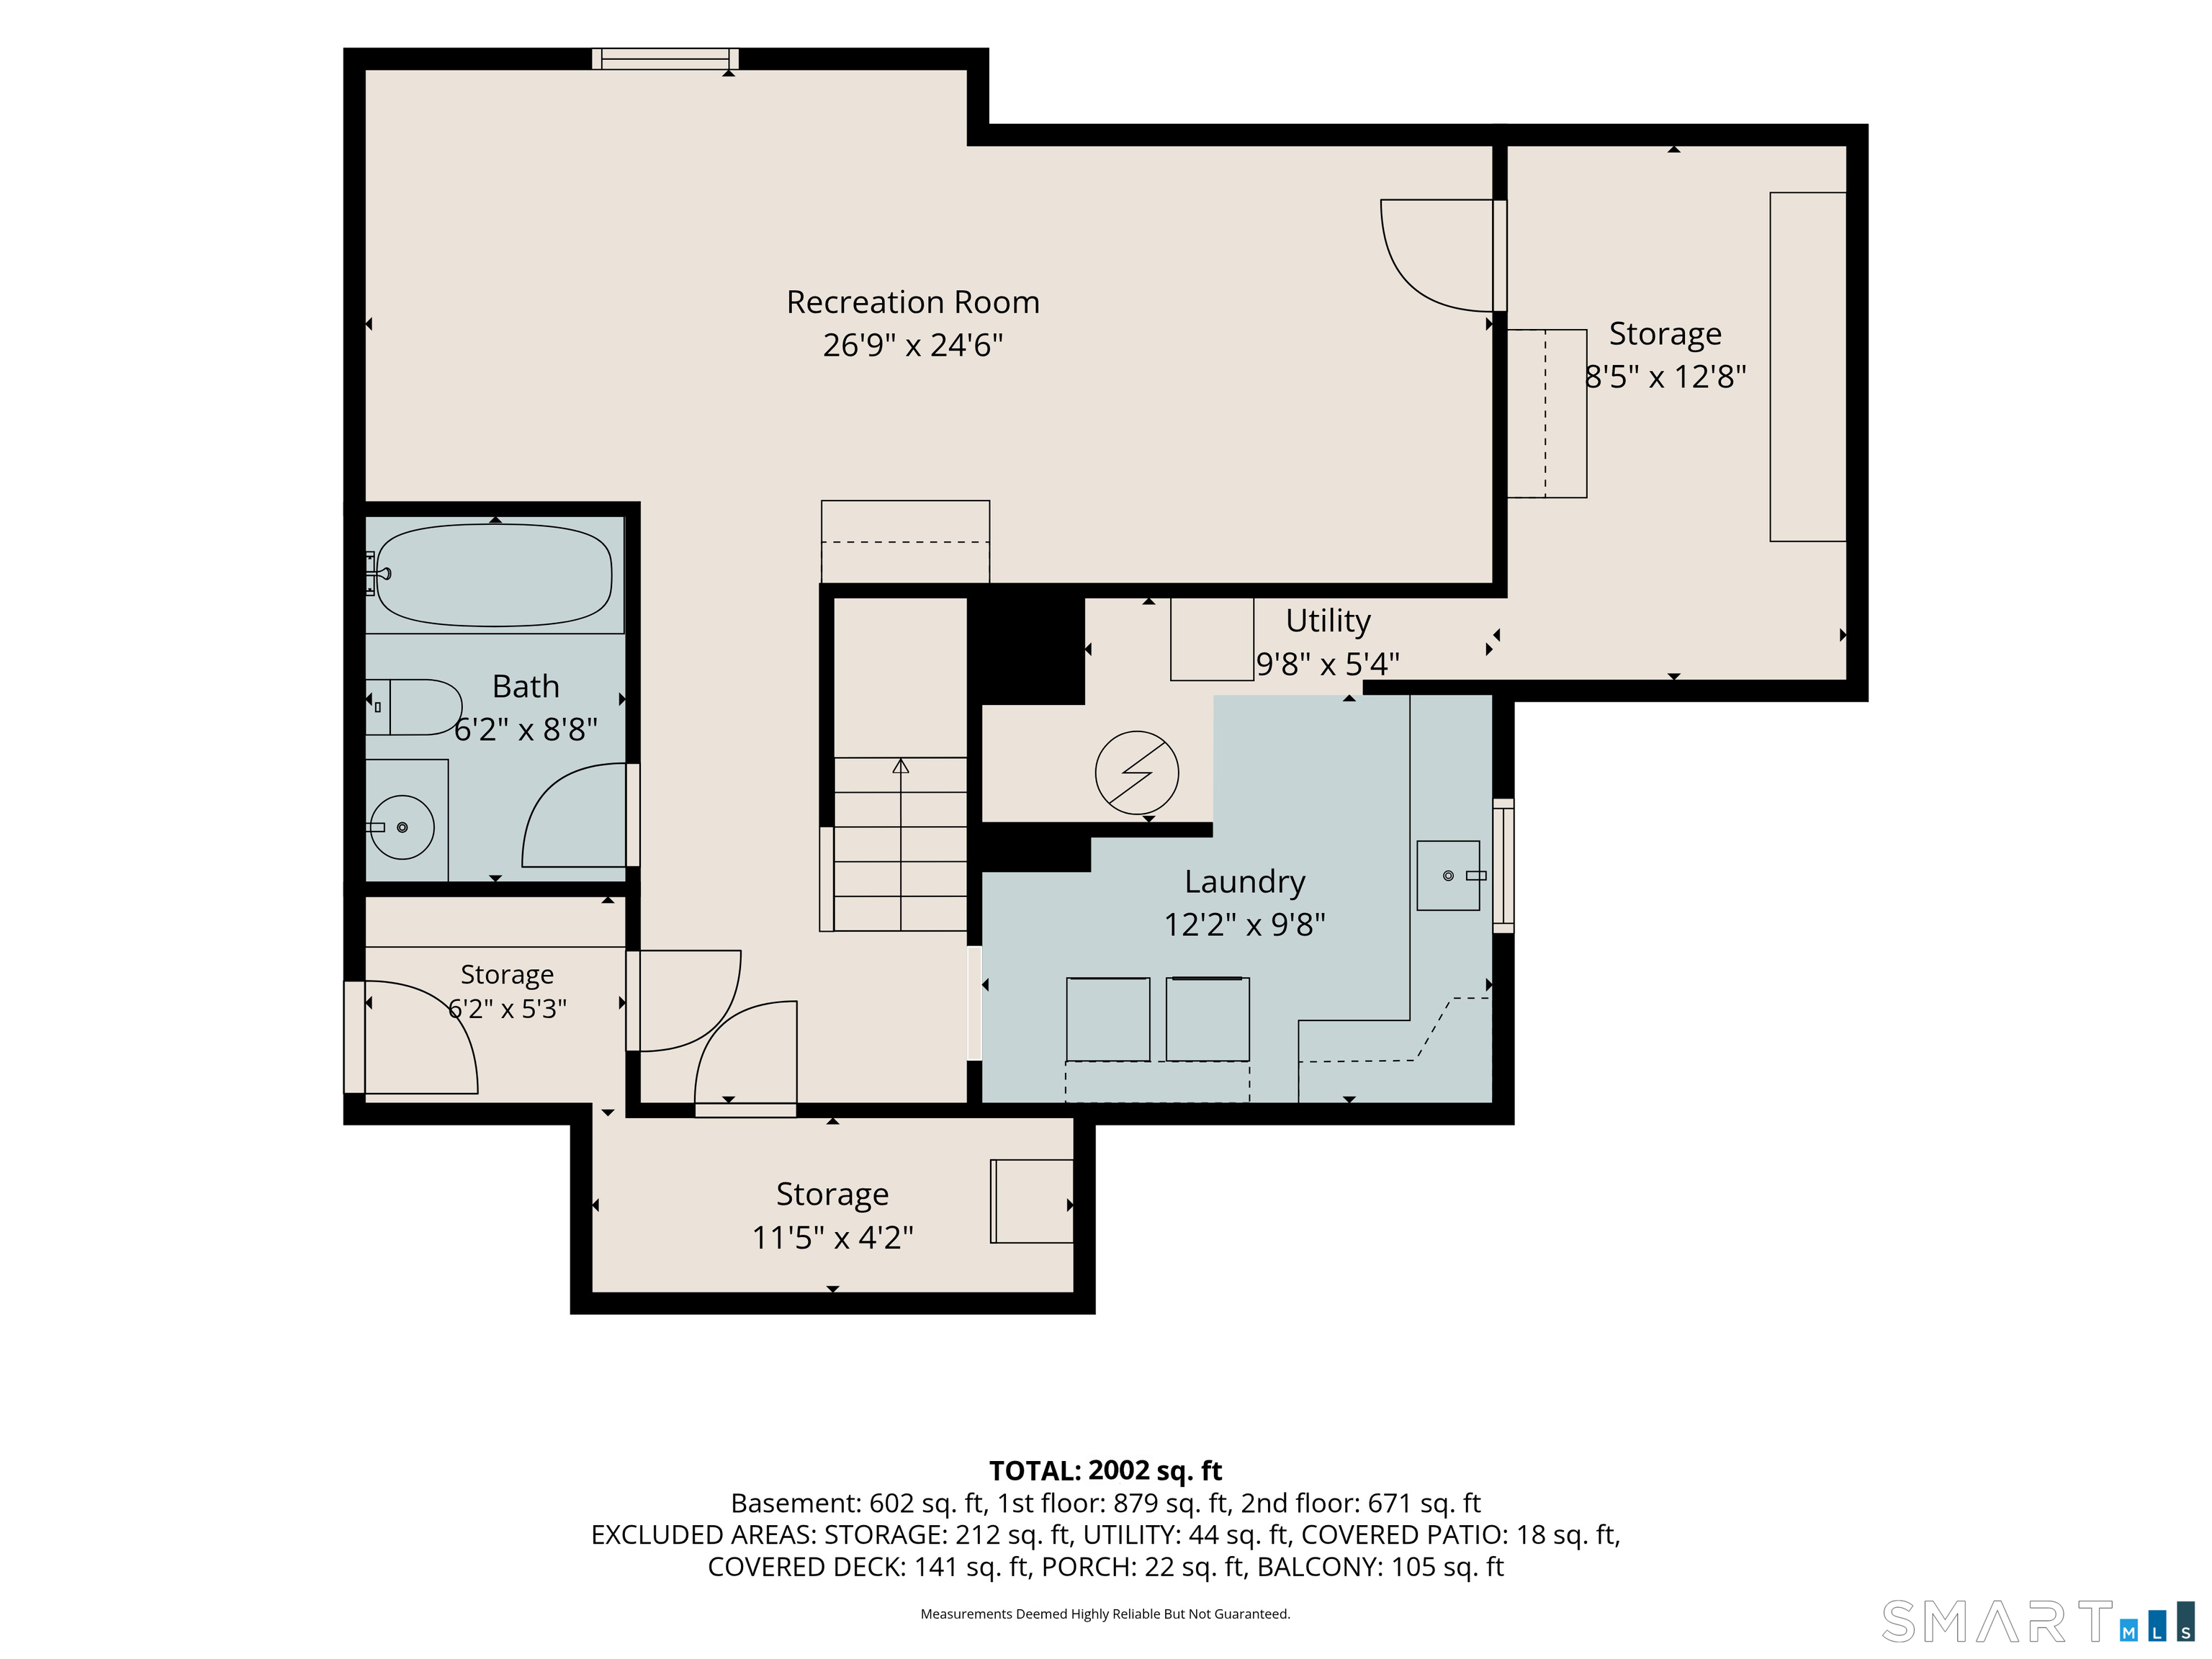
  • Rec/Play Room (Lower Level) Full Bath, Concrete Floor
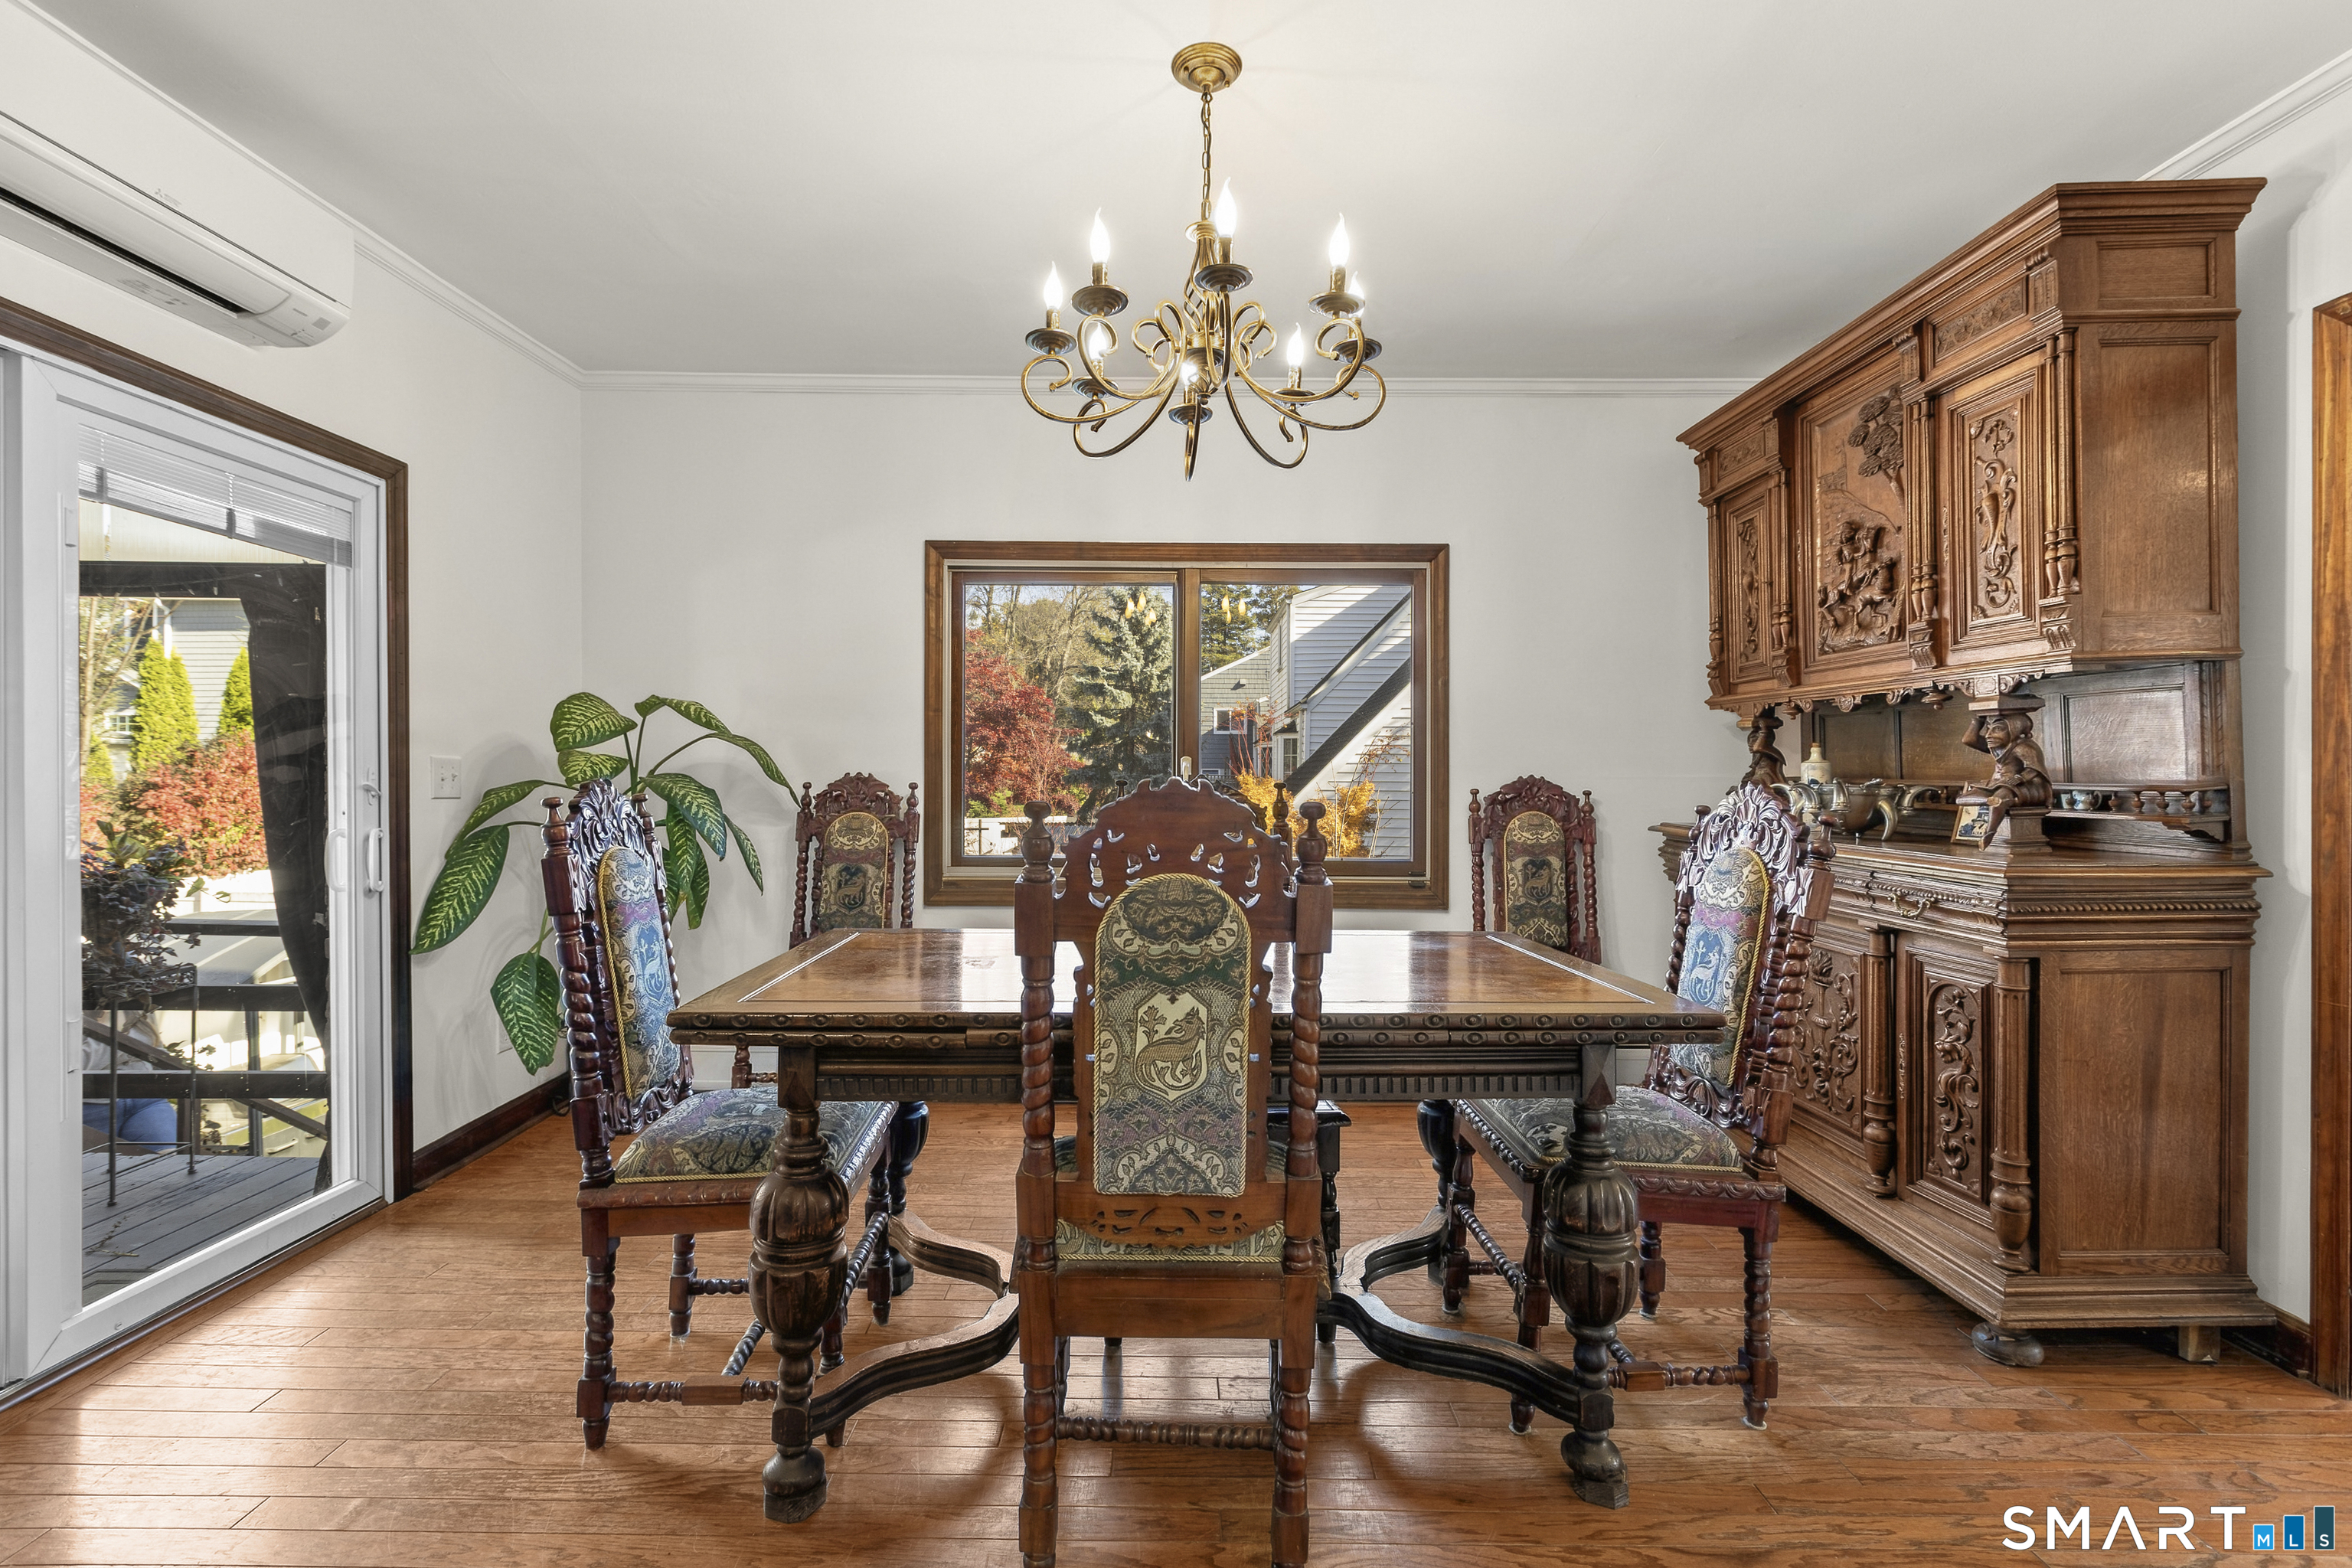
  • Dining Room (Main Level) 9 ft+ Ceilings, Balcony/Deck, Sliders, Hardwood Floor
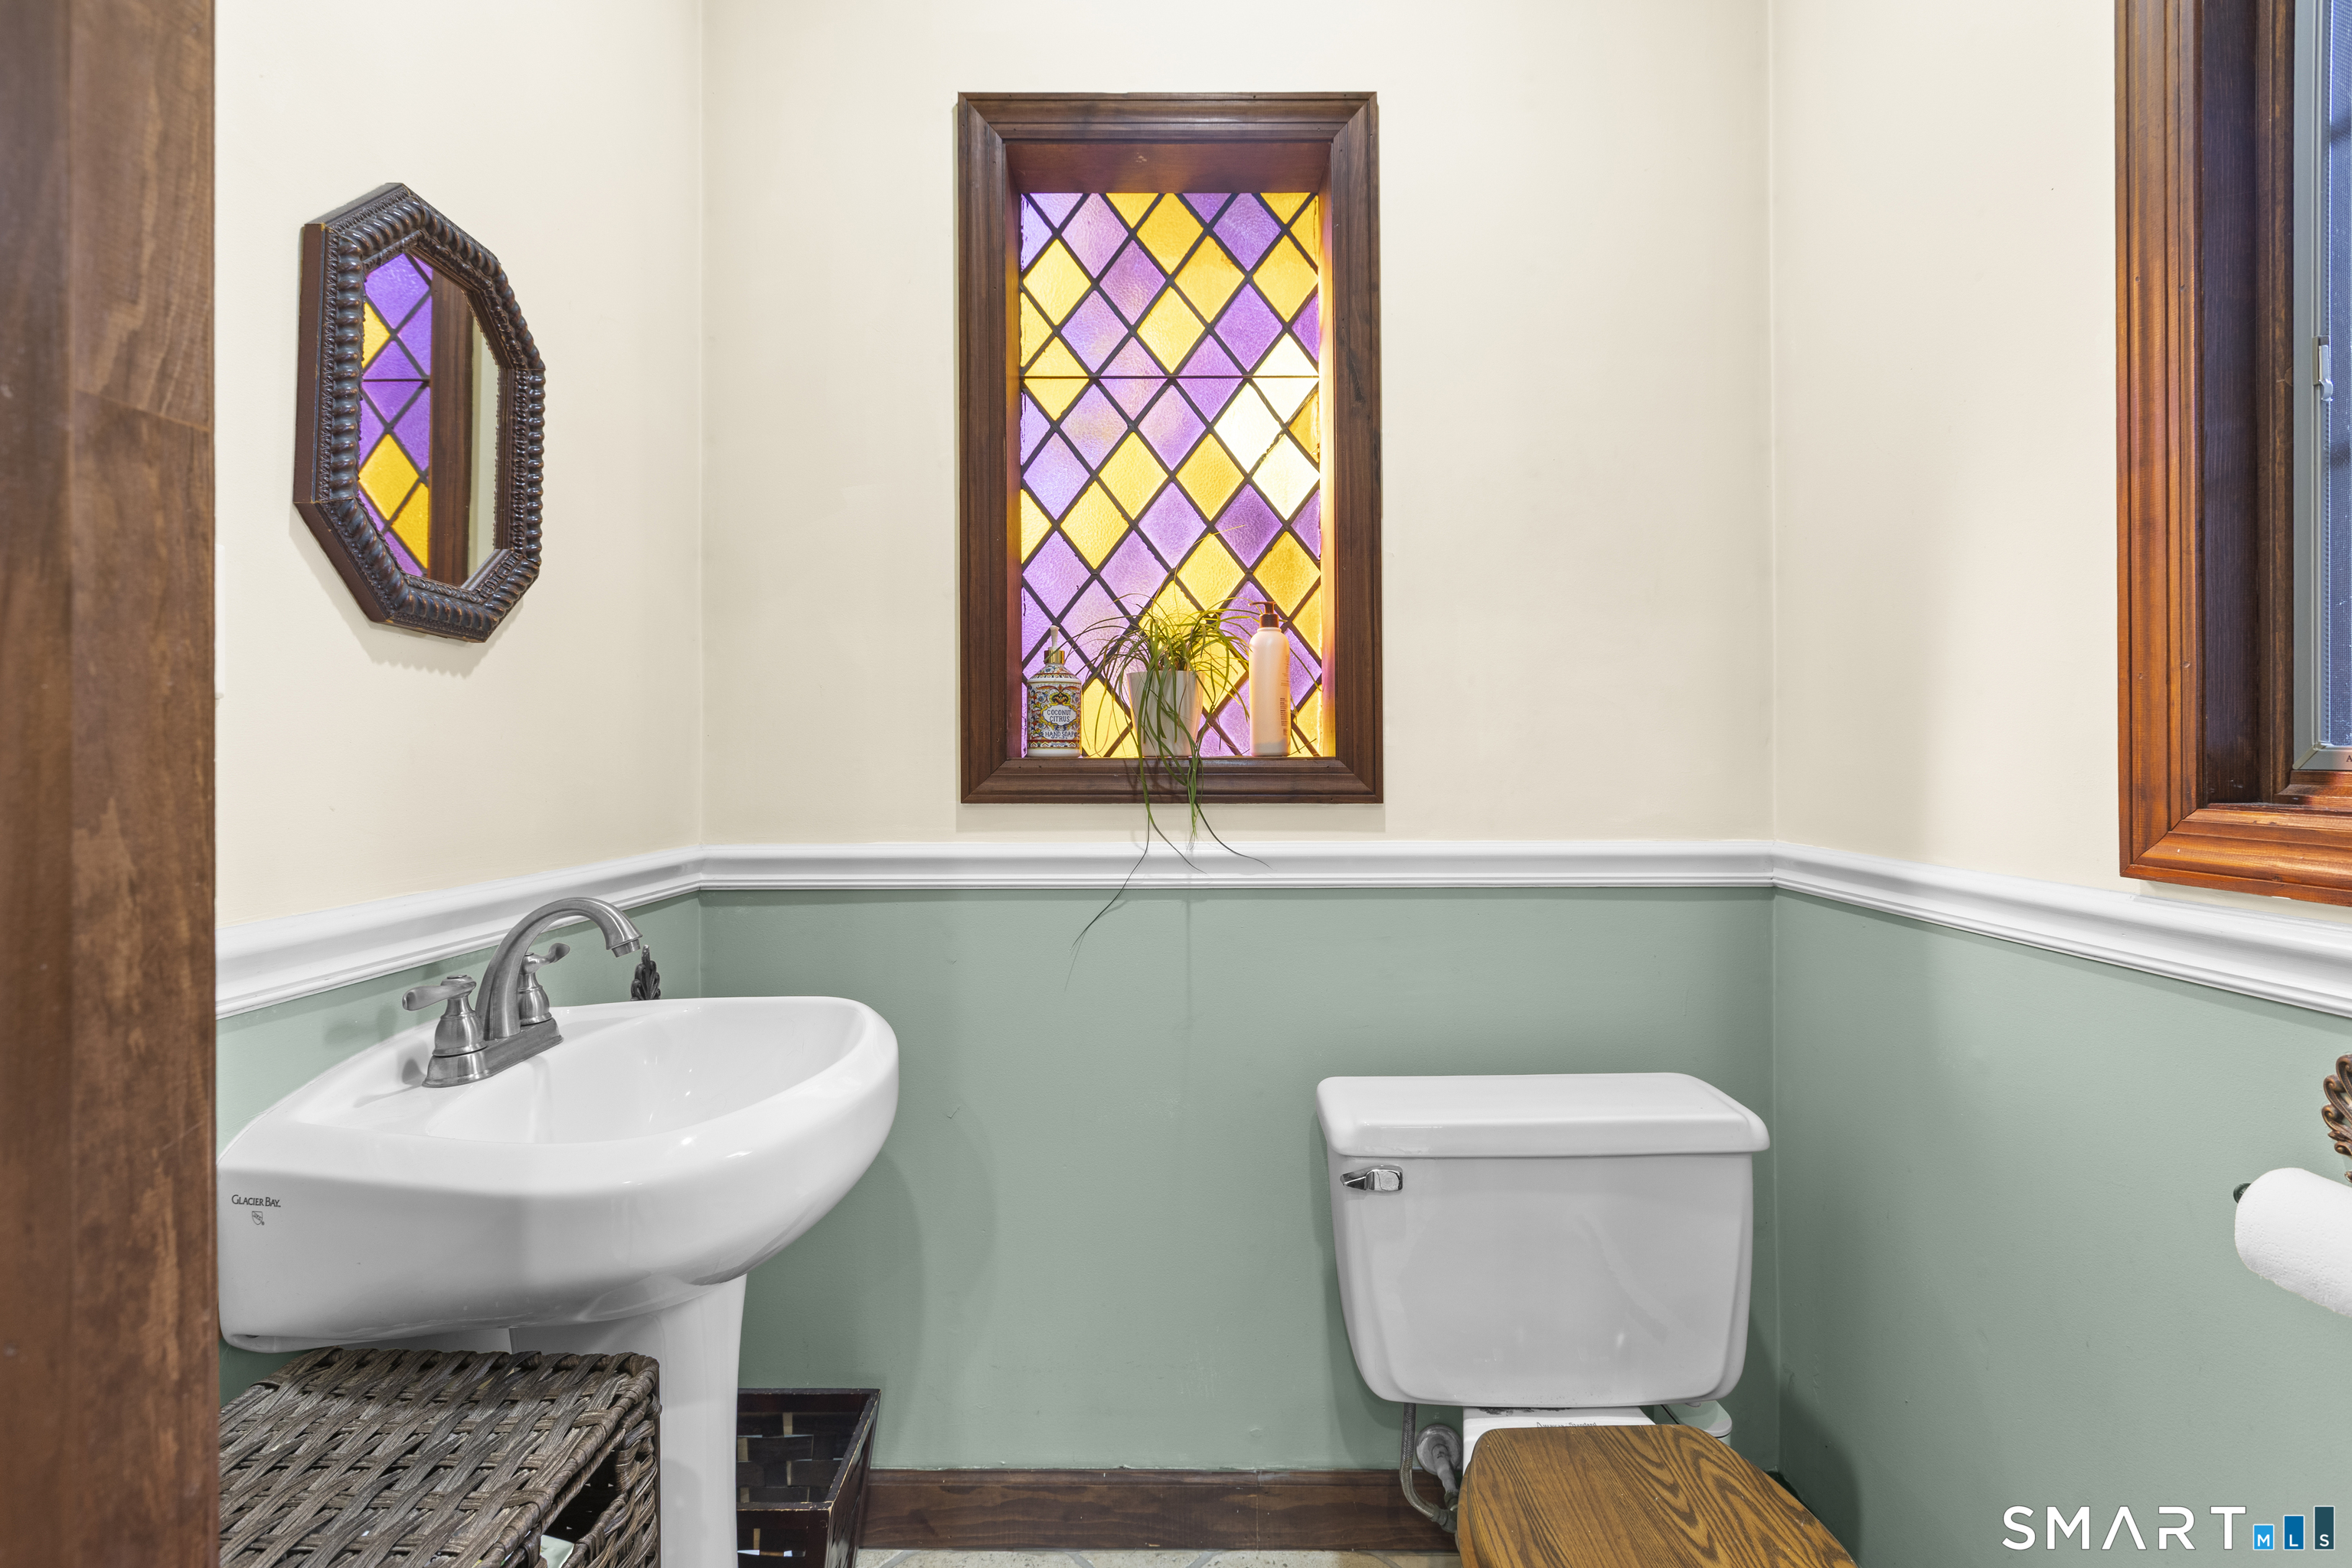
  • Half Bath (Main Level)
  • Living Room (Main Level) 9 ft+ Ceilings, Fireplace, Hardwood Floor
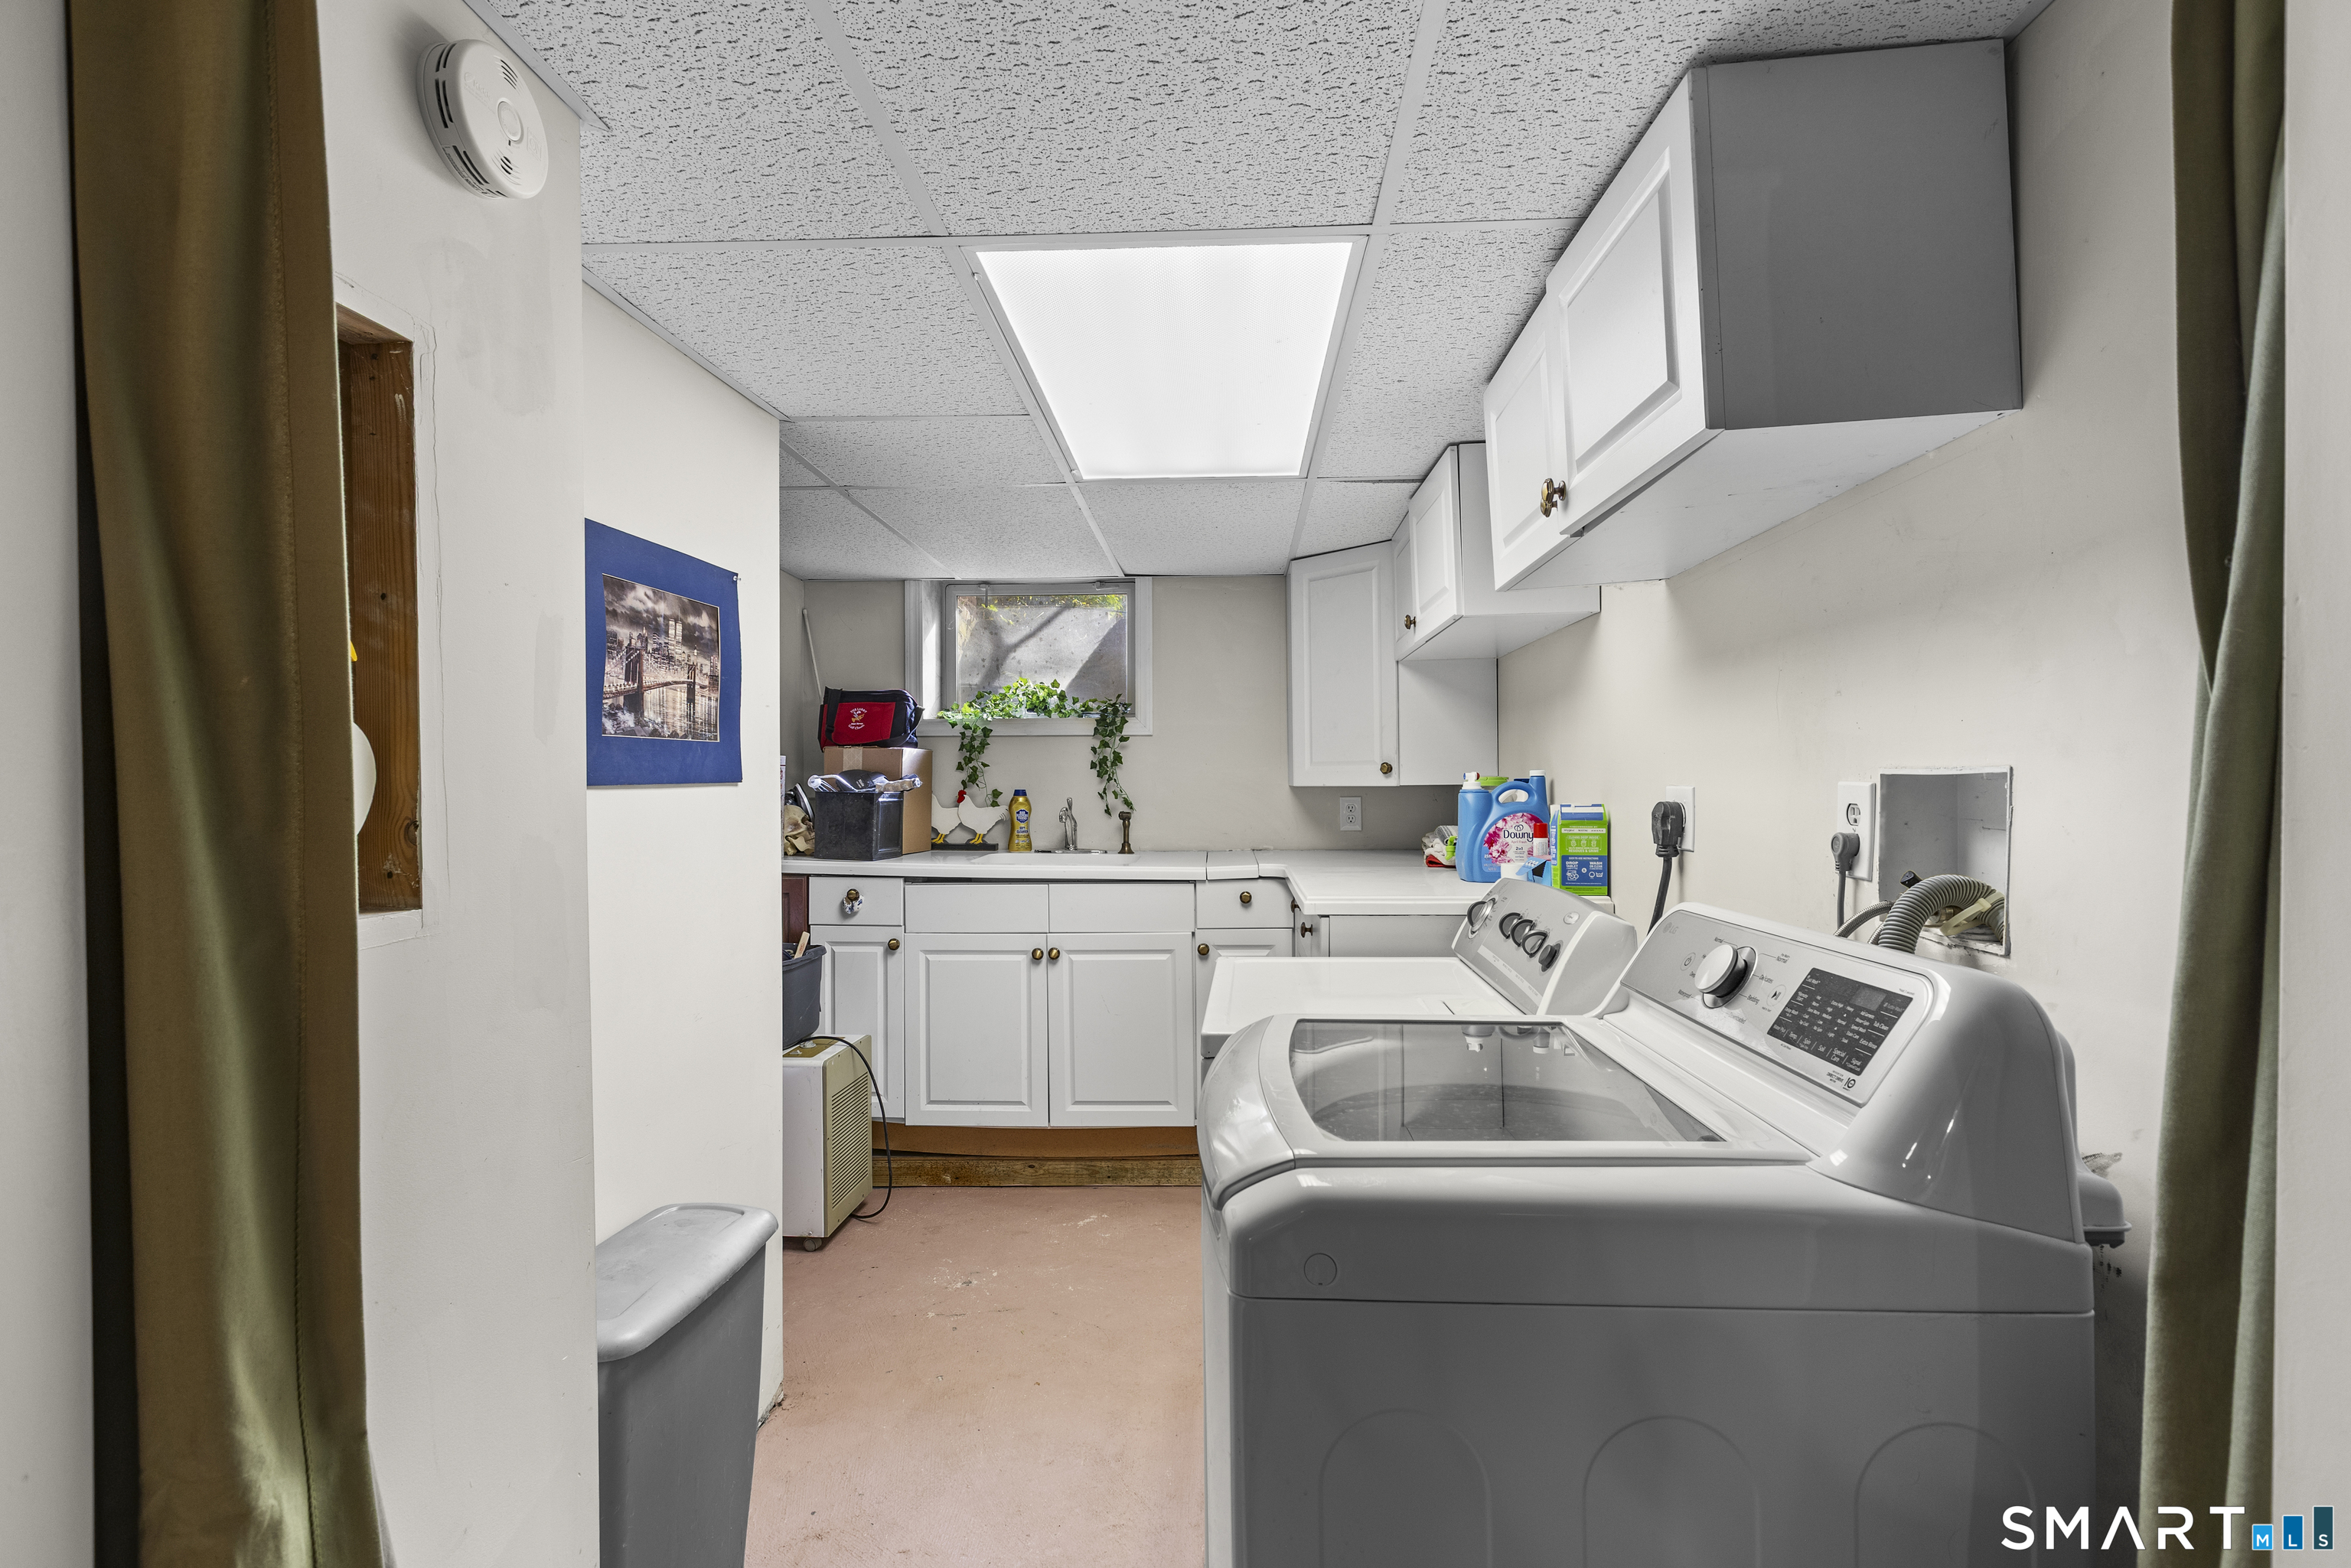
  • Other Rooms Bonus room, Laundry room, Steam/sauna

Home Features

Heating

  • Fireplaces: 1
  • Heating: hot water
  • Heat fuel type: natural gas

Cooling

  • Central air
  • Split system

Interior Features

  • Auto garage door opener
  • Cable - pre-wired
  • Sauna
  • Security system

Appliances

  • Gas cooktop
  • Oven/range
  • Microwave
  • Refrigerator
  • Dishwasher
  • Washer
  • Dryer

Basement

  • Partial
  • Heated
  • Sump pump
  • Storage
  • Interior access
  • Partially finished
  • Liveable space

Laundry

  • Lower level

Exterior Features

  • Balcony
  • Garden area
  • Covered deck
  • Patio

Property Details

Parking

  • Garage spaces: 2
  • Attached garage
  • Paved
  • Off street parking
  • Driveway

Lot Details

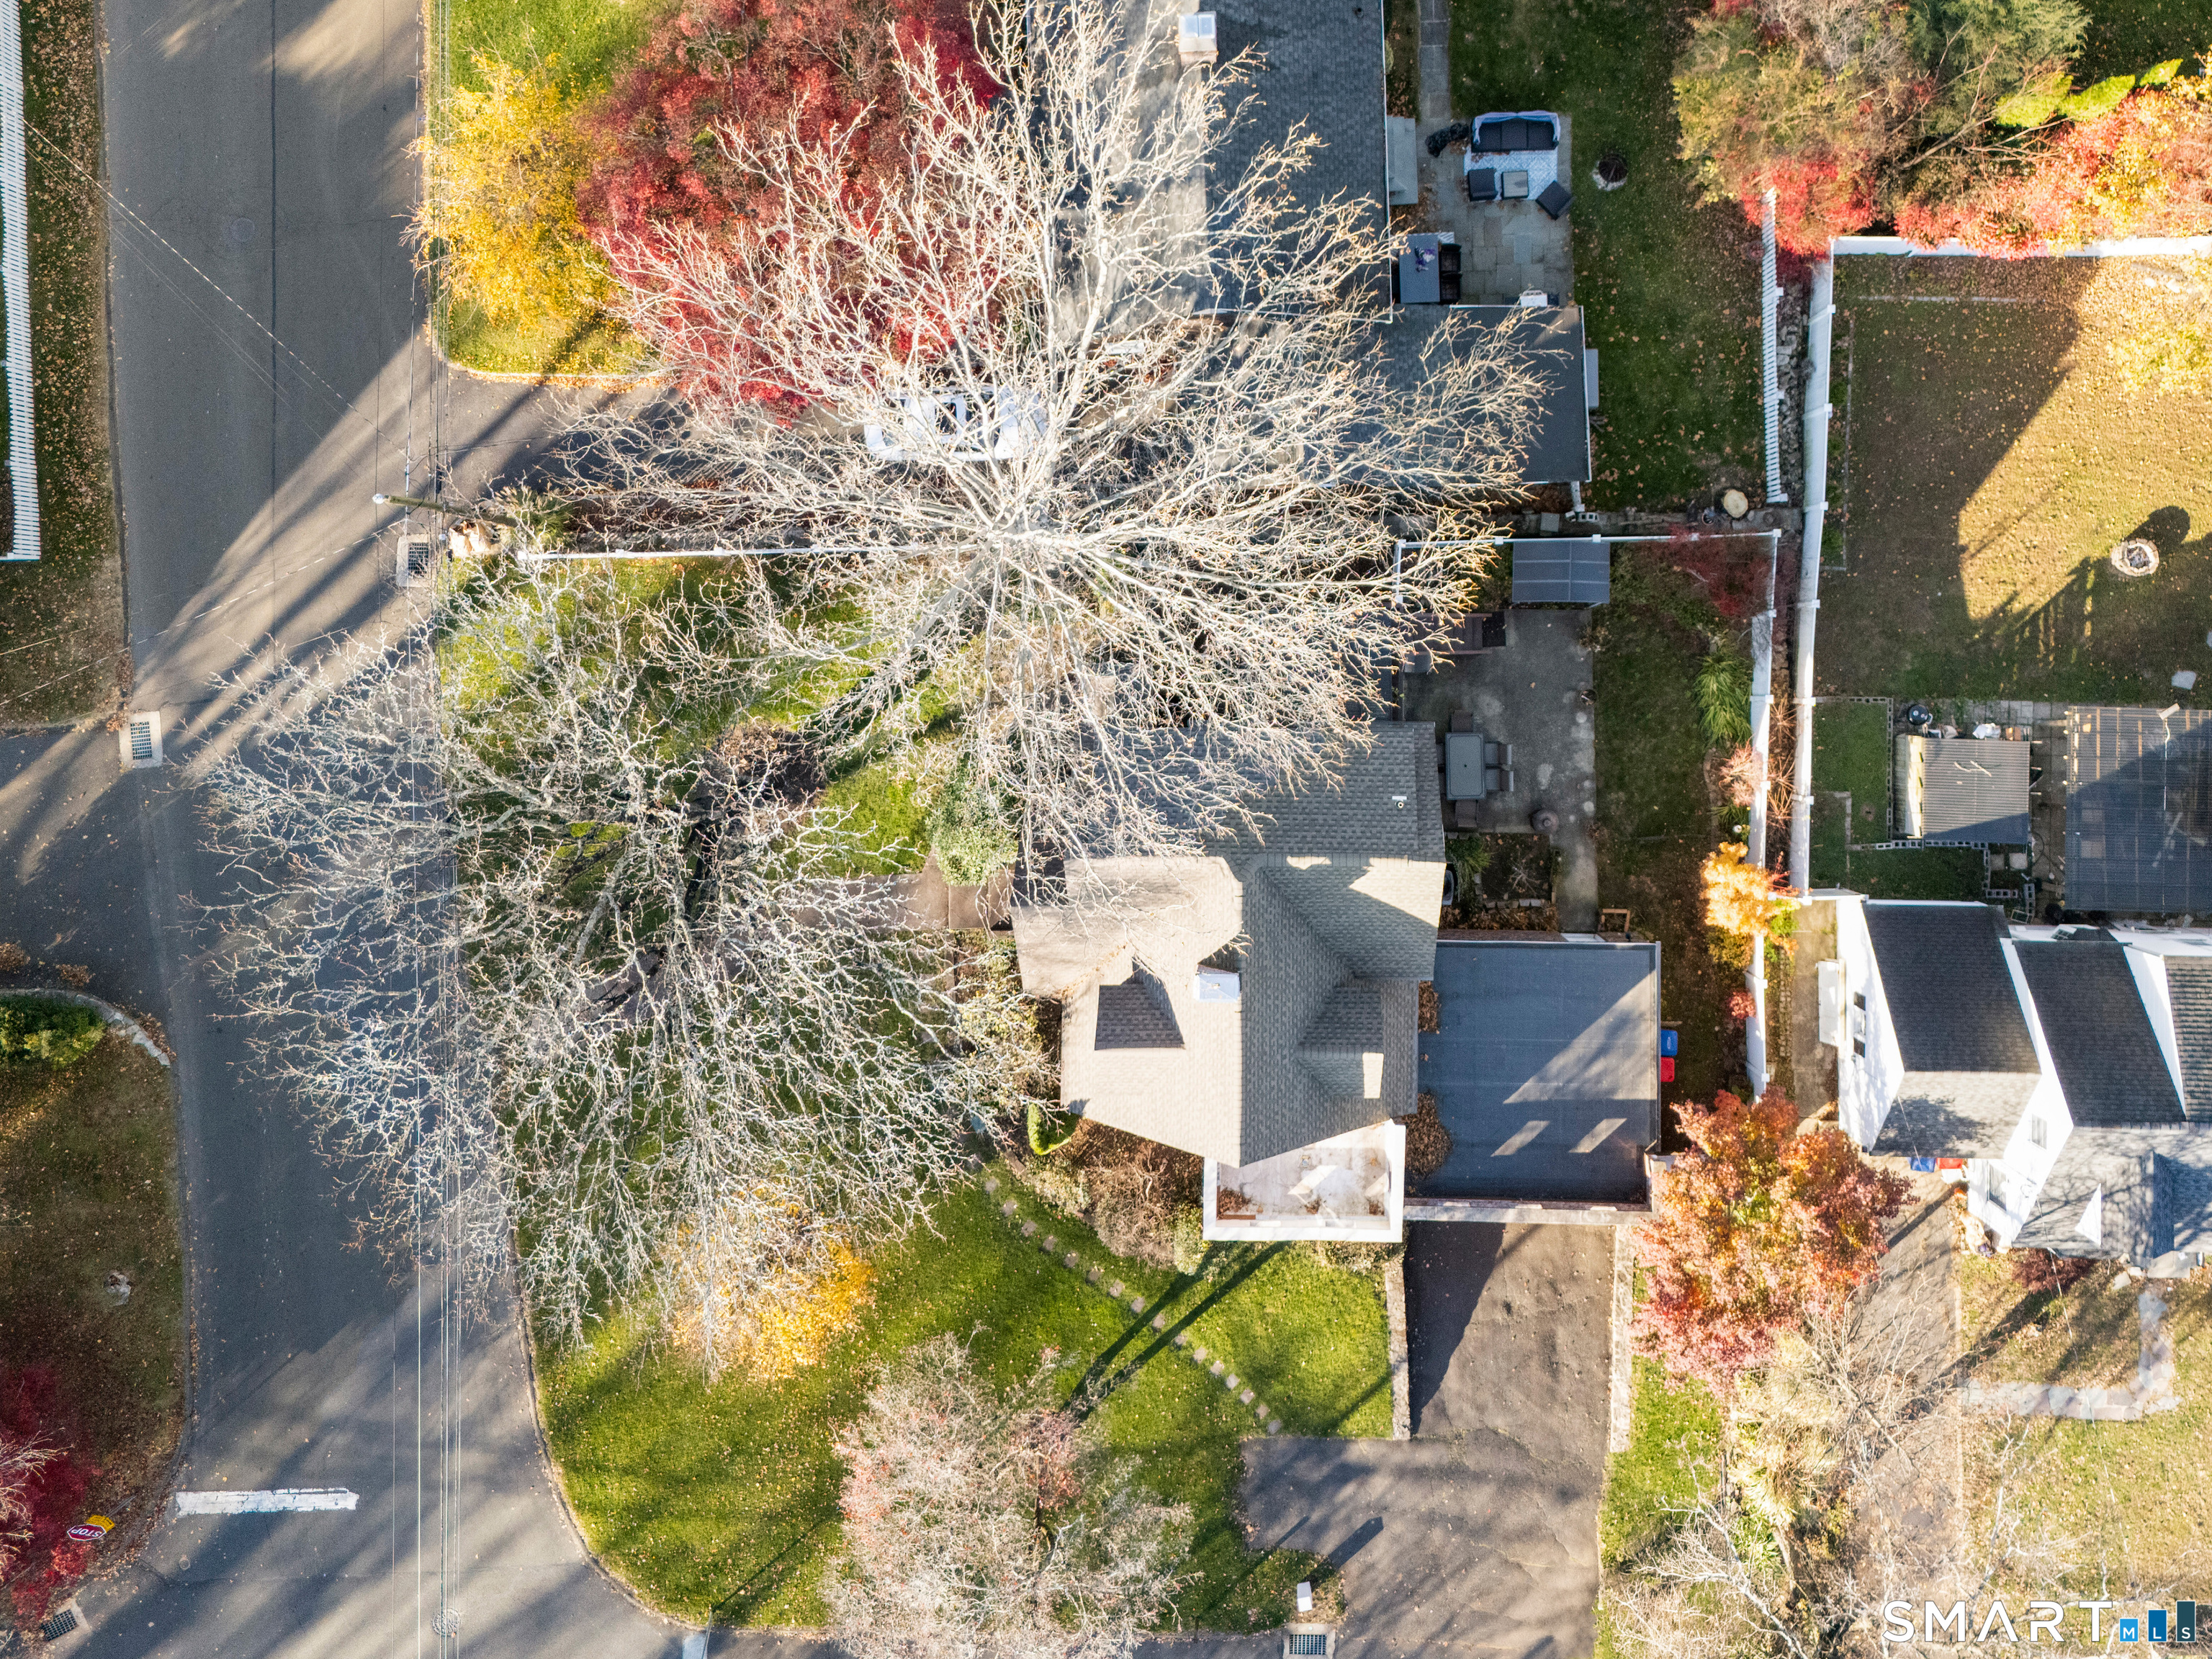
  • Lot surface: 0.19 acres
  • Fence - privacy
  • Fence - full
  • Corner lot
  • Level lot

Driveway

  • Private

Utilities

  • Water: public water connected
  • Sewage: pub. sewer connected
  • Sewage fee: $ 216 per year

Near-by Amenities

  • Golf course
  • Medical facilities
  • Park
  • Private school(s)
  • Public transportation
  • Shopping/mall

Construction Details

Style
cape cod

Construction year
1938

Exterior Siding
brick

Foundation
block, concrete

Roof
asphalt shingle, gable


Open Houses

There is 1 scheduled open house for 2 Winthrop Avenue, Norwalk, CT.
November 14, 2026 Nov 14, 2026 13:00 - 15:00 (public)

Area & Town

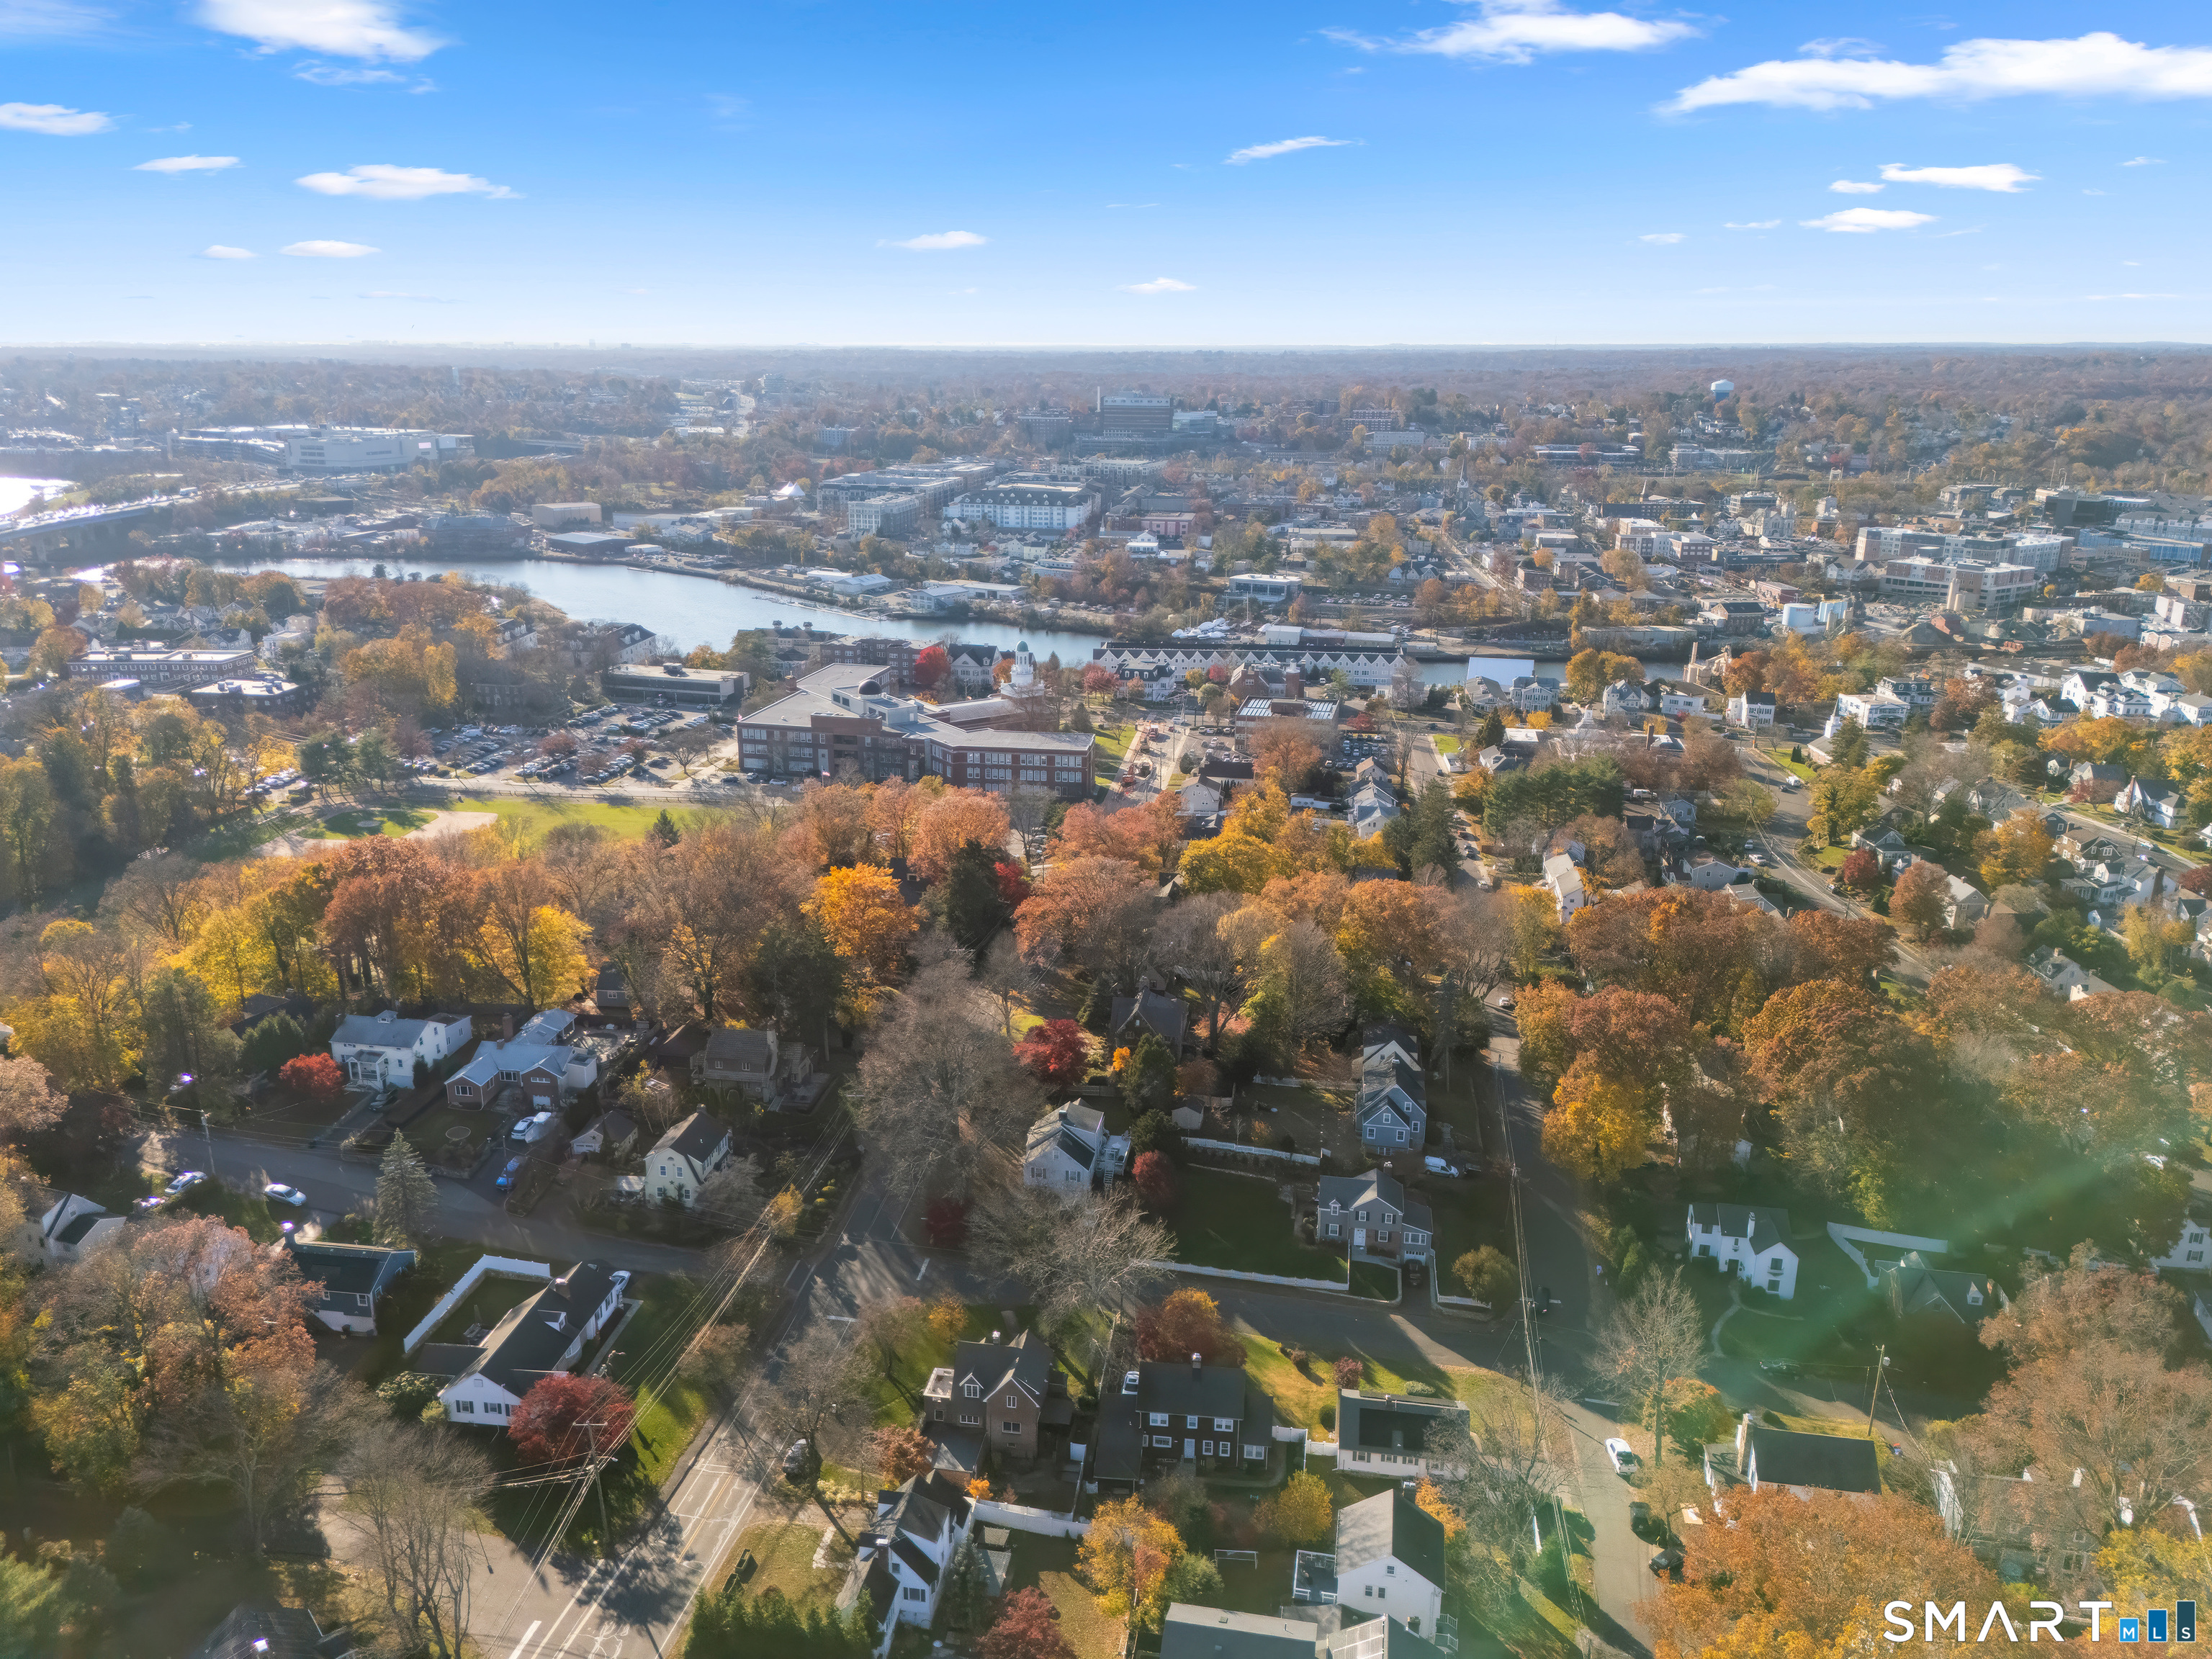
This home is located in Bettswood neighborhood, in the town of Norwalk.

Finance & Listing Info

Status Active
Listing date November 12, 2026
List price $ 750,000
Current price $ 750,000
Tax amount $ 9,404
Tax year july 2025-june 2026
MLS ID #24220899
List Agent Jasmine Guerrero
List Office Compass Connecticut, LLC

2 Winthrop Avenue Home Photos

Because we love Fairfield County!

© Copyright 1999 - 2026 Dagny's LLC. - 20 Windy Ridge Place Wilton, CT 06897 - Terms & Conditions