2 Winthrop Ave Norwalk, CT, 06851

single family home
$ 875,000 For Sale Active Jul 14, 2026
  • 2 beds
  • 3 baths
  • 1,402 sq ft
  • 1938 year built
  • 2 cars garage

About the Home

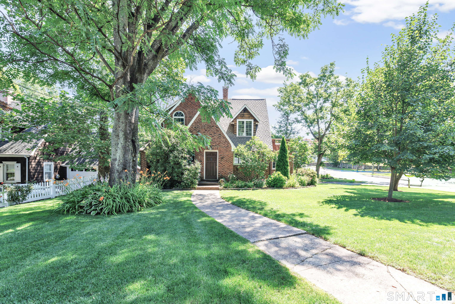
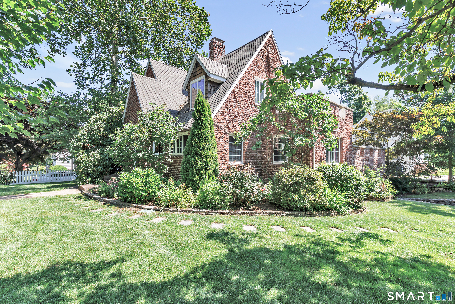
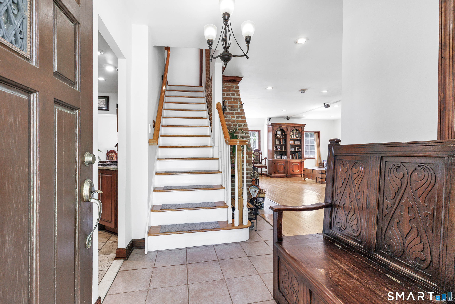
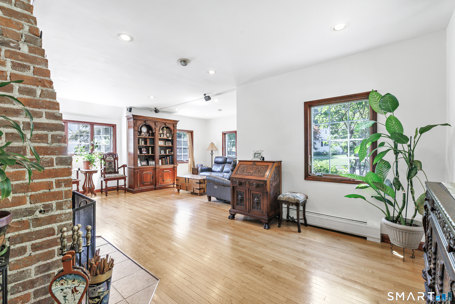
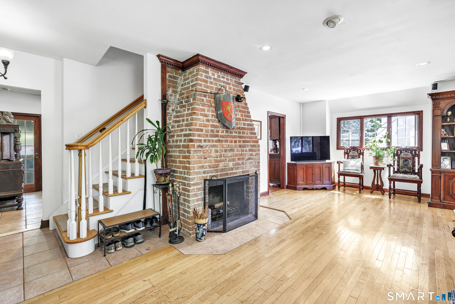
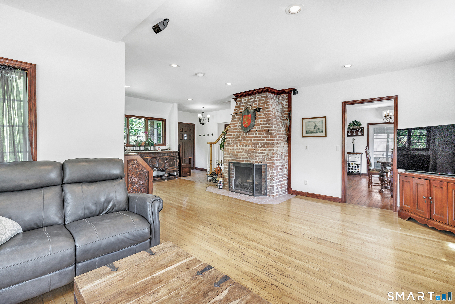
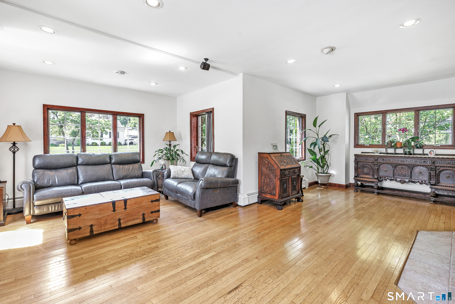
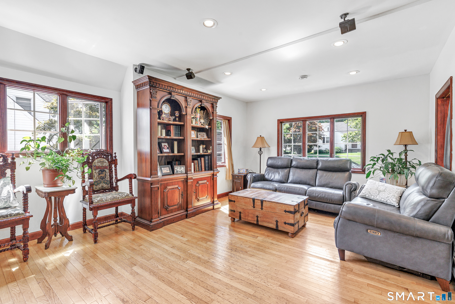
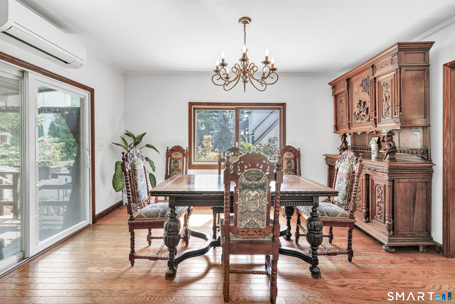
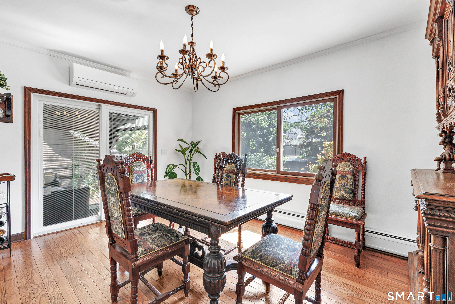
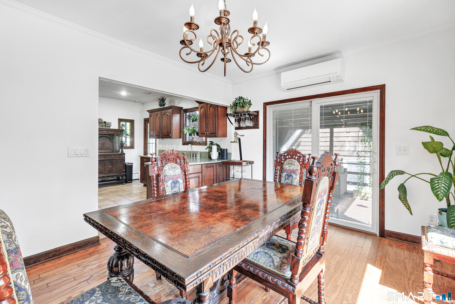
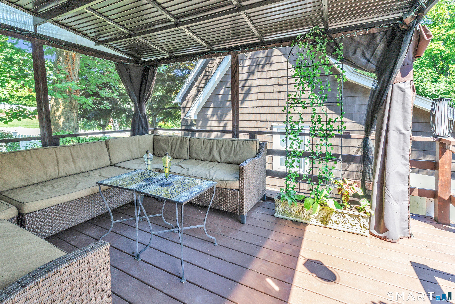
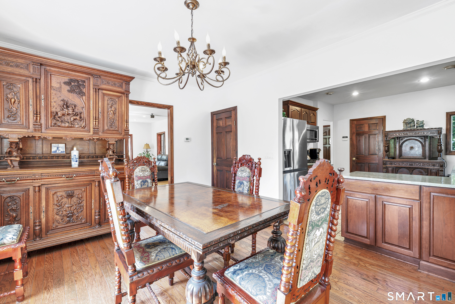
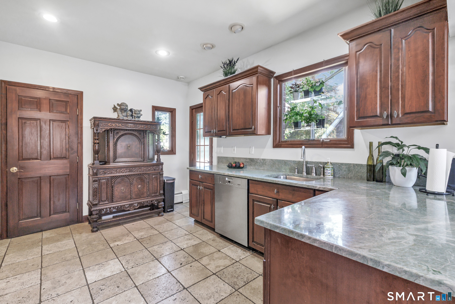
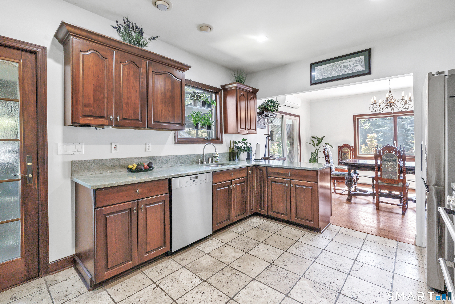
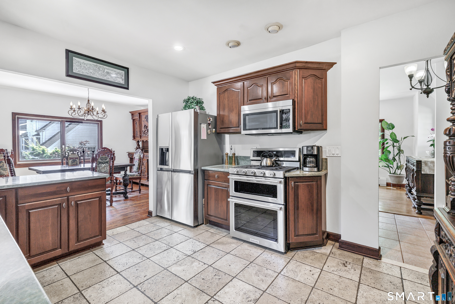
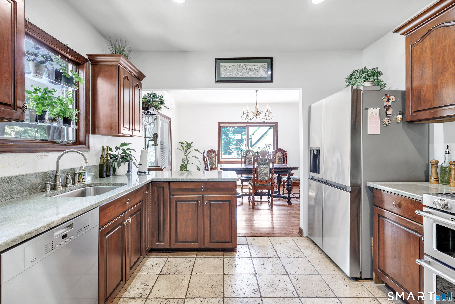
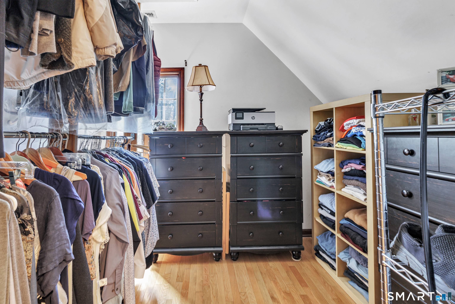
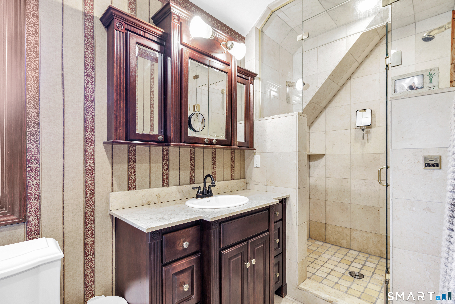
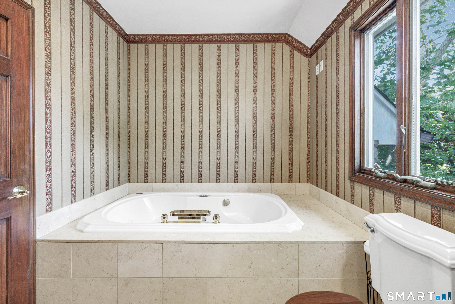
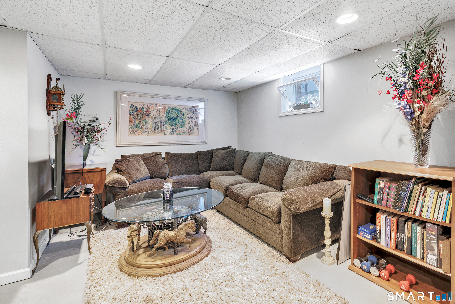
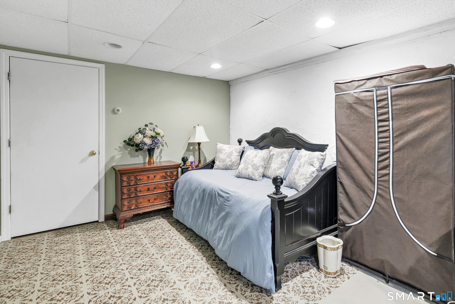
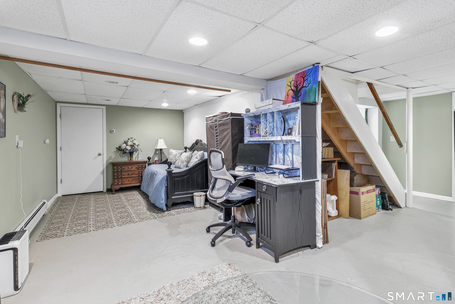
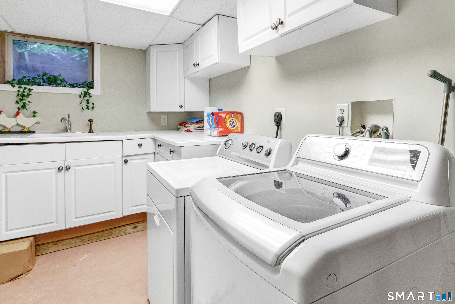
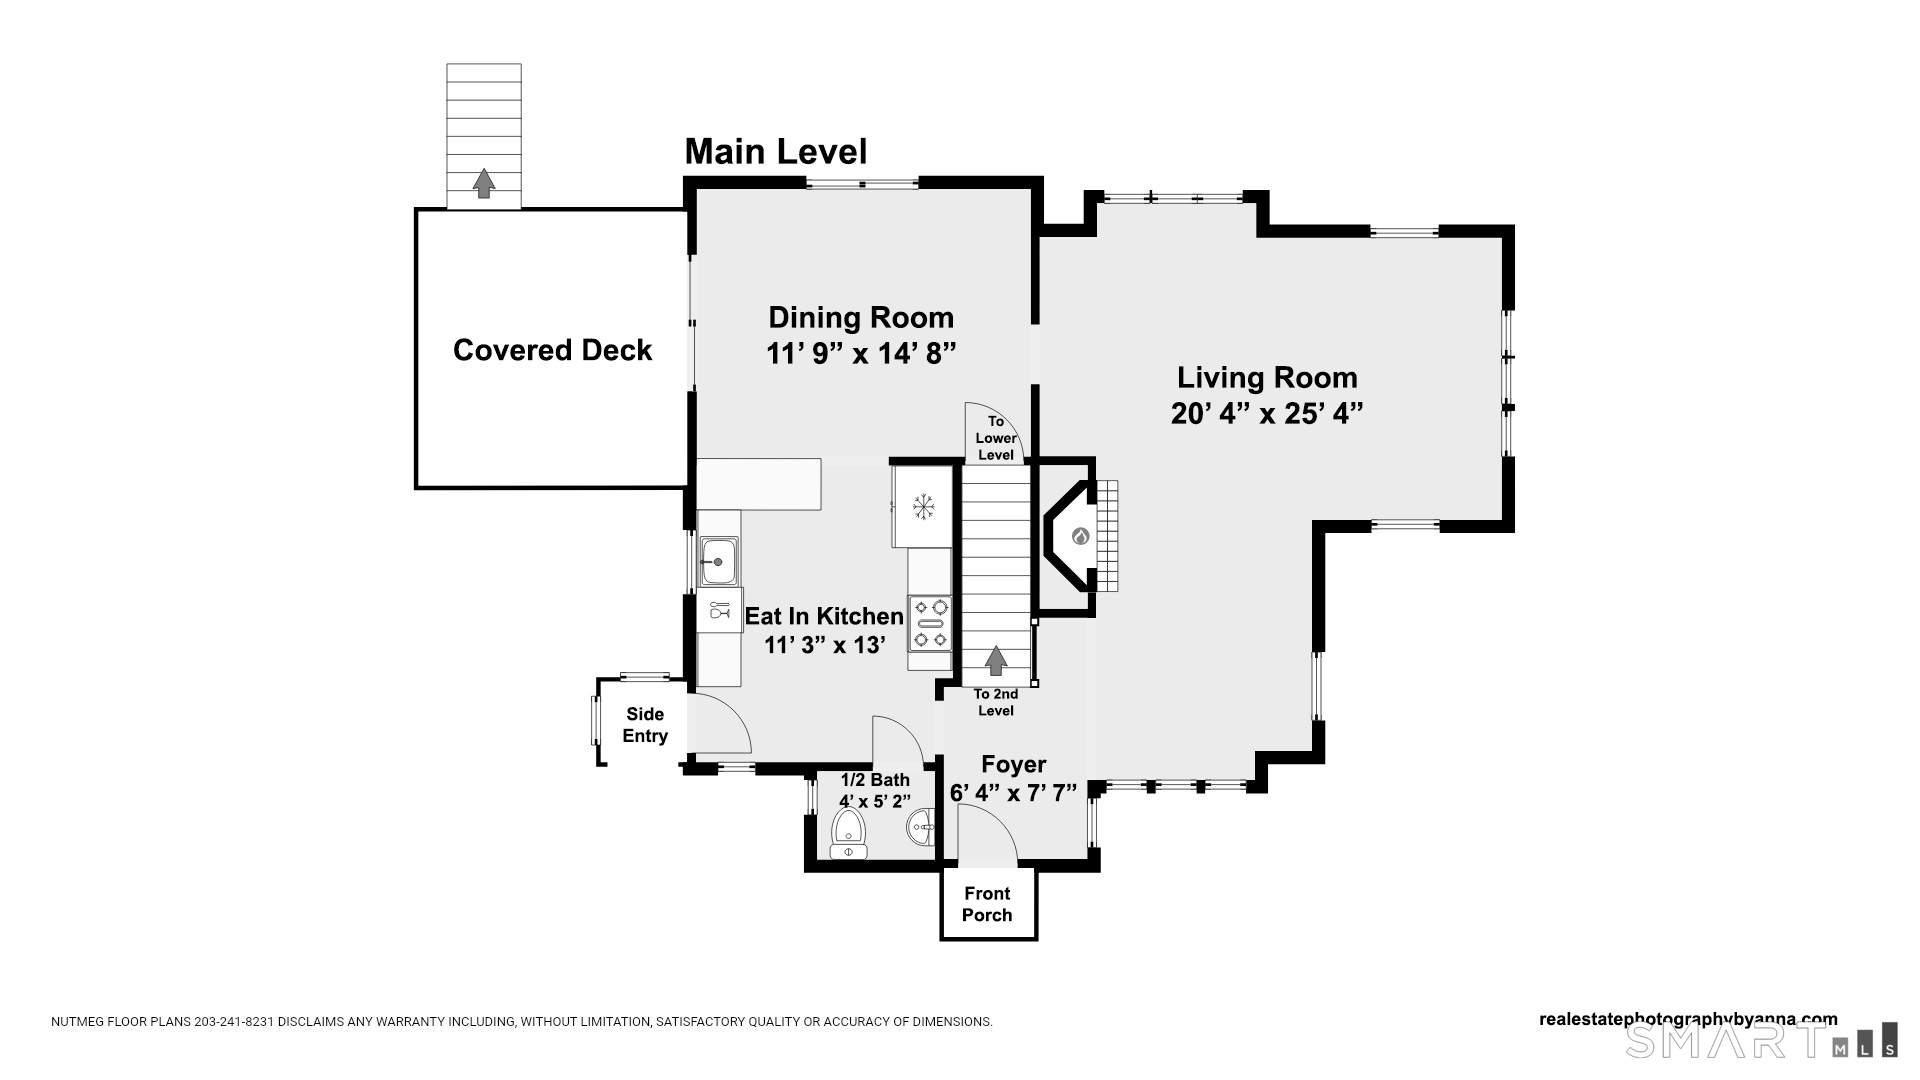
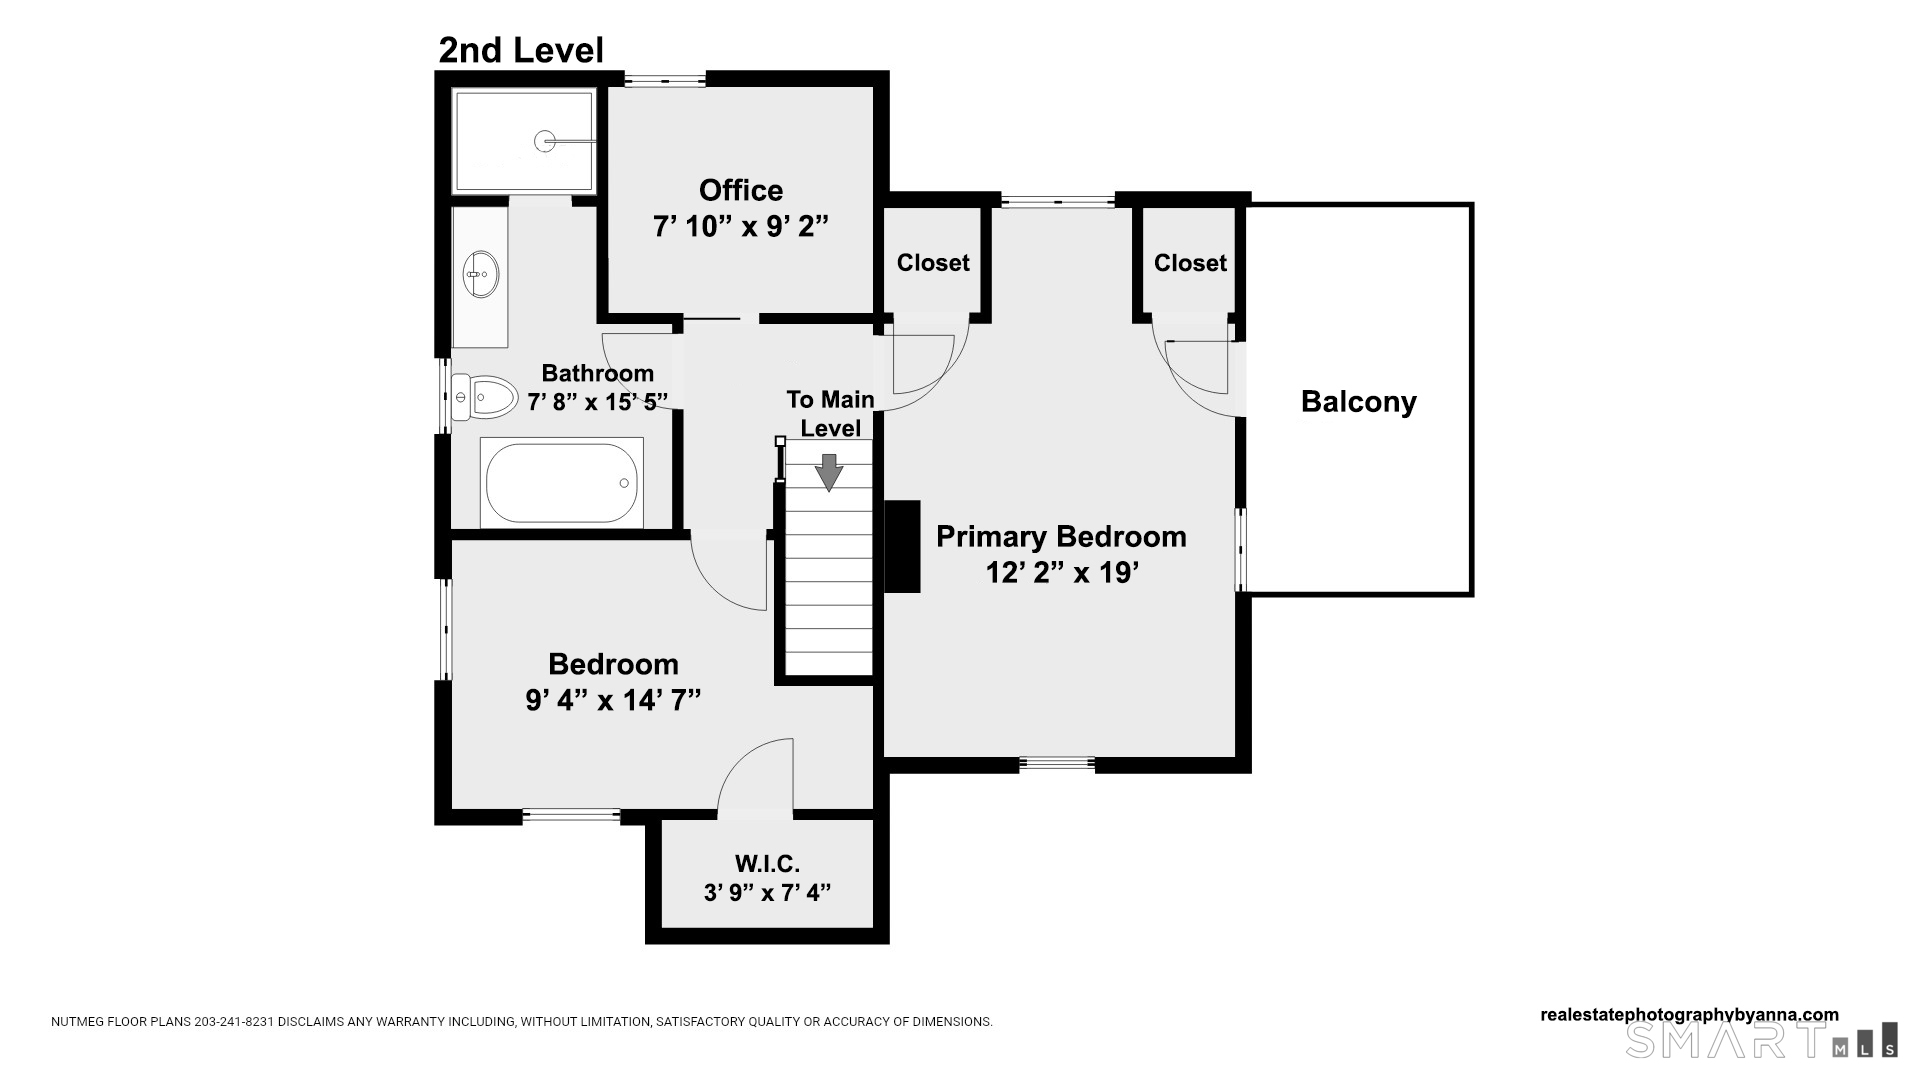
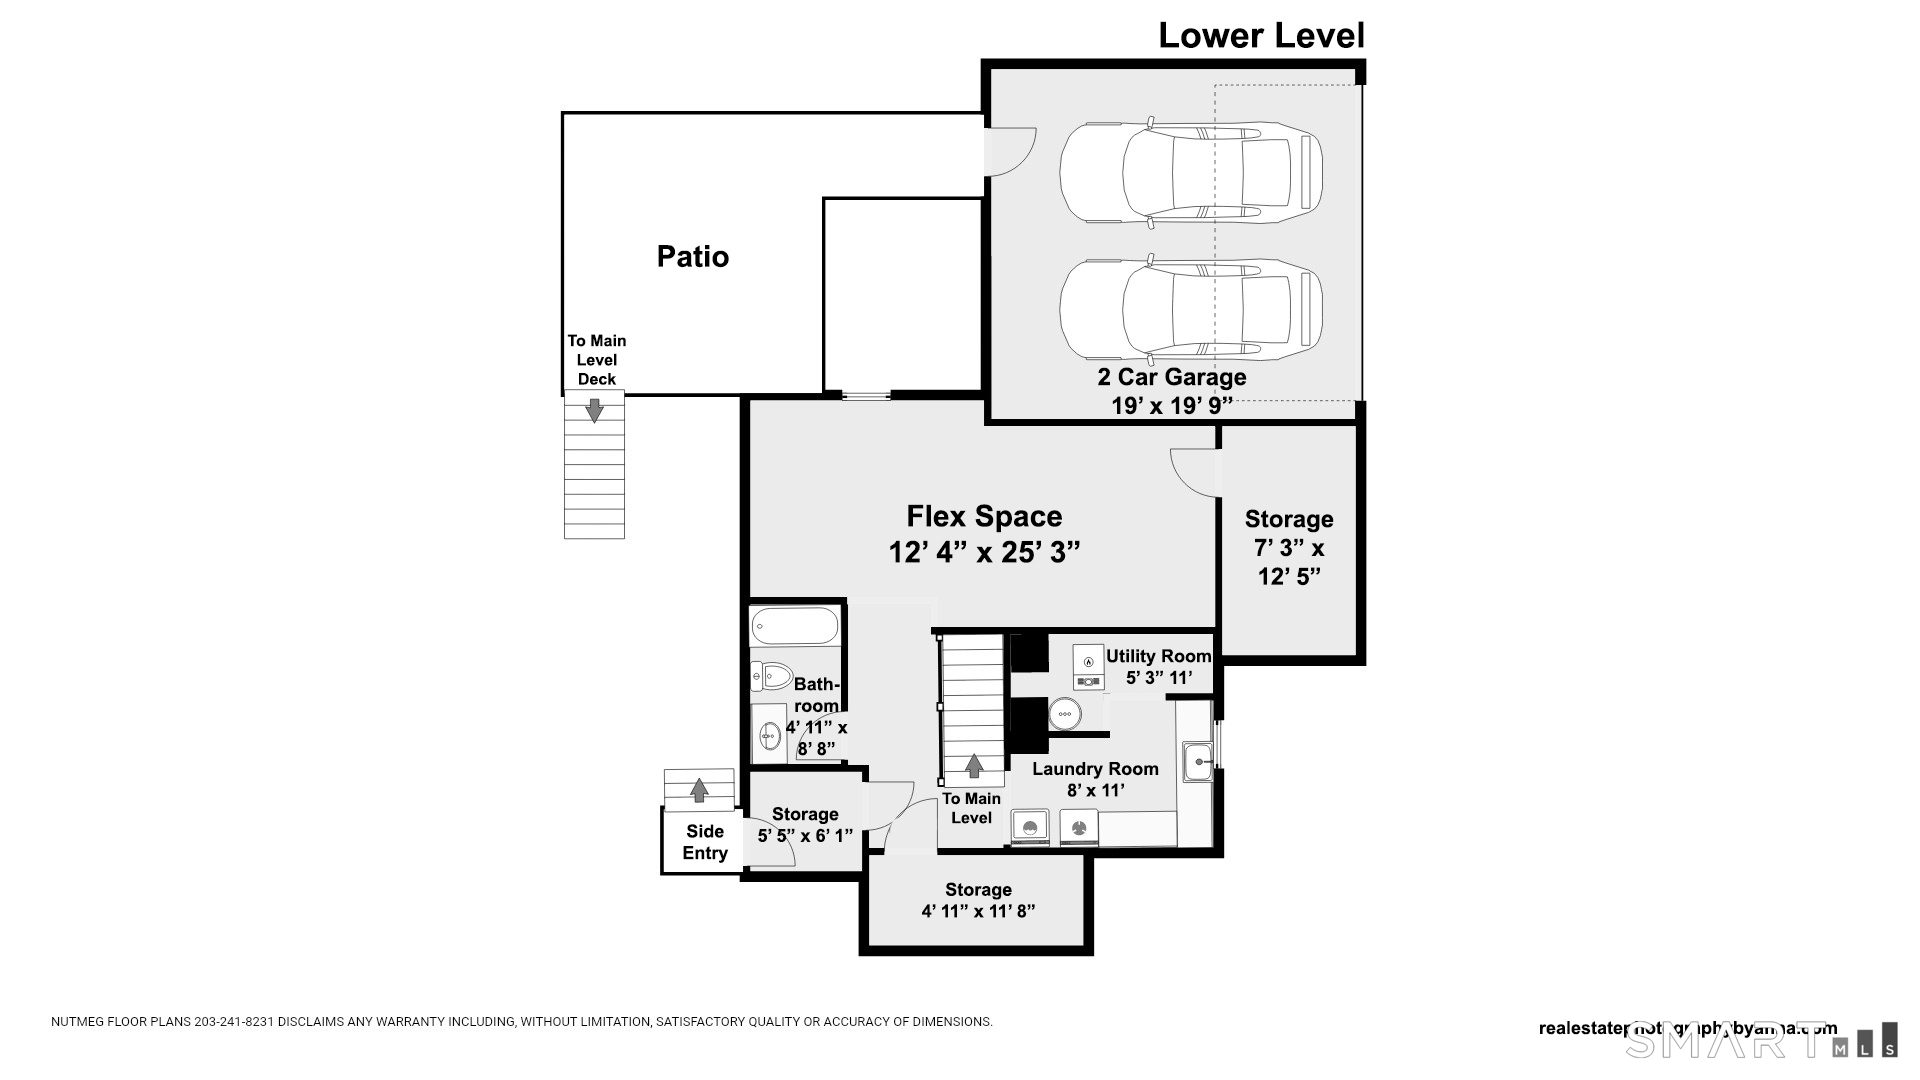
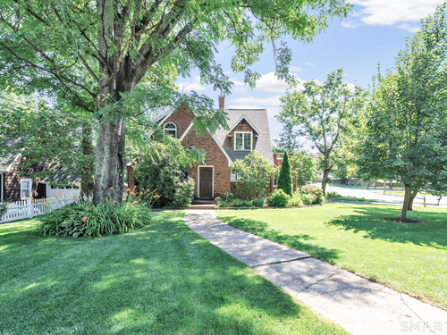
Welcome to this charming Tudor-style home situated on a desirable corner lot in a beautiful, established neighborhood. This inviting home offers 2 bedrooms plus a dedicated office (the current owners use it as a walk-in closet) and a large bath with a Jacuzzi tub, sauna, and steam shower, making it ideal for today's flexible lifestyle. The bright living room flows into the formal dining room, creating a warm, welcoming space for everyday living & entertaining. The kitchen features a new refrigerator, a Meile dishwasher, a gas range with 2 ovens, a half bath, and access to a lovely deck, perfect for morning coffee, outdoor dining, or relaxing while enjoying the peaceful setting. The finished LL provides exceptional flexible living space, including a comfortable family/media area, an additional area suitable for a guest bed, an office area, a full bath, laundry room, and abundant storage. Whether you need space for guests, a home office, hobbies, or recreation, this level offers endless possibilities. Combining timeless Tudor charm, 9' ceilings throughout, versatile living areas, and an exceptional location, this home is a wonderful opportunity to enjoy comfort, character, and convenience in a highly desirable neighborhood. 2007 CT Basement System, 2019 New Boiler, 2021 New Range & Dishwasher, 2023 Irrigation/Sprinkler System, 2024, New Roof & Chimney, 2025 New Refrigerator, 2026 New Garage Roof

Rooms & Interior

2 bedrooms beds
2 full + 1 half baths
1,402 square feet sq ft

Room Details

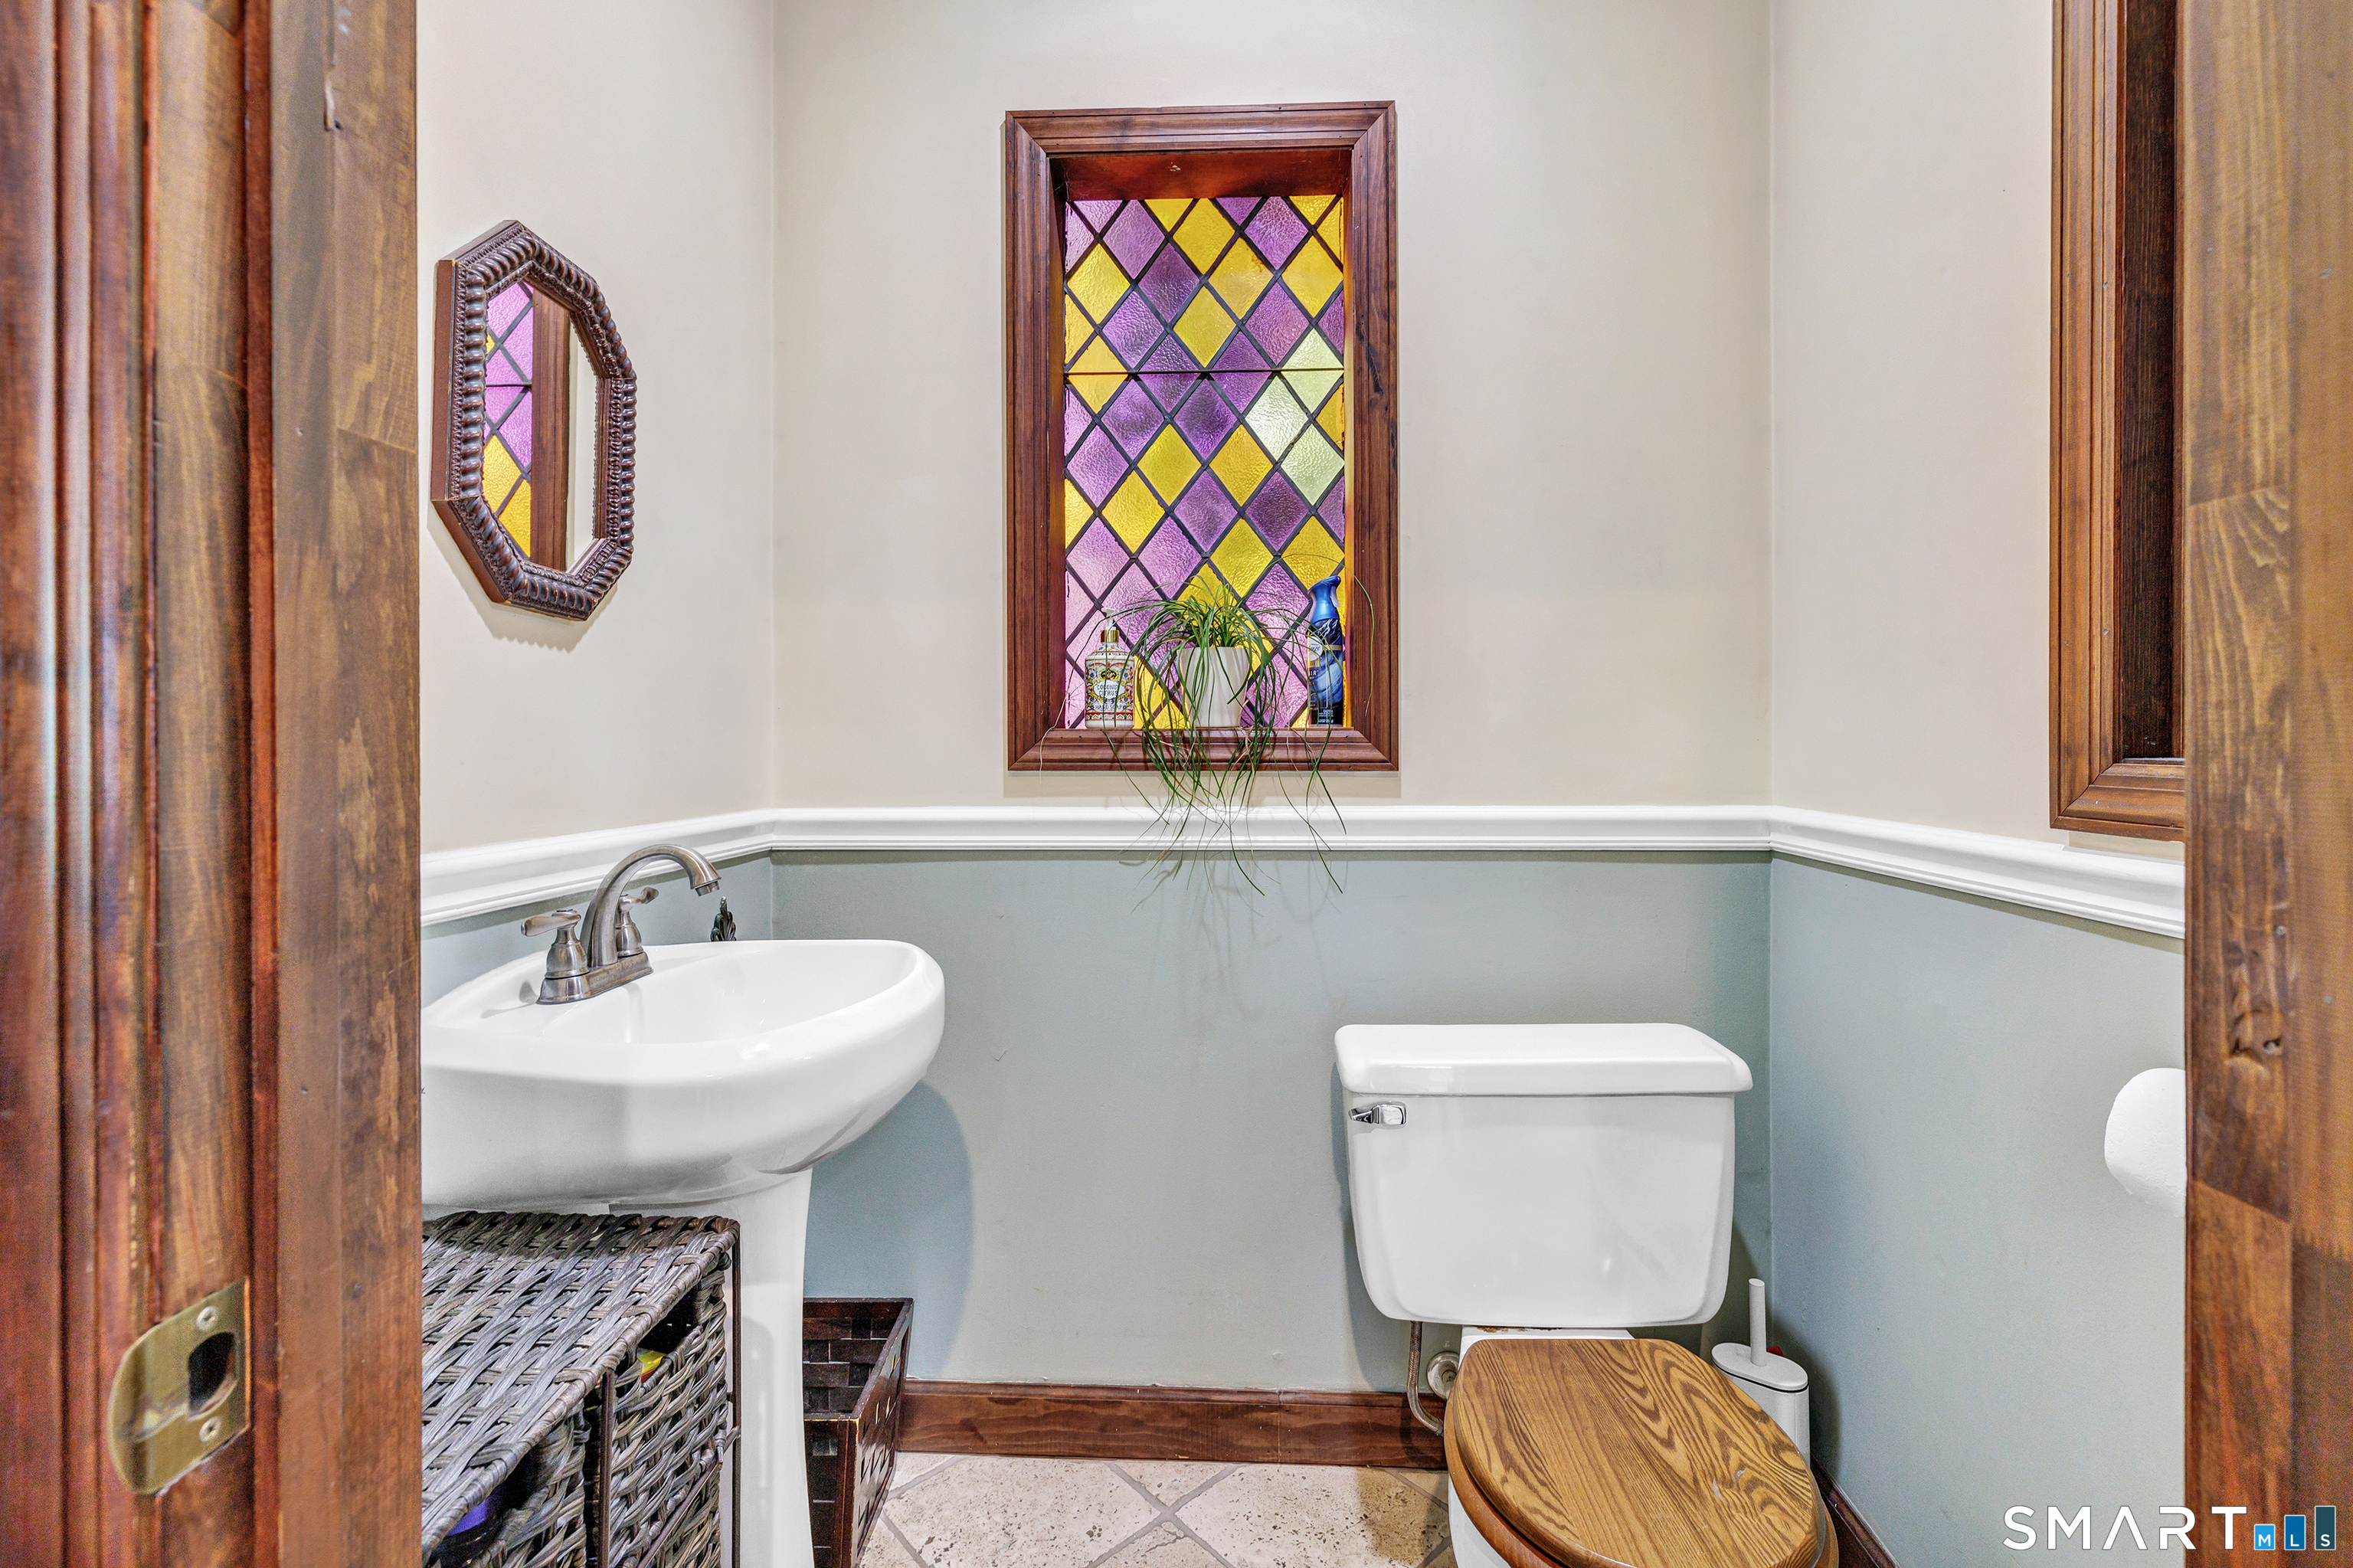
  • Half Bath (Main Level) Stone Floor
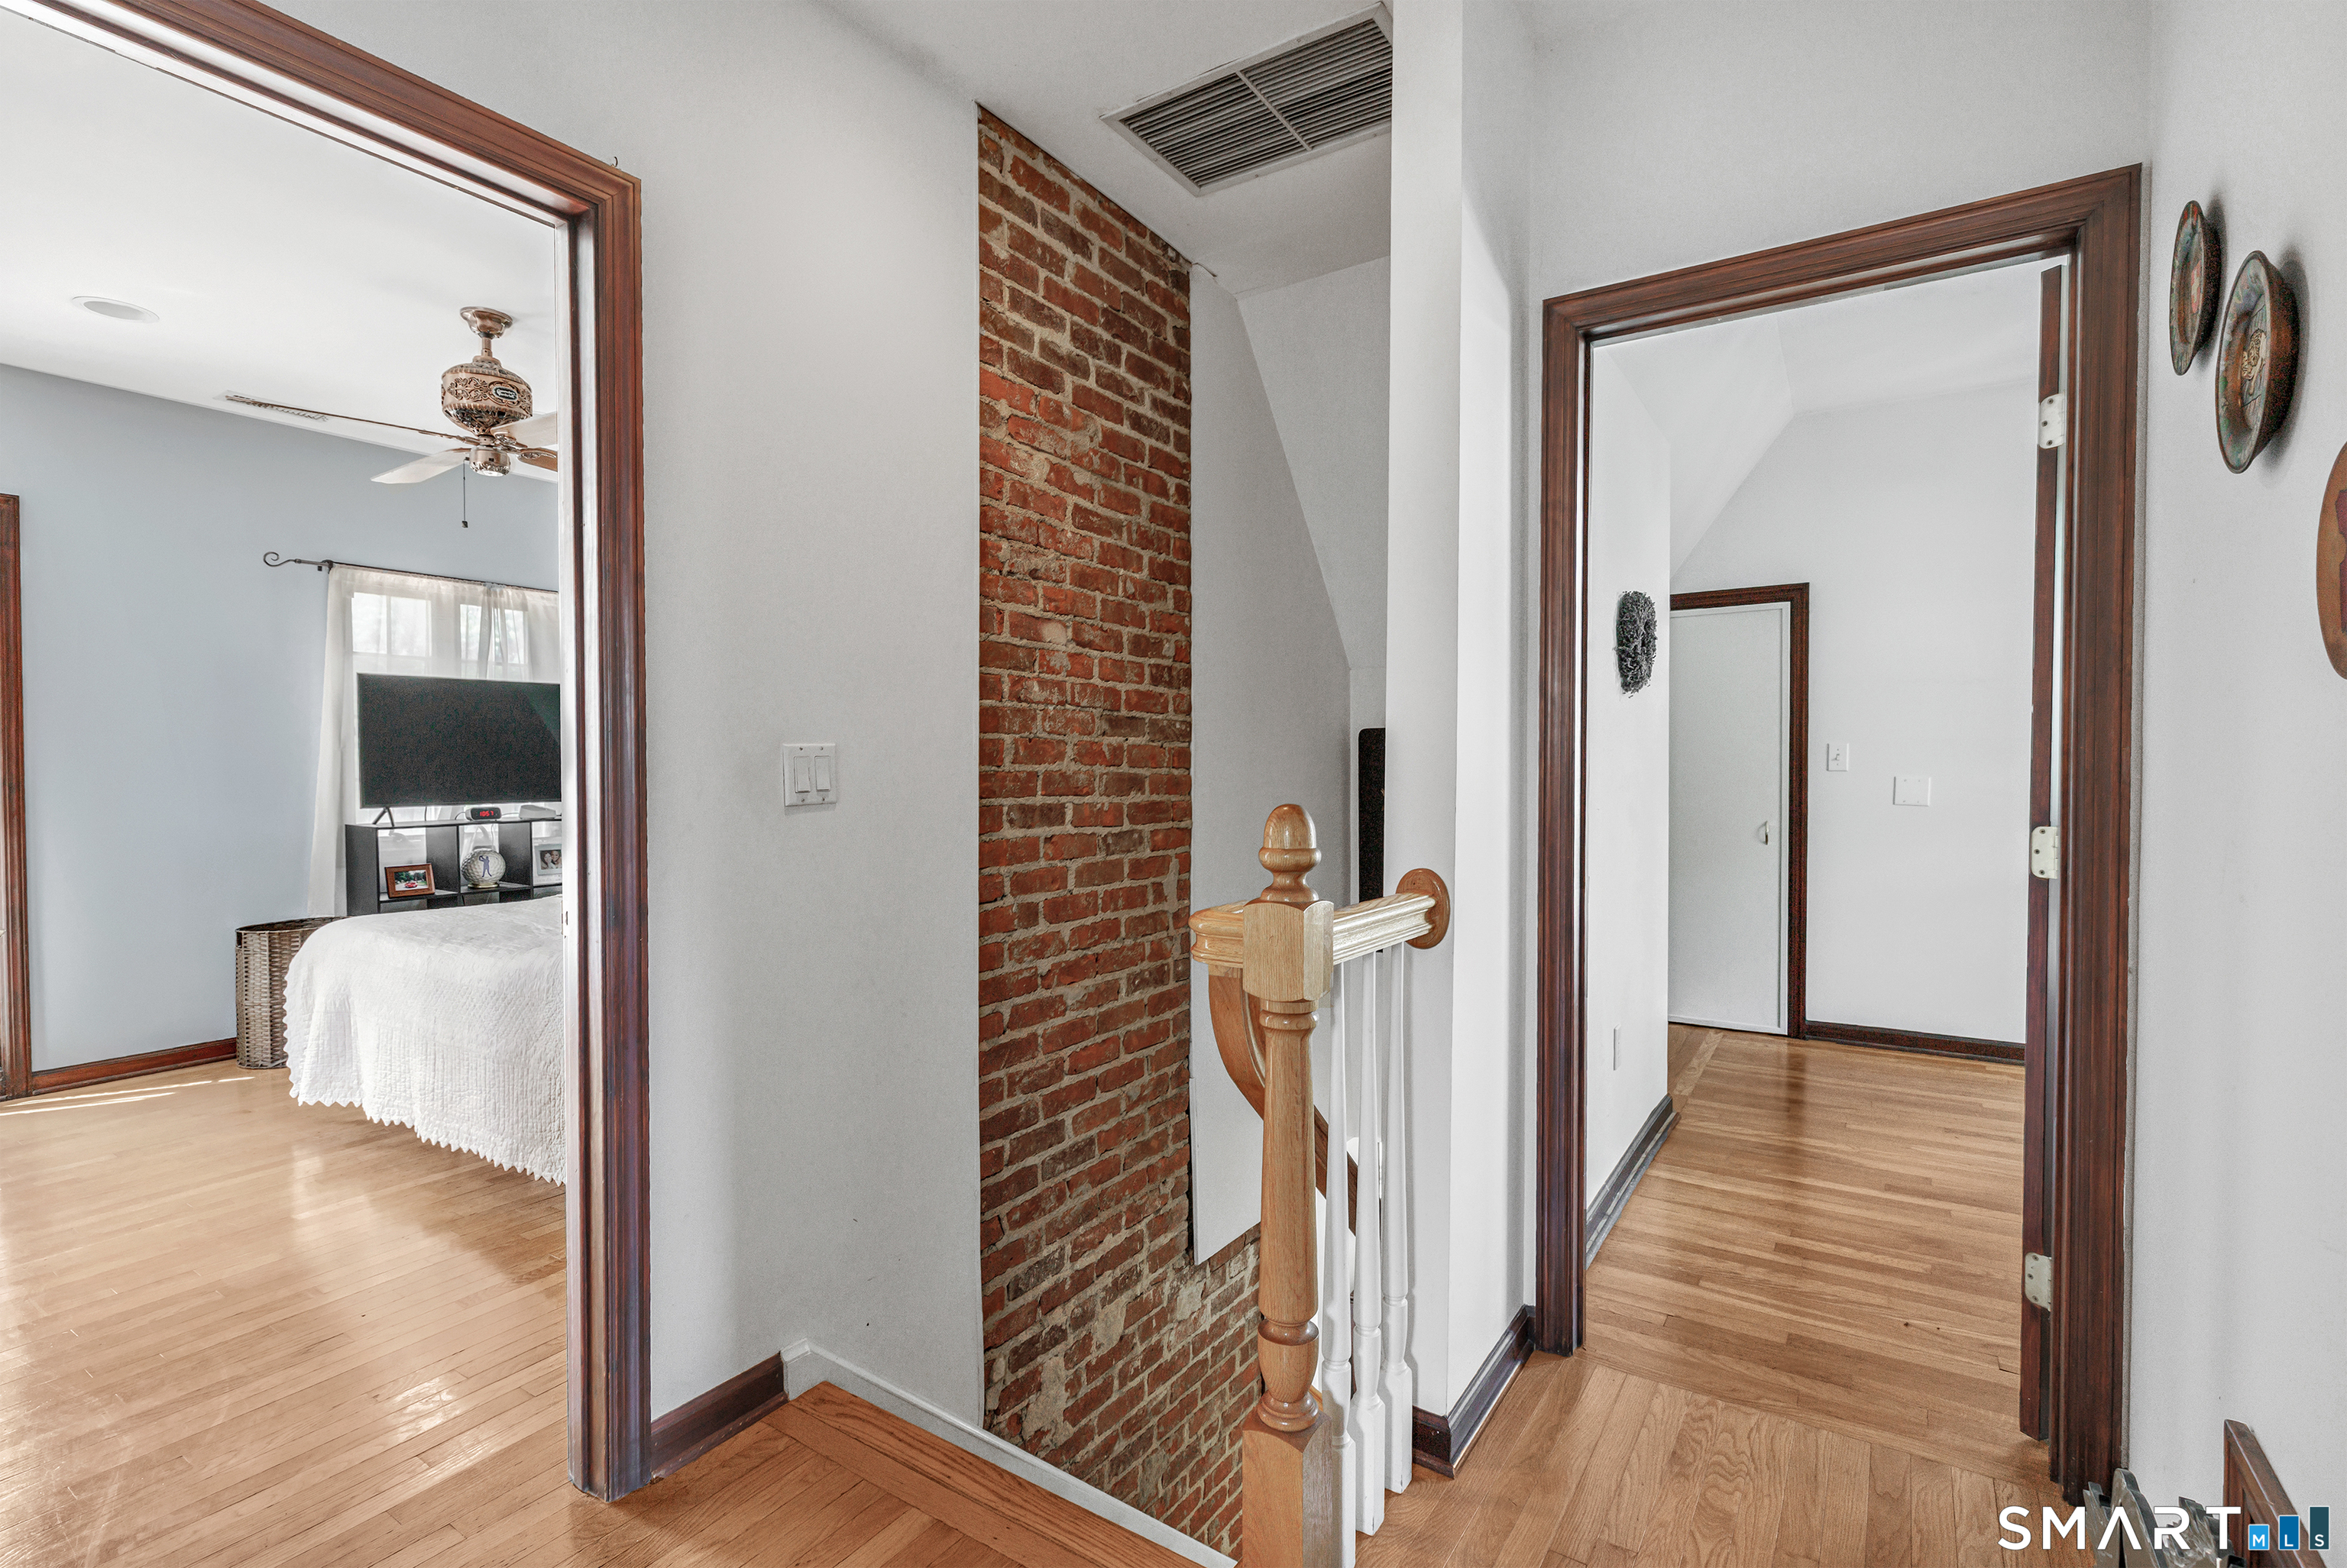
  • Office (Upper Level) 9 ft+ Ceilings, Hardwood Floor
  • Living Room (Main Level) 9 ft+ Ceilings, Fireplace, L-Shaped, Hardwood Floor
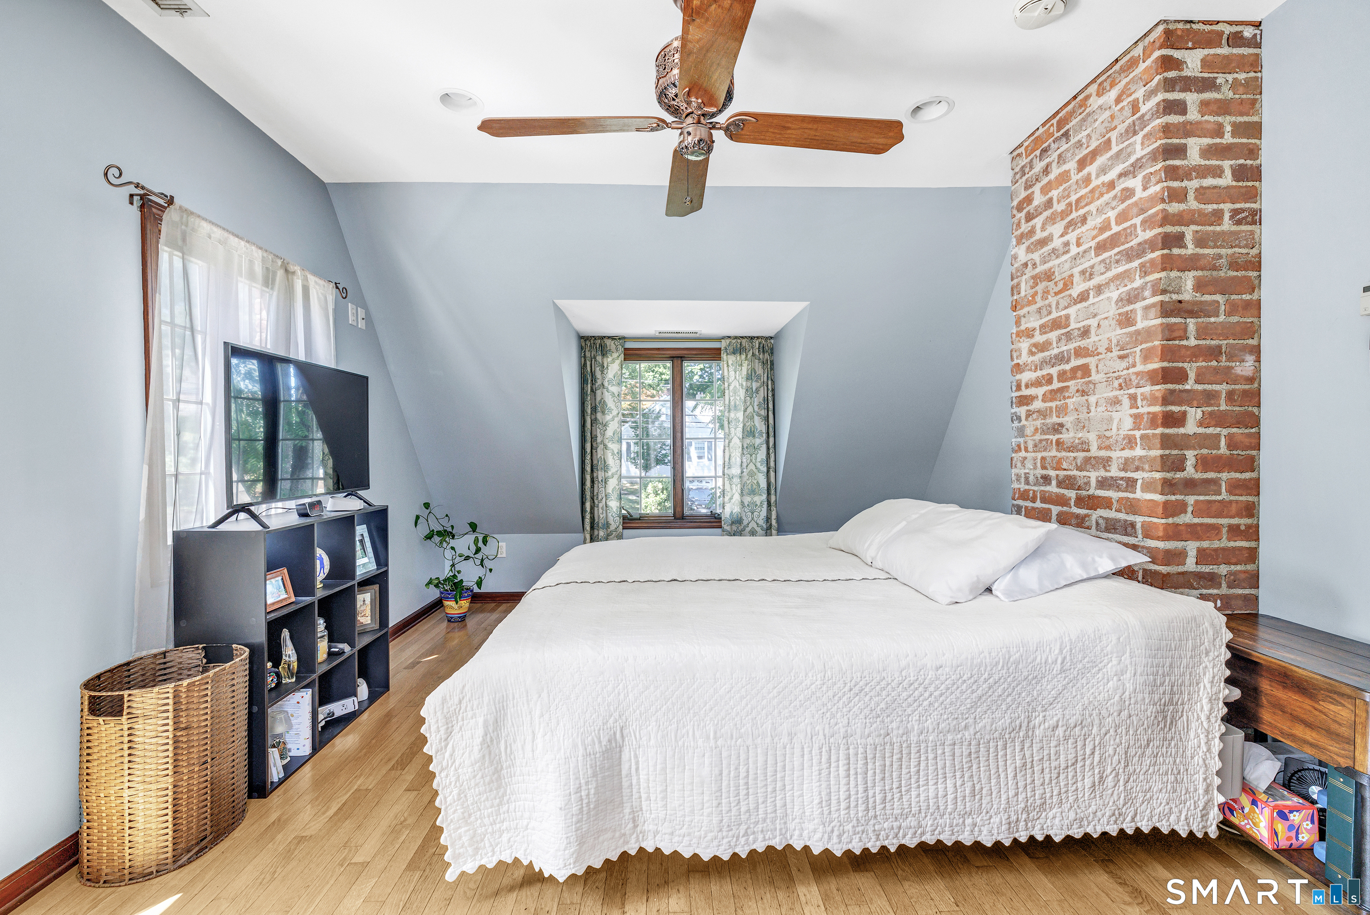
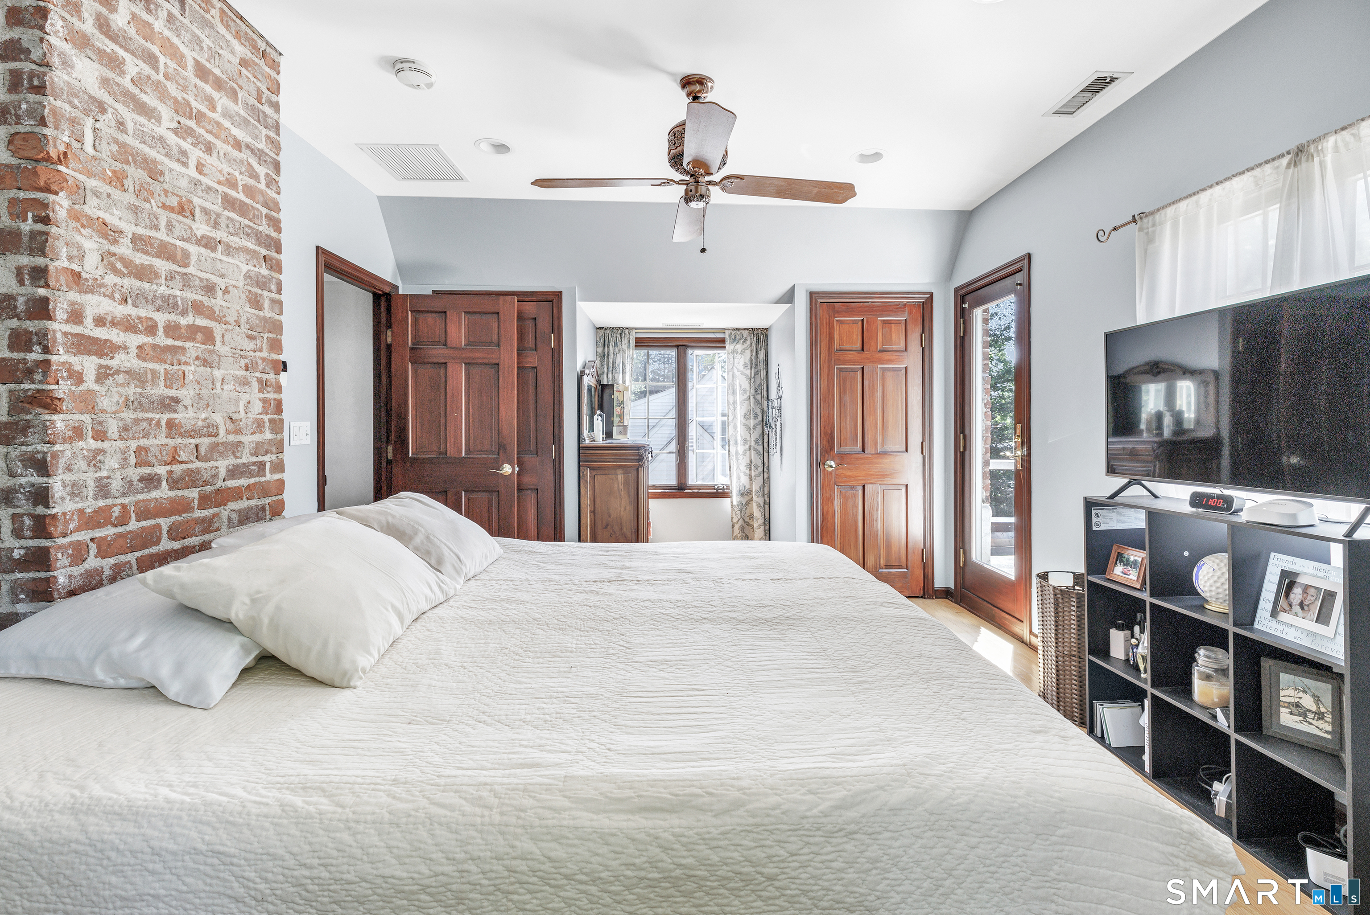
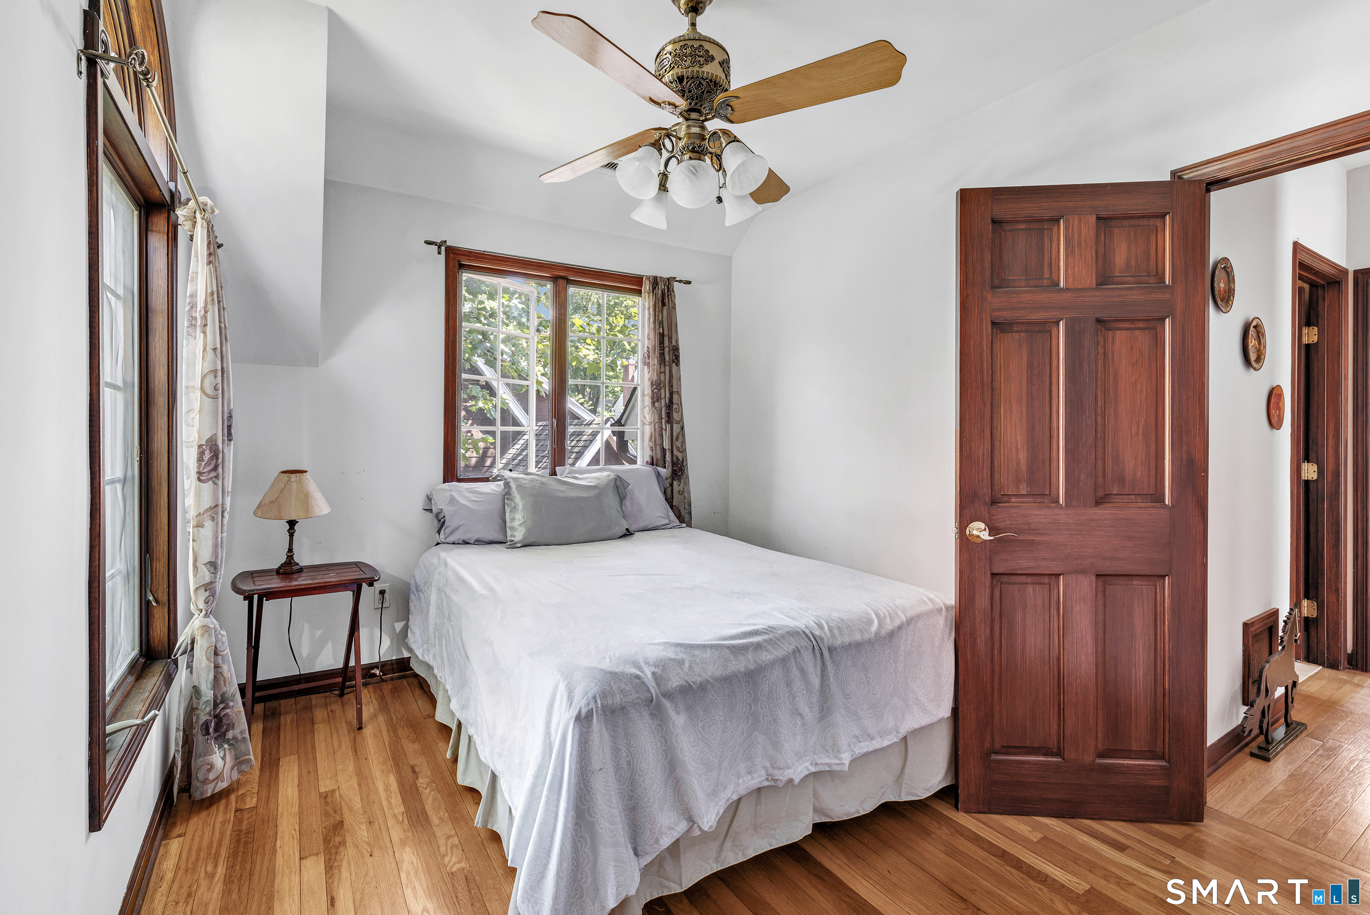
  • Primary Bedroom (Upper Level) 9 ft+ Ceilings, Balcony/Deck, Ceiling Fan, Hardwood Floor
  • Full Bath (Upper Level) 9 ft+ Ceilings, Full Bath, Stall Shower, Steam/Sauna, Whirlpool Tub, Limestone Floor
  • Dining Room (Main Level) 9 ft+ Ceilings, Balcony/Deck, Sliders, Hardwood Floor
  • Kitchen (Main Level) 9 ft+ Ceilings, Granite Counters, Half Bath, Stone Floor
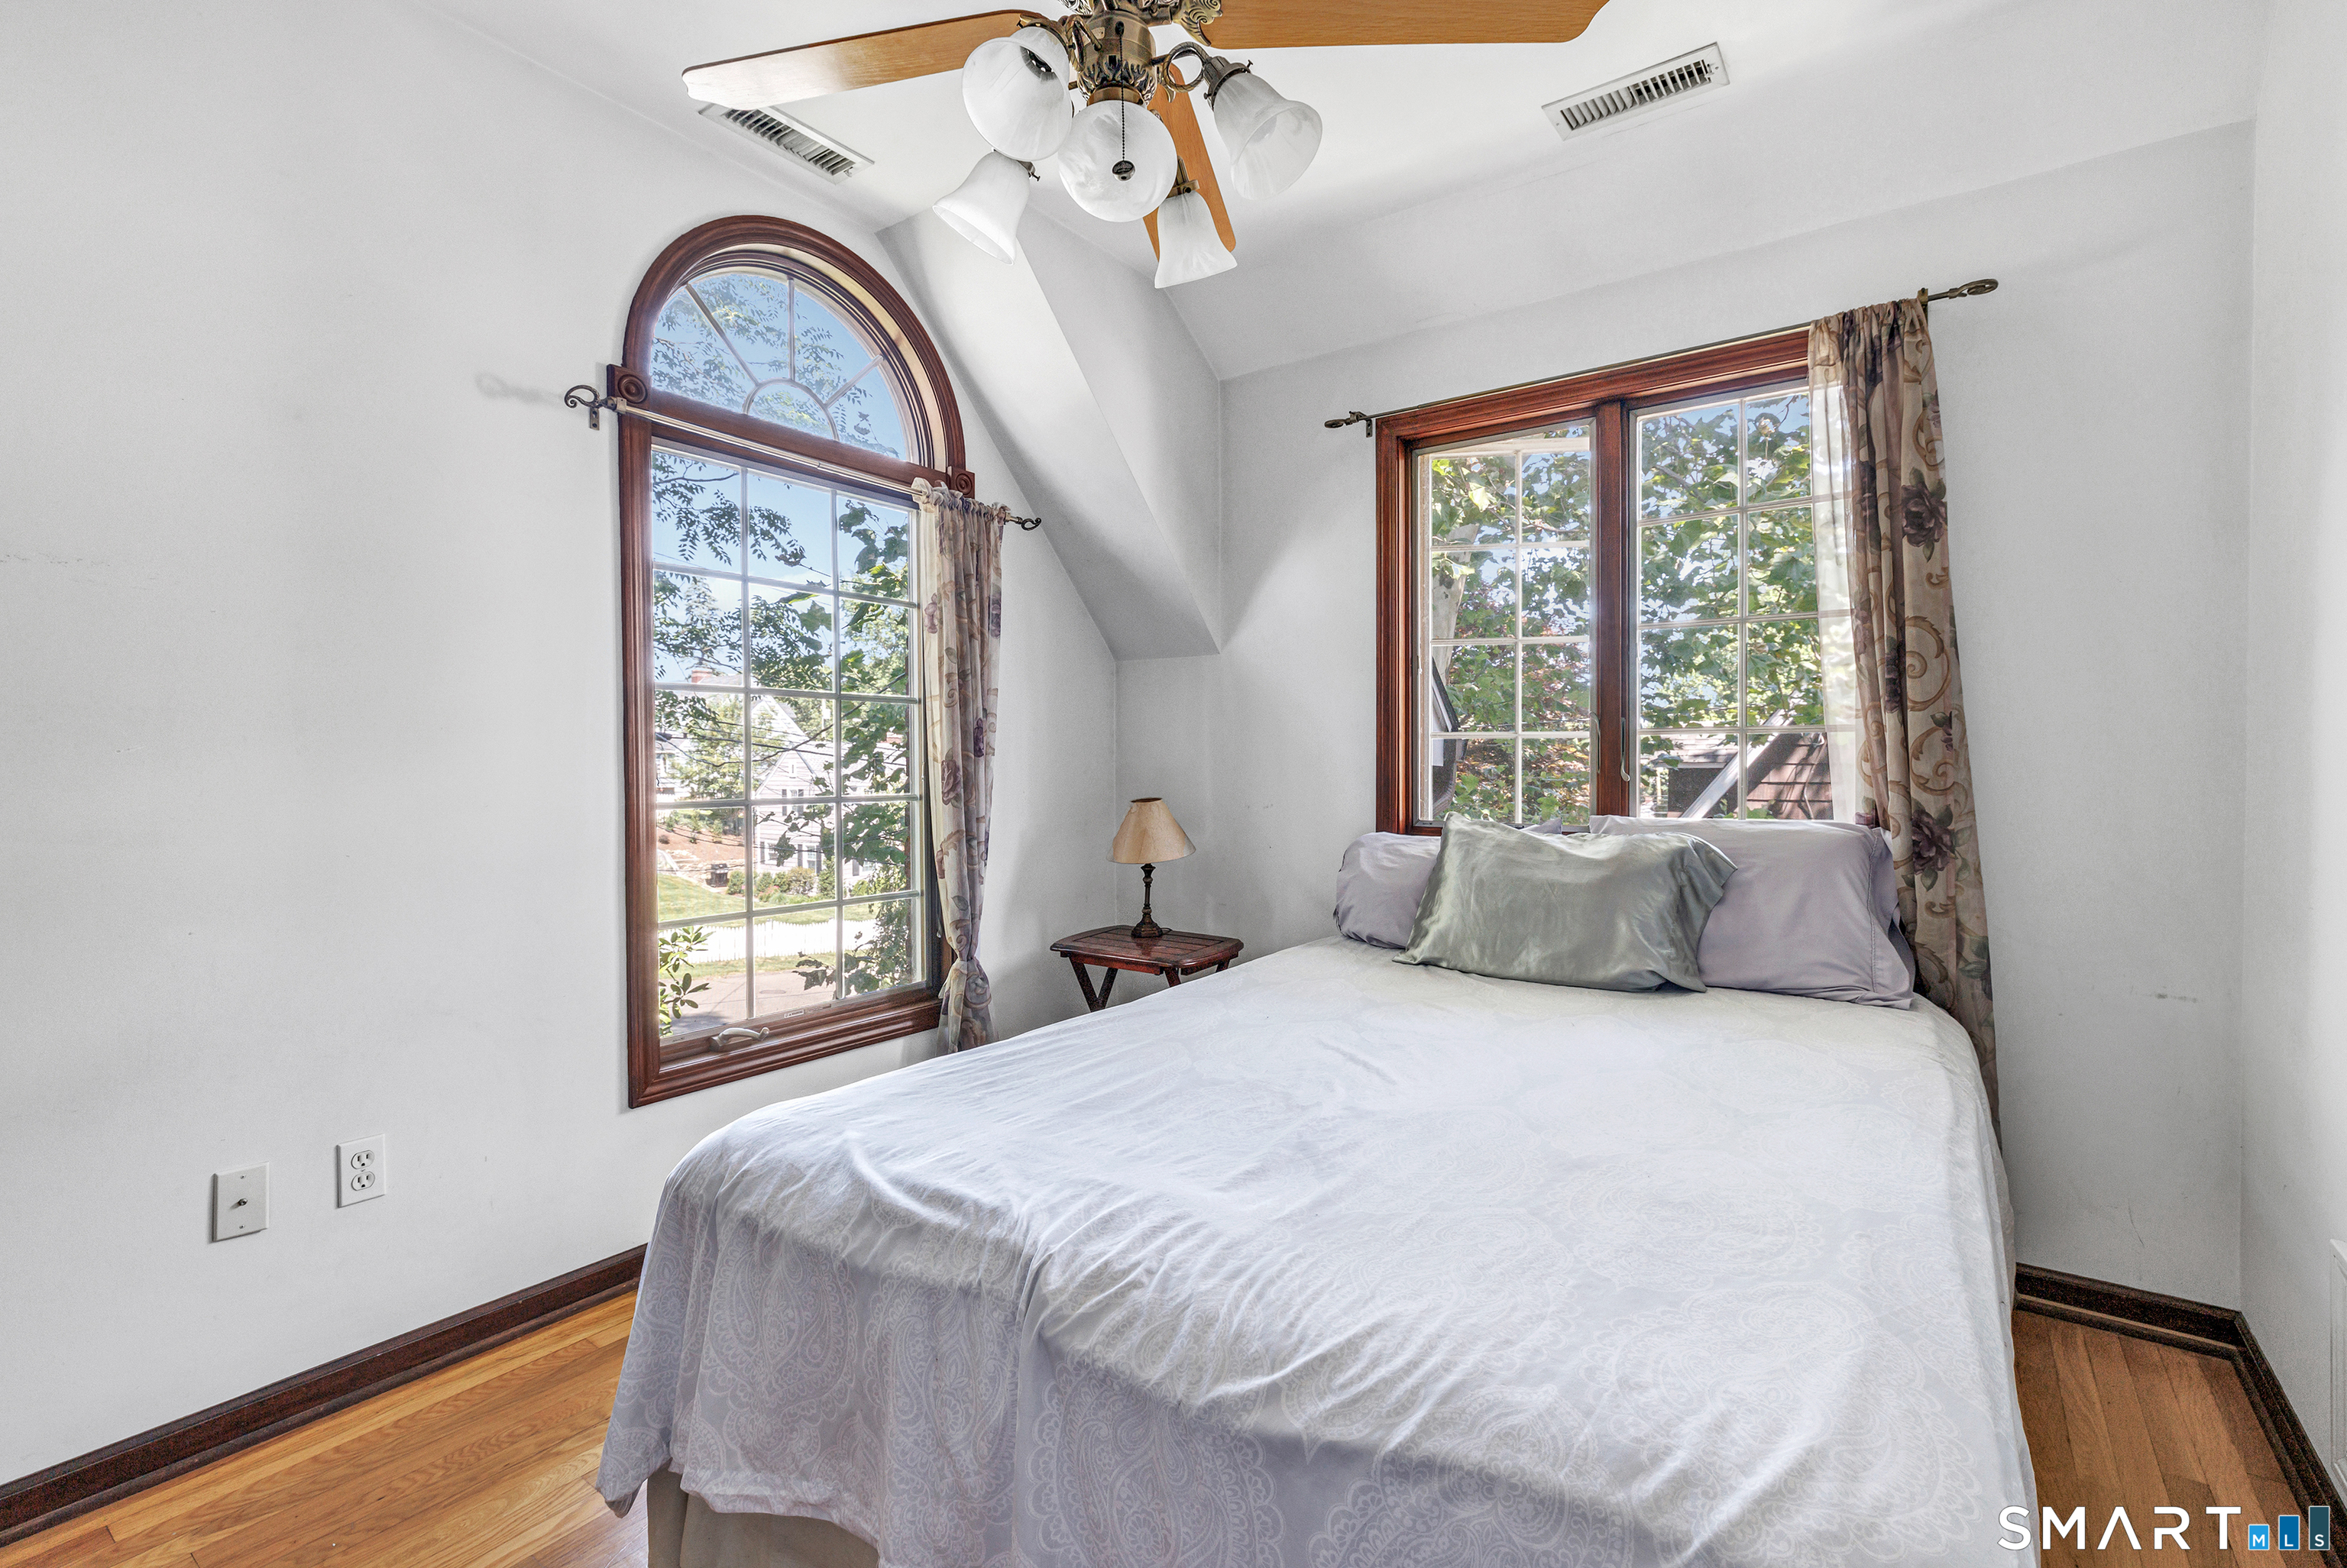
  • Bedroom (Upper Level) 9 ft+ Ceilings, Ceiling Fan, Hardwood Floor
  • Half Bath (Main Level) Stone Floor
  • Office (Upper Level) 9 ft+ Ceilings, Hardwood Floor
  • Living Room (Main Level) 9 ft+ Ceilings, Fireplace, L-Shaped, Hardwood Floor
  • Primary Bedroom (Upper Level) 9 ft+ Ceilings, Balcony/Deck, Ceiling Fan, Hardwood Floor
  • Full Bath (Upper Level) 9 ft+ Ceilings, Full Bath, Stall Shower, Steam/Sauna, Whirlpool Tub, Limestone Floor
  • Dining Room (Main Level) 9 ft+ Ceilings, Balcony/Deck, Sliders, Hardwood Floor
  • Kitchen (Main Level) 9 ft+ Ceilings, Granite Counters, Half Bath, Stone Floor
  • Bedroom (Upper Level) 9 ft+ Ceilings, Ceiling Fan, Hardwood Floor
  • Other Rooms Sitting room

Home Features

Heating

  • Fireplaces: 1
  • Heating: hot water
  • Heat fuel type: natural gas

Cooling

  • Central air
  • Split system

Interior Features

  • Auto garage door opener
  • Cable - pre-wired
  • Security system

Appliances

  • Gas range
  • Oven/range
  • Microwave
  • Range hood
  • Refrigerator
  • Dishwasher
  • Washer
  • Dryer

Attic

  • Unfinished
  • Access via hatch

Basement

  • Full
  • Sump pump
  • Interior access
  • Partially finished
  • Walk-out
  • Liveable space
  • Concrete floor

Laundry

  • Lower level

Energy Features

  • Programmable thermostat
  • Ridge vents
  • Thermopane windows

Property Details

Parking

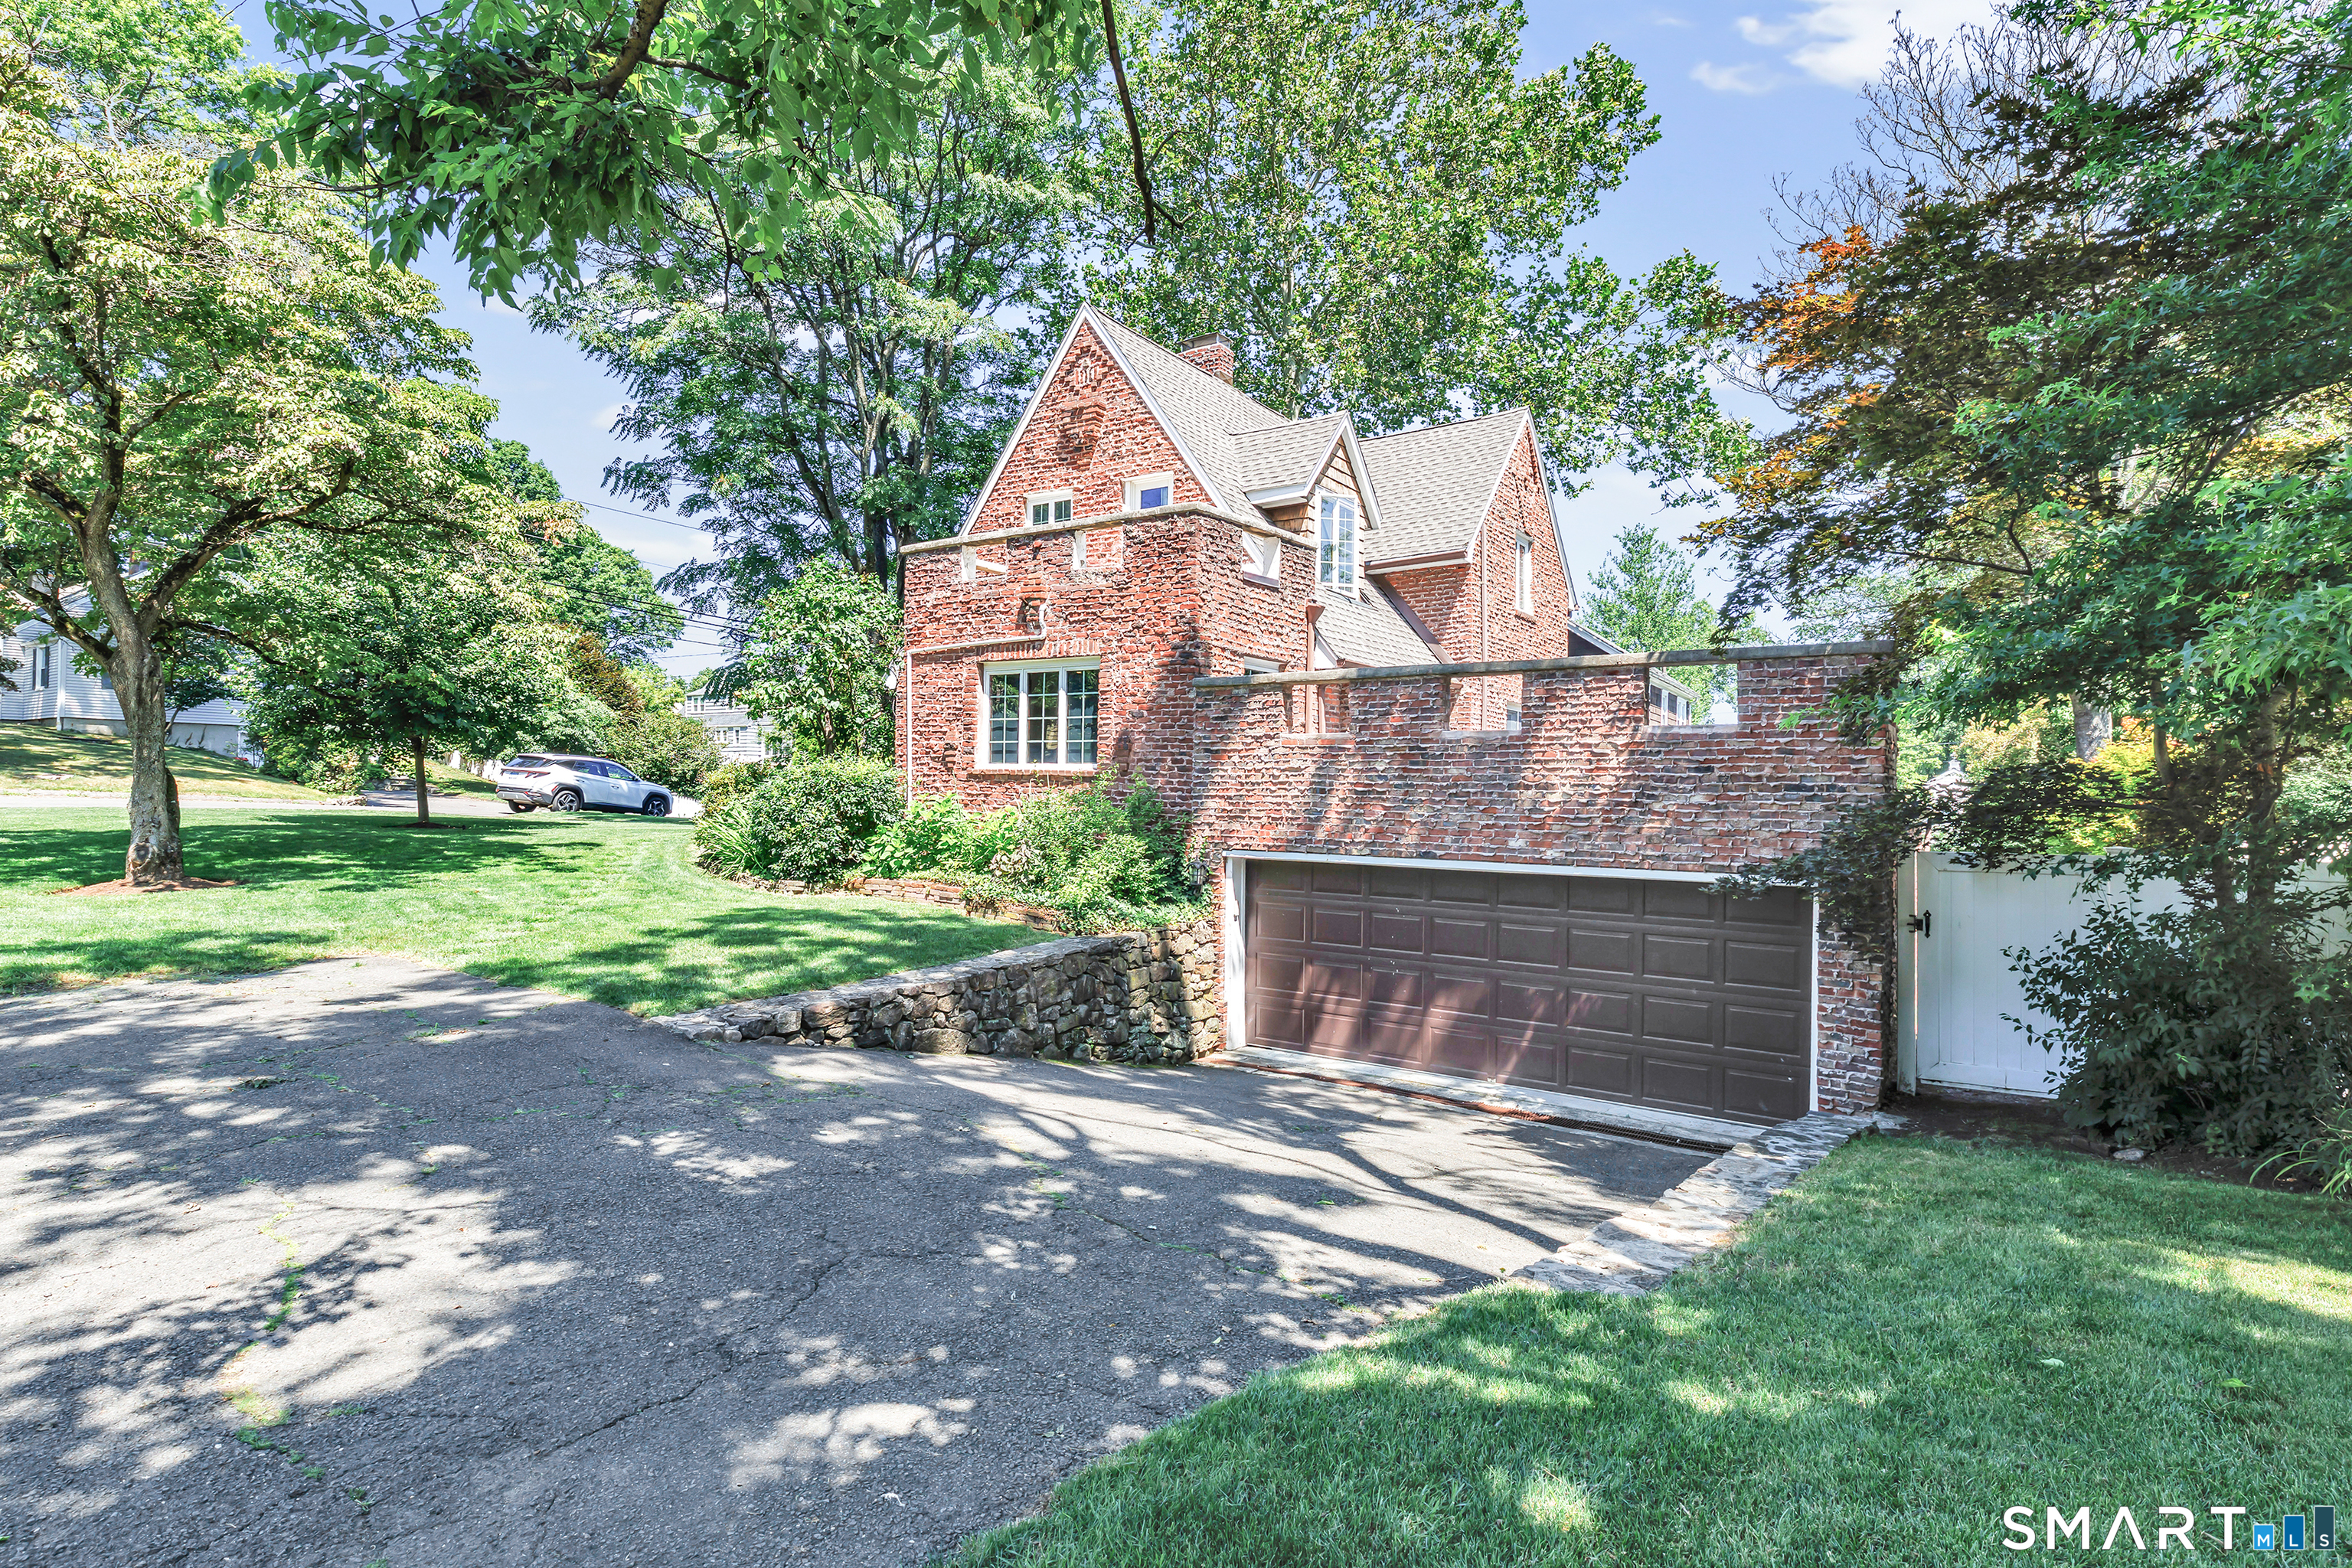
  • Garage spaces: 2
  • Detached garage
  • Covered garage
  • Paved
  • Off street parking
  • Driveway

Lot Details

  • Lot surface: 0.19 acres
  • Fence - full
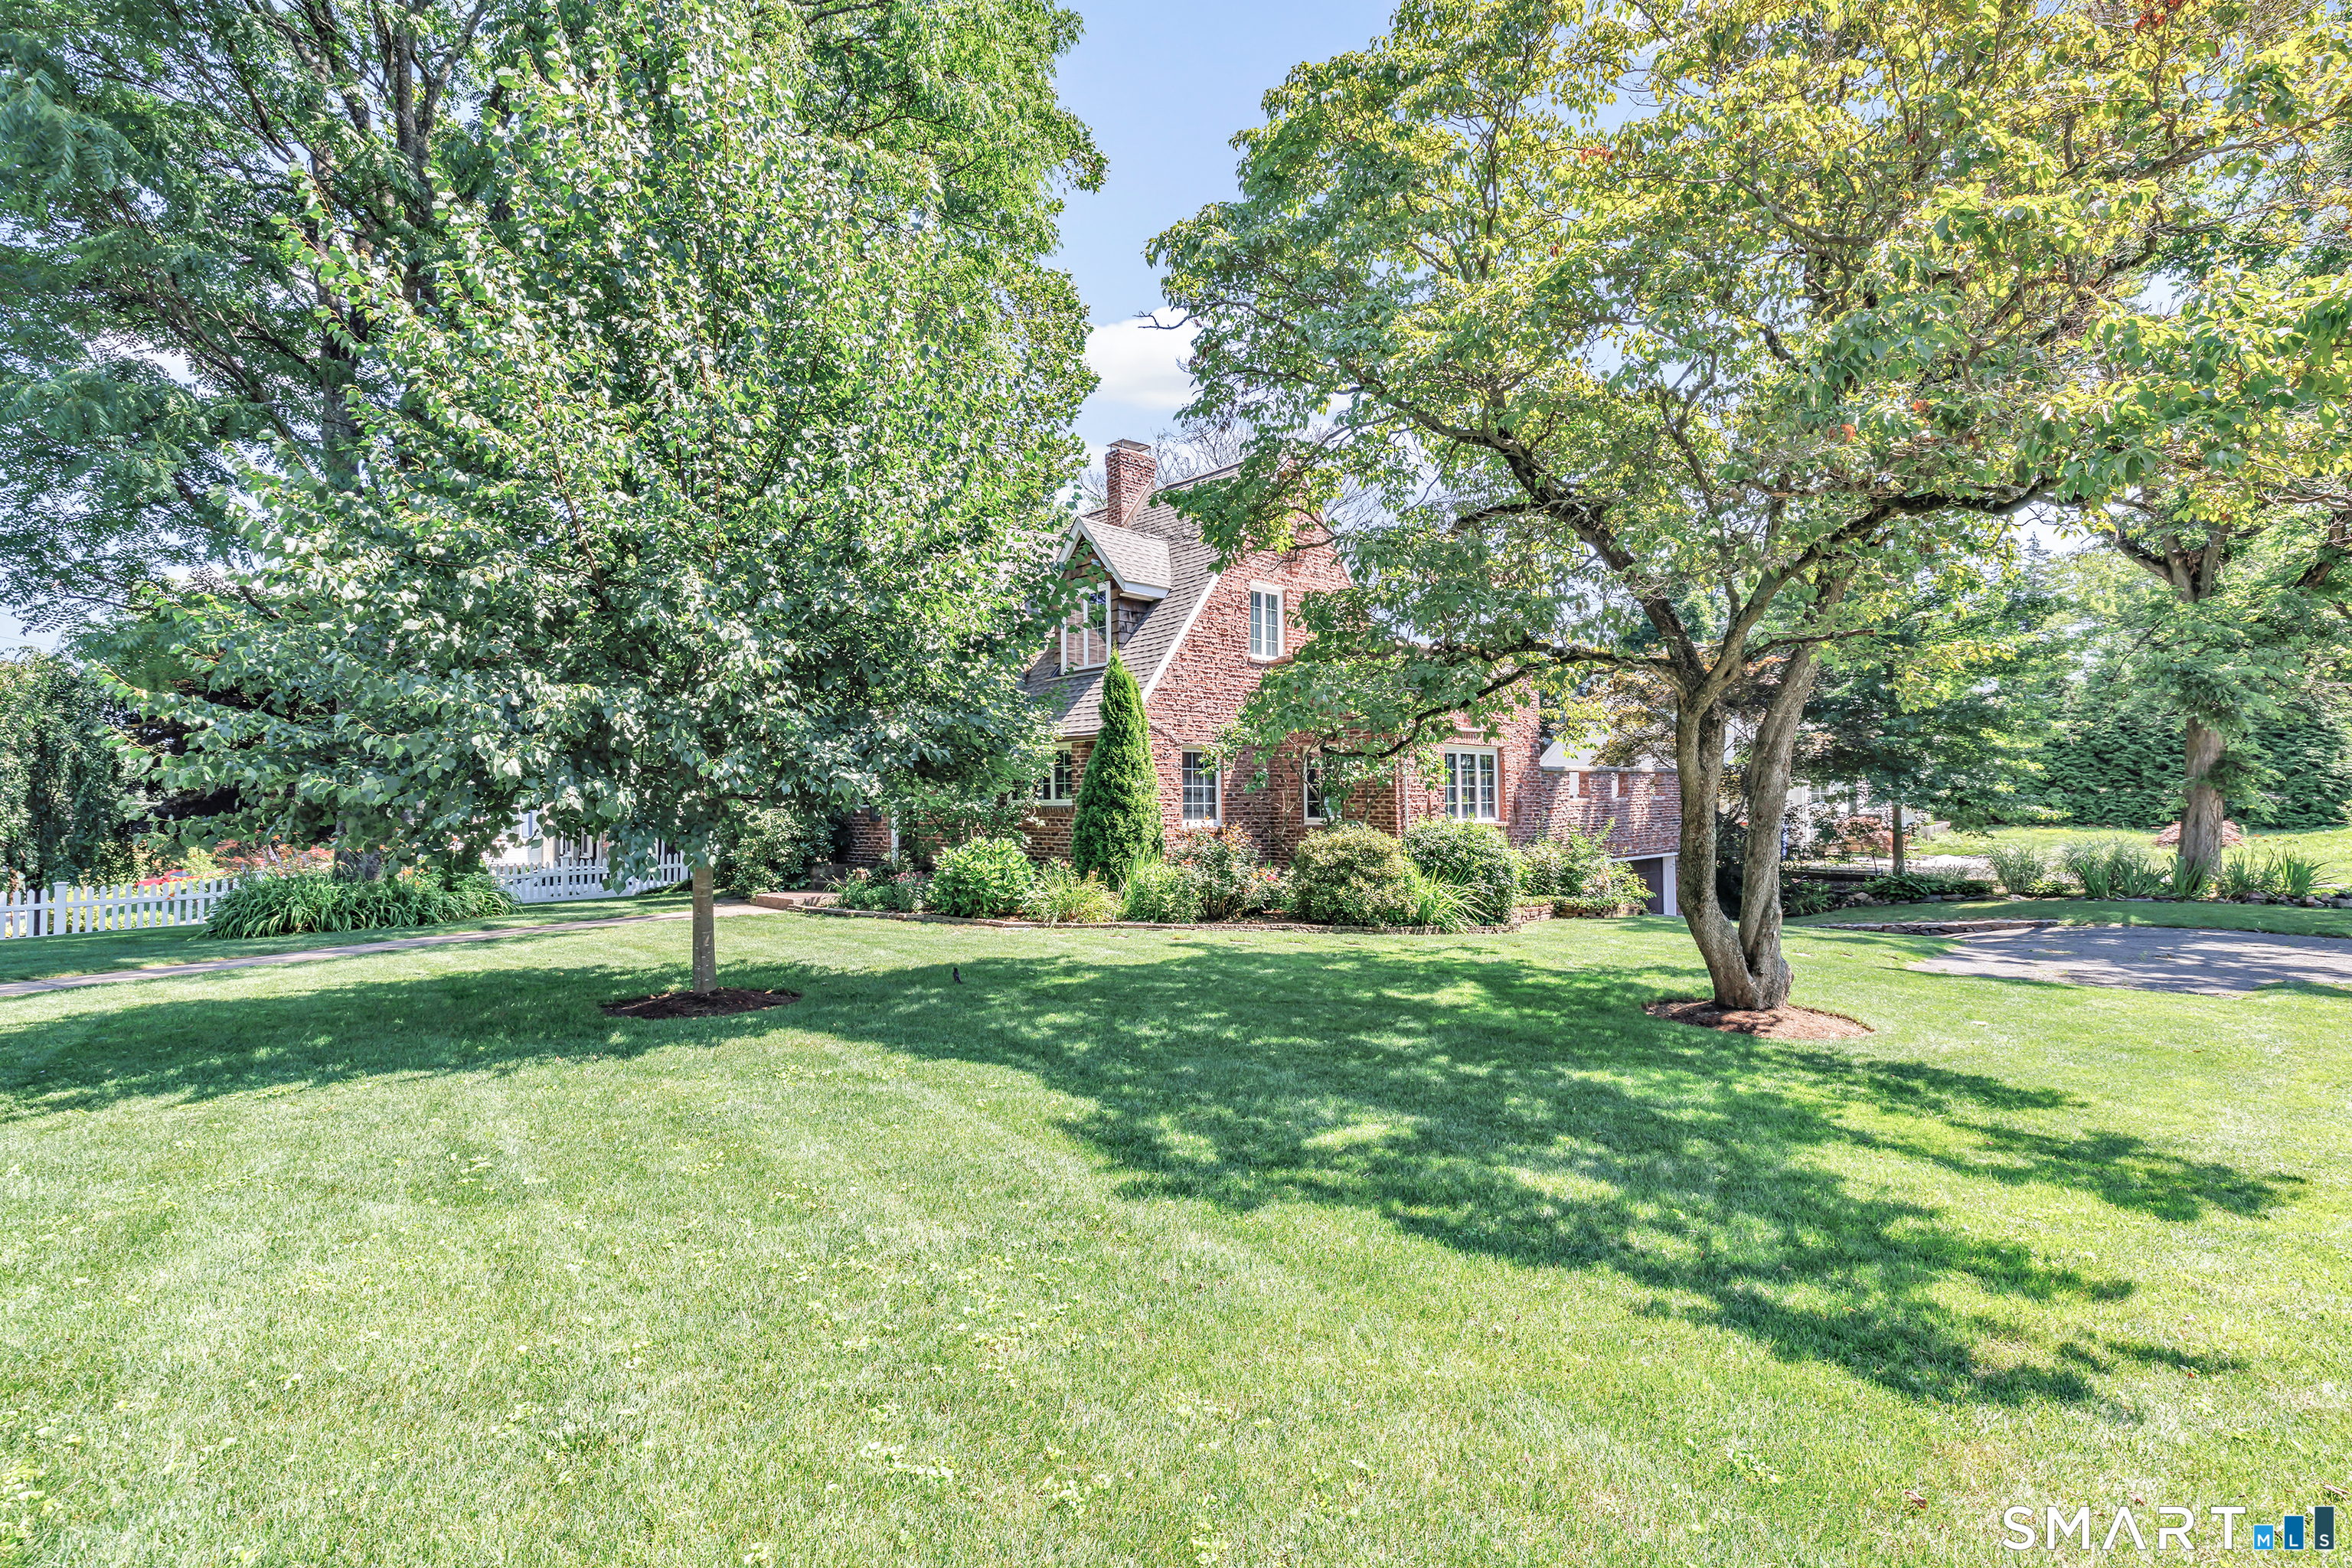
  • Corner lot
  • In subdivision
  • Level lot
  • Professionally landscaped

Driveway

  • Private
  • Paved
  • Asphalt

Utilities

  • Water: public water connected
  • Sewage: pub. sewer connected

Near-by Amenities

  • Golf course
  • Health club
  • Library
  • Medical facilities
  • Park
  • Public transportation
  • Shopping/mall
  • Tennis courts

Construction Details

Style
cape cod, tudor

Construction year
1938

Exterior Siding
brick

Foundation
block, concrete

Roof
wood shingle, gable


Open Houses

There is 1 scheduled open house for 2 Winthrop Avenue, Norwalk, CT.
July 18, 2026 Jul 18, 2026 12:00 - 14:00 (public)

Area & Town

This home is located in Bettswood neighborhood, in the town of Norwalk.

Finance & Listing Info

Status Active
Listing date July 14, 2026
List price $ 875,000
Current price $ 875,000
Tax amount $ 9,404
Tax year july 2025-june 2026
MLS ID #24189765
List Agent Christi Farrington
List Office Dagny's Real Estate

2 Winthrop Avenue Home Photos

Because we love Fairfield County!

© Copyright 1999 - 2026 Dagny's LLC. - 20 Windy Ridge Place Wilton, CT 06897 - Terms & Conditions