- $510K med. price
- 26 homes for sale

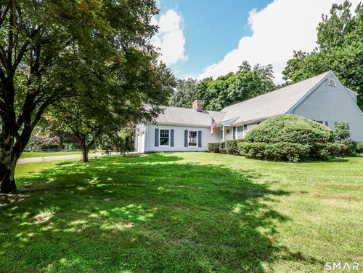
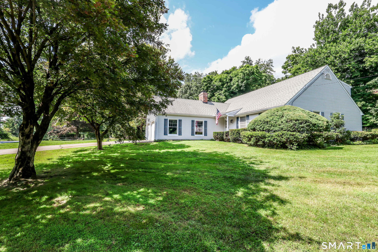
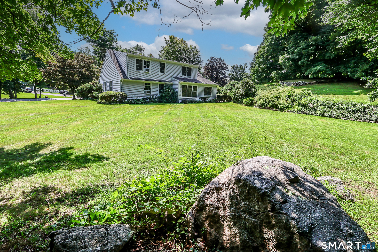
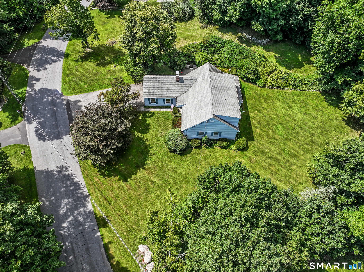
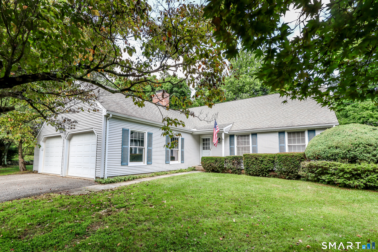
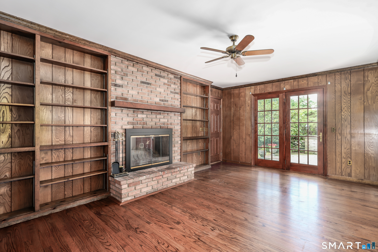
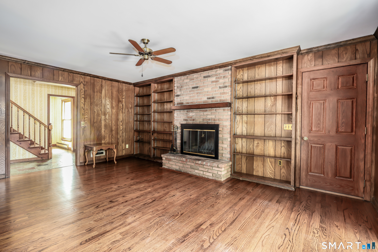
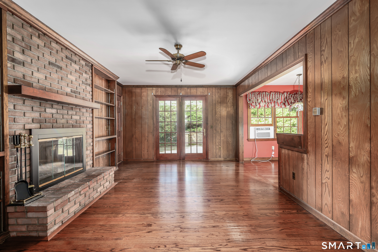
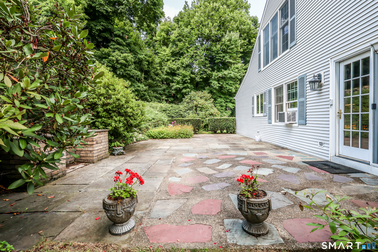
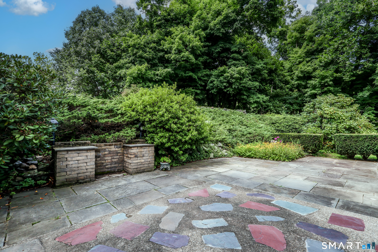
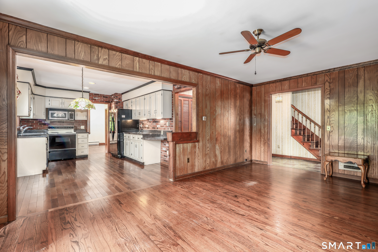
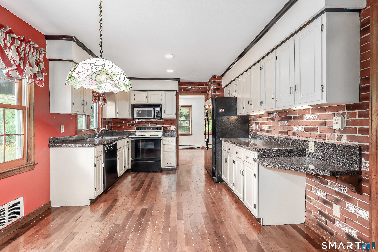
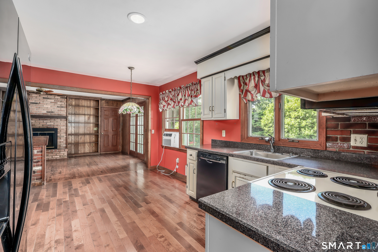
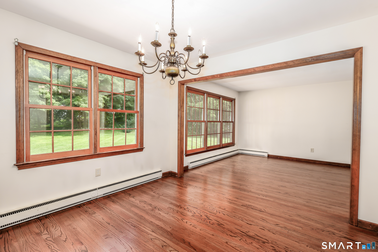
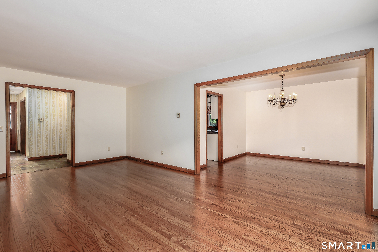
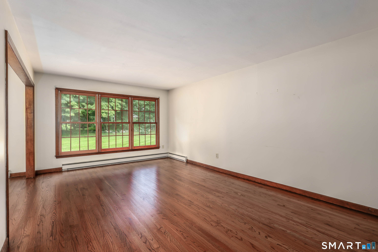
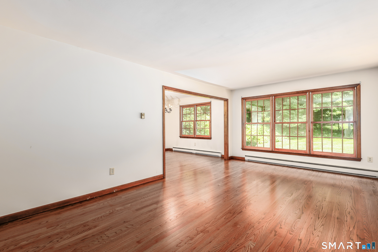
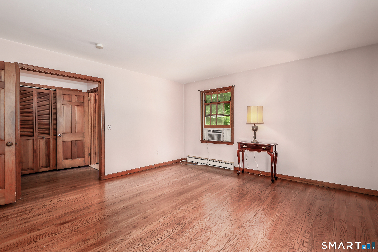
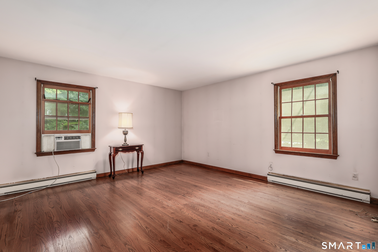
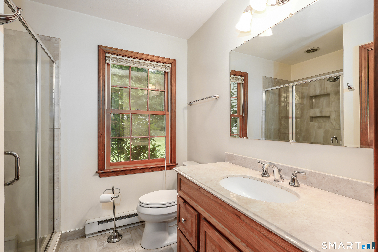
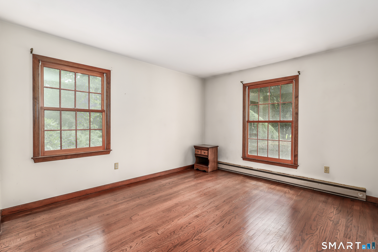
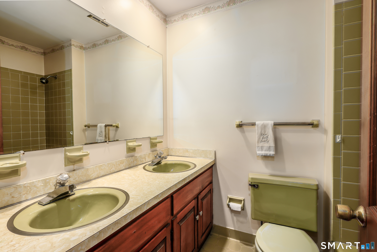
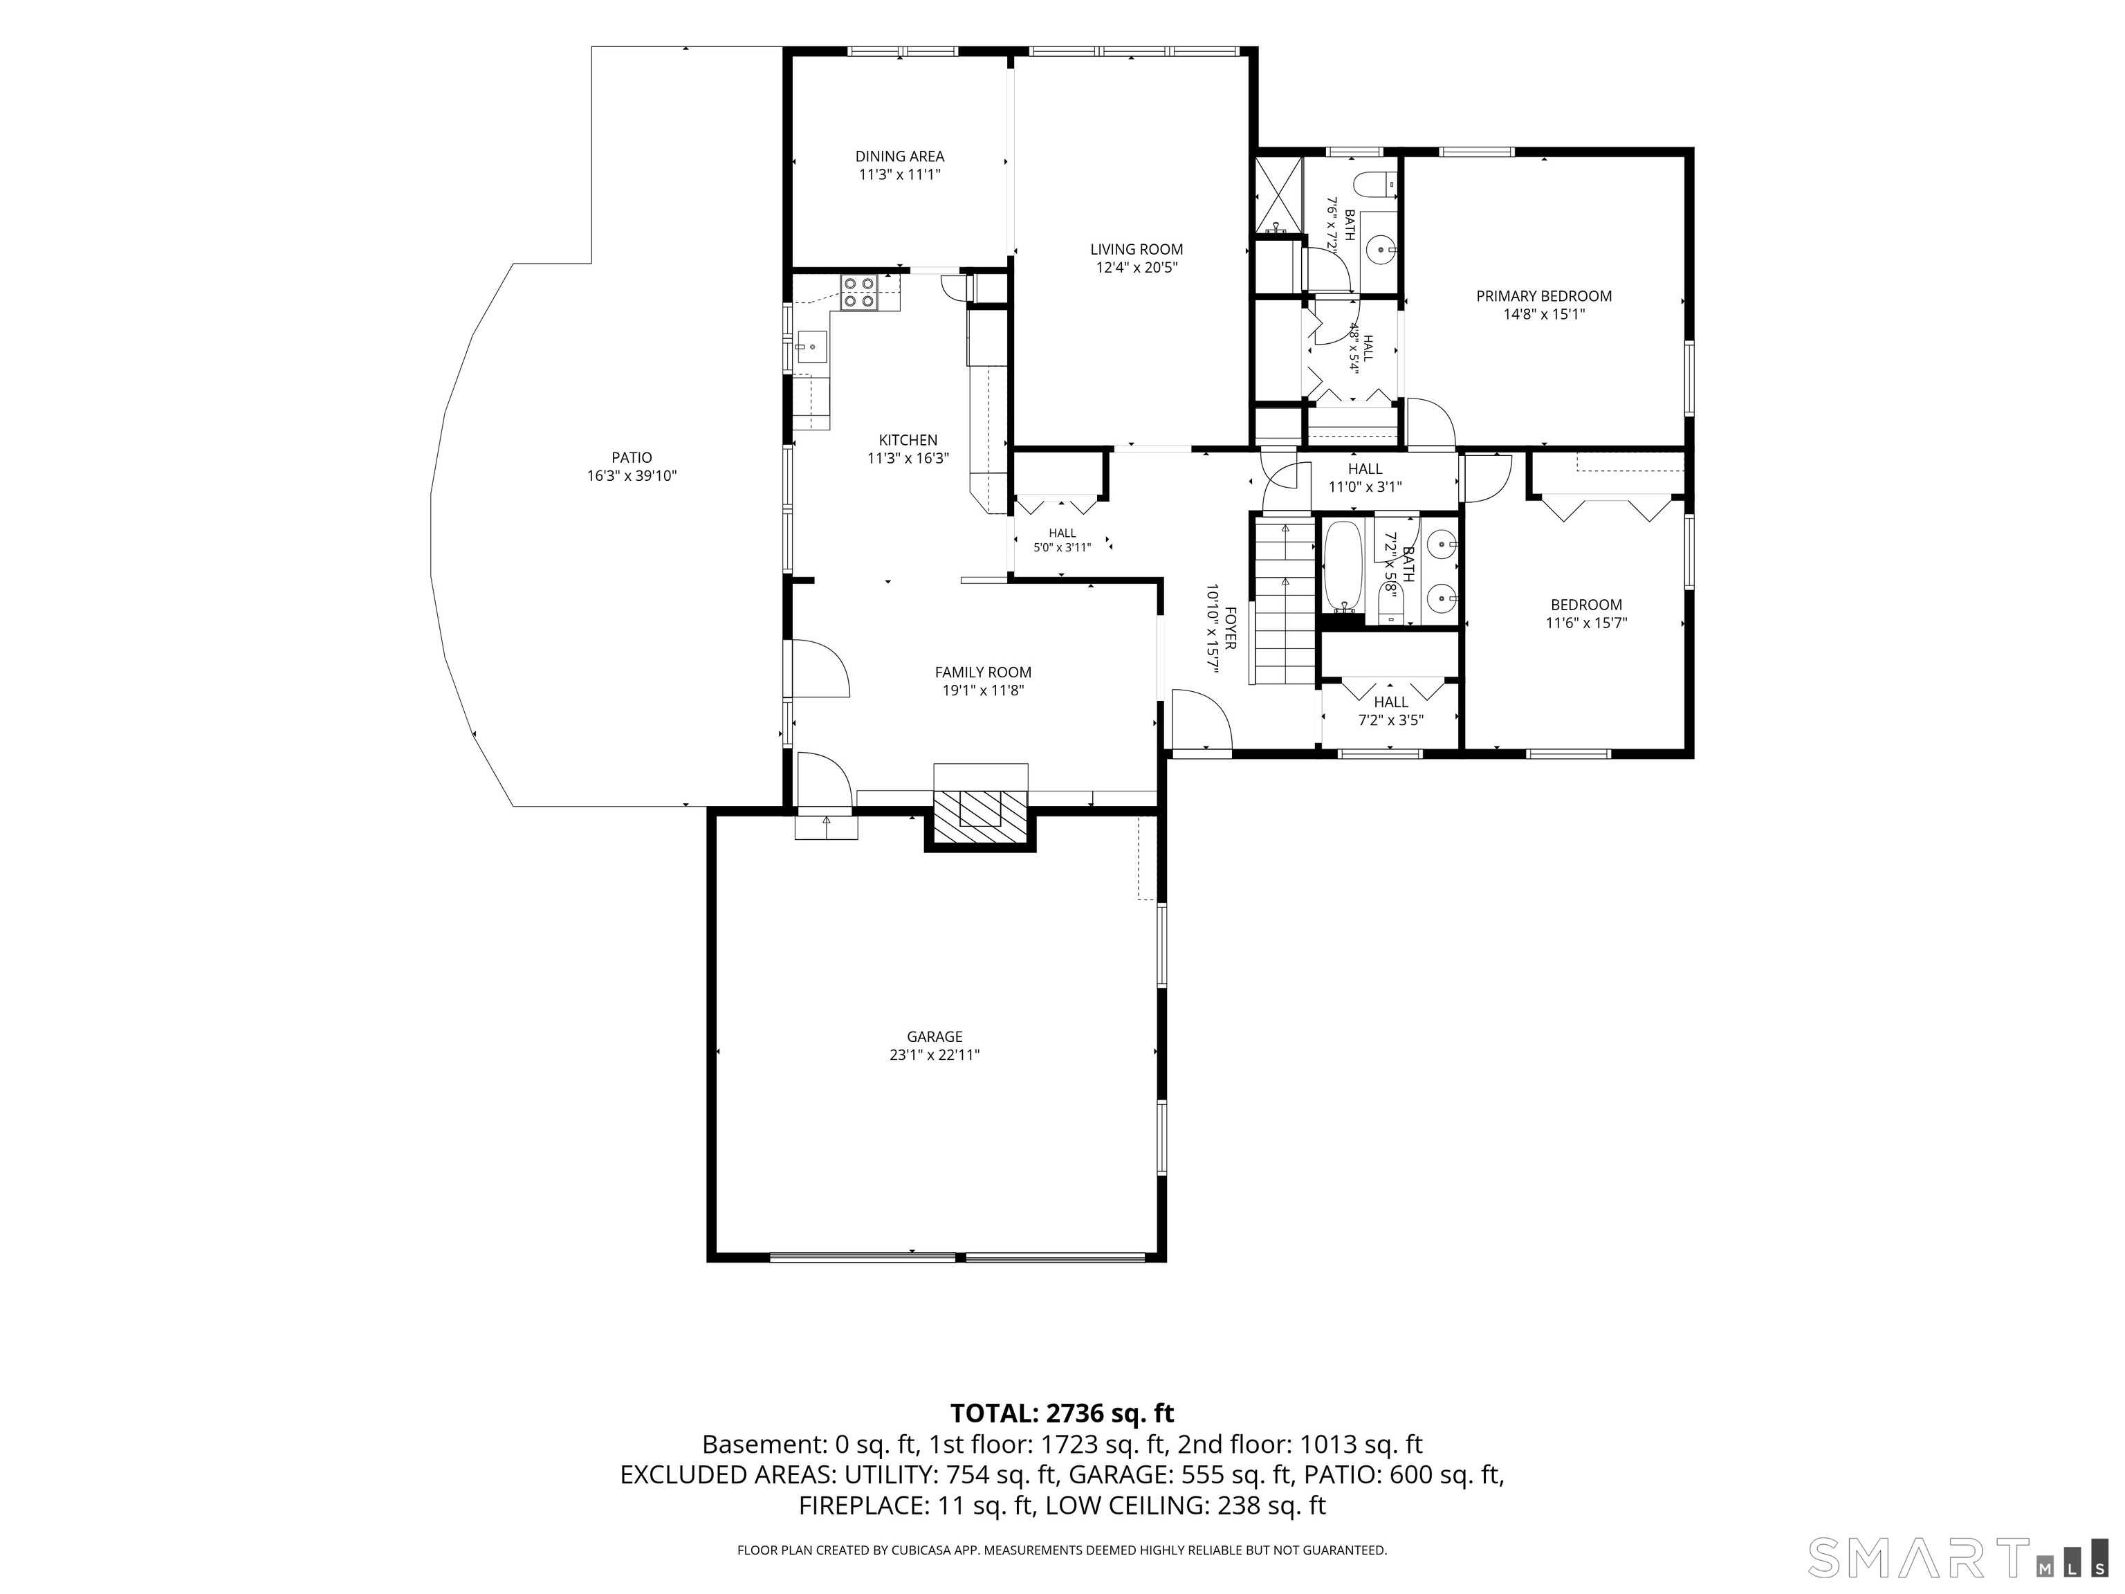
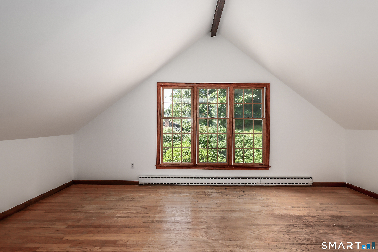
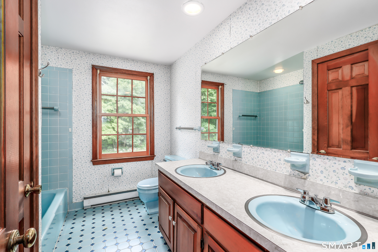
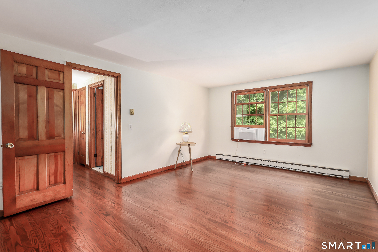
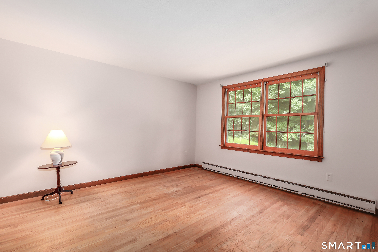
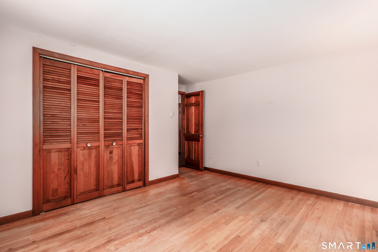
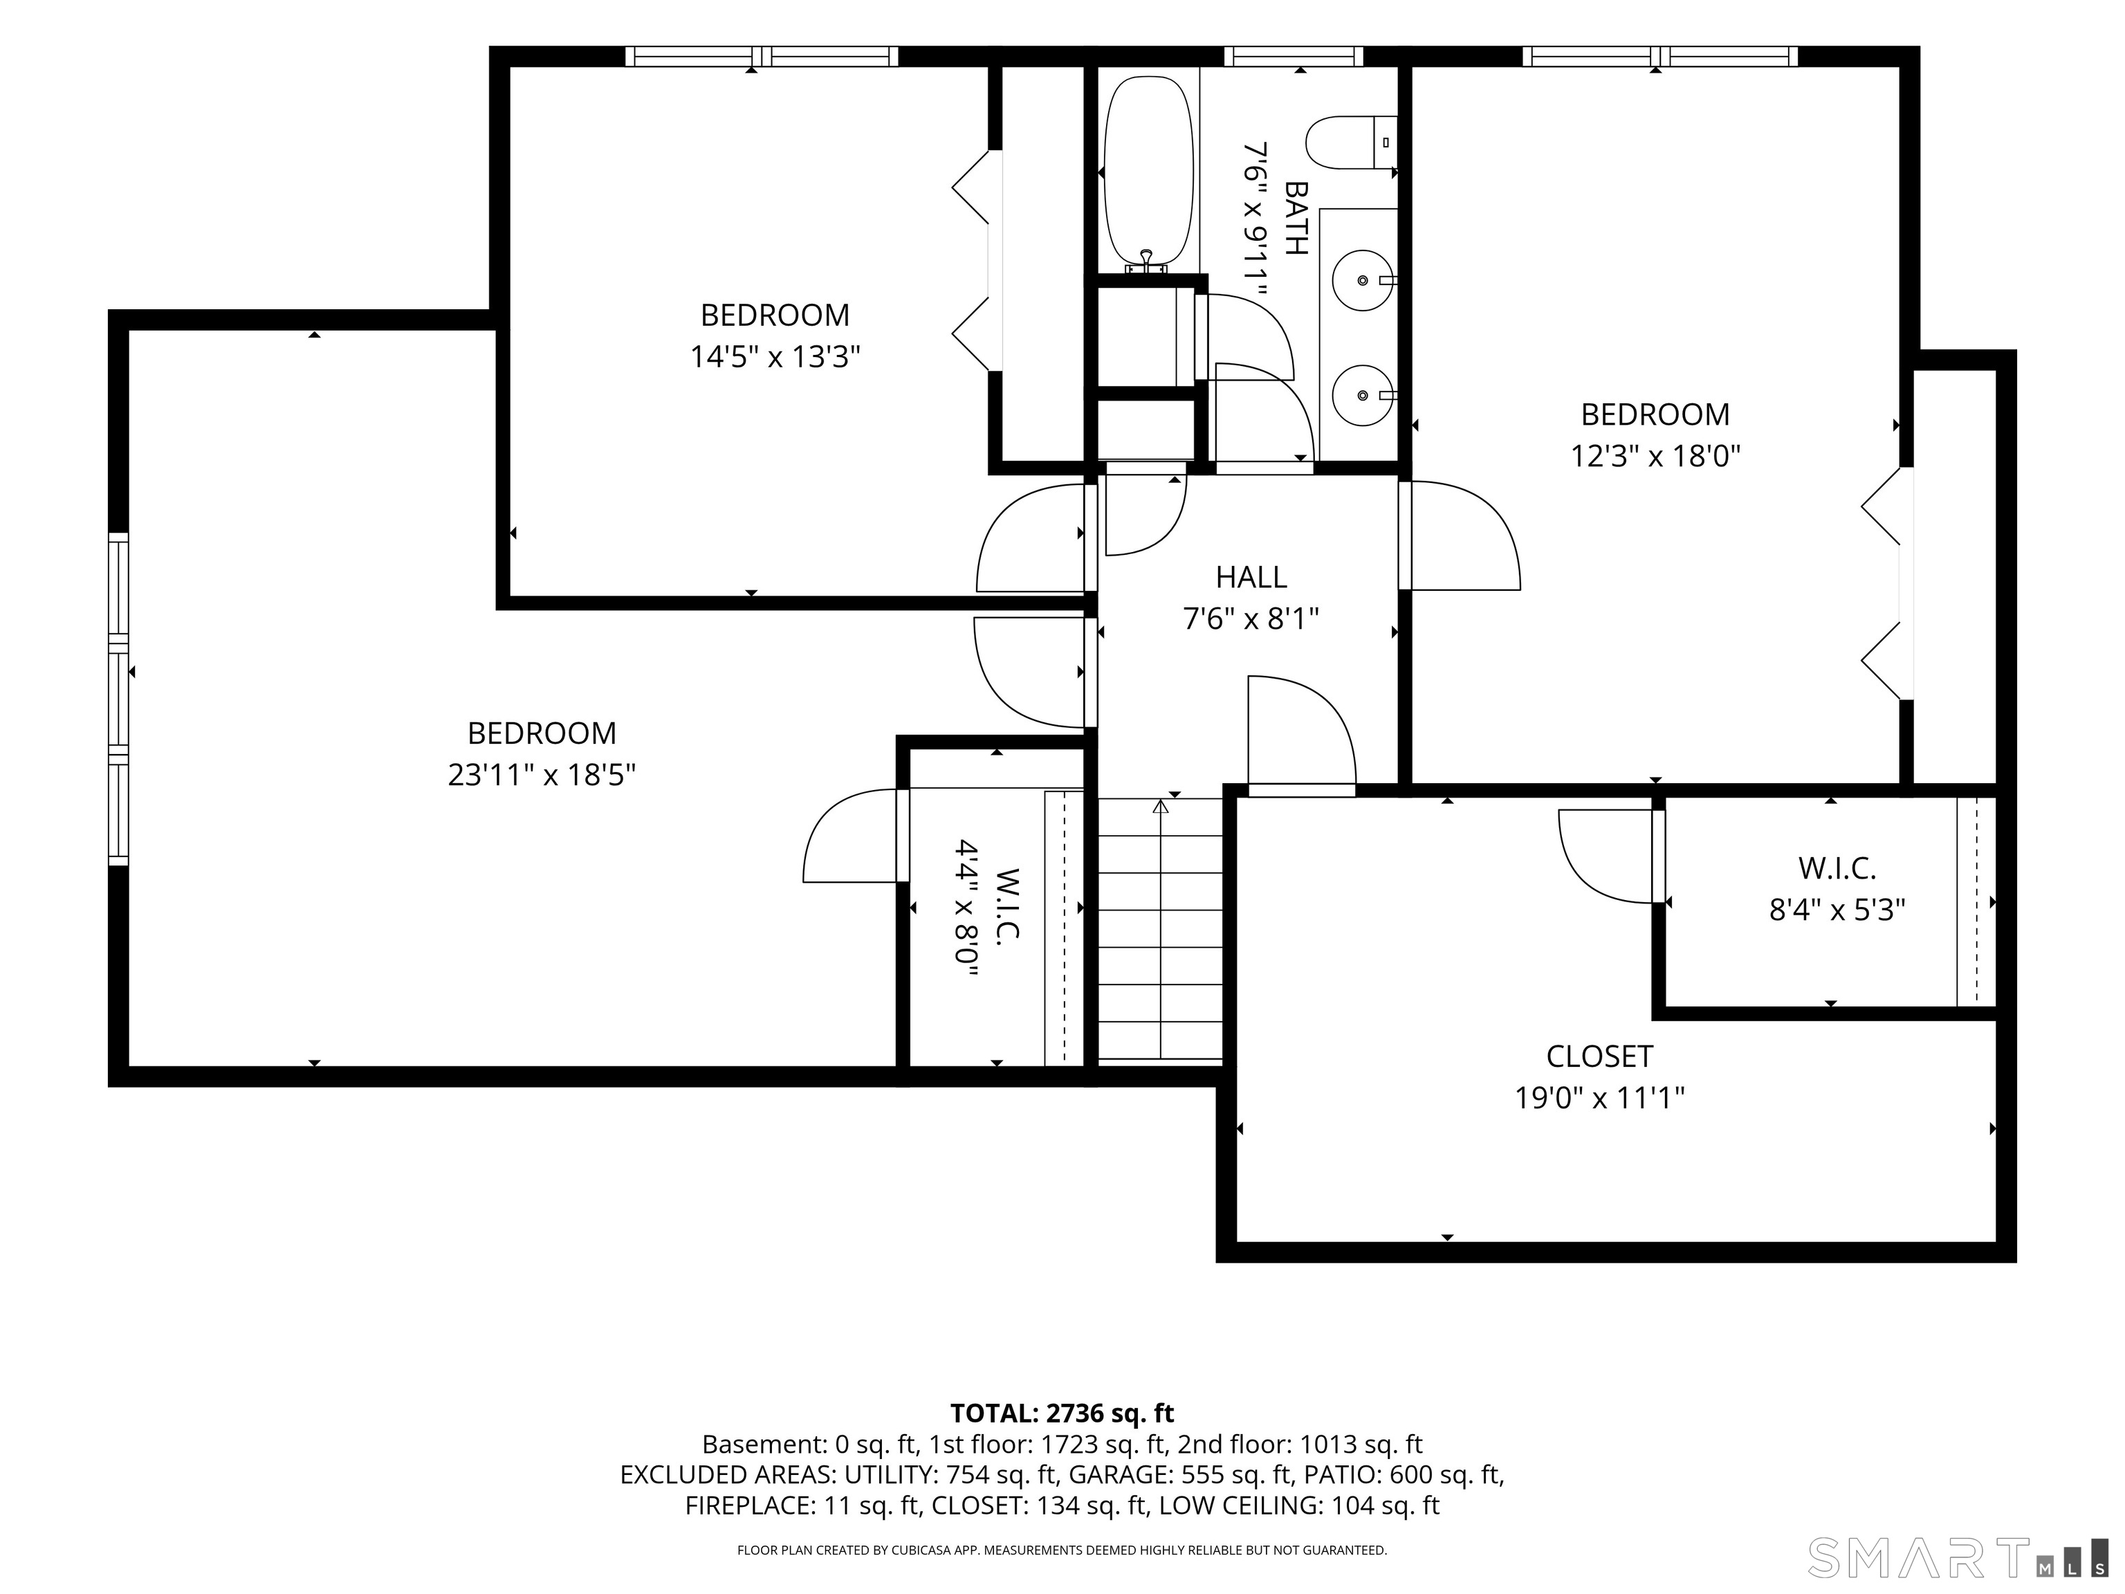
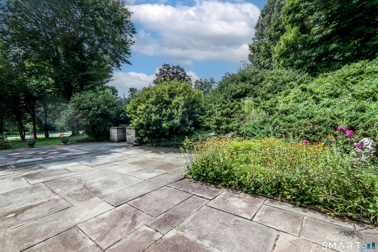
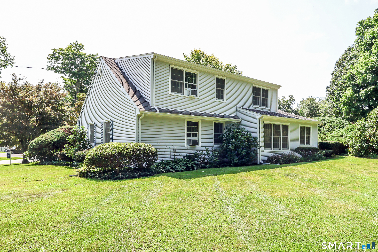
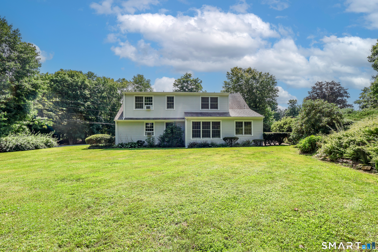
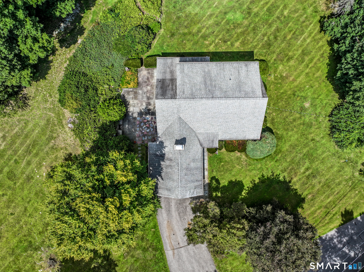
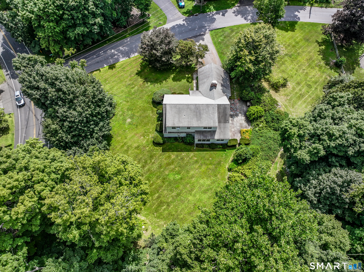
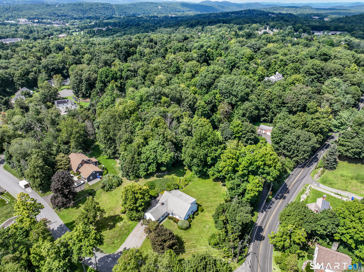
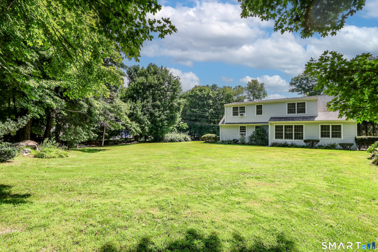
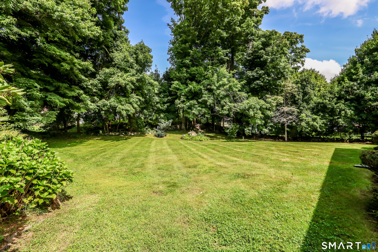
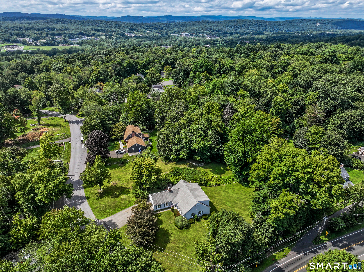
2 White Pine Drive has been owned & lovingly cared for by the same family since it was built in 1970, and is now being offered for sale for the first time. This custom-built home offers 5 bedrooms, including a main-level primary suite, & a spacious, flexible floor plan with room to make it your own. There is so much character throughout this home that you simply don't find anywhere else. Brick accents in the kitchen, wood-paneled walls in the front family room, French doors, vaulted ceilings, & generously sized rooms are just a few of the details that give this home its personality and charm. The main level offers plenty of space for both everyday living and entertaining, with rooms that flow easily from one to the next. Upstairs are 3 additional bedrms, a full hall bath, & an enormous walk-in closet that feels more like another room. The unfinished basement provides even more space for storage, a workshop, or future expansion. The property sits on a perfectly level corner lot in an established neighborhood, and the setting is just as special as the home itself. The yard has been carefully tended for decades, with mature plantings throughout, a large flagstone patio for outdoor dining and relaxing, & a gentle slope along the property that creates natural privacy from neighboring homes. There is plenty of open, usable space to enjoy as it is or create the backyard you've always wanted. After more than 50 years with the same family, 2 White Pine is ready for its next chapter.

Stunning nature, fun boating, good life
| Status | Cont. to show |
|---|---|
| Listing date | August 31, 2026 |
| List price | $ 650,000 |
| Current price | $ 650,000 |
| Tax amount | $ 8,690 |
| Tax year | july 2026-june 2027 |
| Financing used | Conventional fixed |
| MLS ID | #24202266 |
| List Agent | Kellie Martone |
| List Office | William Pitt Sotheby's Int'l |

Because we love Fairfield County!
© Copyright 1999 - 2026 Dagny's LLC. - 20 Windy Ridge Place Wilton, CT 06897 - Terms & Conditions
