2 Longwood Dr Redding, CT, 06896

single family home
$ 1,599,000 For Sale Active Sep 1, 2026
  • 4 beds
  • 5 baths
  • 6,259 sq ft
  • 2.72 acres
  • 1998 year built
  • 3 cars garage

About the Home

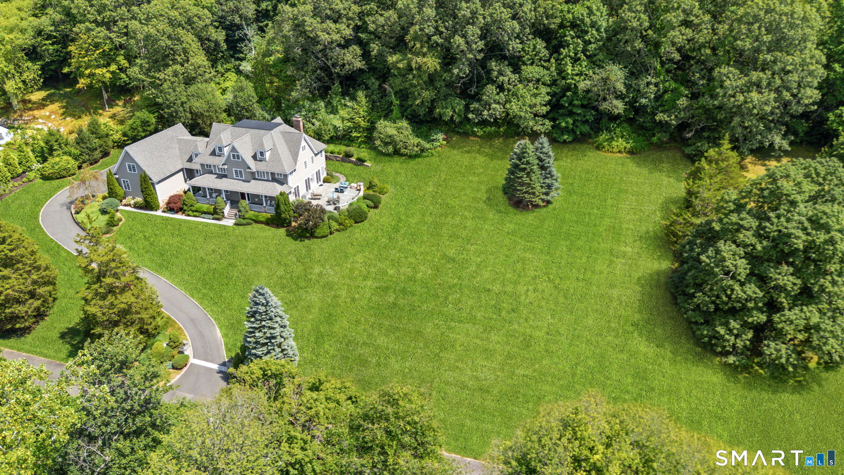
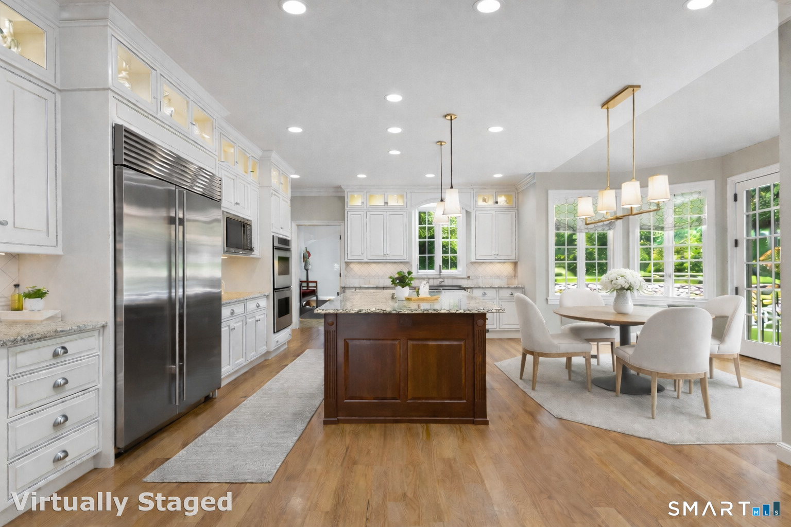
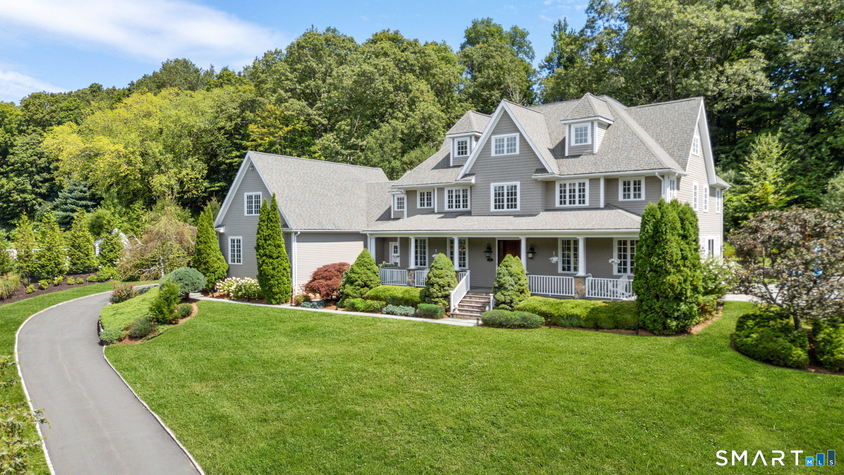
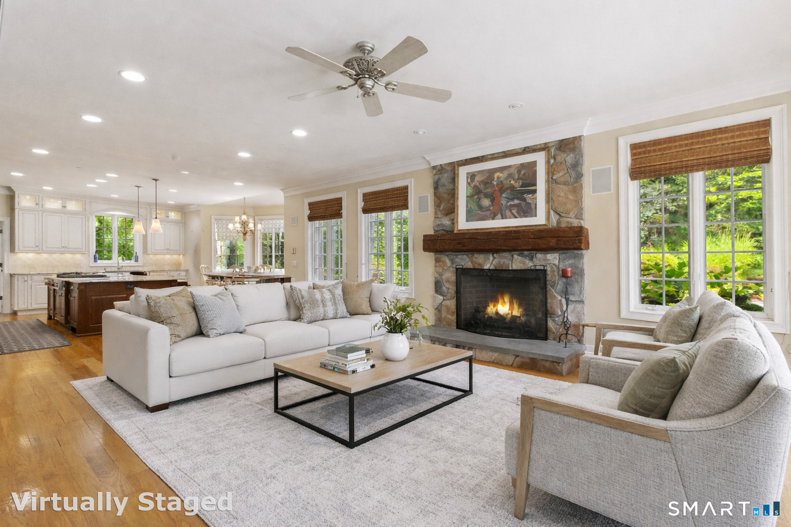
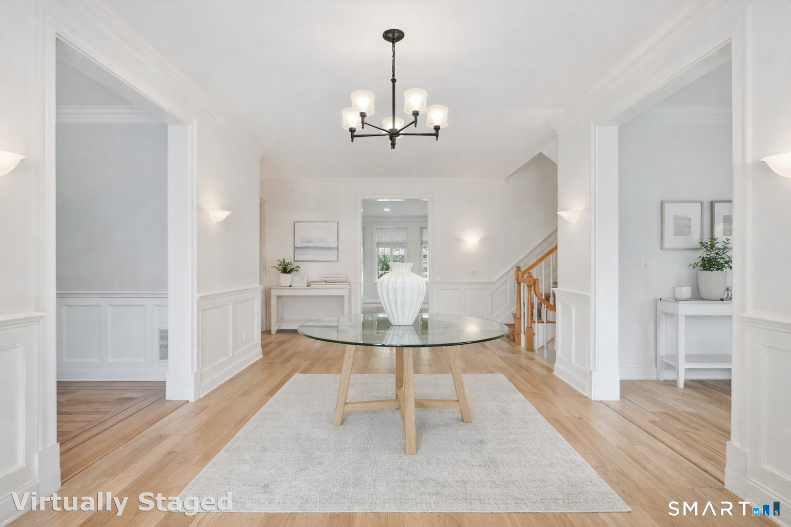
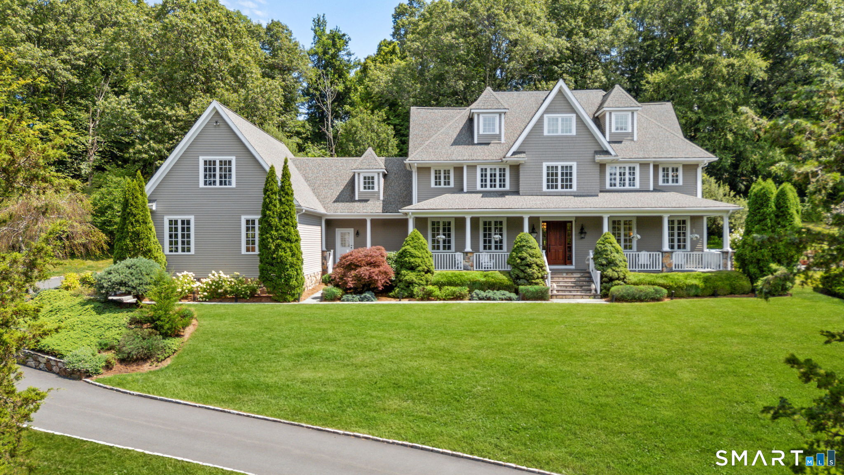
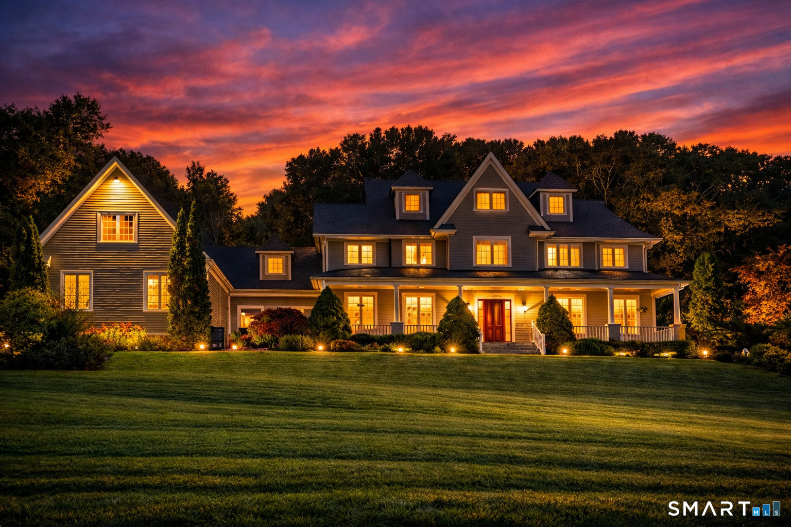
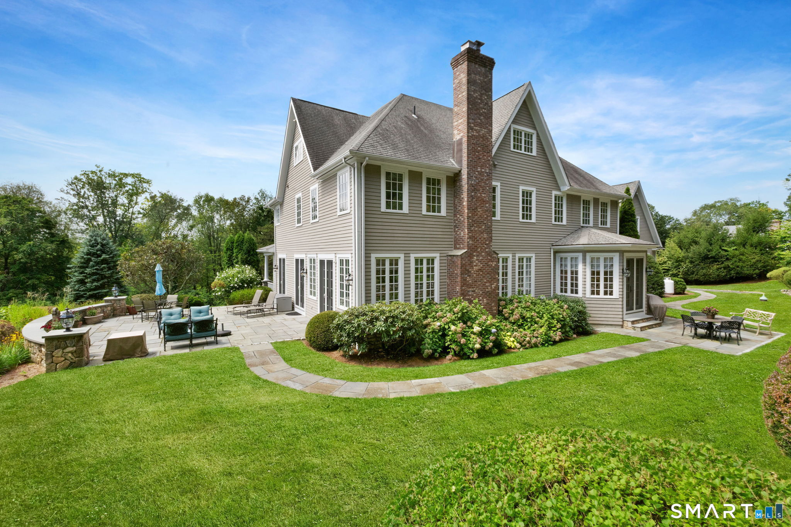
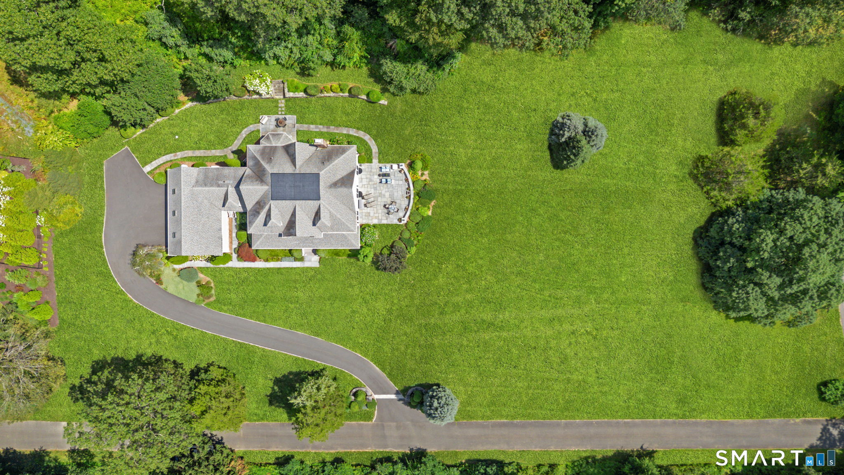
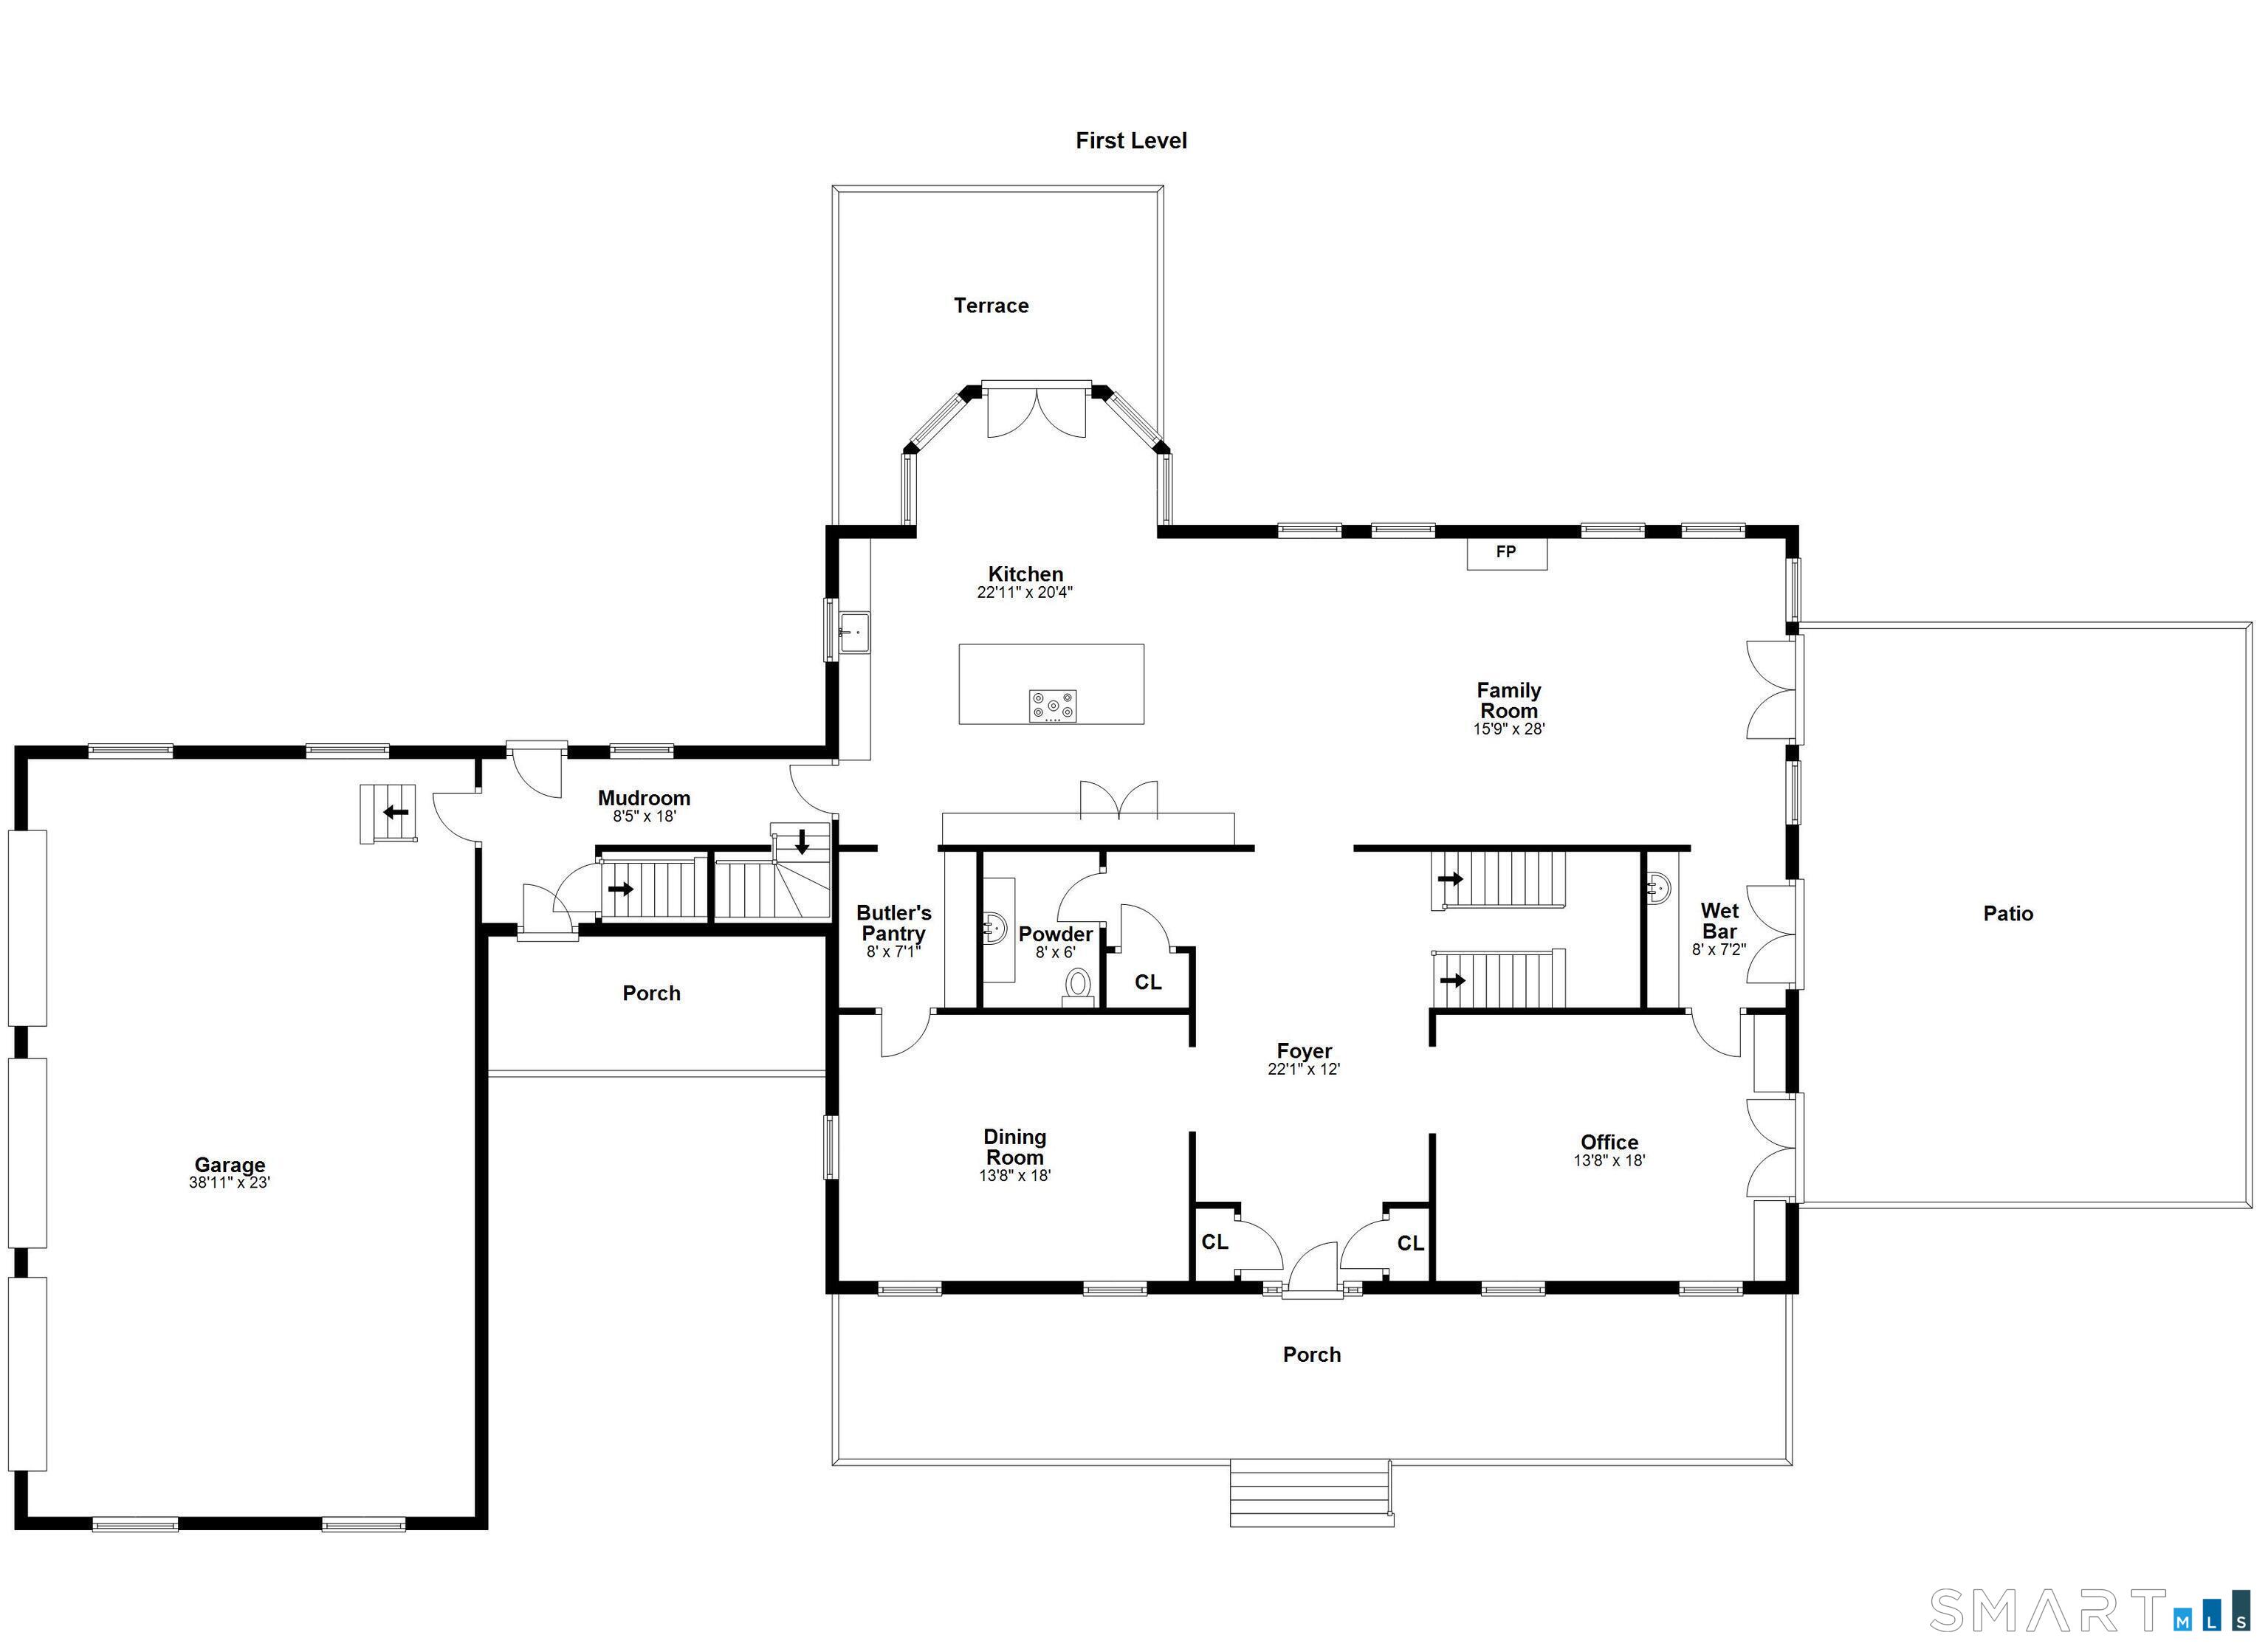
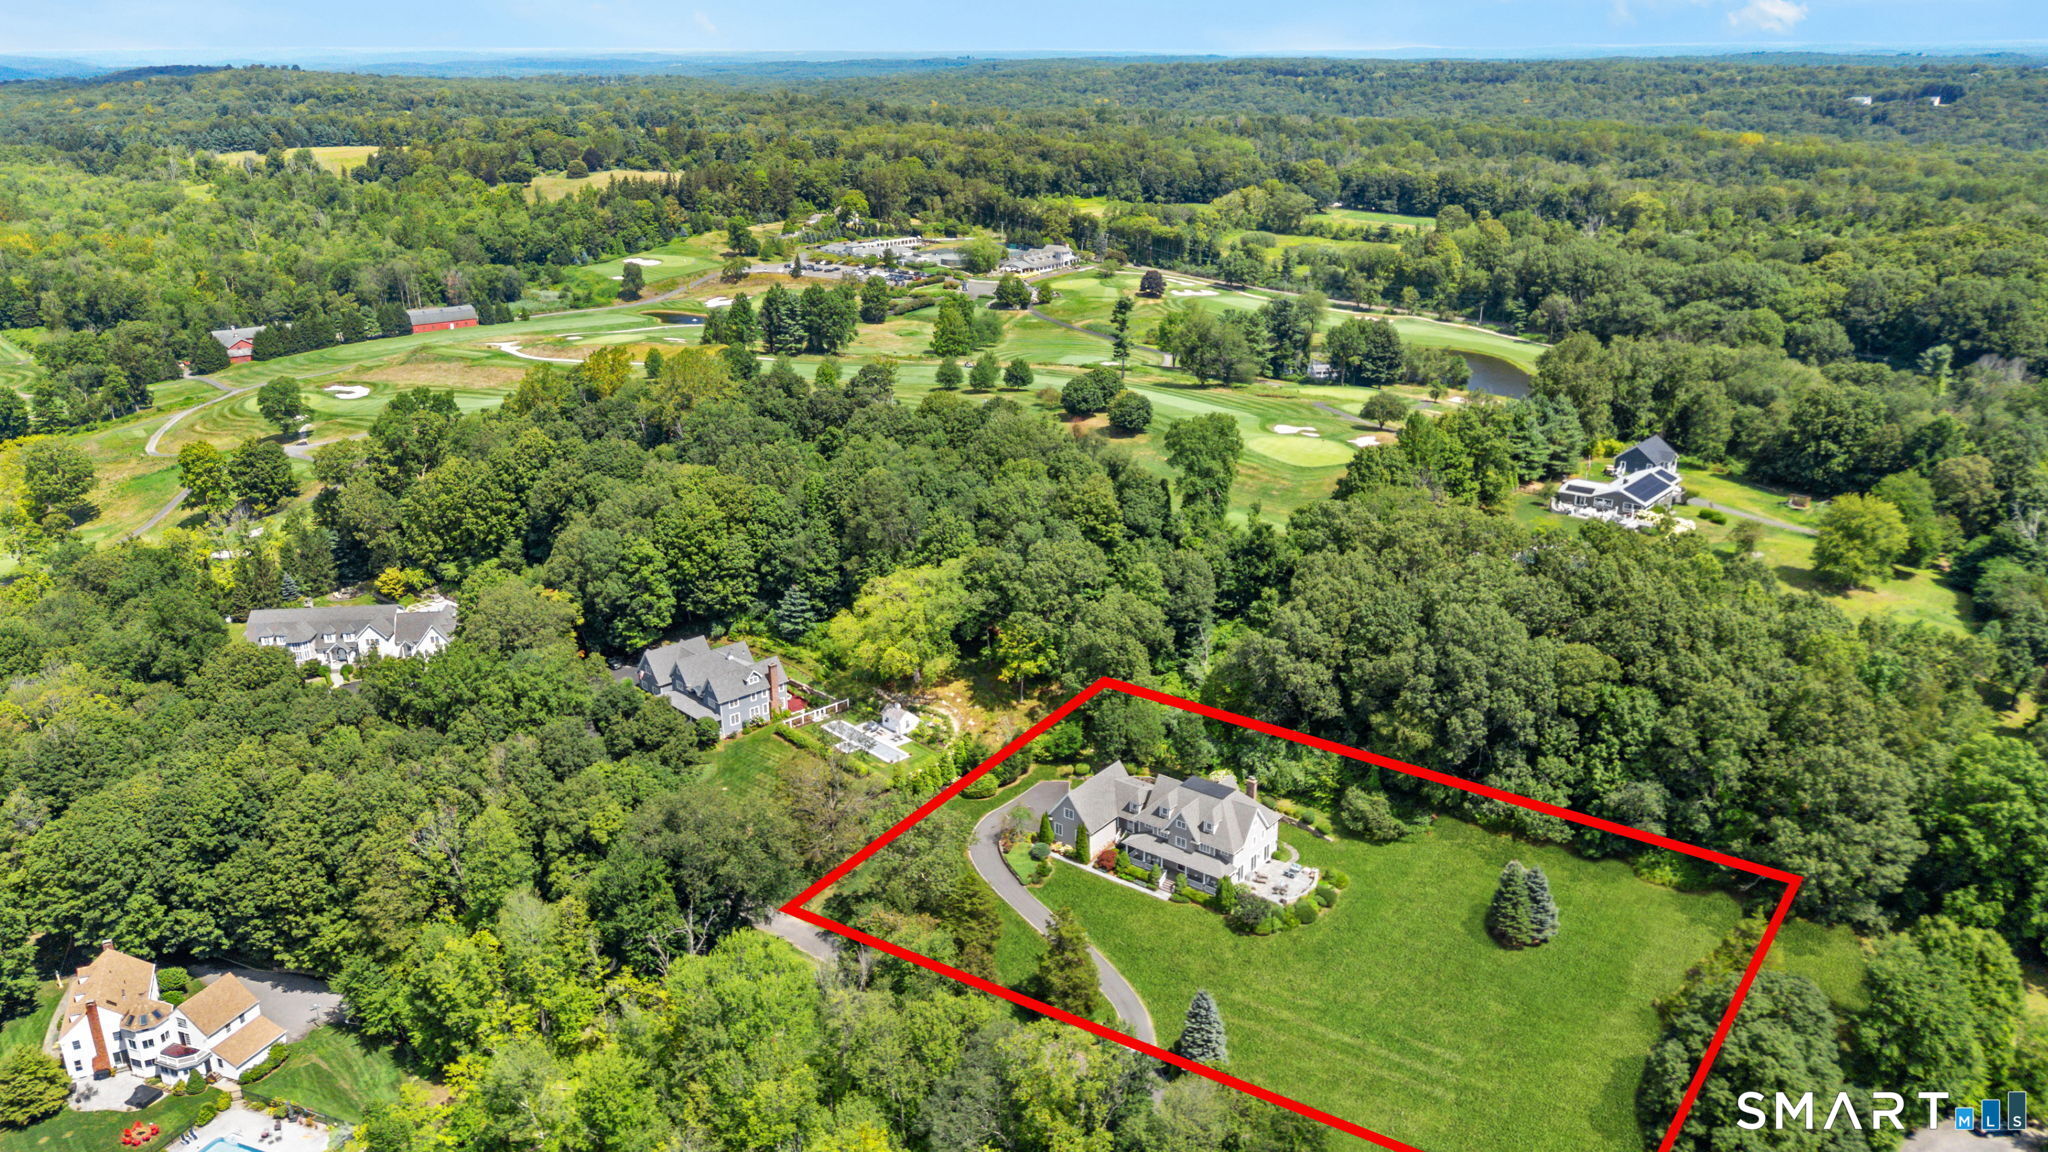
NEW PRICE - $1,599,000! Exceptional value for a meticulously maintained 6,259 SF custom Colonial on 2.72 private acres in desirable Redding, CT. Privately set on a quiet cul-de-sac in sought-after Gallows Hill, 2 Longwood Drive offers the space, privacy, quality and flexibility sought by discerning buyers from Fairfield County, Westchester and NYC. Just 8 minutes to the Redding Metro-North station and approximately 1 hour 20 minutes to NYC by car, this quintessential New England country estate provides a peaceful retreat while remaining connected to the metropolitan area. Meticulously maintained by its original owner, this custom home features 9-14' ceilings, hardwood floors, generous room sizes and light-filled living spaces designed for both everyday living and sophisticated entertaining. The gourmet kitchen features Sub-Zero refrigeration, Wolf six-burner gas cooktop, granite countertops, custom cabinetry and a large center island, opening to a spacious family room with gas fireplace, wet bar and French doors leading to the outdoor living spaces.

Rooms & Interior

4 bedrooms beds
4 full + 1 half baths
6,259 square feet sq ft

Room Details

  • Living Room (Main Level) 9 ft+ Ceilings, Wet Bar, Gas Log Fireplace, Patio/Terrace, Hardwood Floor
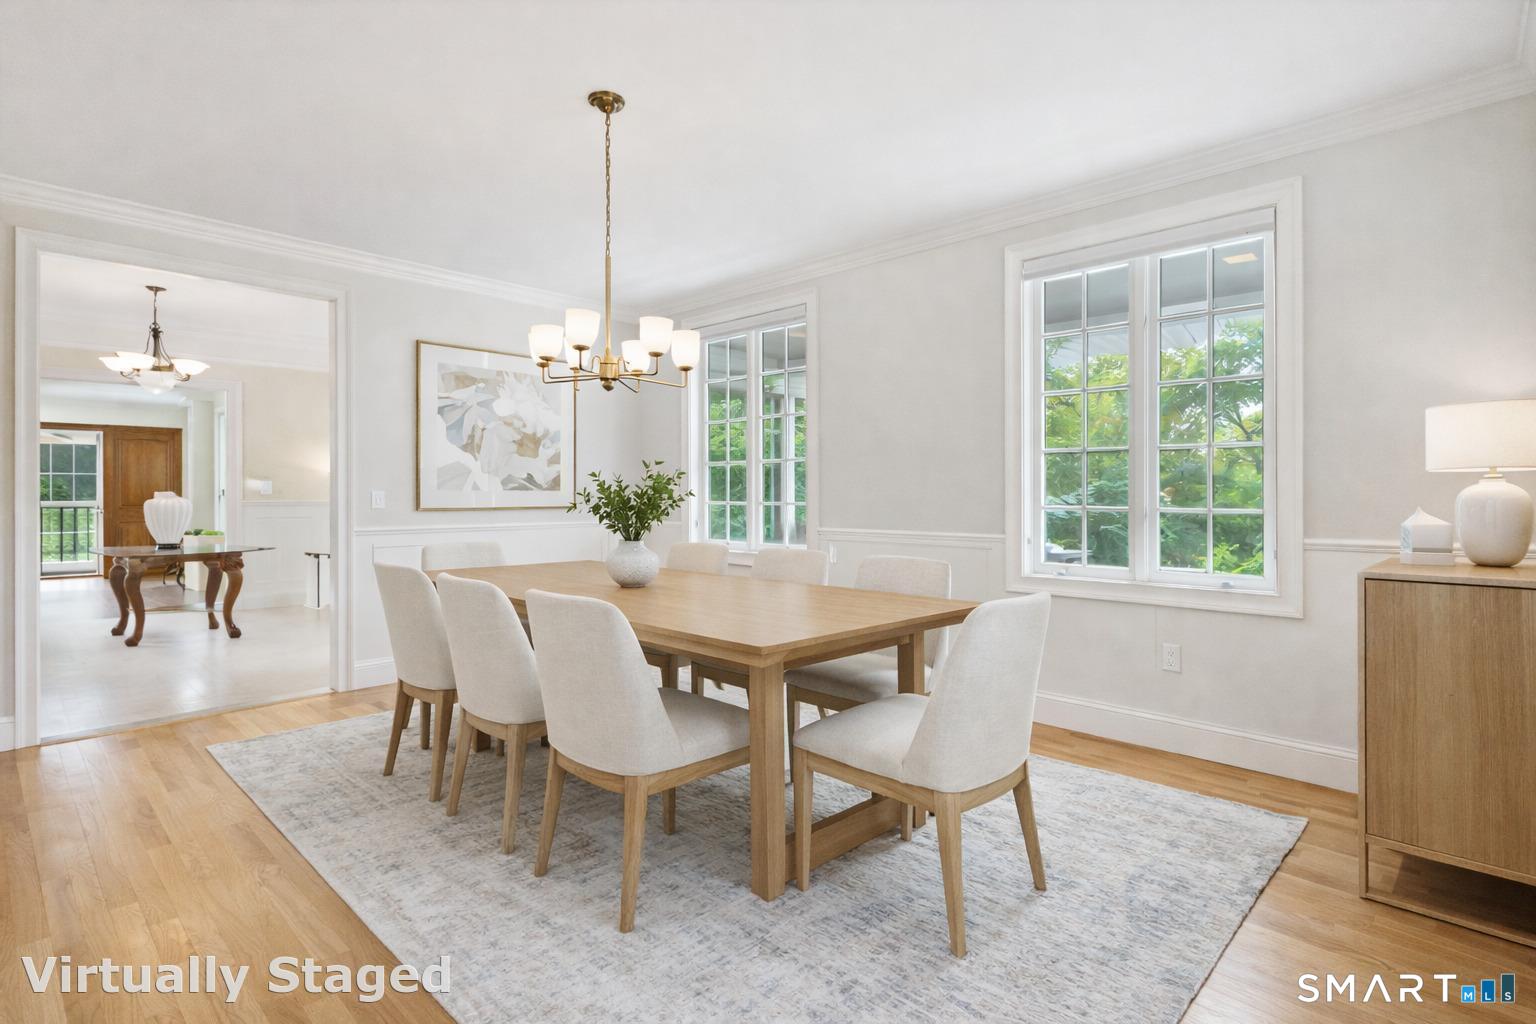
  • Dining Room (Main Level) 9 ft+ Ceilings, Hardwood Floor
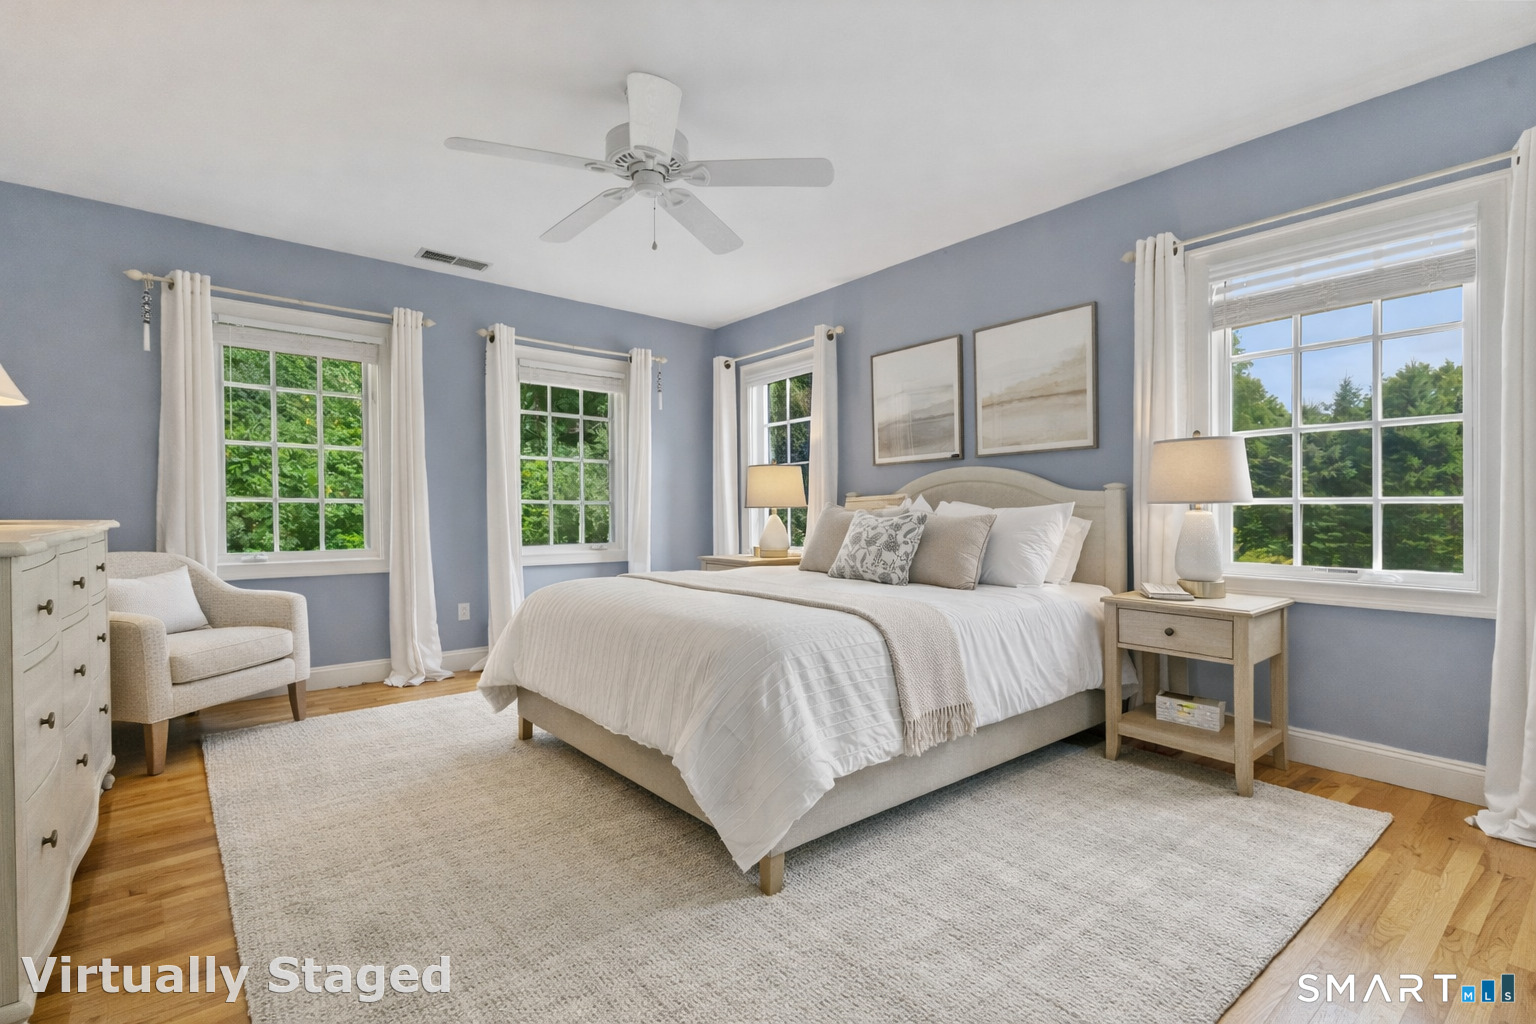
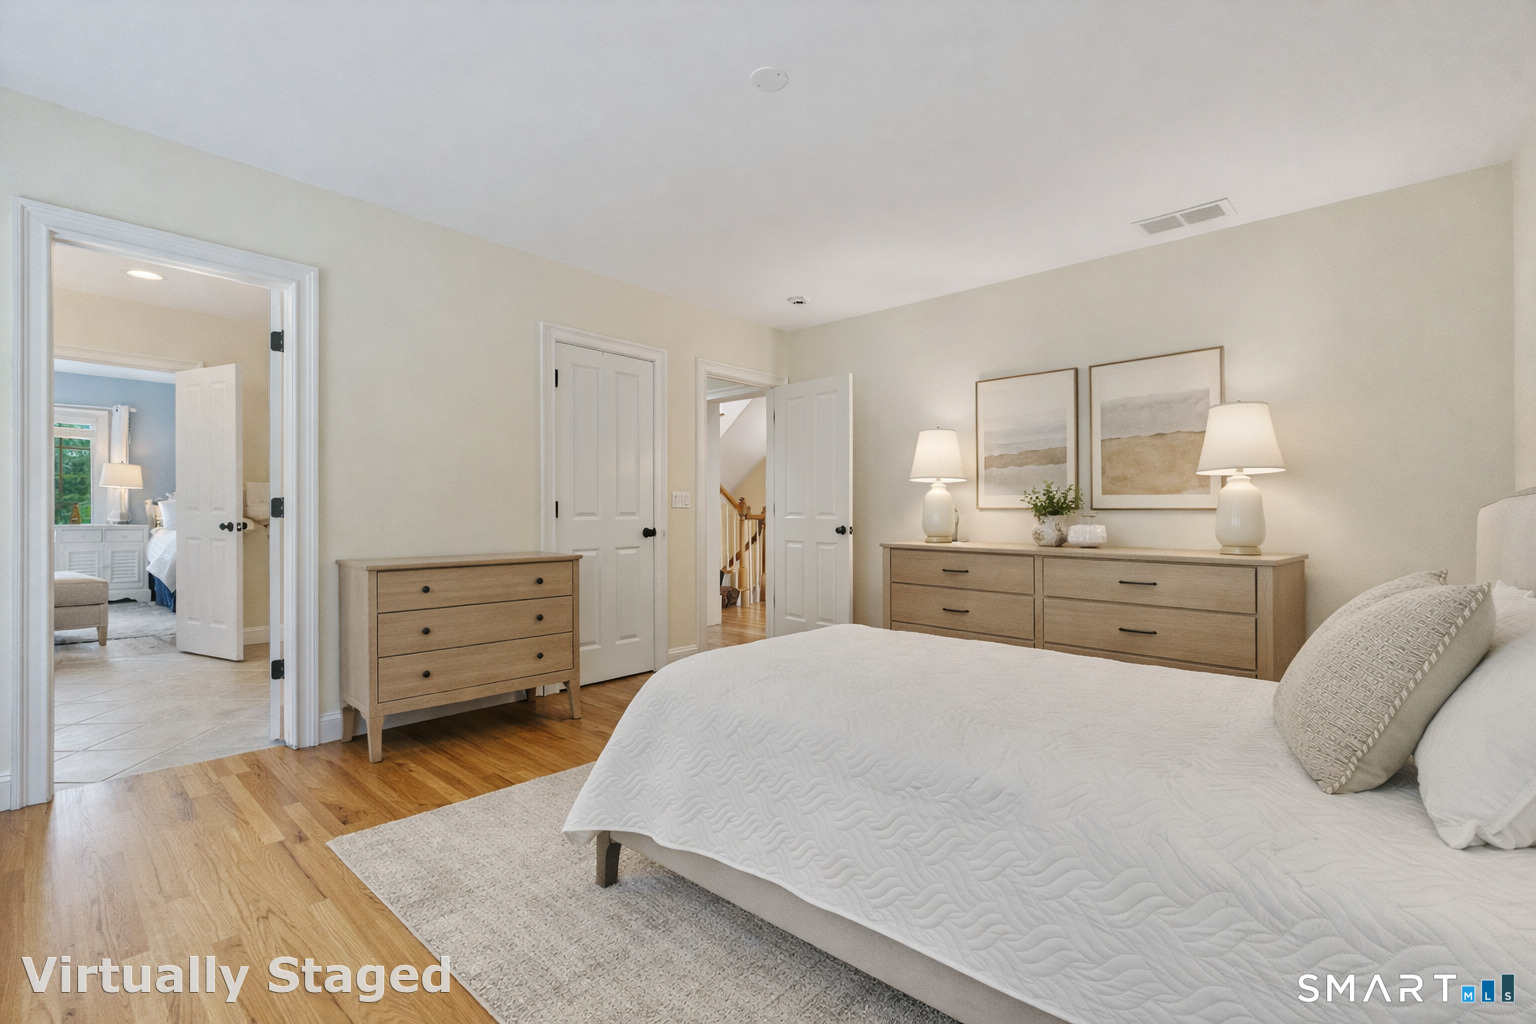
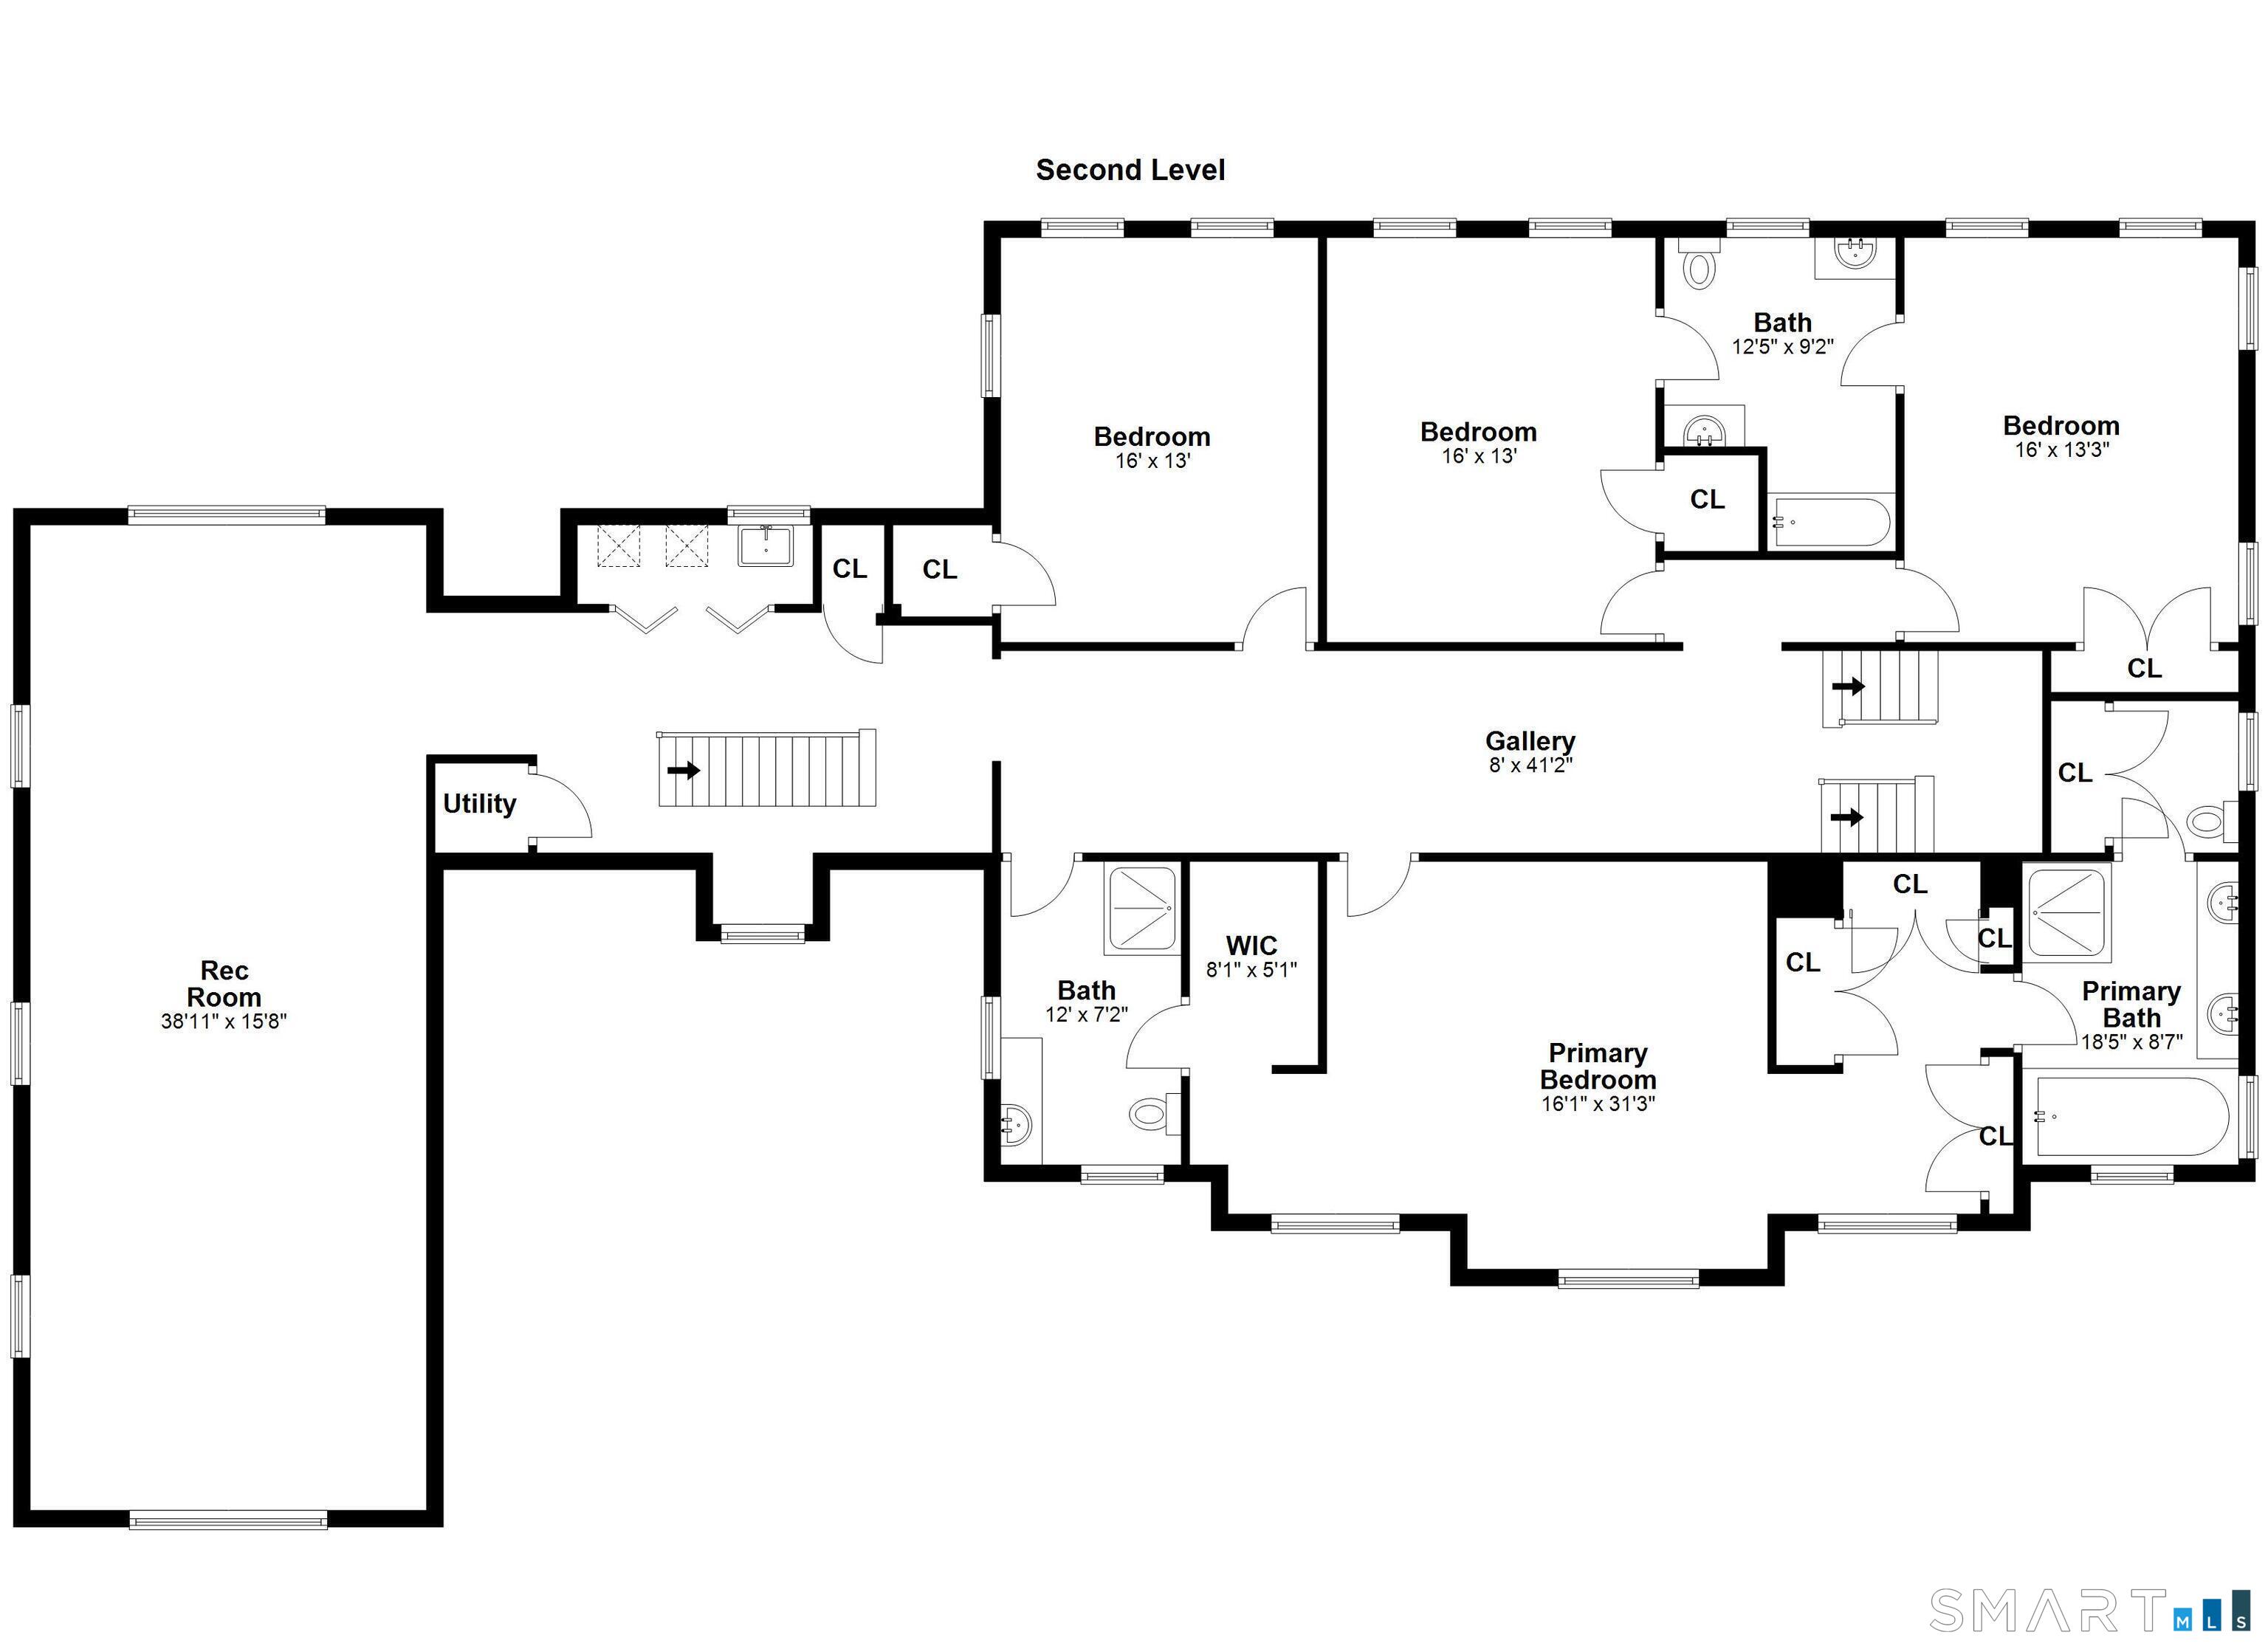
  • Bedroom (Upper Level) Walk-In Closet, Hardwood Floor
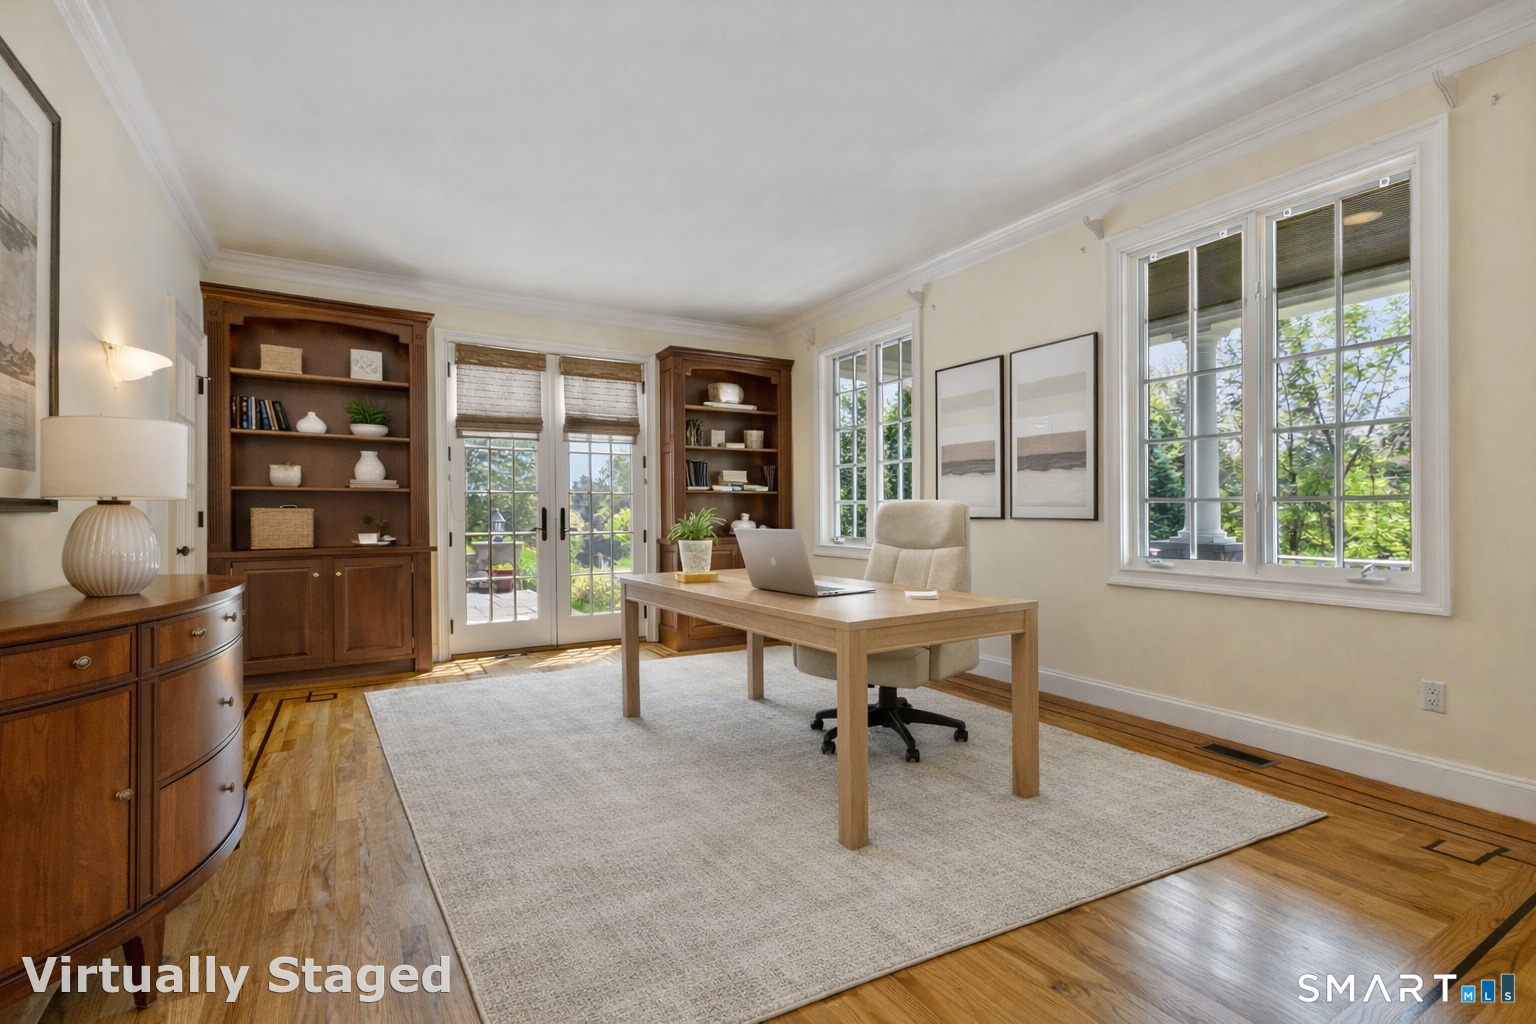
  • Office (Main Level) 9 ft+ Ceilings, Book Shelves, Built-Ins, Hardwood Floor
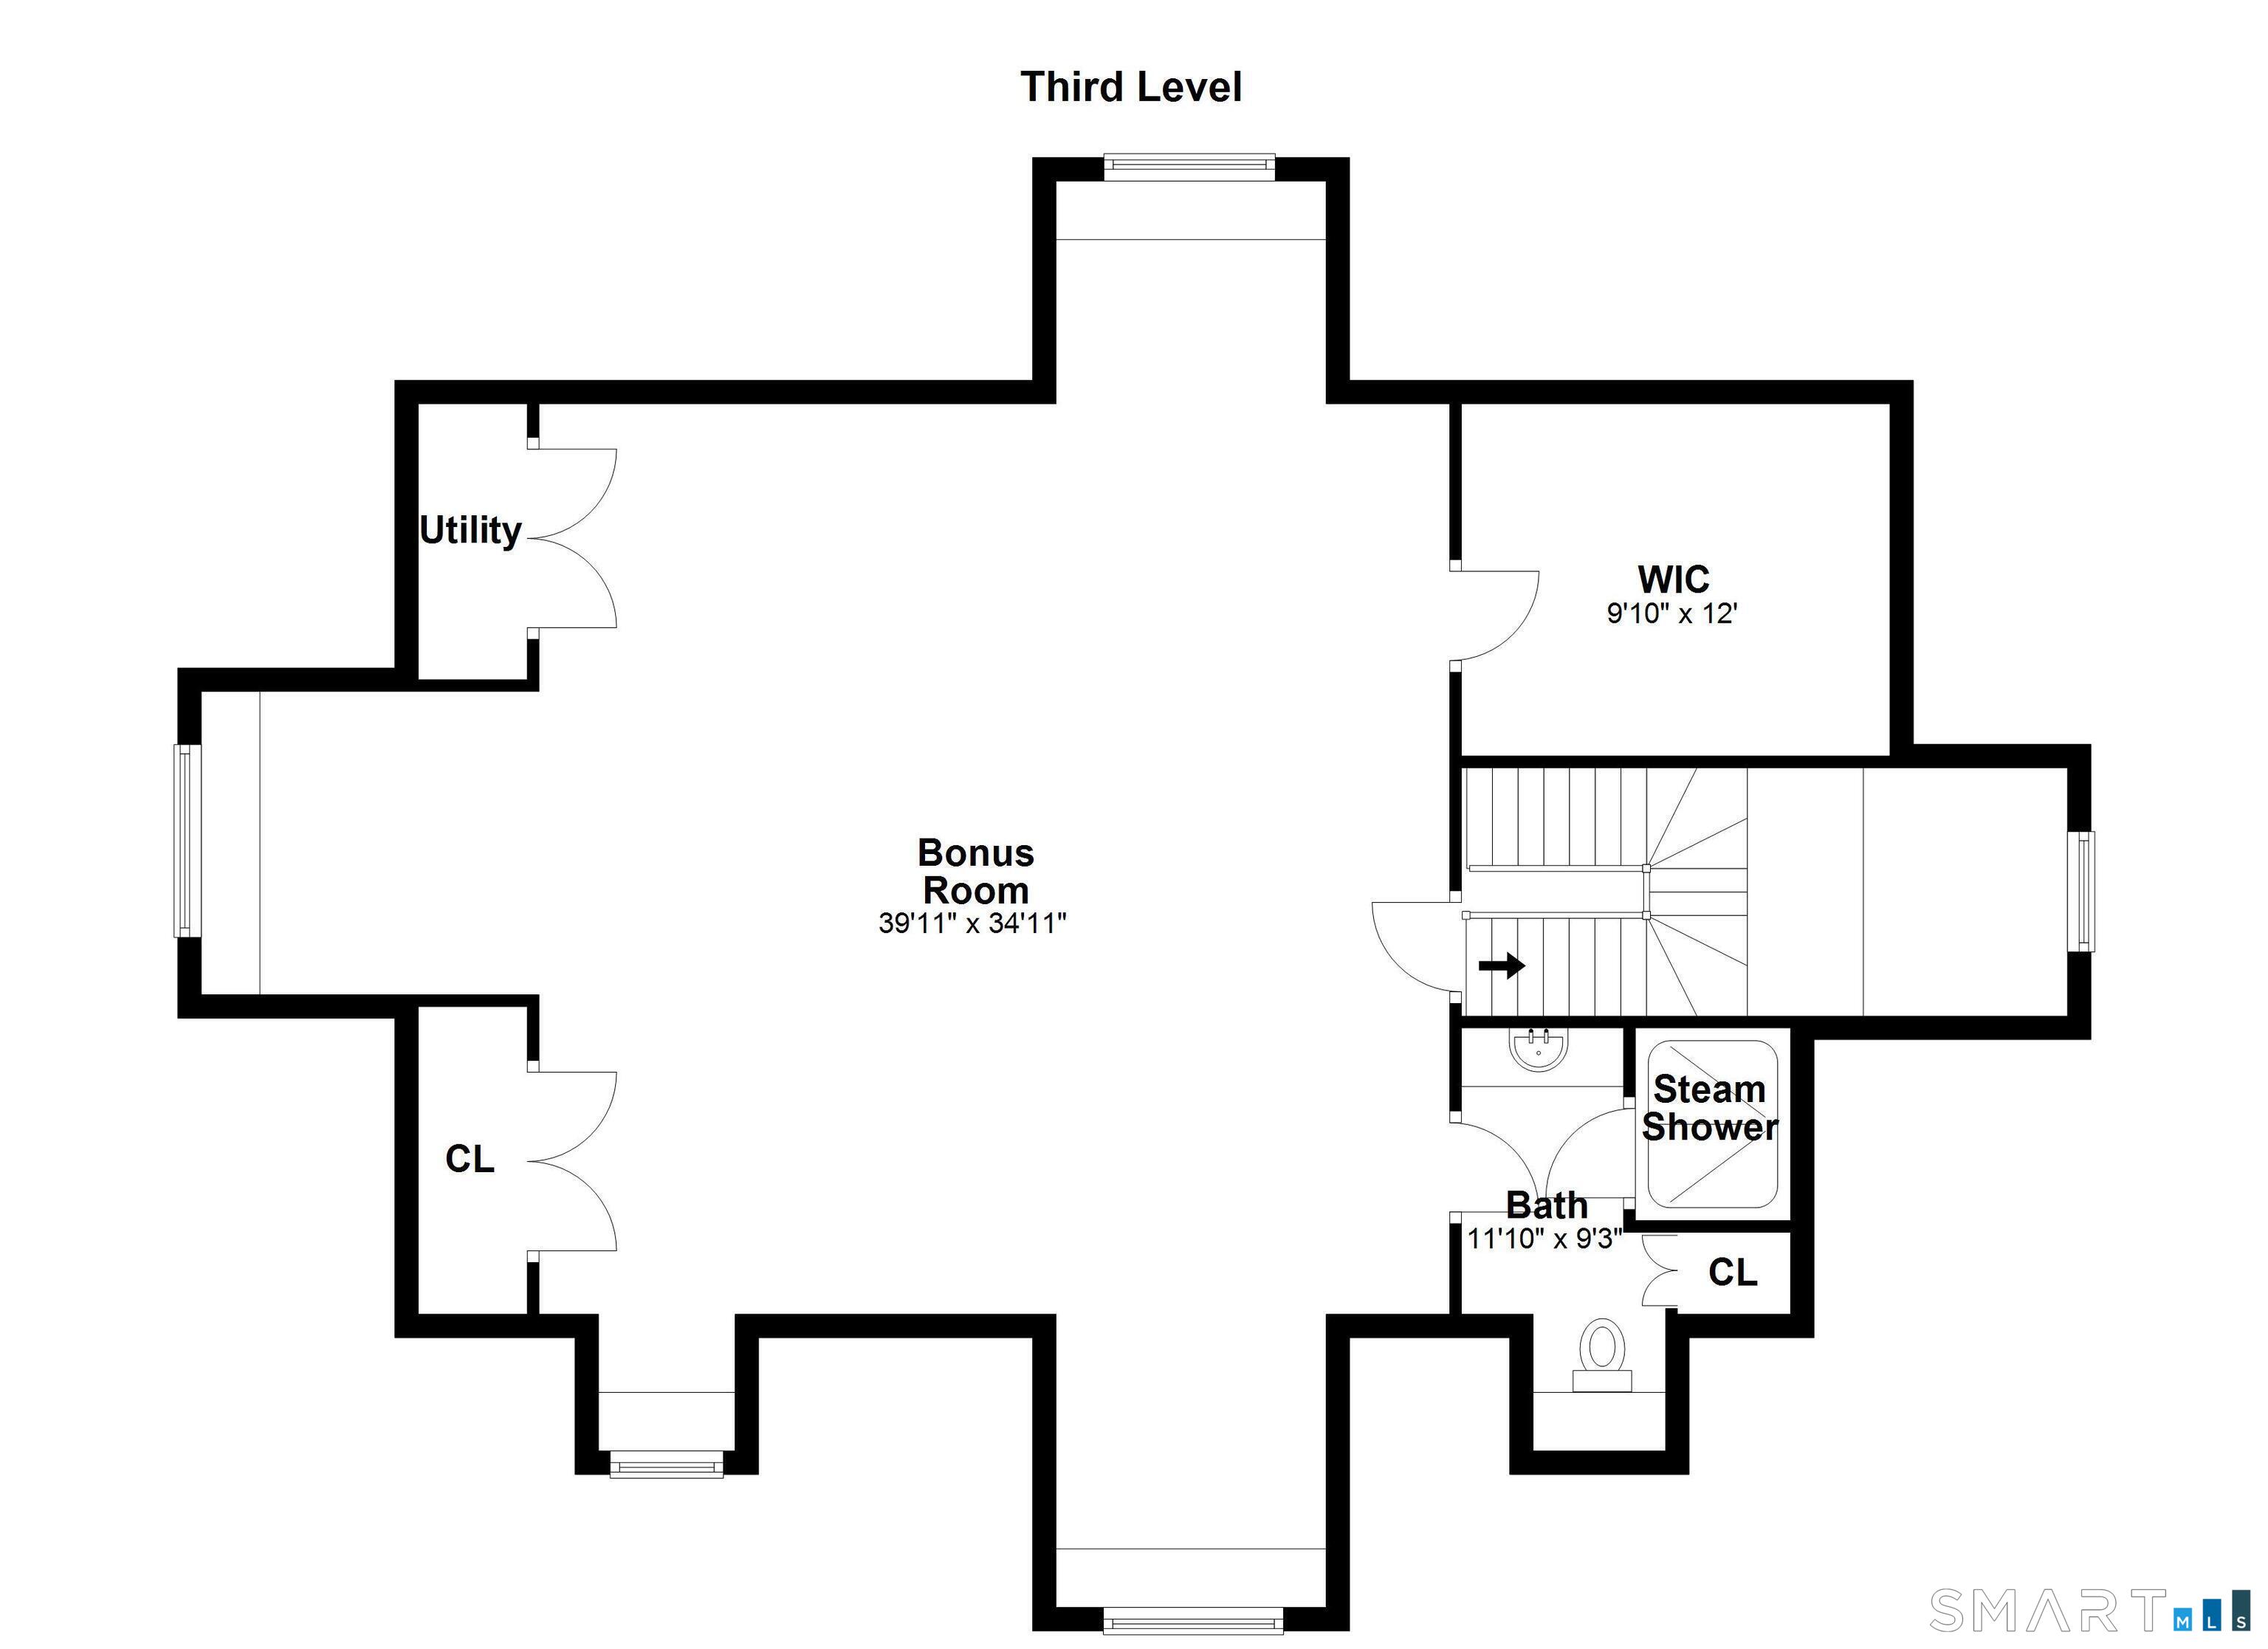
  • Rec/Play Room (Upper Level) 9 ft+ Ceilings, Ceiling Fan, Full Bath, Steam/Sauna, Hardwood Floor
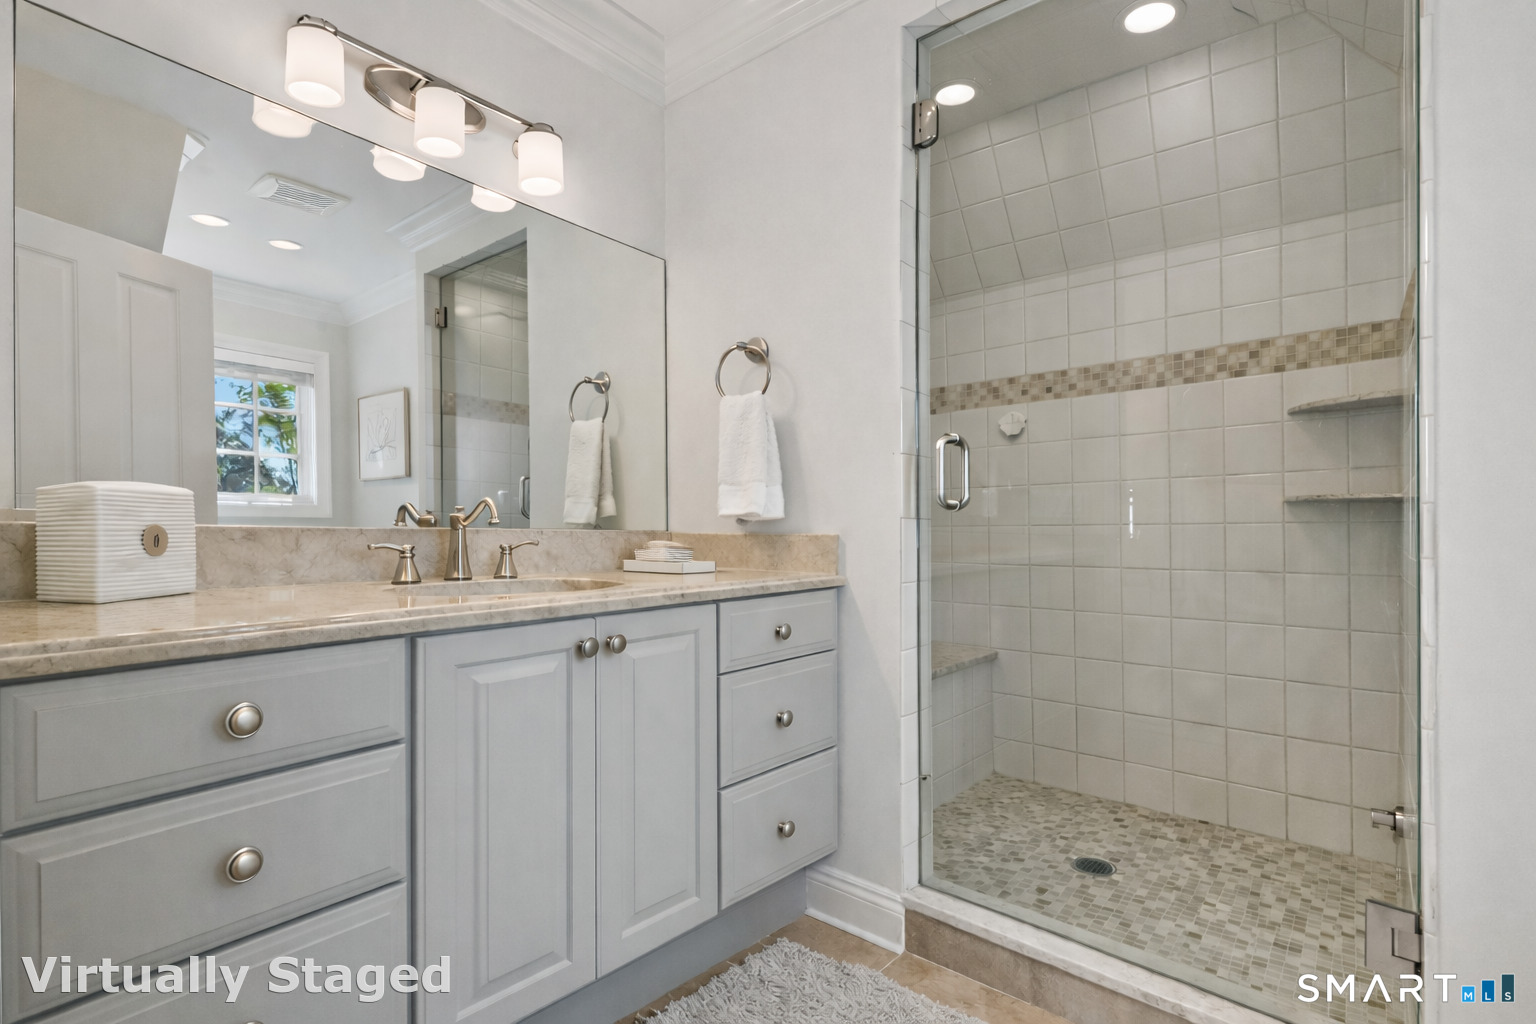
  • Bedroom (Upper Level) Ceiling Fan, Jack & Jill Bath, Walk-In Closet, Hardwood Floor
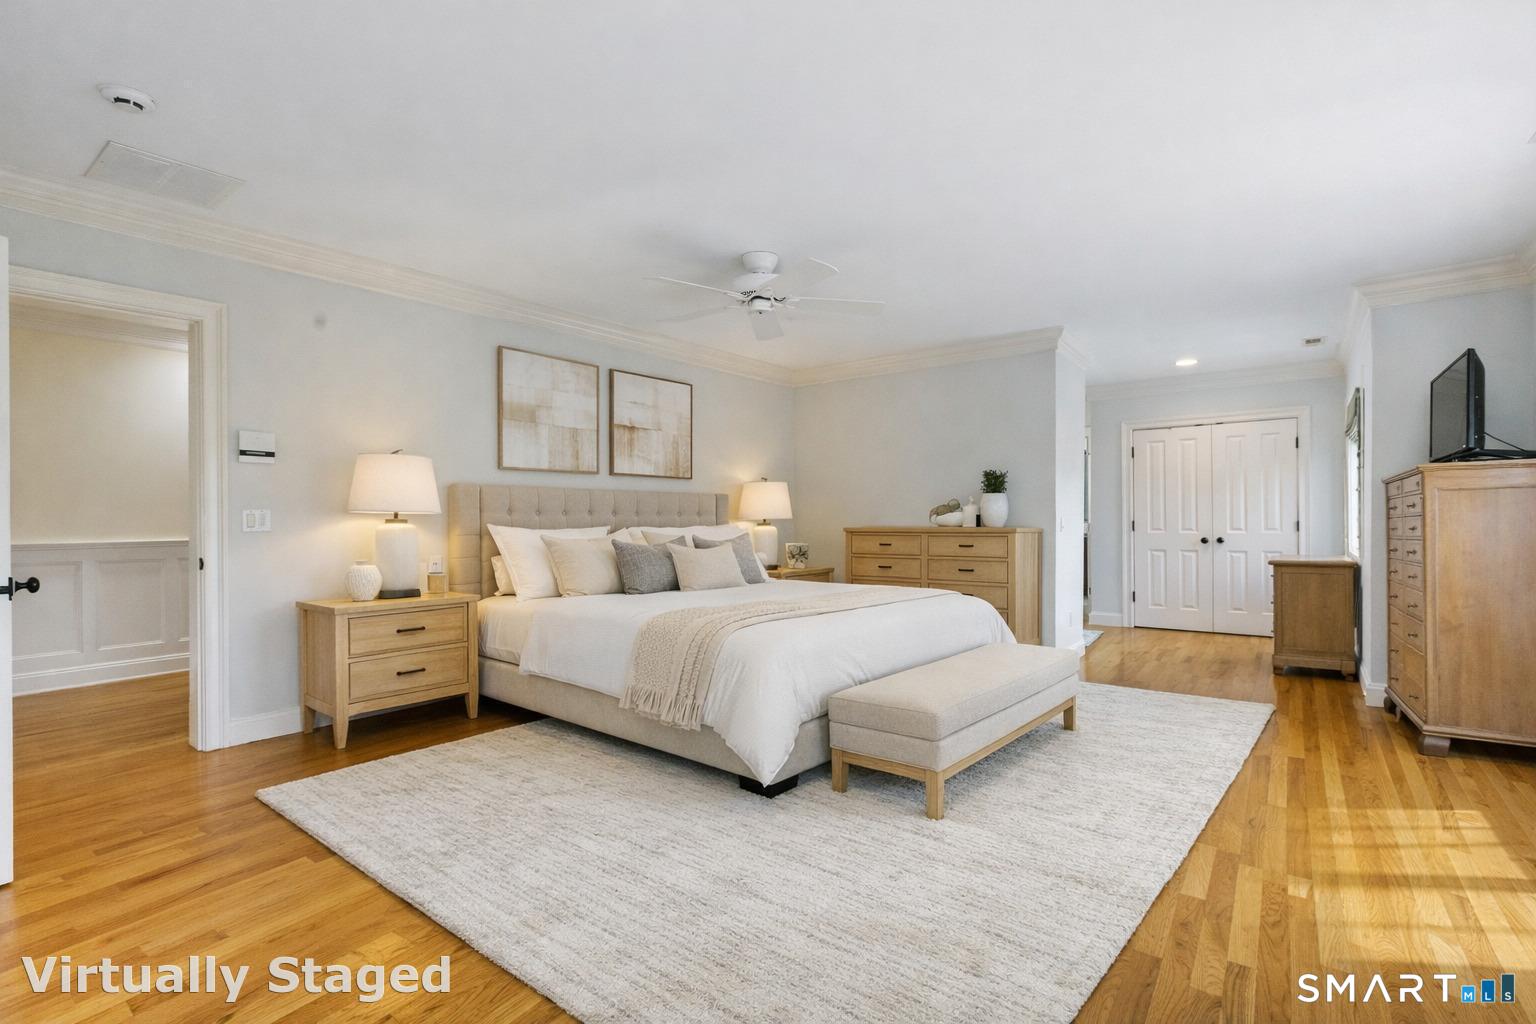
  • Primary Bedroom (Upper Level) Bedroom Suite, Ceiling Fan, Full Bath, Whirlpool Tub, Walk-In Closet, Hardwood Floor
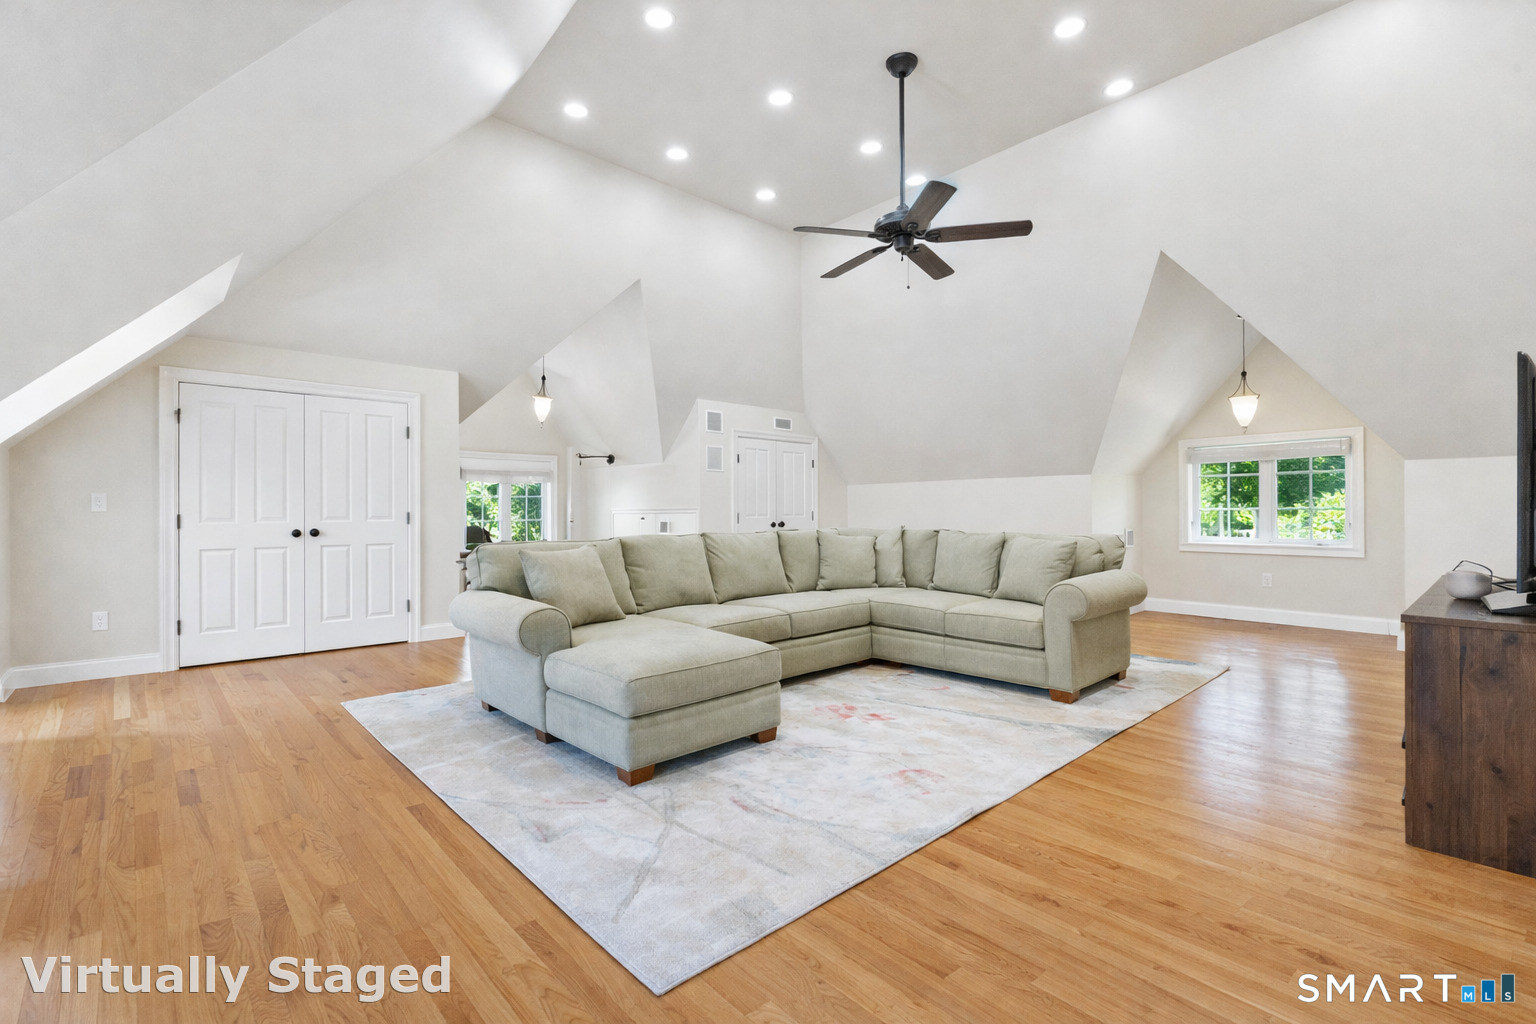
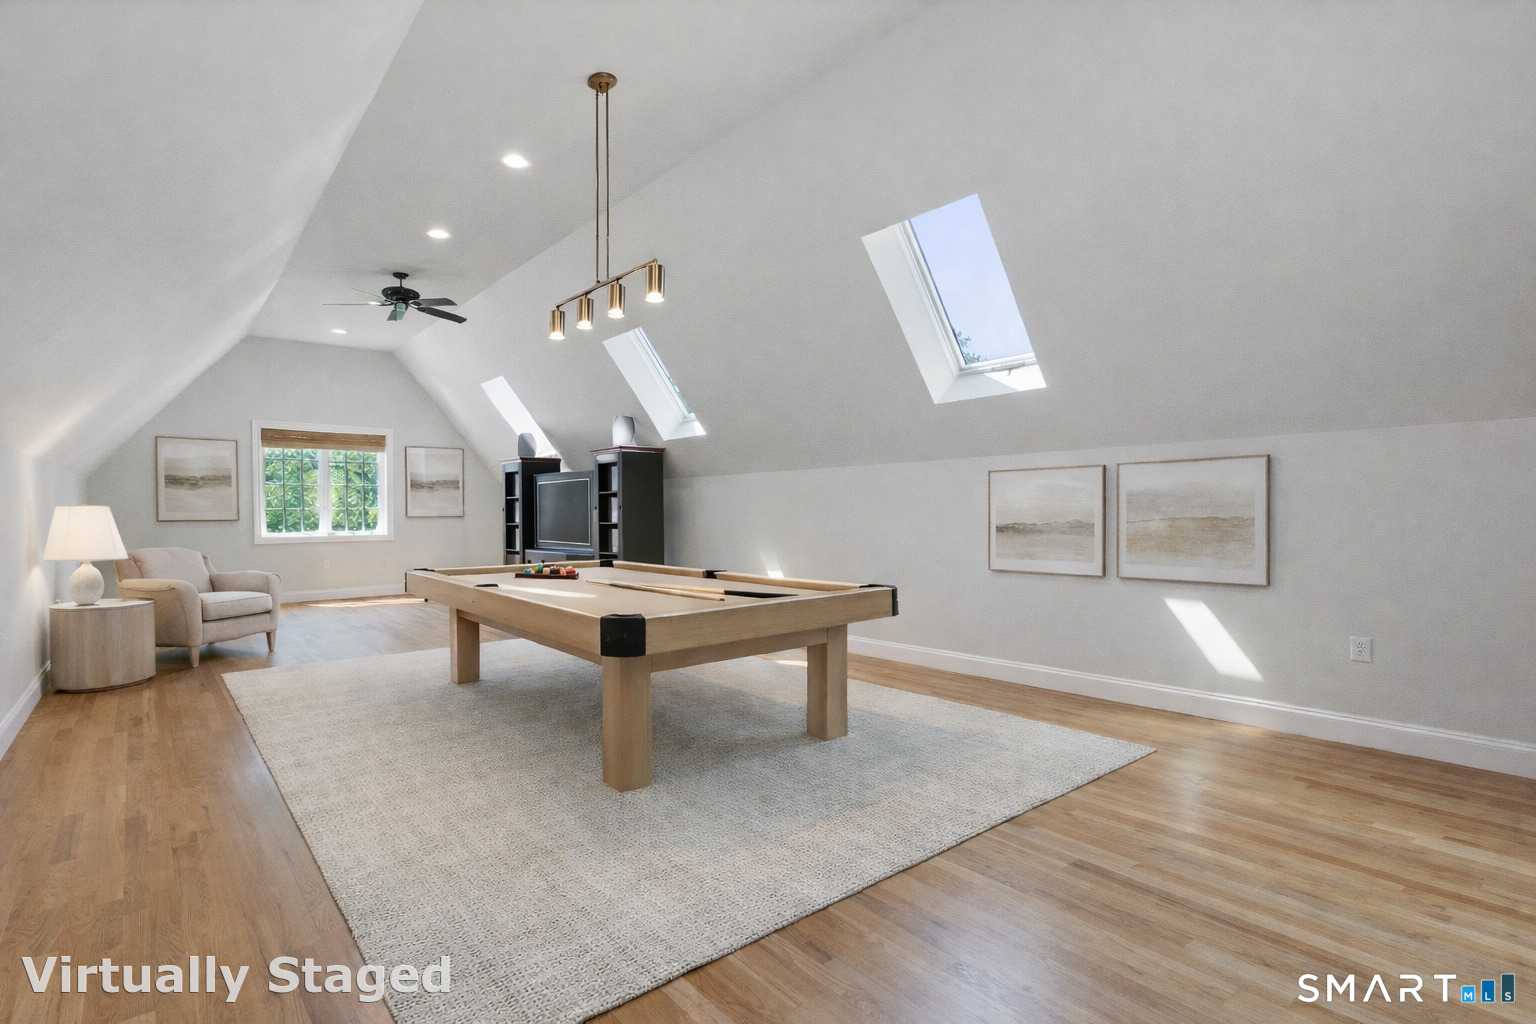
  • Rec/Play Room (Upper Level) Skylight, Cathedral Ceiling, Ceiling Fan, Hardwood Floor
  • Bedroom (Upper Level) Jack & Jill Bath, Walk-In Closet, Hardwood Floor
  • Kitchen (Main Level) 9 ft+ Ceilings, Granite Counters, Wet Bar, Island, Patio/Terrace, Hardwood Floor

Home Features

Heating

  • Fireplaces: 1
  • Heating: hot air
  • Heat fuel type: oil
  • Fuel tank: in basement

Cooling

  • Ceiling fans
  • Central air
  • Zoned

Interior Features

  • Auto garage door opener
  • Cable - pre-wired
  • Central vacuum
  • Open floor plan
  • Security system

Appliances

  • Gas cooktop
  • Microwave
  • Range hood
  • Refrigerator
  • Freezer
  • Subzero
  • Icemaker
  • Dishwasher
  • Disposal
  • Washer
  • Electric dryer
  • Wine chiller

Home Automation

  • Appliances
  • Electric outlet(s)
  • Lighting
  • Lock(s)
  • Security system
  • Thermostat(s)

Attic

  • Unfinished
  • Crawl space
  • Access via hatch

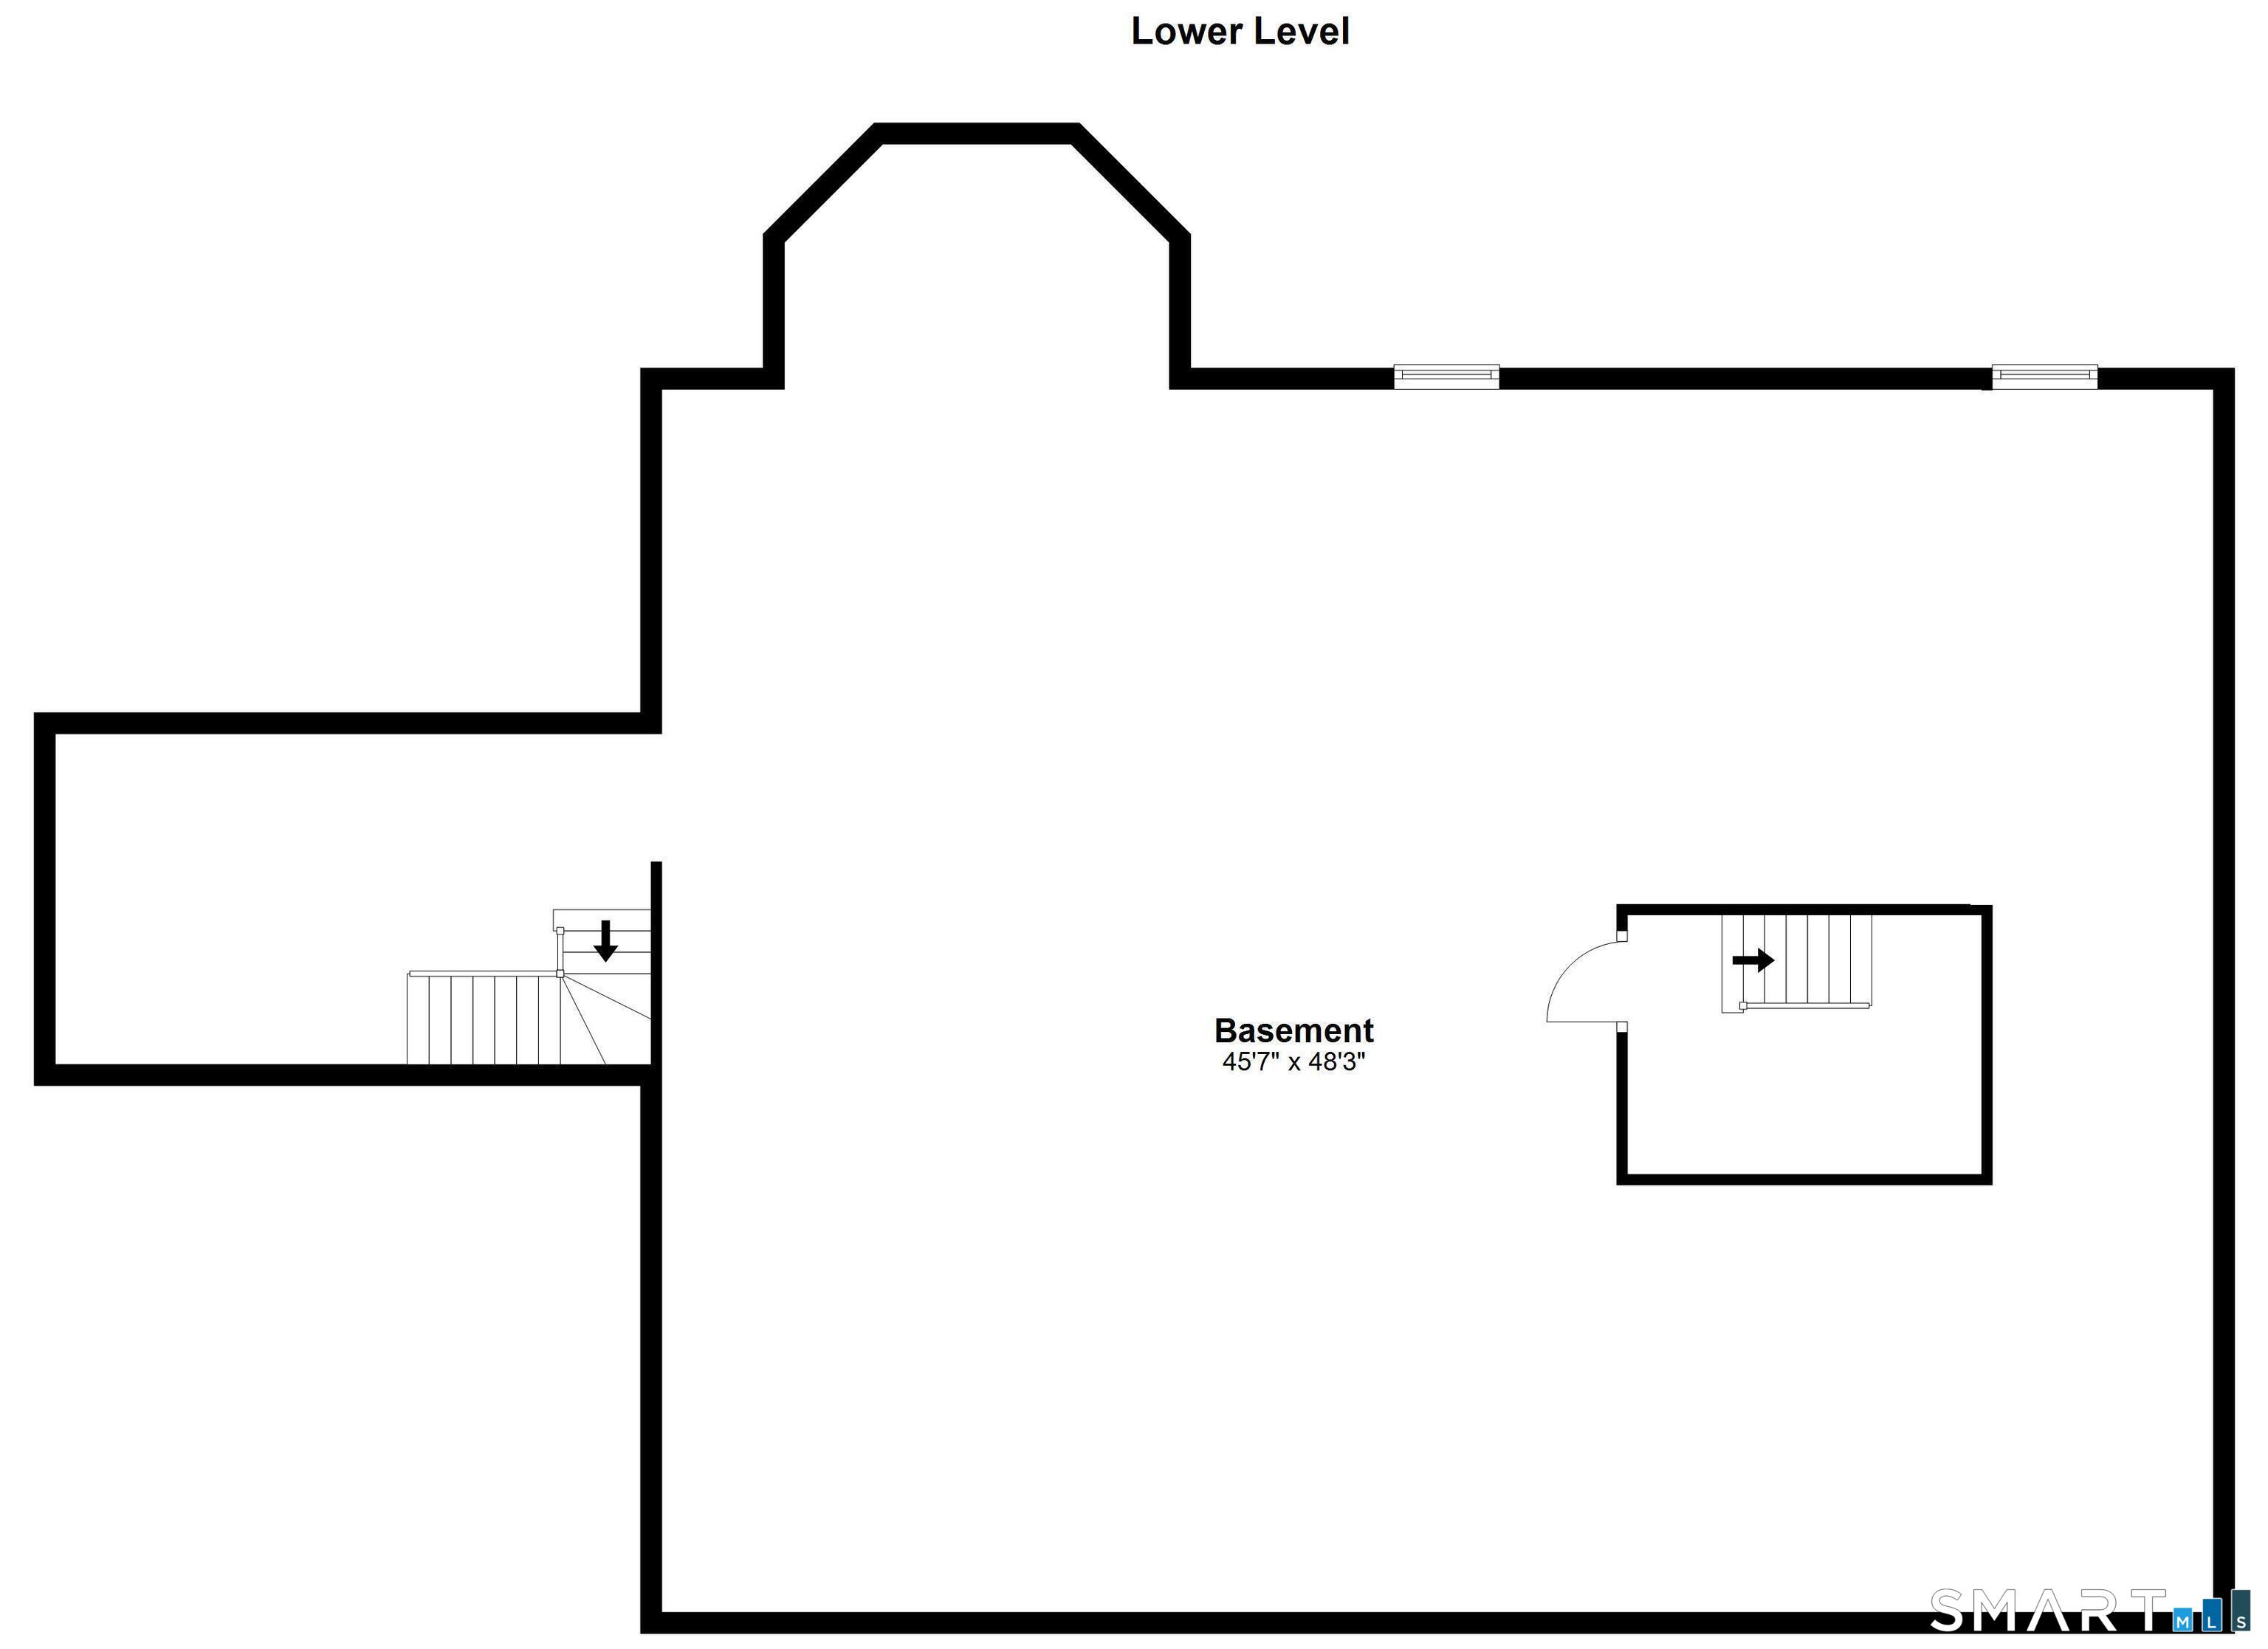
Basement

  • Full
  • Unfinished
  • Storage
  • Interior access
  • Concrete floor

Laundry

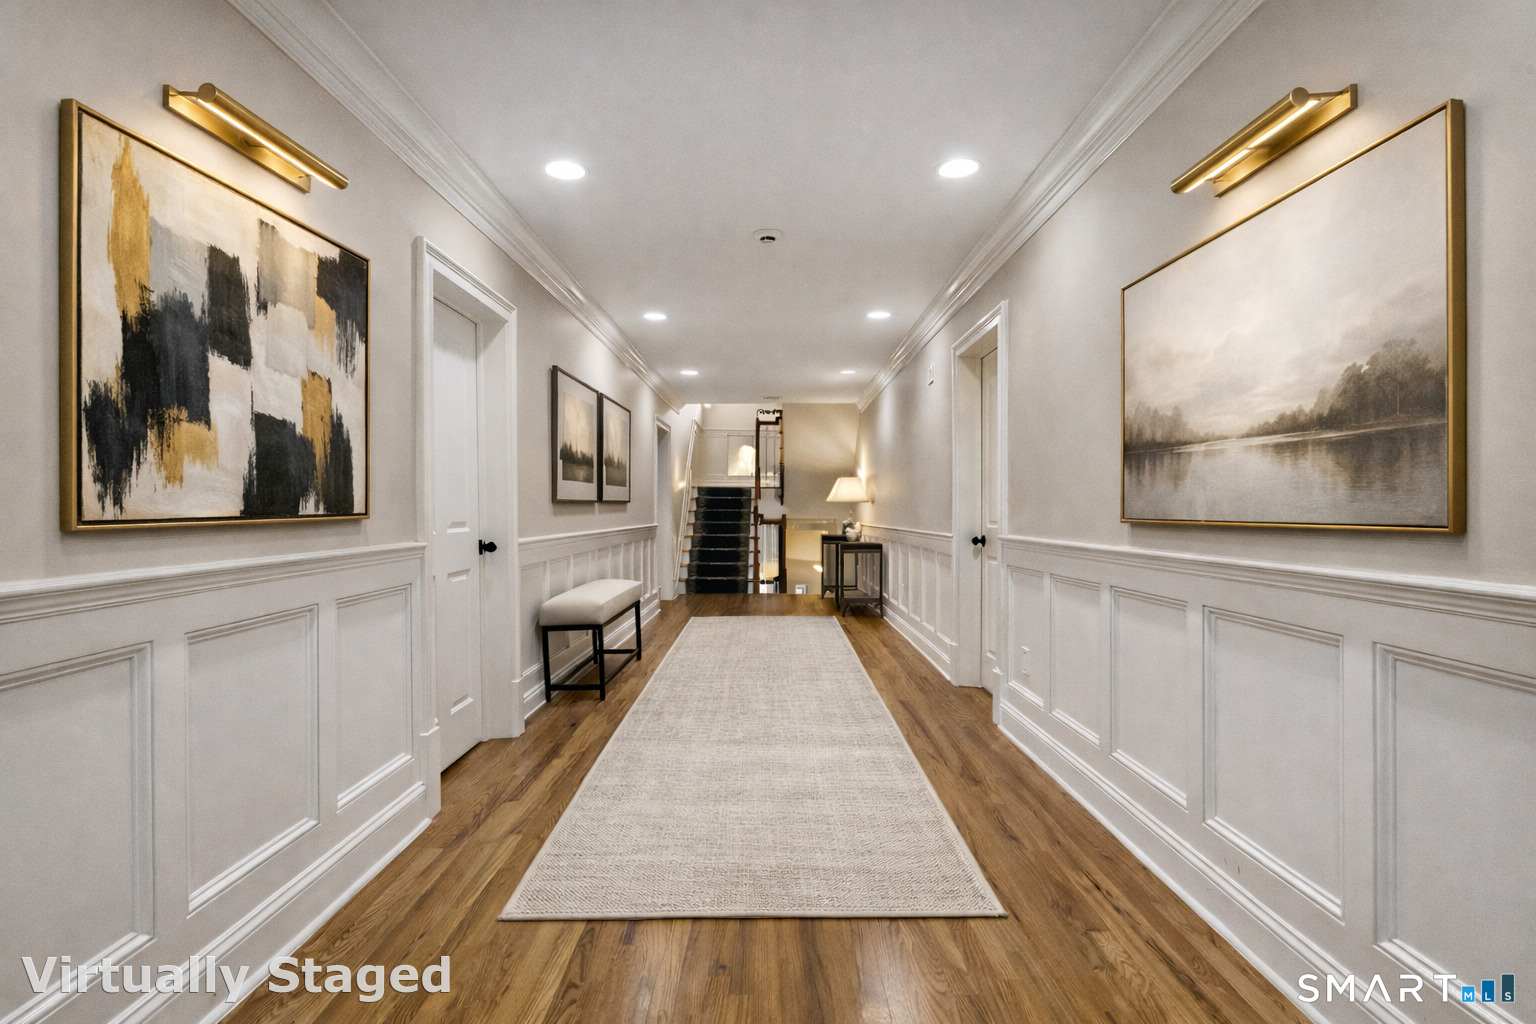
  • Location: 2nd floor hallway.
  • Upper level

Energy Features

  • Generator
  • Thermopane windows

Exterior Features

  • Garden area
  • Lighting
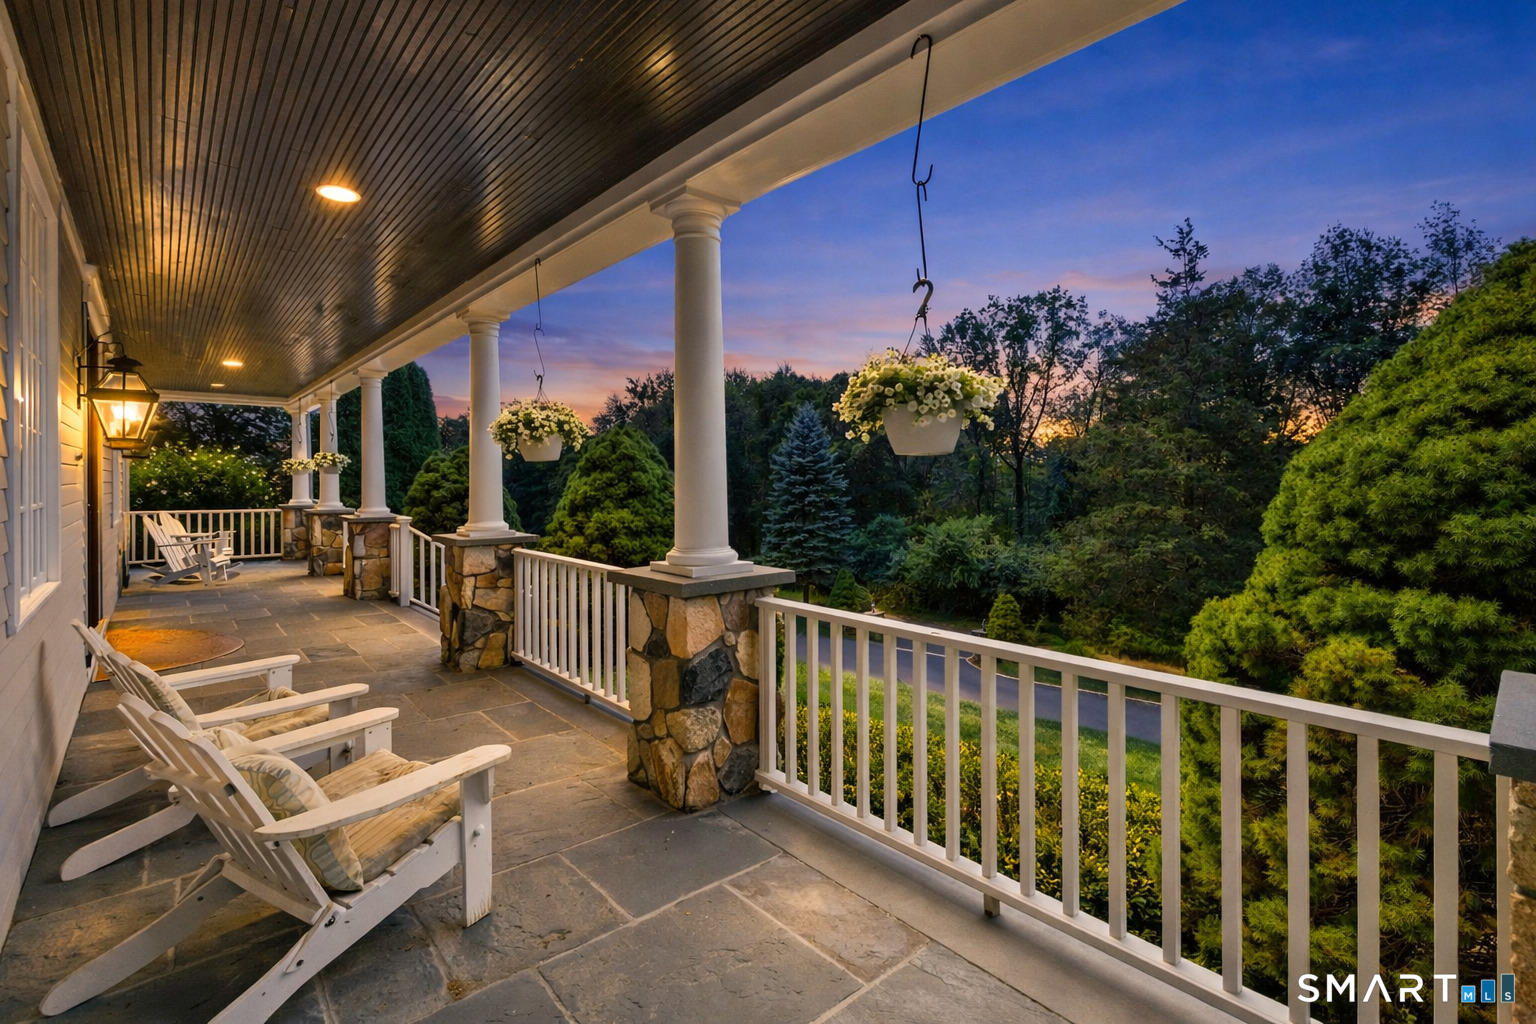
  • Covered deck
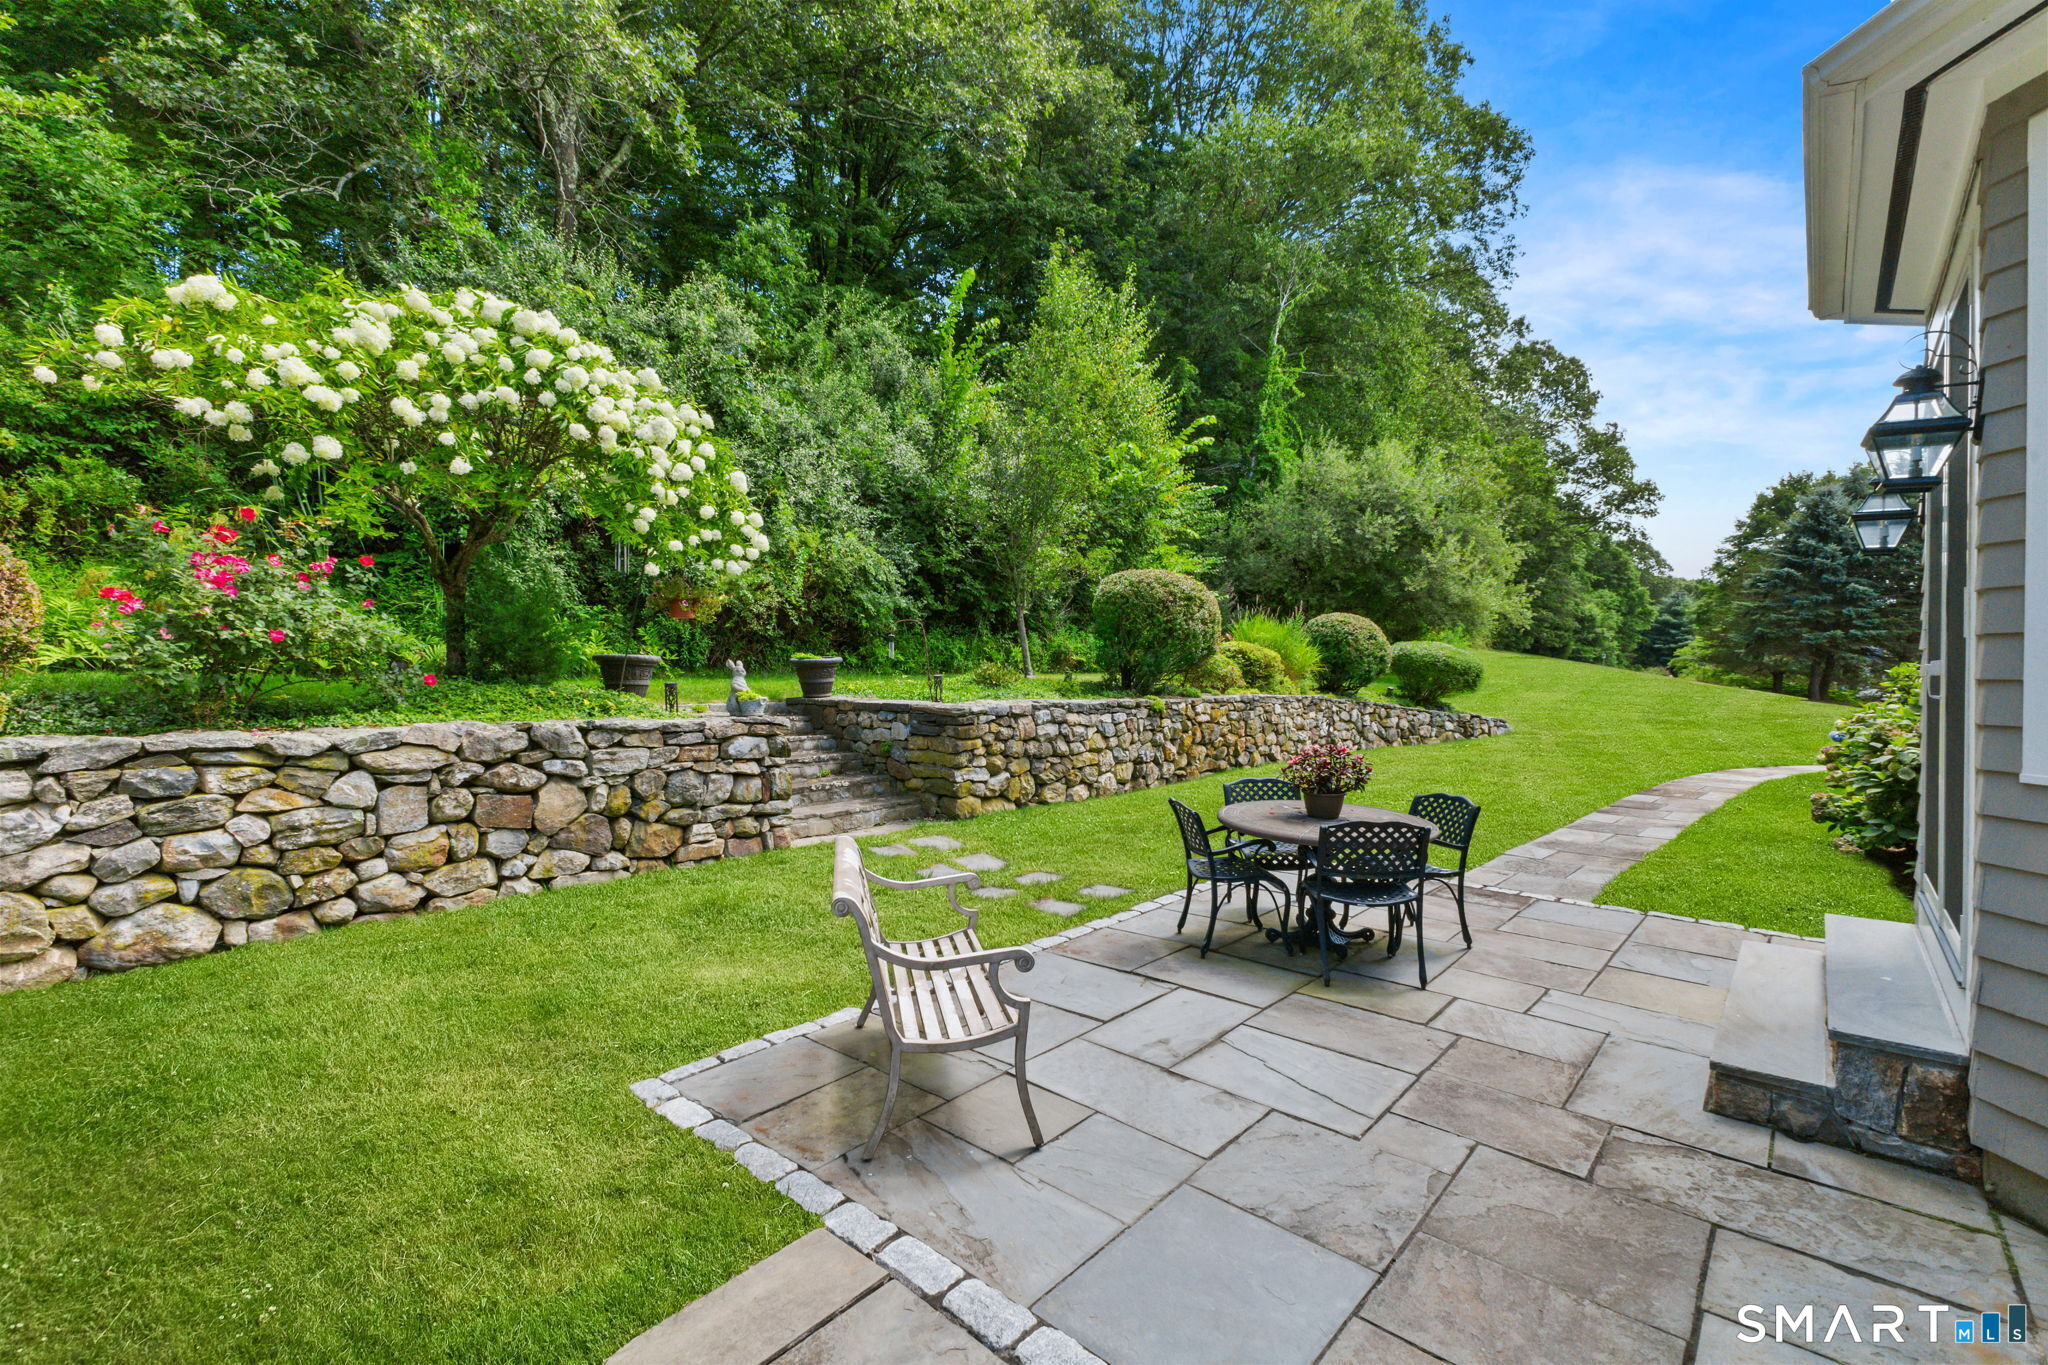
  • Stone wall
  • French doors
  • Patio

Property Details

Parking

  • Garage spaces: 3
  • Attached garage

Lot Details

  • Lot surface: 2.72 acres
  • Secluded
  • Lightly wooded
  • Dry
  • Sloping lot
  • On cul-de-sac
  • Professionally landscaped

Utilities

  • Water: private well
  • Sewage: septic

Near-by Amenities

  • Golf course
  • Library
  • Medical facilities
  • Paddle tennis
  • Private rec facilities
  • Tennis courts

Construction Details

Style
colonial

Construction year
1998

Exterior Siding
clapboard

Foundation
concrete

Roof
asphalt shingle


Area & Town

This home is located in West Redding neighborhood, in the town of Redding.

Finance & Listing Info

Status Active
Listing date September 01, 2026
List price $ 1,599,000
Current price $ 1,599,000
Tax amount $ 31,582
Tax year july 2026-june 2027
MLS ID #24203563
List Agent Jeffrey Kaplan
List Office William Raveis Real Estate

2 Longwood Drive Home Photos

Because we love Fairfield County!

© Copyright 1999 - 2026 Dagny's LLC. - 20 Windy Ridge Place Wilton, CT 06897 - Terms & Conditions