
- $600K med. price
- 38 homes for sale

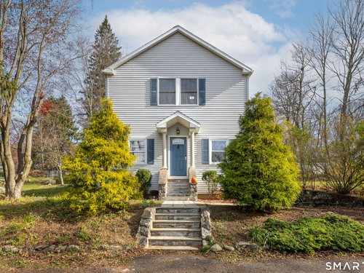
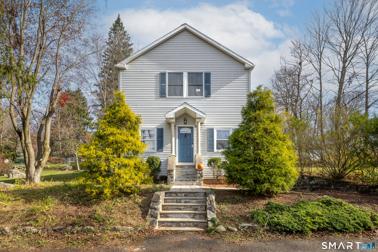
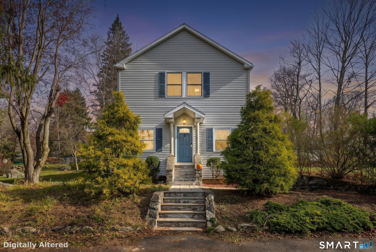
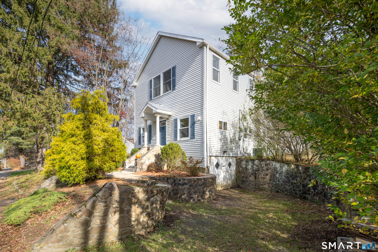
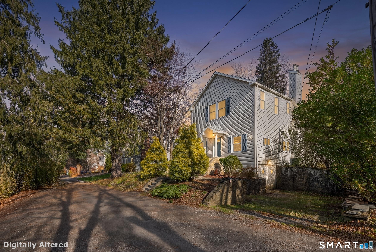
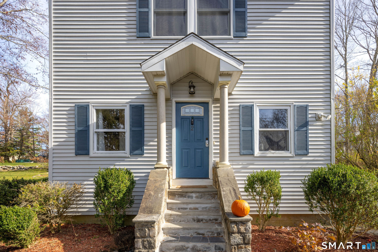
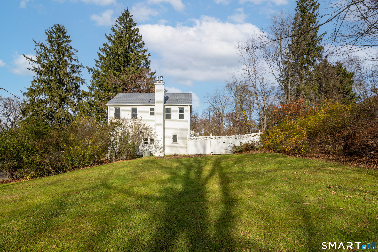
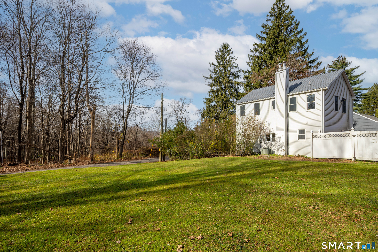
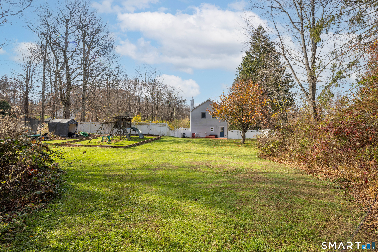
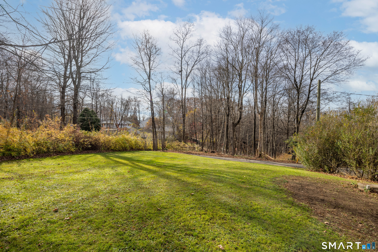
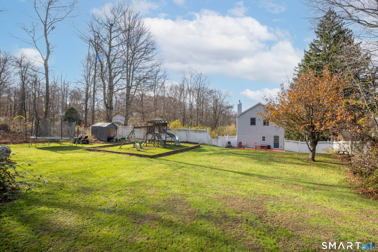
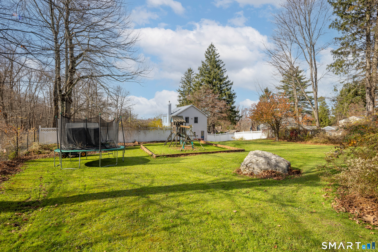
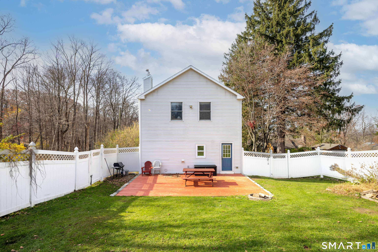
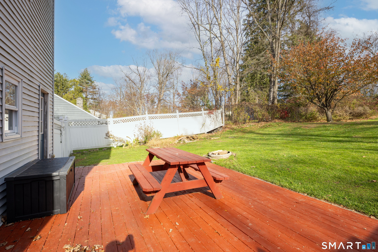
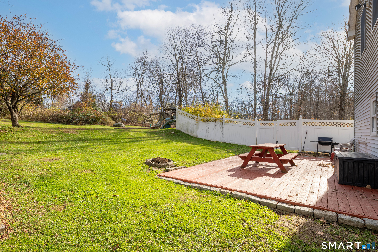
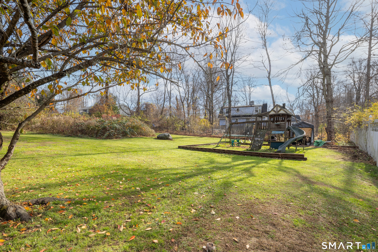
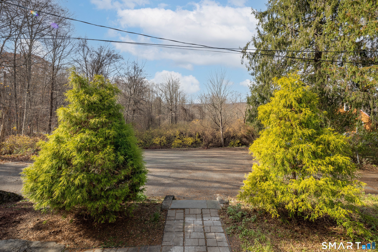
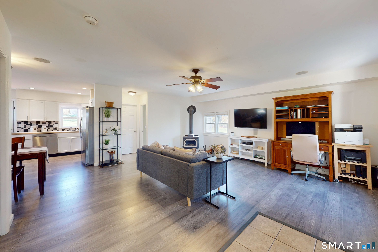
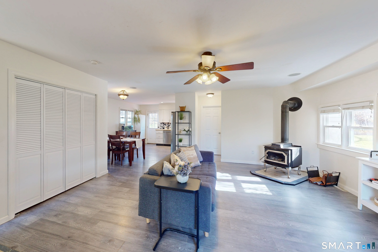
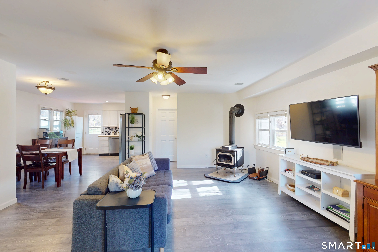
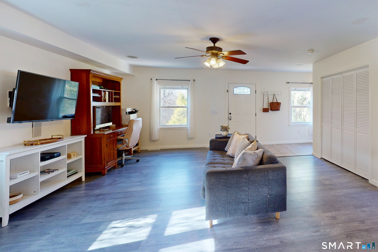
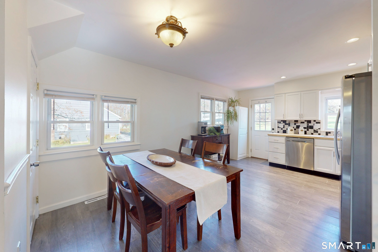
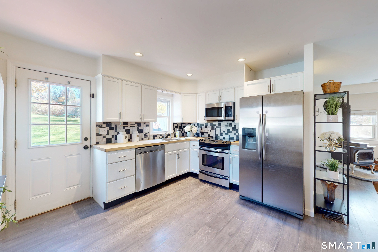
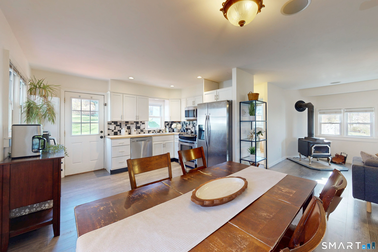
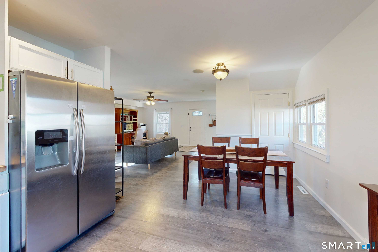
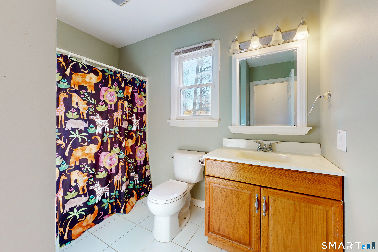
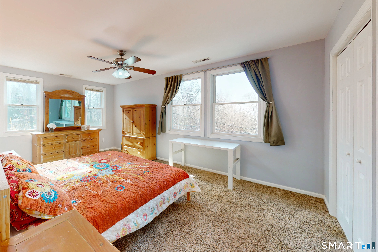
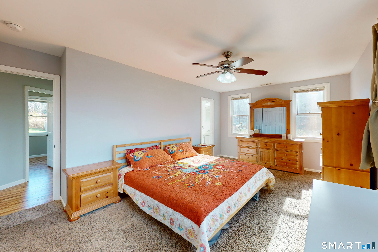
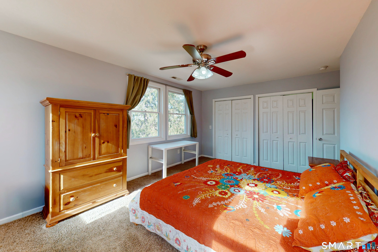
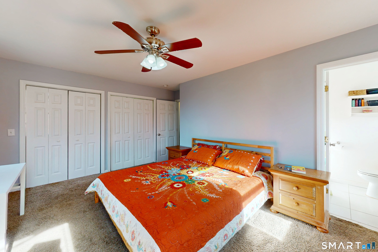
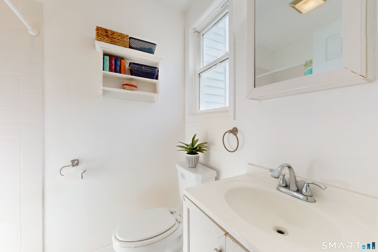
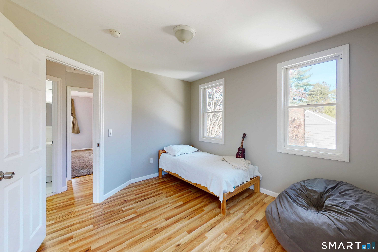
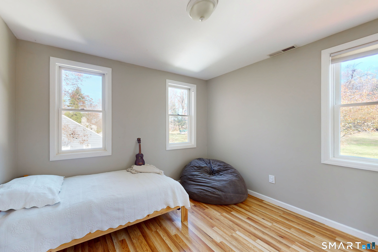
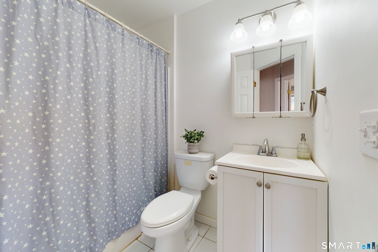
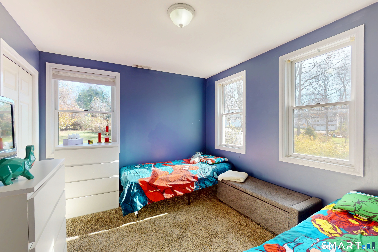
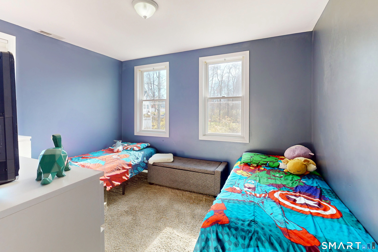
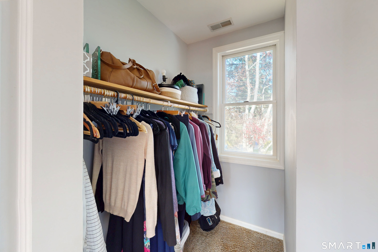
Welcome home to this private 3-bedroom, 3-full-bath Classic Colonial situated in a desirable New Fairfield setting near the NY and Danbury borders. Set back on a private drive framed by classic stone walls, this residence offers a generous fully fenced-in backyard designed for effortless outdoor recreation. Step inside to a bright, open floor plan with an easy, natural flow and well-proportioned rooms throughout. The main level centers around a welcoming living room and casual dining space leading into a charming eat-in kitchen, appointed with stainless steel appliances, butcher block countertops, a tile backsplash, and a walk-in pantry. Direct walk-out access opens onto a level deck overlooking the expansive backyard. A full bath and convenient laundry room complete the first floor. Ascend the hardwood staircase to the upper level, where spacious rooms and abundant closet space enhance every bedroom. The primary bedroom features plush carpeting, full bath with shower and a walk-in closet, complemented by a second bedroom with brand-new hardwood flooring and a generously sized third bedroom. The third full bath and pull-down attic access complete the upper level. Exterior-access basement is ideal with for mechanicals, lawn equipment, and extra storage. Additional highlights include central air conditioning, low-maintenance vinyl siding, an asphalt shingle roof, driveway parking with extra parking in the front. Future potential for a detached garage in the full lot in front.
Relaxed vibe & beautiful nature
| Status | Active |
|---|---|
| Listing date | November 14, 2026 |
| List price | $ 419,000 |
| Current price | $ 419,000 |
| Tax amount | $ 6,604 |
| Tax year | july 2026-june 2027 |
| MLS ID | #24219485 |
| List Agent | Lorraine Amaral |
| List Office | William Pitt Sotheby's Int'l |

Because we love Fairfield County!
© Copyright 1999 - 2026 Dagny's LLC. - 20 Windy Ridge Place Wilton, CT 06897 - Terms & Conditions
