- $1.05M med. price
- 35 homes for sale

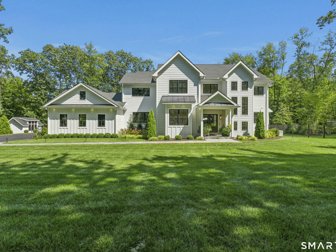
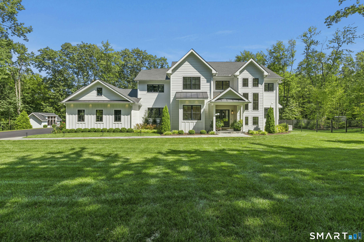
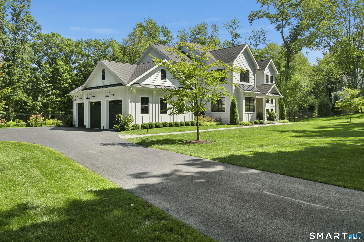
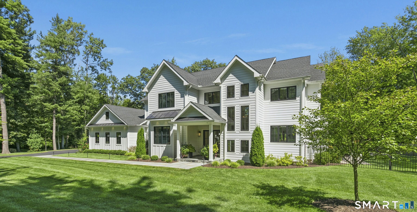
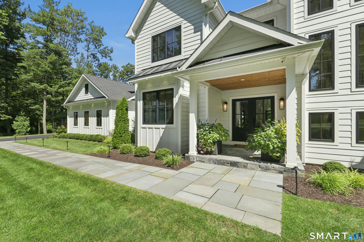
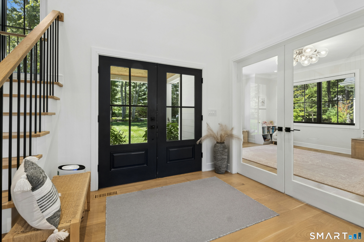
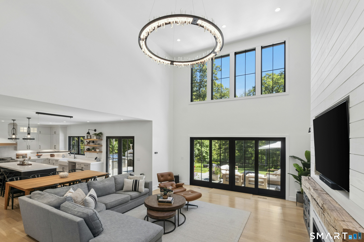
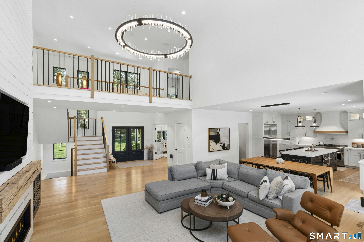
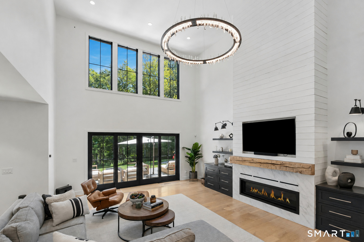
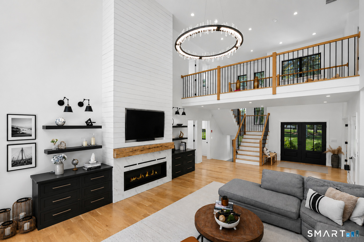
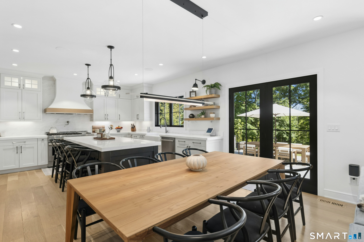
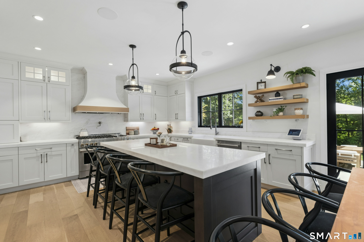
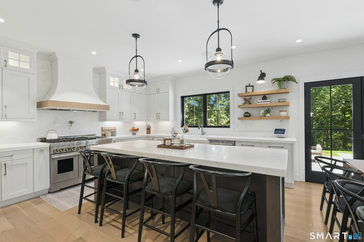
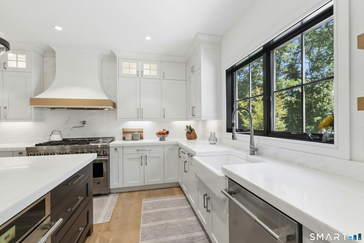
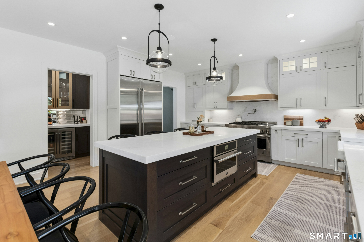
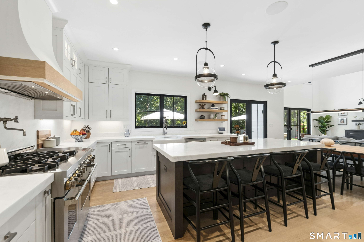
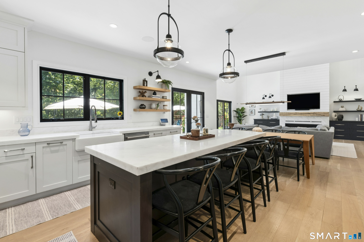
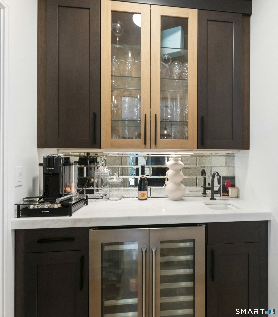
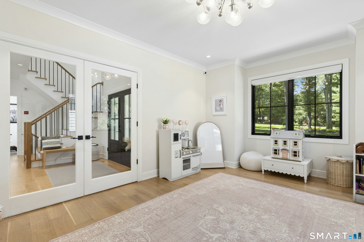
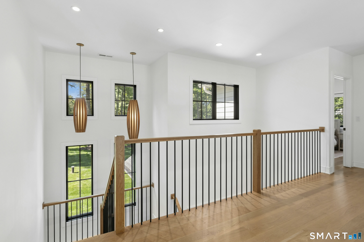
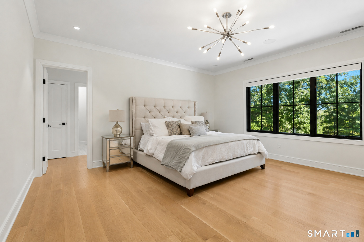
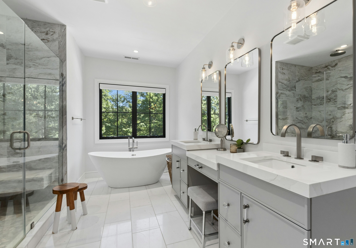
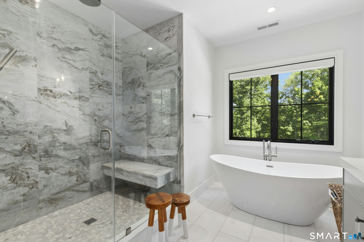
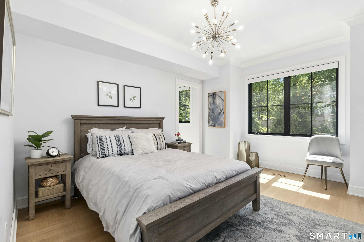
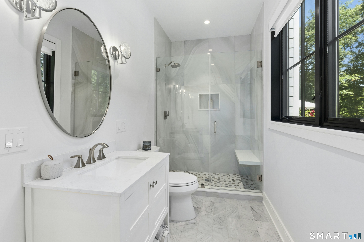
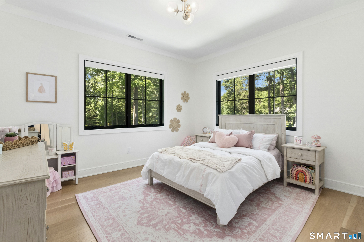
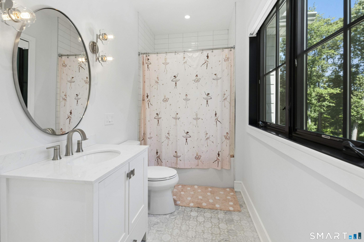
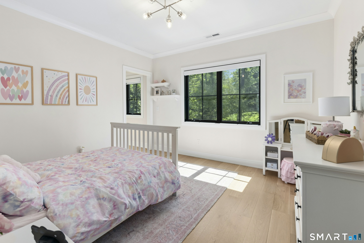
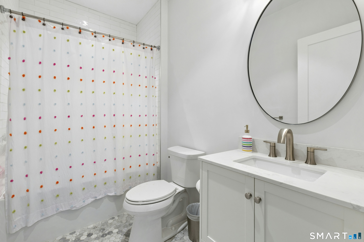
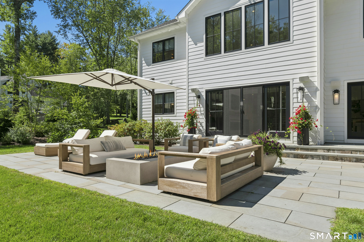
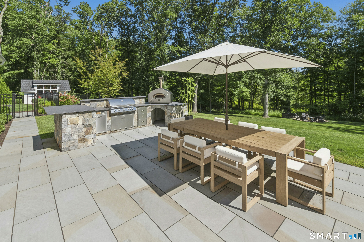
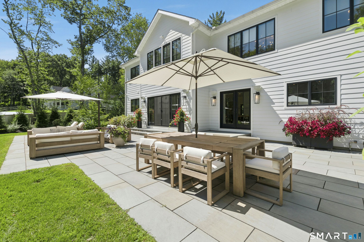
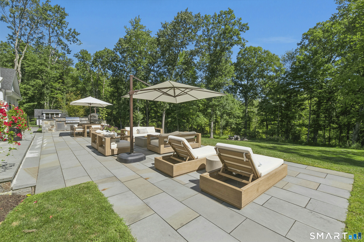
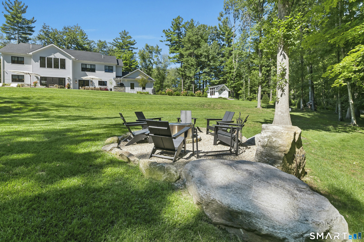
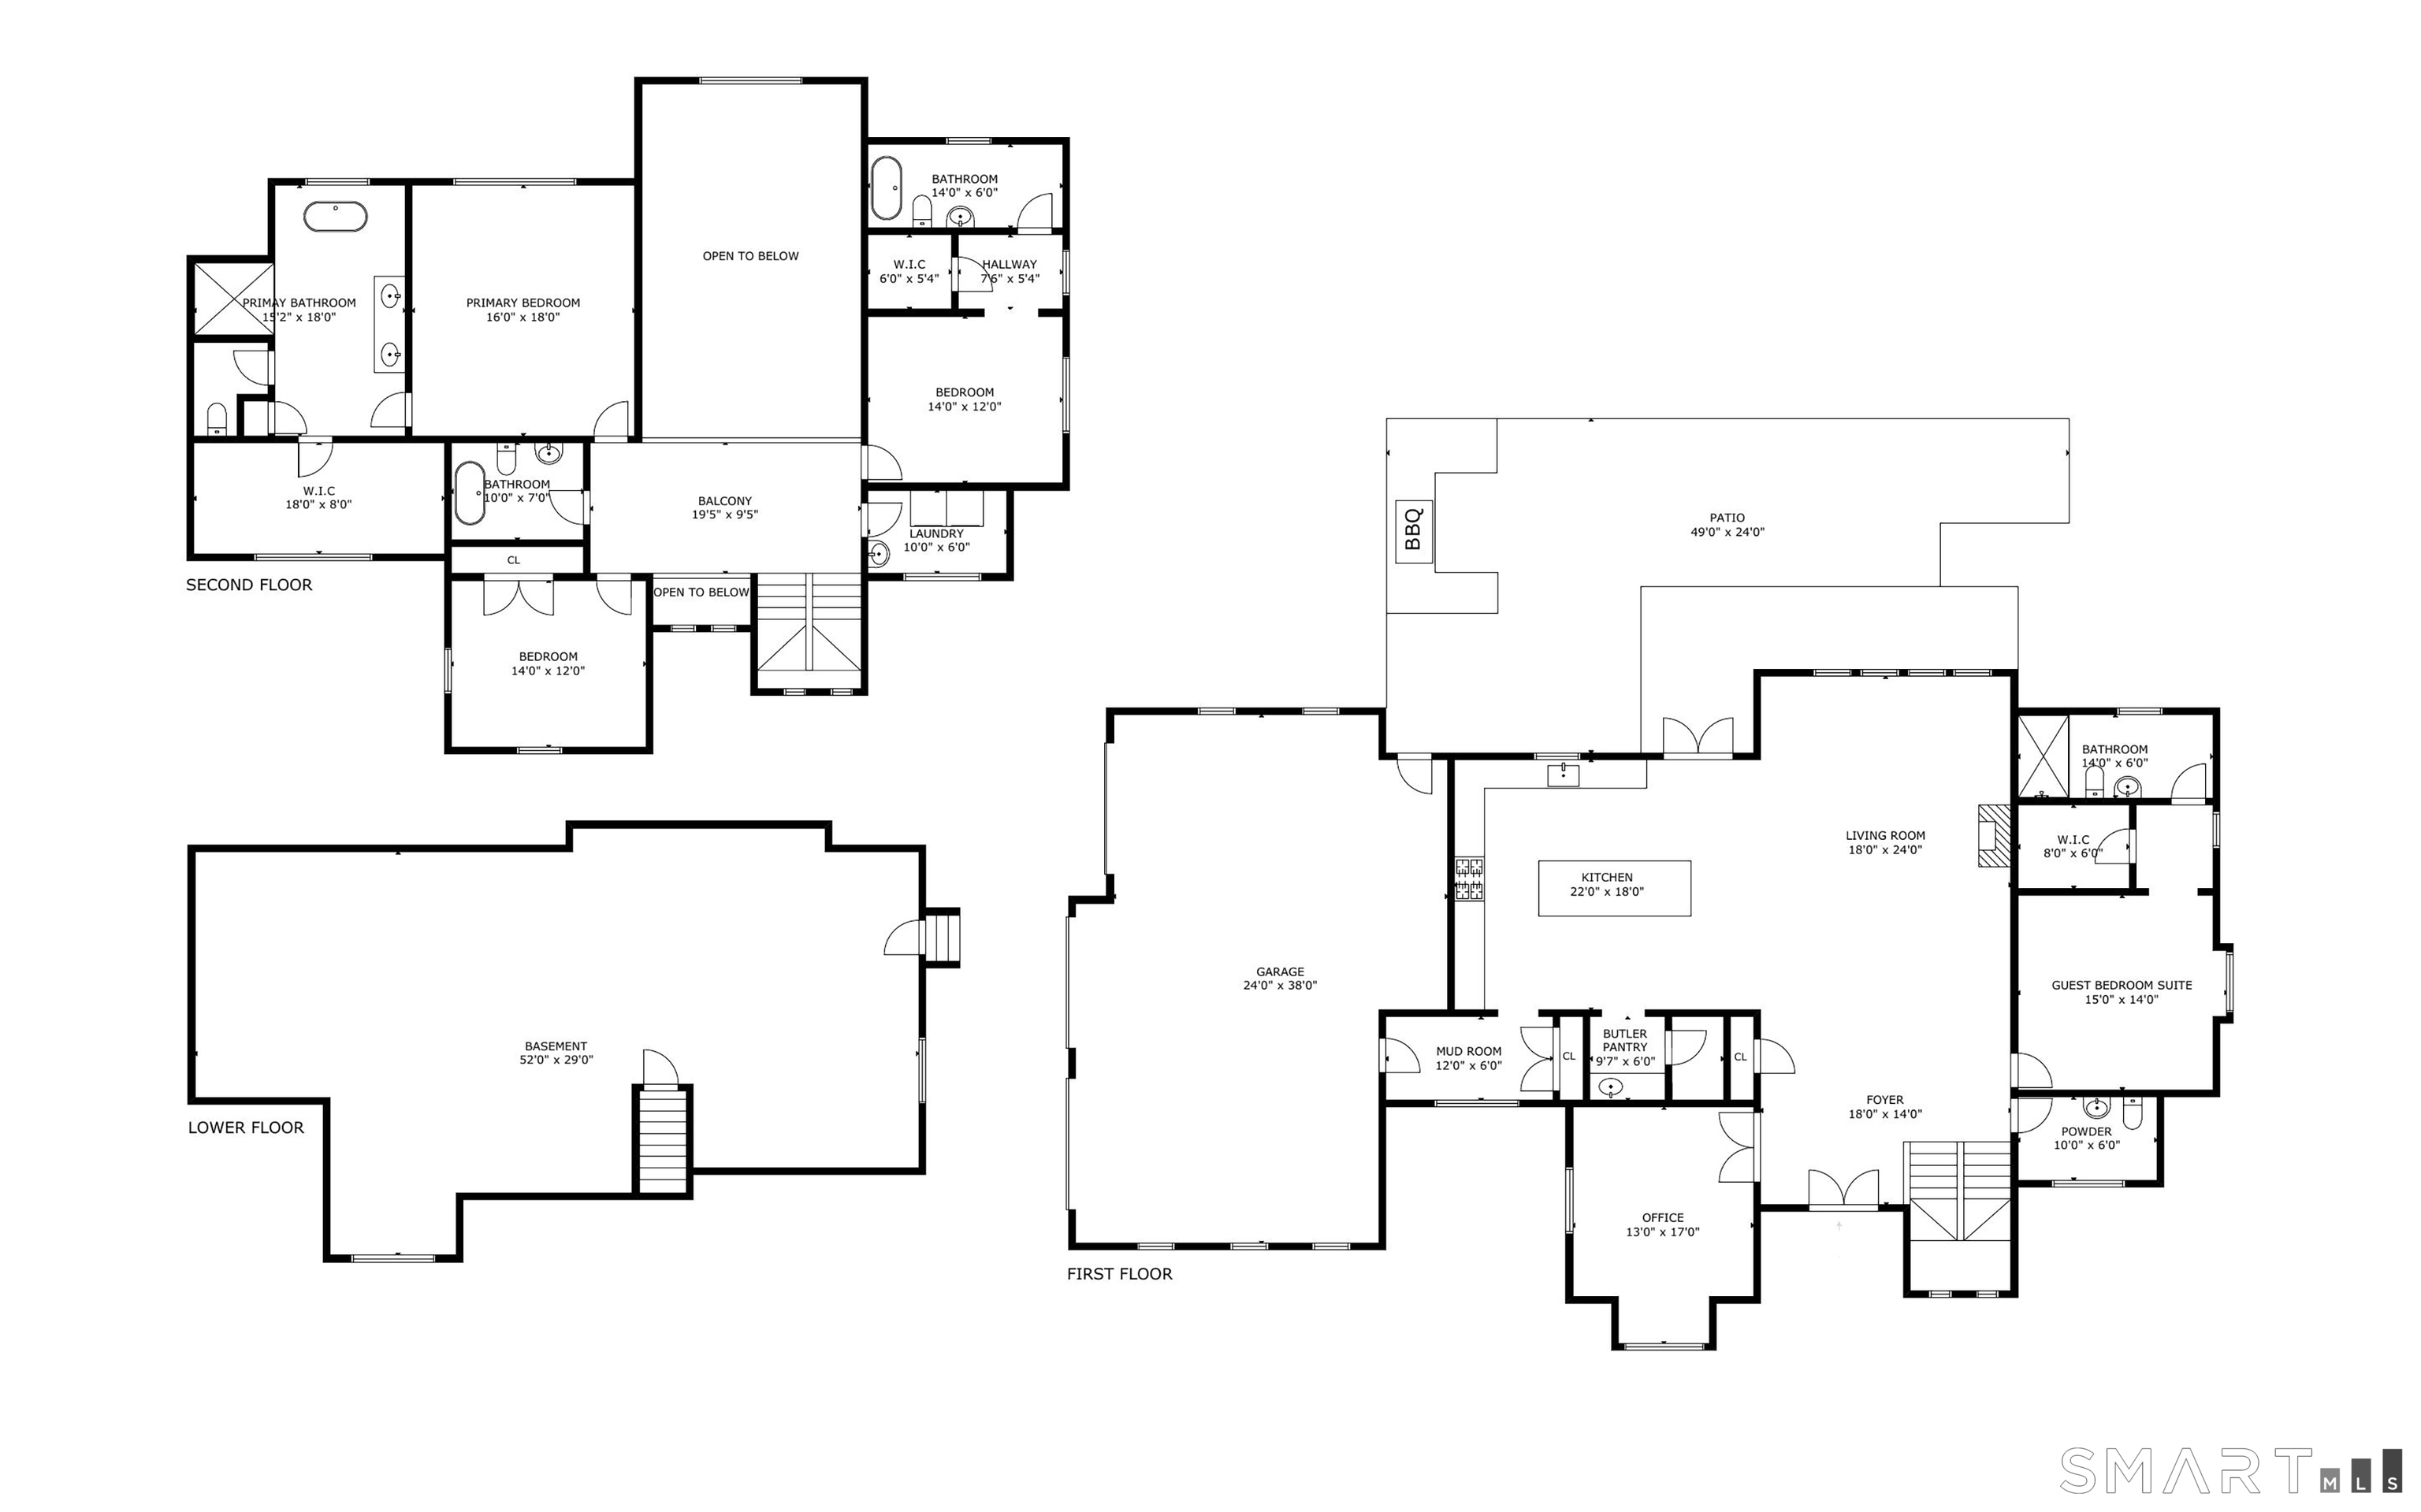
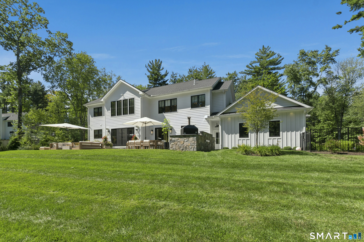
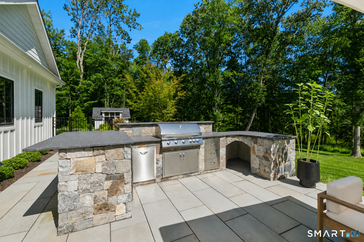
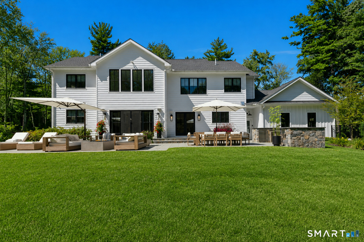
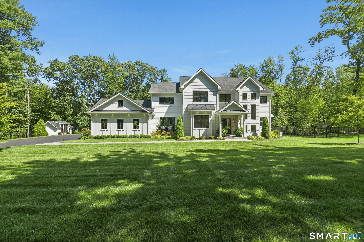
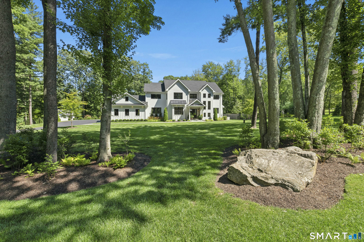
This exceptional modern farmhouse, just five years young, is in pristine condition and showcases refined finishes and thoughtful craftsmanship. A striking double-door entry opens to a stunning living room with soaring 19-foot ceilings, a custom fireplace with marble surround, floating shelves, custom built-ins, and a distinctive Hubbardton Forge chandelier. The open-concept eat-in kitchen features 2 and a quarter inch mitered marble countertops, farmhouse sink, premium JennAir appliances, custom range hood, pot filling faucet, oversized island with microwave/convection oven, reverse osmosis water system, and water softener. A butler's pantry/wet bar w/ wine cooler and custom-built mudroom connect seamlessly to the spacious three-car garage. The main level also offers a private office with glass doors, guest suite with full bath, marble flooring and walk-in shower, plus a stylish powder room with floor-to-ceiling tile. Premium 7-inch white oak flooring extends throughout. Upstairs, the open hallway overlooks the living room. The luxurious primary suite features a custom-built walk-in closet and spa-inspired bath with marble floors, radiant floor heating, double vanity, soaking tub overlooking the private backyard, and oversized walk-in shower. An additional bedroom suite, bedroom, full hall bath, and convenient laundry complete the level. Custom shades and built-in speakers enhance the home throughout.
Artistic town, lakes & beautiful nature
| Status | Cont. to show |
|---|---|
| Listing date | September 01, 2026 |
| List price | $ 1,995,000 |
| Current price | $ 1,995,000 |
| Tax amount | $ 23,031 |
| Tax year | july 2025-june 2026 |
| MLS ID | #24202777 |
| List Agent | Tim Dent |
| List Office | Coldwell Banker Realty |

Because we love Fairfield County!
© Copyright 1999 - 2026 Dagny's LLC. - 20 Windy Ridge Place Wilton, CT 06897 - Terms & Conditions
