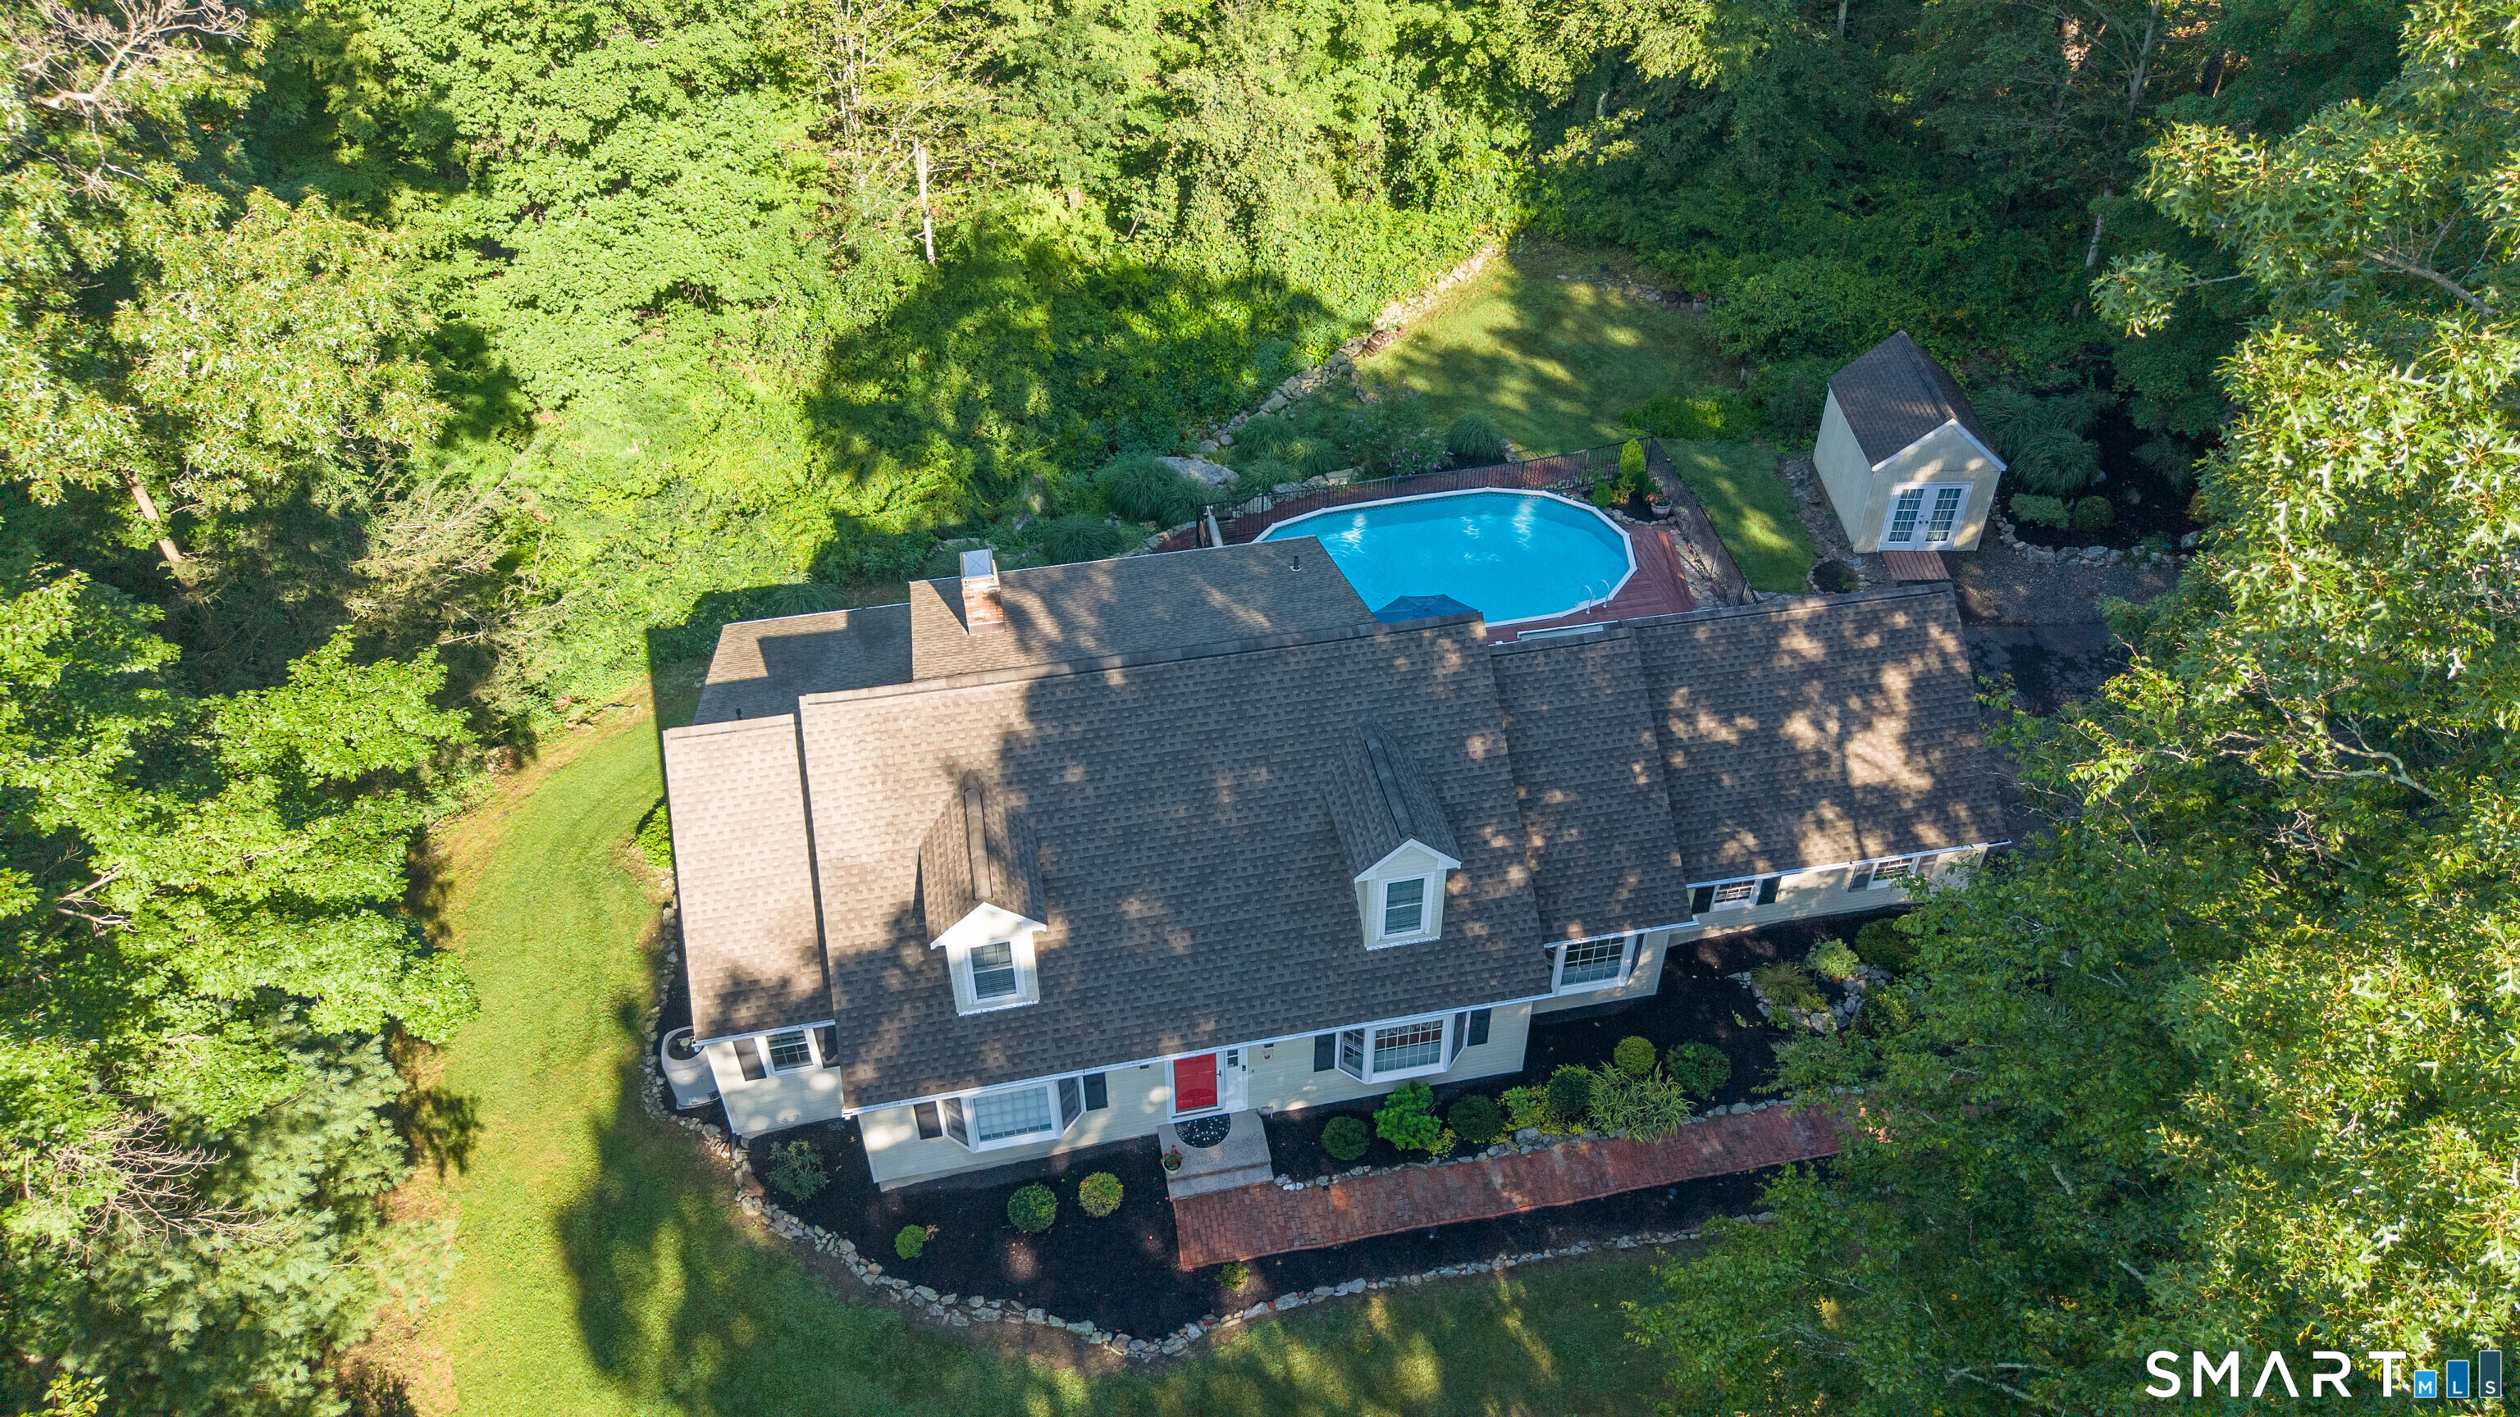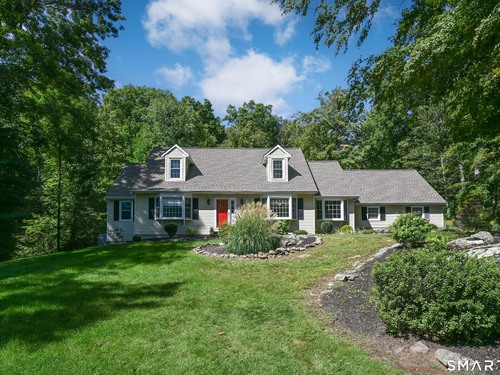
2 Banquo Brae Rd Brookfield, CT, 06804

single family home
$ 719,000 For Sale Active Aug 6, 2026
  • 4 beds
  • 3 baths
  • 2,420 sq ft
  • 2.35 acres
  • 1981 year built
  • above ground pool
  • 2 cars garage

About the Home

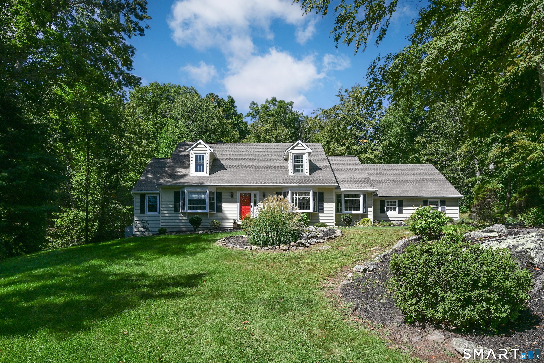
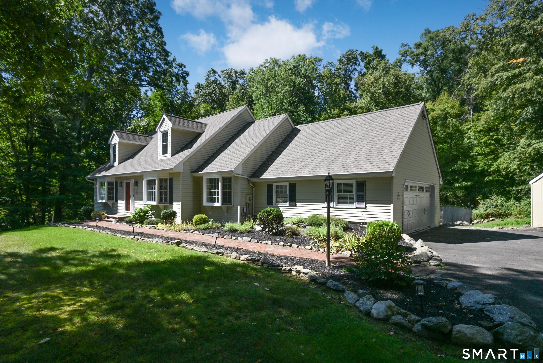
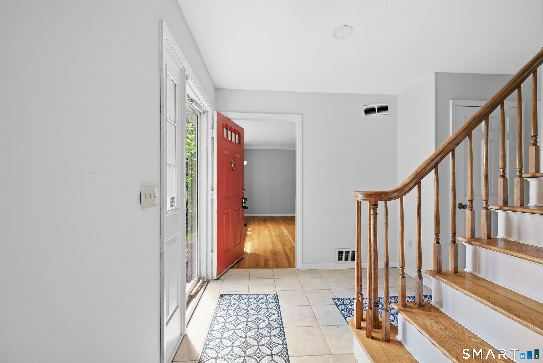
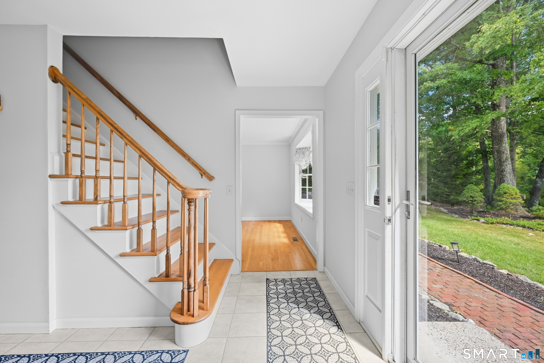
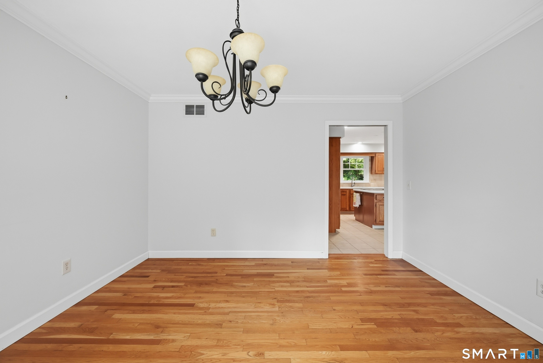
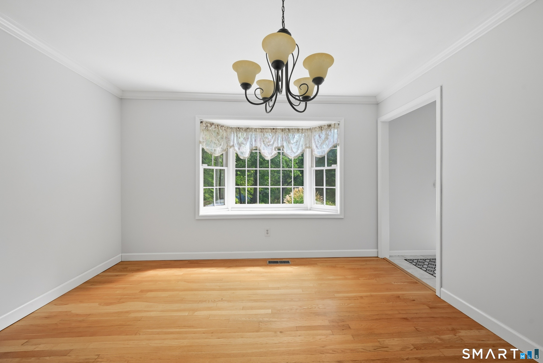
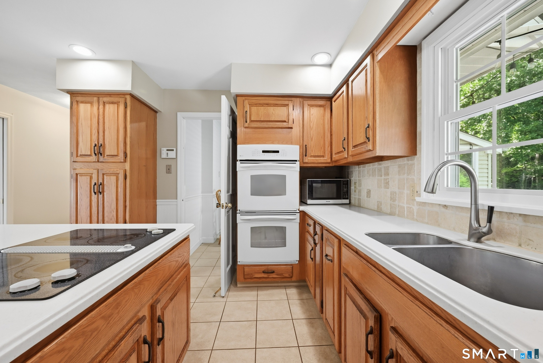
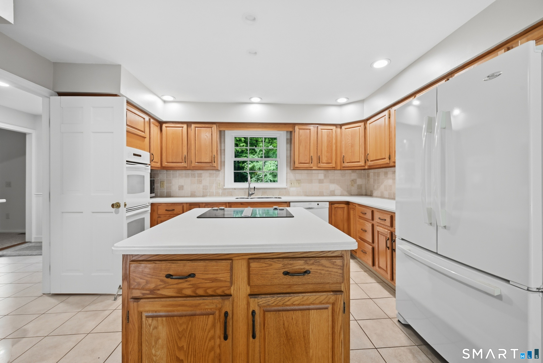
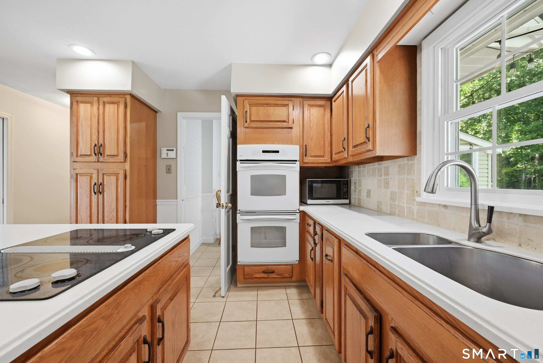
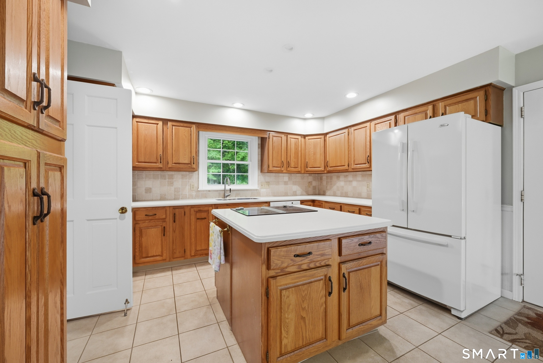
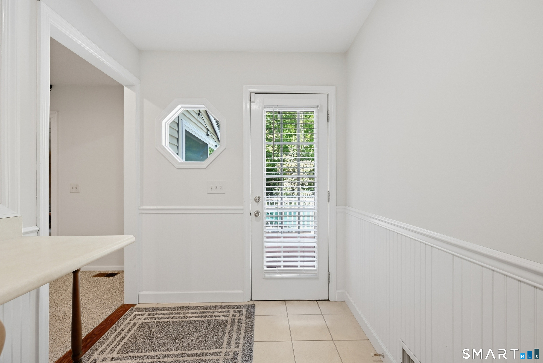
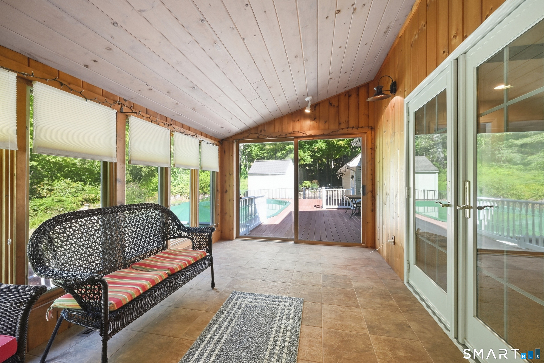
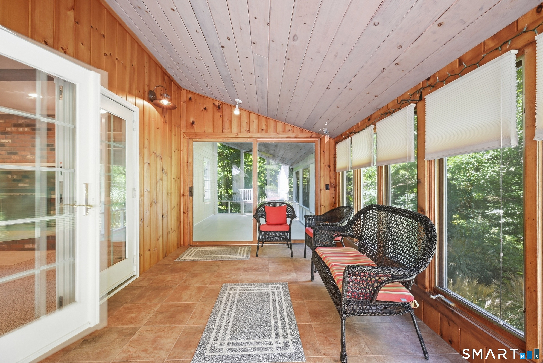
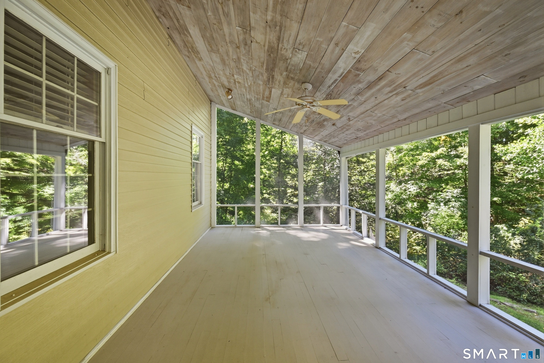
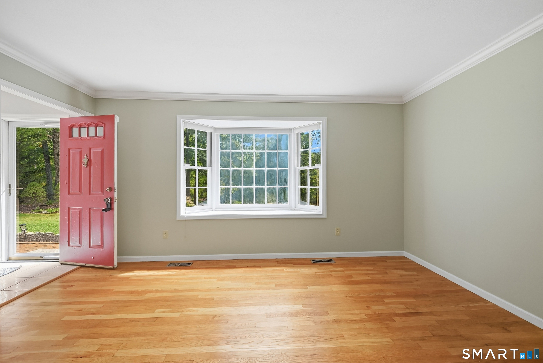
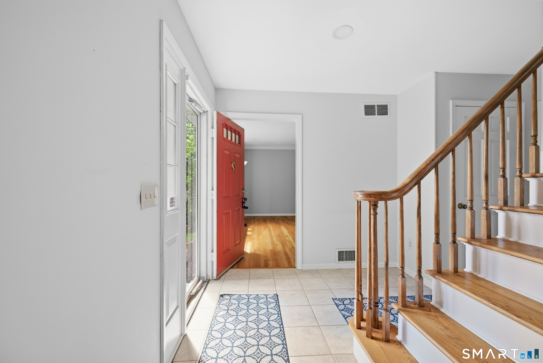
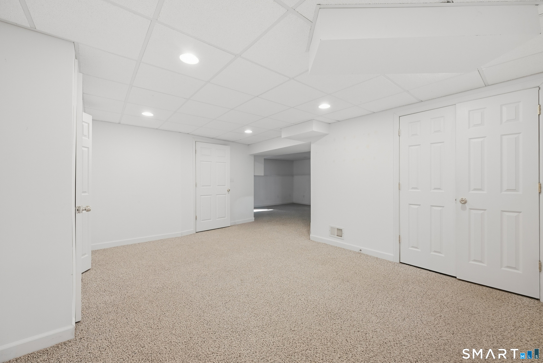
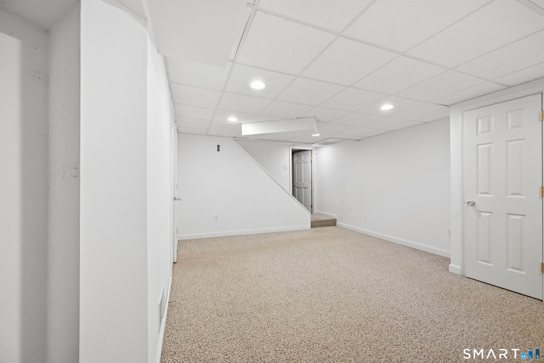
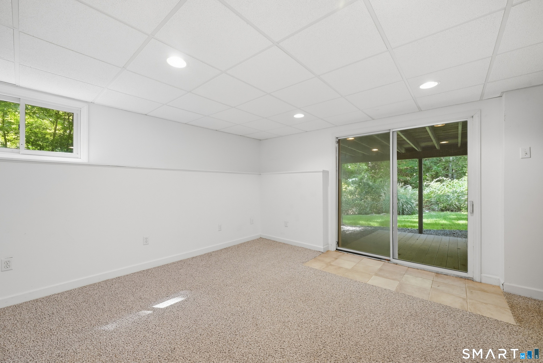

Spacious and Welcoming Cape on a Cul-de-Sac! Nestled perfectly in a private cul-de-sac and located in close proximity to the scenic Ledges Nature Preserve, this well maintained sprawling 4-bedroom Cape offers a wonderful blend of timeless charm, modern updates, and fantastic spaces for everyday living. The layout features a sought-after first-level primary bedroom. You will find beautiful hardwood floors spanning the living areas and tile in the foyer, mudroom kitchen and bathrooms. The kitchen space allow for hosting, featuring classic Corian countertops, and island, plenty of cabinet storage, and direct access from the garage for easy grocery unloading. Transition seamlessly from indoor to outdoor living with a heated sunroom for year-round enjoyment and a lovely screened-in porch perfect for bug-free relaxation. Major peace-of-mind upgrades are already done, featuring updated bathrooms and a new roof. The layout includes four bedrooms two and half bathrooms and a finished walk-out basement. This lower level provides plenty of storage space alongside a large, workroom for projects and hobbies. Outside, enjoy your private backyard retreat centered around a sparkling pool, complete with a solar cover to keep the water warm. Practical features round out this property, including tilt windows for easy cleaning, a dedicated generator plug for power backup and a large storage shed fully equipped with electricity. Bring your personal touches to make this house yours!

Rooms & Interior

4 bedrooms beds
2 full + 1 half baths
2,420 square feet sq ft

Room Details

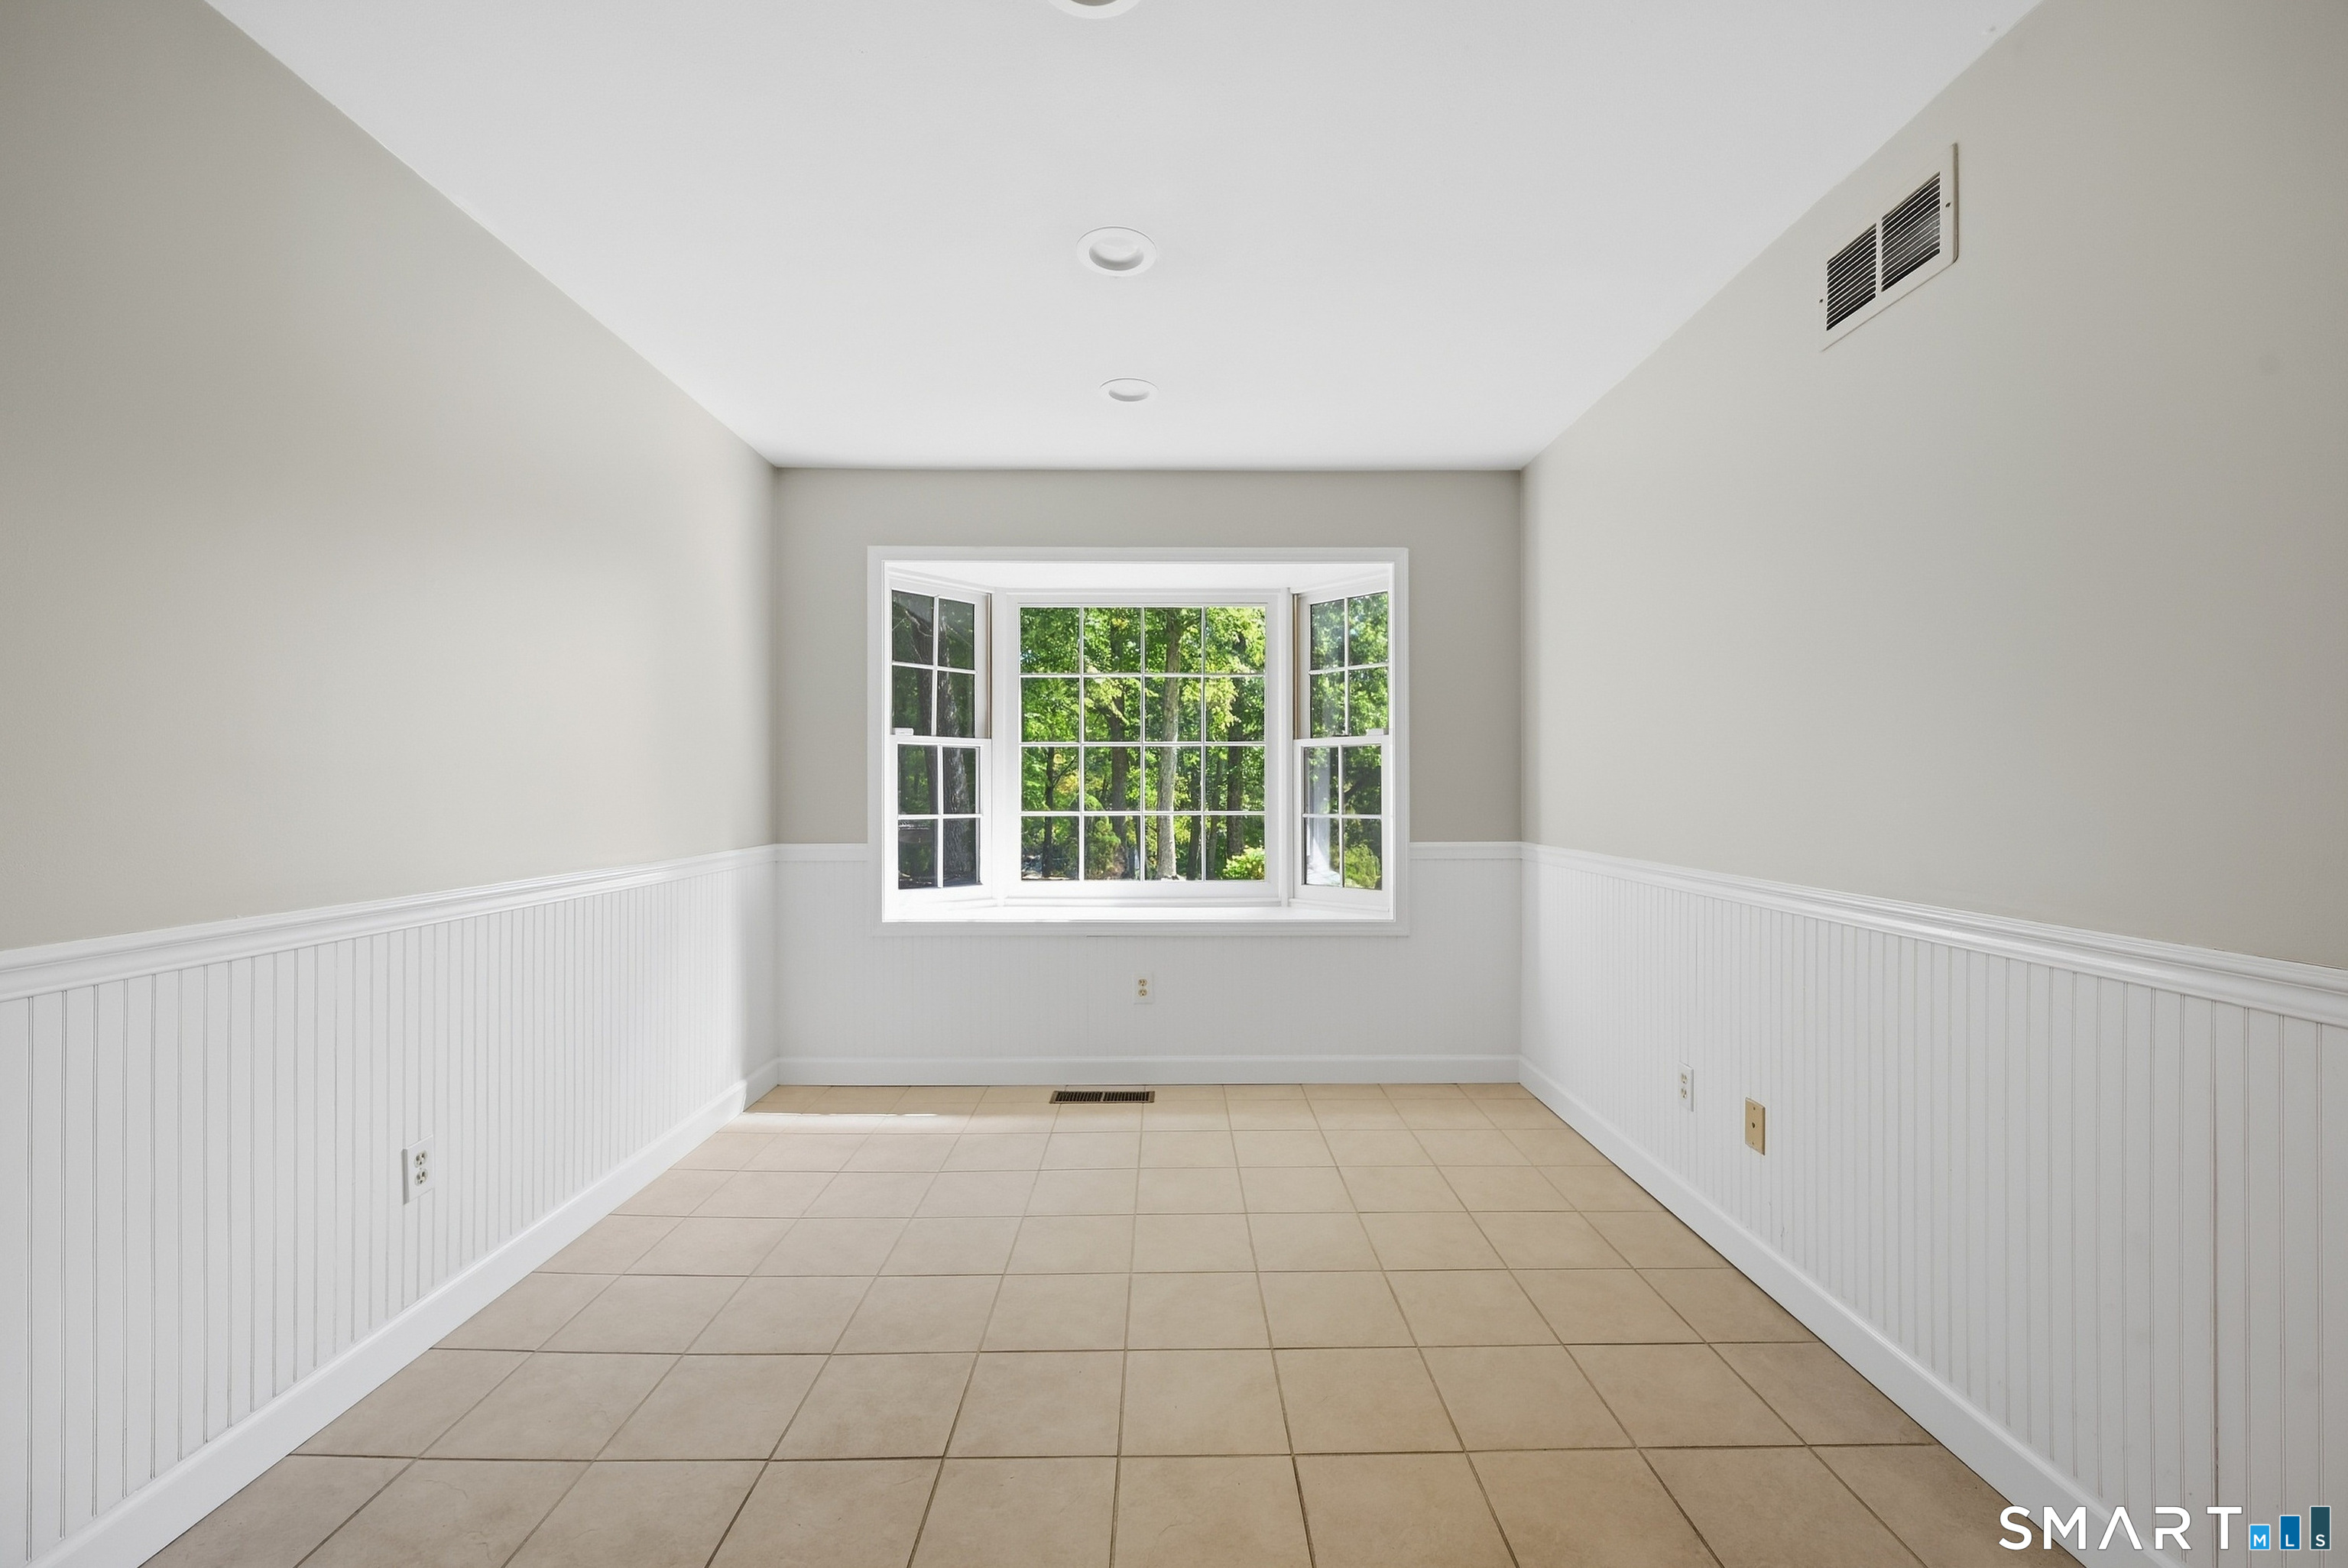
  • Dining Room (Main Level) Bay/Bow Window, Hardwood Floor
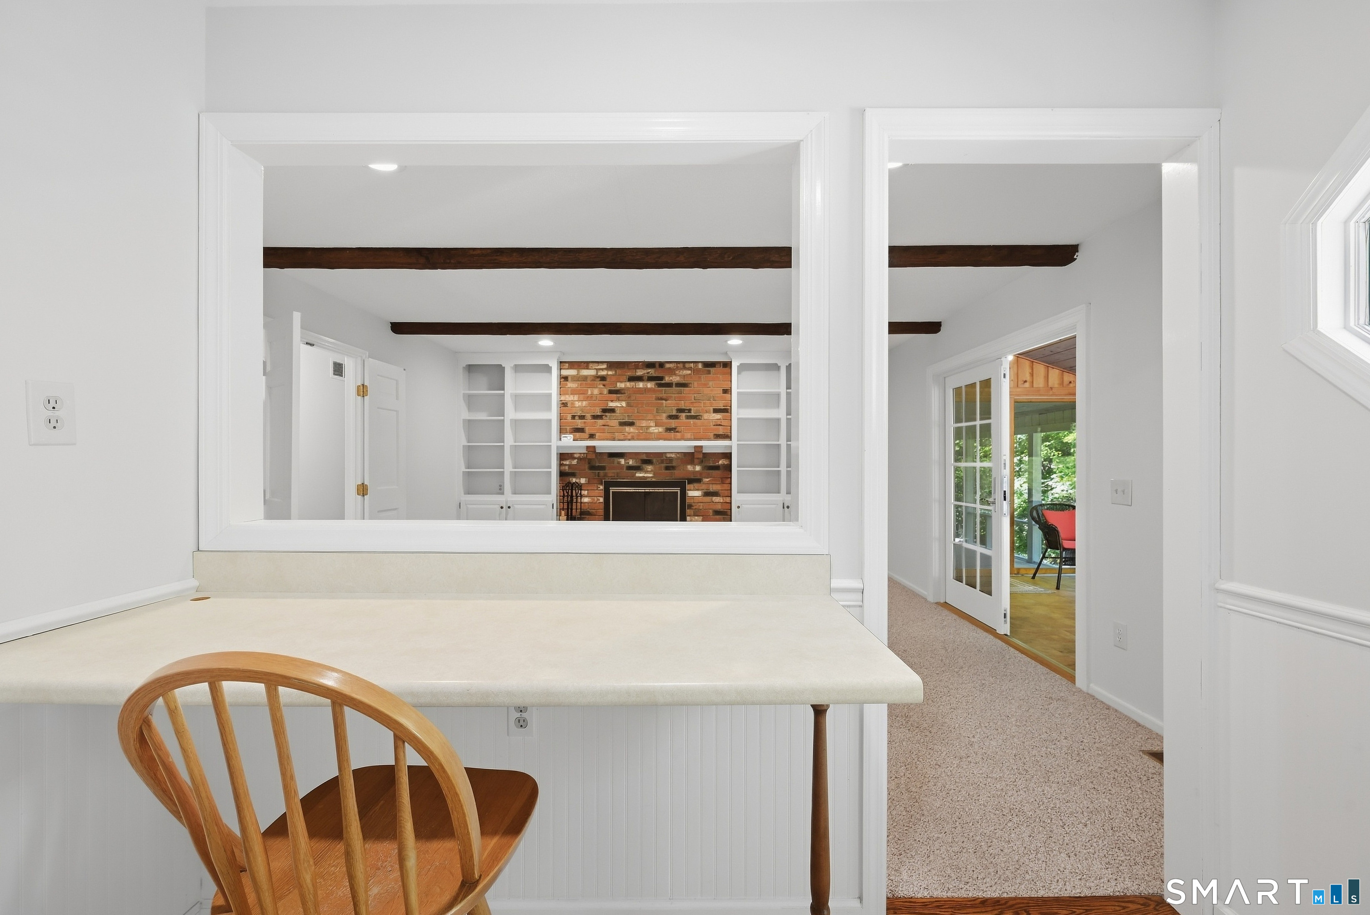
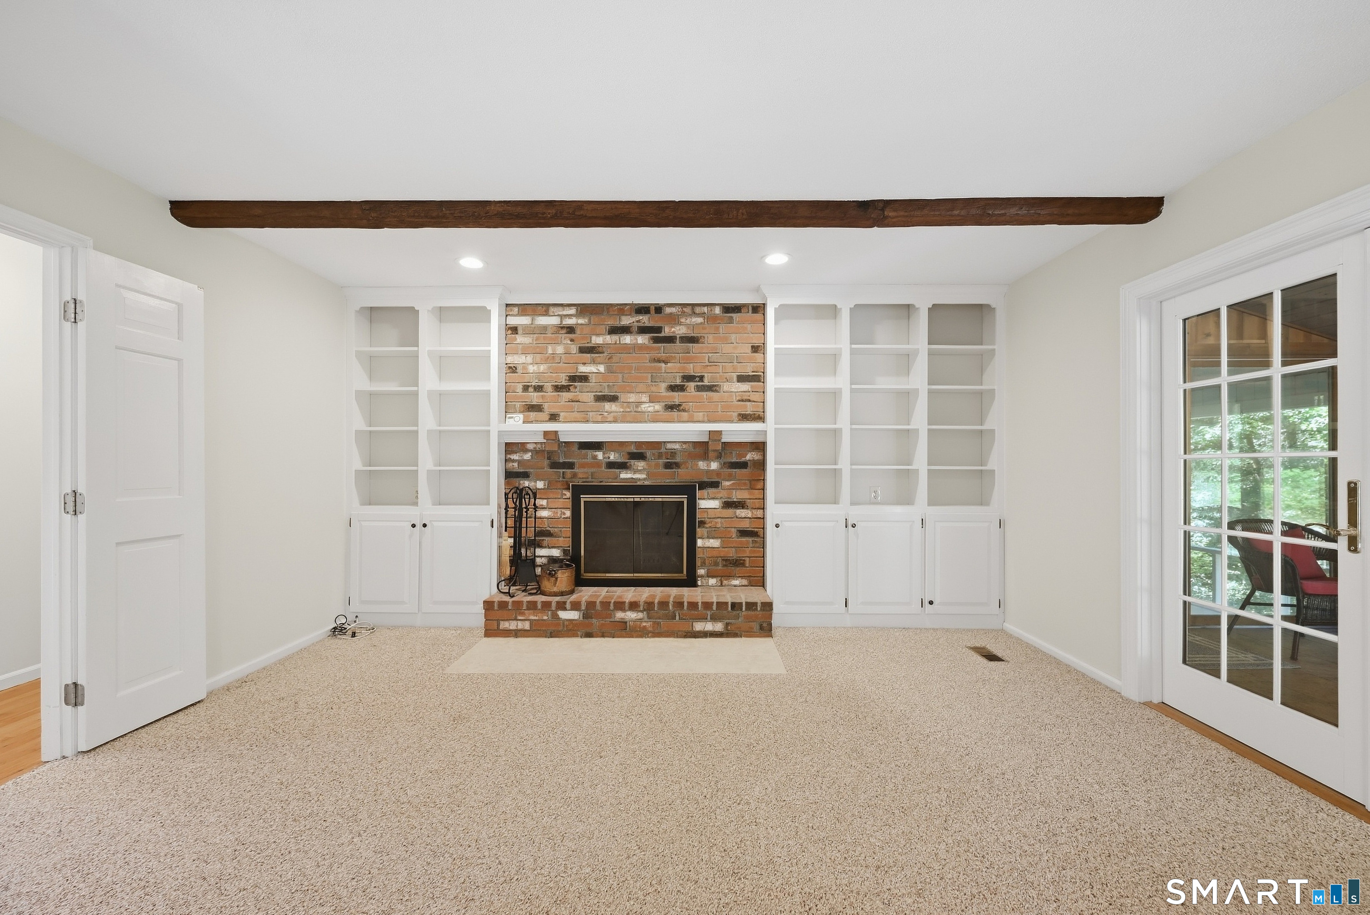
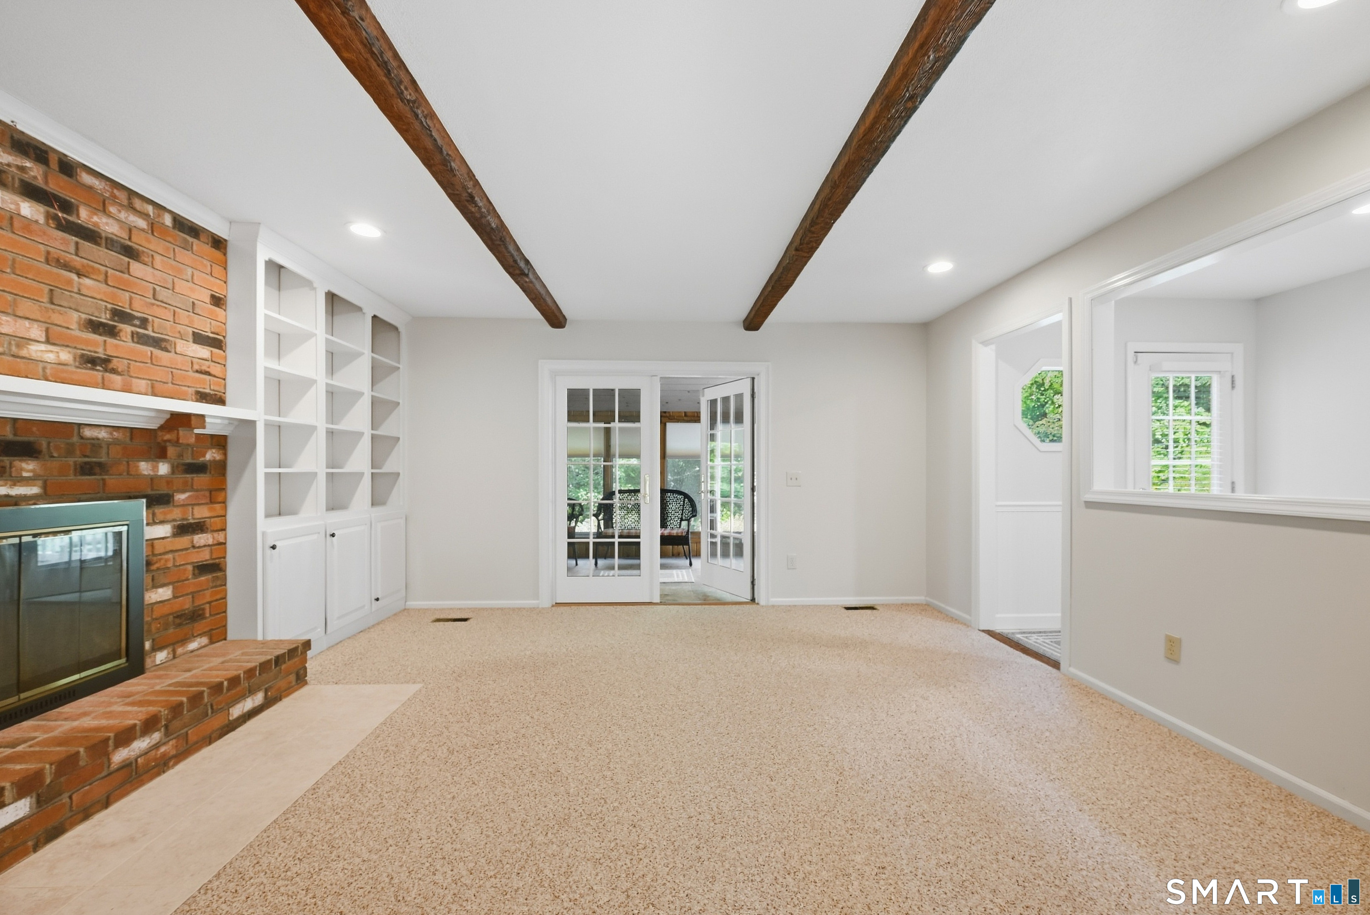
  • Family Room (Main Level) Book Shelves, Built-Ins, Fireplace, French Doors, Wall/Wall Carpet
  • Sun Room (Main Level)
  • Living Room (Main Level) Bay/Bow Window, Hardwood Floor
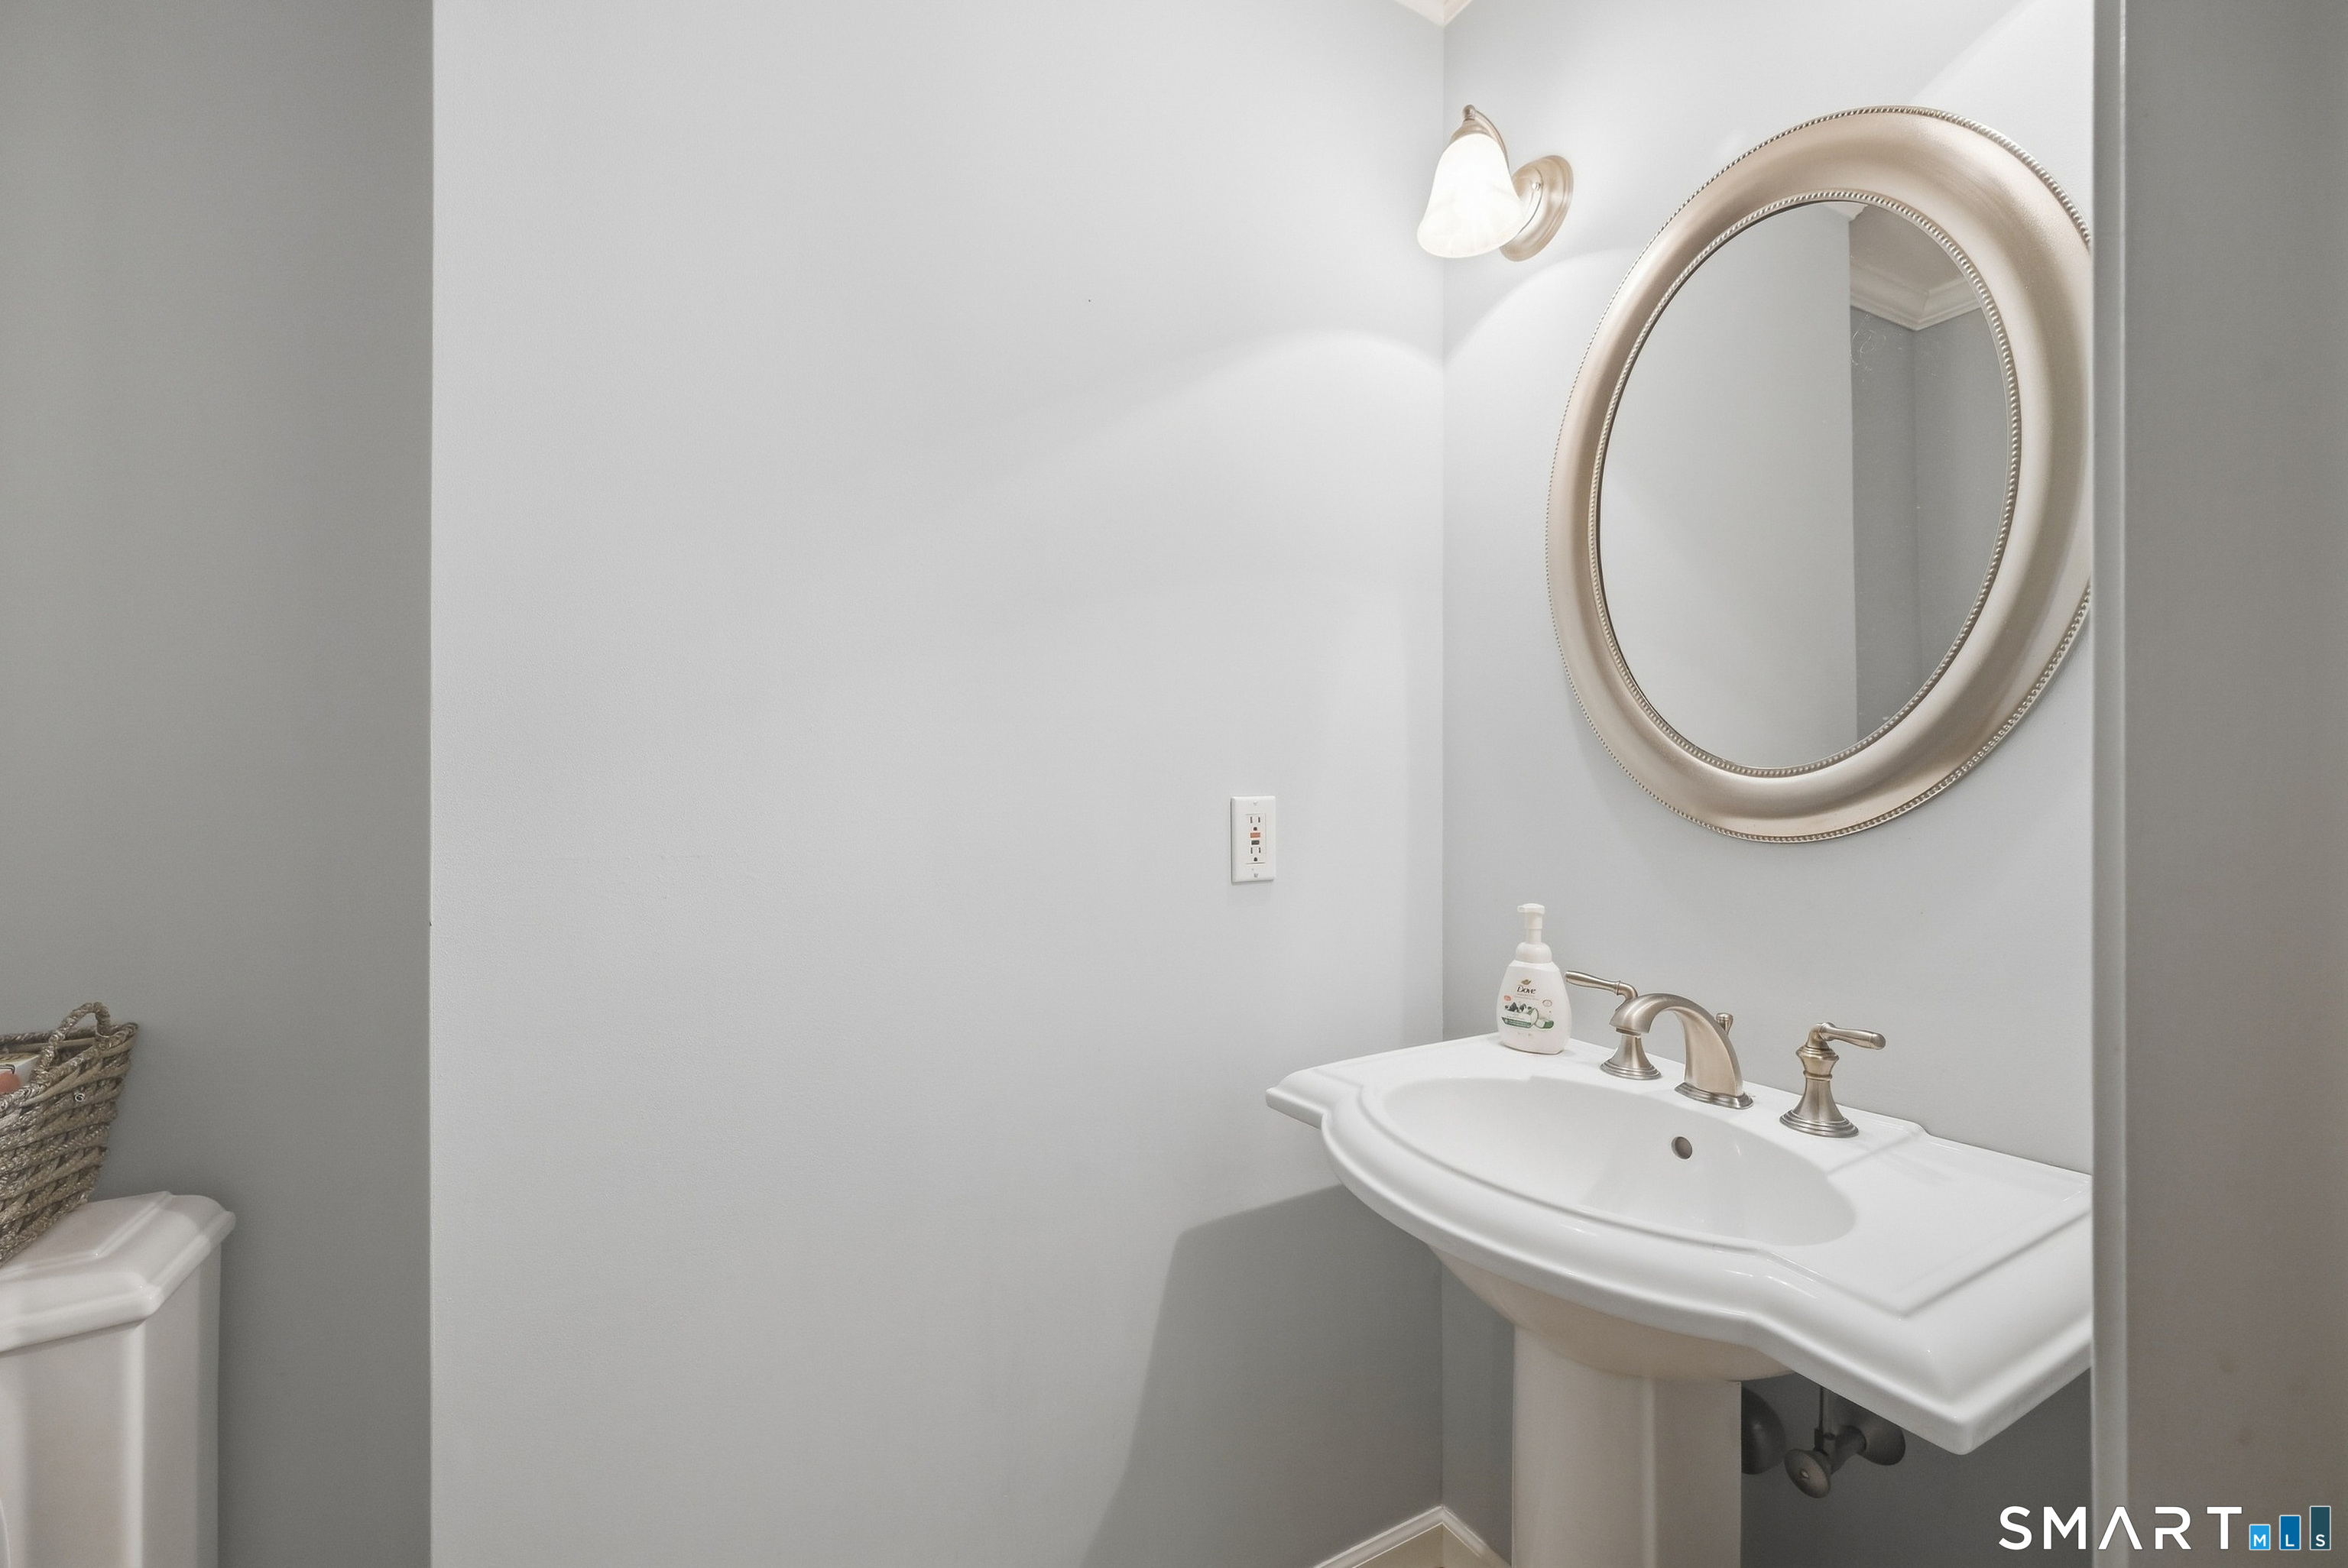
  • Half Bath (Main Level)
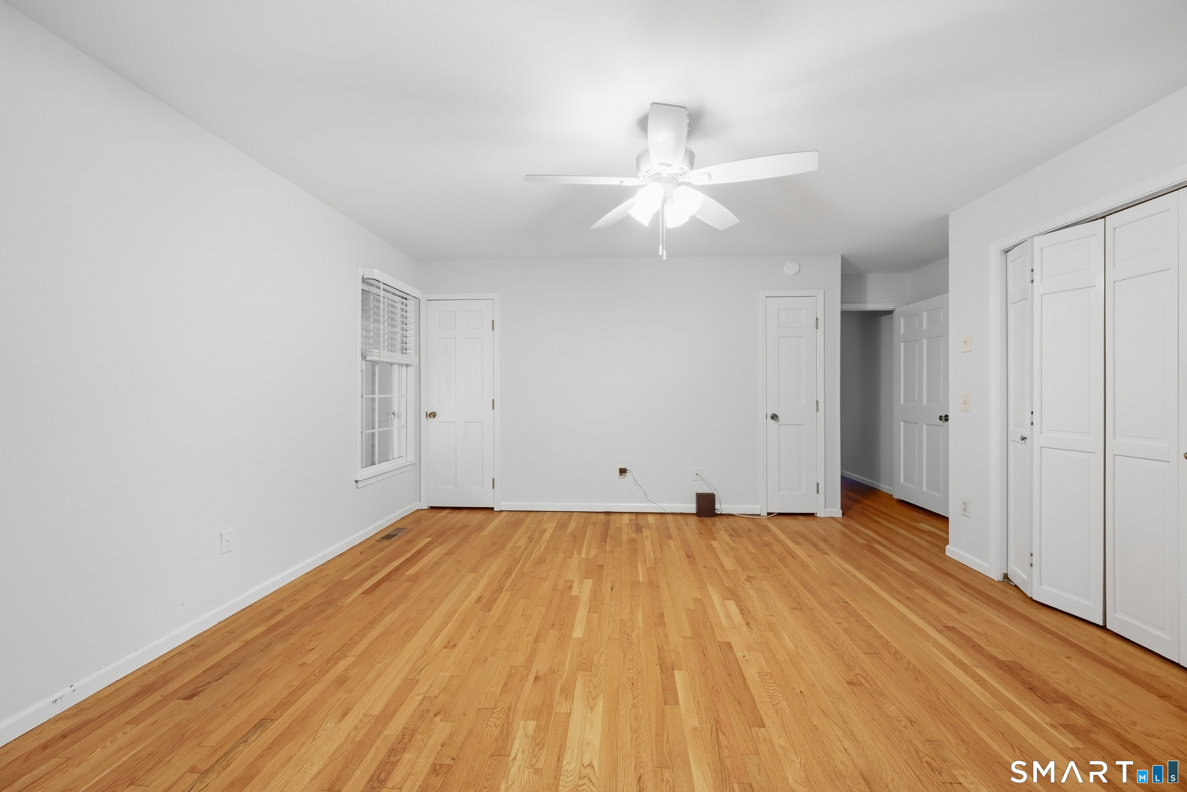
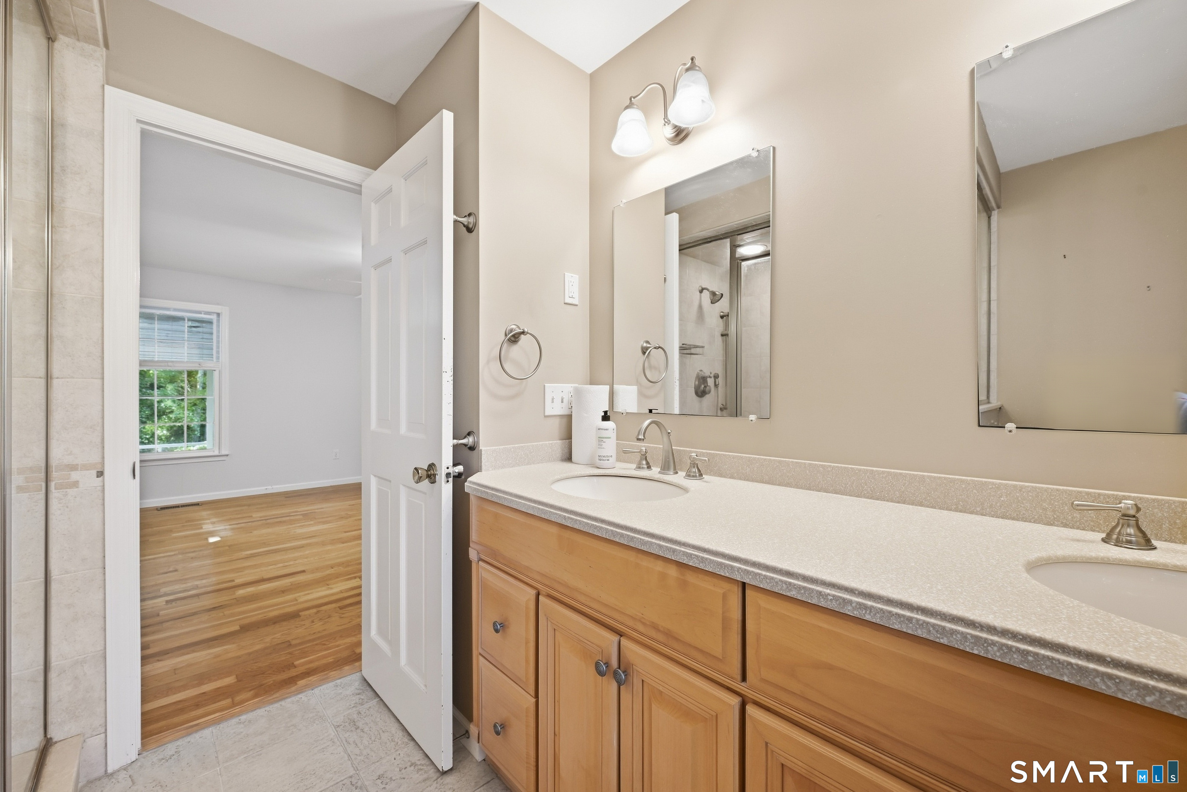
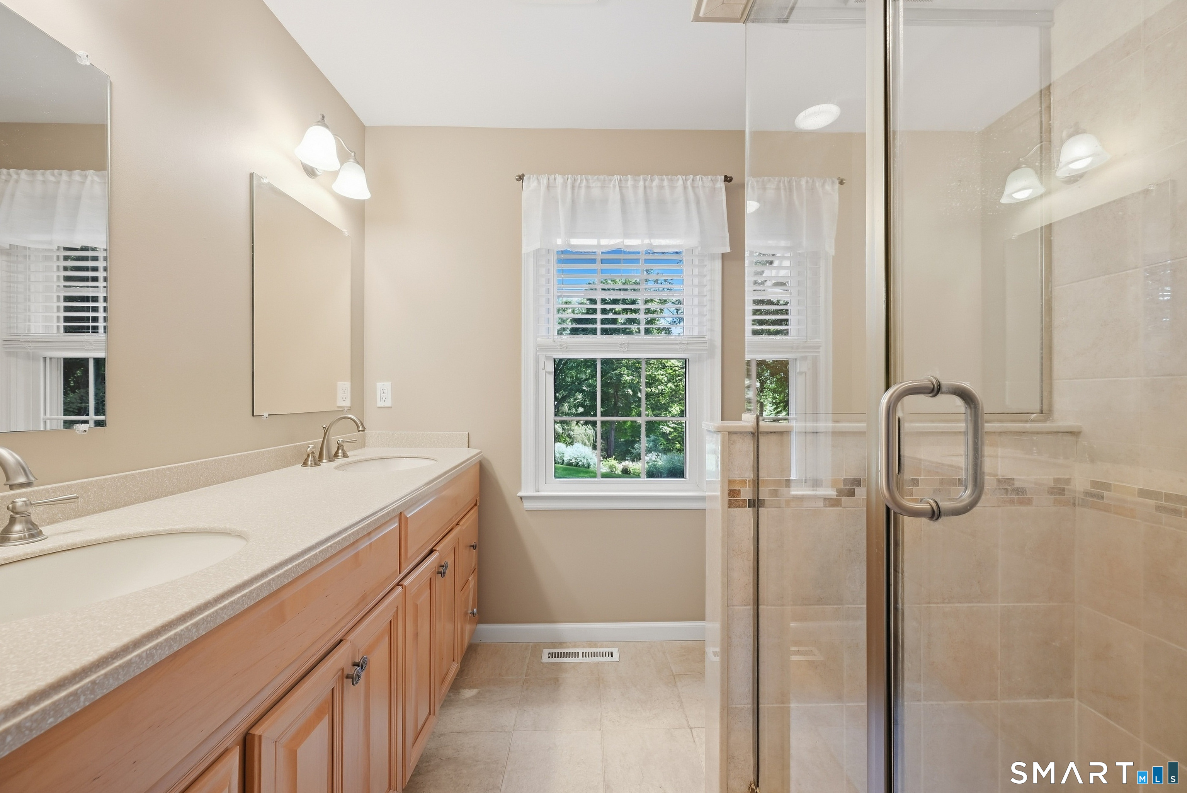
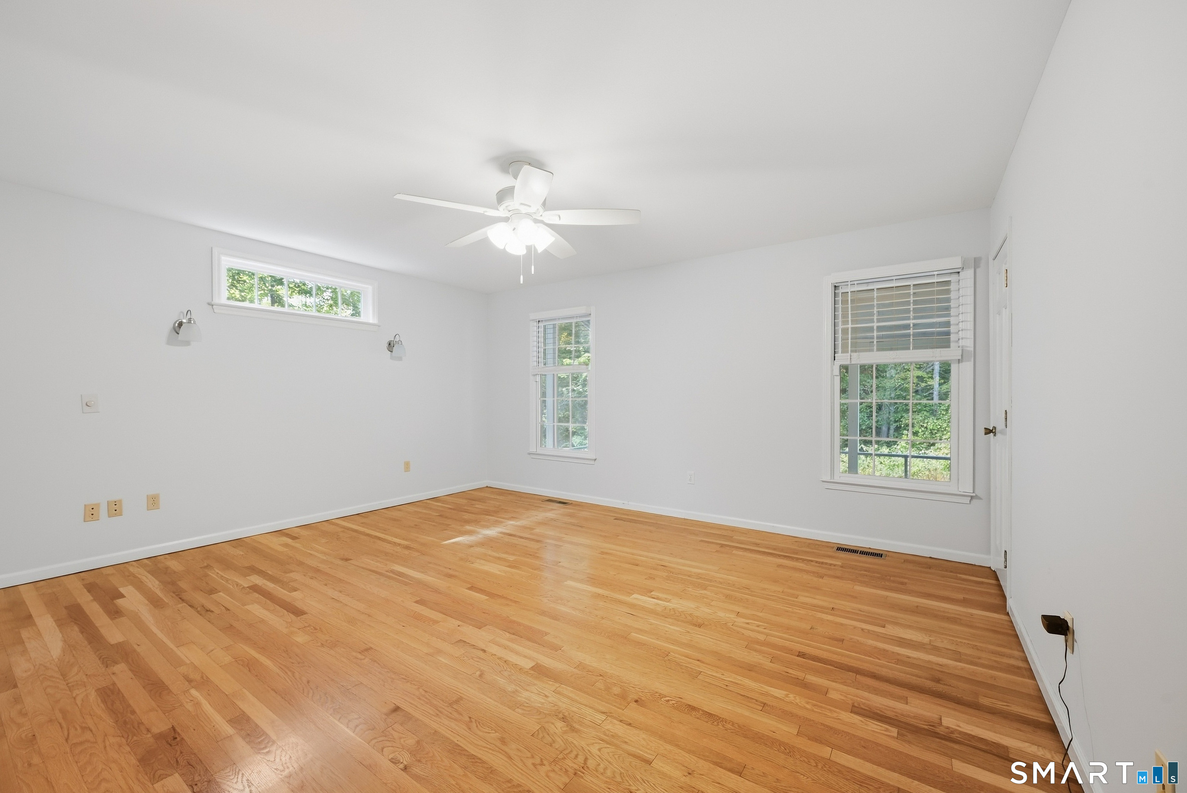
  • Primary Bedroom (Main Level) Ceiling Fan, Full Bath, Stall Shower, Hardwood Floor
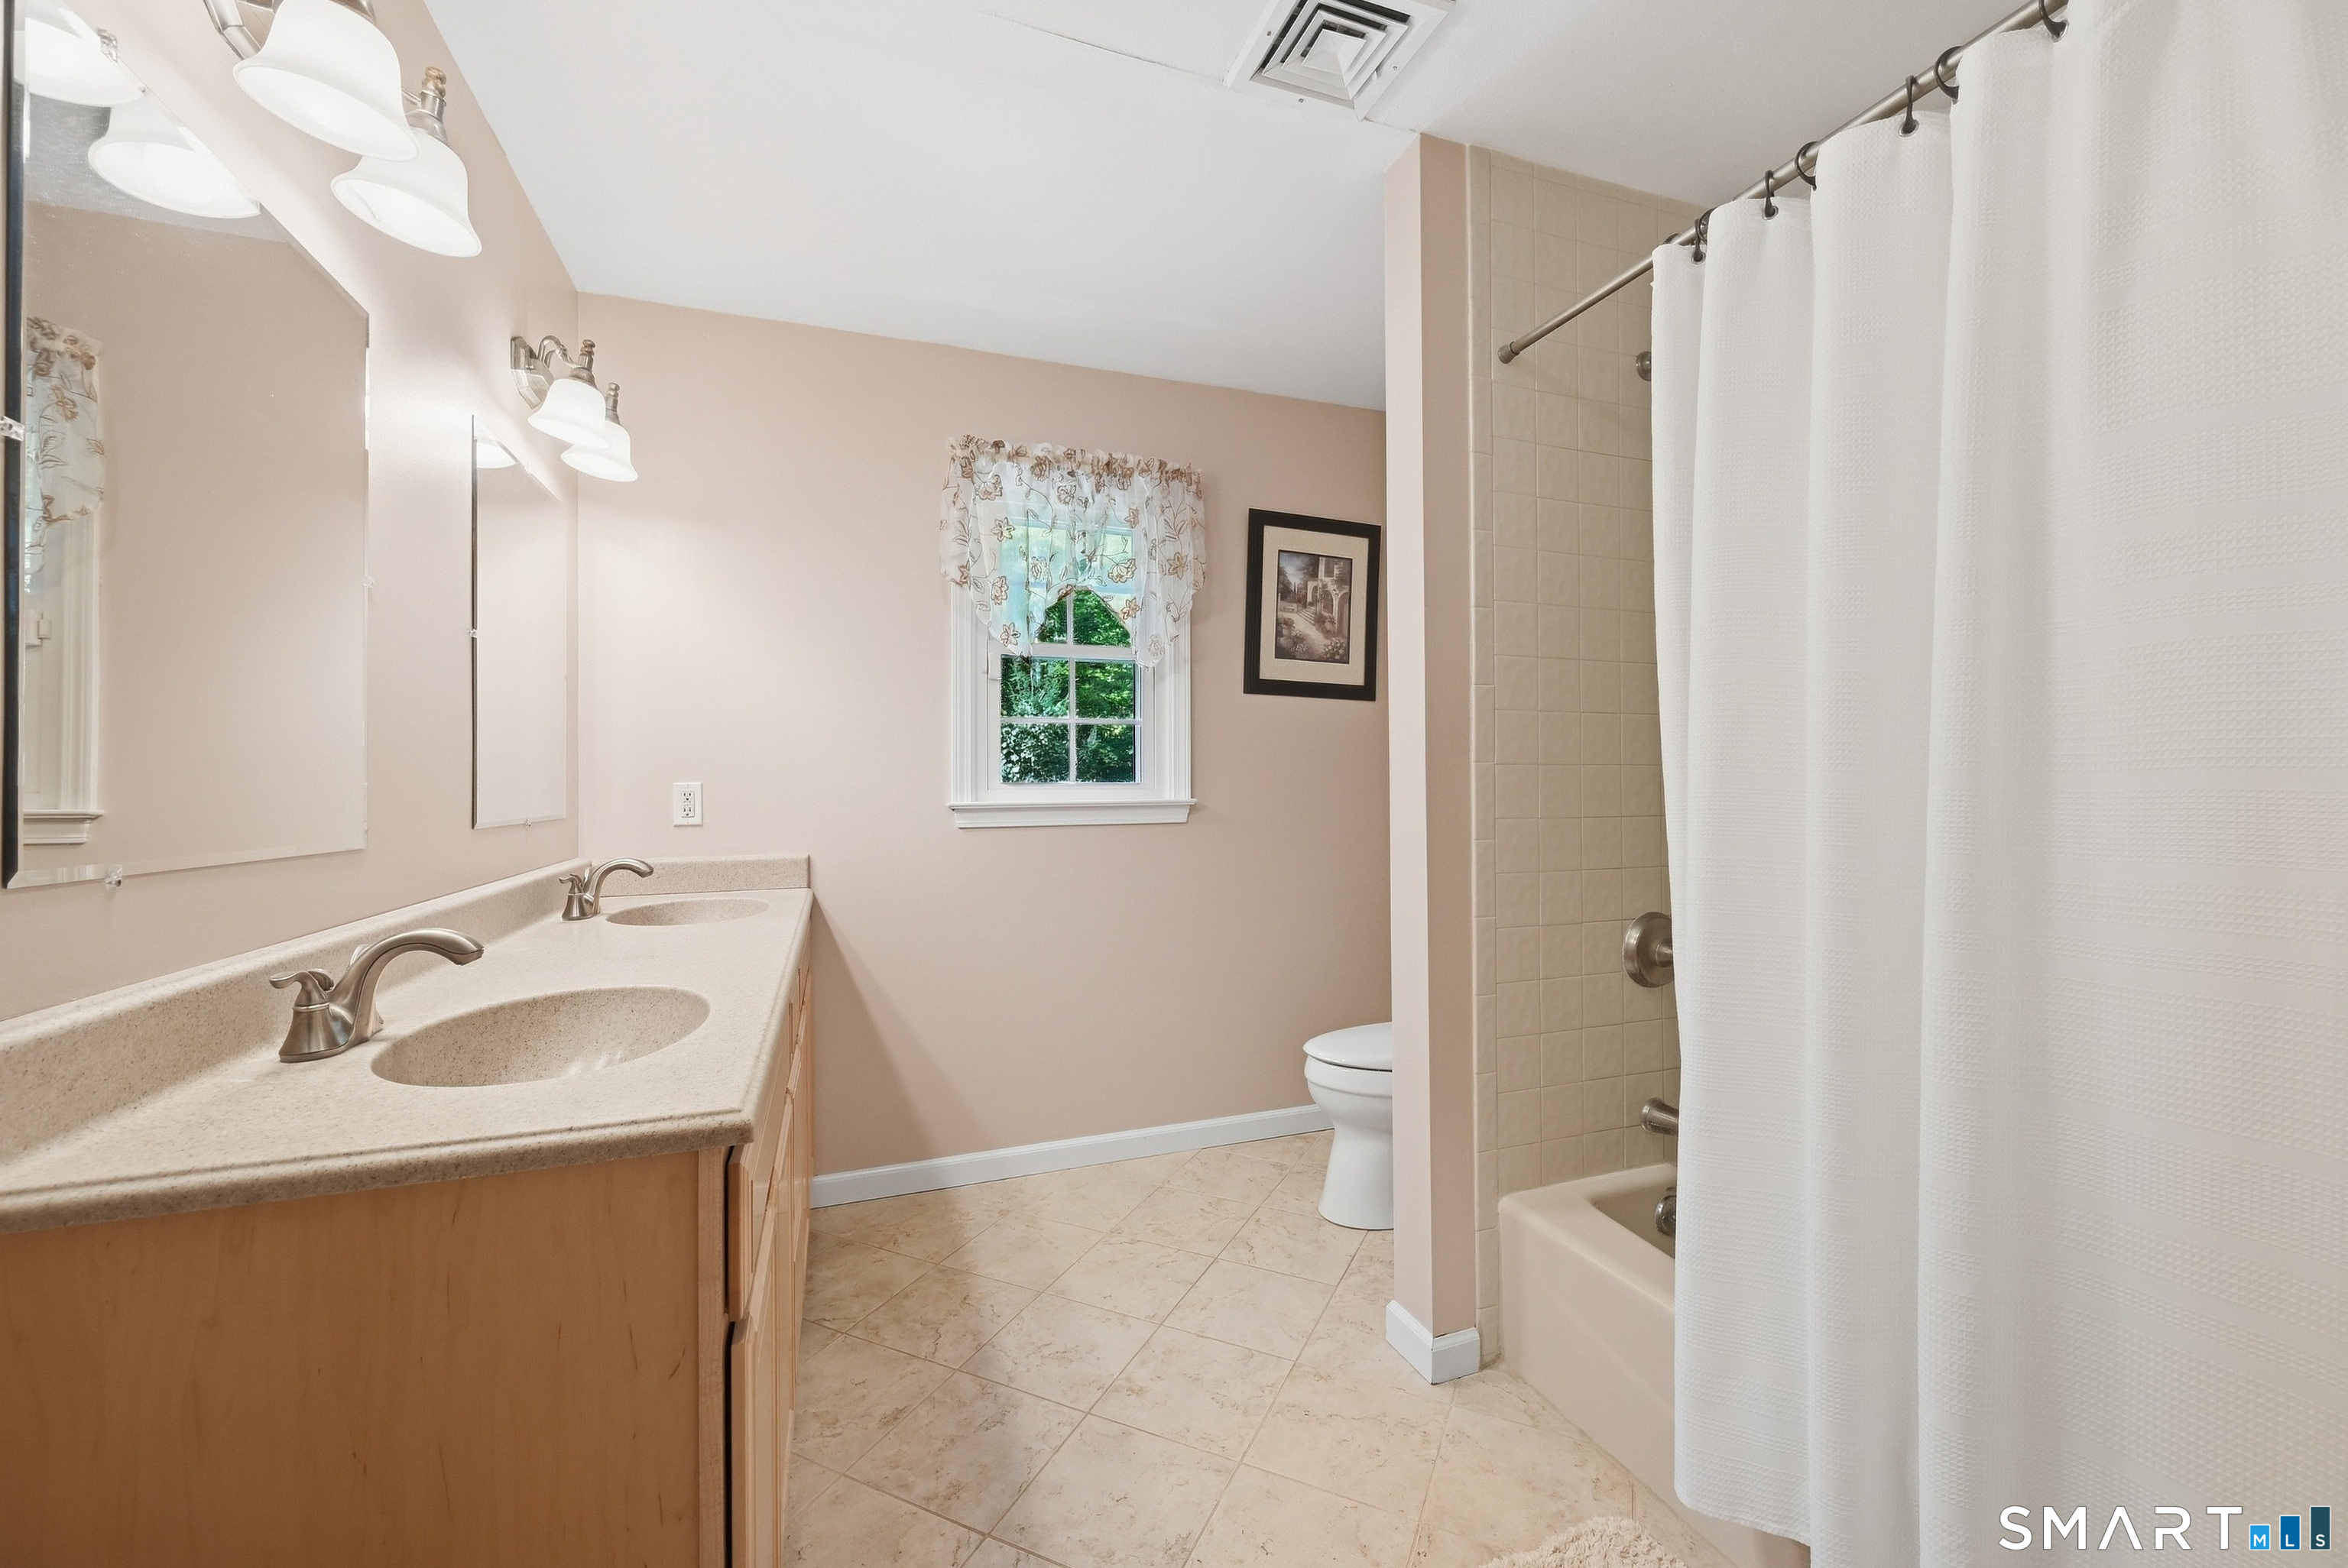
  • Full Bath (Upper Level) Corian Counters, Tub w/Shower, Tile Floor
  • Rec/Play Room (Lower Level) Patio/Terrace, Sliders, Wall/Wall Carpet
  • Eat In Kitchen (Main Level) Bay/Bow Window, Corian Counters, Island
  • Other (Main Level) Ceiling Fan, Sliders
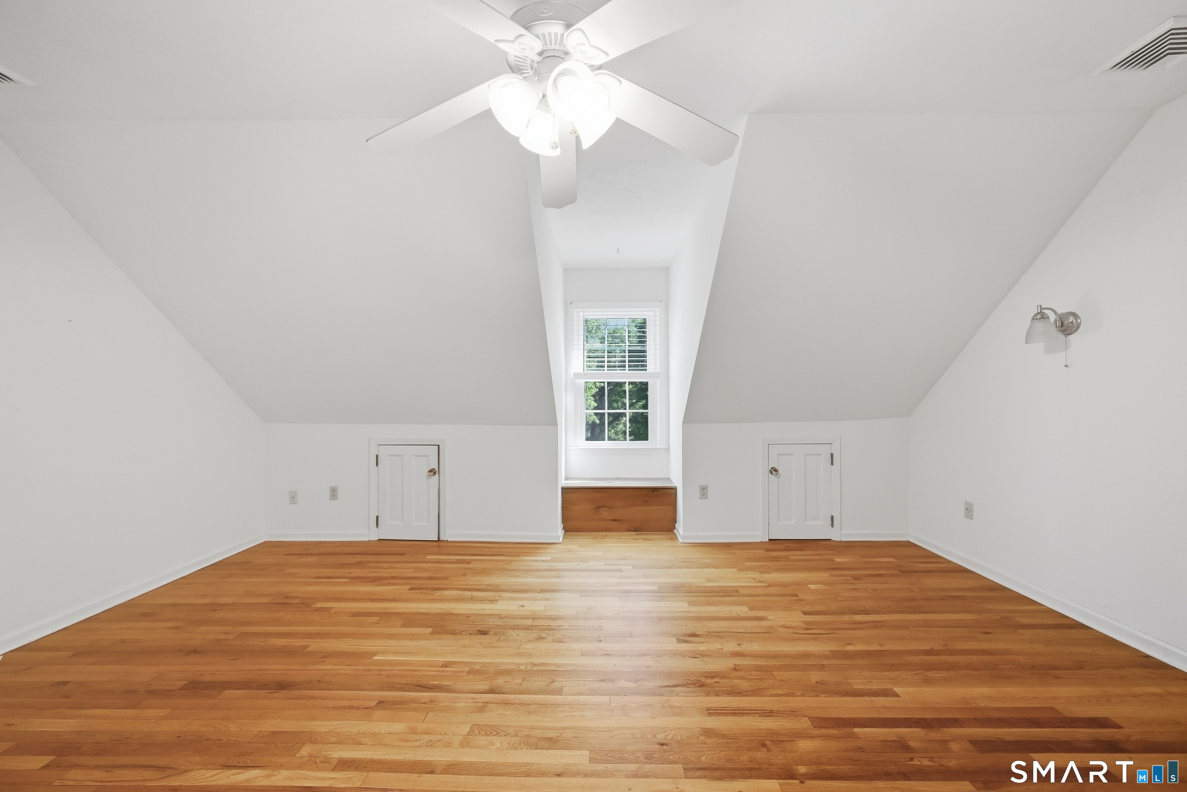
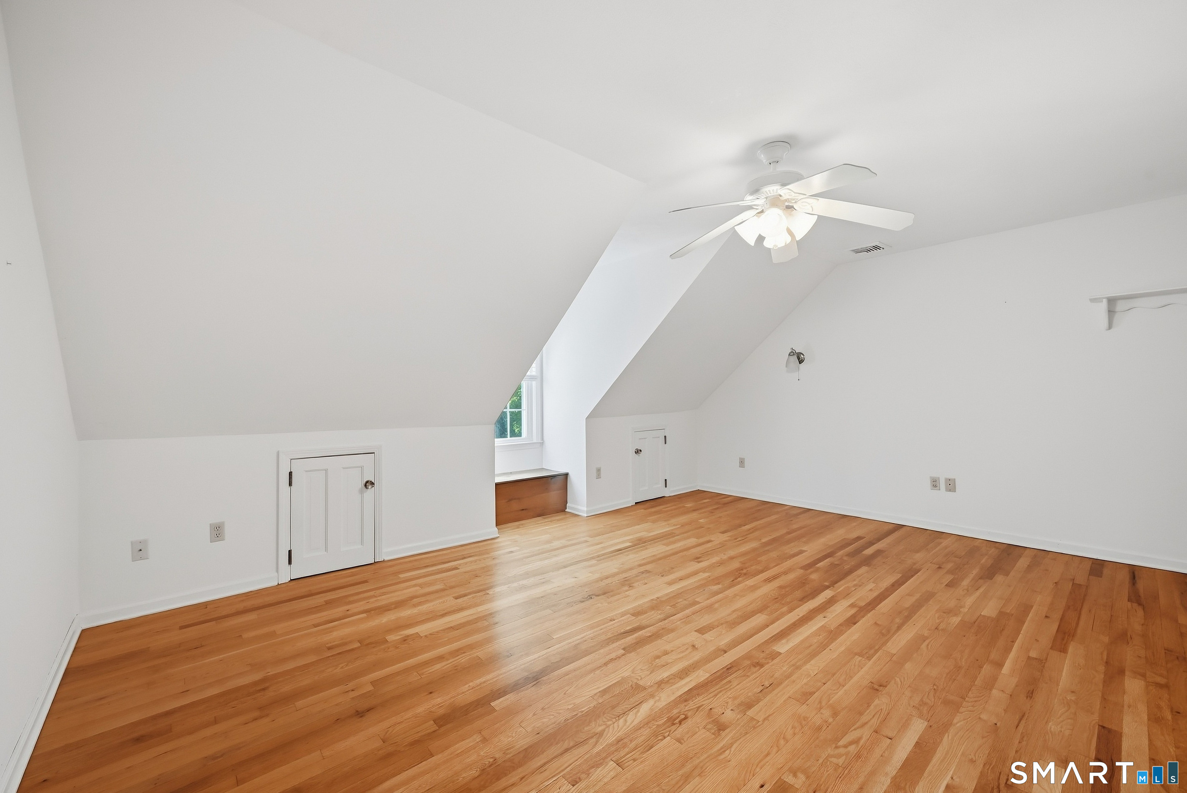
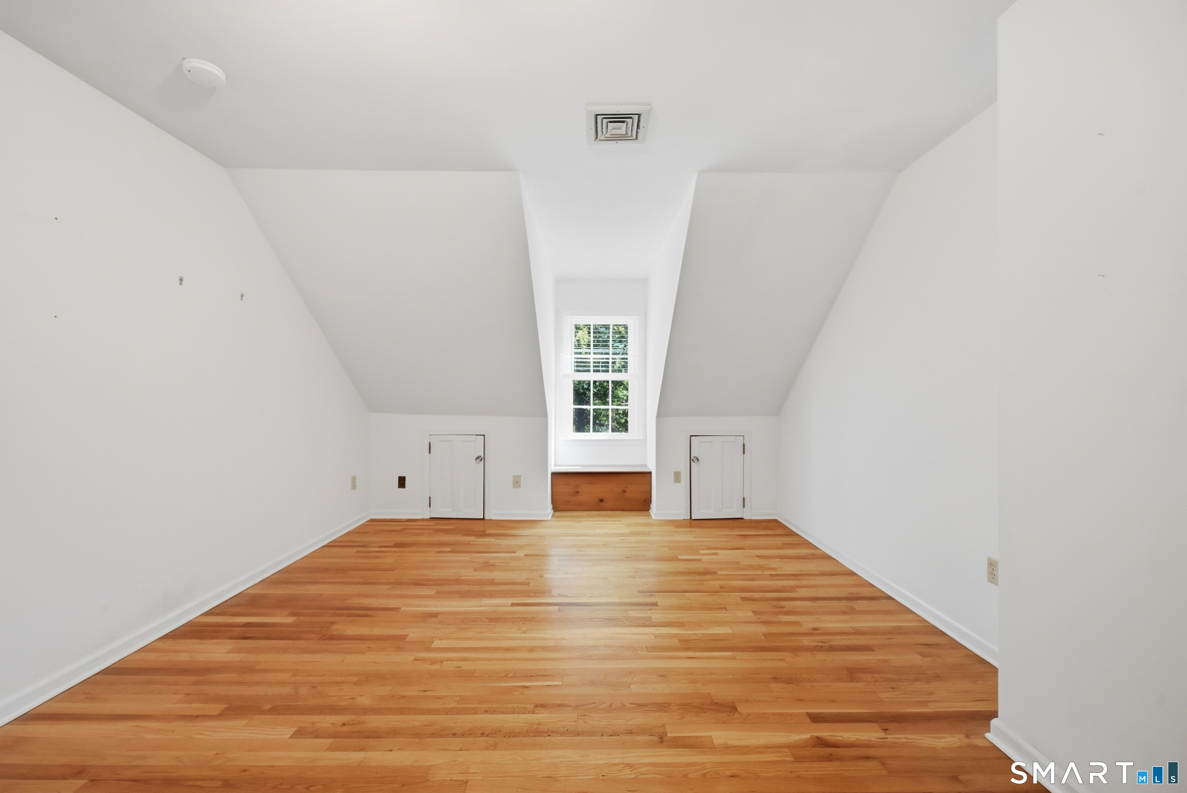
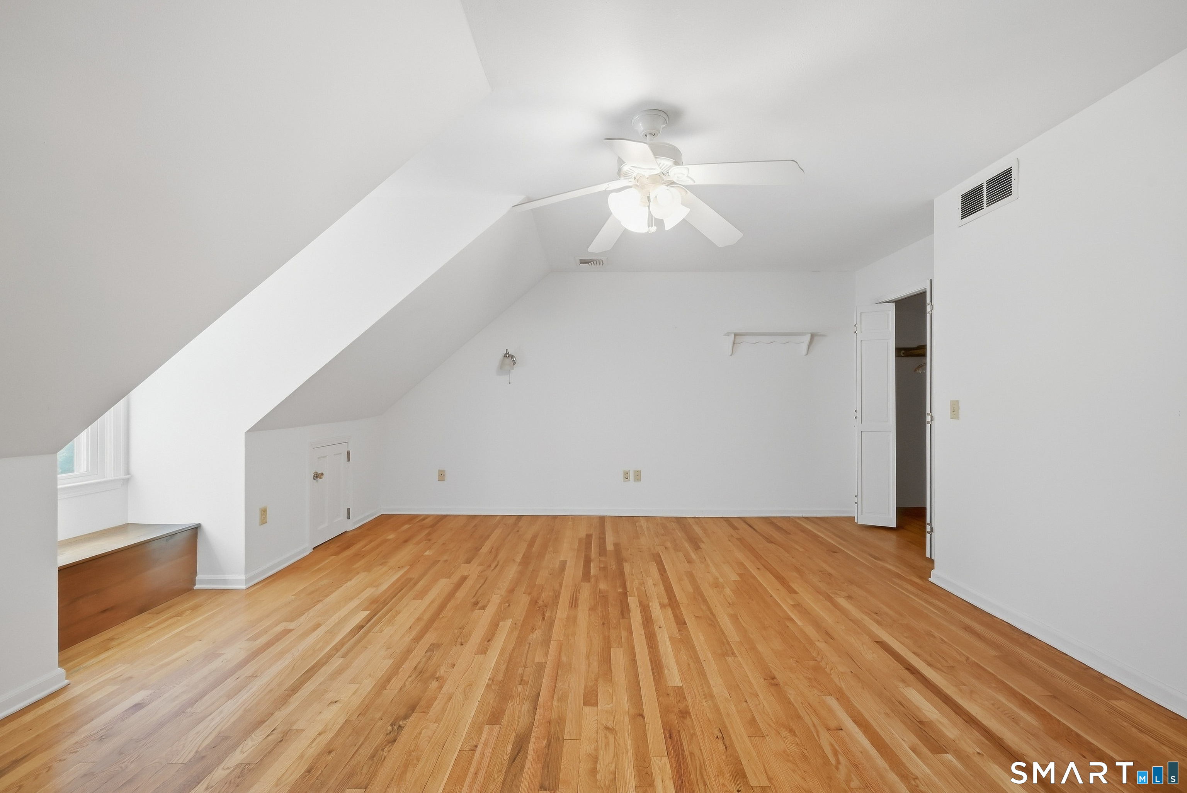
  • Bedroom (Upper Level) Ceiling Fan, Walk-In Closet
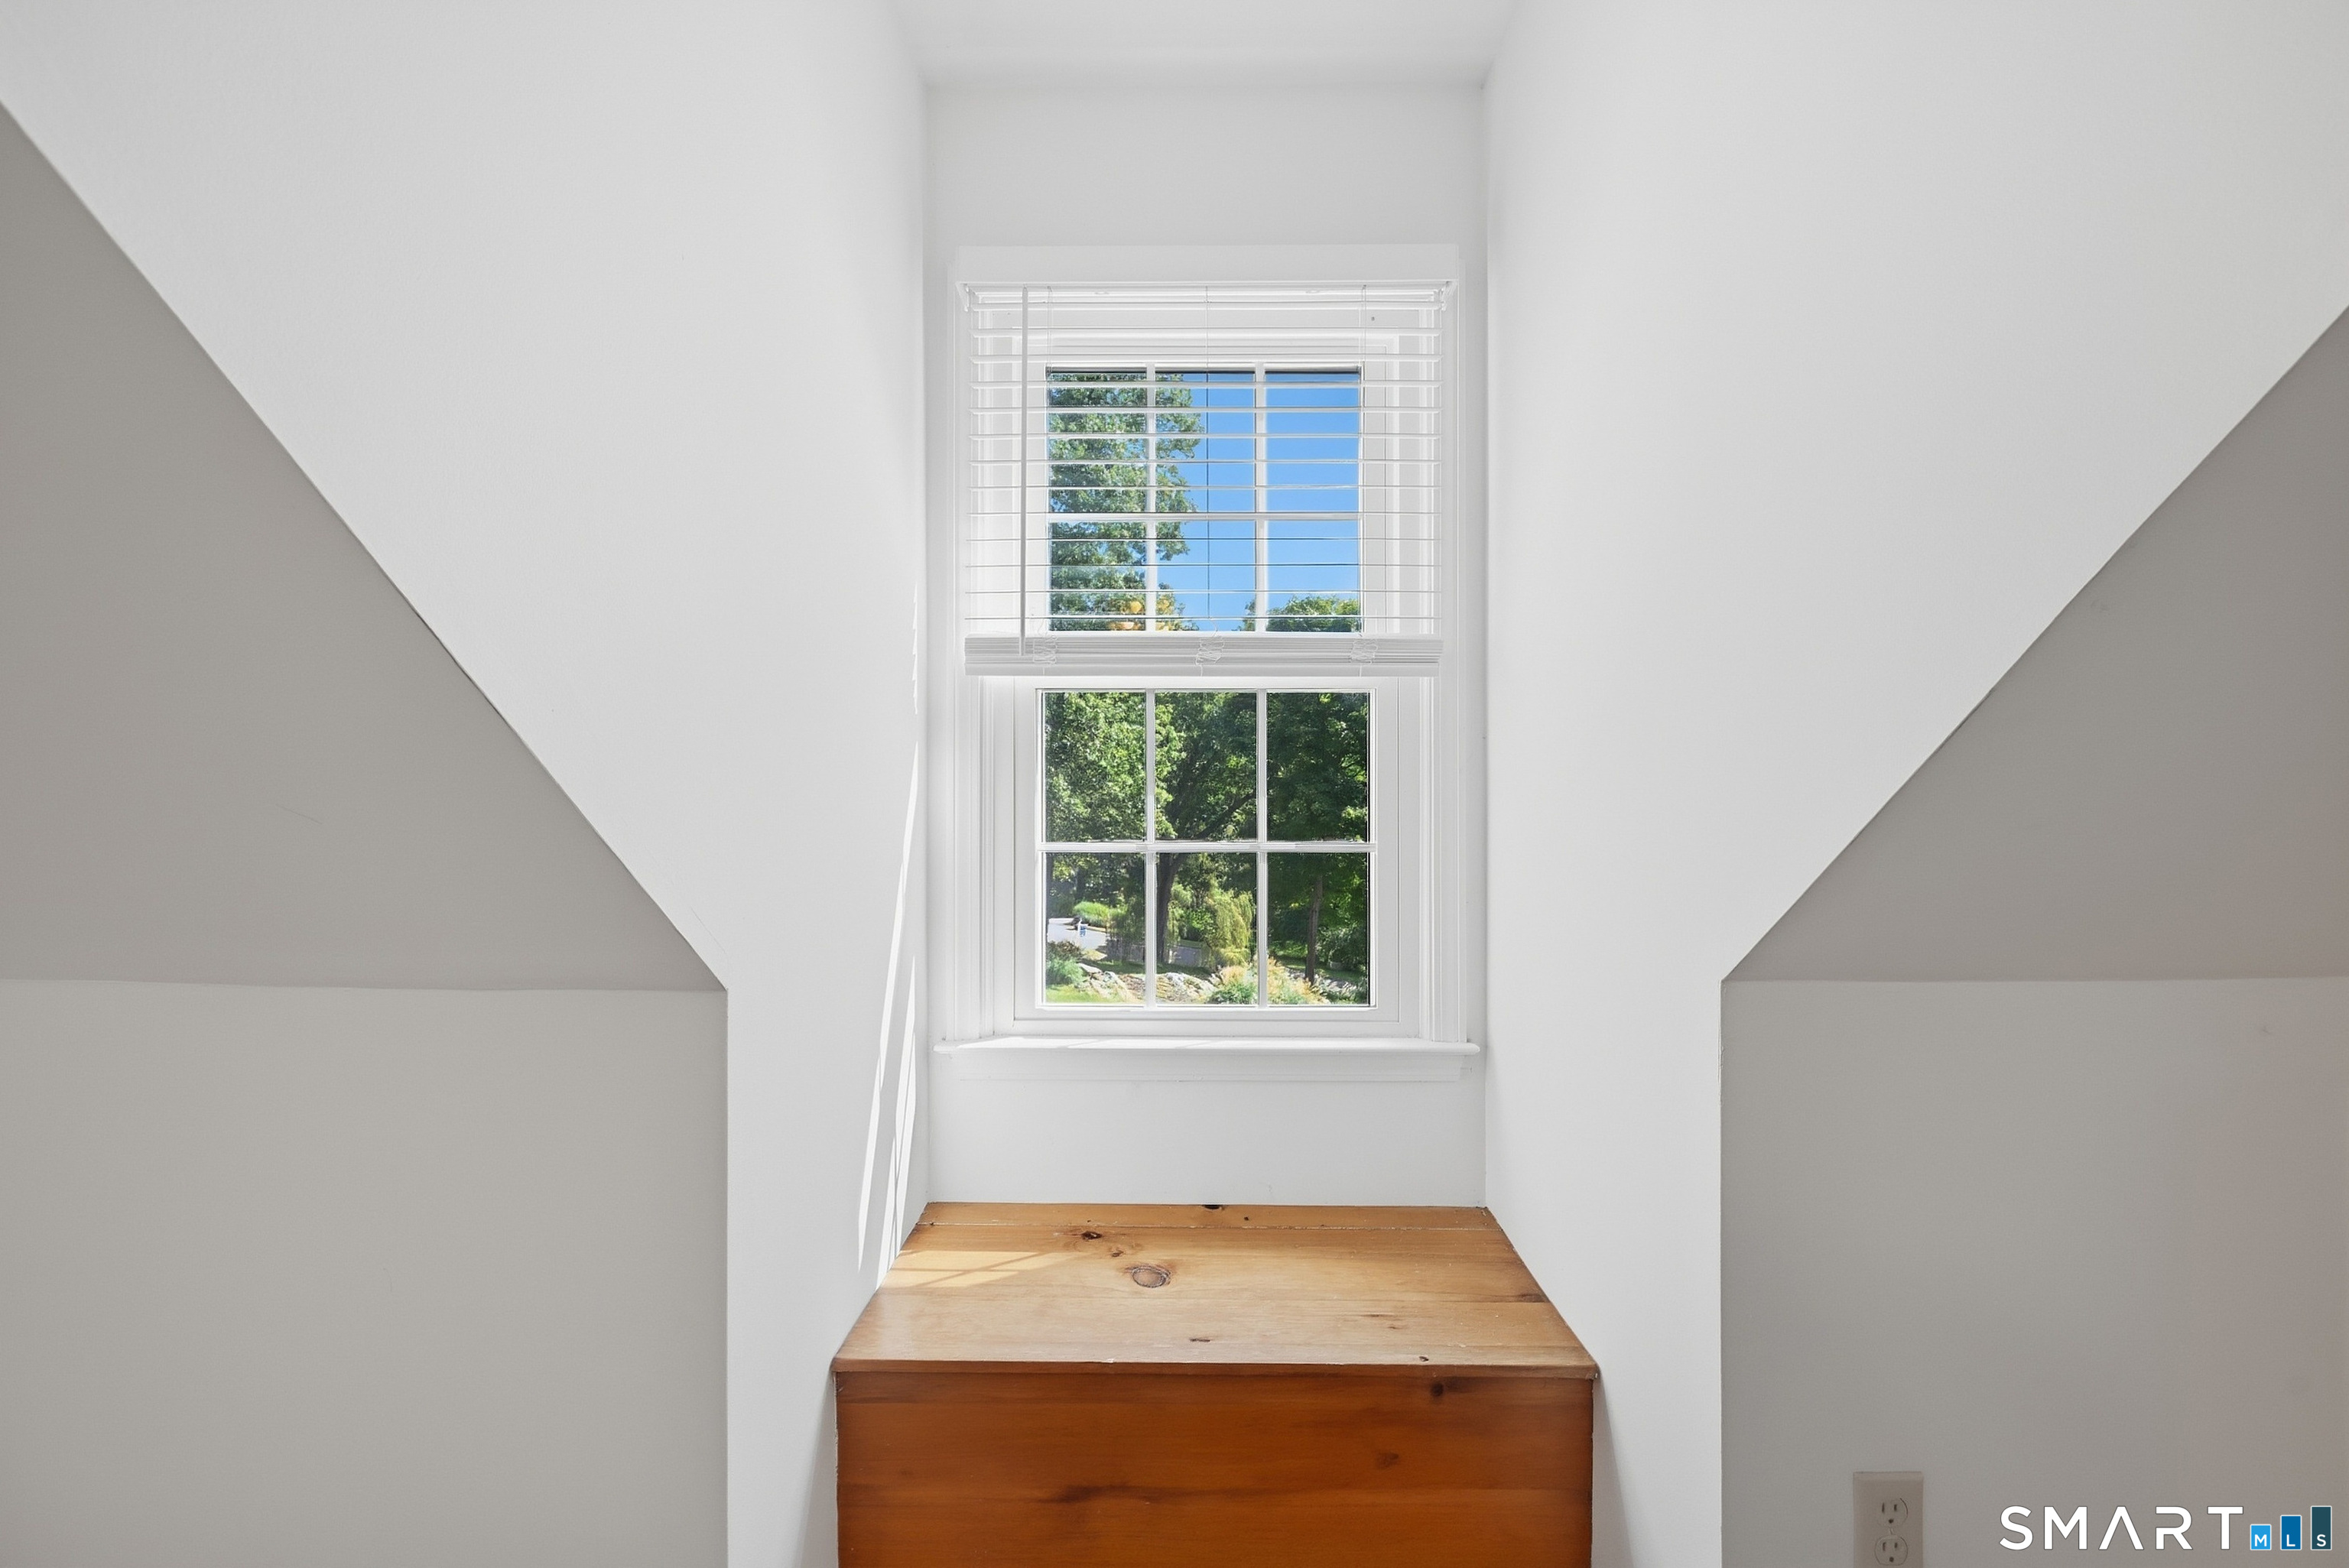
  • Bedroom (Upper Level)
  • Bedroom (Upper Level)
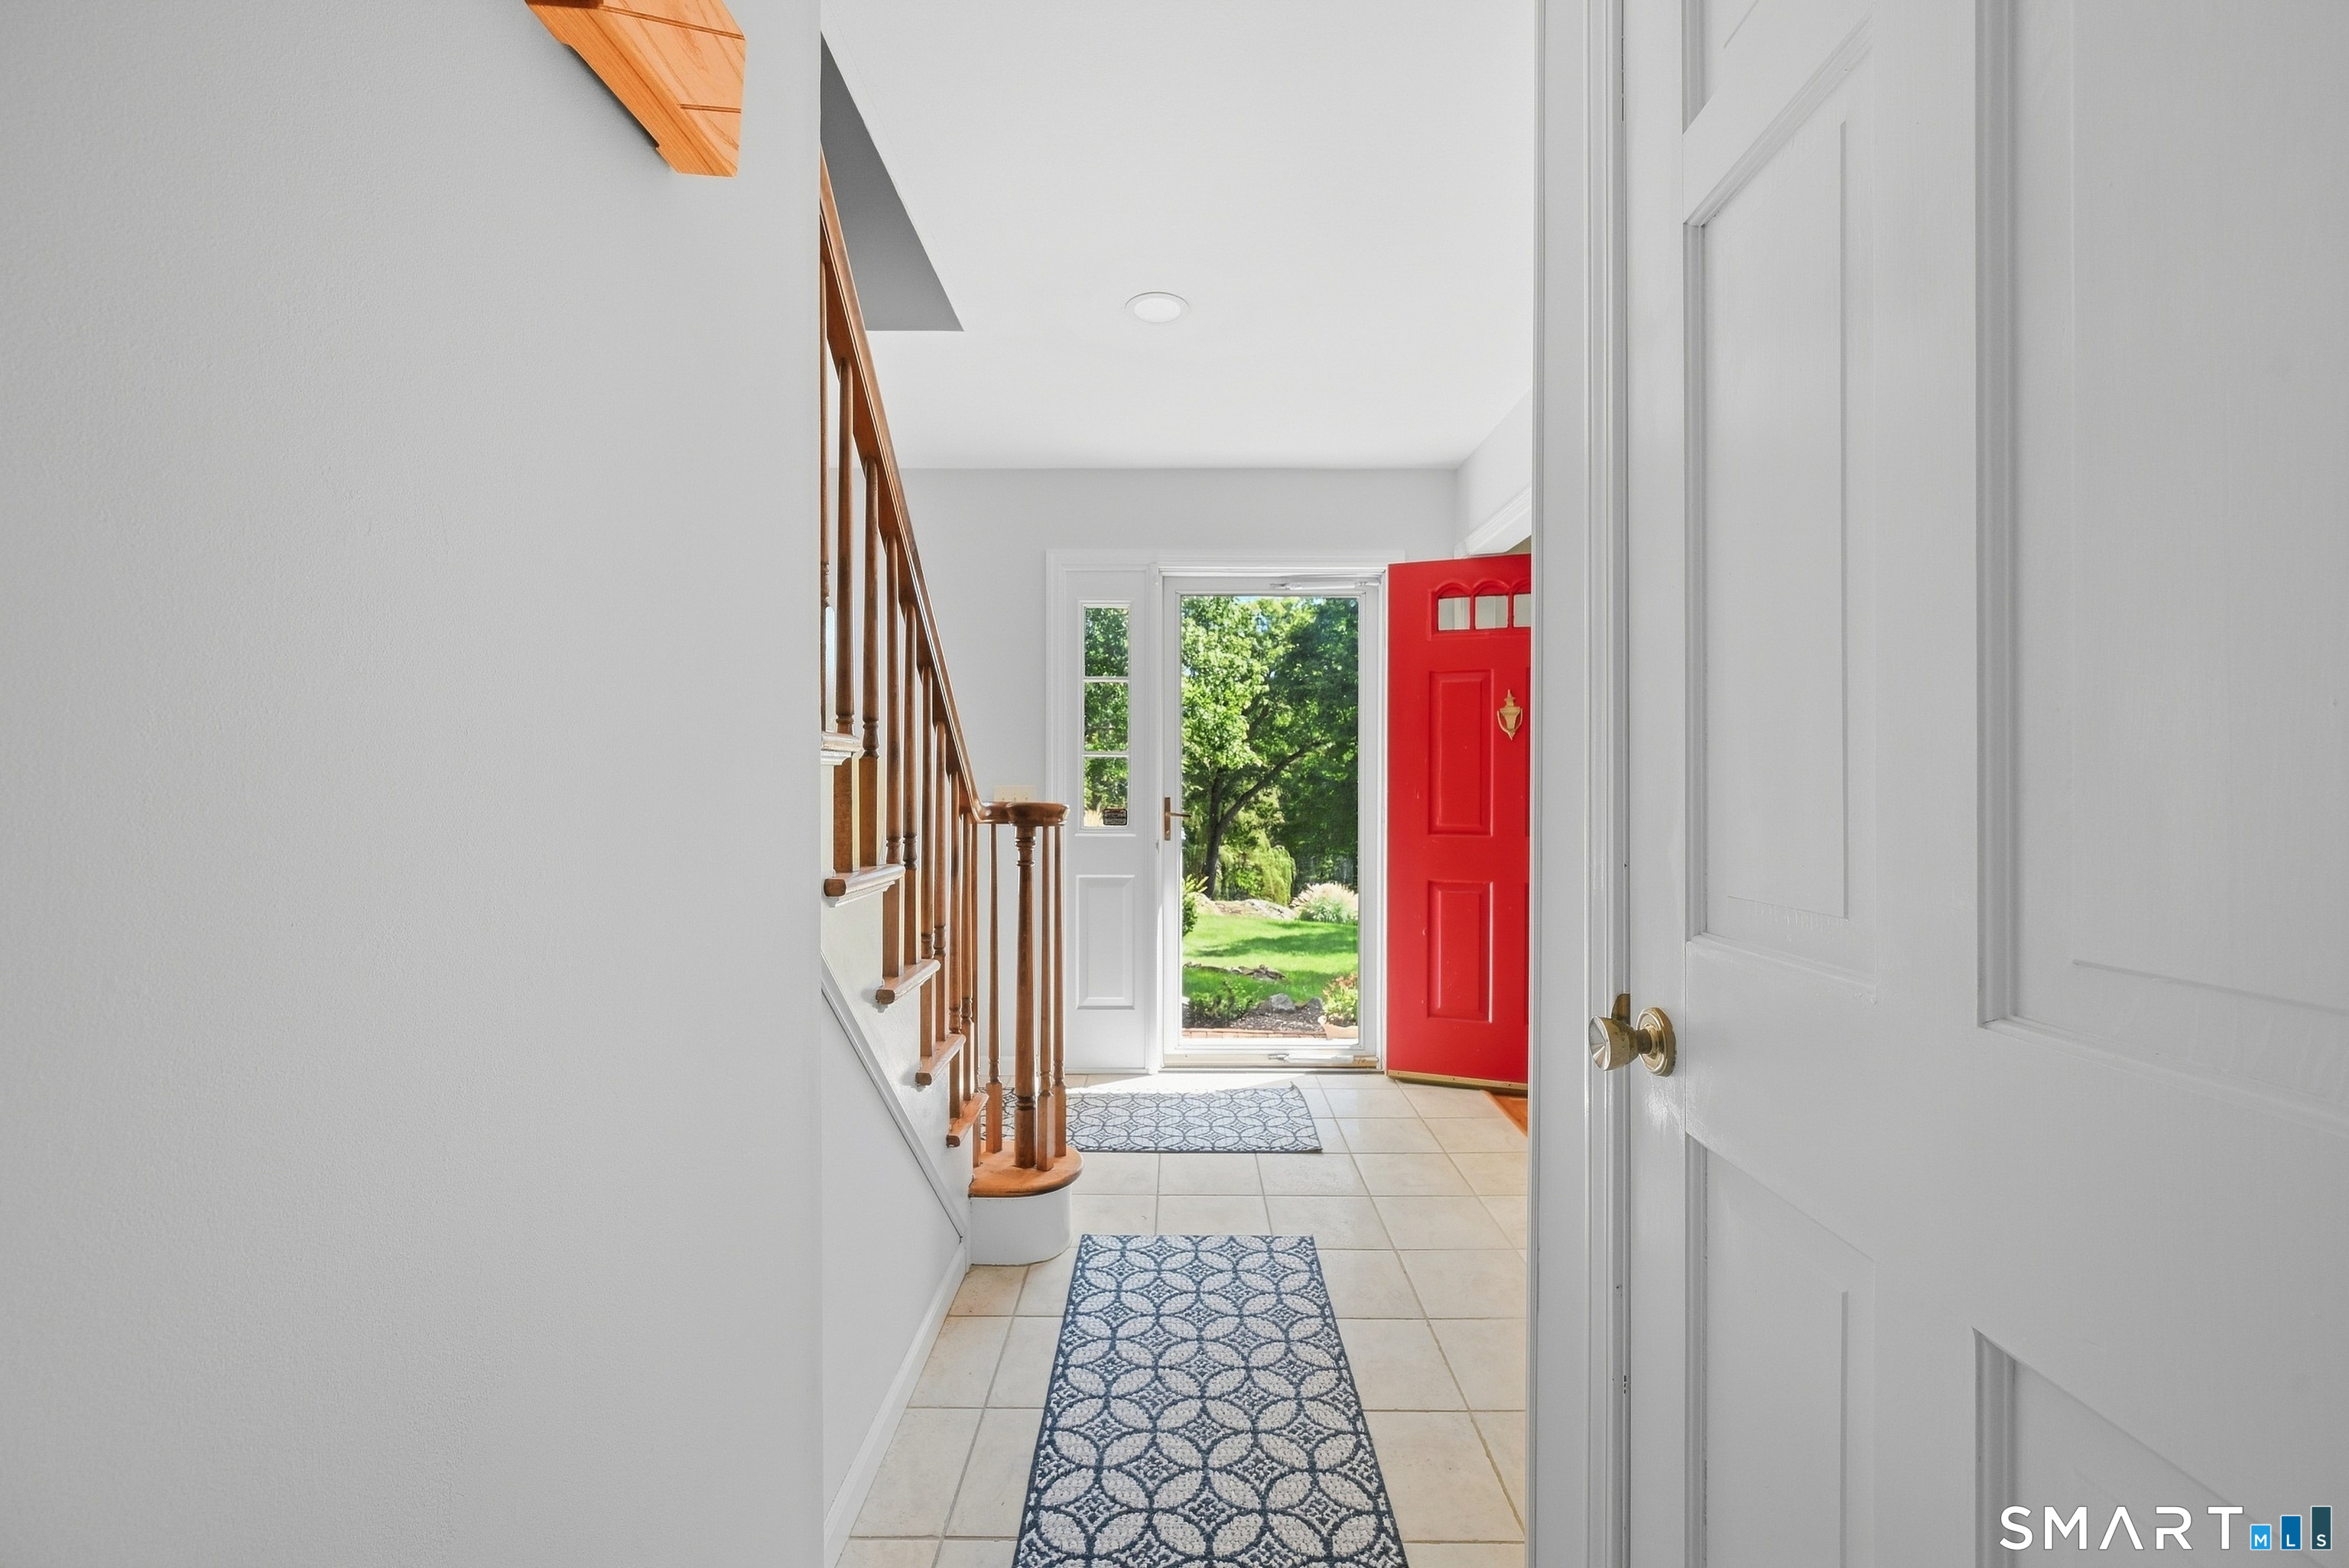
  • Other Rooms Foyer, Laundry room, Mud room

Home Features

Heating

  • Fireplaces: 1
  • Heating: hot air
  • Heat fuel type: oil
  • Fuel tank: above ground

Cooling

  • Ceiling fans
  • Central air

Interior Features

  • Auto garage door opener
  • Security system

Appliances

  • Electric cooktop
  • Wall oven
  • Refrigerator
  • Dishwasher
  • Washer
  • Dryer

Basement

  • Full
  • Storage
  • Partially finished
  • Walk-out

Laundry

  • Location: basement
  • Lower level

Energy Features

  • Generator ready
  • Storm doors
  • Thermopane windows

Property Details

Parking

  • Garage spaces: 2
  • Attached garage

Swimming Pool

  • Safety fence
  • Vinyl
  • Solar cover
  • Above ground pool

Lot Details

  • Lot surface: 2.35 acres
  • Secluded
  • Lightly wooded
  • Level lot
  • Sloping lot
  • On cul-de-sac
  • Rolling

Utilities

  • Water: private well
  • Sewage: septic

Construction Details

Style
cape cod

Construction year
1981

Exterior Siding
vinyl siding

Foundation
concrete

Roof
asphalt shingle


Open Houses

There is 1 scheduled open house for 2 Banquo Brae Road, Brookfield, CT.
August 9, 2026 Aug 9, 2026 11:00 - 13:00 (public)

Area & Town

This home is located in Obtuse neighborhood, in the town of Brookfield.

Finance & Listing Info

Status Active
Listing date August 06, 2026
List price $ 719,000
Current price $ 719,000
Tax amount $ 11,108
Tax year july 2026-june 2027
MLS ID #24196486
List Agent Sherri Cordelli
List Office William Pitt Sotheby's Int'l

2 Banquo Brae Road Home Photos

Because we love Fairfield County!

© Copyright 1999 - 2026 Dagny's LLC. - 20 Windy Ridge Place Wilton, CT 06897 - Terms & Conditions