- $730K med. price
- 13 homes for sale

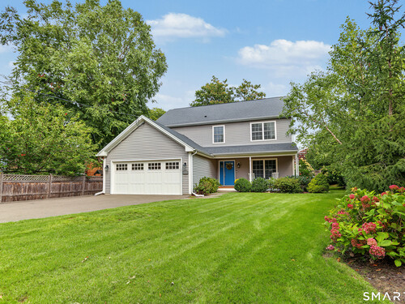
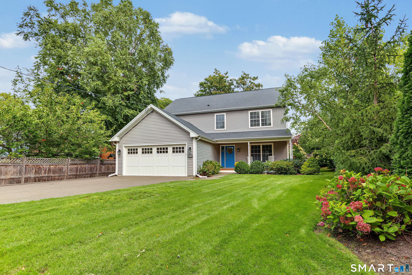
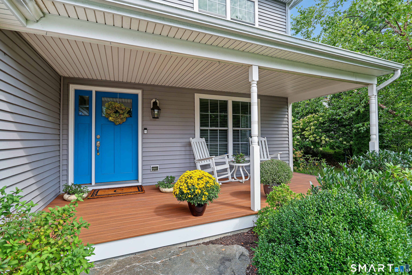
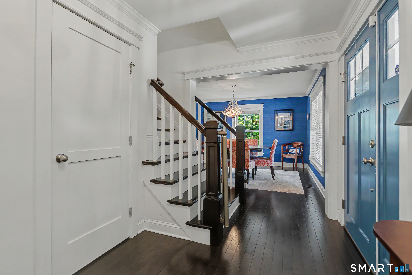
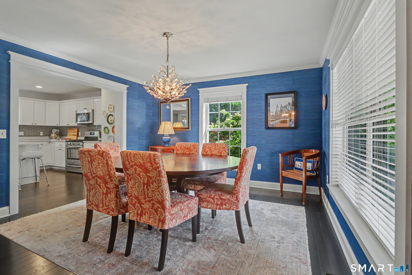
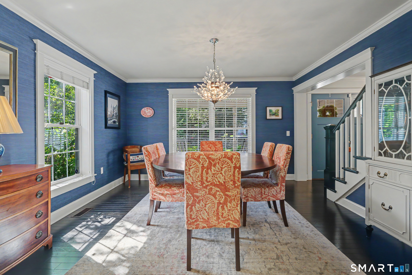
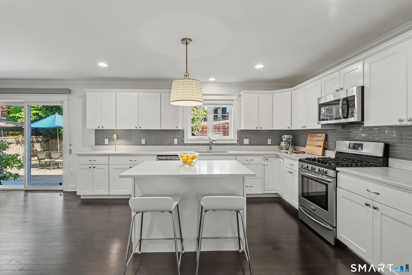
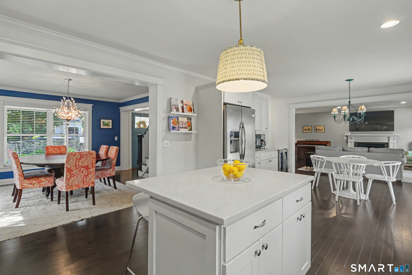
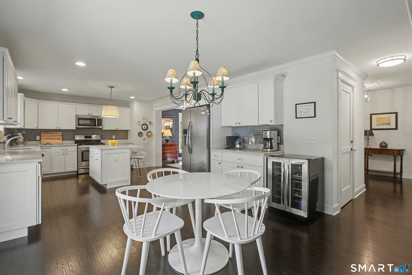
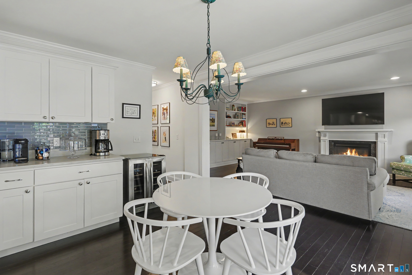
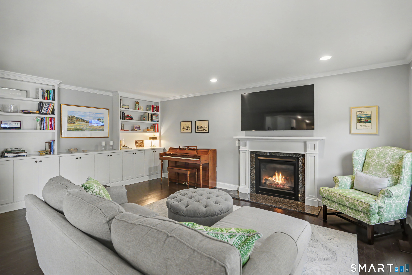
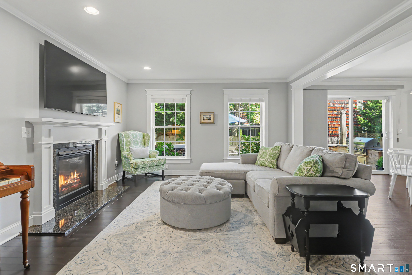
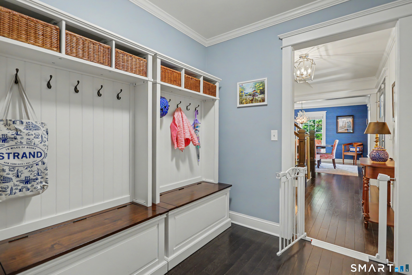
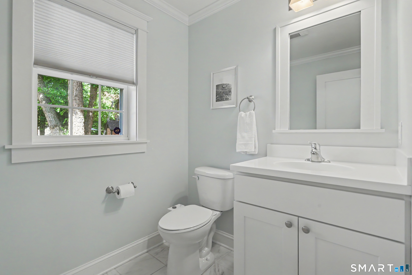
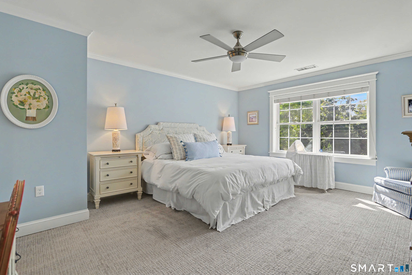
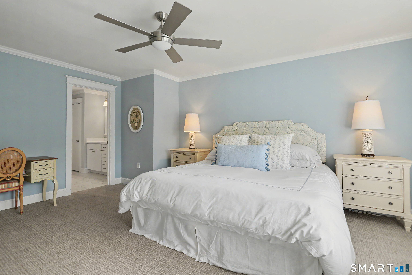
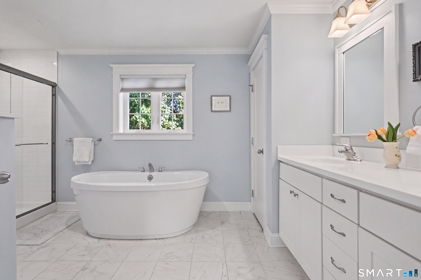
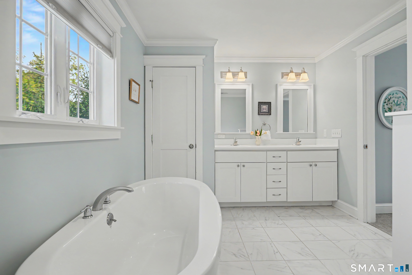
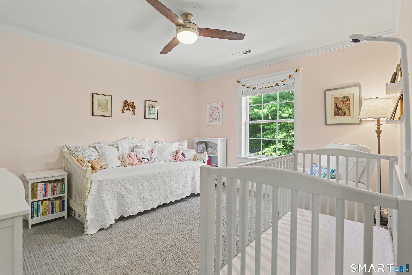
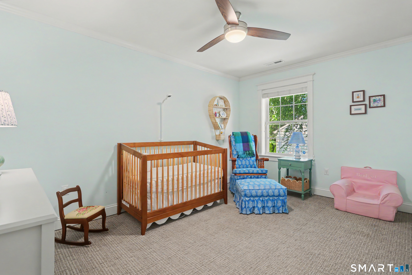
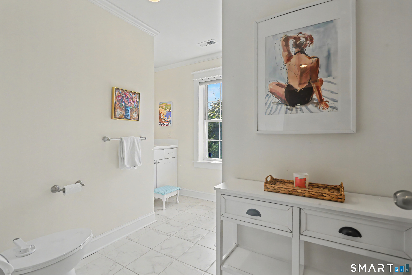
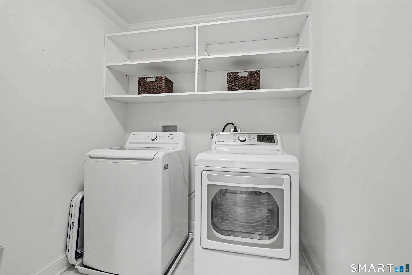
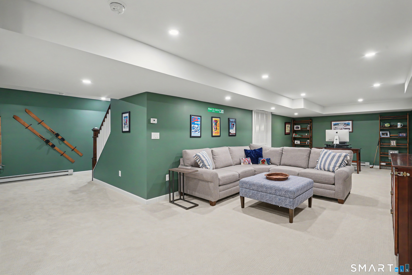
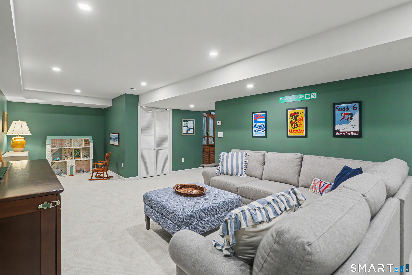
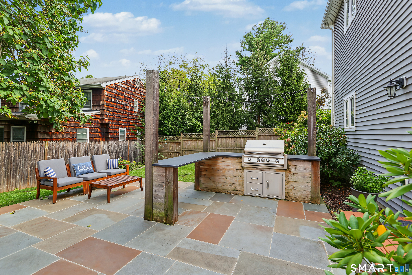
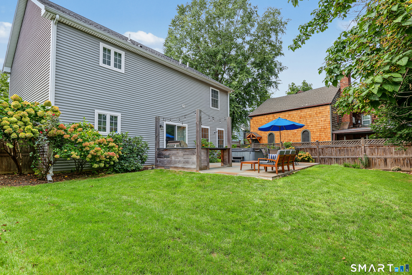
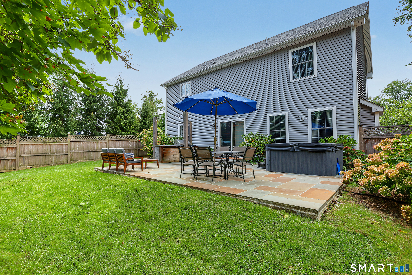
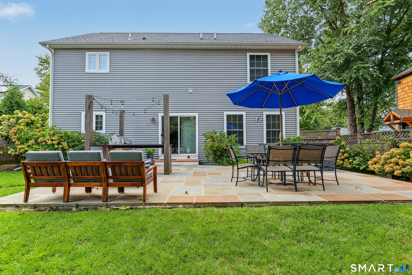
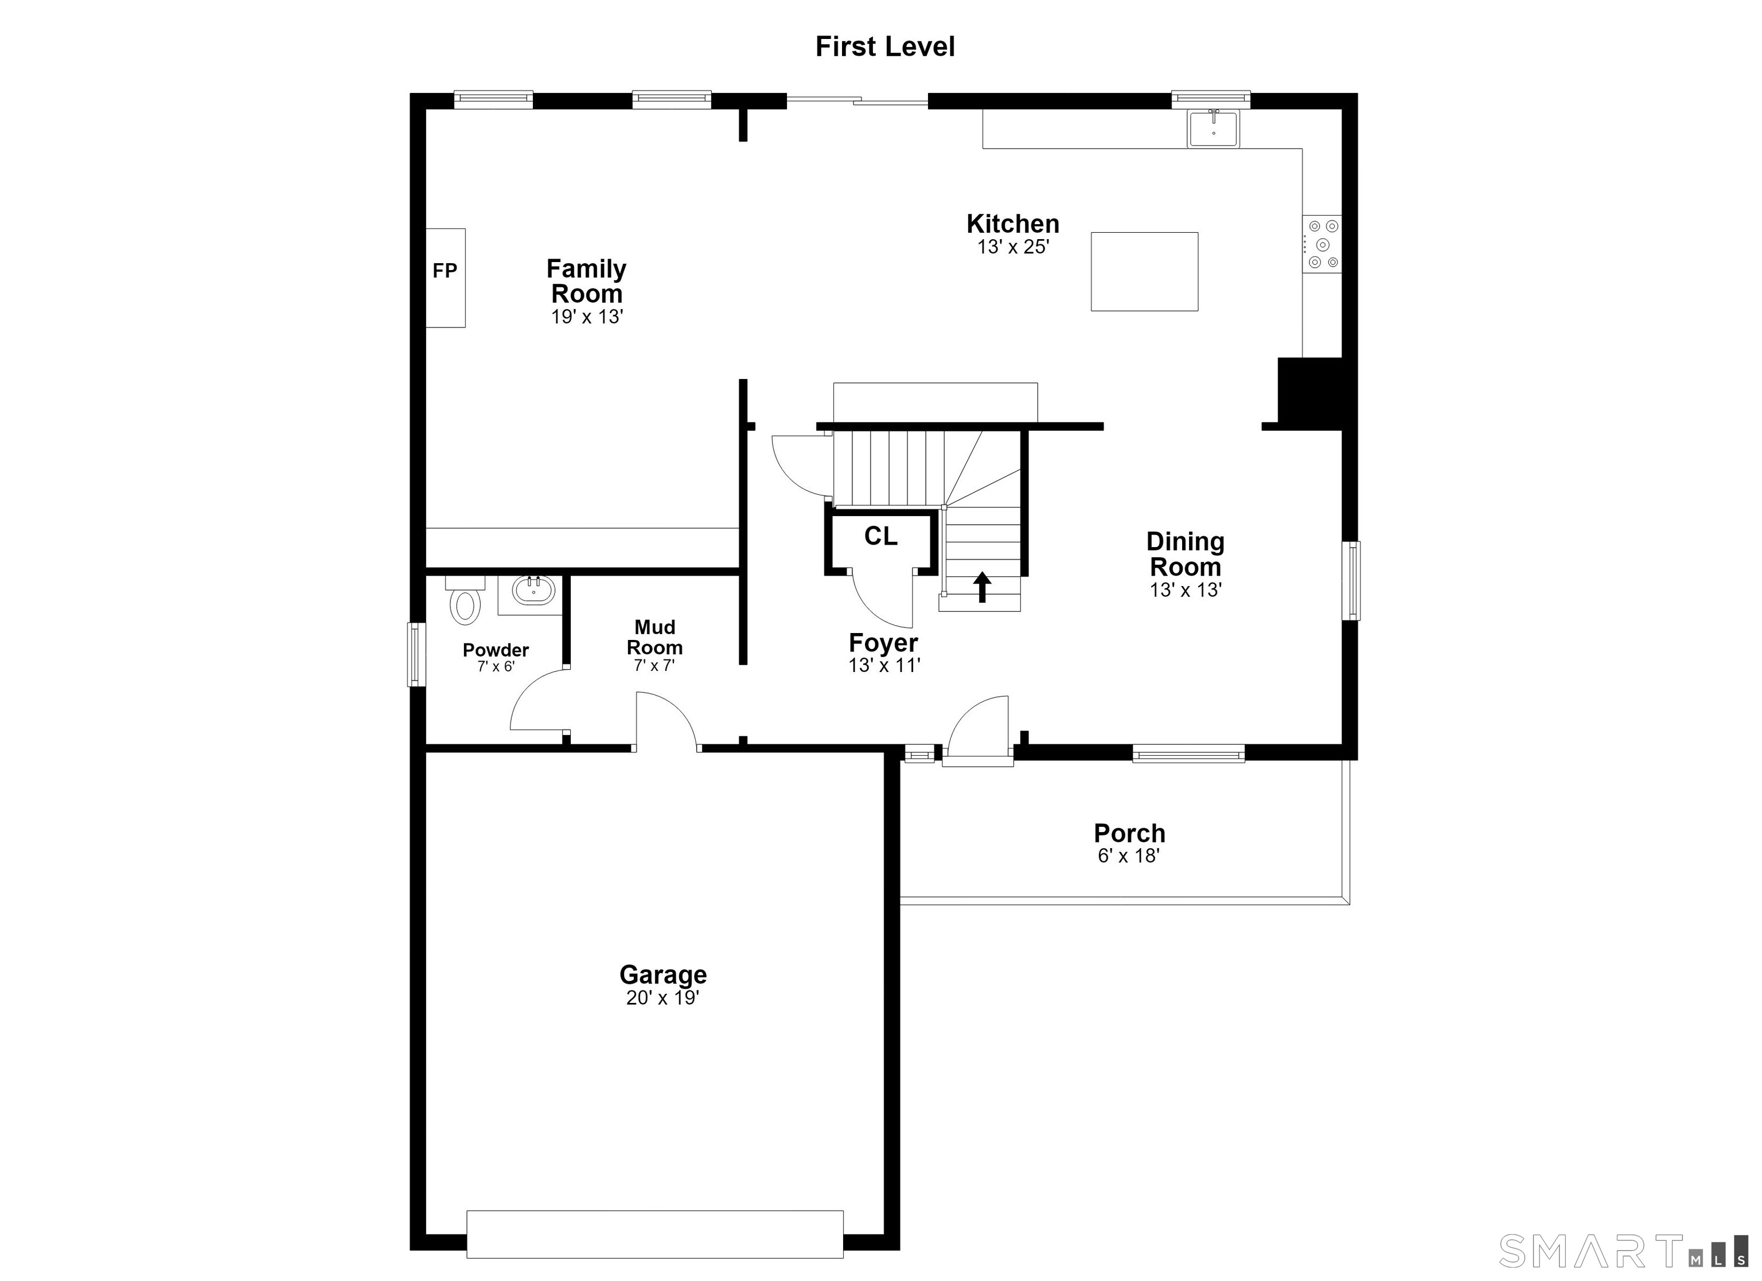
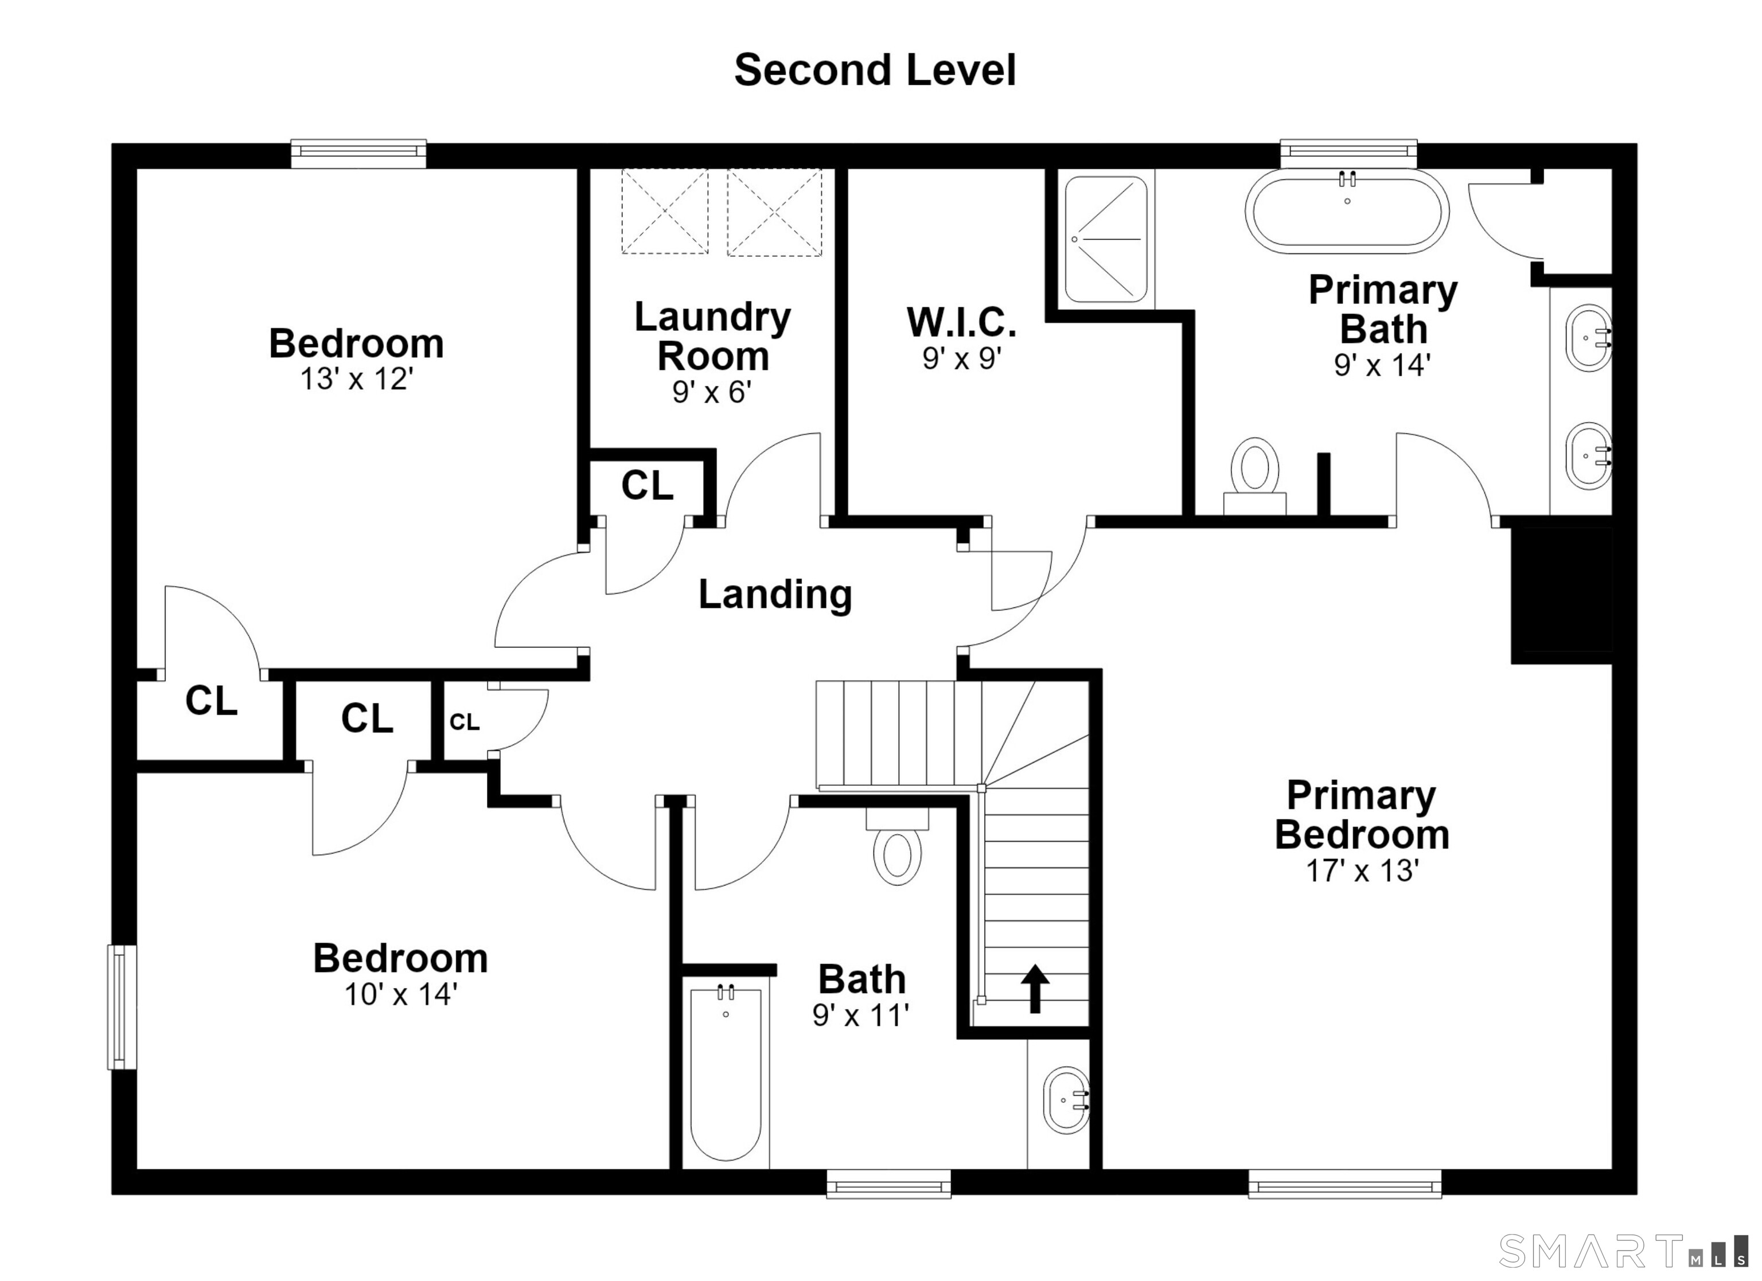
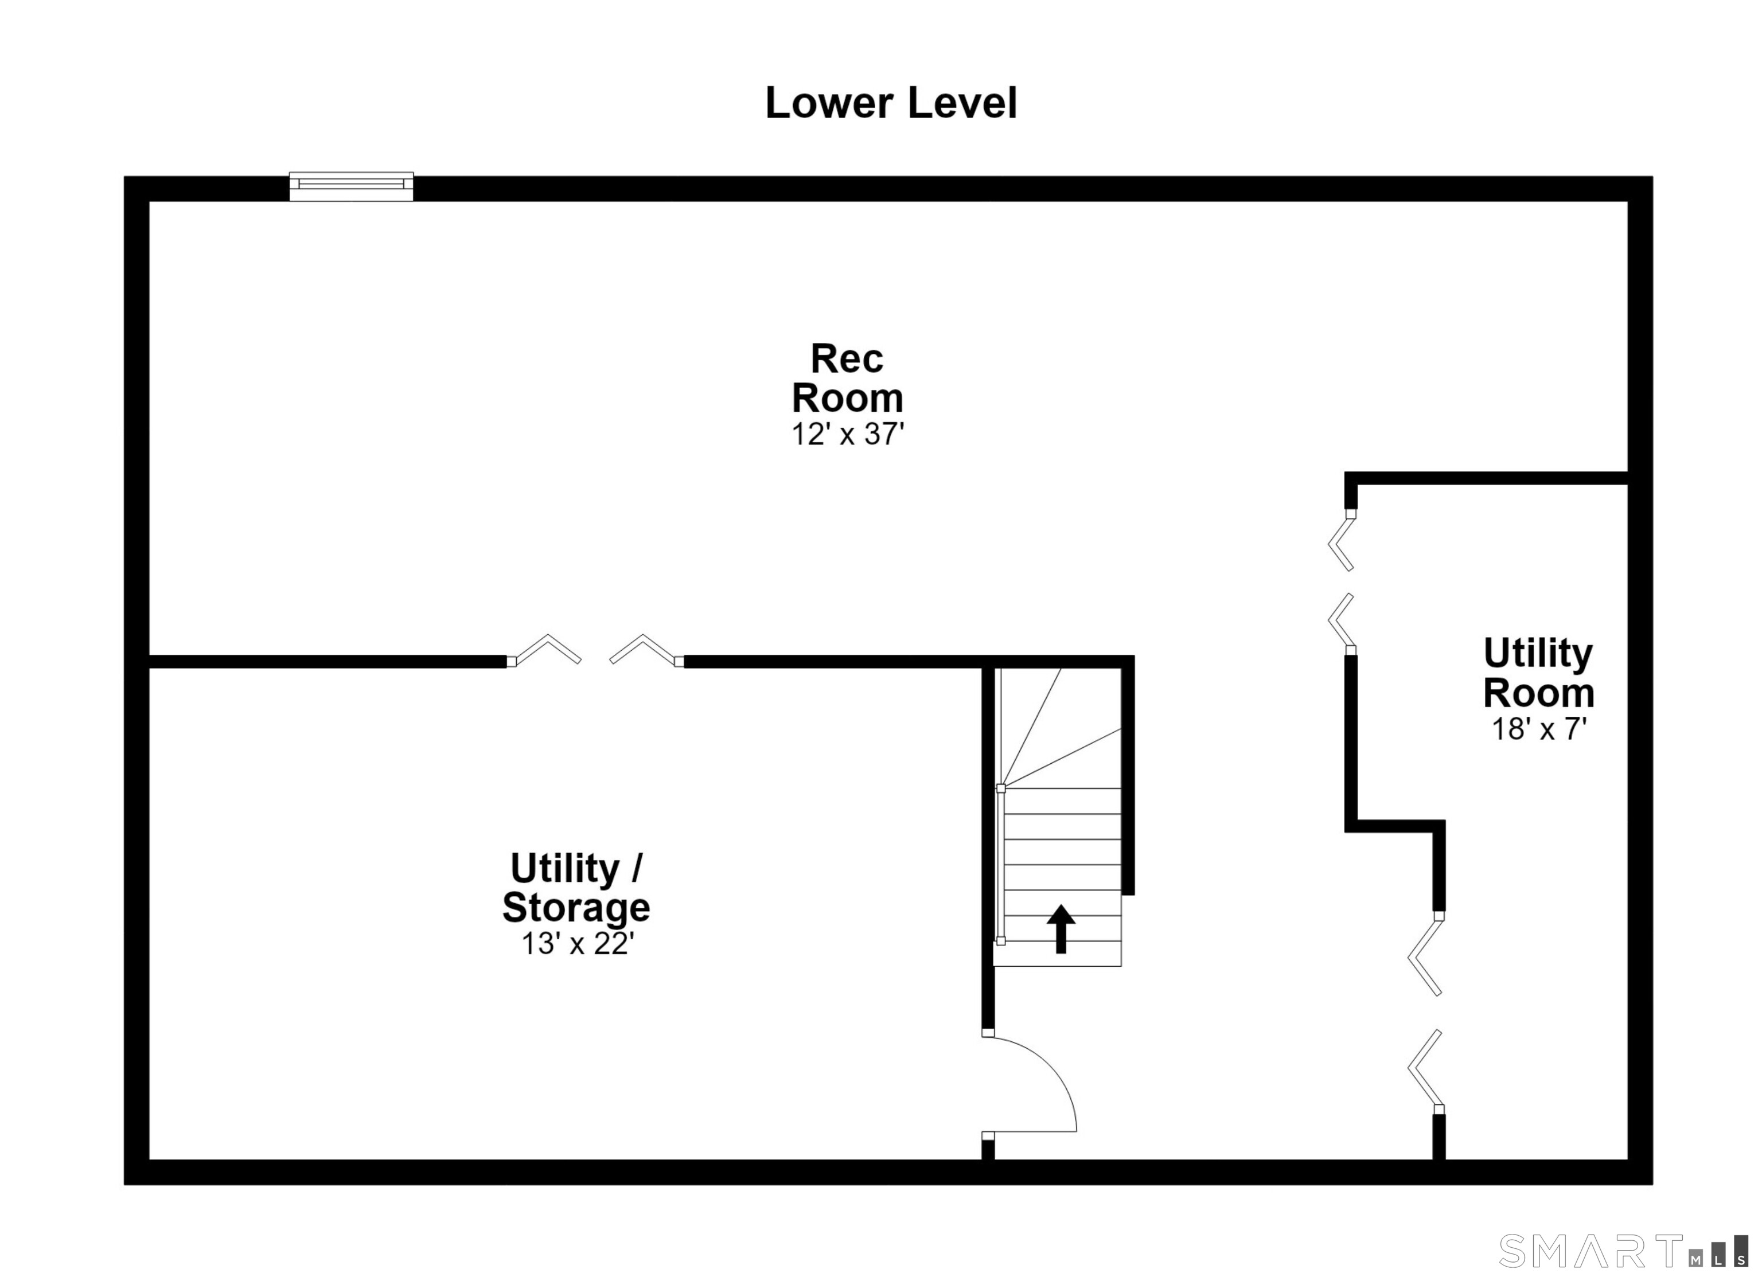
Set back from the road behind a stone wall, this beautiful Colonial welcomes you with a picture-perfect covered front porch and inviting entry.Step inside to a stunning, well-maintained home with a thoughtful and functional layout.The formal dining room, conveniently located adjacent to the kitchen, is perfect for everything from casual family meals to special occasions.The living room/family room features custom built-ins and shelving, along with a cozy gas fireplace.The eat-in kitchen is open to both the living room and dining room, creating a connected flow for everyday living and entertaining.A quartz center island and stainless steel appliances, including a beverage refrigerator, complete the space.Sliders from the kitchen lead to a beautiful stone patio with a built-in grill and six-person hot tub overlooking the private backyard-an ideal setting for entertaining and enjoying the outdoors.The second floor features a spacious primary bedroom with a luxurious bath, two additional bedrooms, and a conveniently located laundry room.The recently finished LL (1,120 sq ft) provides valuable additional living space and ample storage.Natural gas, city water, and public sewer add to the home's convenience and practicality.Ideally located less than one mile from the train station, with express trains to NYC, and close to restaurants, playgrounds, parks, gardens, shopping, and the SONO Collection.Enjoy all that Norwalk has to offer, including a quick drive to Calf Pasture Beach.
Boating, art, and the hip lifestyle
| Status | Active |
|---|---|
| Listing date | September 30, 2026 |
| List price | $ 929,000 |
| Current price | $ 929,000 |
| Tax amount | $ 13,206 |
| Tax year | july 2025-june 2026 |
| MLS ID | #24209037 |
| List Agent | Maria Tziolis |
| List Office | William Pitt Sotheby's Int'l |

Because we love Fairfield County!
© Copyright 1999 - 2026 Dagny's LLC. - 20 Windy Ridge Place Wilton, CT 06897 - Terms & Conditions
