
- $605K med. price
- 32 homes for sale

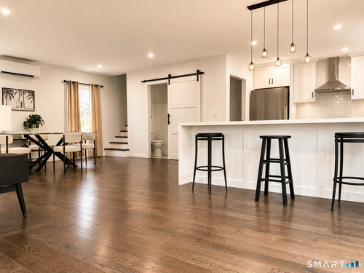
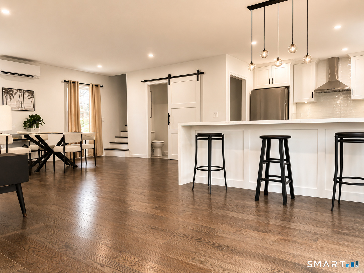
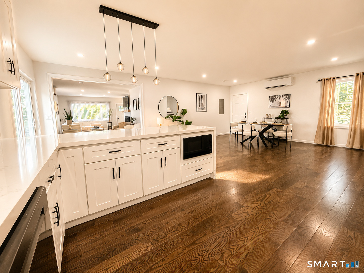
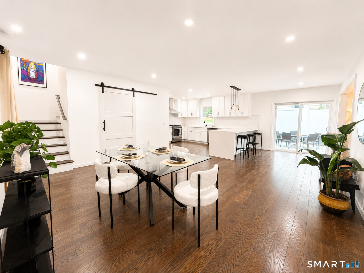
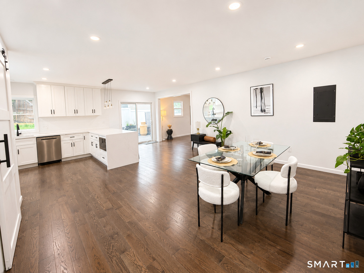
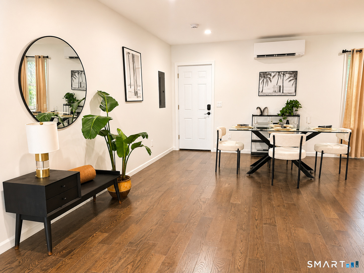
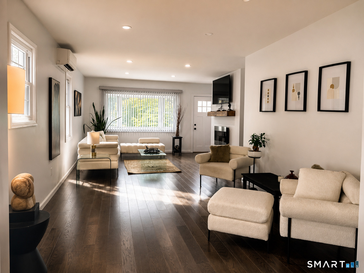
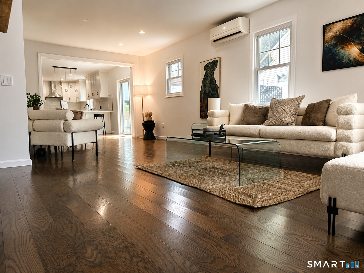
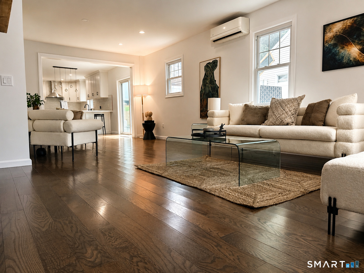
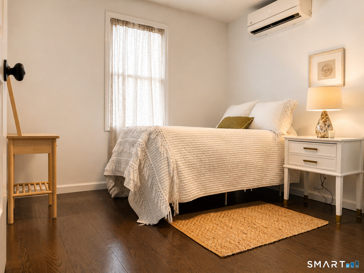
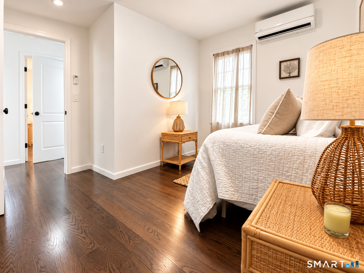
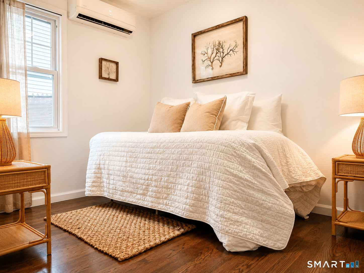
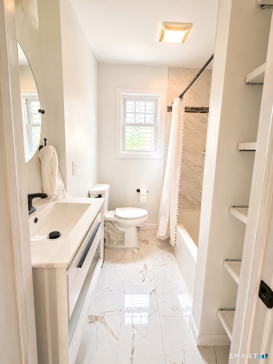
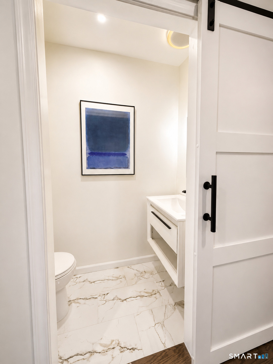
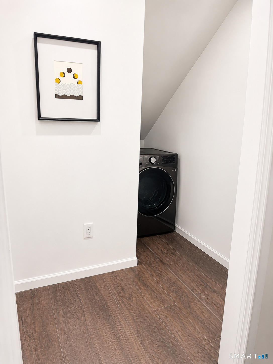
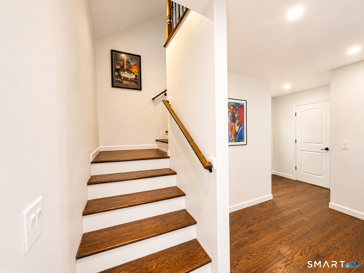
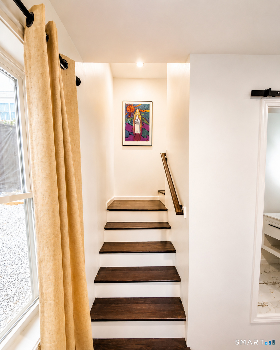
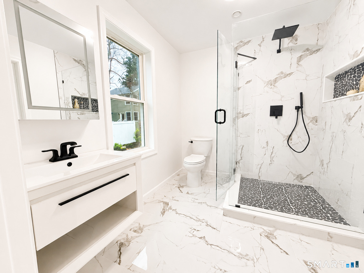
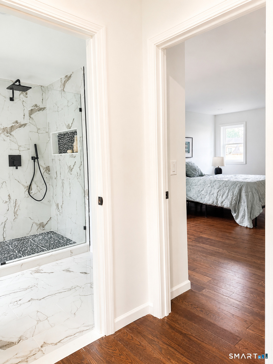
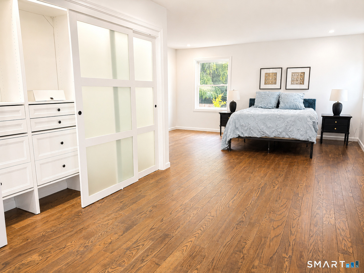
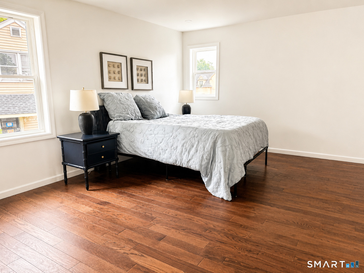
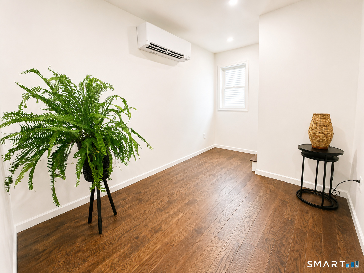
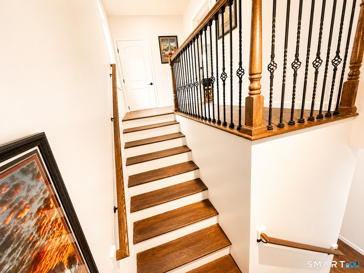
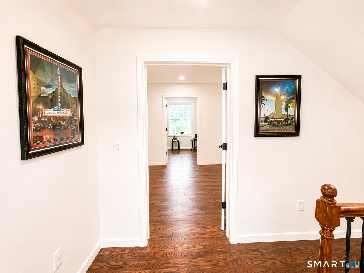
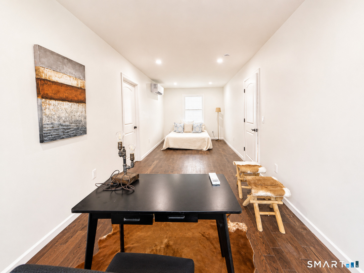
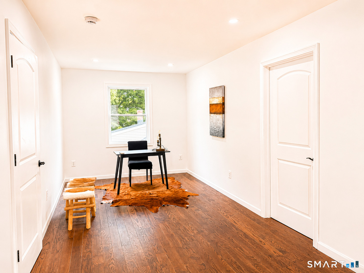
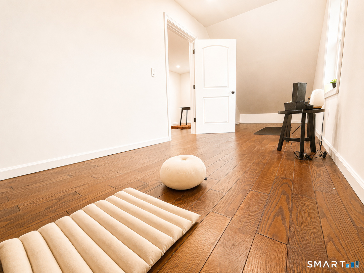
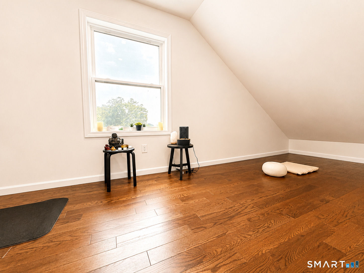
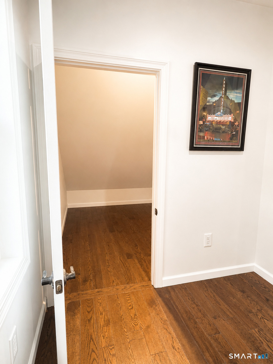
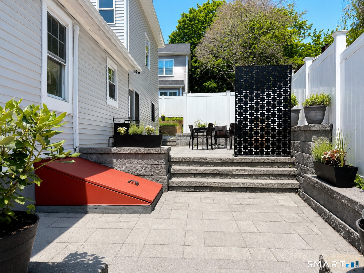
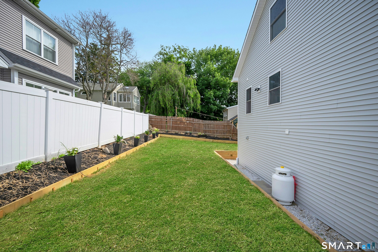
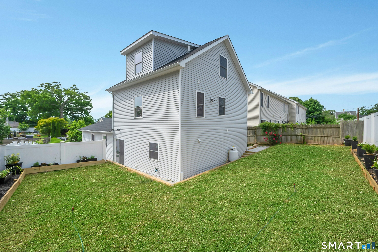
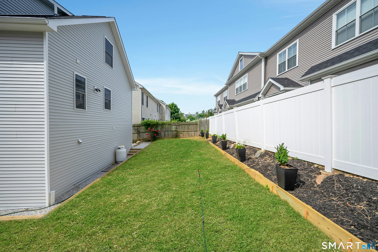
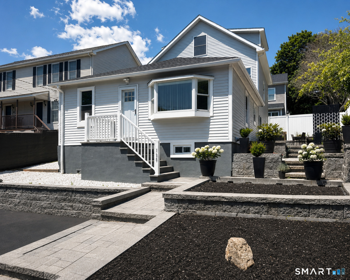
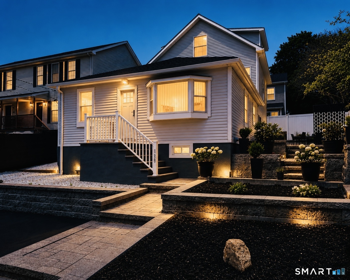
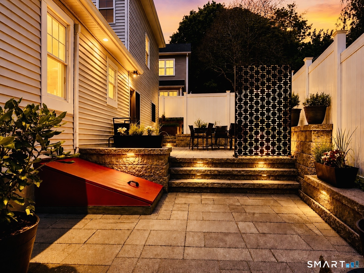
Discover exceptional versatility, modern comfort, and outstanding value in Fairfield! Thoughtfully renovated and expanded with over 1,300 sq. ft. of new construction, this move-in-ready 4-bedroom, 2.5-bath home combines classic New England charm with modern living. The open floor plan features a spacious eat-in kitchen with quartz countertops, center island, stainless steel appliances, and pantry, flowing into the dining area. An impressive 25-foot living room offers generous gathering space, while a first-floor bedroom provides flexibility for guests, a home office, or additional living needs. Upstairs, the primary suite features a private bath and ample closets. The finished third floor offers a bedroom and bonus room, ideal for a media room, fitness area, studio, office, or retreat. Hardwood floors, main-level laundry, split-system heating and cooling, multiple patios, and a private fenced backyard add comfort and convenience. Enjoy low-maintenance outdoor living and easy access to Fairfield Metro, NYC trains, universities, beaches, parks, shopping, and Black Rock dining. Experience the benefits of substantial new construction at an attractive Fairfield price point! Eligible purchasers may have access to financing options offering up to 100% financing, subject to lender approval, program eligibility, and applicable terms. Closing costs and other expenses apply. More space. More possibilities. More value. Discover what this Fairfield home has to offer!
Relaxed beach town with plenty to do
| Status | Active |
|---|---|
| Listing date | July 15, 2026 |
| List price | $ 804,900 |
| Current price | $ 804,900 |
| Tax amount | $ 7,035 |
| Tax year | july 2026-june 2027 |
| MLS ID | #24189274 |
| List Agent | Tatiana Mendoza |
| Co-List Agent | Patsy Metcalf |
| List Office | Coldwell Banker Realty |
| Co-List Office | compass connecticut, llc |

Because we love Fairfield County!
© Copyright 1999 - 2026 Dagny's LLC. - 20 Windy Ridge Place Wilton, CT 06897 - Terms & Conditions
