
- $1.60M med. price
- 20 homes for sale

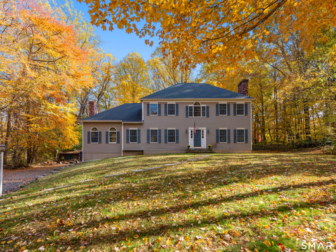
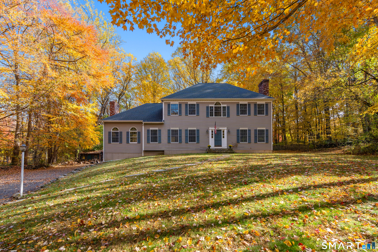
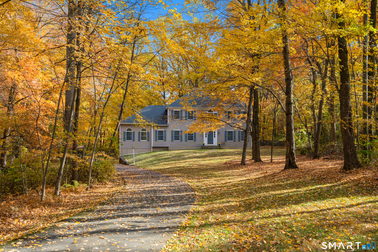
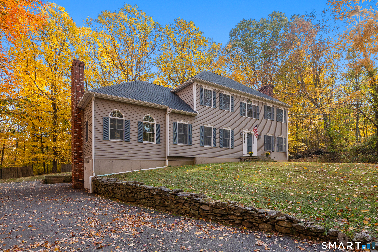
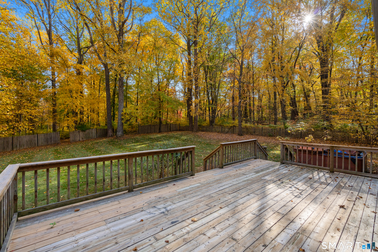
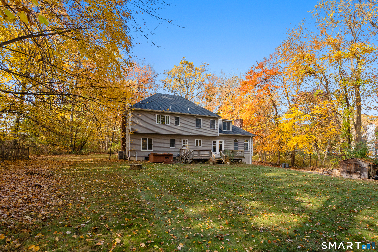
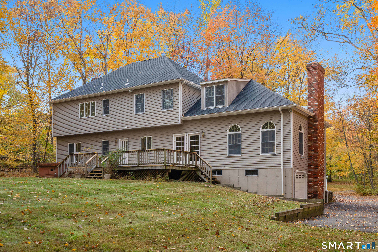
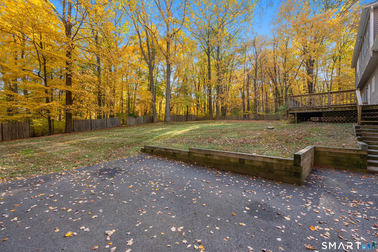
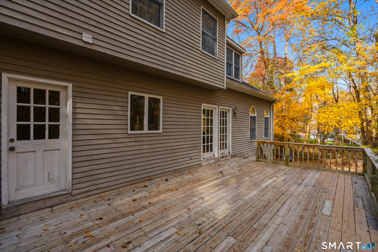
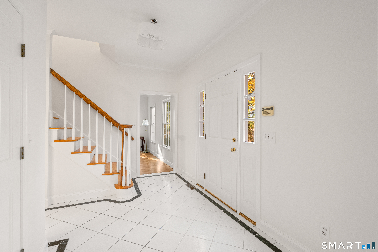
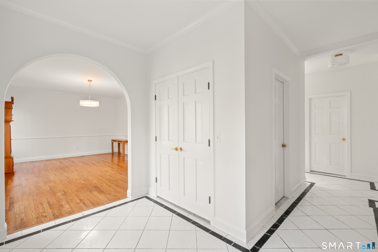
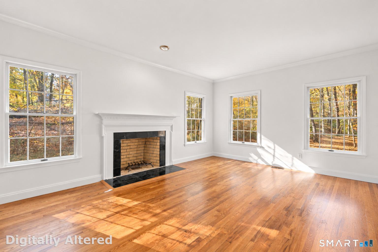
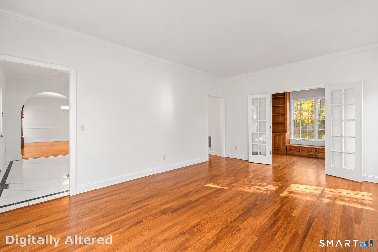
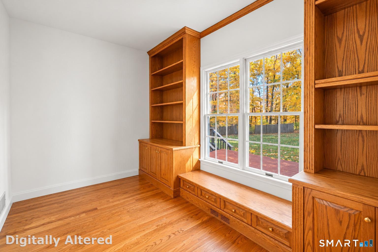
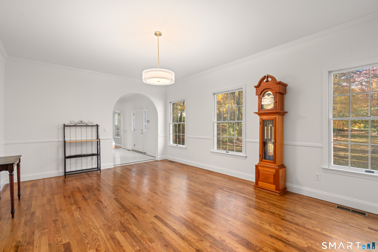
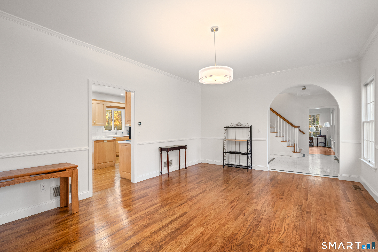
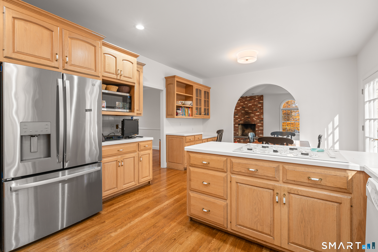
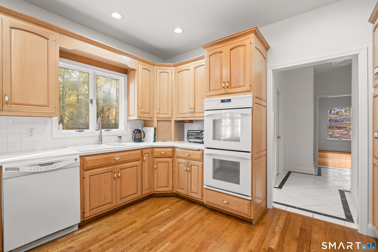
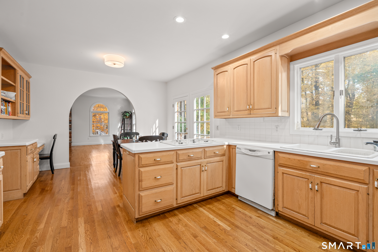
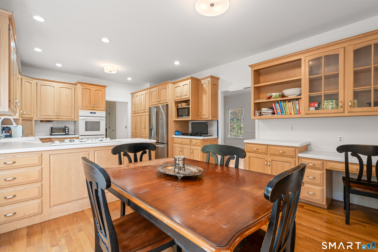
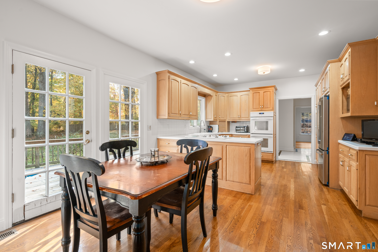
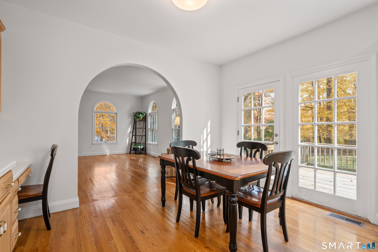
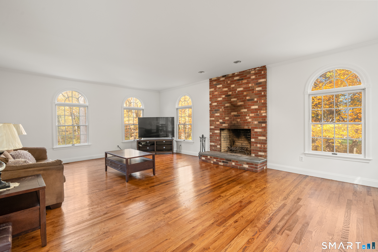
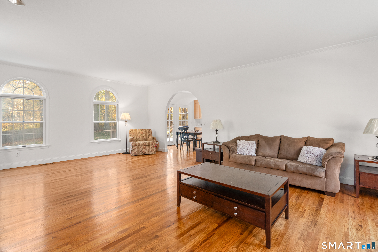
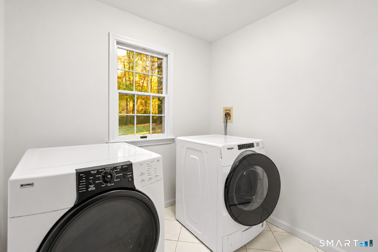
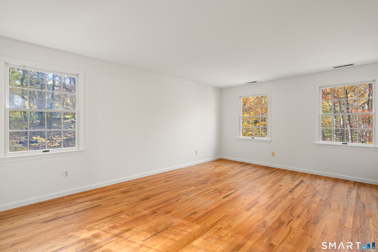
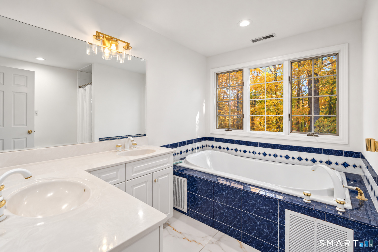
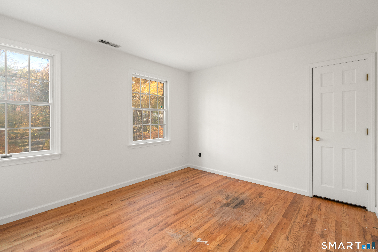
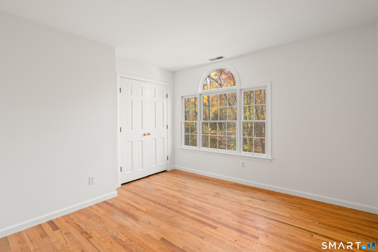
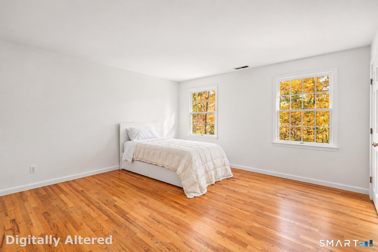
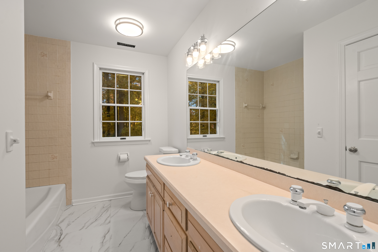
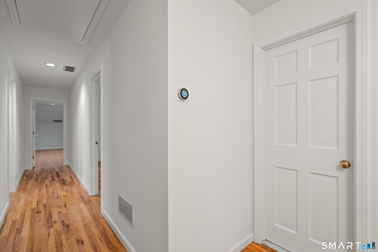
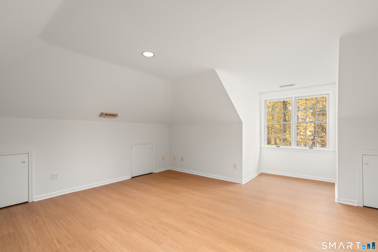
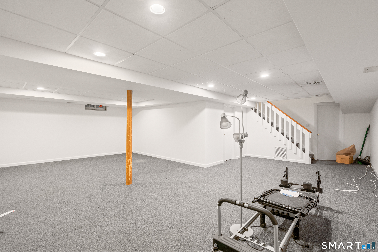
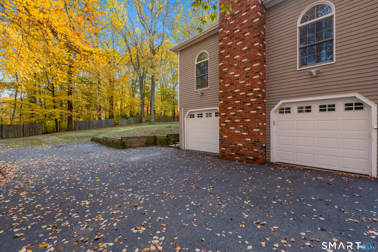
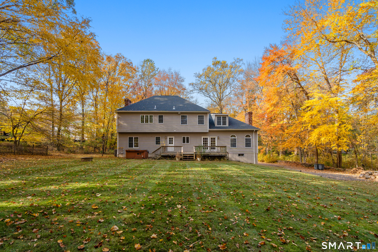
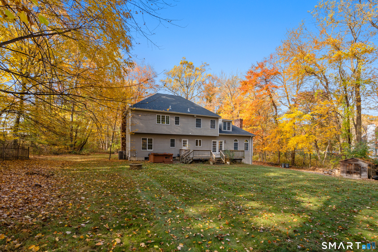
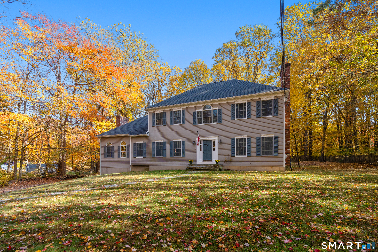
Located in the heart of Fairfield's desirable Greenfield Hill neighborhood, this classic Colonial offers over 3,000 square feet of living space on more than two acres. This four bedroom, two and a half bath home features a traditional floor plan with generously sized rooms and wonderful potential for its next owner. Set back from the road along a long driveway, the home welcomes you with a formal living room and dining room, ideal for everyday living and entertaining. The spacious family room is a standout feature, with a wood burning fireplace, and walls of windows that bring in an abundance of natural light. The kitchen features double ovens, a gas cooktop, and a dining area with French doors opening to the deck overlooking the backyard. A convenient main level laundry room completes the first floor. Upstairs, four generously sized bedrooms provide comfortable accommodations, including the primary bedroom with its own private bath. An additional bonus room offers flexible space for a home office, playroom, or recreation area. The partially finished lower level provides additional living space and access to the two car garage. With a new roof, natural gas, generous living spaces, and an expansive, level backyard, this one owner home offers an opportunity to bring your own style and updates to a classic Colonial in one of Fairfield's most sought after neighborhoods. A chance to create something special in Greenfield Hill at a price point rarely found for a home of this size.
Relaxed beach town with plenty to do
| Status | Active |
|---|---|
| Listing date | October 30, 2026 |
| List price | $ 995,000 |
| Current price | $ 995,000 |
| Tax amount | $ 17,744 |
| Tax year | july 2026-june 2027 |
| MLS ID | #24217675 |
| List Agent | Jennifer Lockwood |
| List Office | Coldwell Banker Realty |

Because we love Fairfield County!
© Copyright 1999 - 2026 Dagny's LLC. - 20 Windy Ridge Place Wilton, CT 06897 - Terms & Conditions
