192 Old Branchville Rd Ridgefield, CT, 06877

single family home
$ 1,749,000 For Sale Active Oct 13, 2026
  • 4 beds
  • 4 baths
  • 5,870 sq ft
  • 2.21 acres
  • 1995 year built
  • 2 cars garage
Open House

About the Home

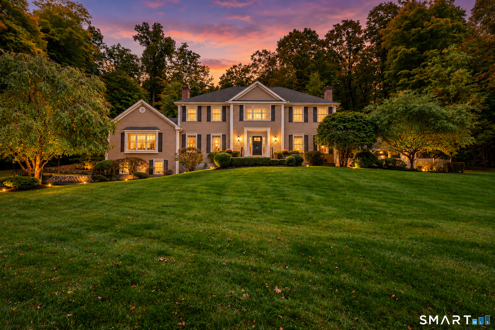
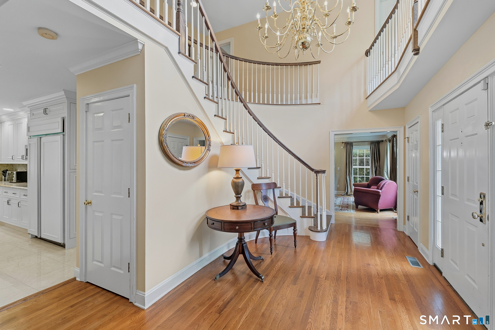
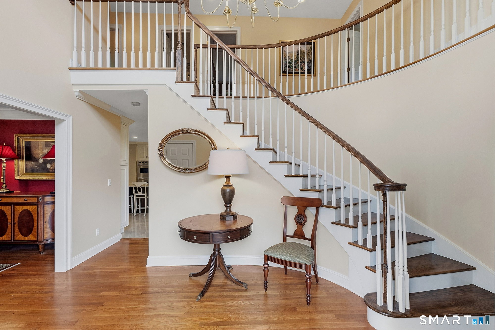
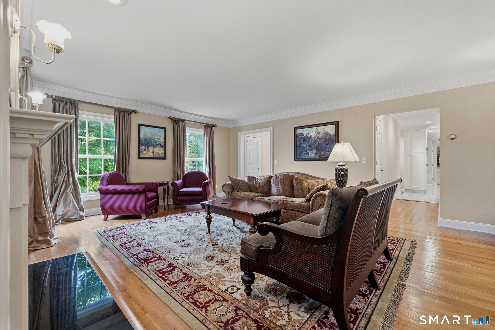
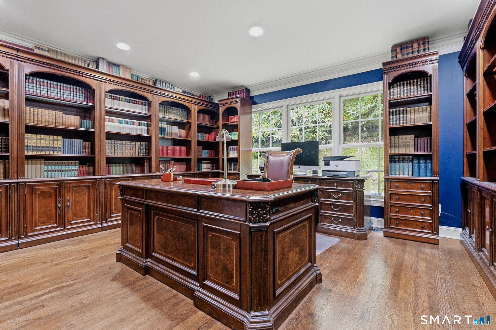
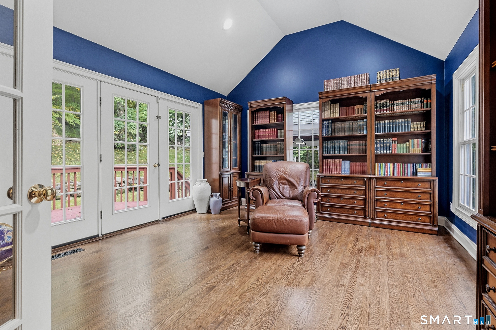
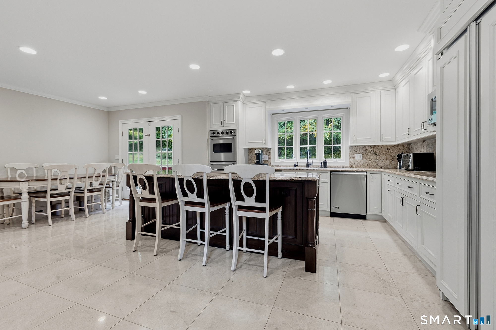
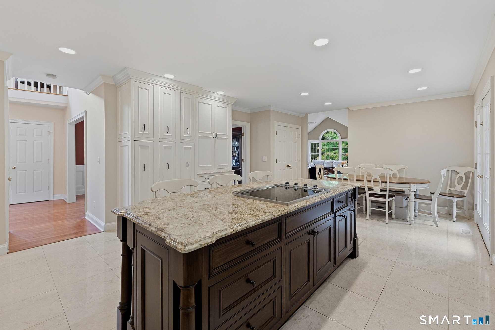
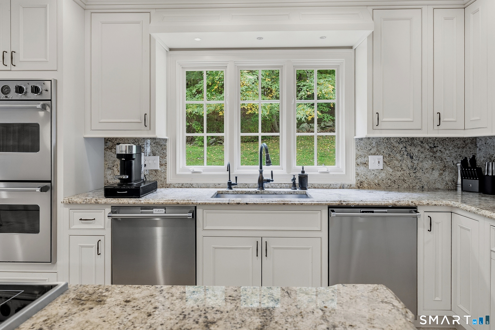
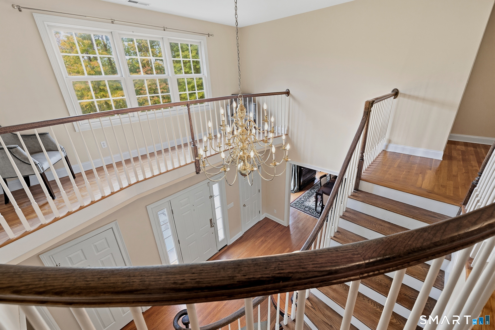
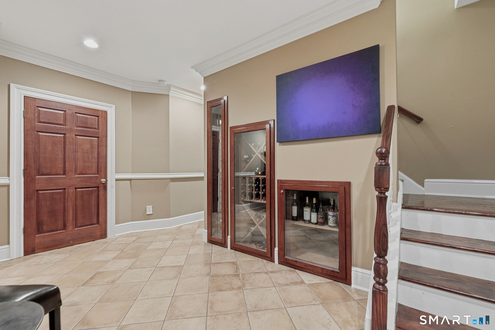
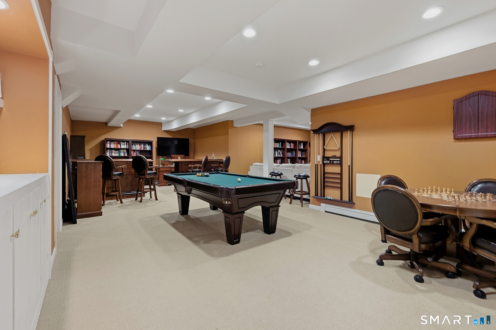
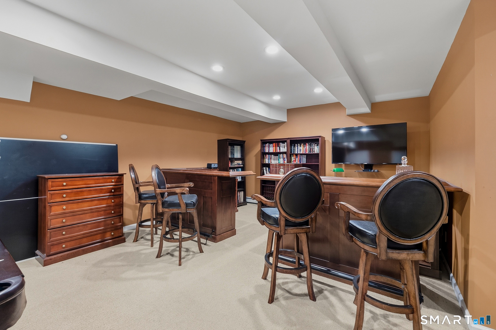
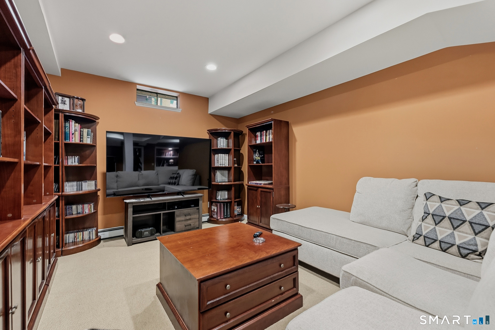
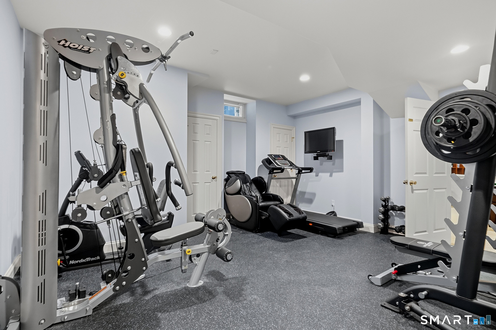
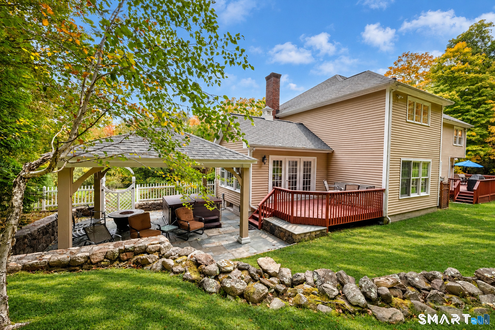
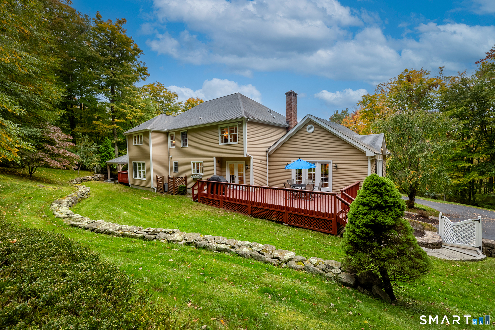
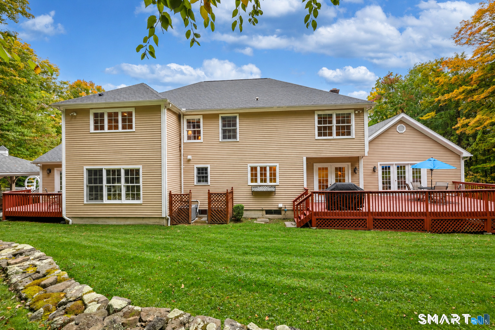
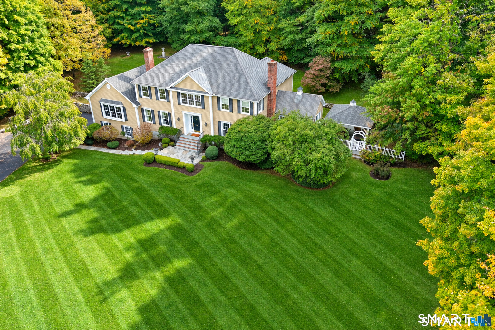
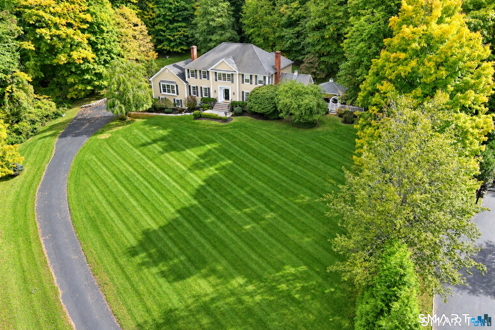
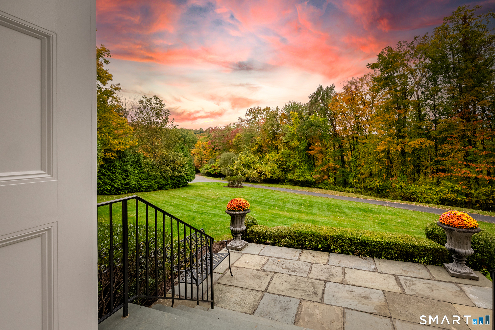
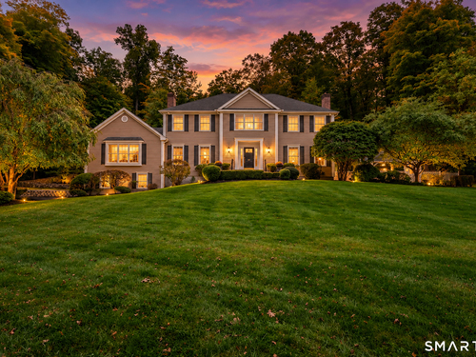
Pride of ownership shines throughout this gracious Colonial, built by Letourneau Builders and set at the end of a private access way on a desirable country lane, within walking distance of Weir Farm National Historical Park. Golden straw siding, crisp white trim, and charcoal accents create a timeless welcome to a home offering four bedrooms, three and a half baths, and 5,598 square feet of spacious living. A two-story foyer introduces beautifully appointed interiors with hardwood floors throughout. The designer kitchen features Sub-Zero and Viking appliances, while a library, a separate study/office, and a living room provide flexibility for working from home, gathering, or enjoying a quiet retreat. Outdoor living is equally inviting, with a generous 22-by-23-foot covered patio featuring a hot tub installed in 2016, complemented by a private 428-square-foot deck. The finished lower level expands the entertaining and recreation space with a wine cellar with tasting room, gym, and spacious recreation/media room. A 25-kW Generac generator supplied by a buried 1,500-gallon propane tank adds peace of mind. Quality construction, thoughtful amenities, and evident care distinguish this inviting home at 192 Old Branchville Road.

Rooms & Interior

4 bedrooms beds
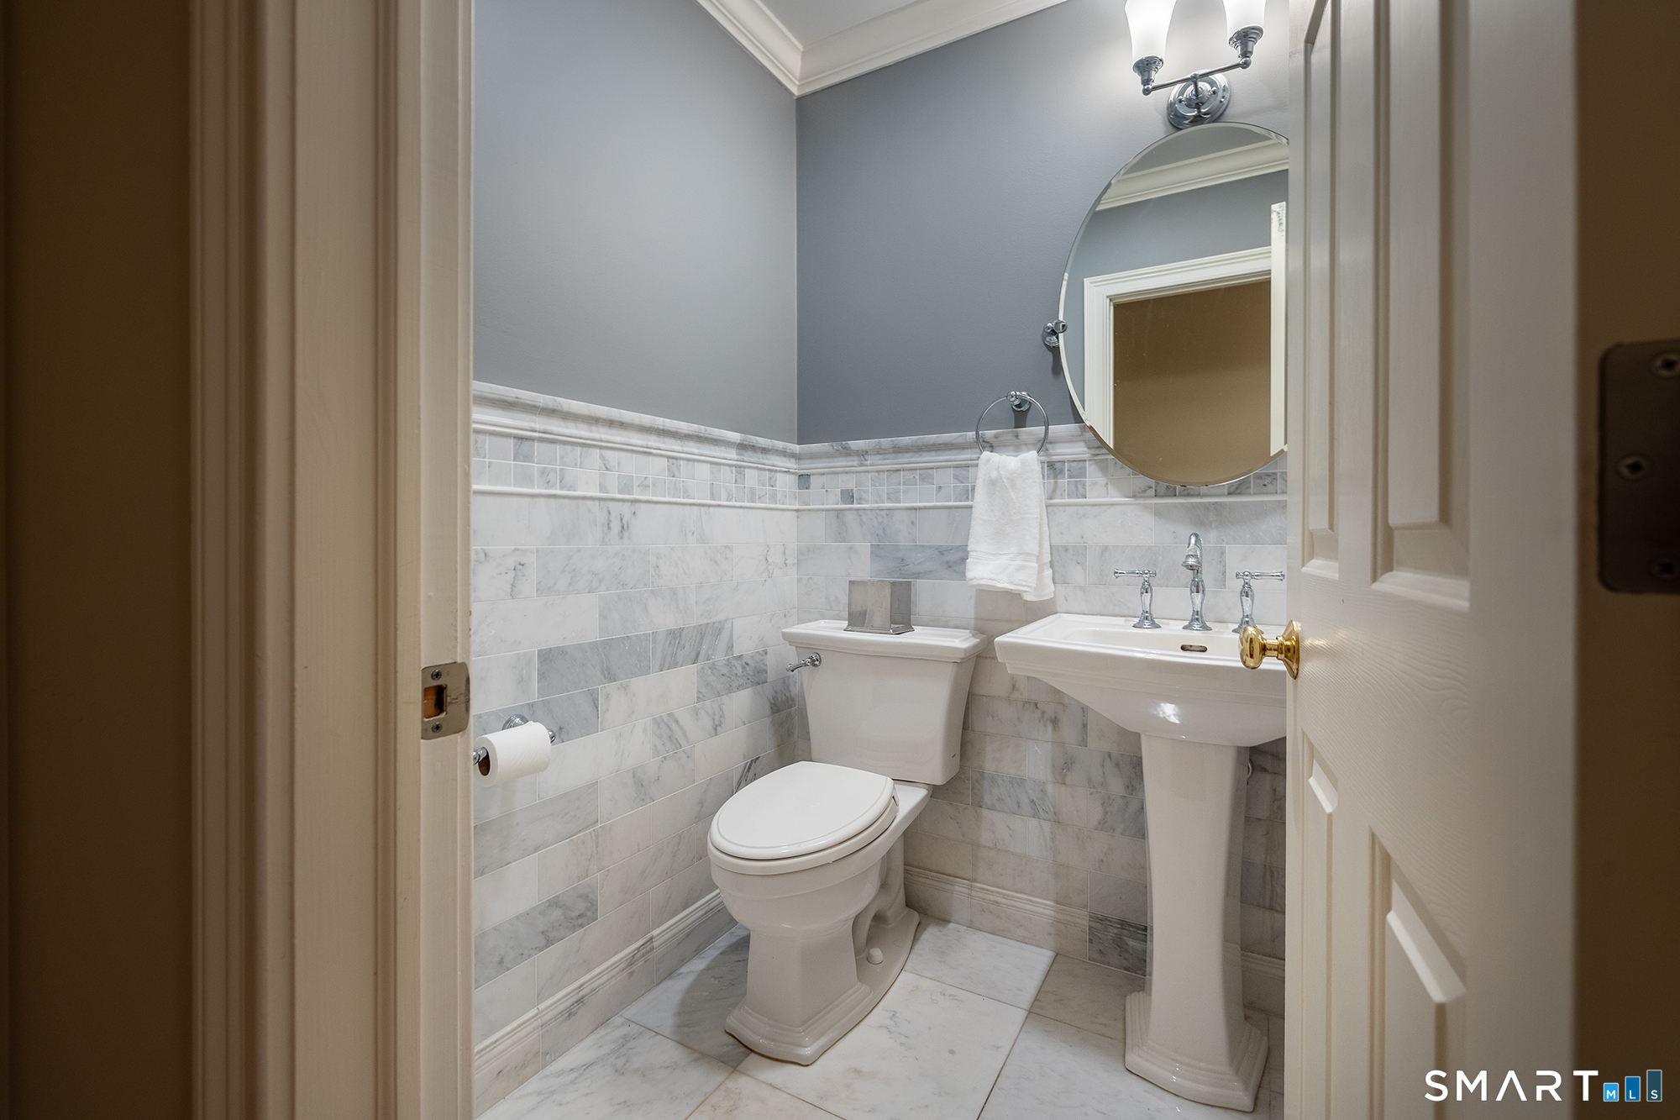
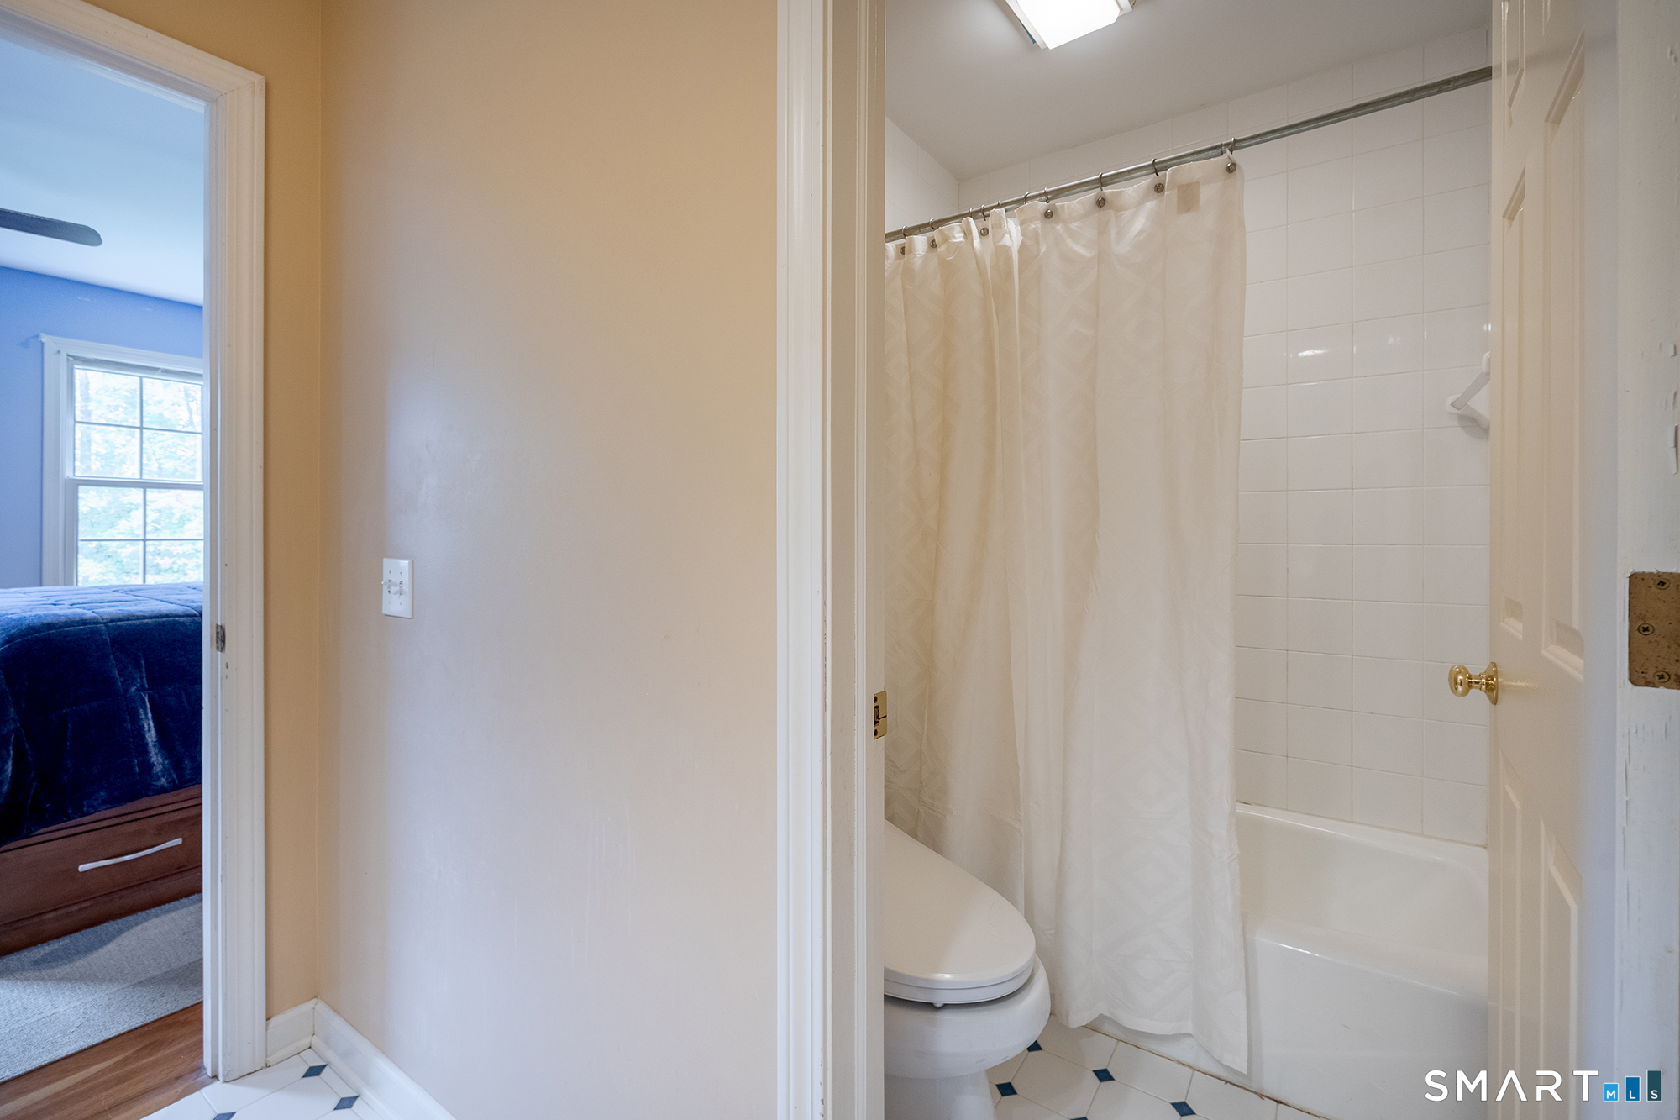
3 full + 1 half baths
5,870 square feet sq ft

Room Details

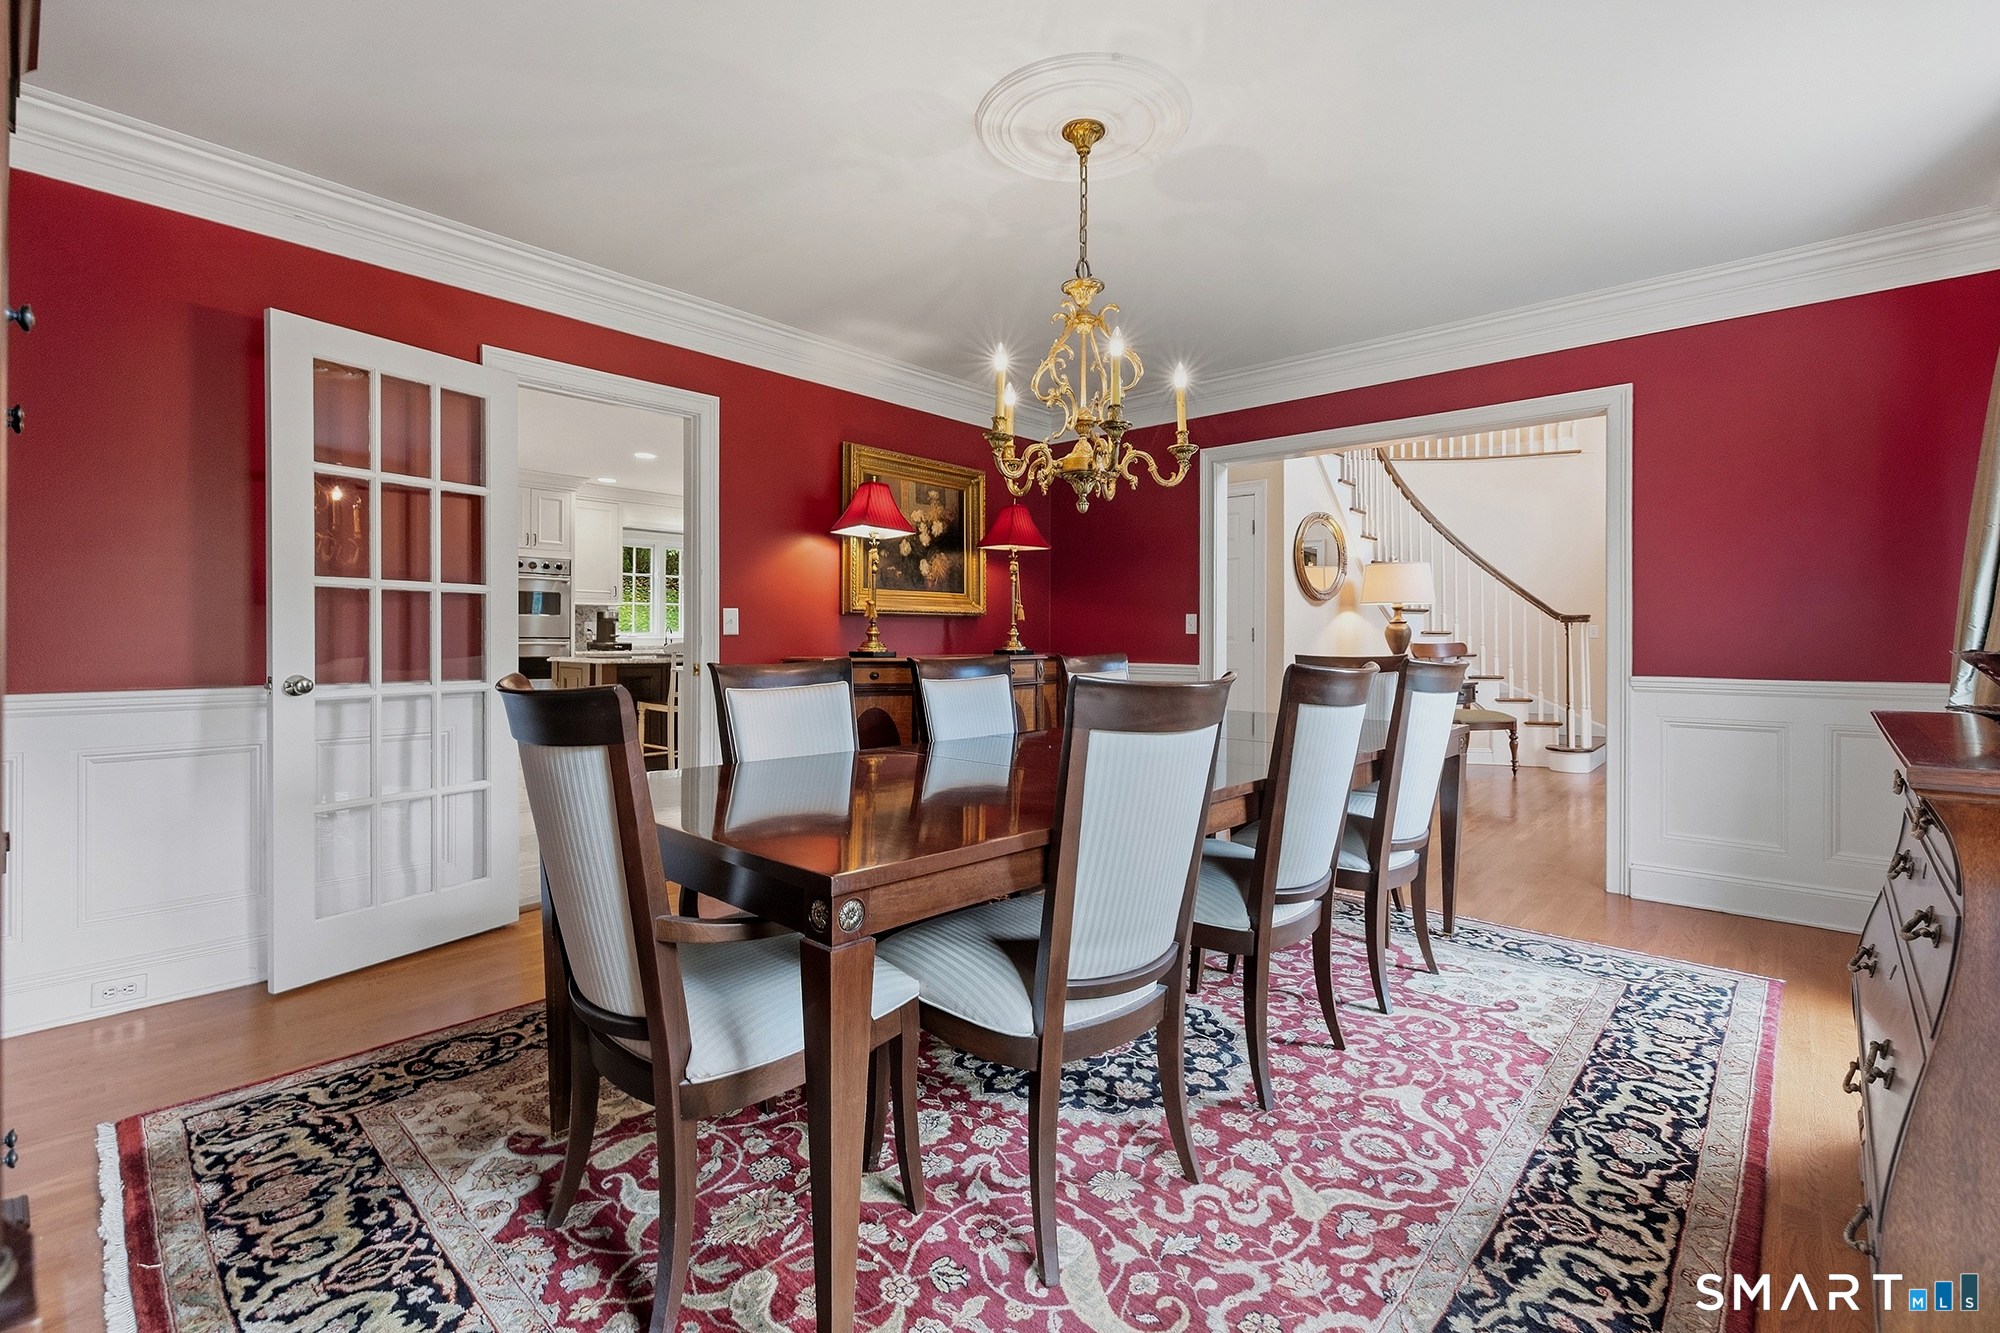
  • Dining Room (Main Level) Hardwood Floor
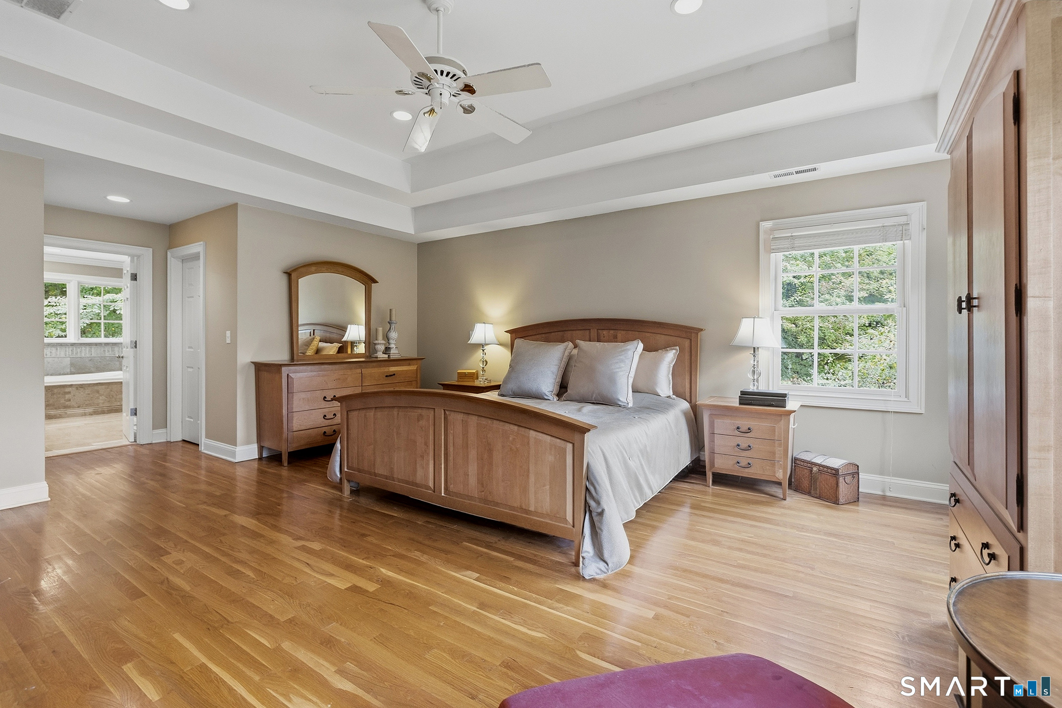
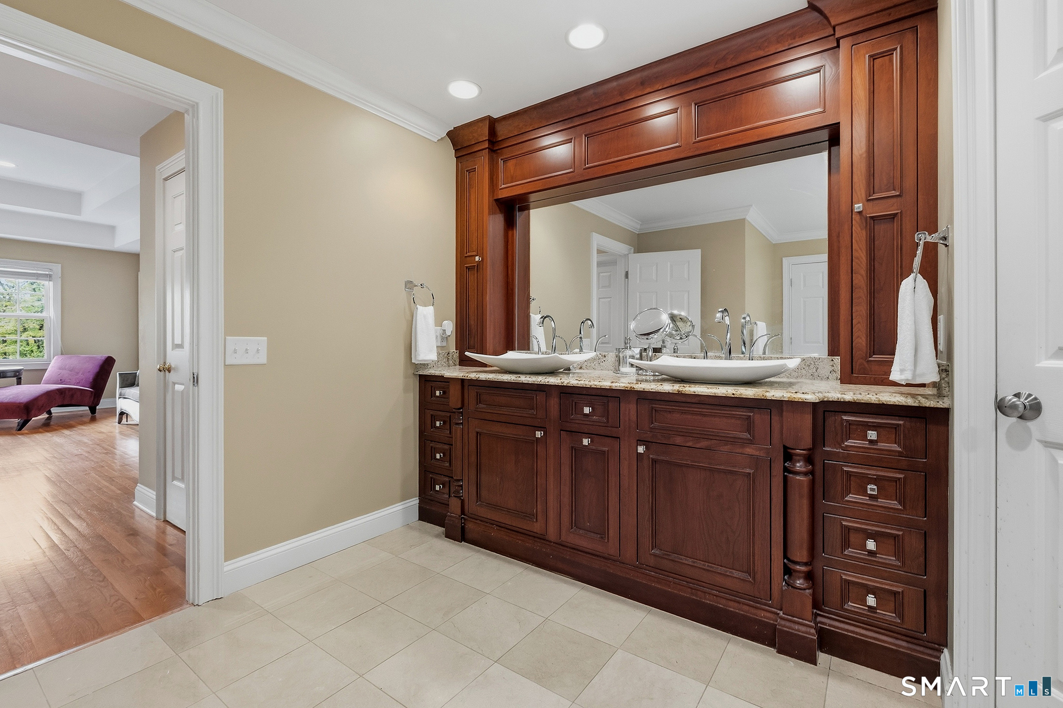
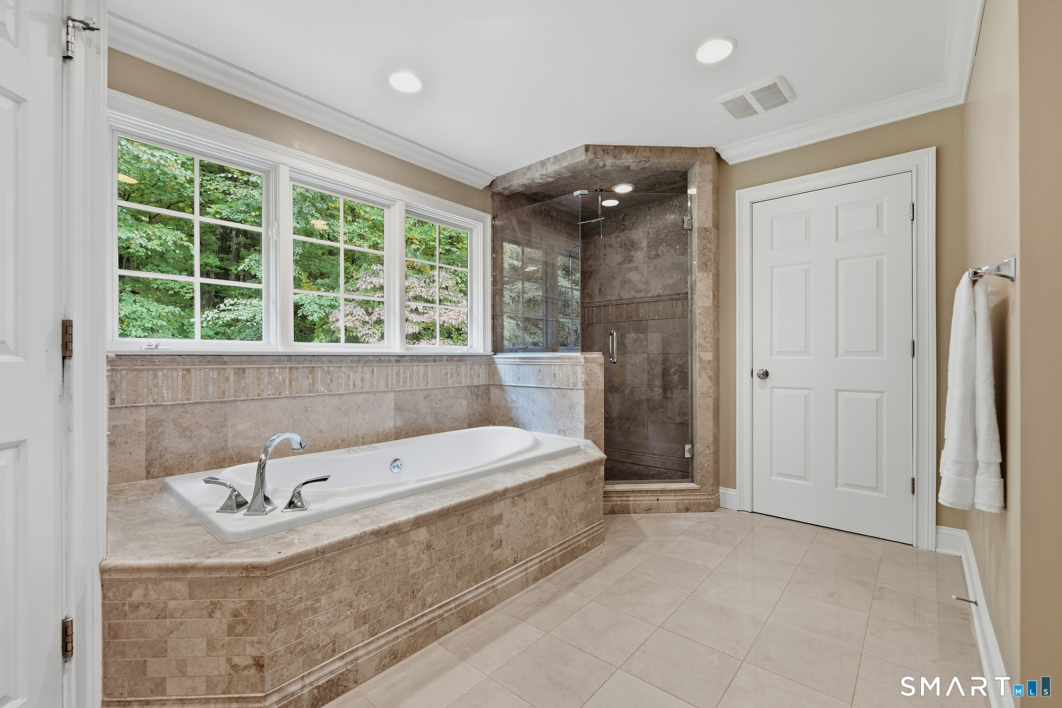
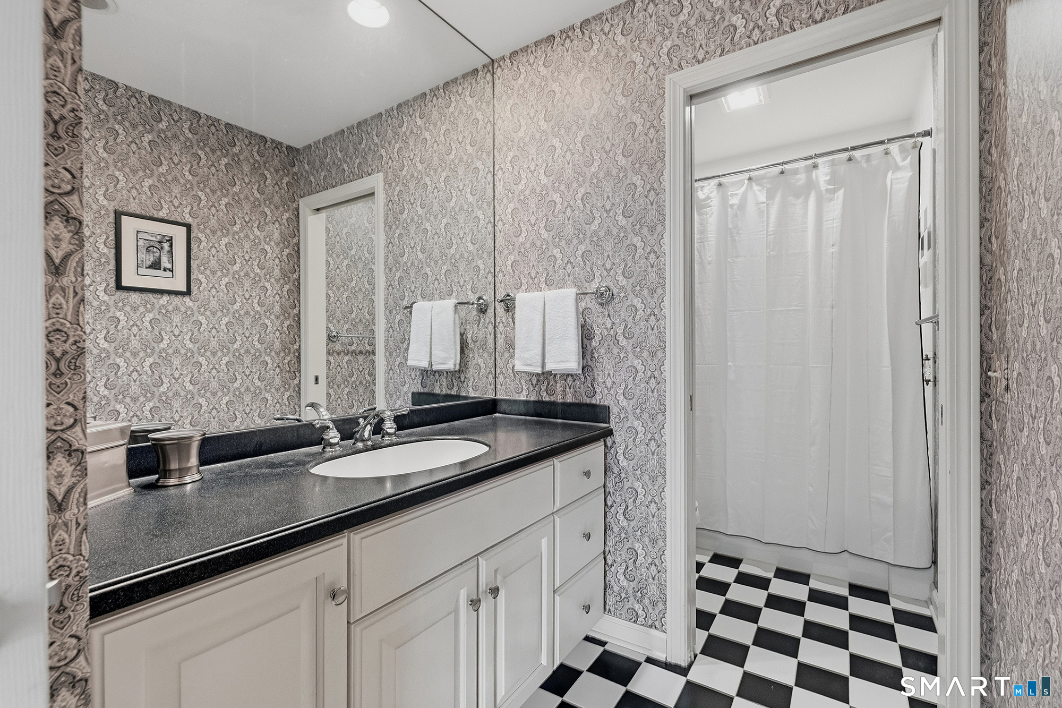
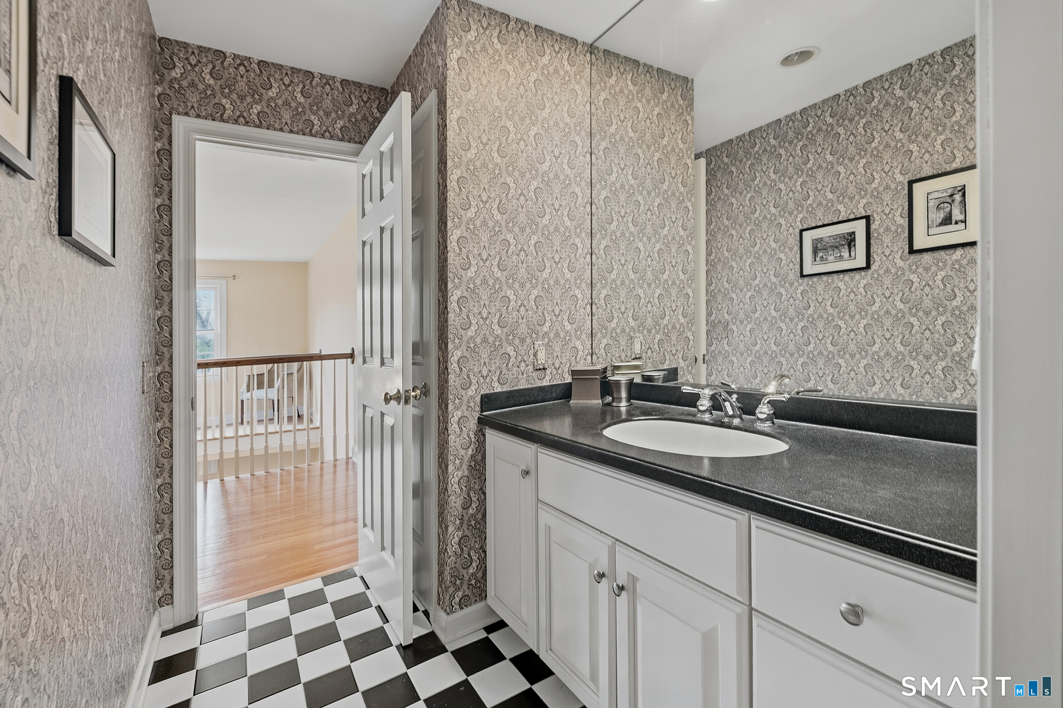
  • Primary Bedroom (Upper Level) Full Bath, Hydro-Tub, Stall Shower, Walk-In Closet, Hardwood Floor
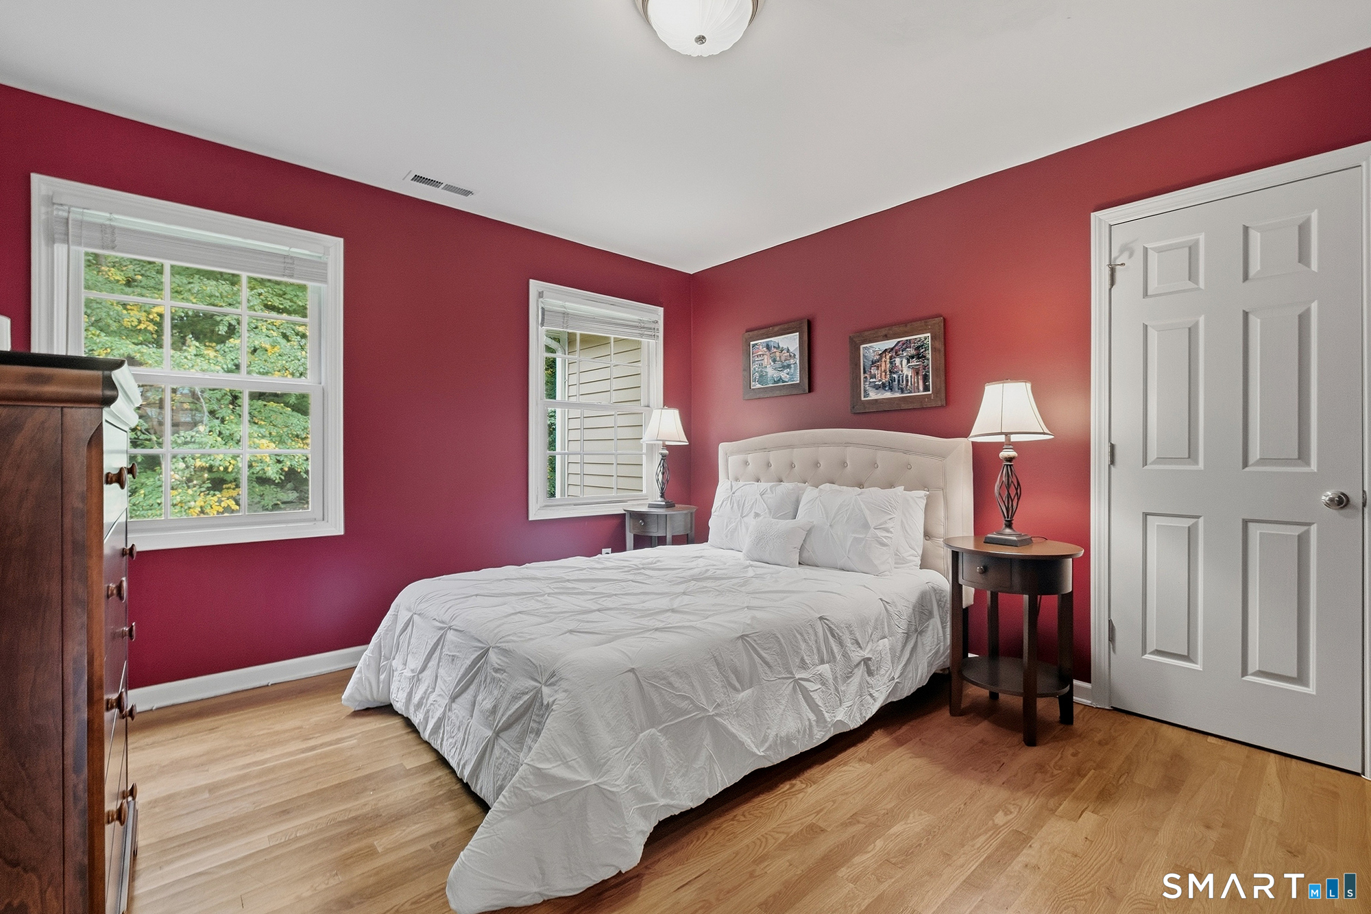
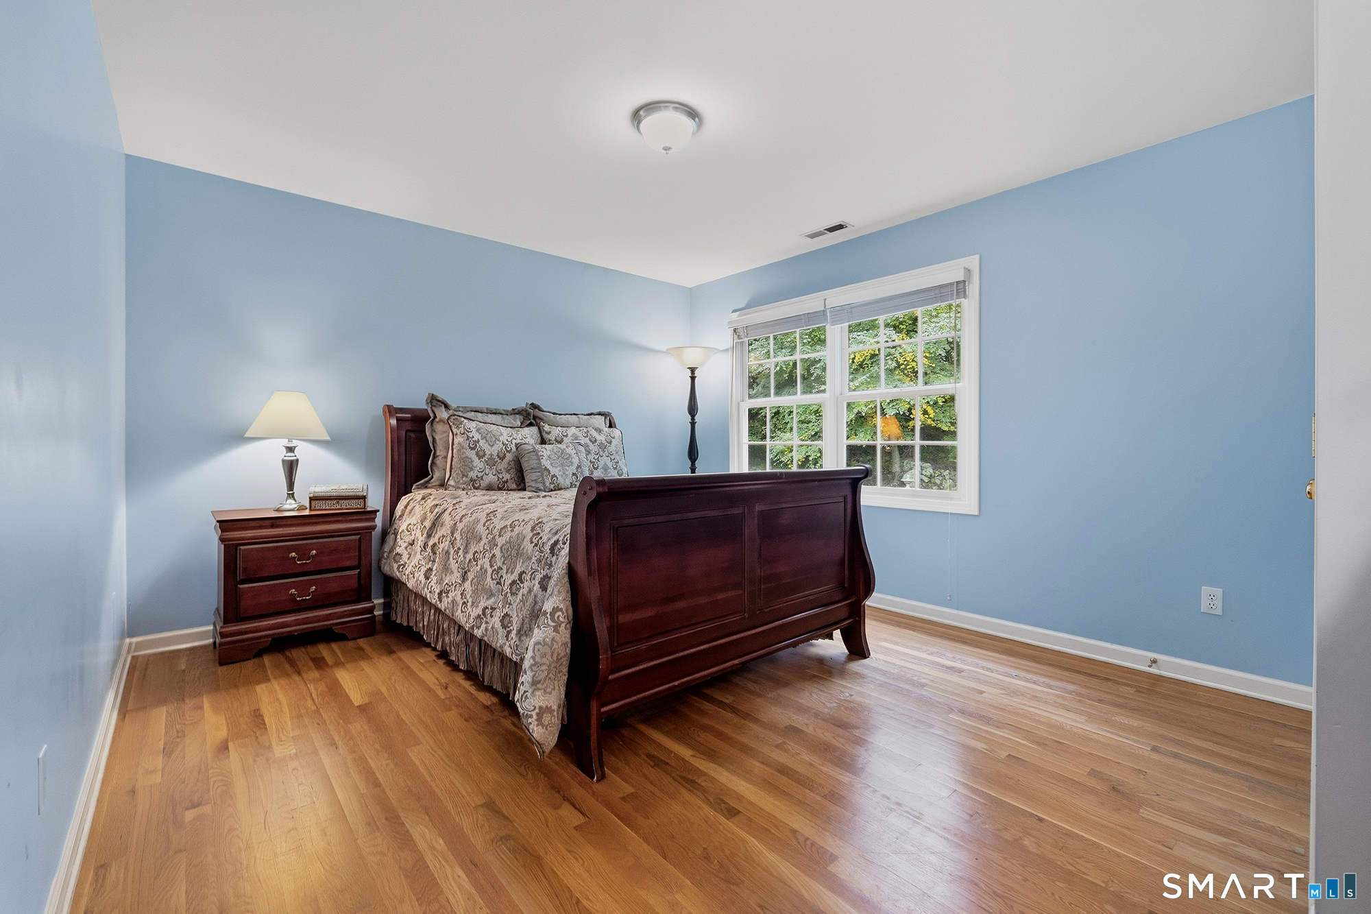
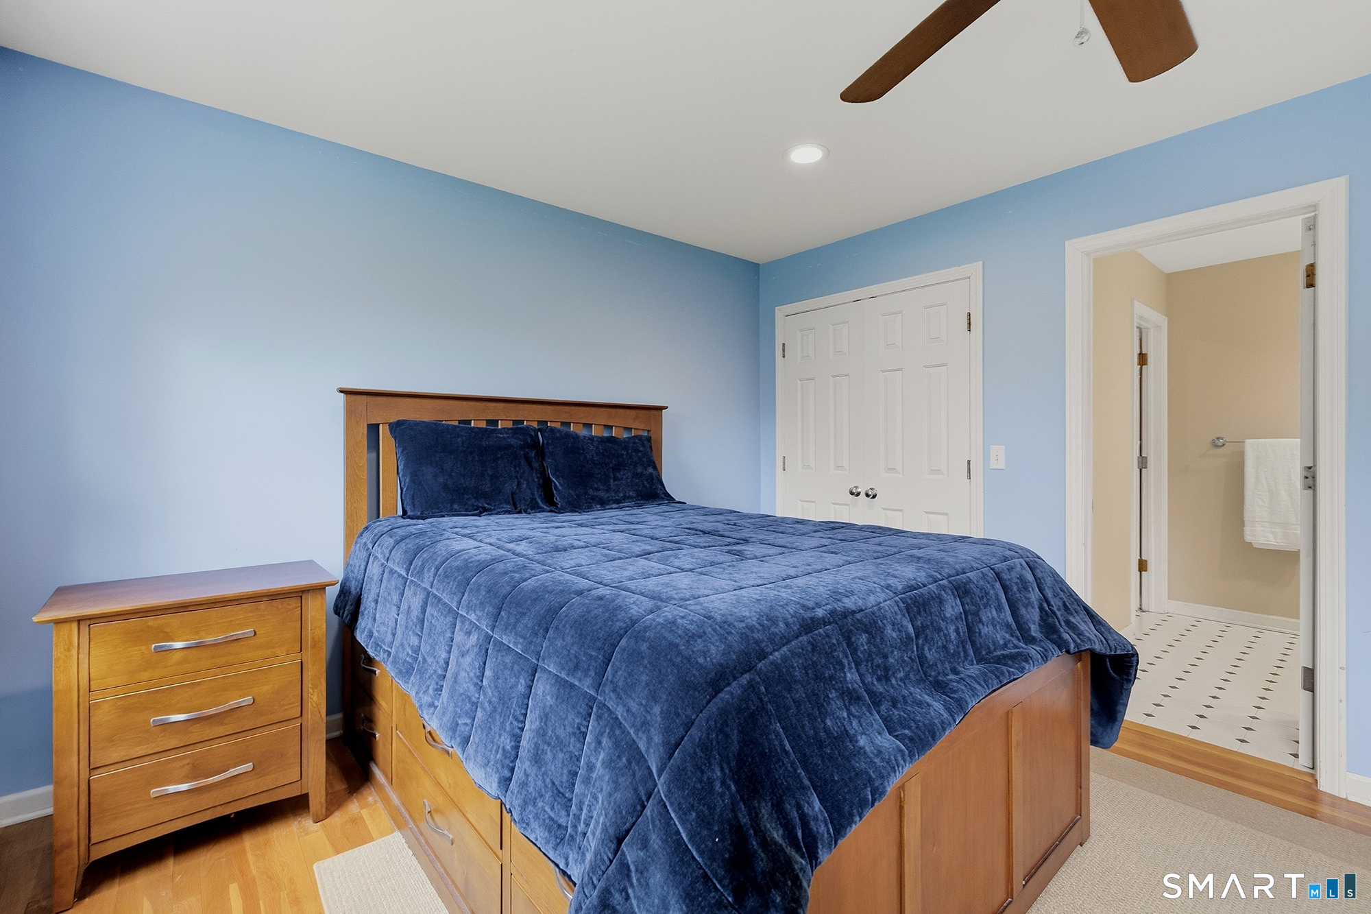
  • Bedroom (Upper Level) Hardwood Floor
  • Kitchen (Main Level) Granite Counters, French Doors, Pantry, Tile Floor
  • Other (Main Level) 9 ft+ Ceilings, Hardwood Floor
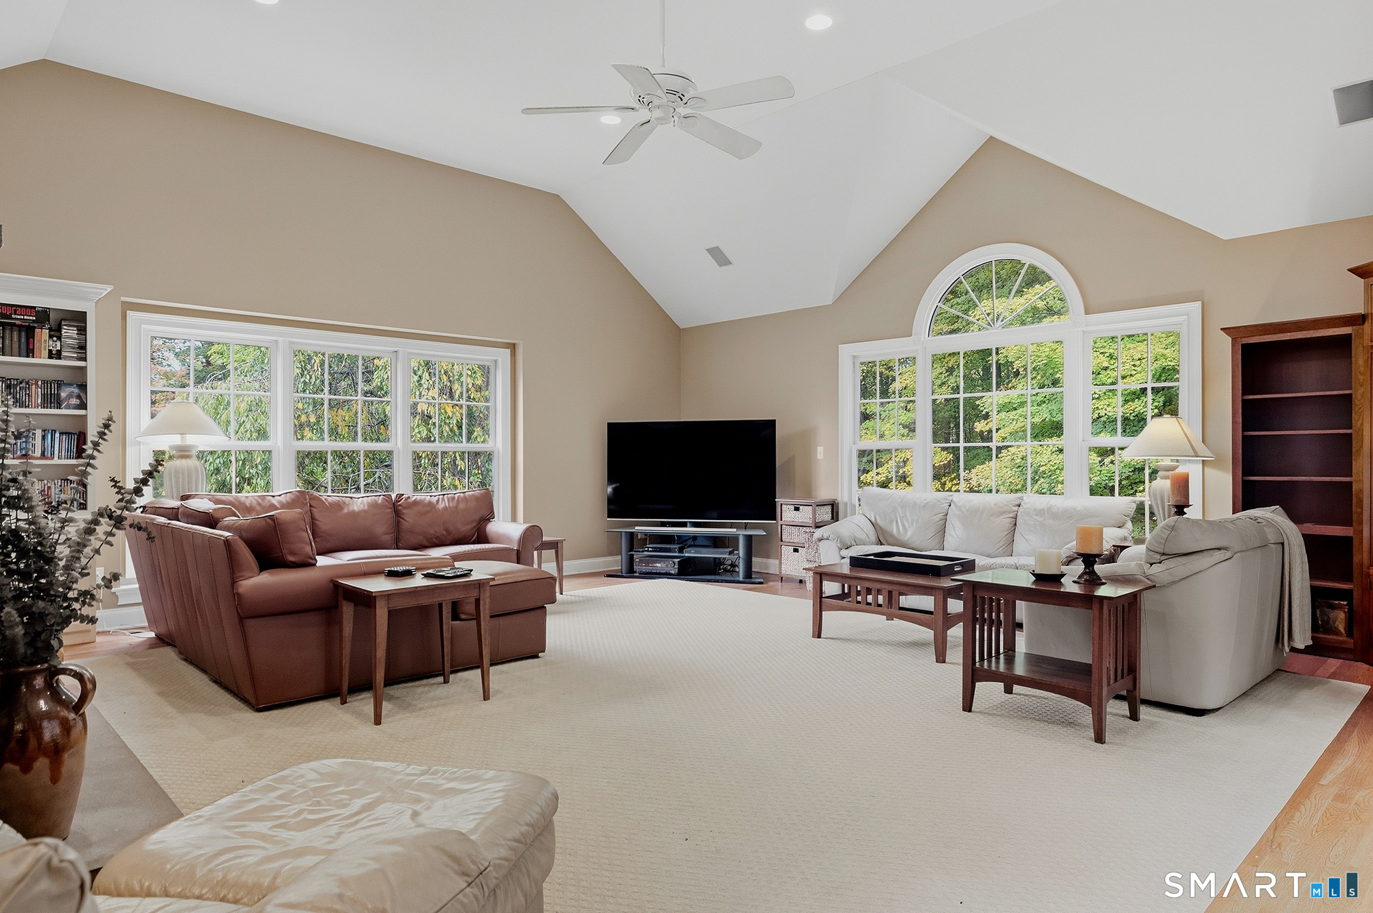
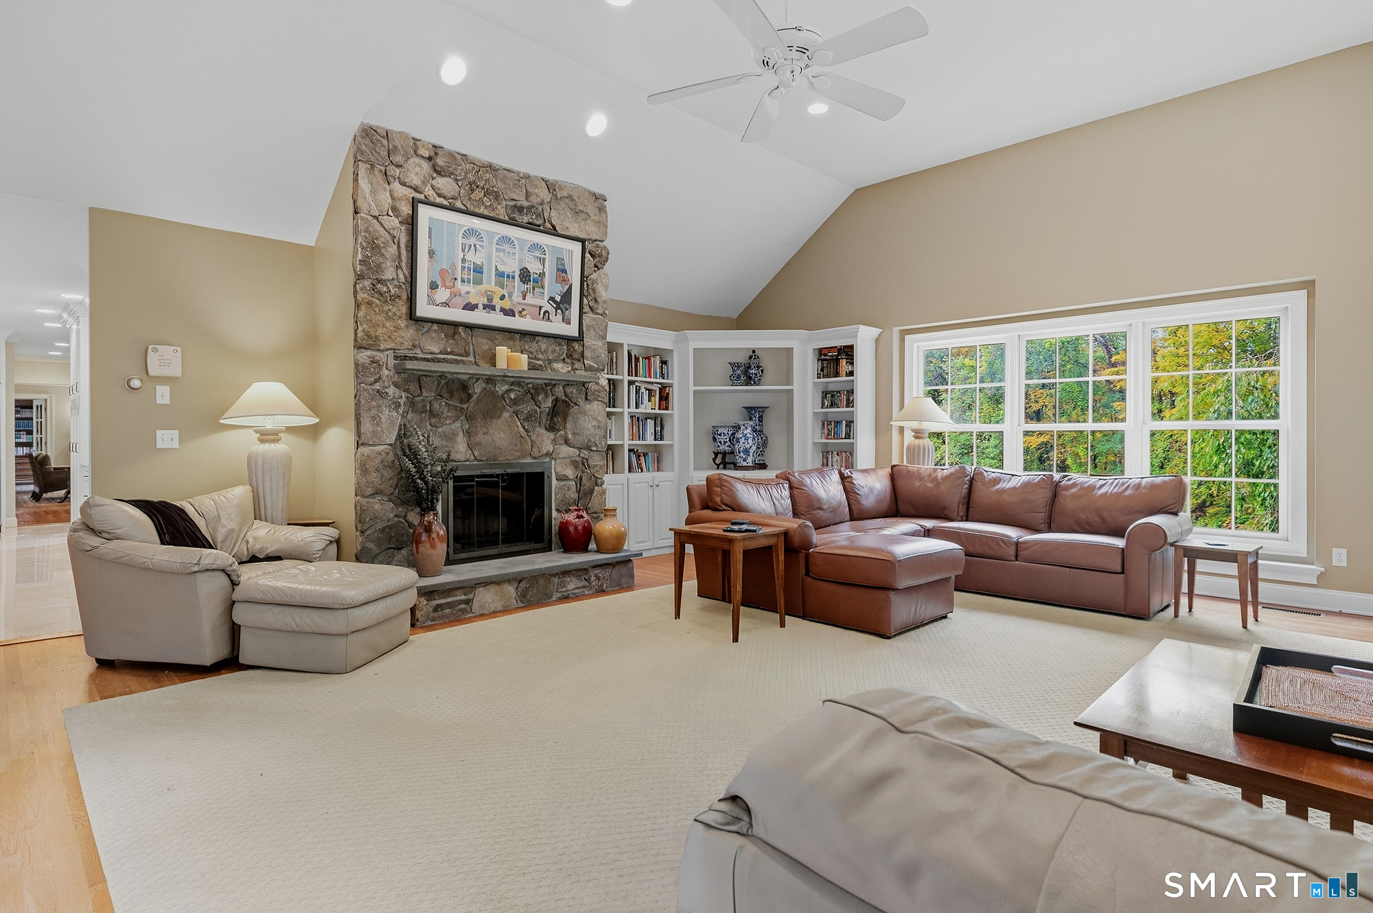
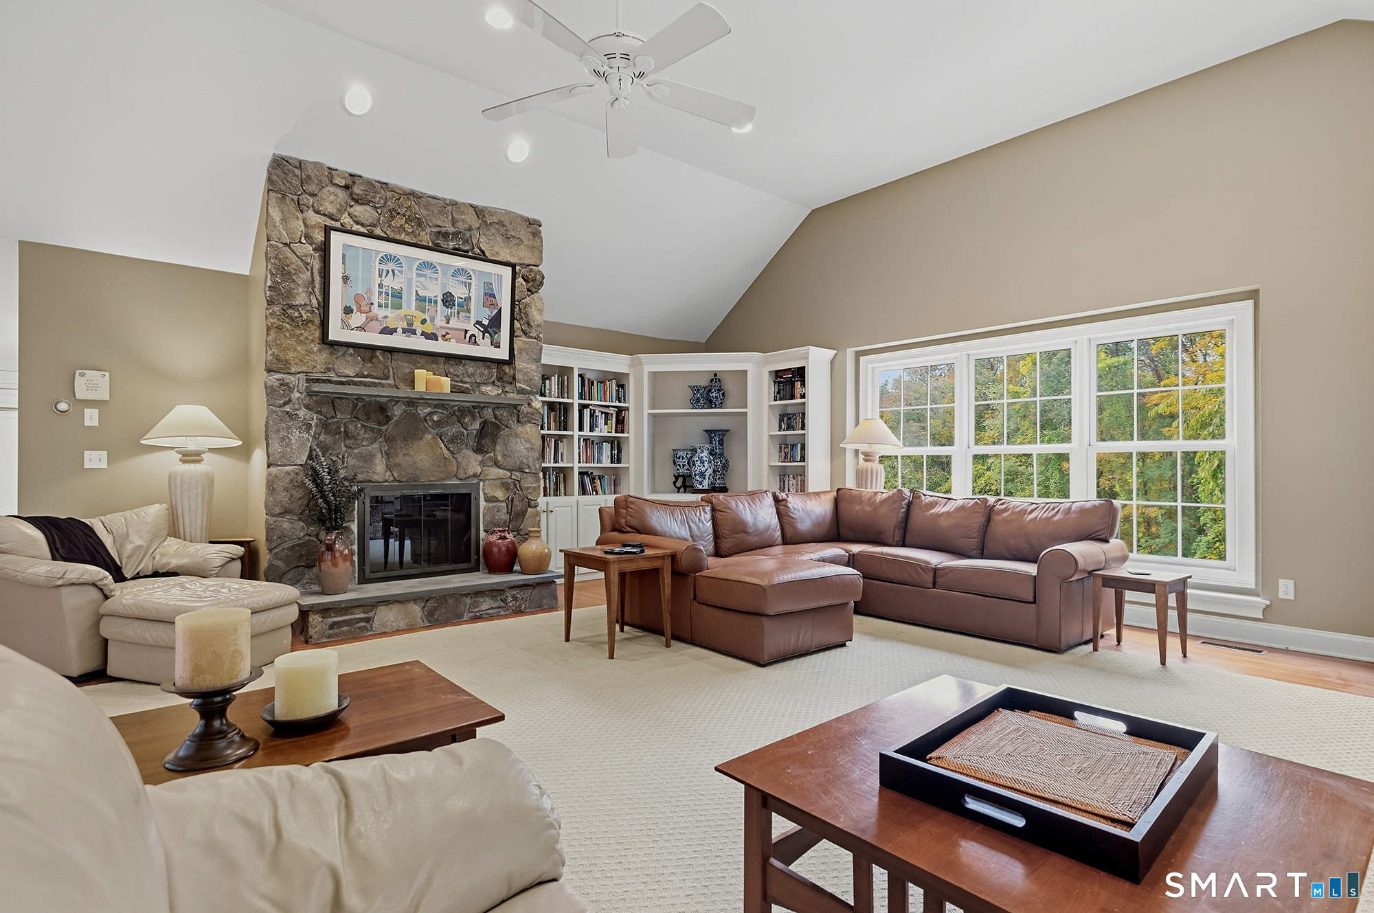
  • Family Room (Main Level) Cathedral Ceiling, Ceiling Fan, Fireplace, Hardwood Floor
  • Study (Main Level) Vaulted Ceiling, Hardwood Floor
  • Bedroom (Upper Level) Full Bath, Hardwood Floor
  • Rec/Play Room (Lower Level) Wall/Wall Carpet
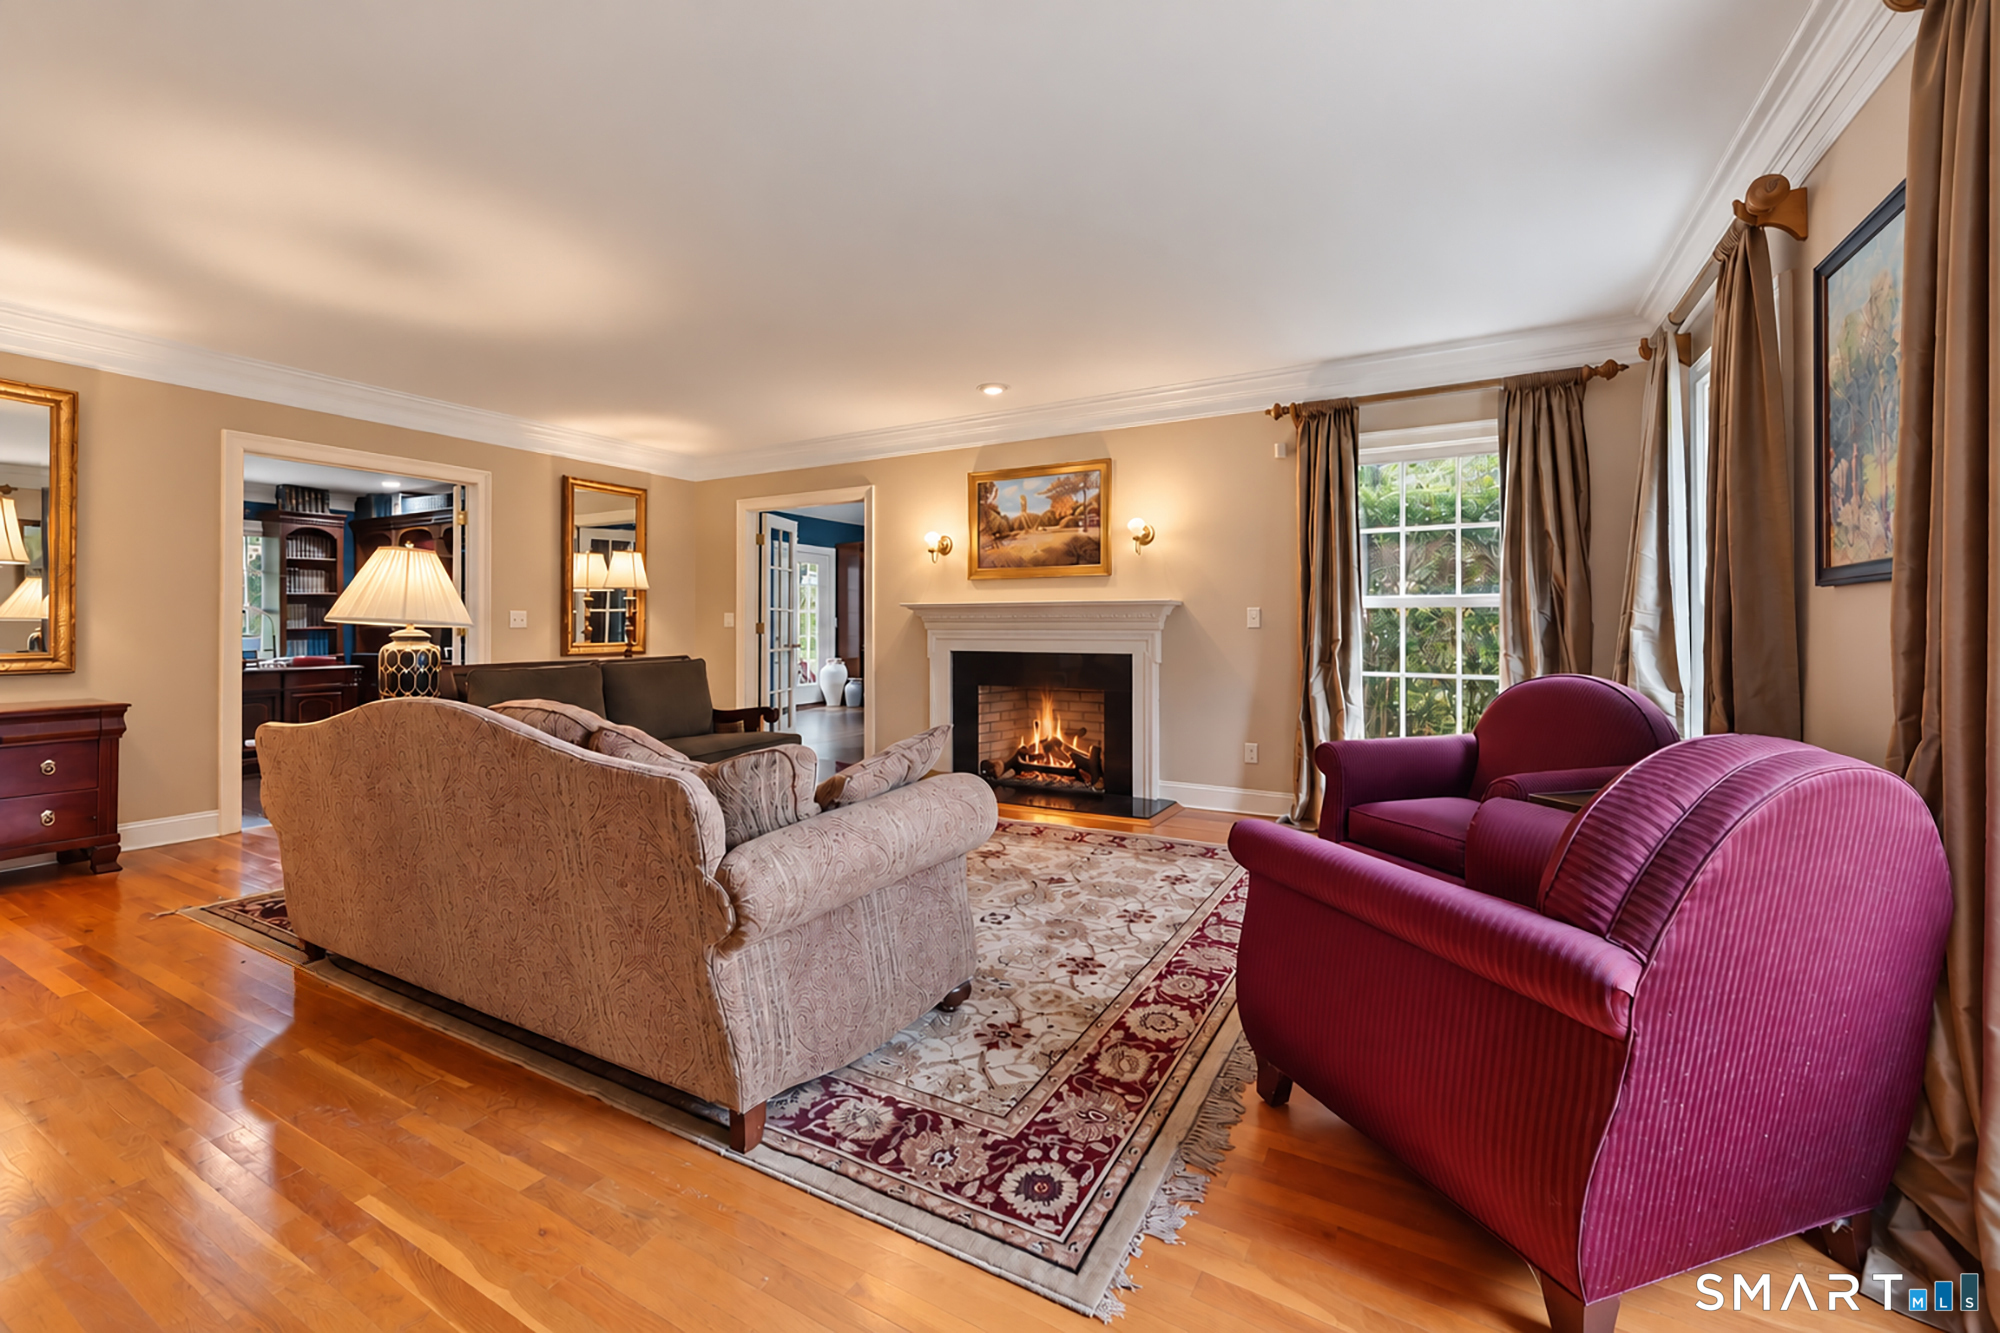
  • Living Room (Main Level) Gas Log Fireplace, Fireplace, Hardwood Floor
  • Bedroom (Upper Level) Hardwood Floor
  • Library (Main Level) Vaulted Ceiling, Hardwood Floor
  • Other (Lower Level)
  • Other Rooms Exercise room, Foyer, Wine cellar

Home Features

Heating

  • Fireplaces: 2
  • Heating: hot water
  • Heat fuel type: oil
  • Fuel tank: in basement

Cooling

  • Attic fan
  • Ceiling fans
  • Zoned

Interior Features

  • Auto garage door opener

Appliances

  • Gas range
  • Microwave
  • Range hood
  • Subzero
  • Dishwasher
  • Washer
  • Dryer

Attic

  • Pull-down stairs

Basement

  • Full
  • Partially finished

Laundry

  • Main level

Exterior Features

  • Cabana
  • Deck
  • Gutters
  • Lighting
  • Hot tub
  • Stone wall
  • French doors
  • Patio

Property Details

Parking

  • Garage spaces: 2
  • Under house garage

Lot Details

  • Lot surface: 2.21 acres
  • Lightly wooded
  • Cleared
  • Professionally landscaped
  • Rolling

Utilities

  • Water: private well
  • Sewage: septic

Construction Details

Style
colonial

Construction year
1995

Exterior Siding
clapboard, wood

Foundation
concrete

Roof
asphalt shingle


Open Houses

There is 1 scheduled open house for 192 Old Branchville Road, Ridgefield, CT.
October 18, 2026 Oct 18, 2026 14:00 - 16:00 (public)

Area & Town

This home is located at the intersection of two neighborhoods,
Branchville and South Ridgefield, in the town of Ridgefield.

Finance & Listing Info

Status Active
Listing date October 13, 2026
List price $ 1,749,000
Current price $ 1,749,000
Tax amount $ 20,412
Tax year july 2025-june 2026
MLS ID #24214039
List Agent John Frey
List Office Coldwell Banker Realty

192 Old Branchville Road Home Photos

Because we love Fairfield County!

© Copyright 1999 - 2026 Dagny's LLC. - 20 Windy Ridge Place Wilton, CT 06897 - Terms & Conditions