- $430K med. price
- 58 homes for sale

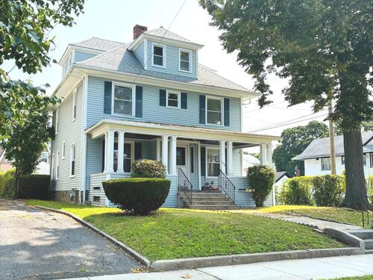
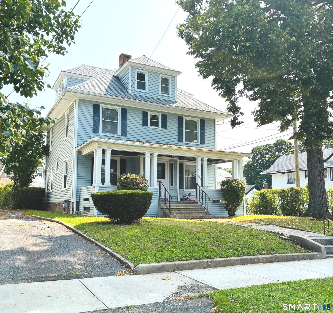
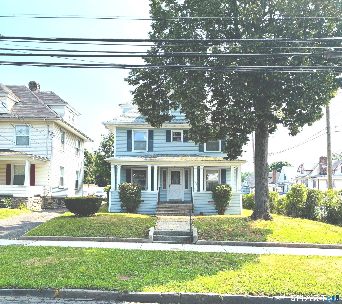
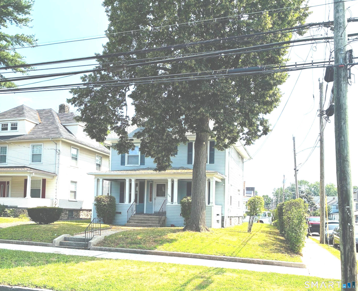
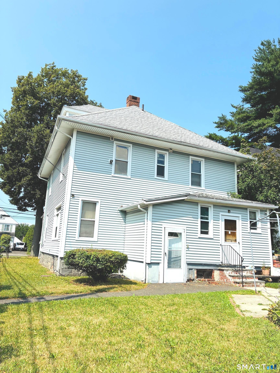
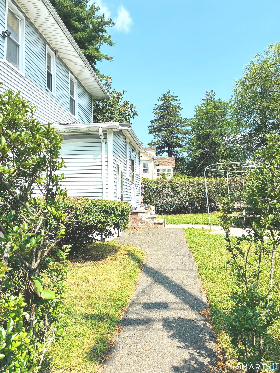
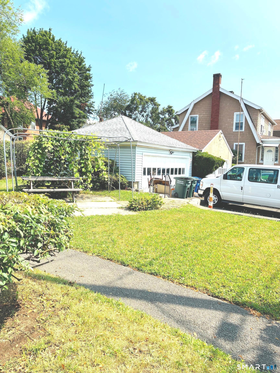
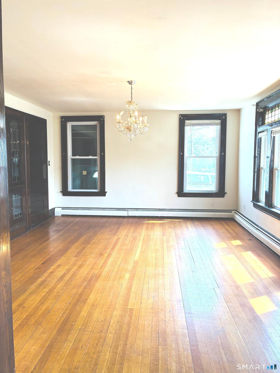
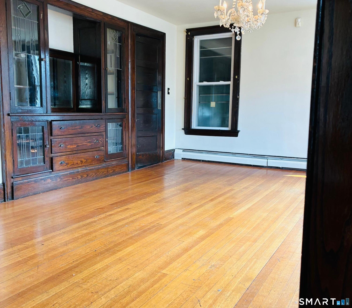
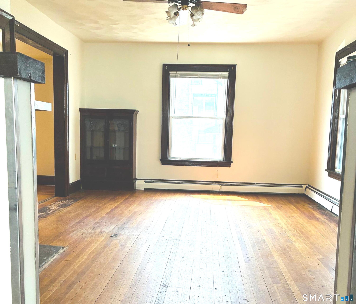
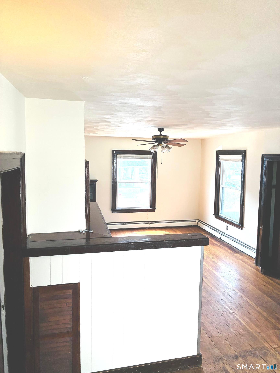
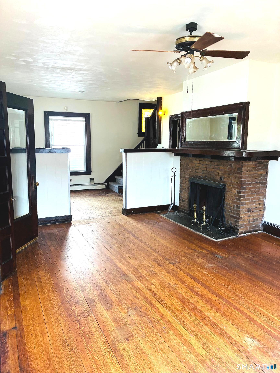
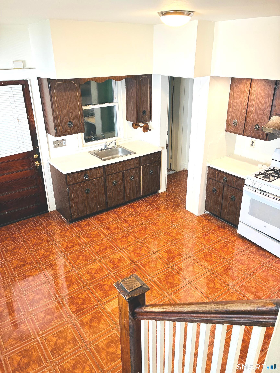
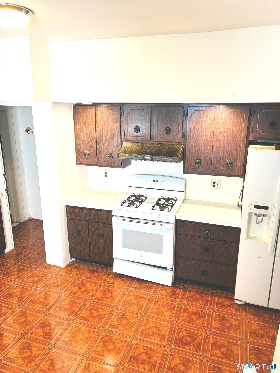
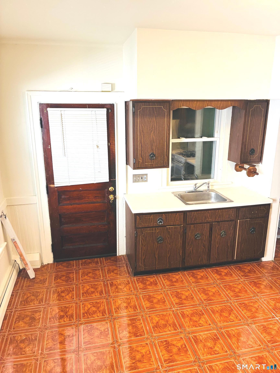
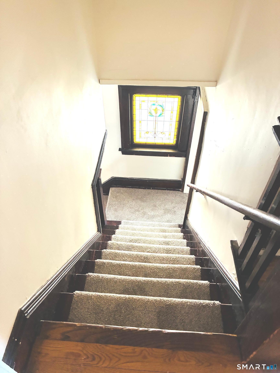
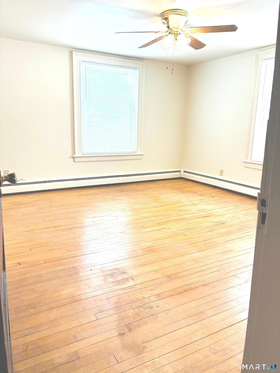
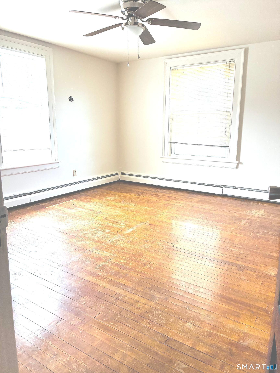
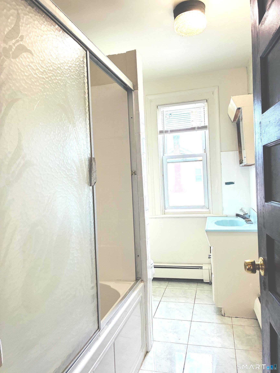
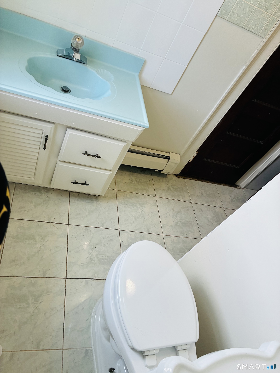
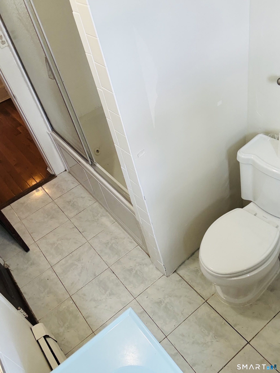
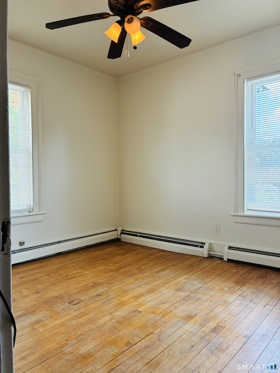
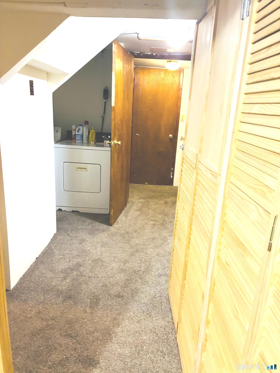
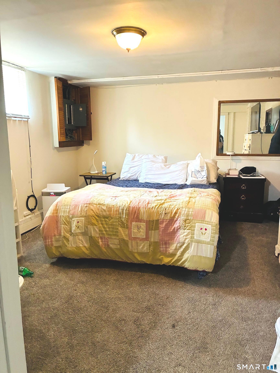
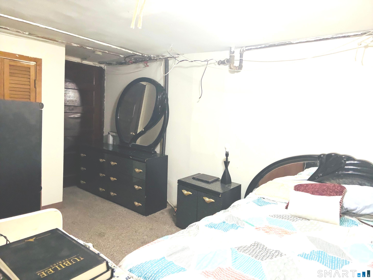
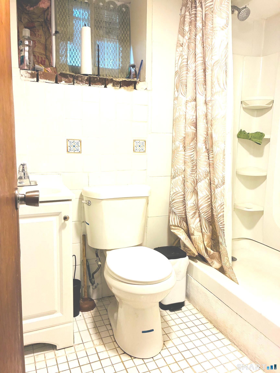
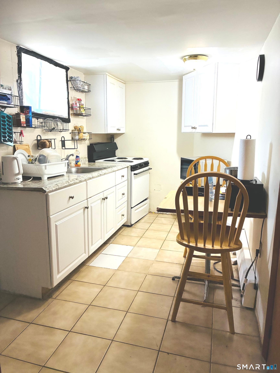
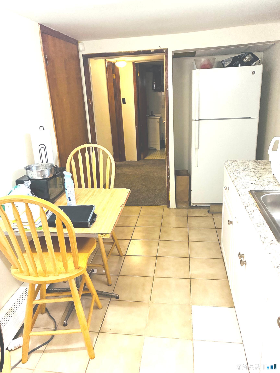
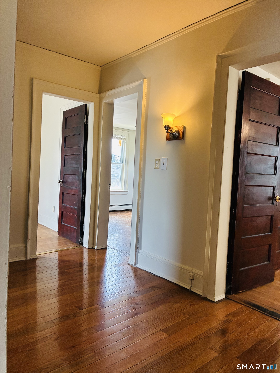
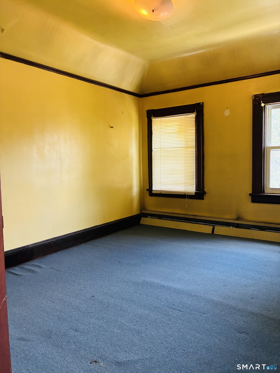
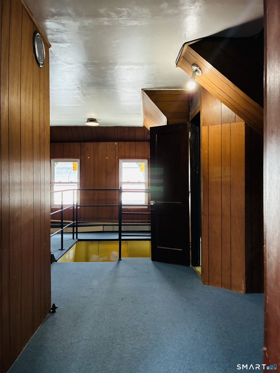
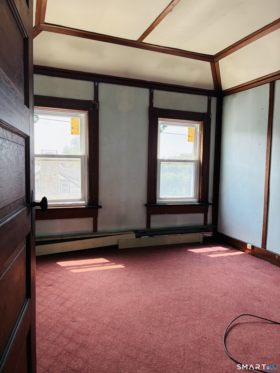
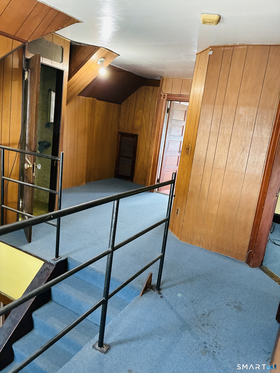
Huge single family that can be used a 2 family if desired. Total 8 bedrooms. Hardwood floors, living and dining room with fireplace for cozy winter nights. 4 bedrooms on 2nd floor, and 2 bedrooms in finished attic. Separate entry to finished basement that is composed of a kitchen, full bath, living room and 2 bedrooms as well as storage and laundry space. Full bath on every level including the attic. Home priced to sale as is, seller is motivated and home will be delivered empty at closing. Thank you for viewing, welcome home! Also listed under 2 family MLS ID 24193769.

Celebrating history, looking to the future
| Status | Active |
|---|---|
| Listing date | July 20, 2026 |
| List price | $ 599,000 |
| Current price | $ 599,000 |
| Tax amount | $ 9,507 |
| Tax year | july 2025-june 2026 |
| MLS ID | #24192788 |
| List Agent | Torise Baker |
| List Office | Bigger & Better Realty Corp |

Because we love Fairfield County!
© Copyright 1999 - 2026 Dagny's LLC. - 20 Windy Ridge Place Wilton, CT 06897 - Terms & Conditions
