Ridgefield Connecticut
Artistic town, lakes & beautiful nature
- $1.03M med. price
- 77 homes for sale

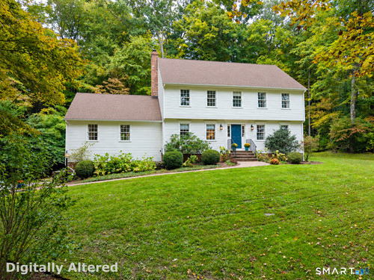
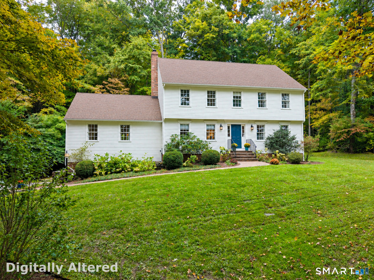
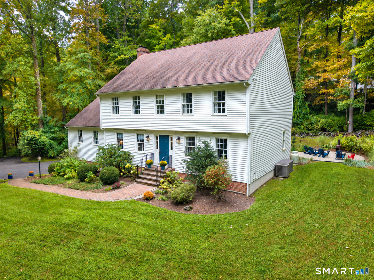
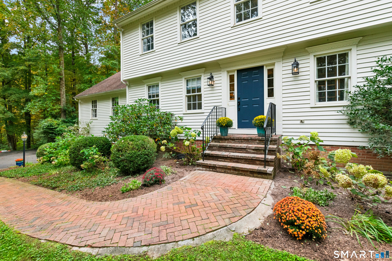
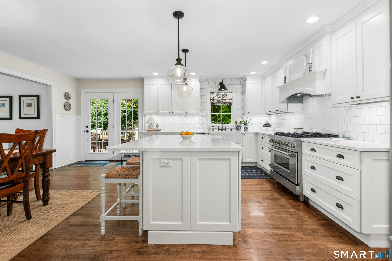
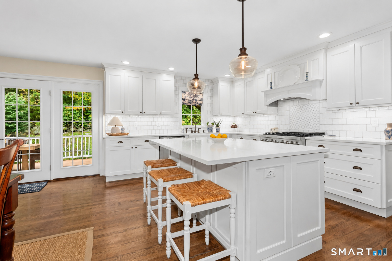
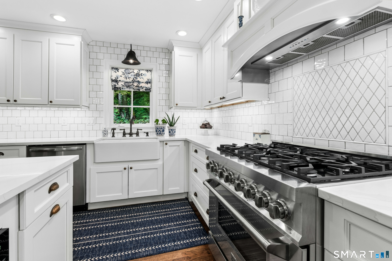
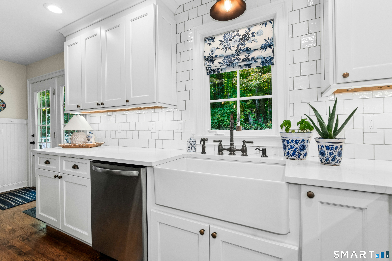
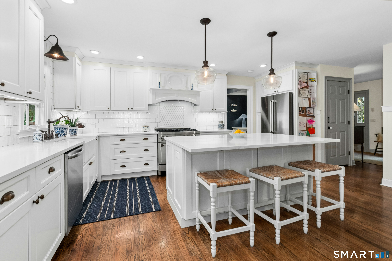
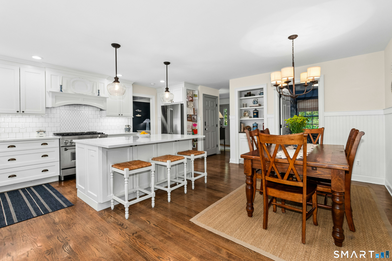
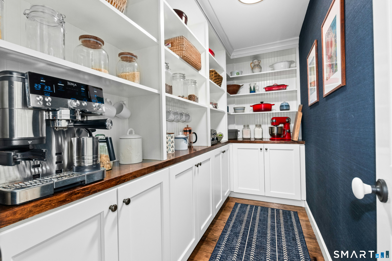
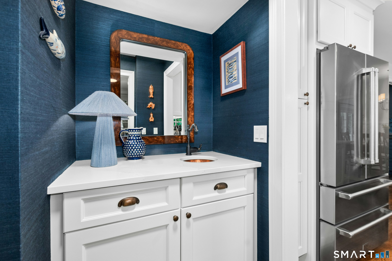
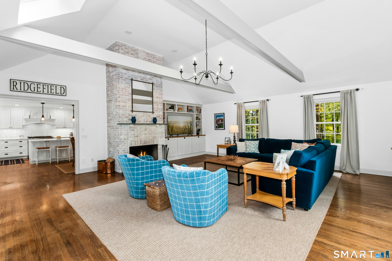
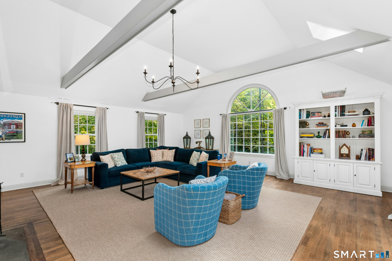
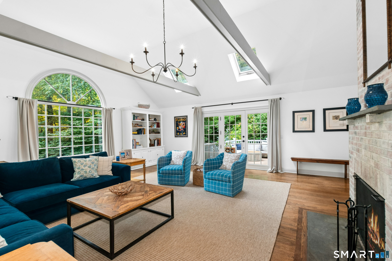
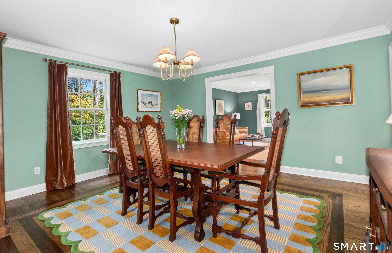
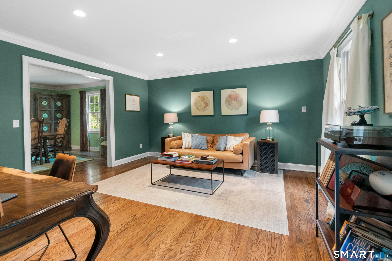
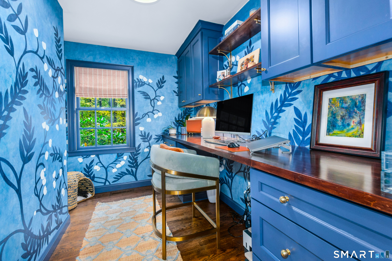
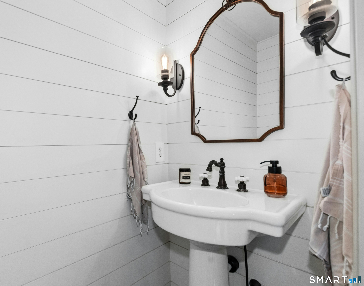
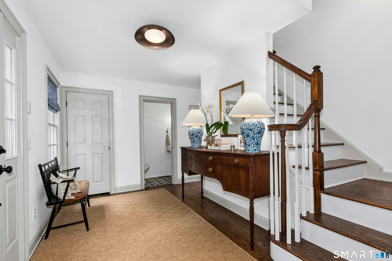
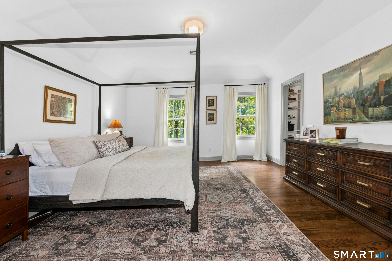
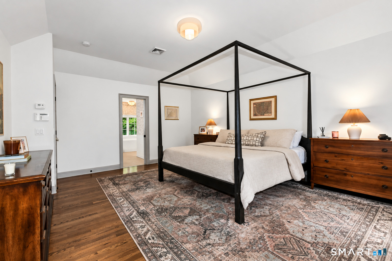
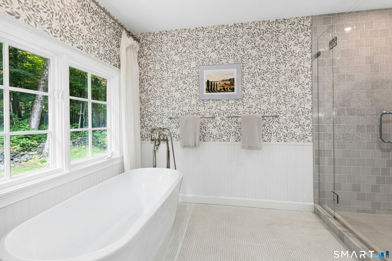
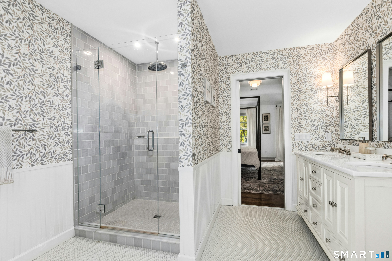
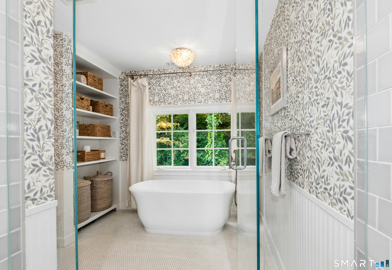
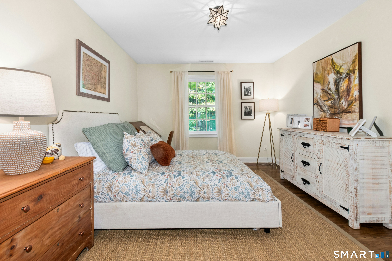
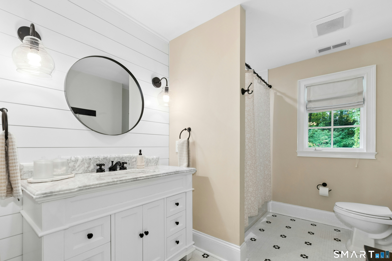
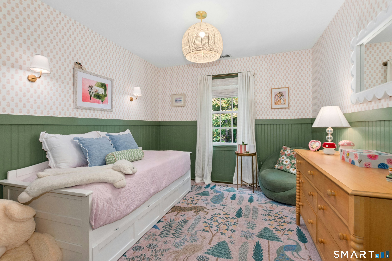
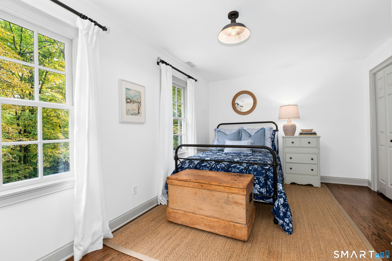
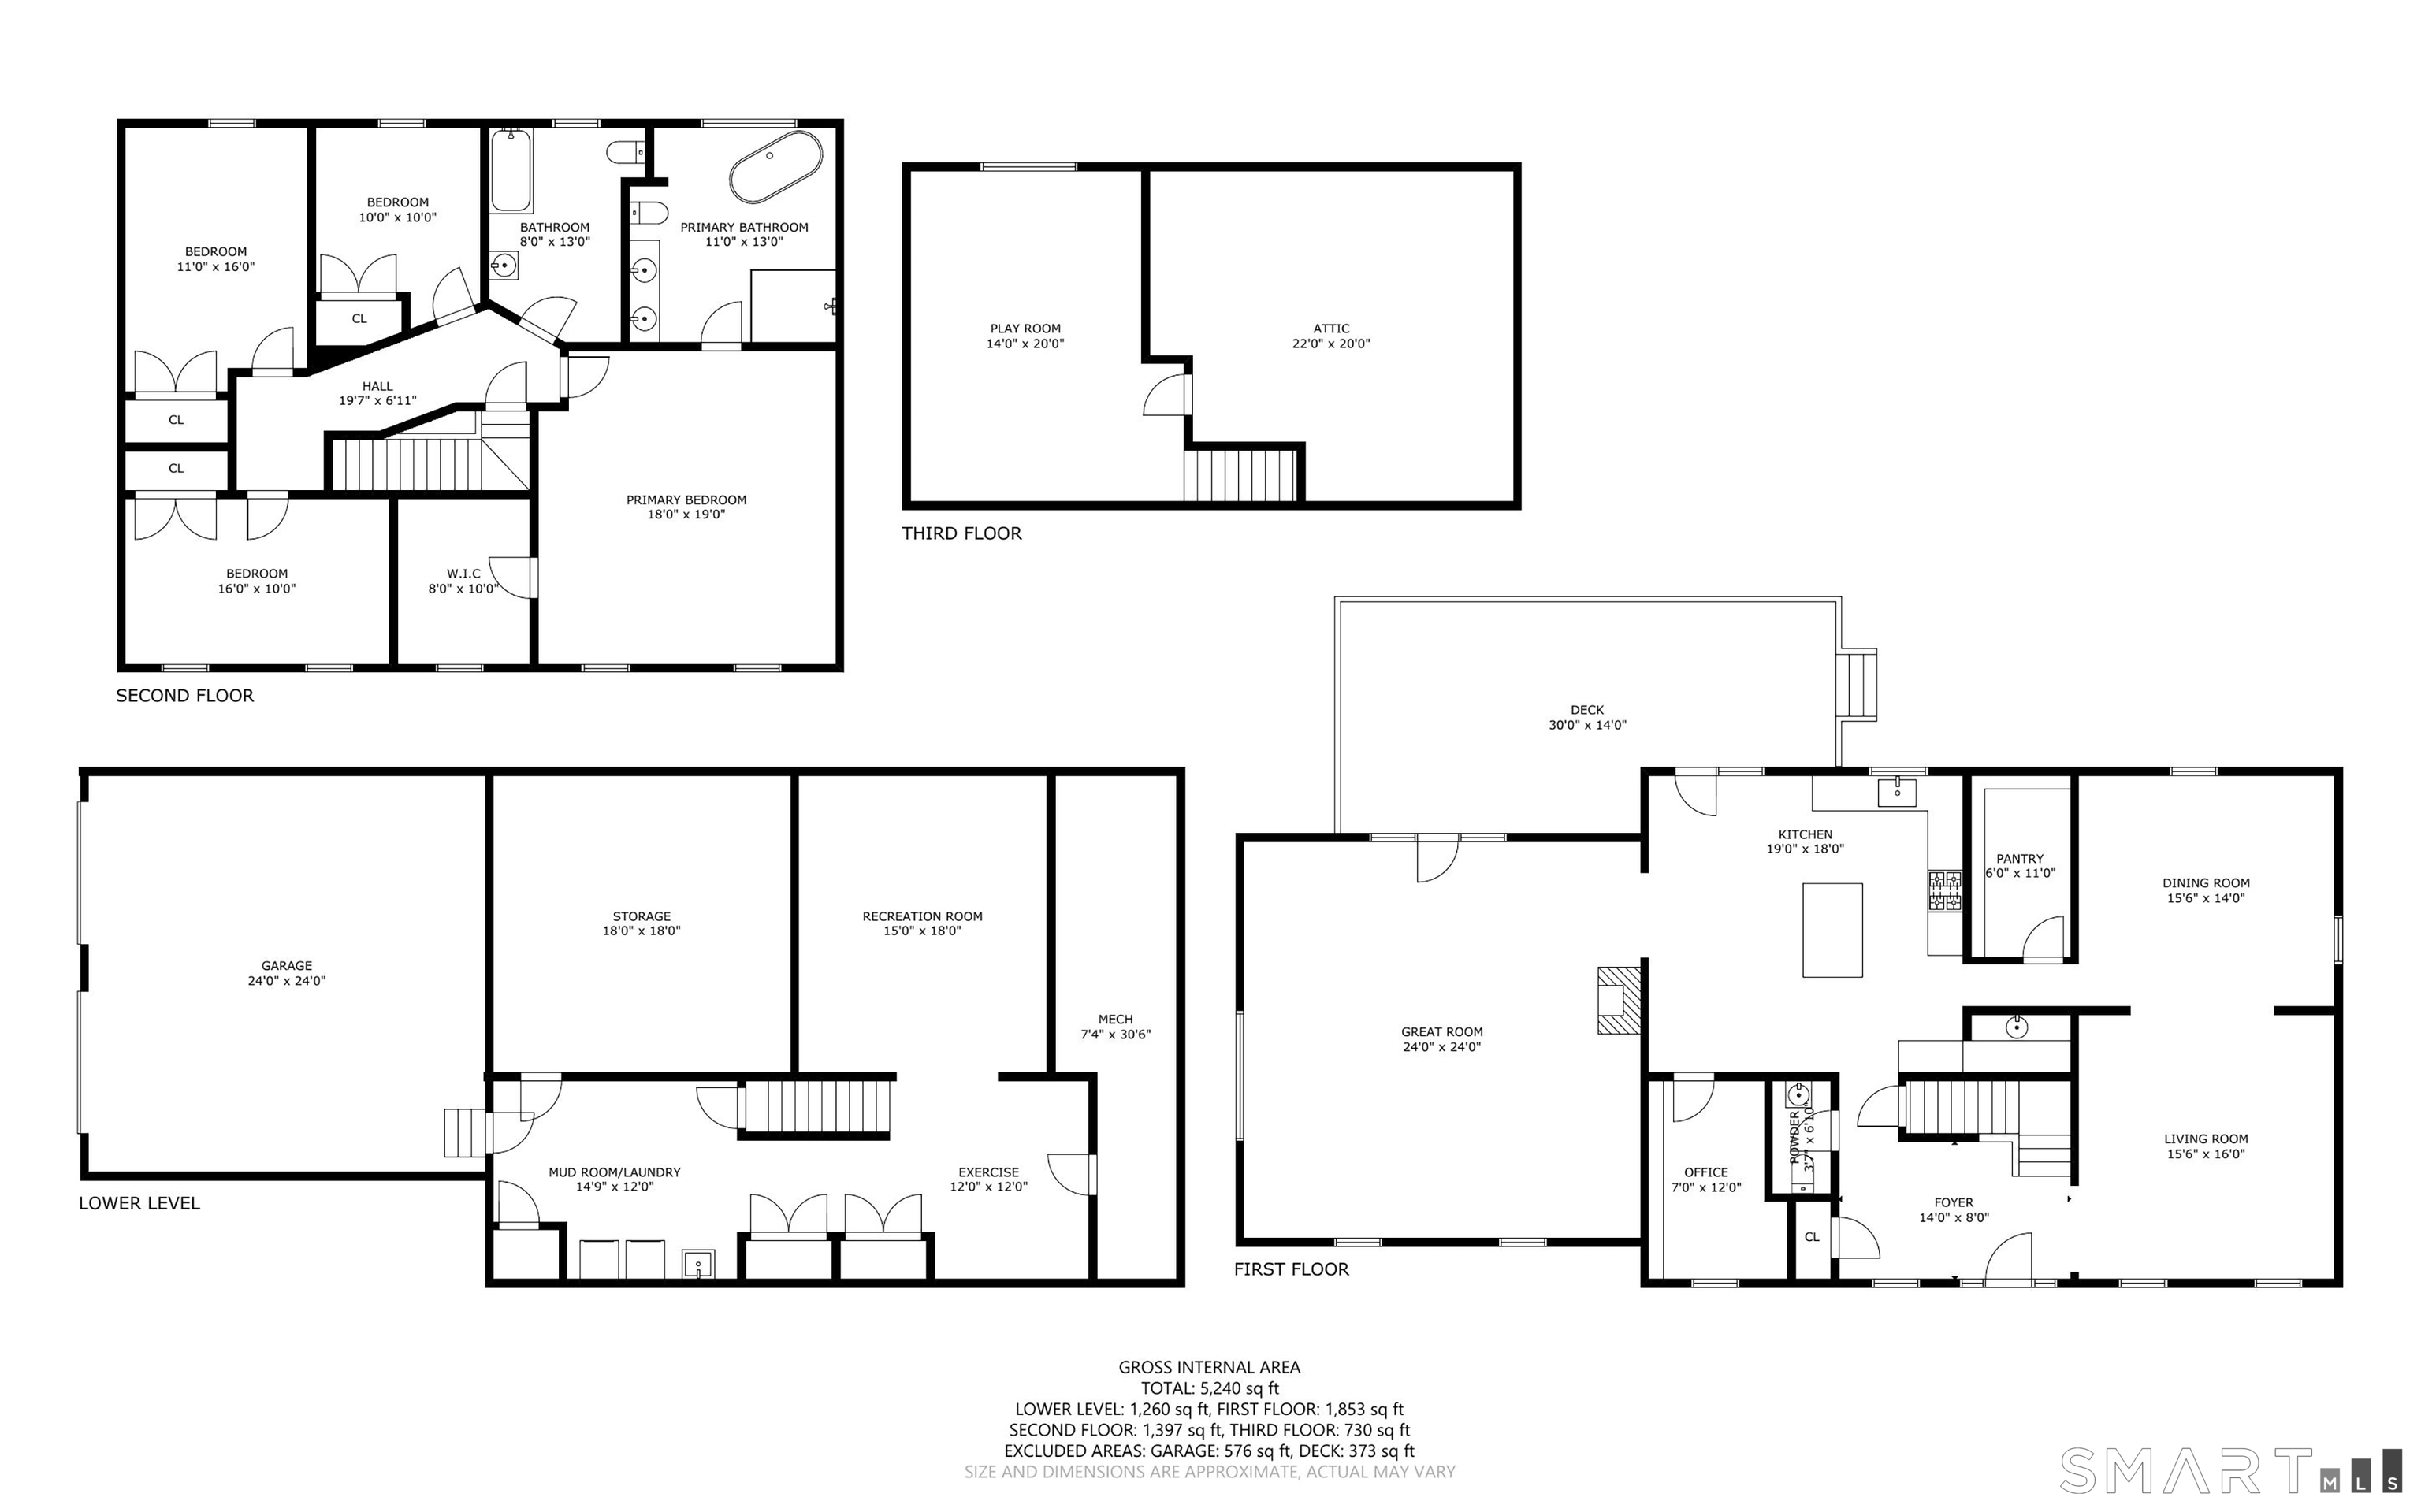
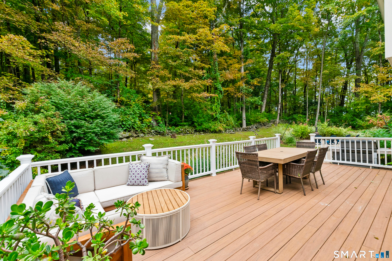
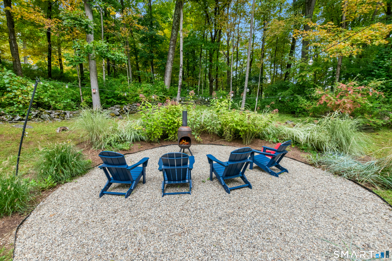
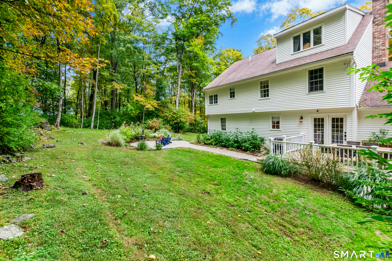
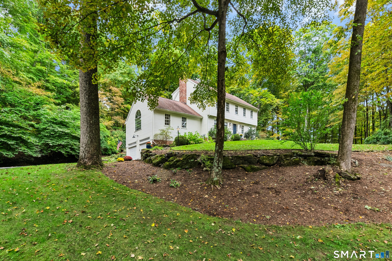
This is a home with an undeniable "wow" factor! Set on 2 private acres, this pristine Colonial has been professionally decorated by an interior designer and showcases sophisticated design, refined finishes, and exceptional attention to detail throughout. Impeccably maintained and truly move-in ready, the home offers a sophisticated yet comfortable setting with generous space for everyday living and entertaining. The spacious eat-in kitchen features an oversized island, farmhouse sink, stainless steel appliances, and quartz countertops, with direct access to a Trex deck for outdoor dining and entertaining. Just off the kitchen, a well-appointed wet bar and large pantry provides additional storage and organization. The kitchen opens to an impressive great room with vaulted ceilings, two skylights, custom built-ins and bookshelves, and a striking floor-to-ceiling brick fireplace. French doors lead from the great room to the deck creating a seamless connection between the indoor and outdoor spaces. A stylish home office, formal dining room, and living room provide additional spaces for everyday living and entertaining. A charming half bath features shiplap walls and a pocket door, adding character and thoughtful detail to the main level. Upstairs, the inviting primary suite features a vaulted ceiling and walk-in closet, while the primary bath offers a double vanity, soaking tub, and walk-in shower. Three additional bedrooms and another full bath complete the second level.
Artistic town, lakes & beautiful nature
| Status | Cont. to show |
|---|---|
| Listing date | October 06, 2026 |
| List price | $ 1,395,000 |
| Current price | $ 1,395,000 |
| Tax amount | $ 14,625 |
| Tax year | july 2025-june 2026 |
| MLS ID | #24209395 |
| List Agent | Tim Dent |
| List Office | Coldwell Banker Realty |

Because we love Fairfield County!
© Copyright 1999 - 2026 Dagny's LLC. - 20 Windy Ridge Place Wilton, CT 06897 - Terms & Conditions
