About the Home
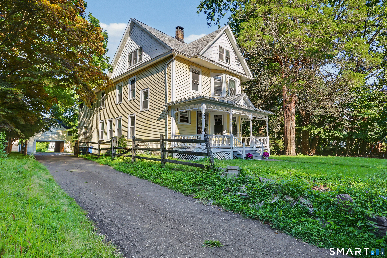
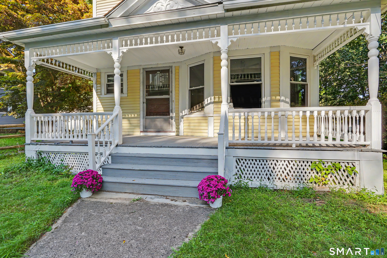
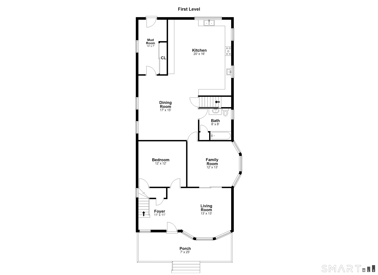
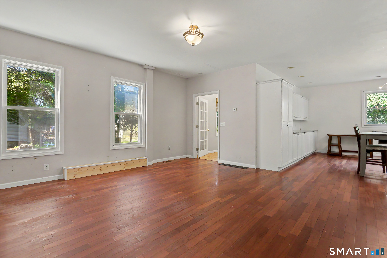
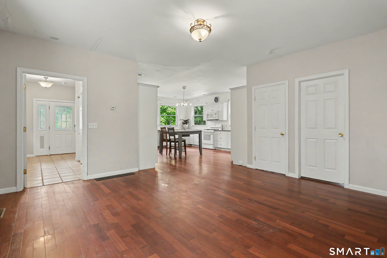
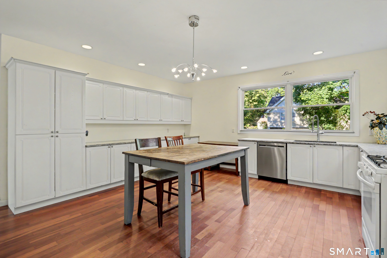
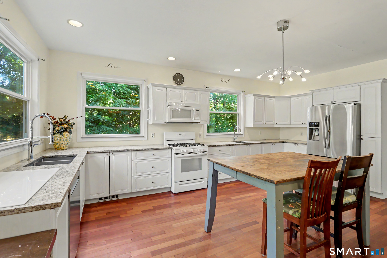
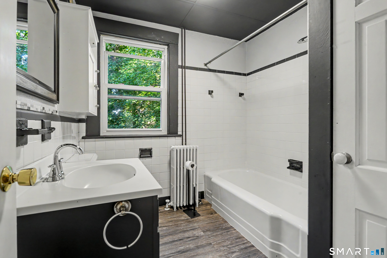
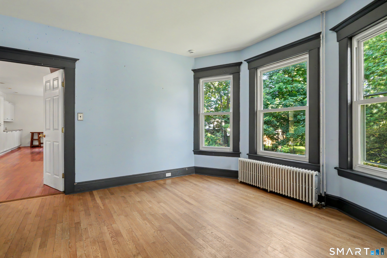
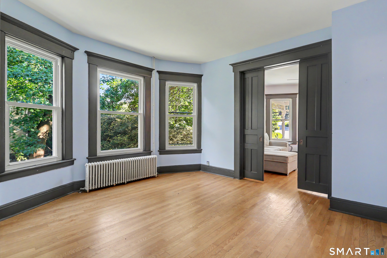
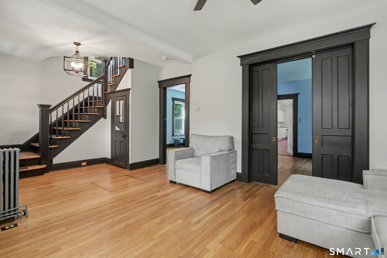
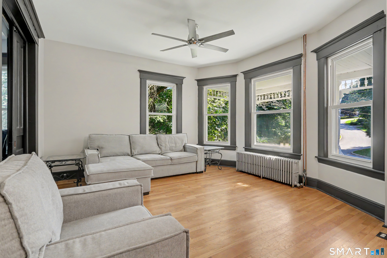
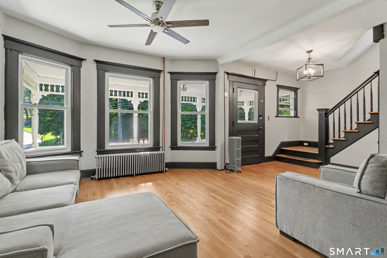
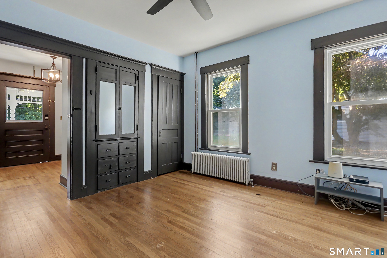
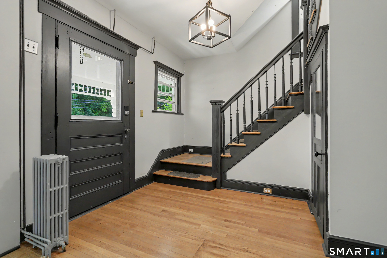
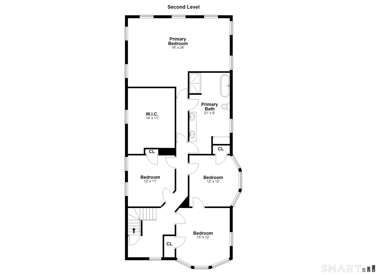
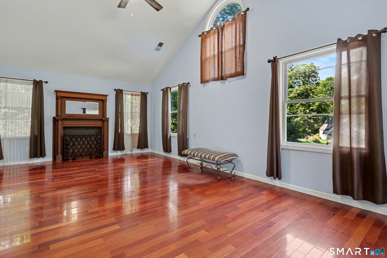
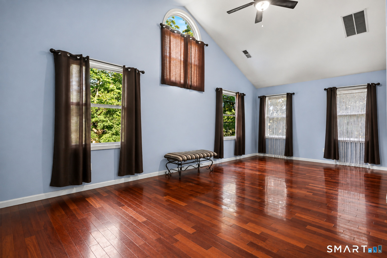
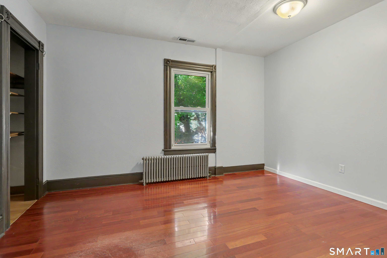
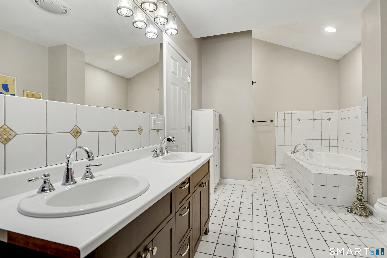
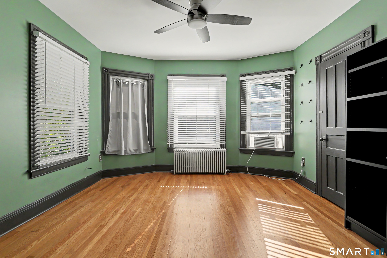
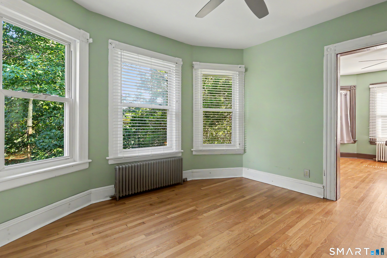
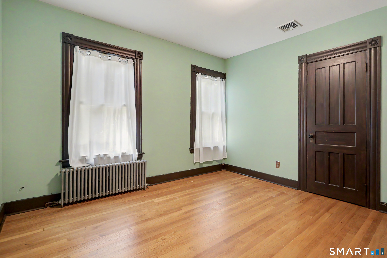
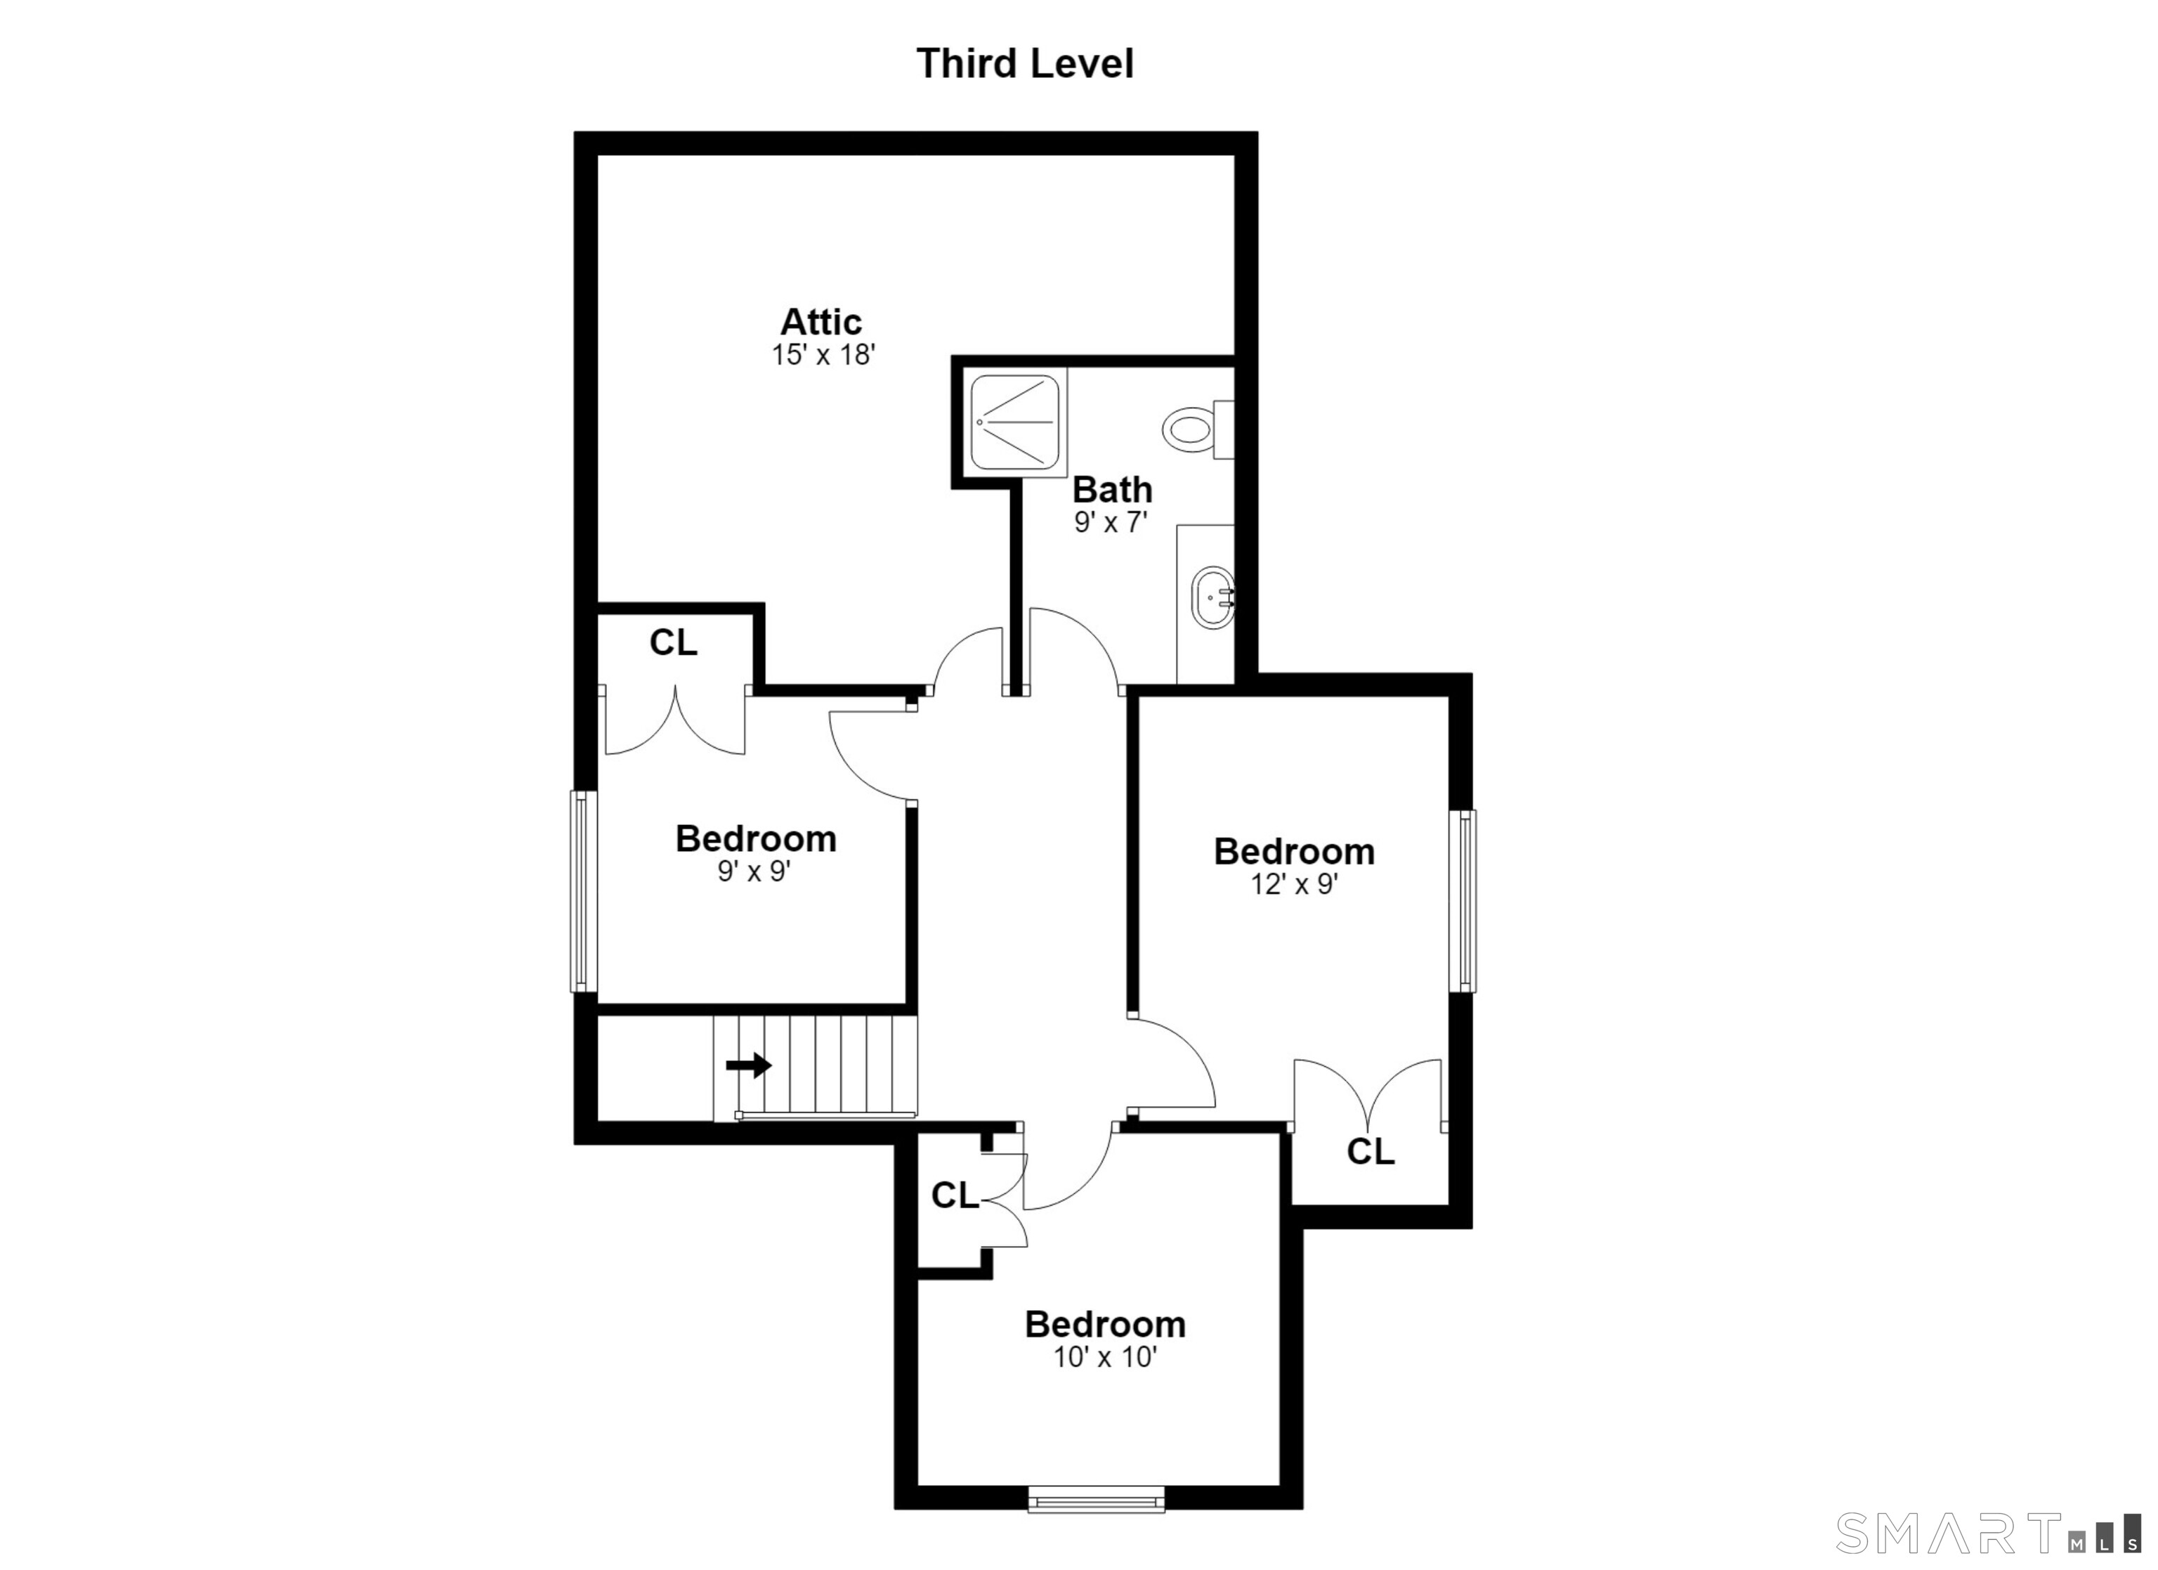
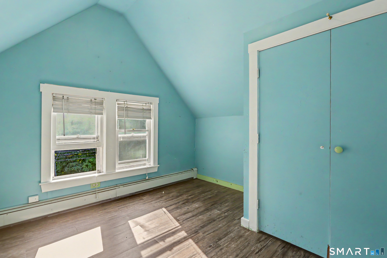
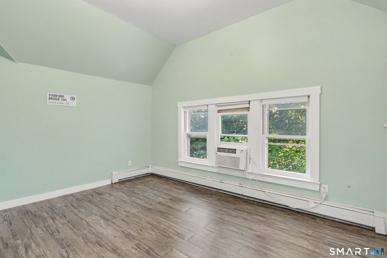
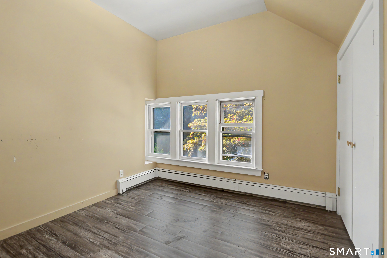
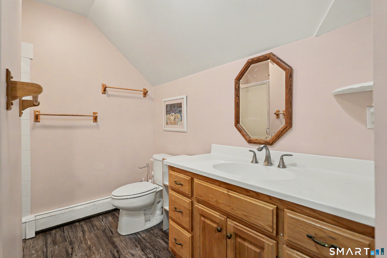
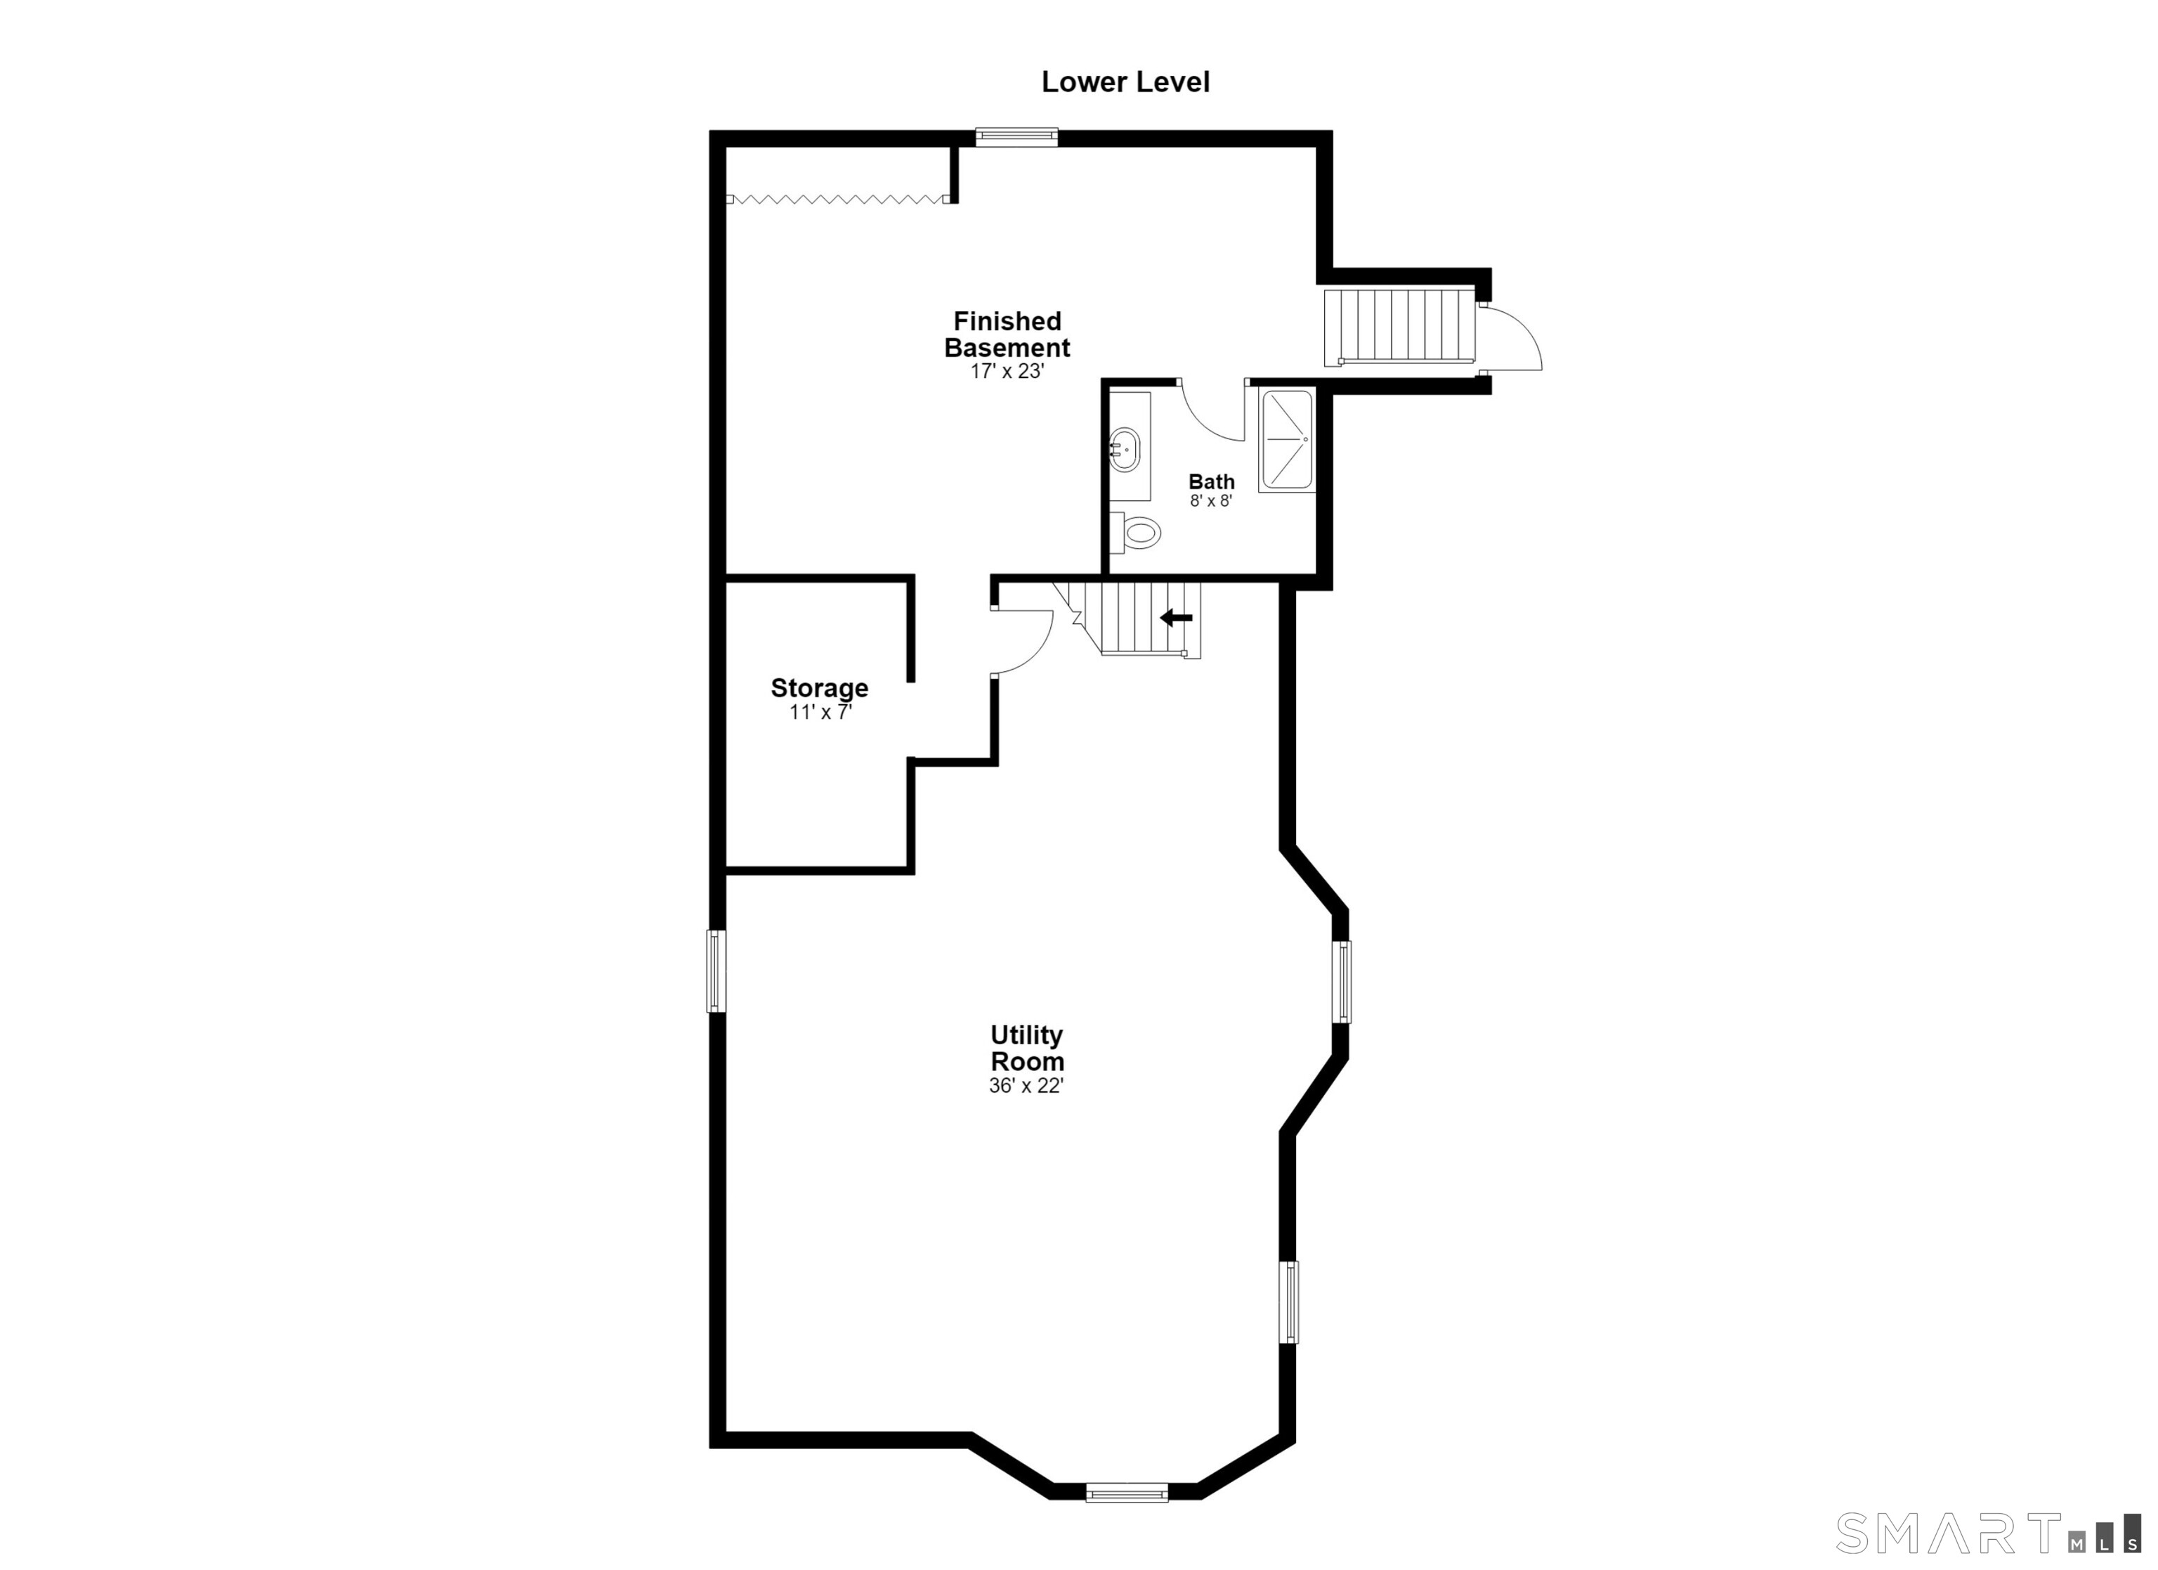
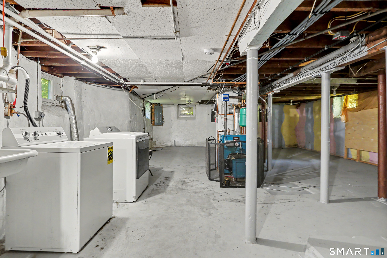
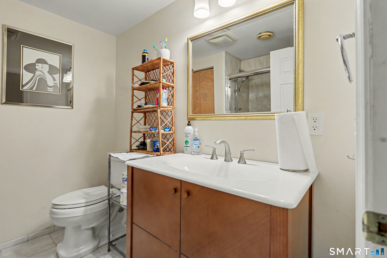
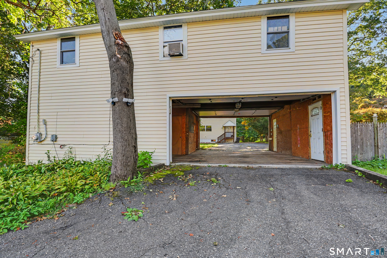
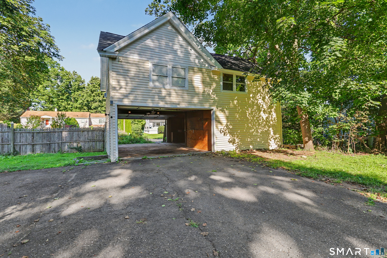
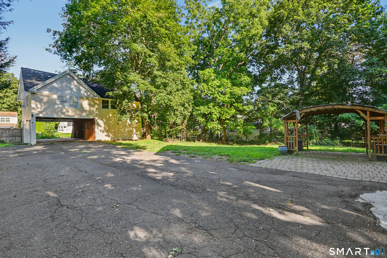
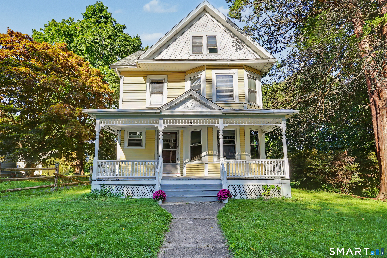
Welcome to this truly unique 7-bedroom, 3-bath 1897 farmhouse Colonial, where timeless character, generous living space, and endless possibilities come together in a one-of-a-kind Fairfield property. A charming front porch welcomes you home and sets the tone for the warmth and character found throughout. Adding to the appeal and peace of mind, a brand-new roof was just installed. Inside, you'll find 9-foot ceilings on the main level, beautiful hardwood floors, oversized windows, pocket doors, and detailed original woodwork throughout the main and second floors. A spacious addition expands the home with a large eat-in kitchen designed for gathering and entertaining. The main level offers a flexible layout with the kitchen, family room, dining room, additional living area, full bath, and a bedroom that can also serve as a home office. The second floor features four bedrooms, including the large primary suite highlighted by a beautiful cathedral ceiling with an expansive closet/dressing area and a Jack-and-Jill-style full bath that also provides access from the hallway. The third floor offers three additional bedrooms, a full bath, new vinyl flooring, and partial attic storage, providing plenty of space for guests, offices, hobbies, or multigenerational living. The partially finished lower level adds even more usable space and features a fourth full bathroom and convenient walk-out access to the property.
Rooms & Interior
Room Details
-
Primary Bedroom (Upper Level)
Hardwood Floor
-
Bedroom (Upper Level)
Vinyl Floor, On 3rd Floor
-
Kitchen (Main Level)
Hardwood Floor
-
Living Room (Main Level)
Hardwood Floor
-
Bedroom (Upper Level)
Hardwood Floor
-
Bedroom (Upper Level)
Hardwood Floor
-
Bedroom (Upper Level)
Vinyl Floor, On 3rd Floor
-
Office (Main Level)
Hardwood Floor
-
Full Bath (Main Level)
Vinyl Floor
-
Office (Upper Level)
Hardwood Floor
-
Family Room (Main Level)
Hardwood Floor
-
Dining Room (Main Level)
Hardwood Floor
-
Bedroom (Upper Level)
Hardwood Floor
-
Full Bath (Upper Level)
Tile Floor
-
Bedroom (Upper Level)
Vinyl Floor, On 3rd Floor
-
Other Rooms
Mud room
Home Features
Heating
- Heating: baseboard, heat pump, radiator, zoned
- Heat fuel type: electric, oil
- Fuel tank: in basement
Appliances
- Gas range
- Oven/range
- Microwave
- Refrigerator
- Dishwasher
- Disposal
- Washer
- Dryer
Attic
- Heated
- Partially finished
- Floored
- Walk-up
Basement
- Full
- Partially finished
- Full with walk-out
Laundry
- Location: in the unfinished basement
- Lower level
Property Details
Parking
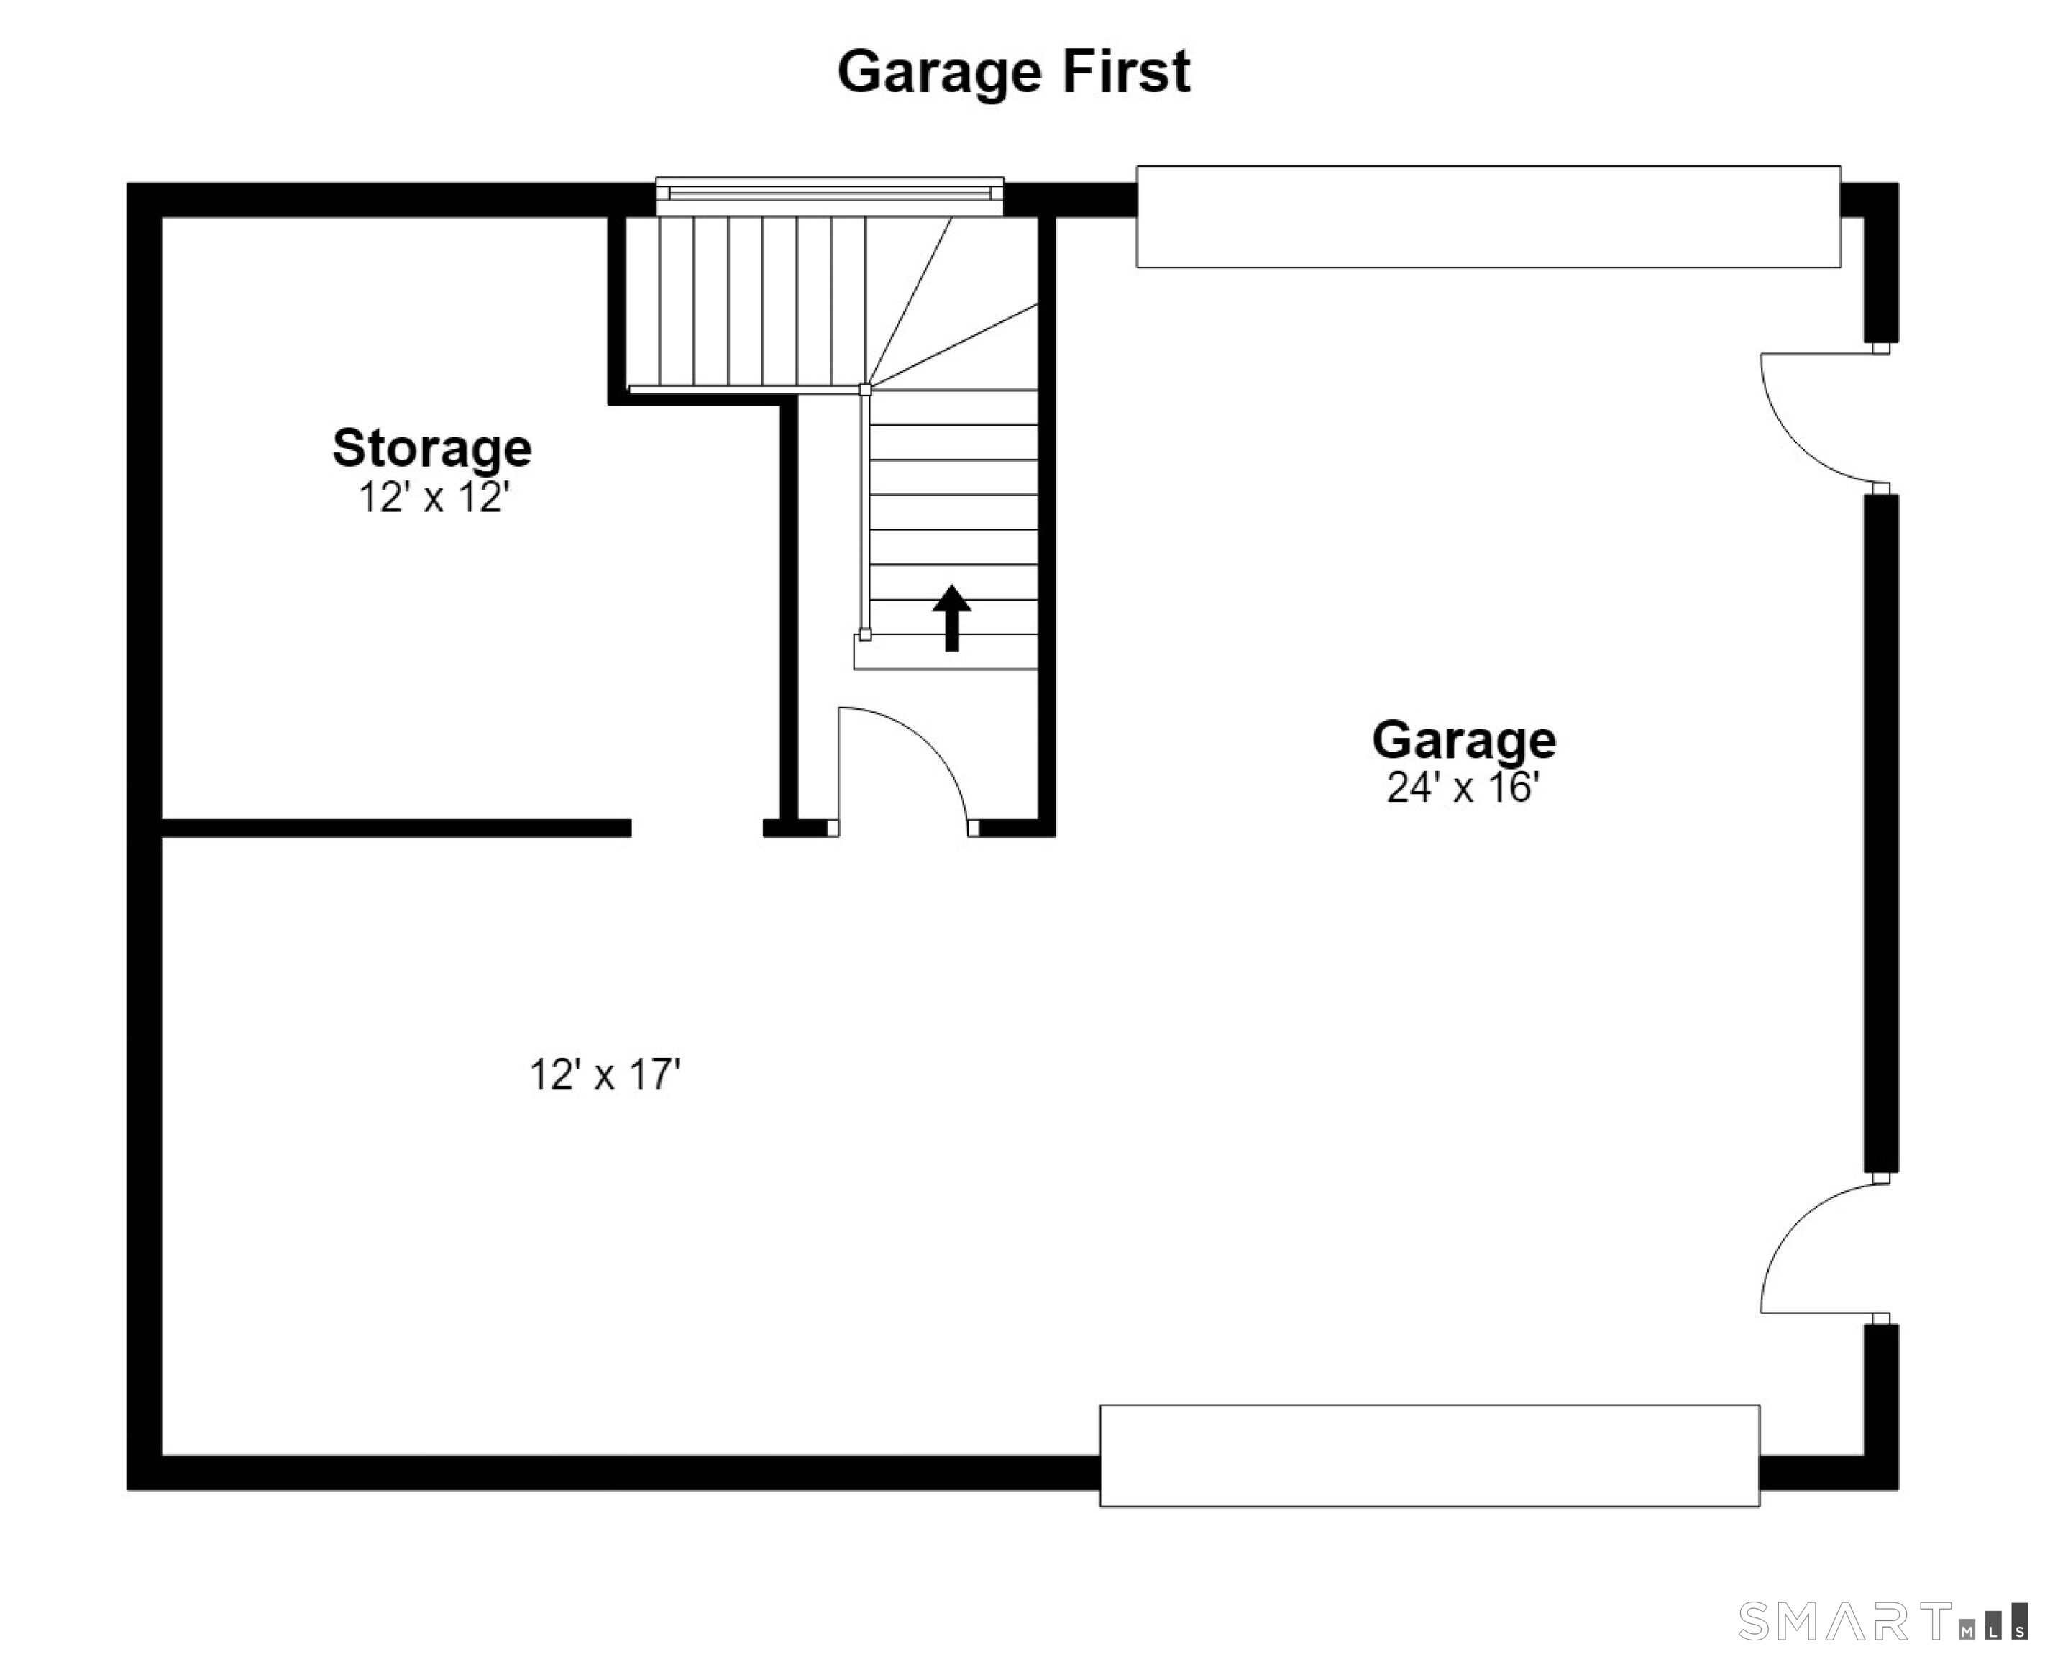
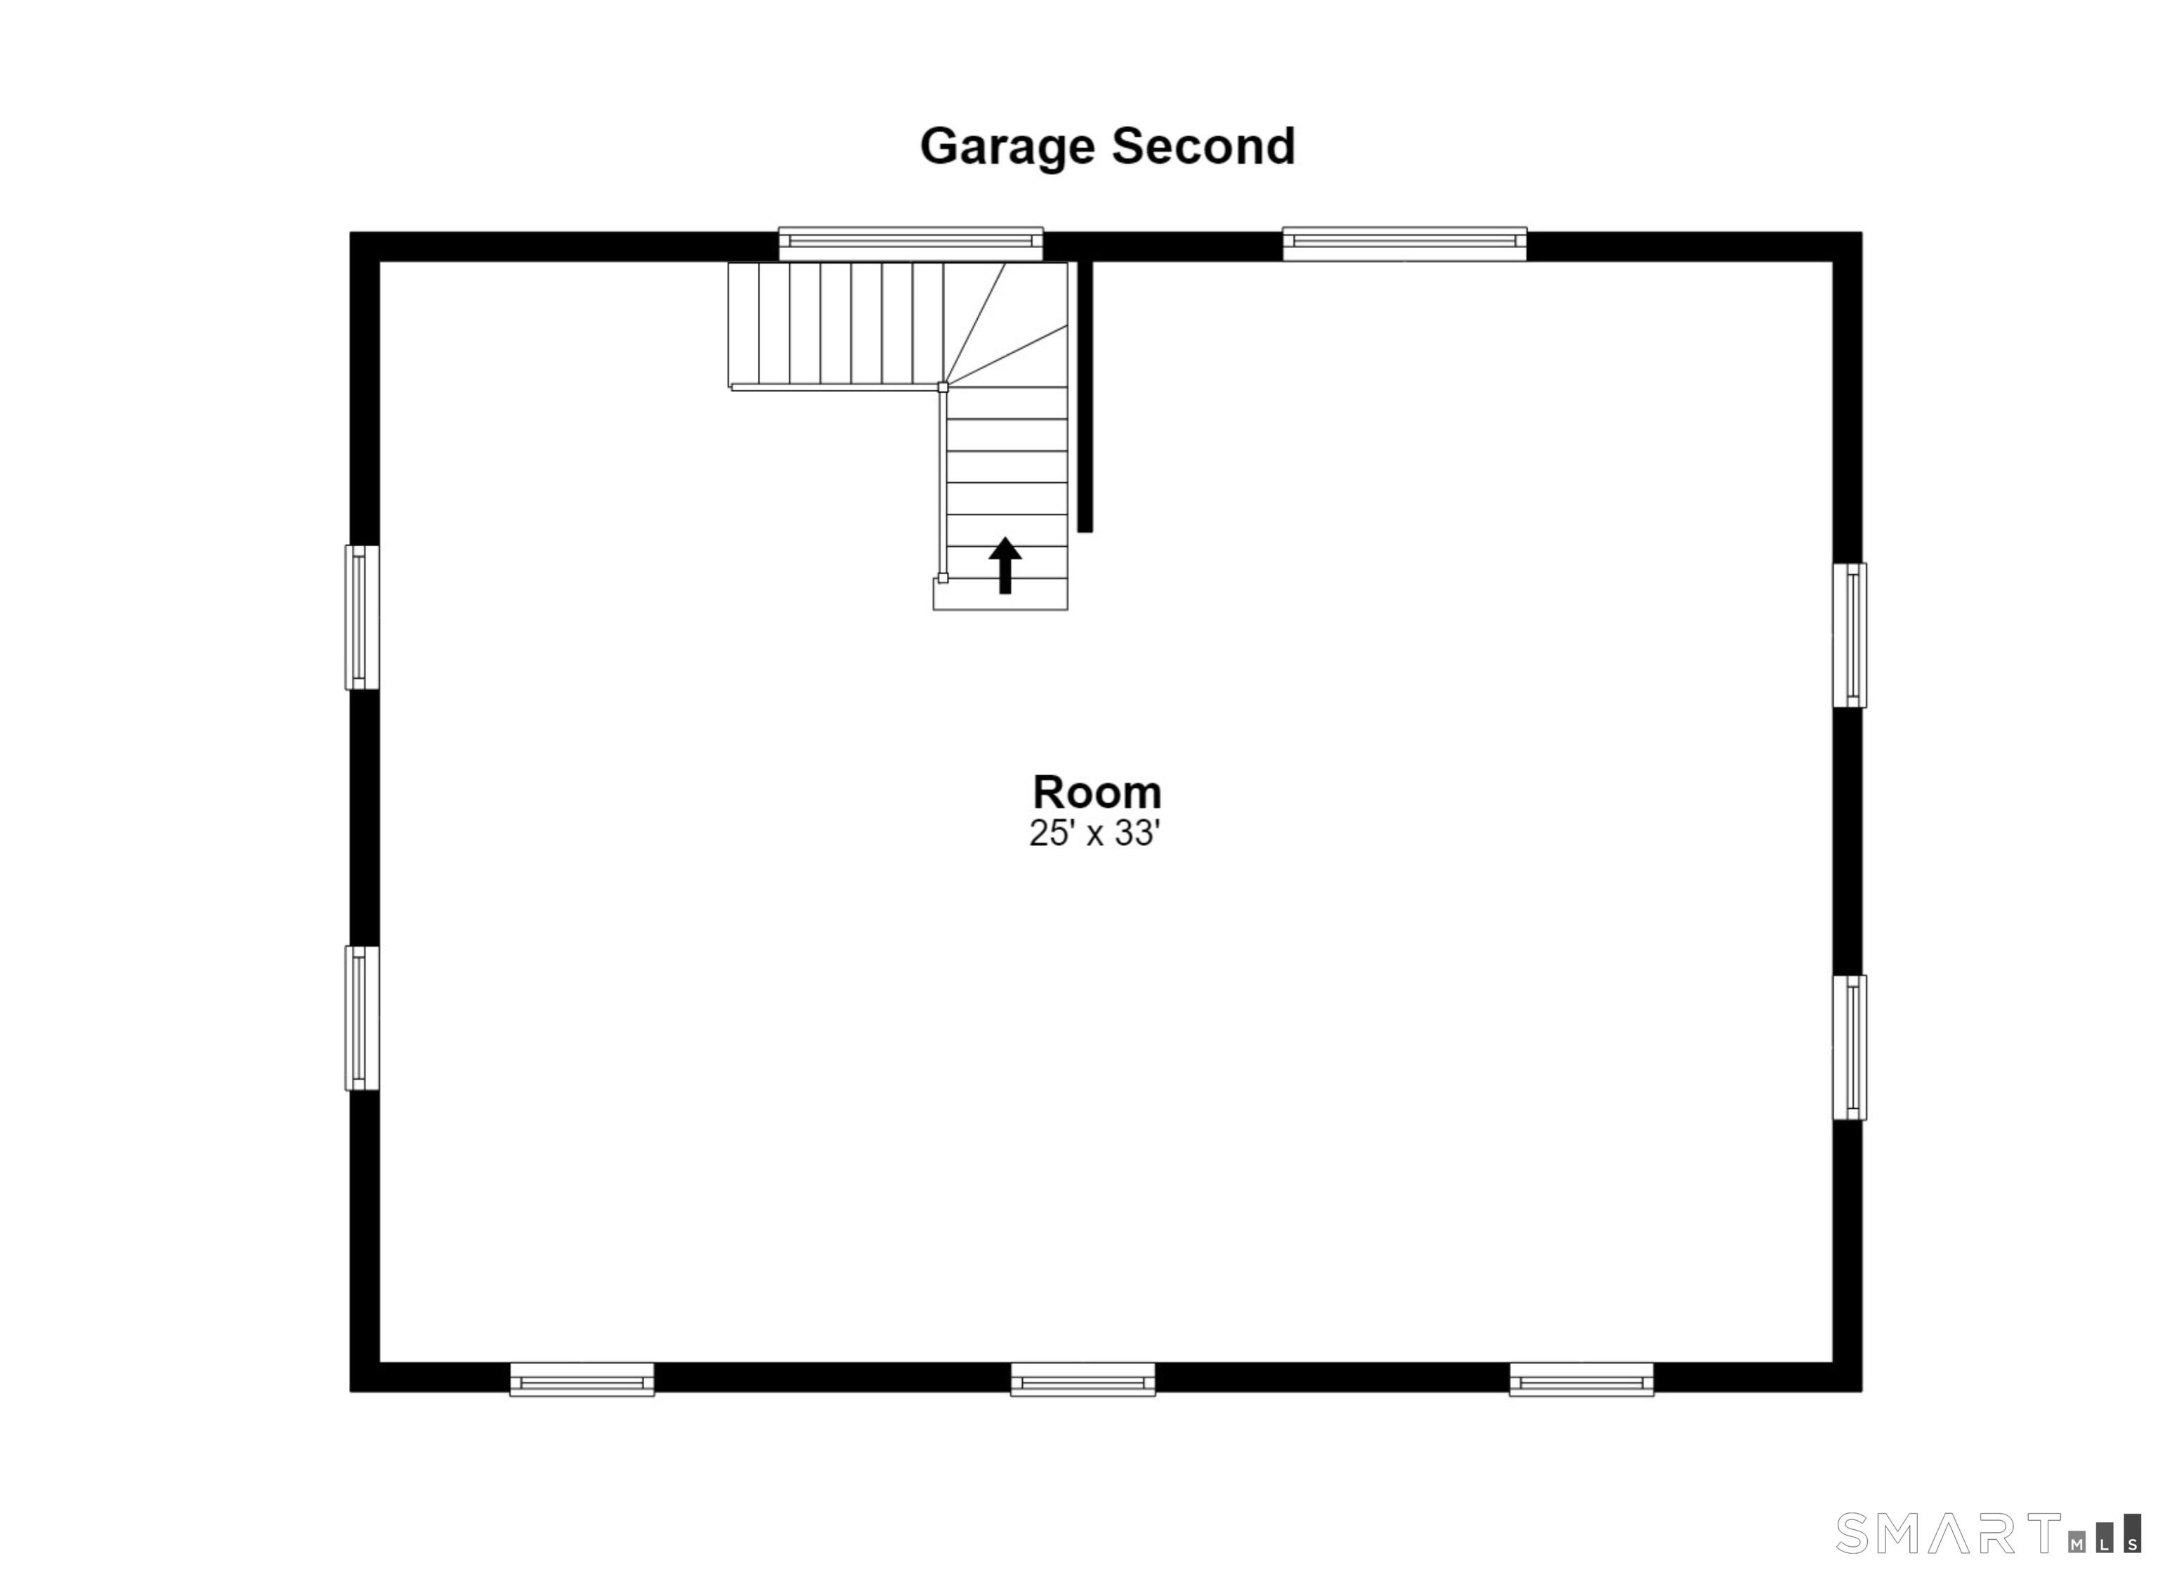
- Garage spaces: 1
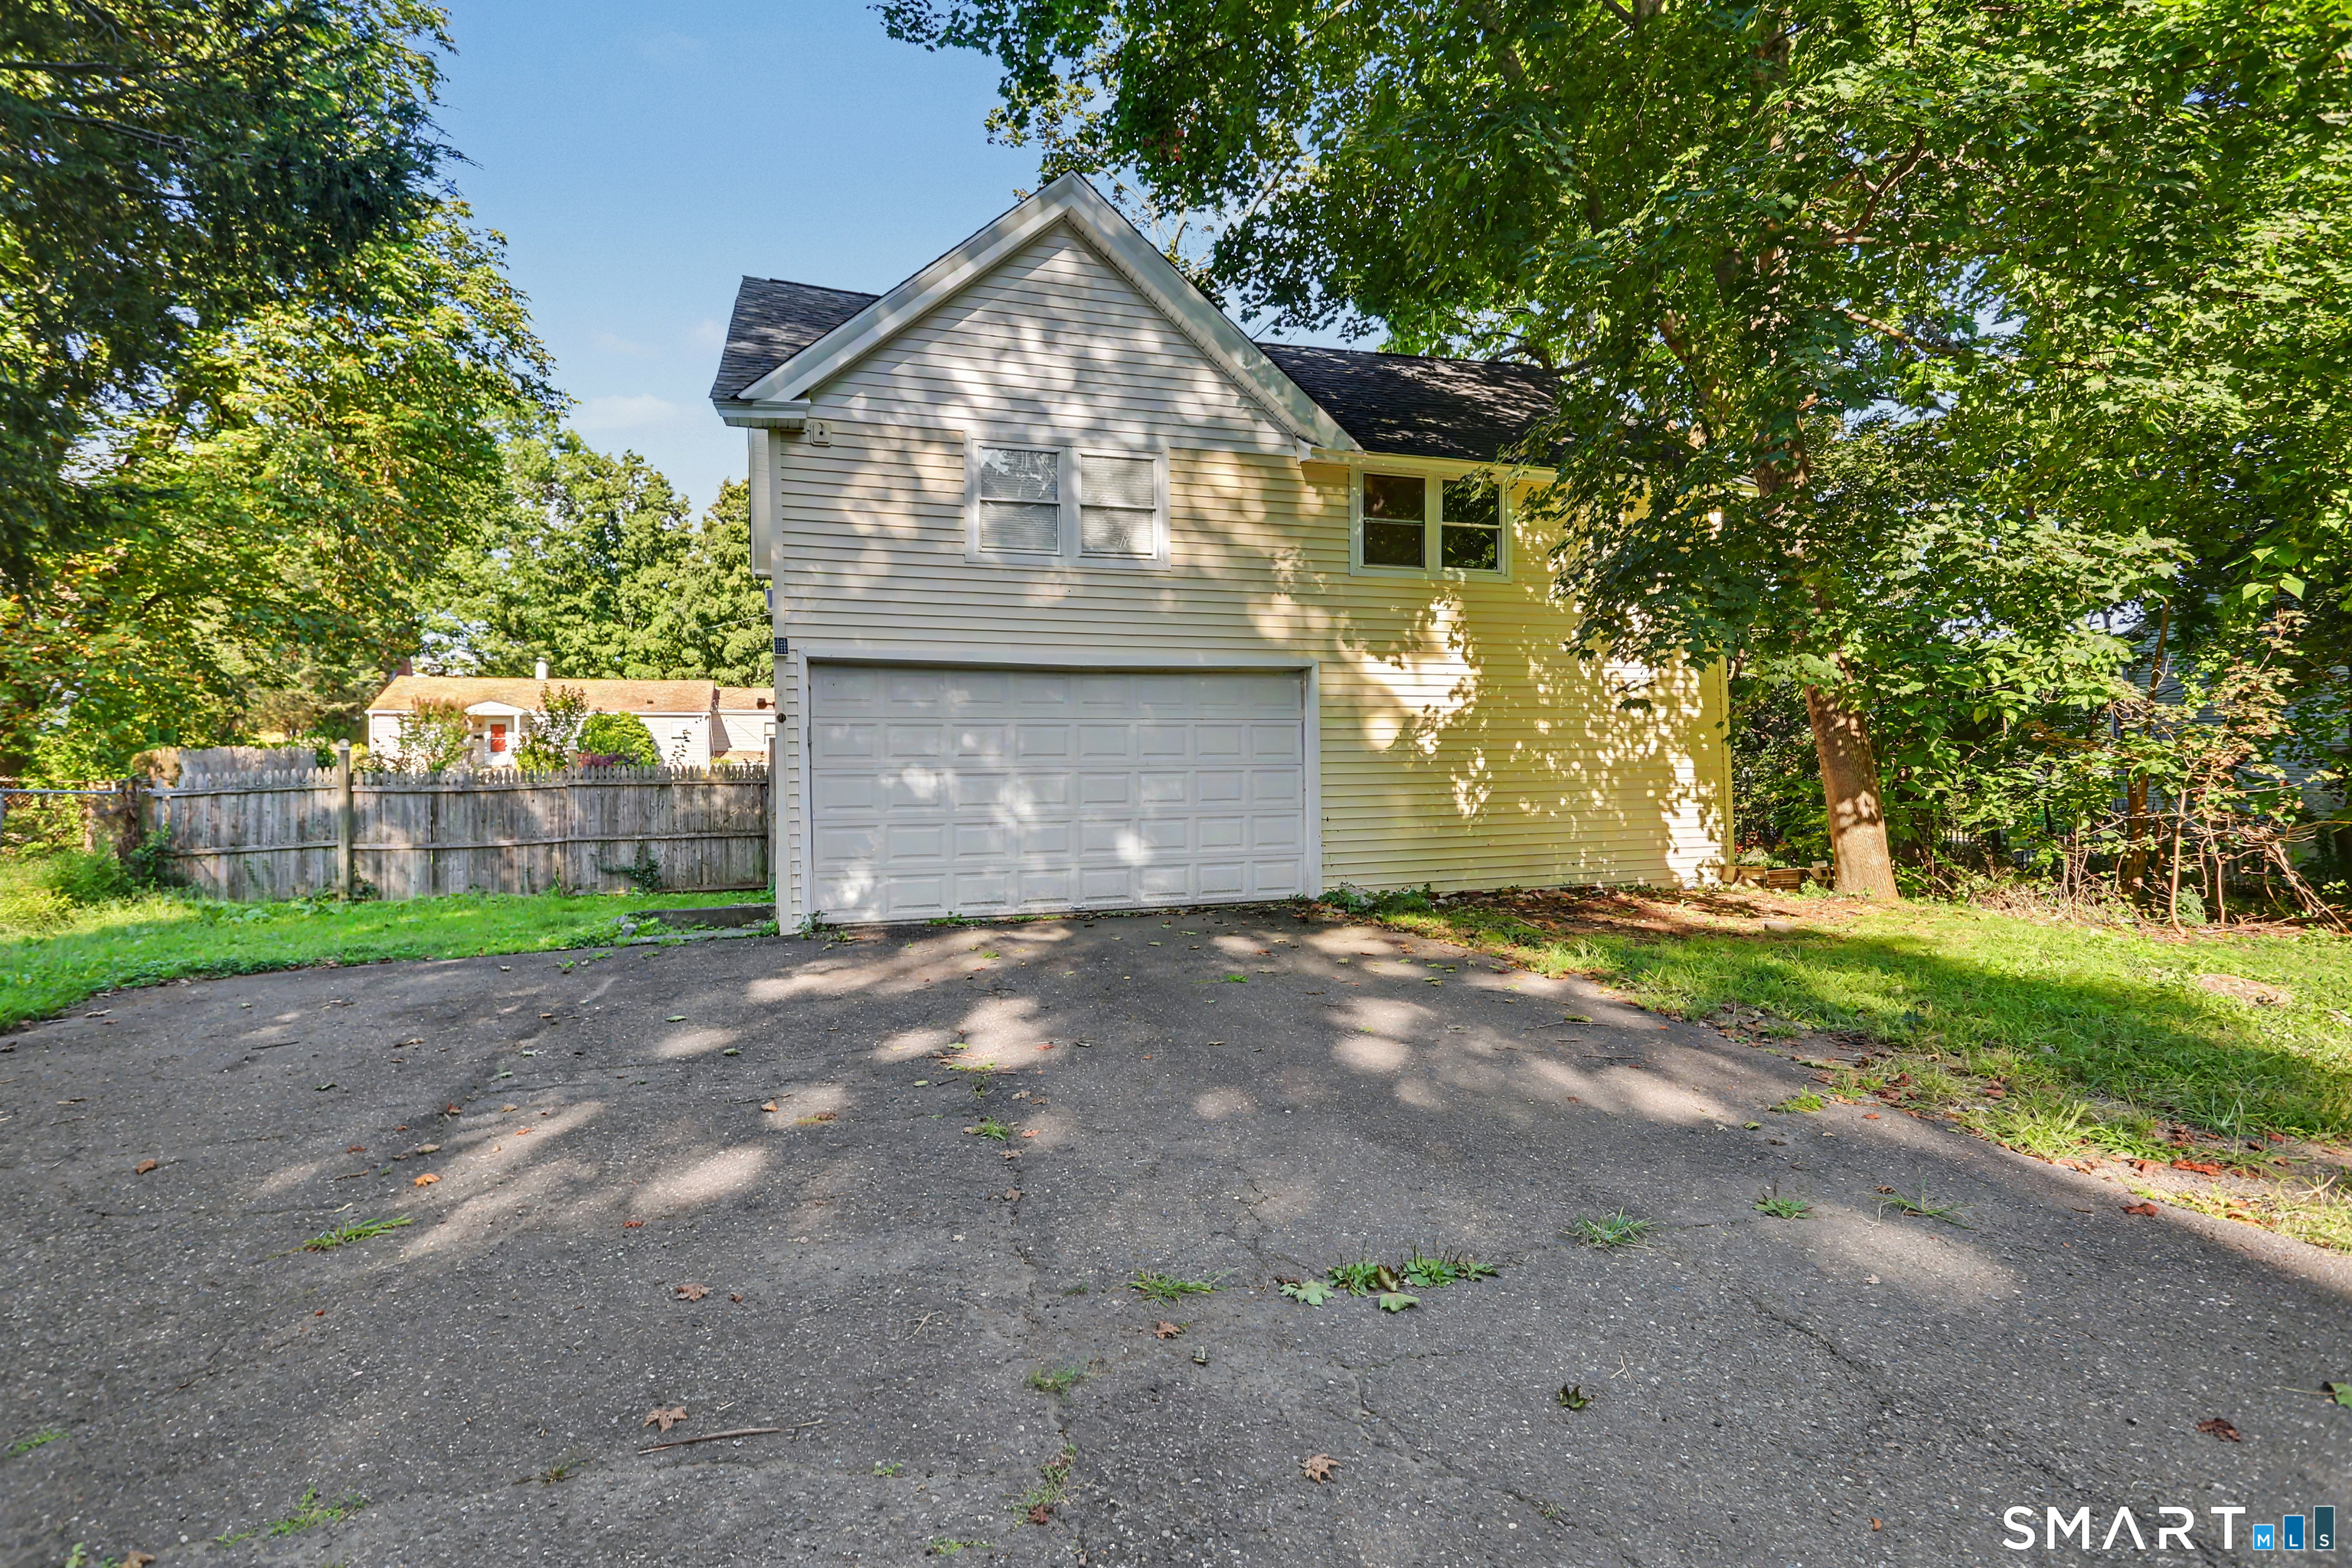
- Detached garage
- On street parking
- Off street parking
- Driveway
Lot Details
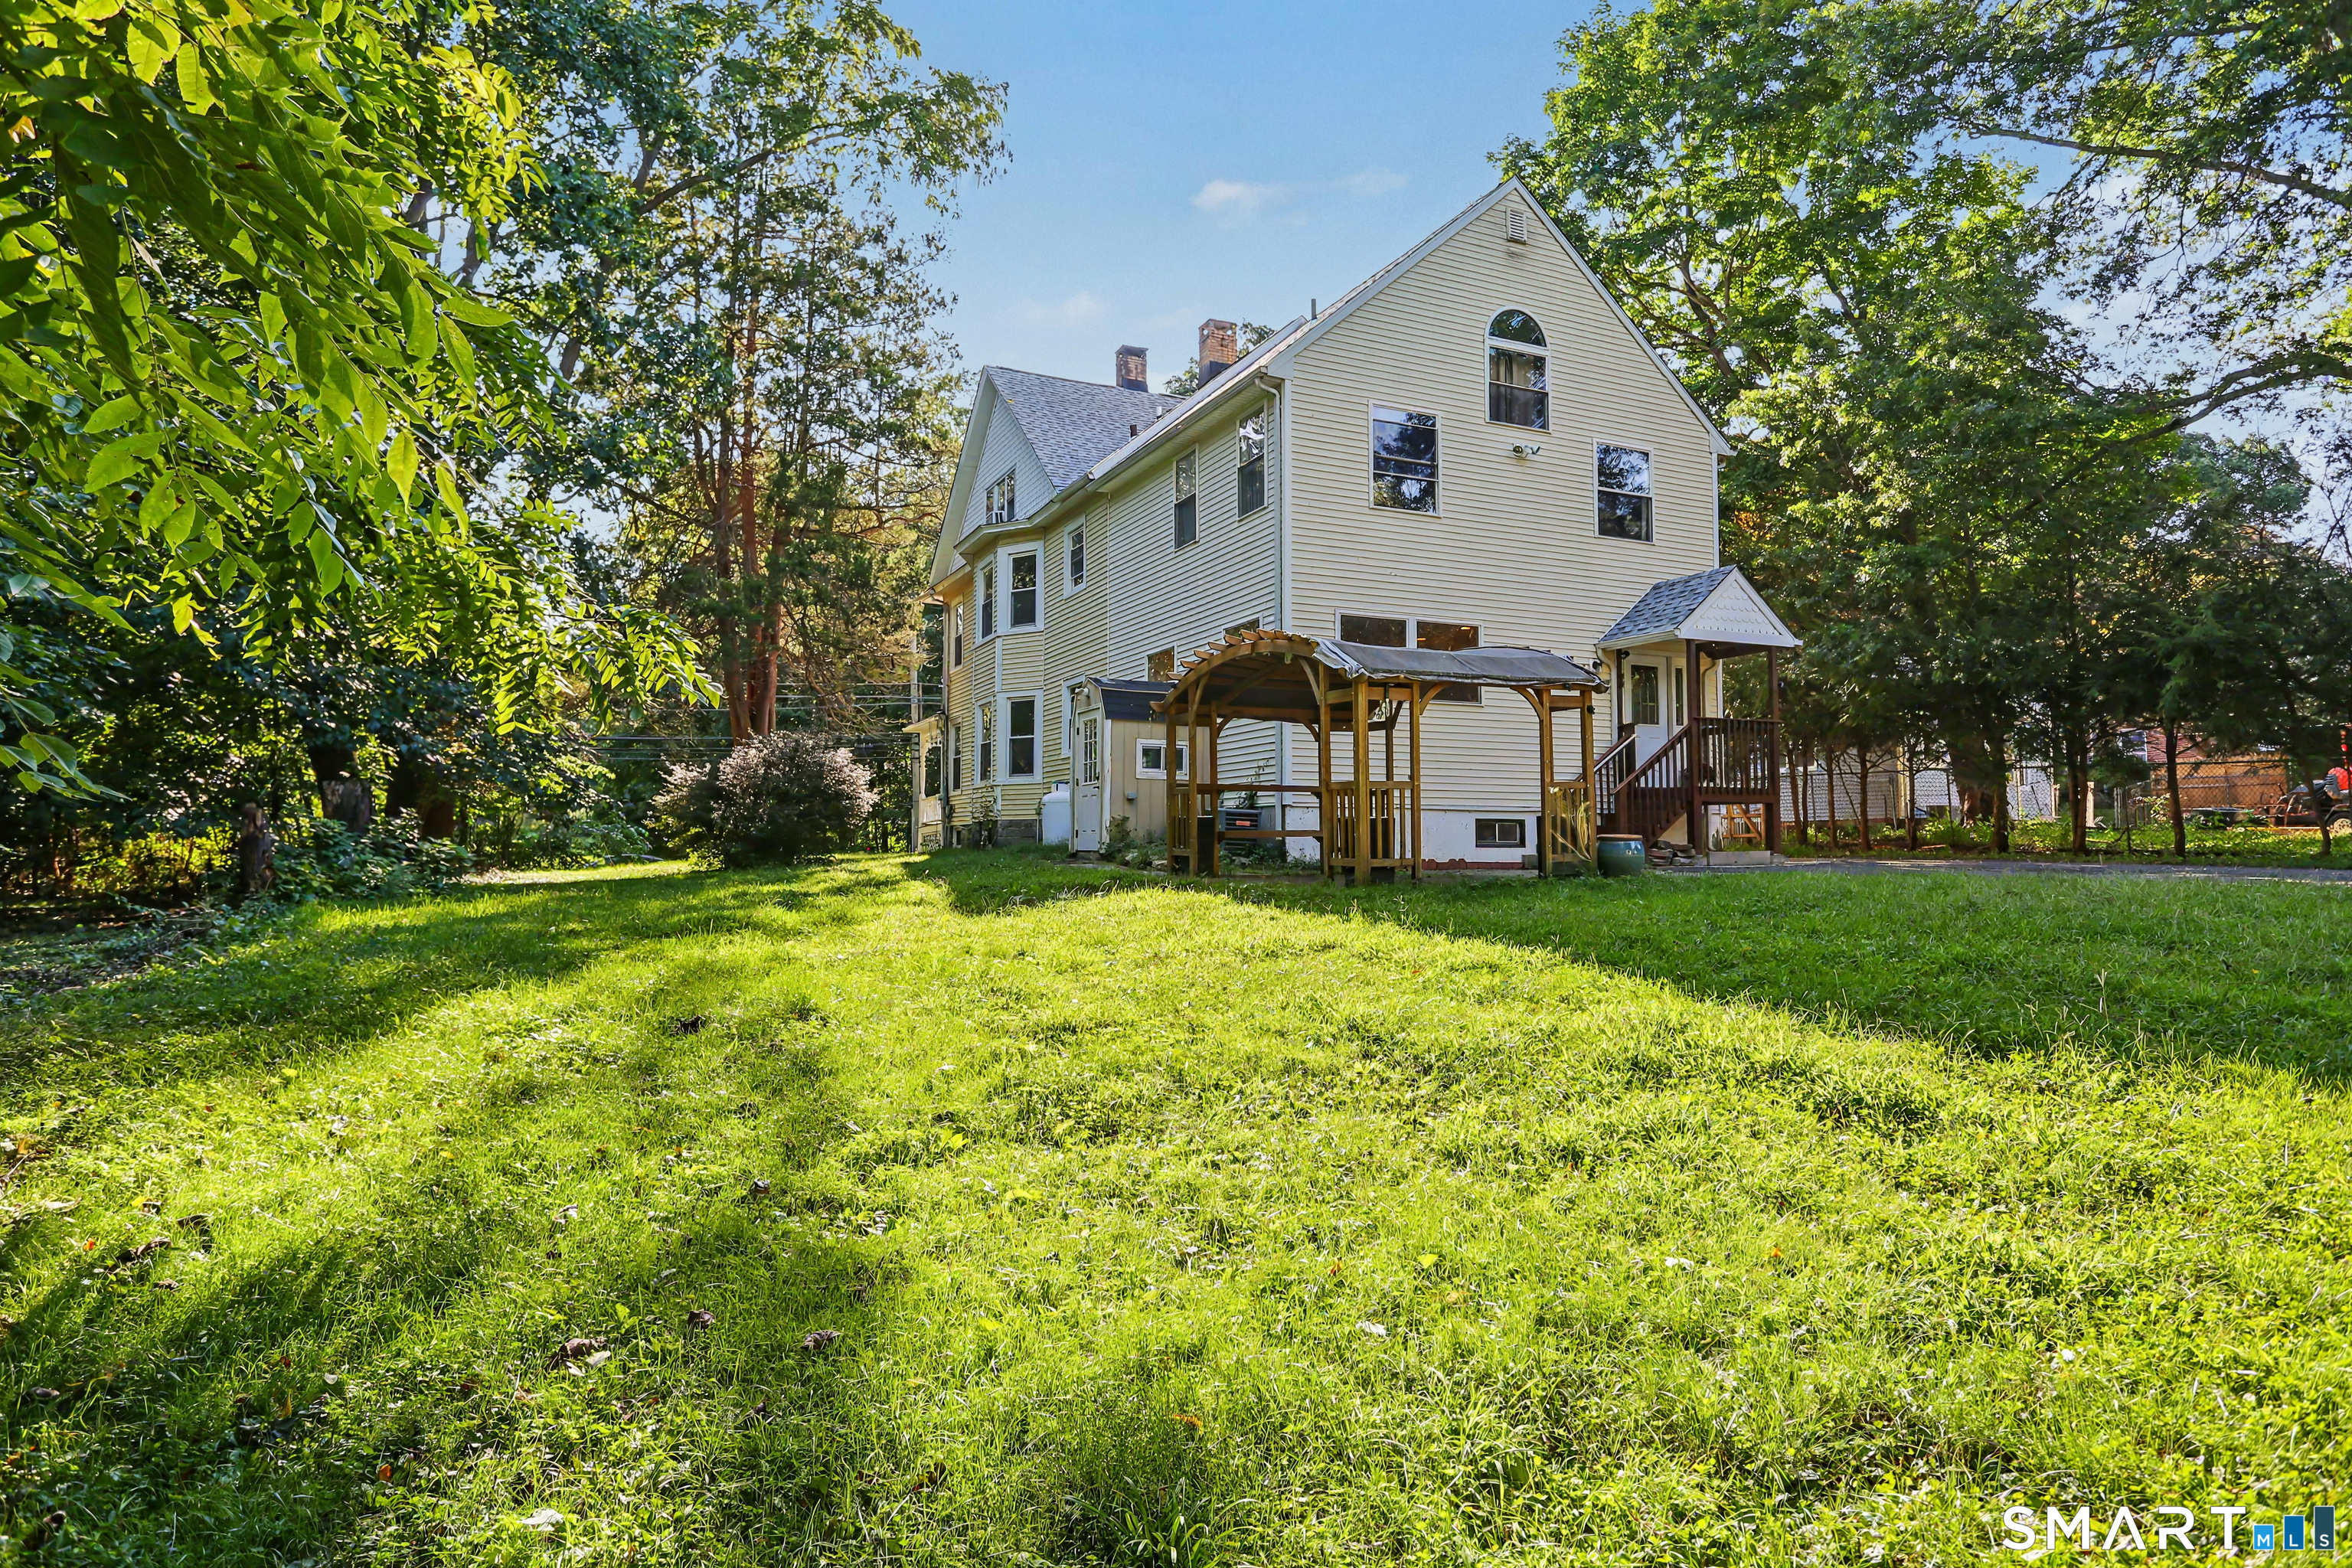
- Lot surface: 0.29 acres
- Corner lot
- Lightly wooded
- Treed
- Level lot
- On cul-de-sac
- Open lot
Utilities
- Water: public water connected
- Sewage: pub. sewer connected
Near-by Amenities
- Golf course
- Lake
- Library
- Medical facilities
- Park
- Playground/tot lot
- Private rec facilities
- Shopping/mall
Construction Details
- Style
- colonial
- Construction year
- 1897
- Exterior Siding
- vinyl siding
- Foundation
- concrete, stone
- Roof
- asphalt shingle
- Condo Complex -
Woodfield Village
- Unit types
- townhouse
- Bedrooms
- 1, 2, 3 beds
- Year built
- 1935 - 1999
- Sport & health
- pool / paddle tennis
- Recreation
- club house / park
- Facilities
- guest parking
read more
Area & Town
This home is located in Stratfield neighborhood, in the town of Fairfield.
- $750K med. price
- 25 homes for sale
- $1.00M med. price
- 127 homes for sale
Finance & Listing Info
| Status |
Coming soon |
| Listing date |
August 18, 2026 |
| List price |
$ 925,000 |
| Current price |
$ 925,000 |
| Tax amount |
$ 12,639 |
| Tax year |
july 2026-june 2027 |
| MLS ID |
#24200064 |
| List Agent |
Maura DeVellis |
| List Office |
Coldwell Banker Realty |
(c) 2026 Based on information provided to and compiled by the Smart MLS, Inc.
1908 Stratfield Road
Home Photos