About the Home
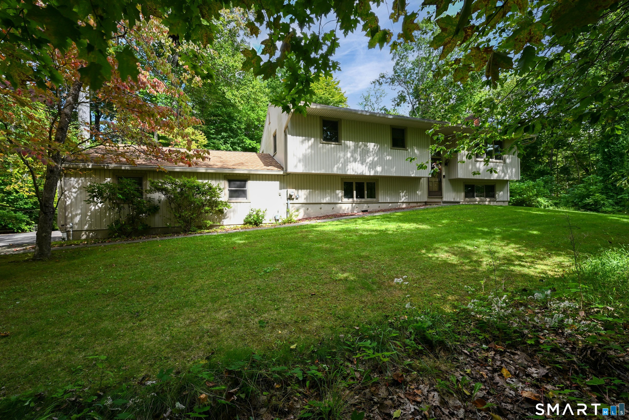
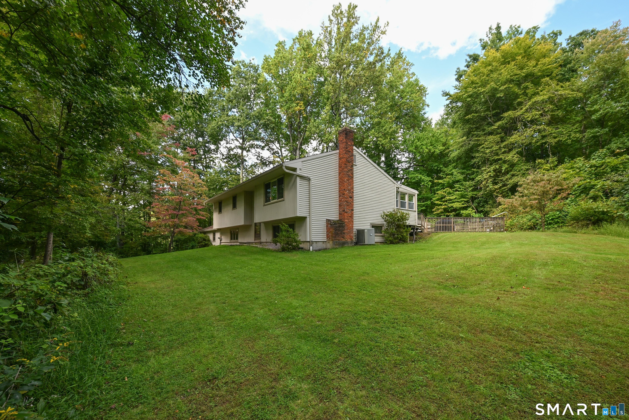
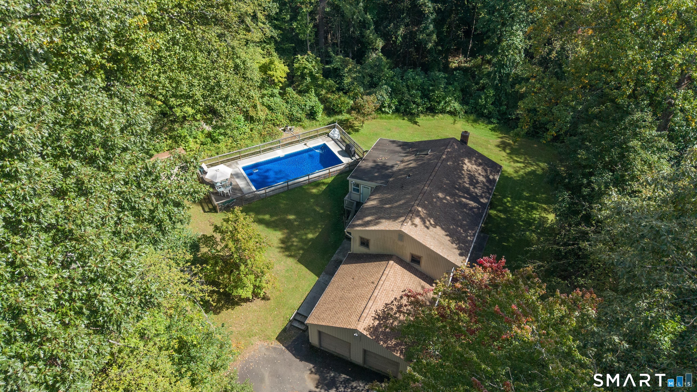
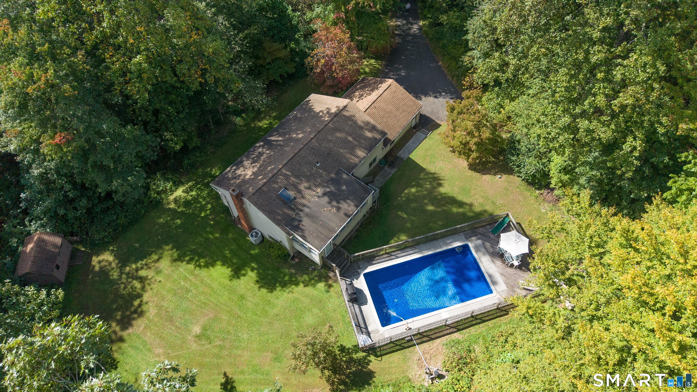
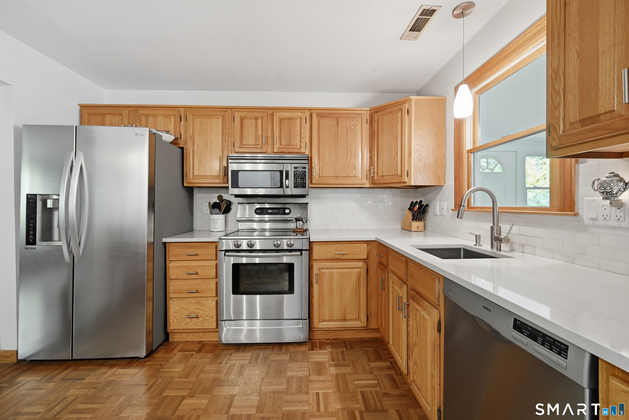
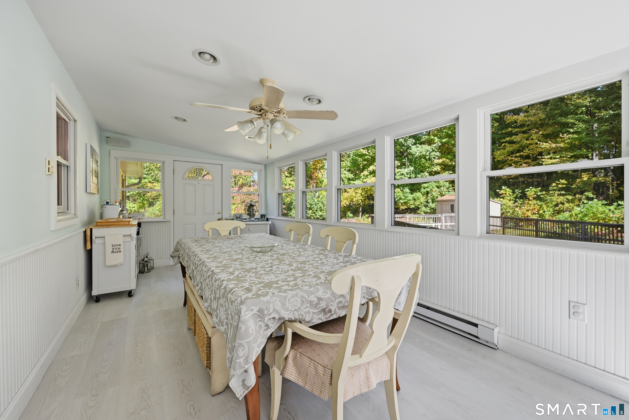
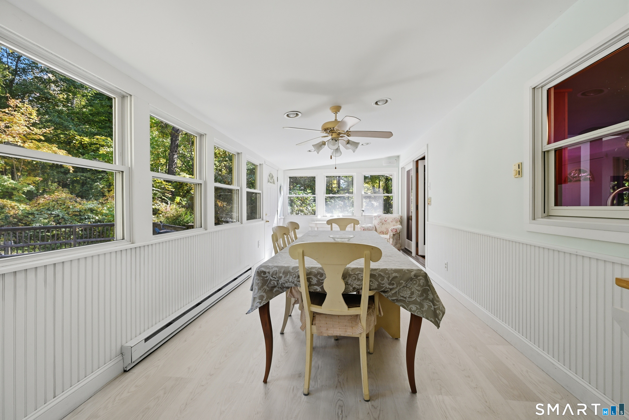
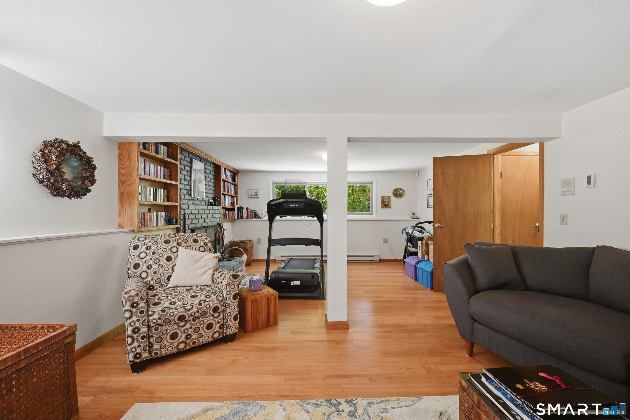
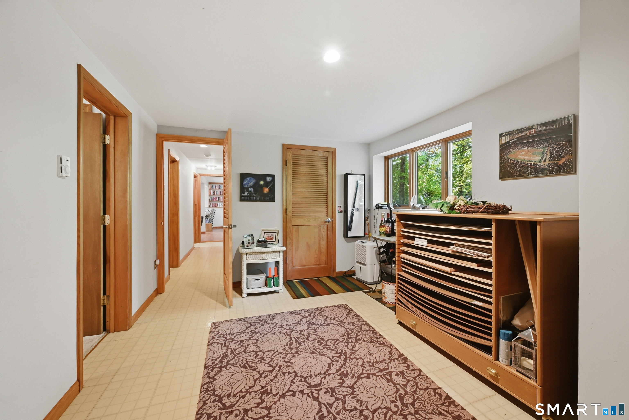
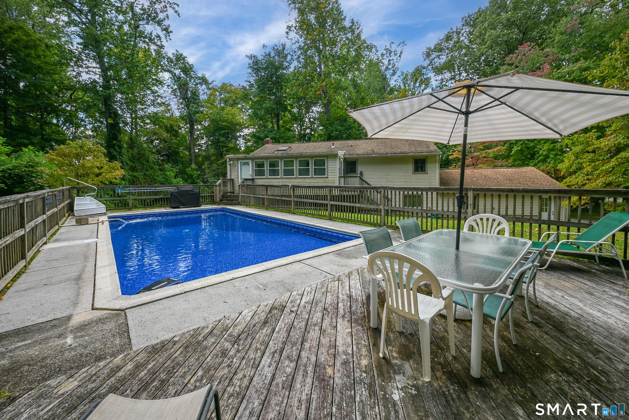
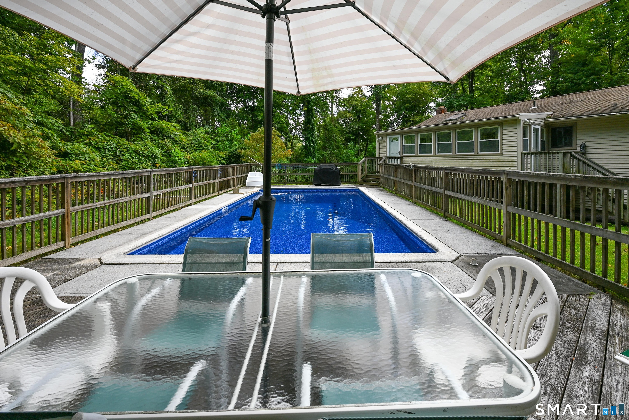
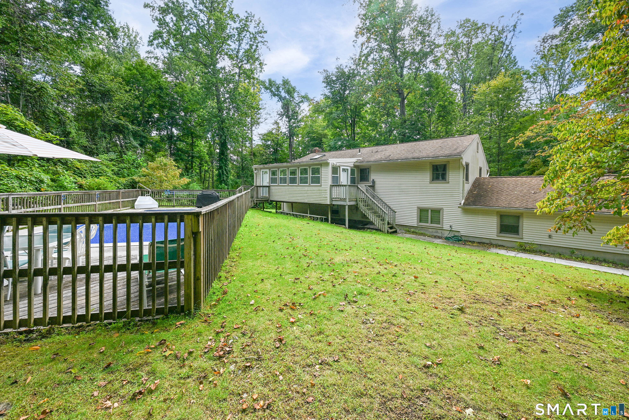
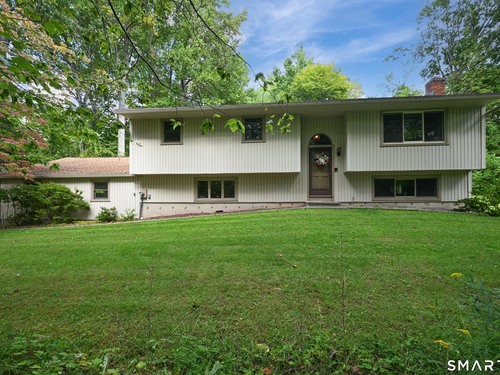
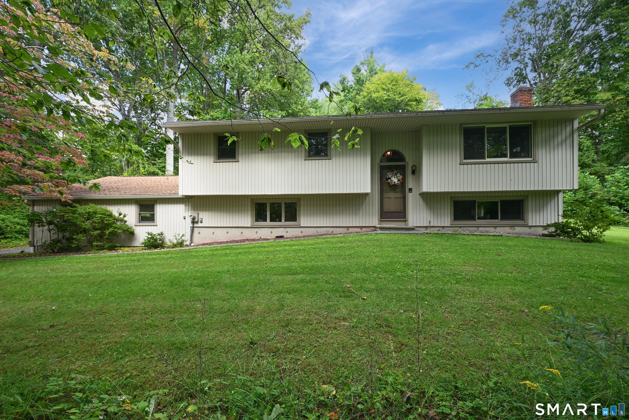
Tucked away at the end of a quiet cul-de-sac, this oversized raised ranch offers privacy, space, and comfort! Lovingly maintained by the same owner for 43 years, this home features new quartz countertops, Andersen replacement windows, and updated bathrooms. The finished lower level offers a cozy wood-burning fireplace, fourth bedroom, and bathroom with a Jacuzzi tub, providing great potential for an in-law arrangement or extended guest space. A spacious mudroom off the garage adds everyday convenience. Step outside to your own private backyard retreat featuring an in-ground pool with a new liner and skimmer, along with a beautiful four-season porch overlooking the pool. With its flexible layout, thoughtful updates, and peaceful setting, this home is ready for its next chapter!
Rooms & Interior
Room Details
-
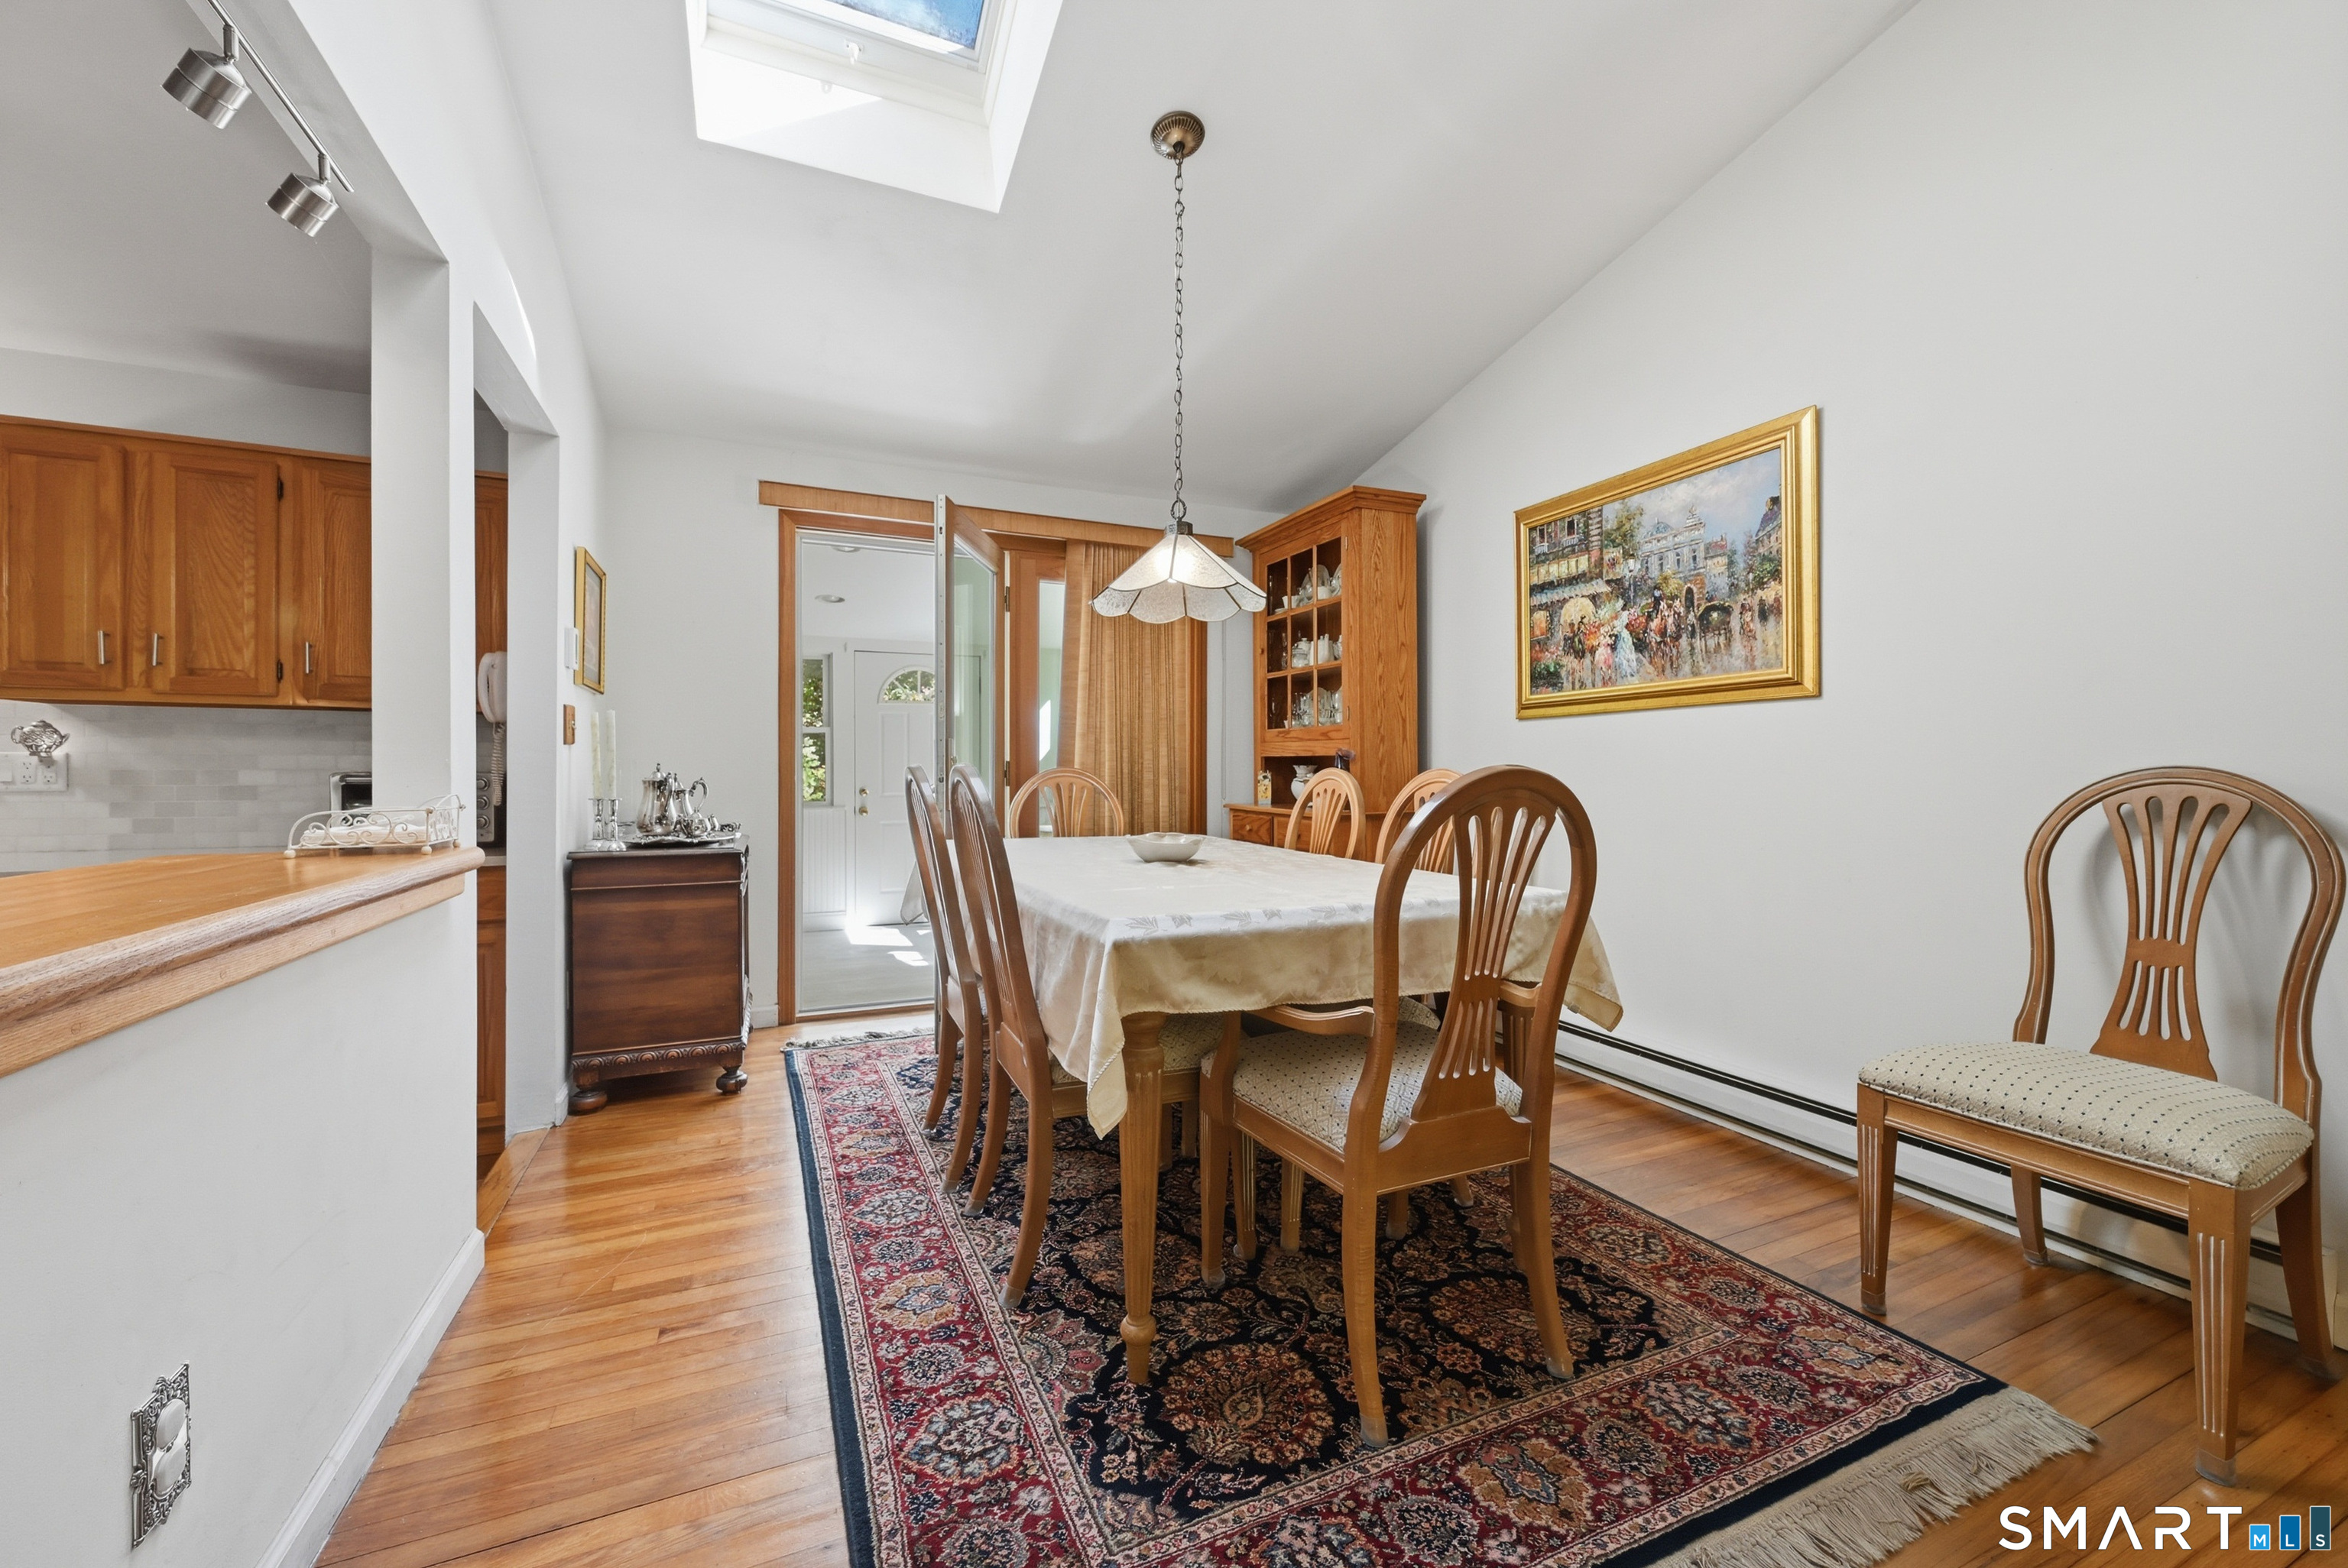
Dining Room (Main Level)
Hardwood Floor
-
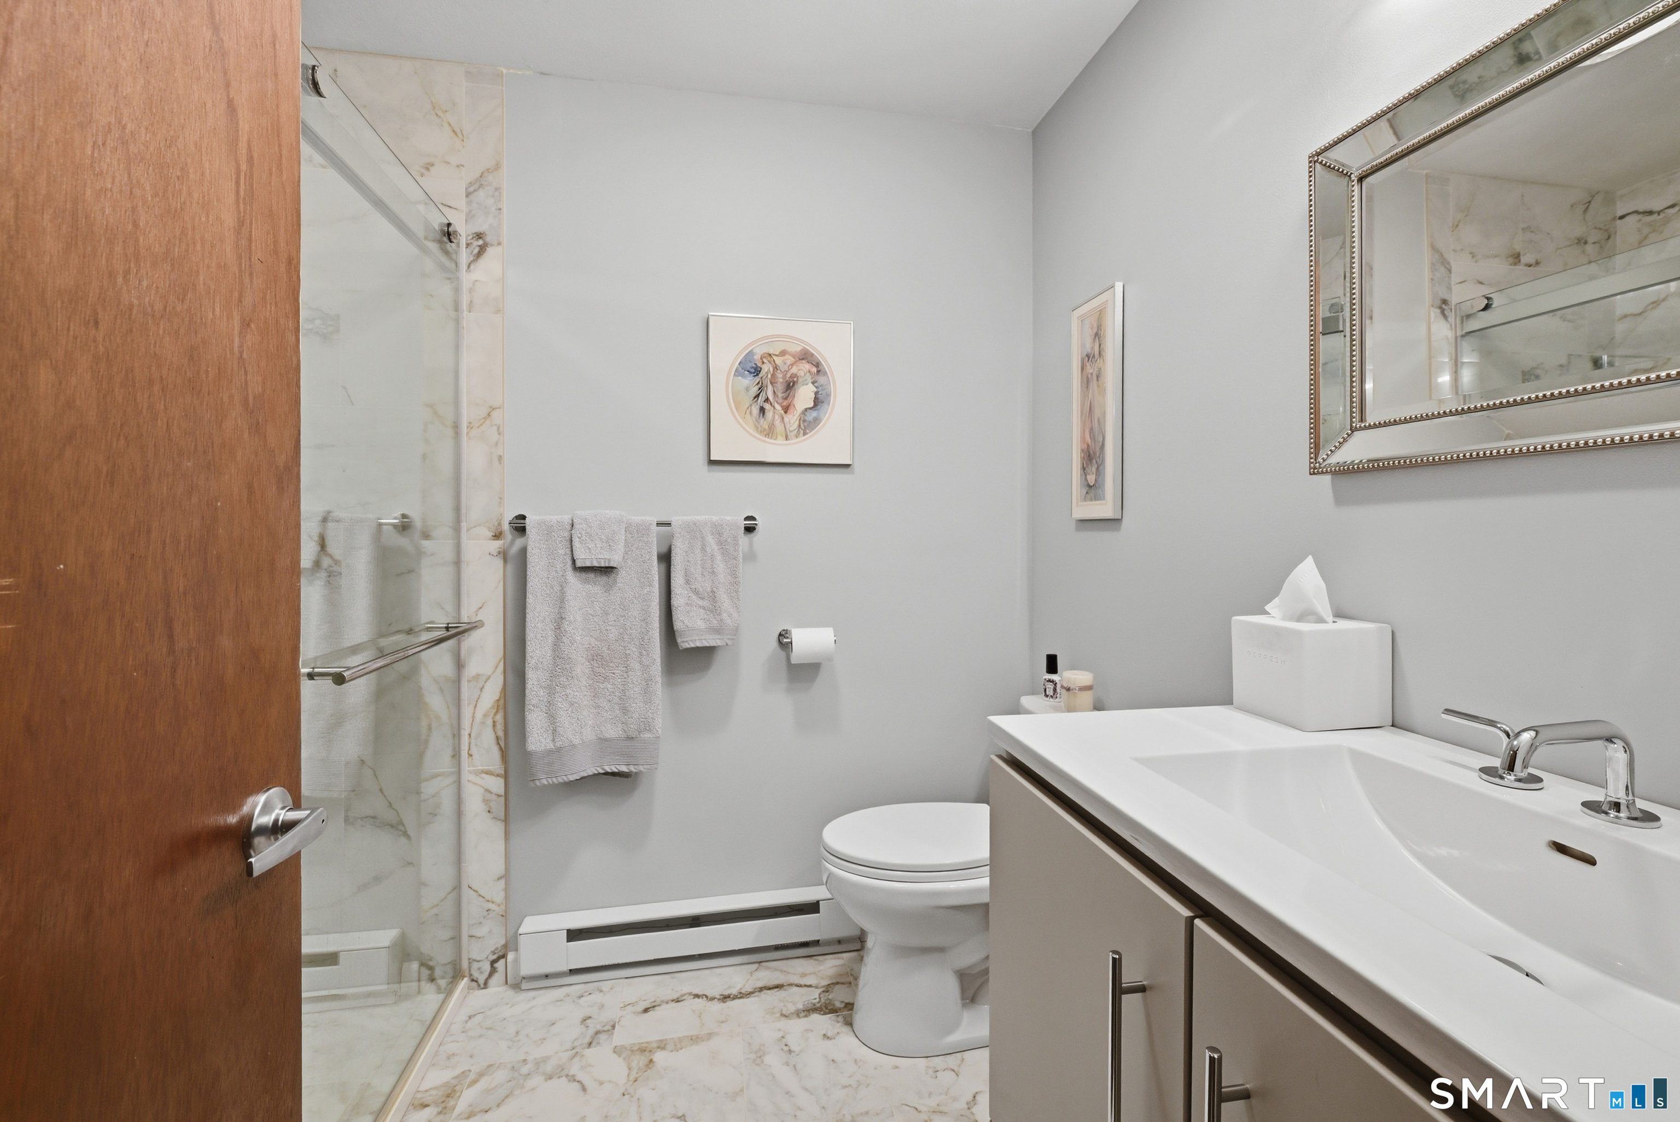
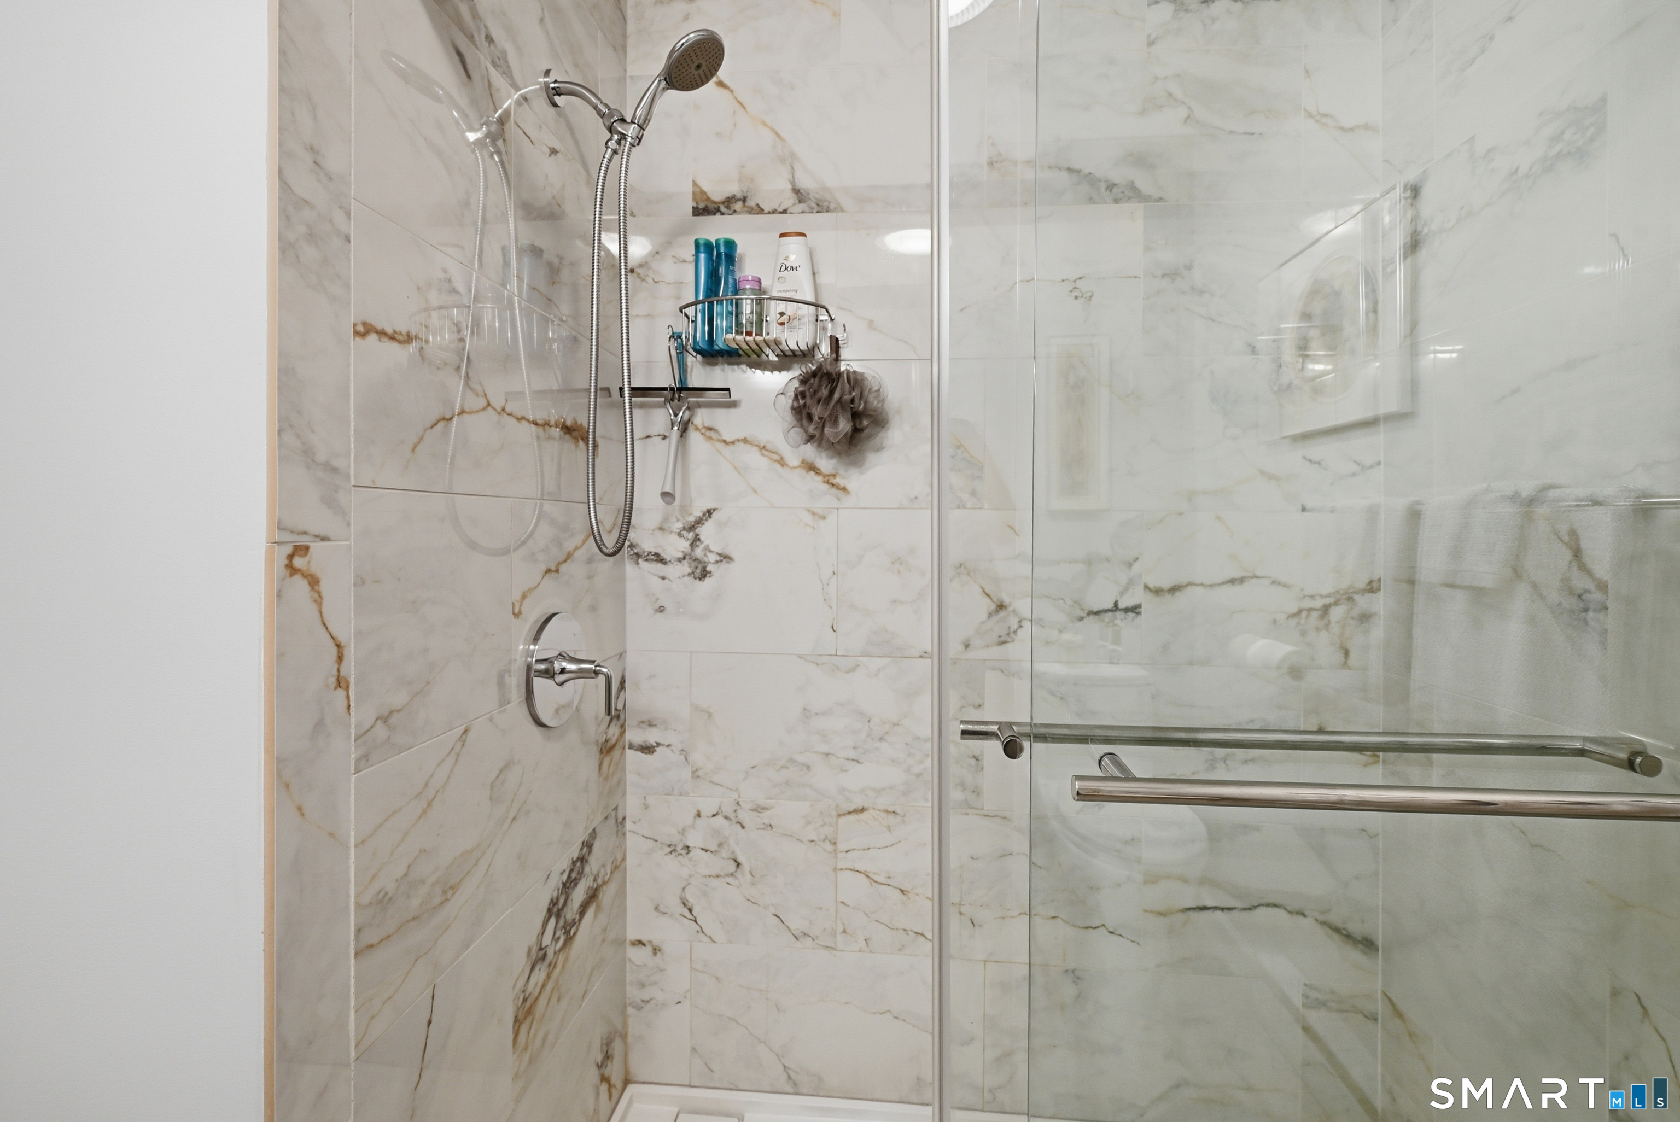
Full Bath (Main Level)
Remodeled, Tile Floor
-
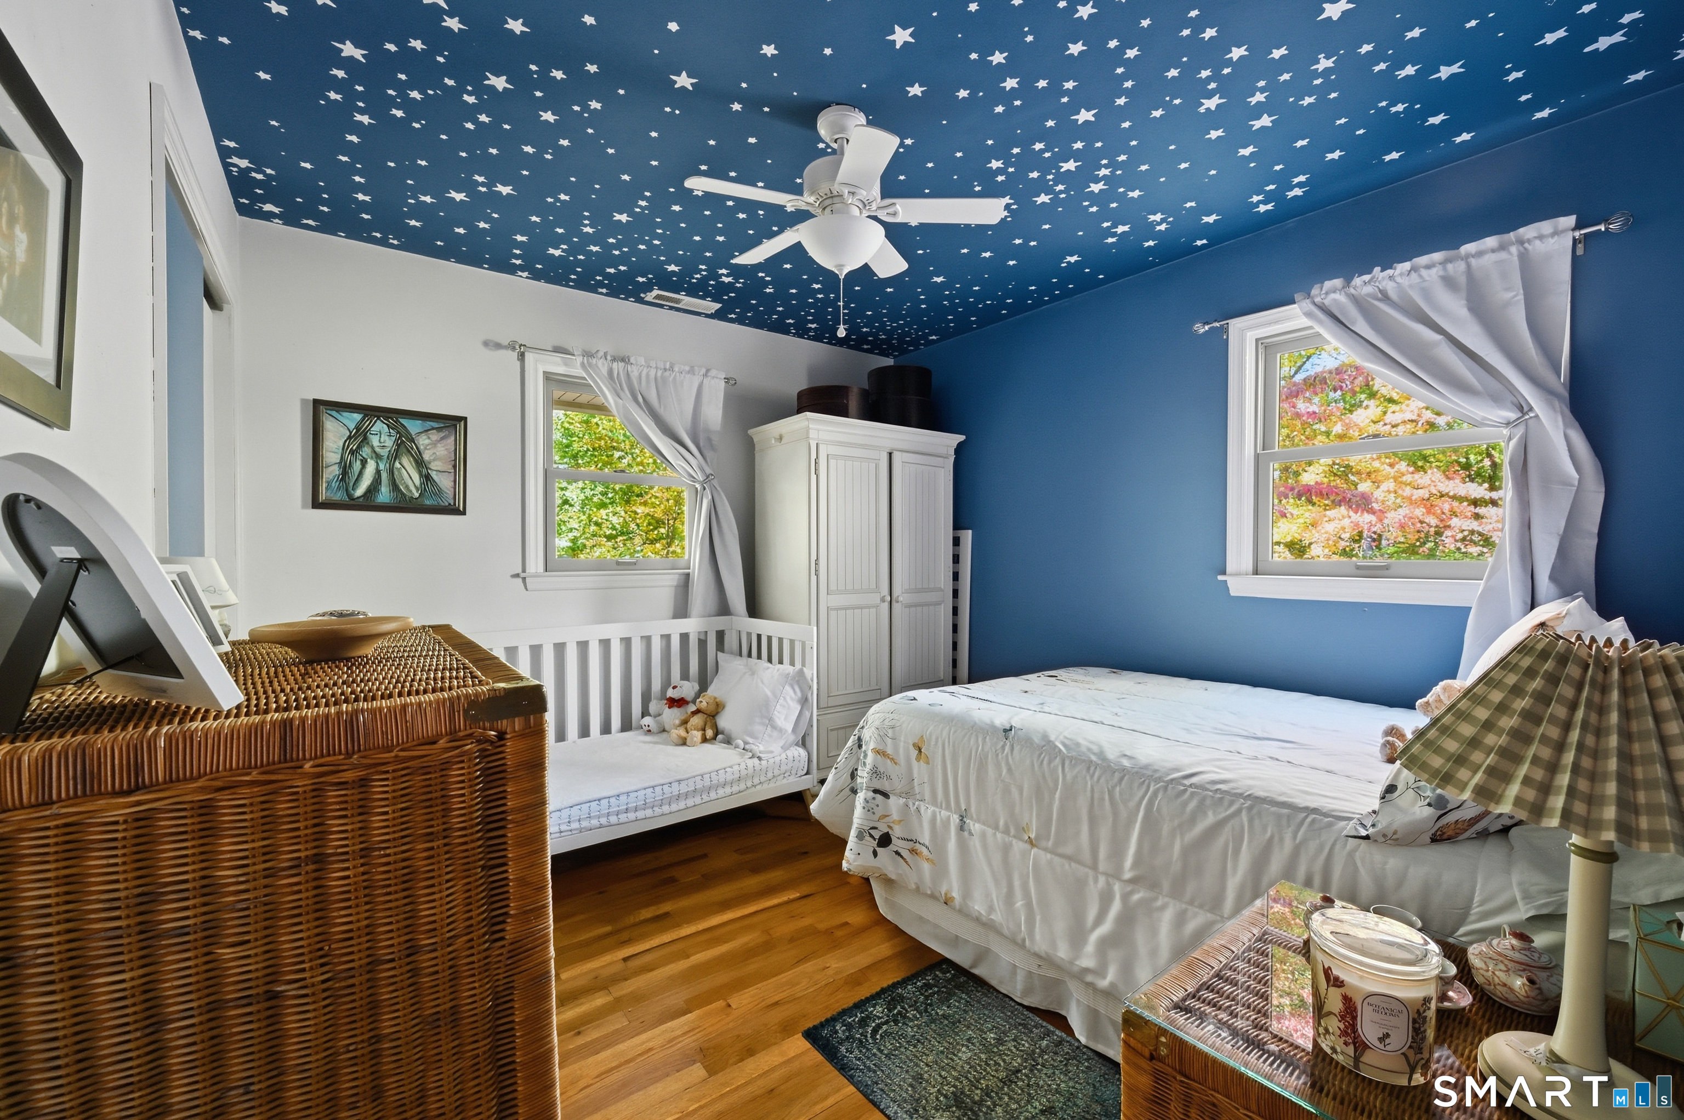
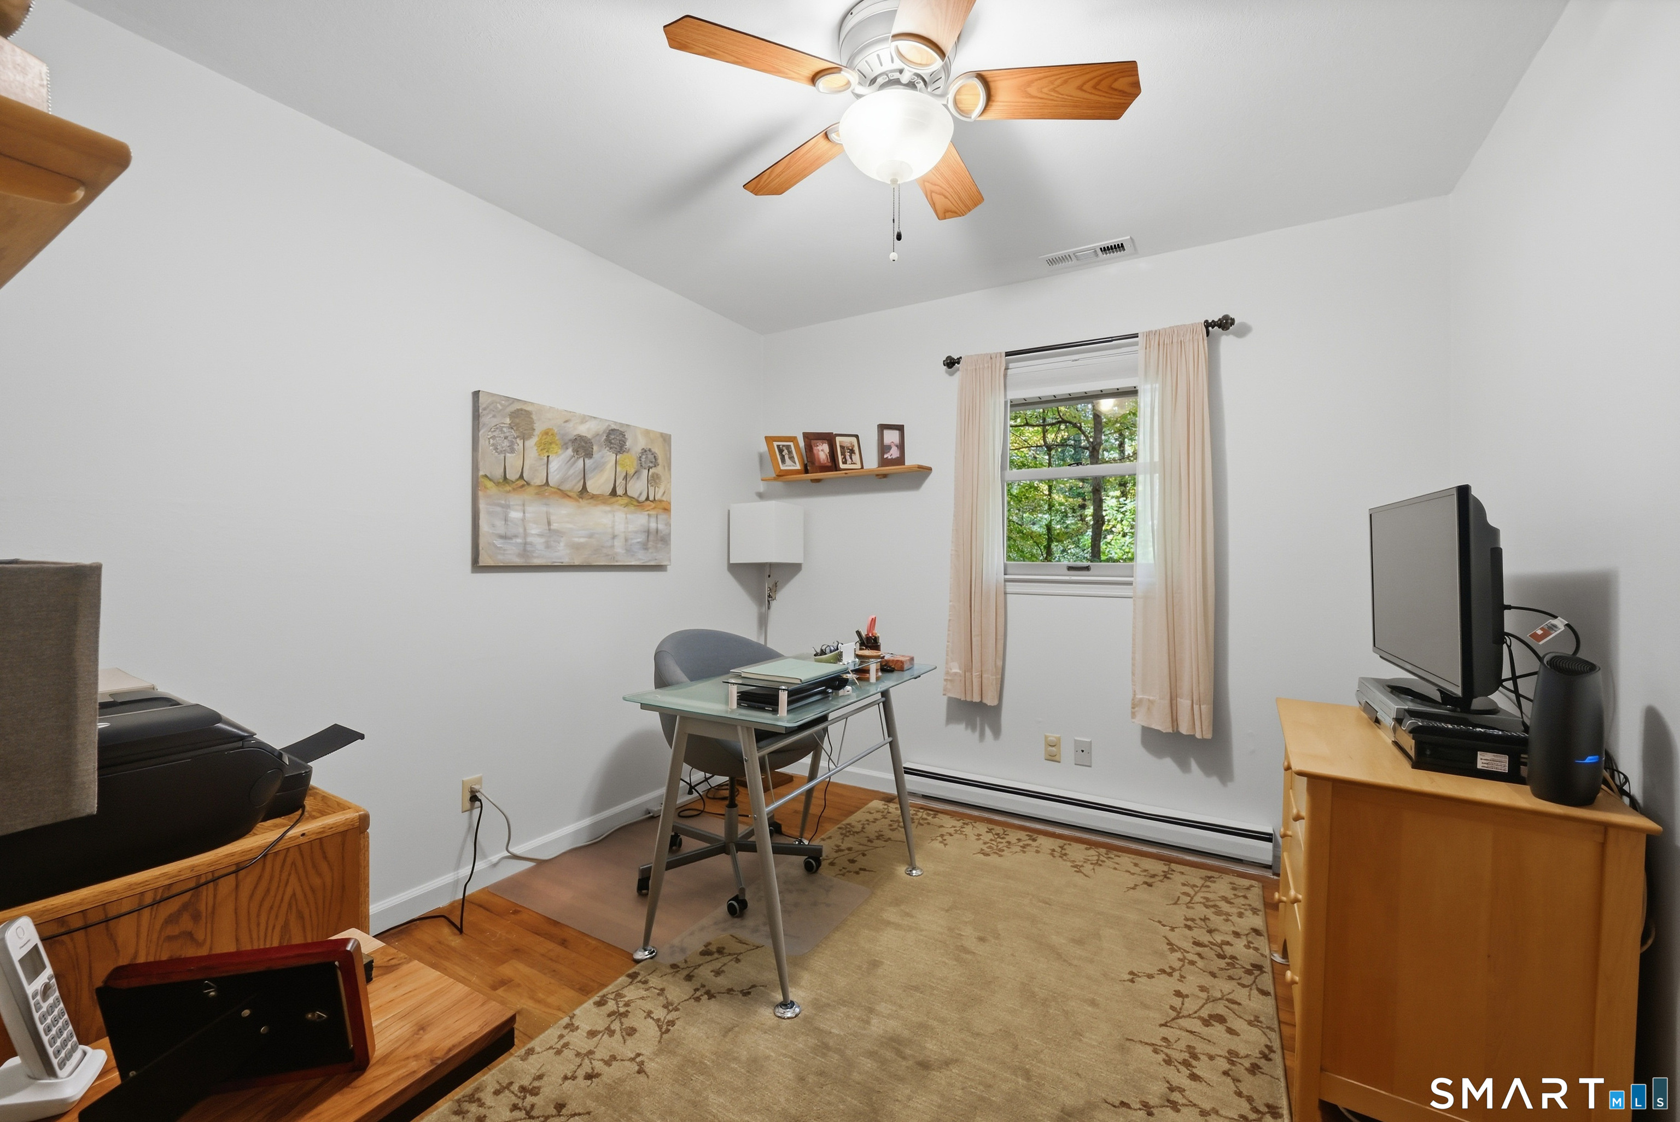
Bedroom (Main Level)
Ceiling Fan, Hardwood Floor
-
Sun Room (Main Level)
Ceiling Fan, Vinyl Floor
-
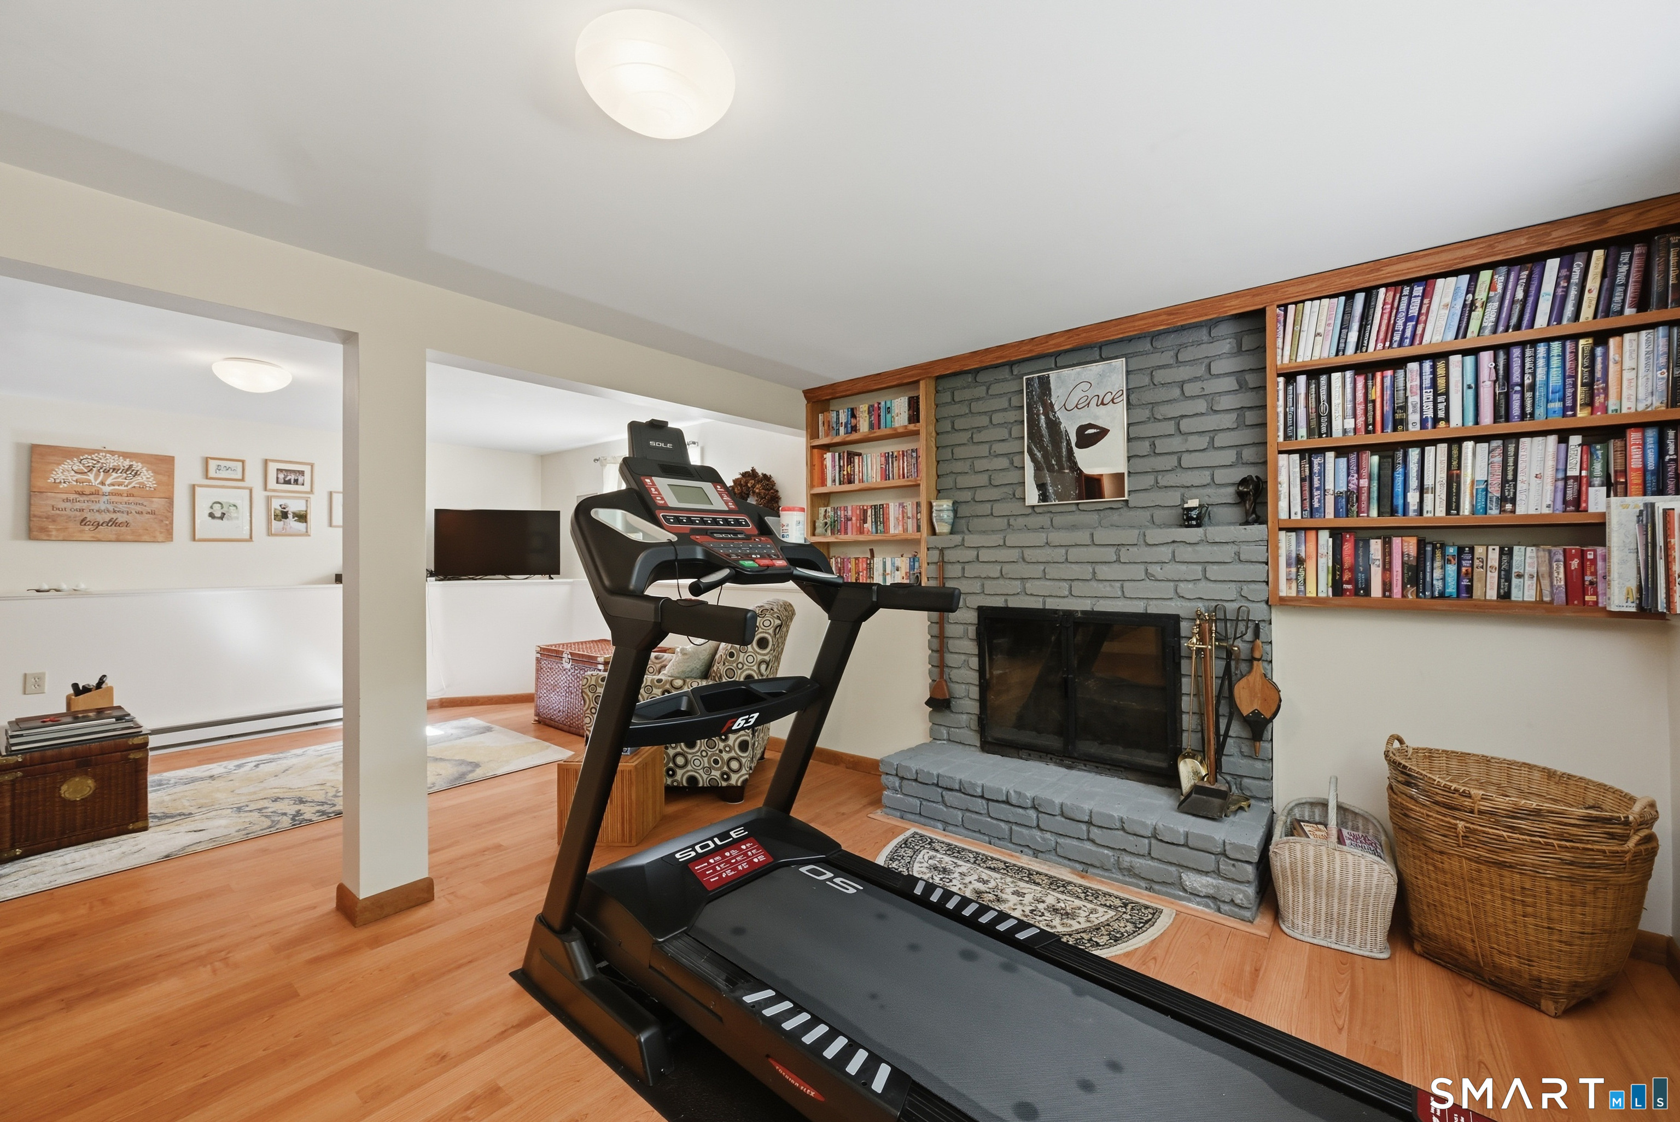
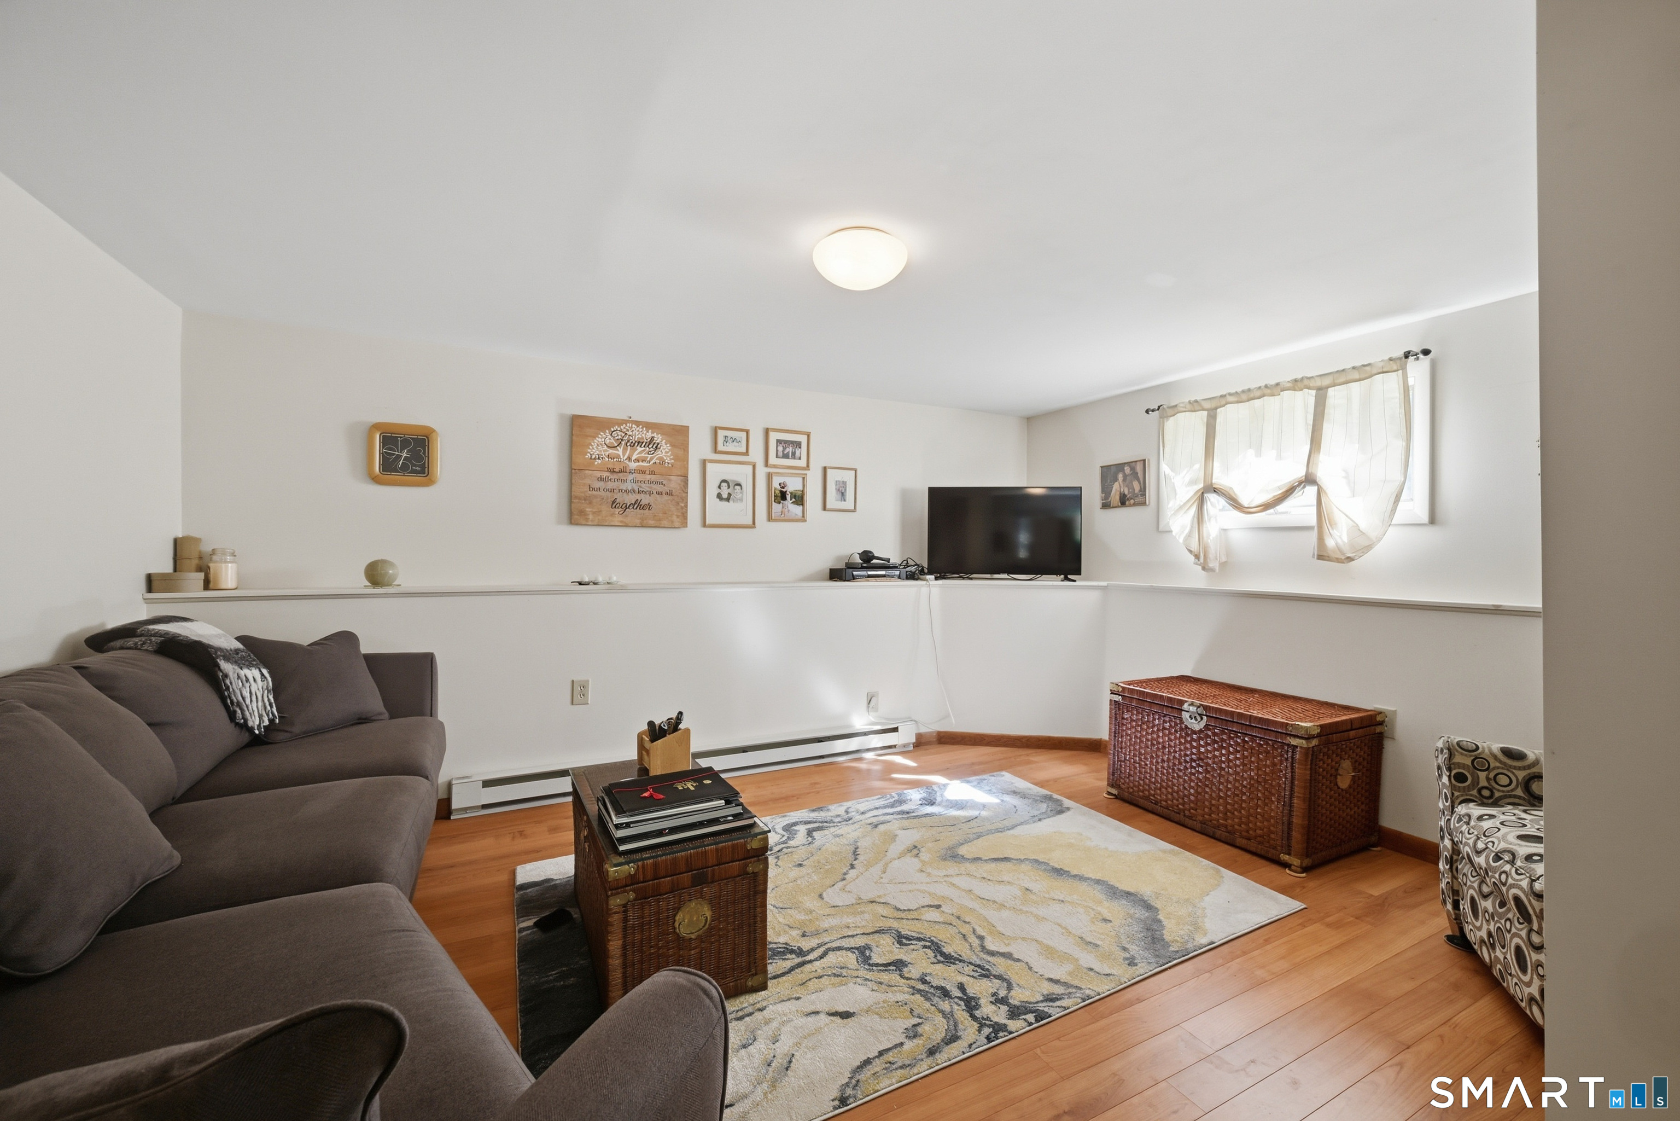
Family Room (Lower Level)
Fireplace, Vinyl Floor
-
Bedroom (Main Level)
Ceiling Fan, Hardwood Floor
-
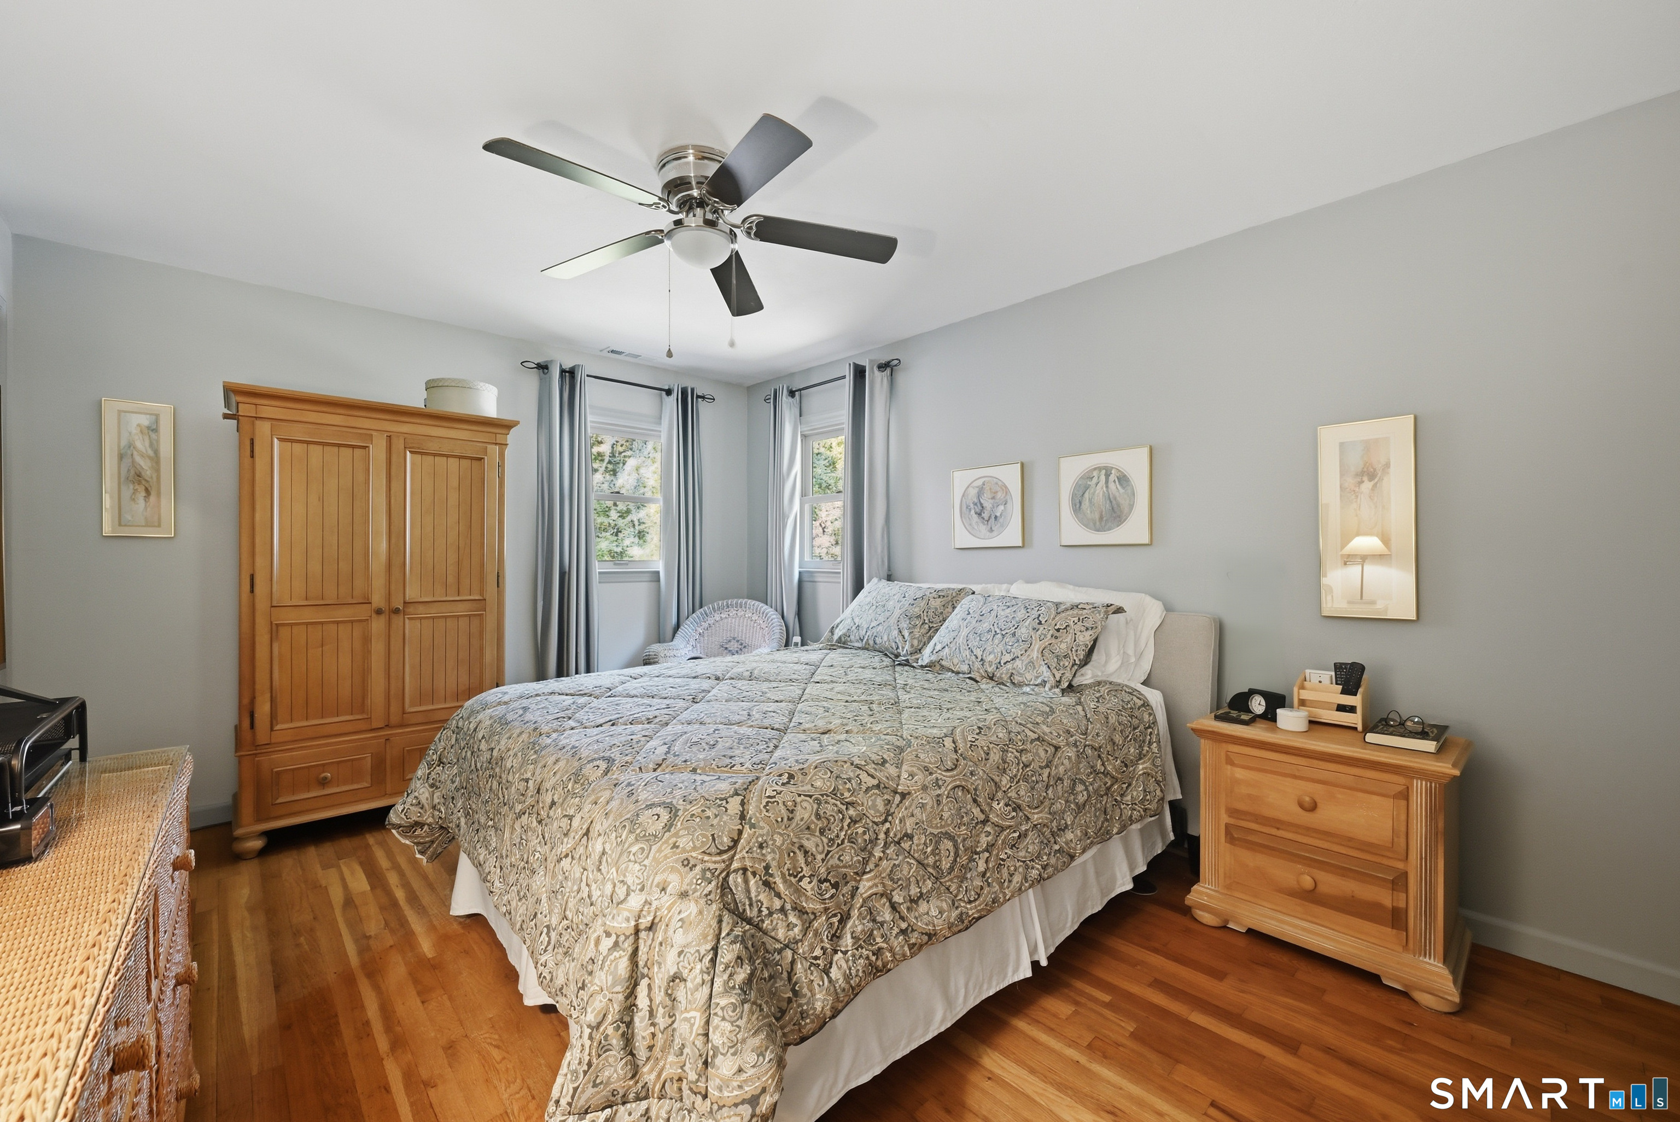
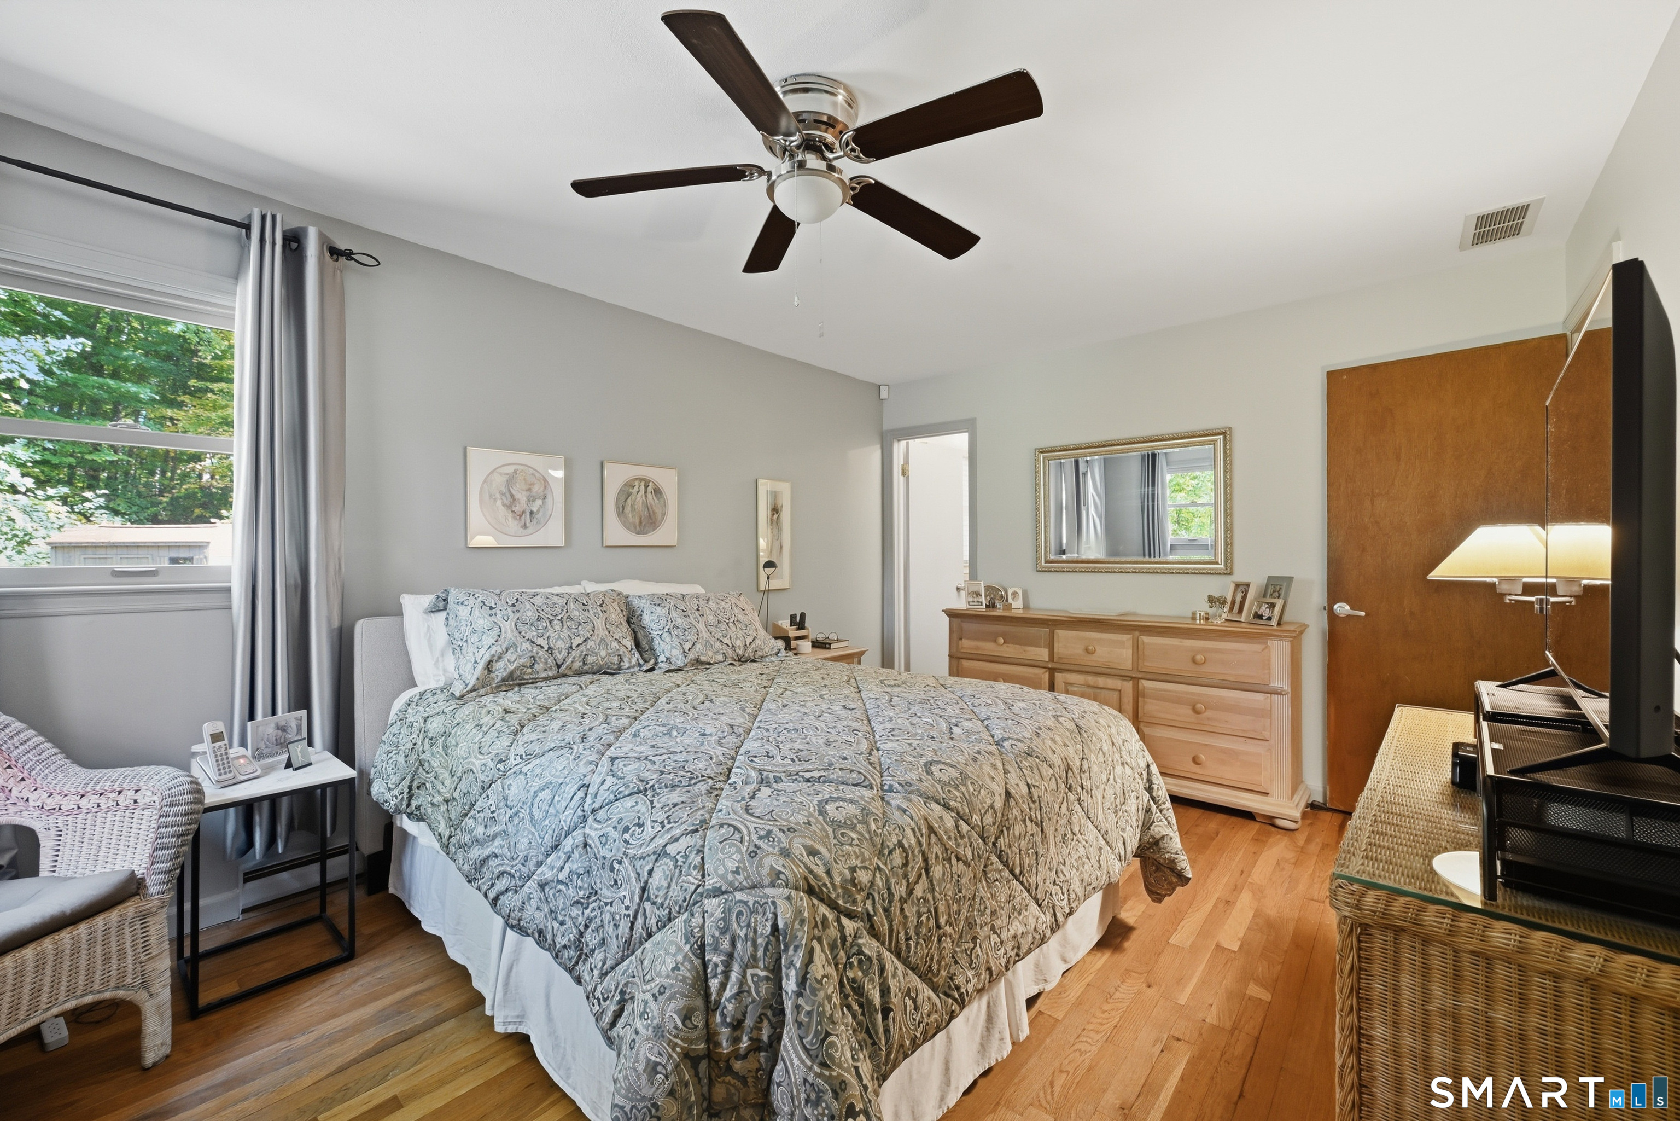
Primary Bedroom (Main Level)
Ceiling Fan, Hardwood Floor
-
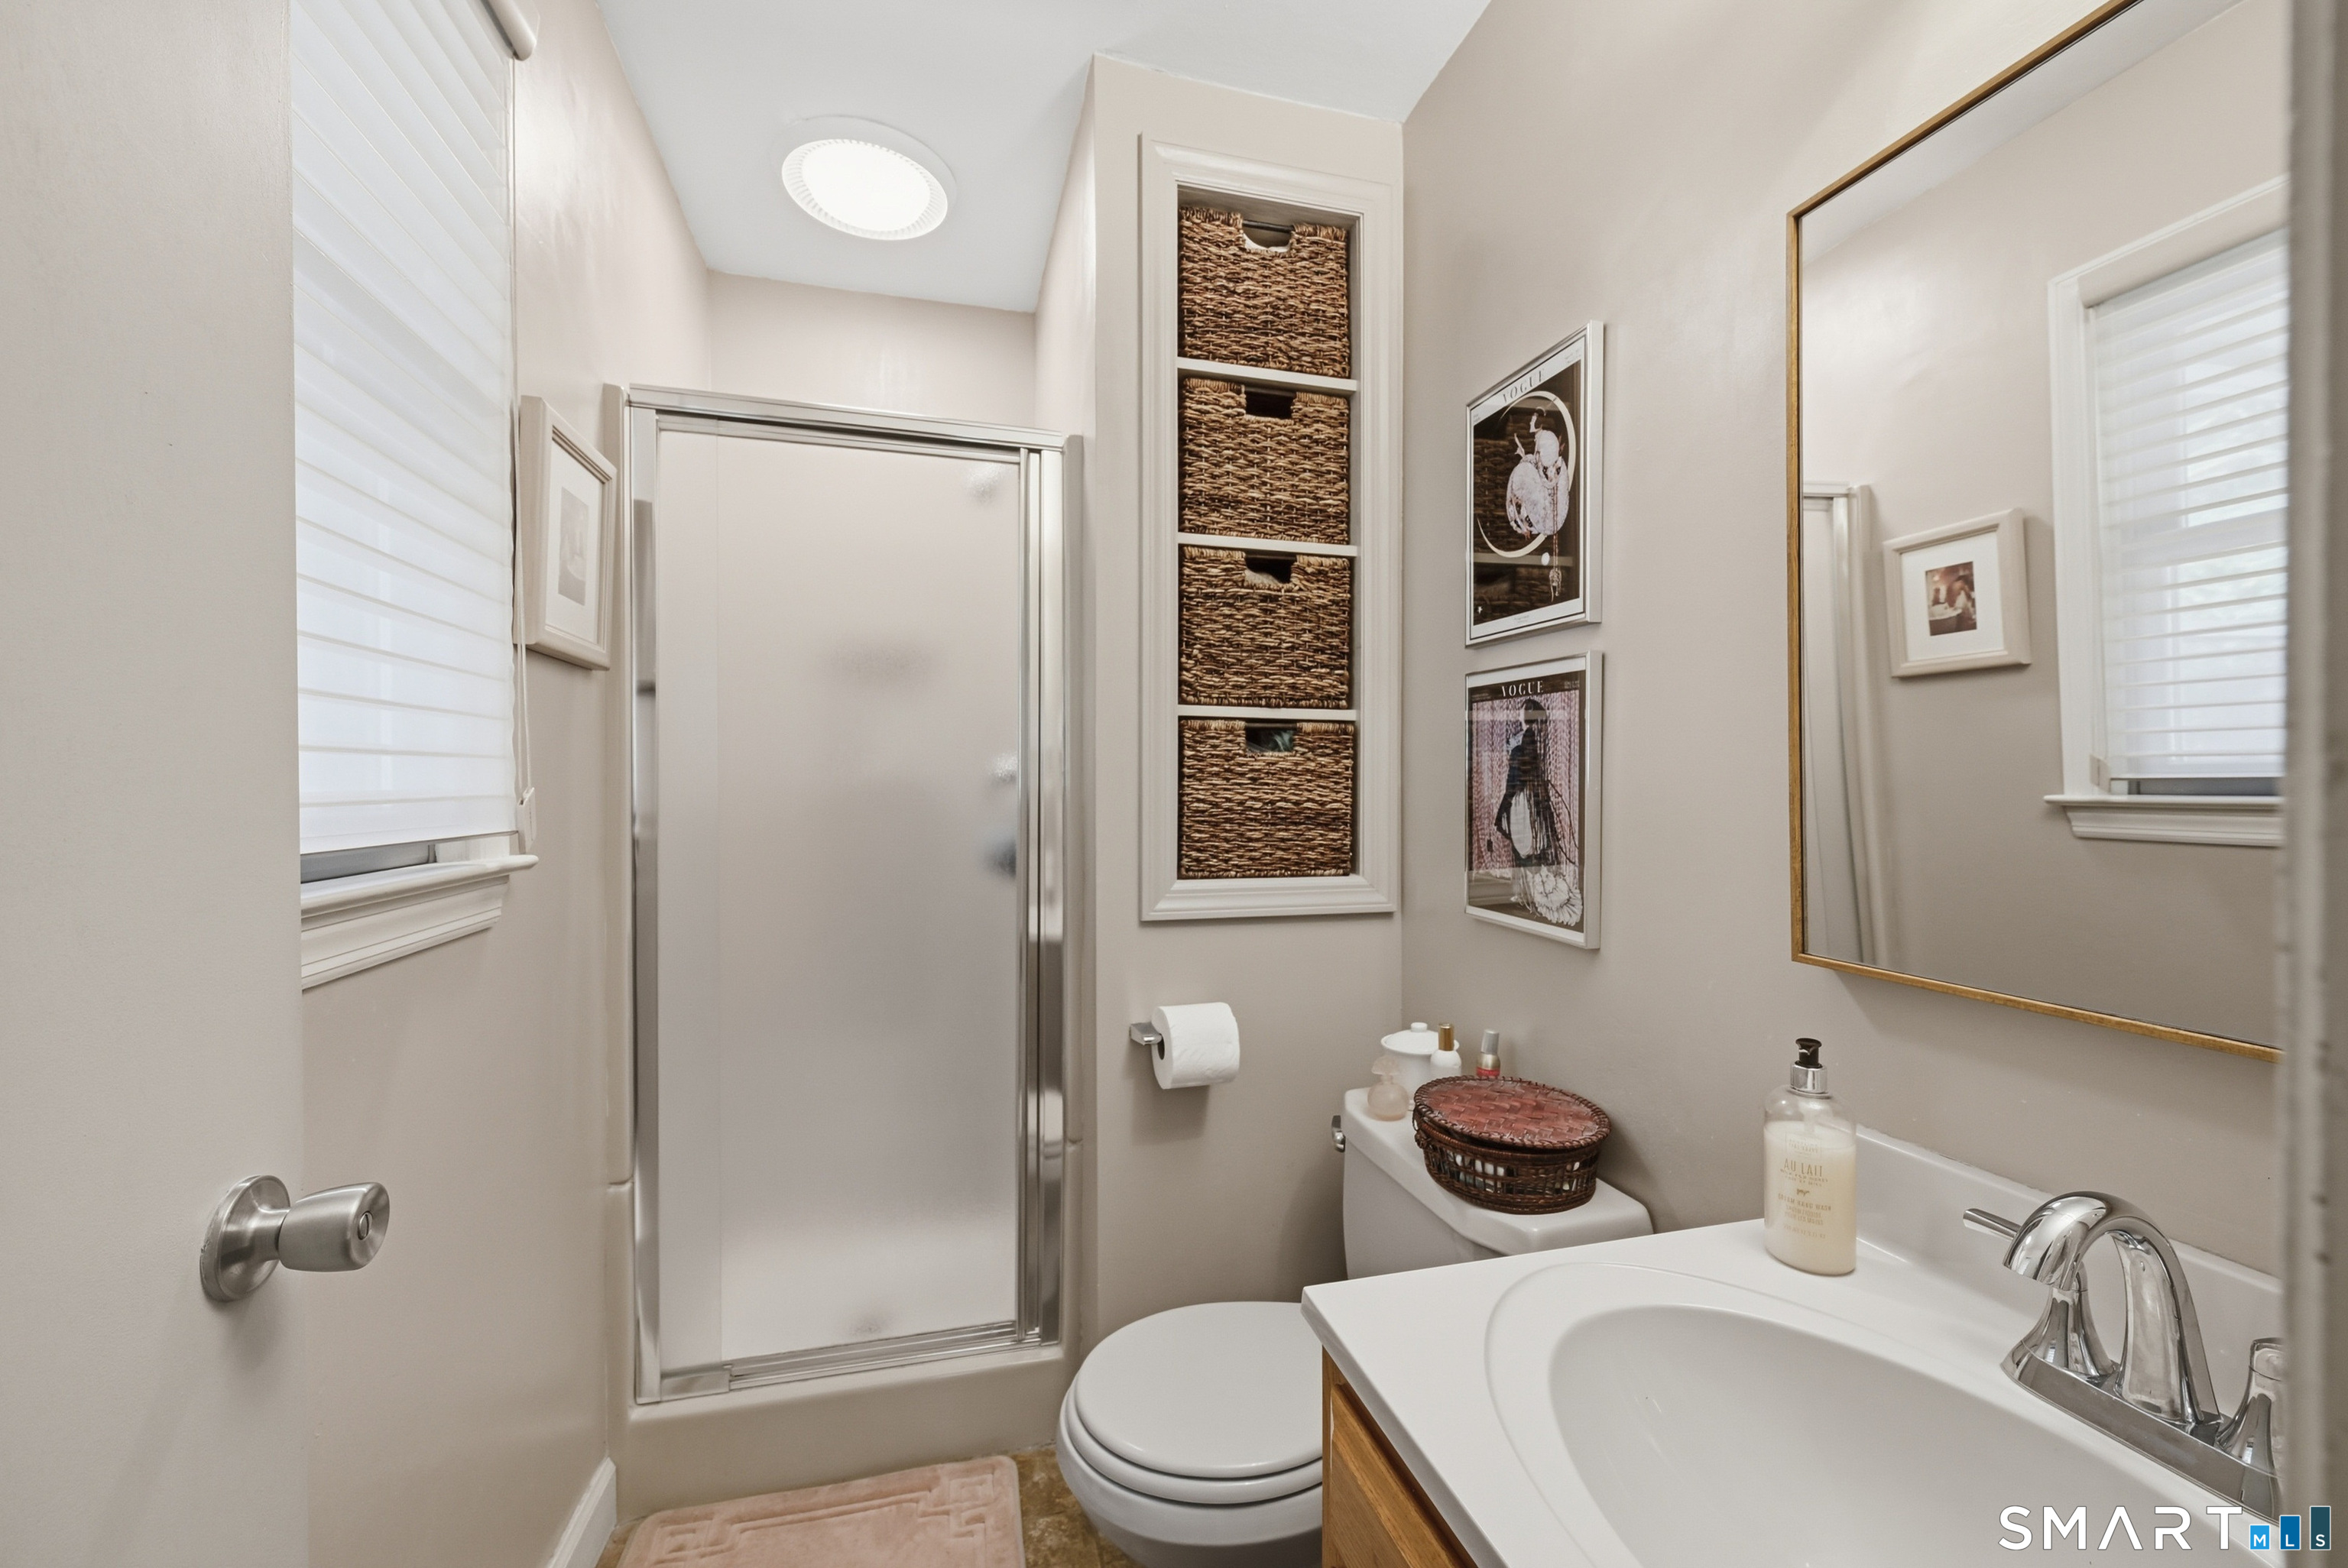
Primary Bath (Main Level)
Stall Shower
-
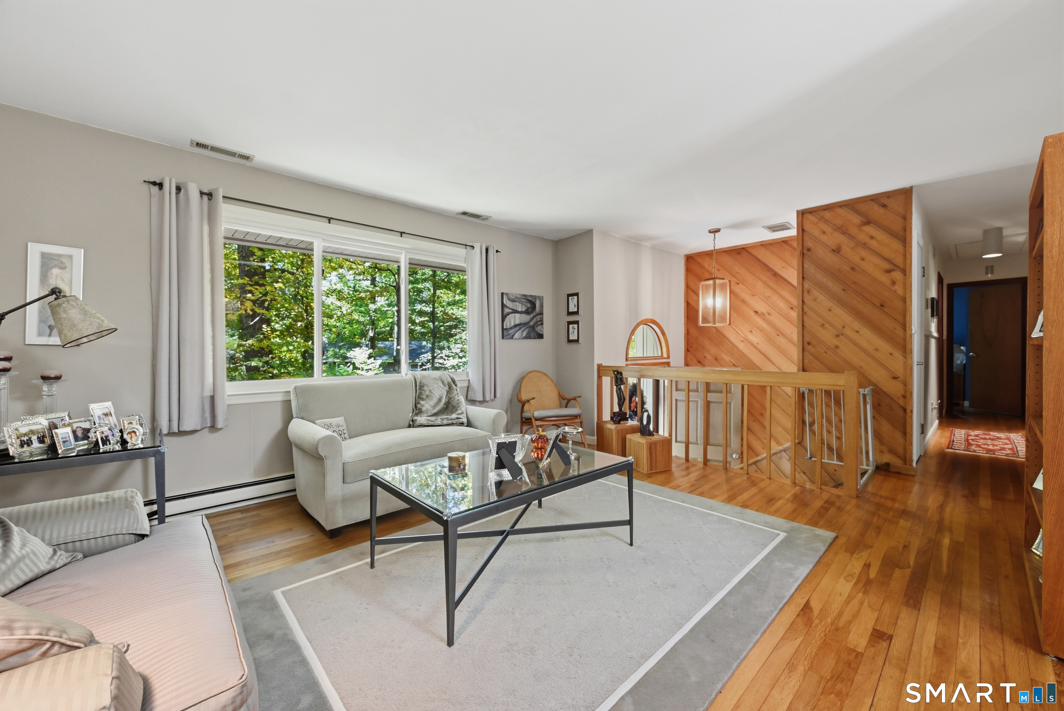
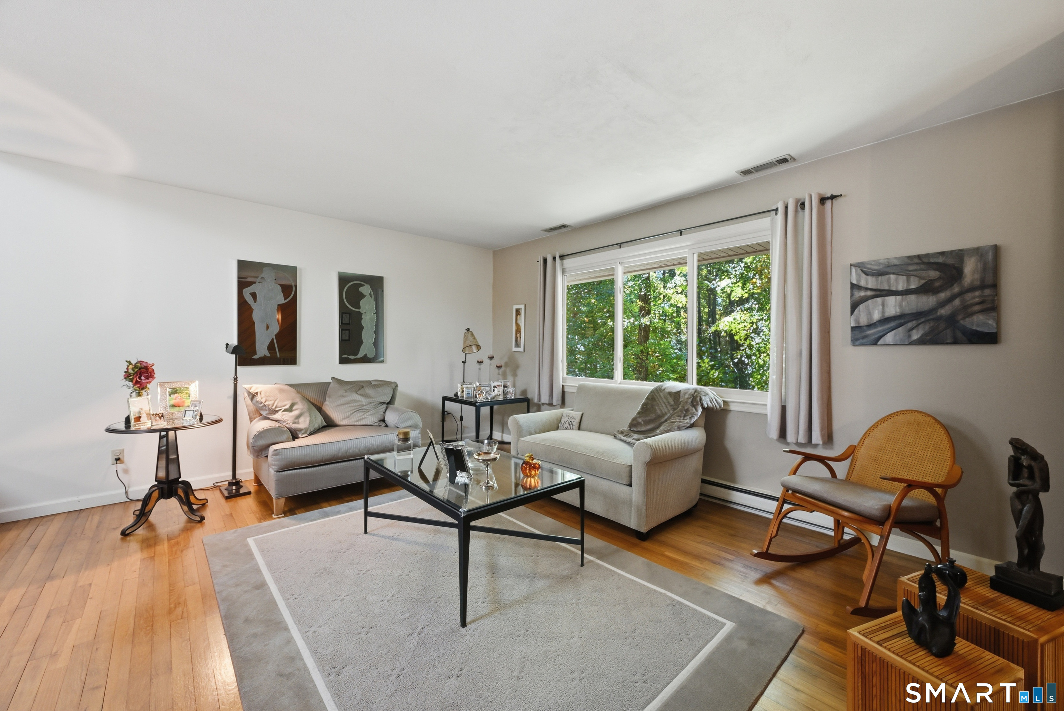
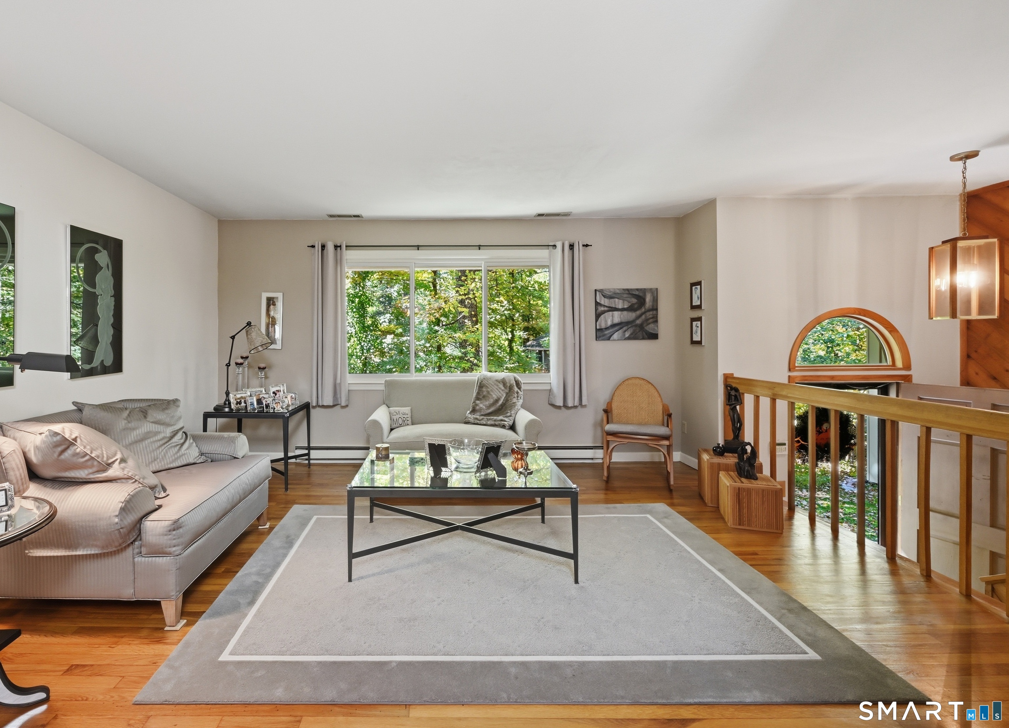
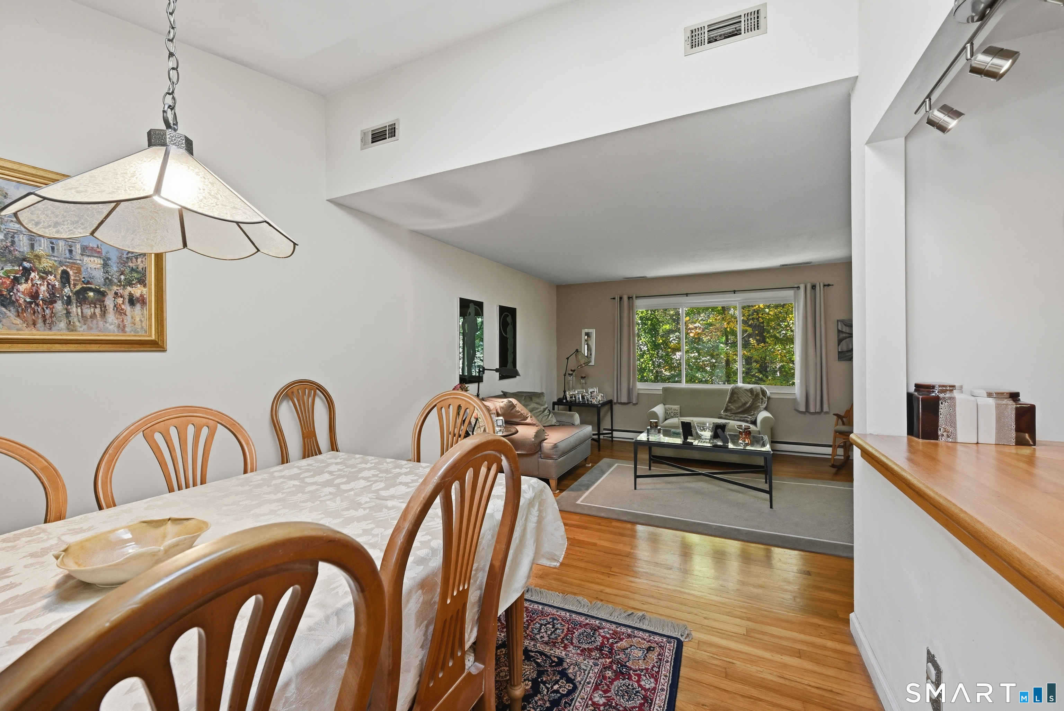
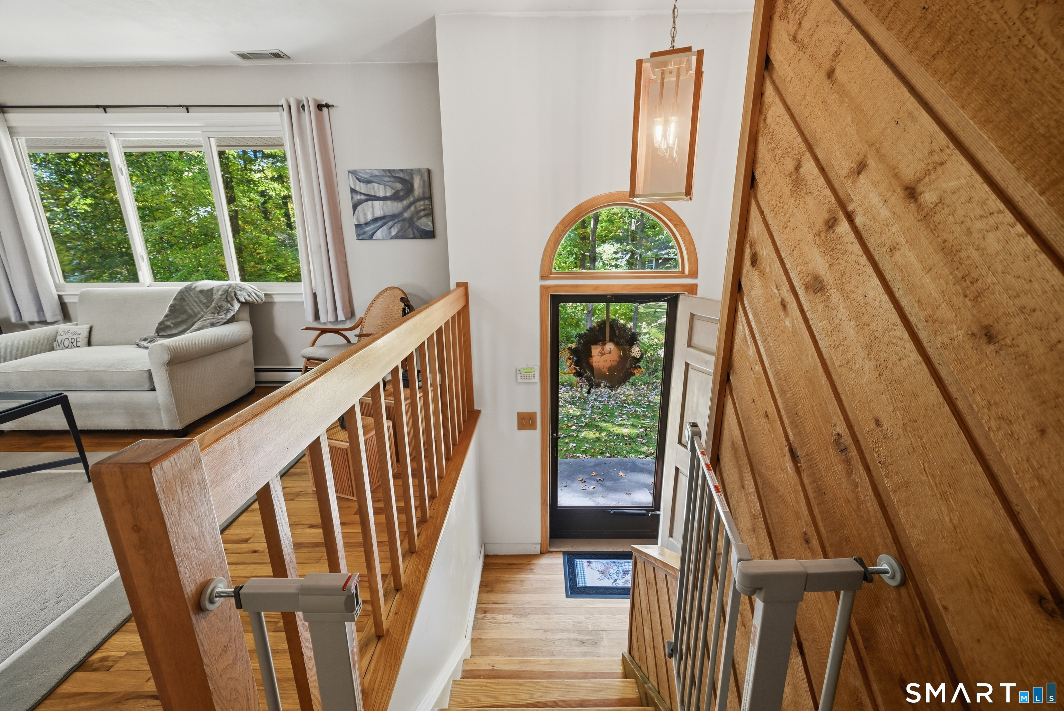
Living Room (Upper Level)
Hardwood Floor
-
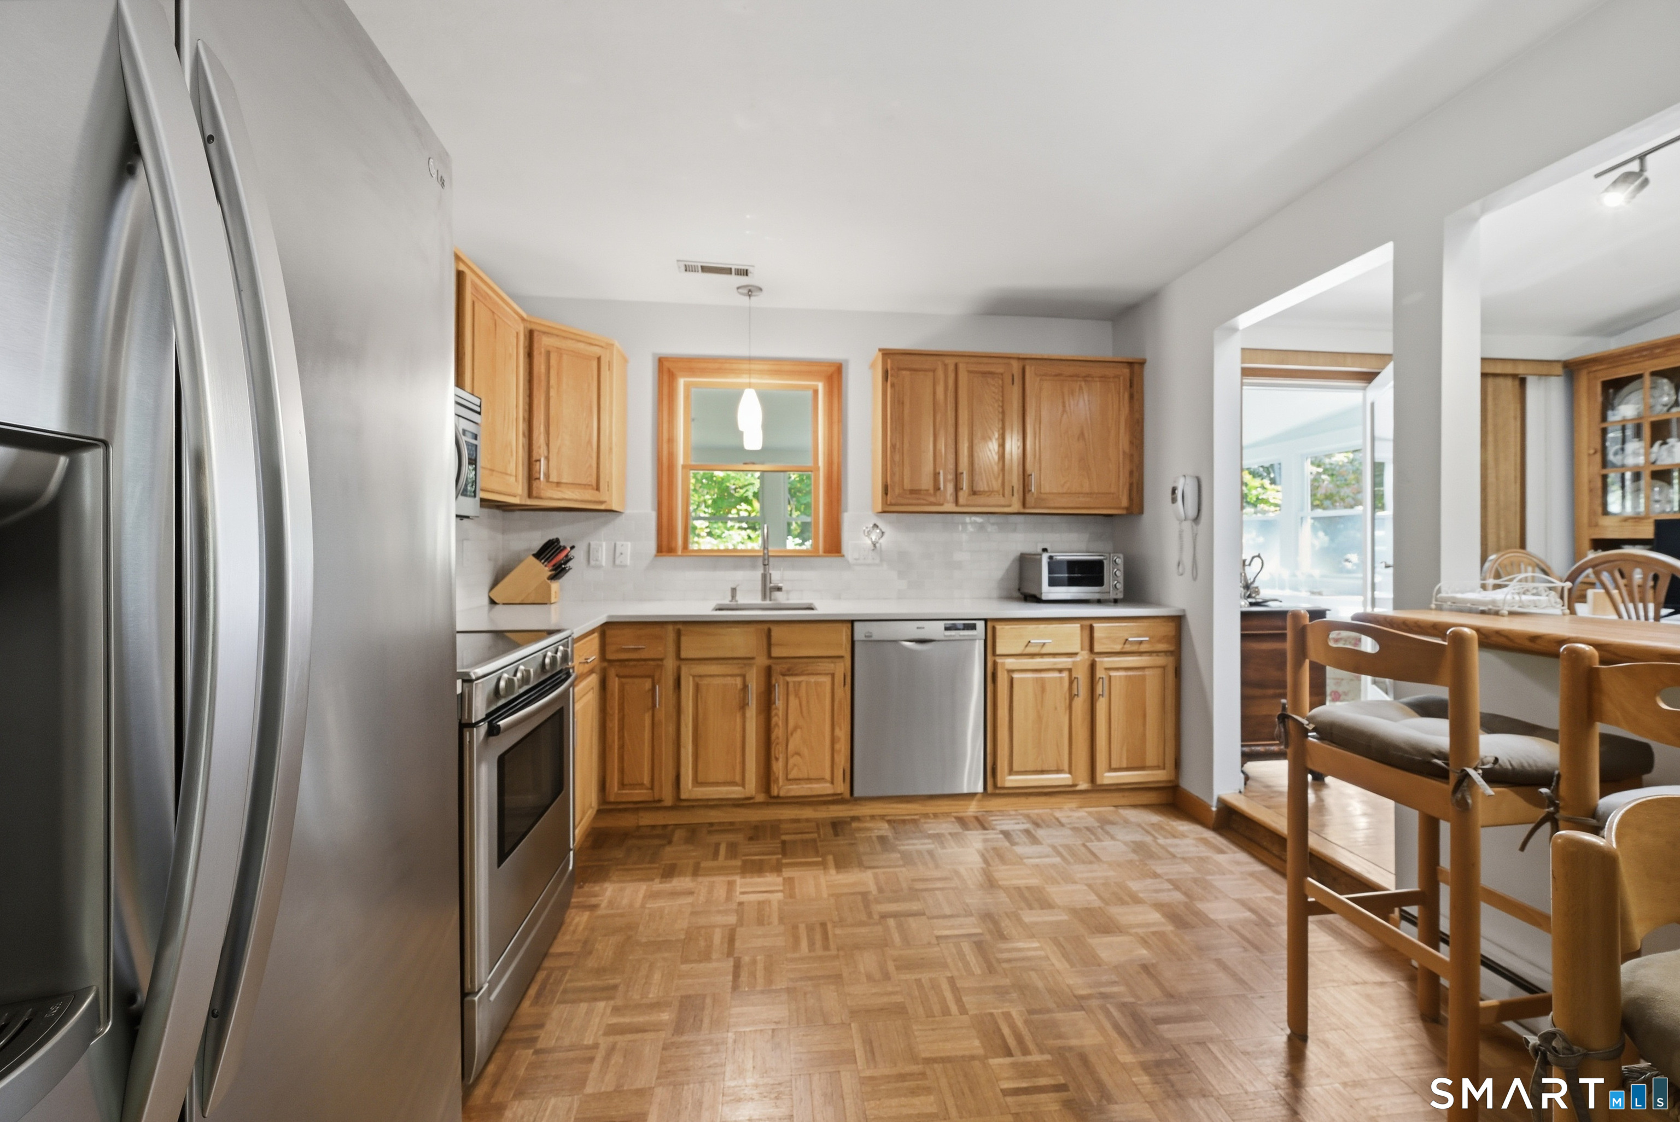
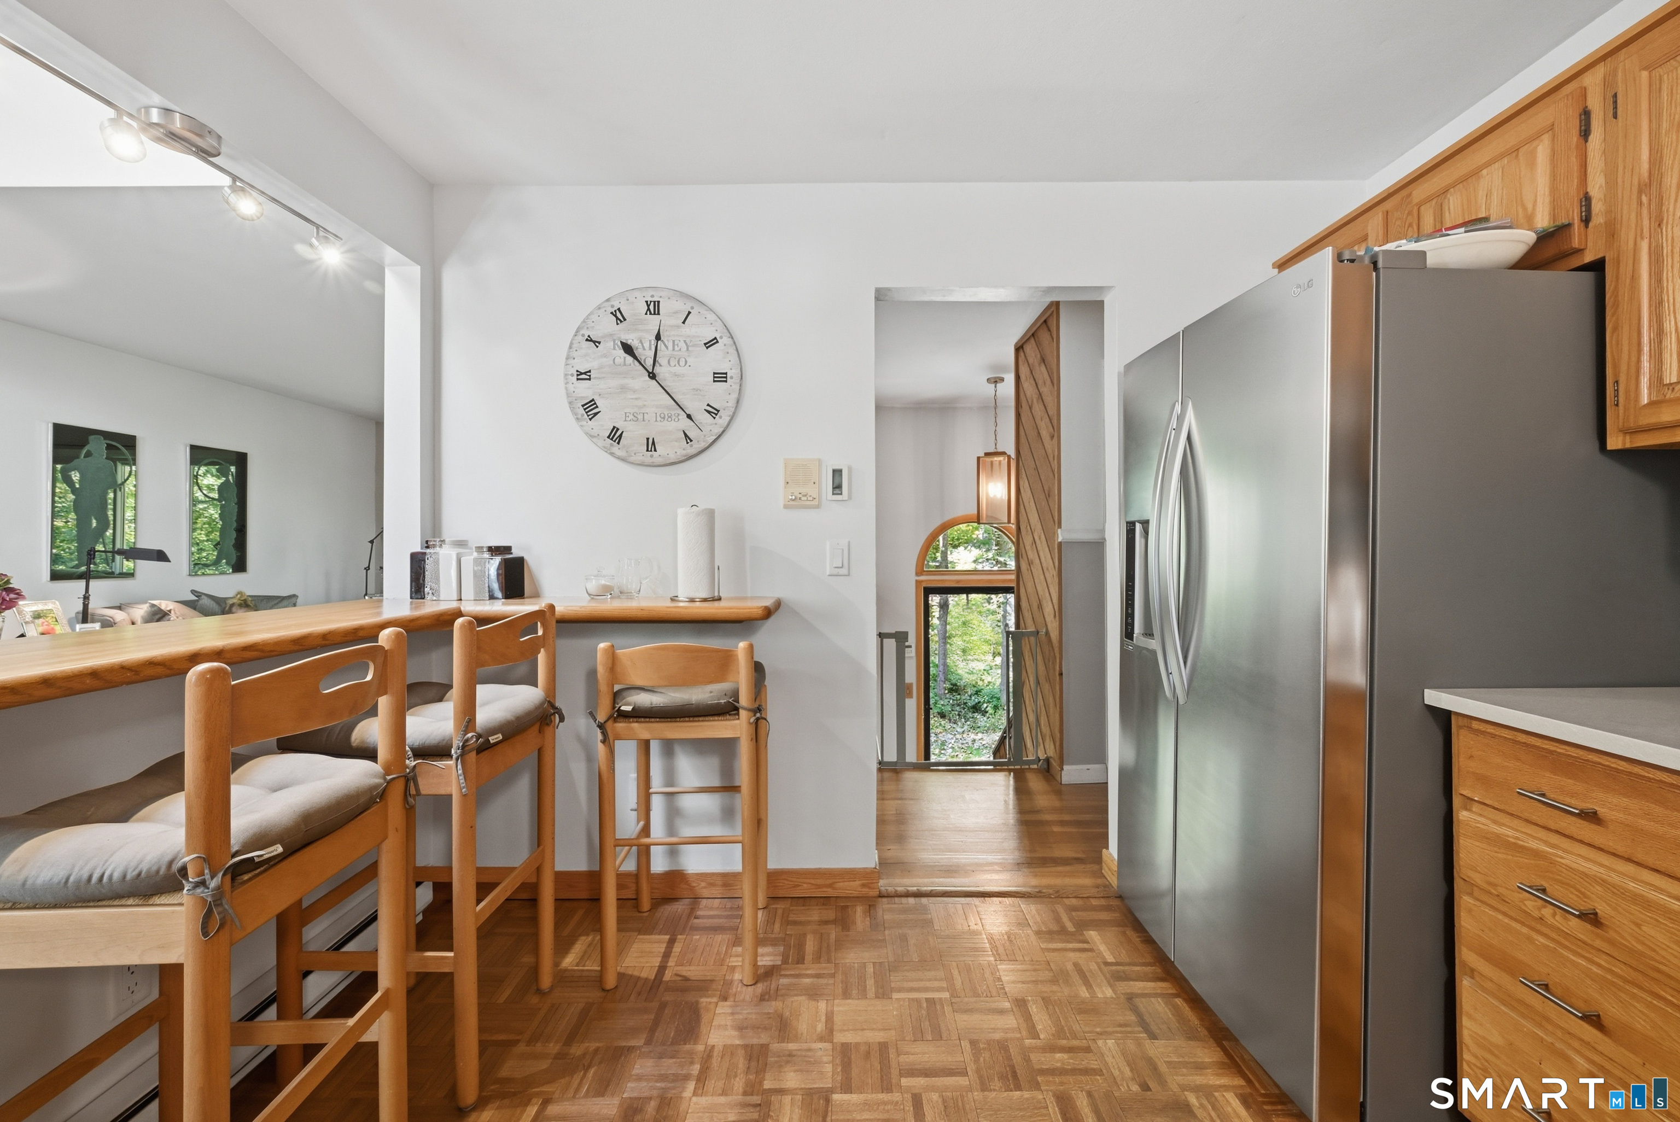
Eat In Kitchen (Main Level)
Remodeled, Breakfast Bar
-
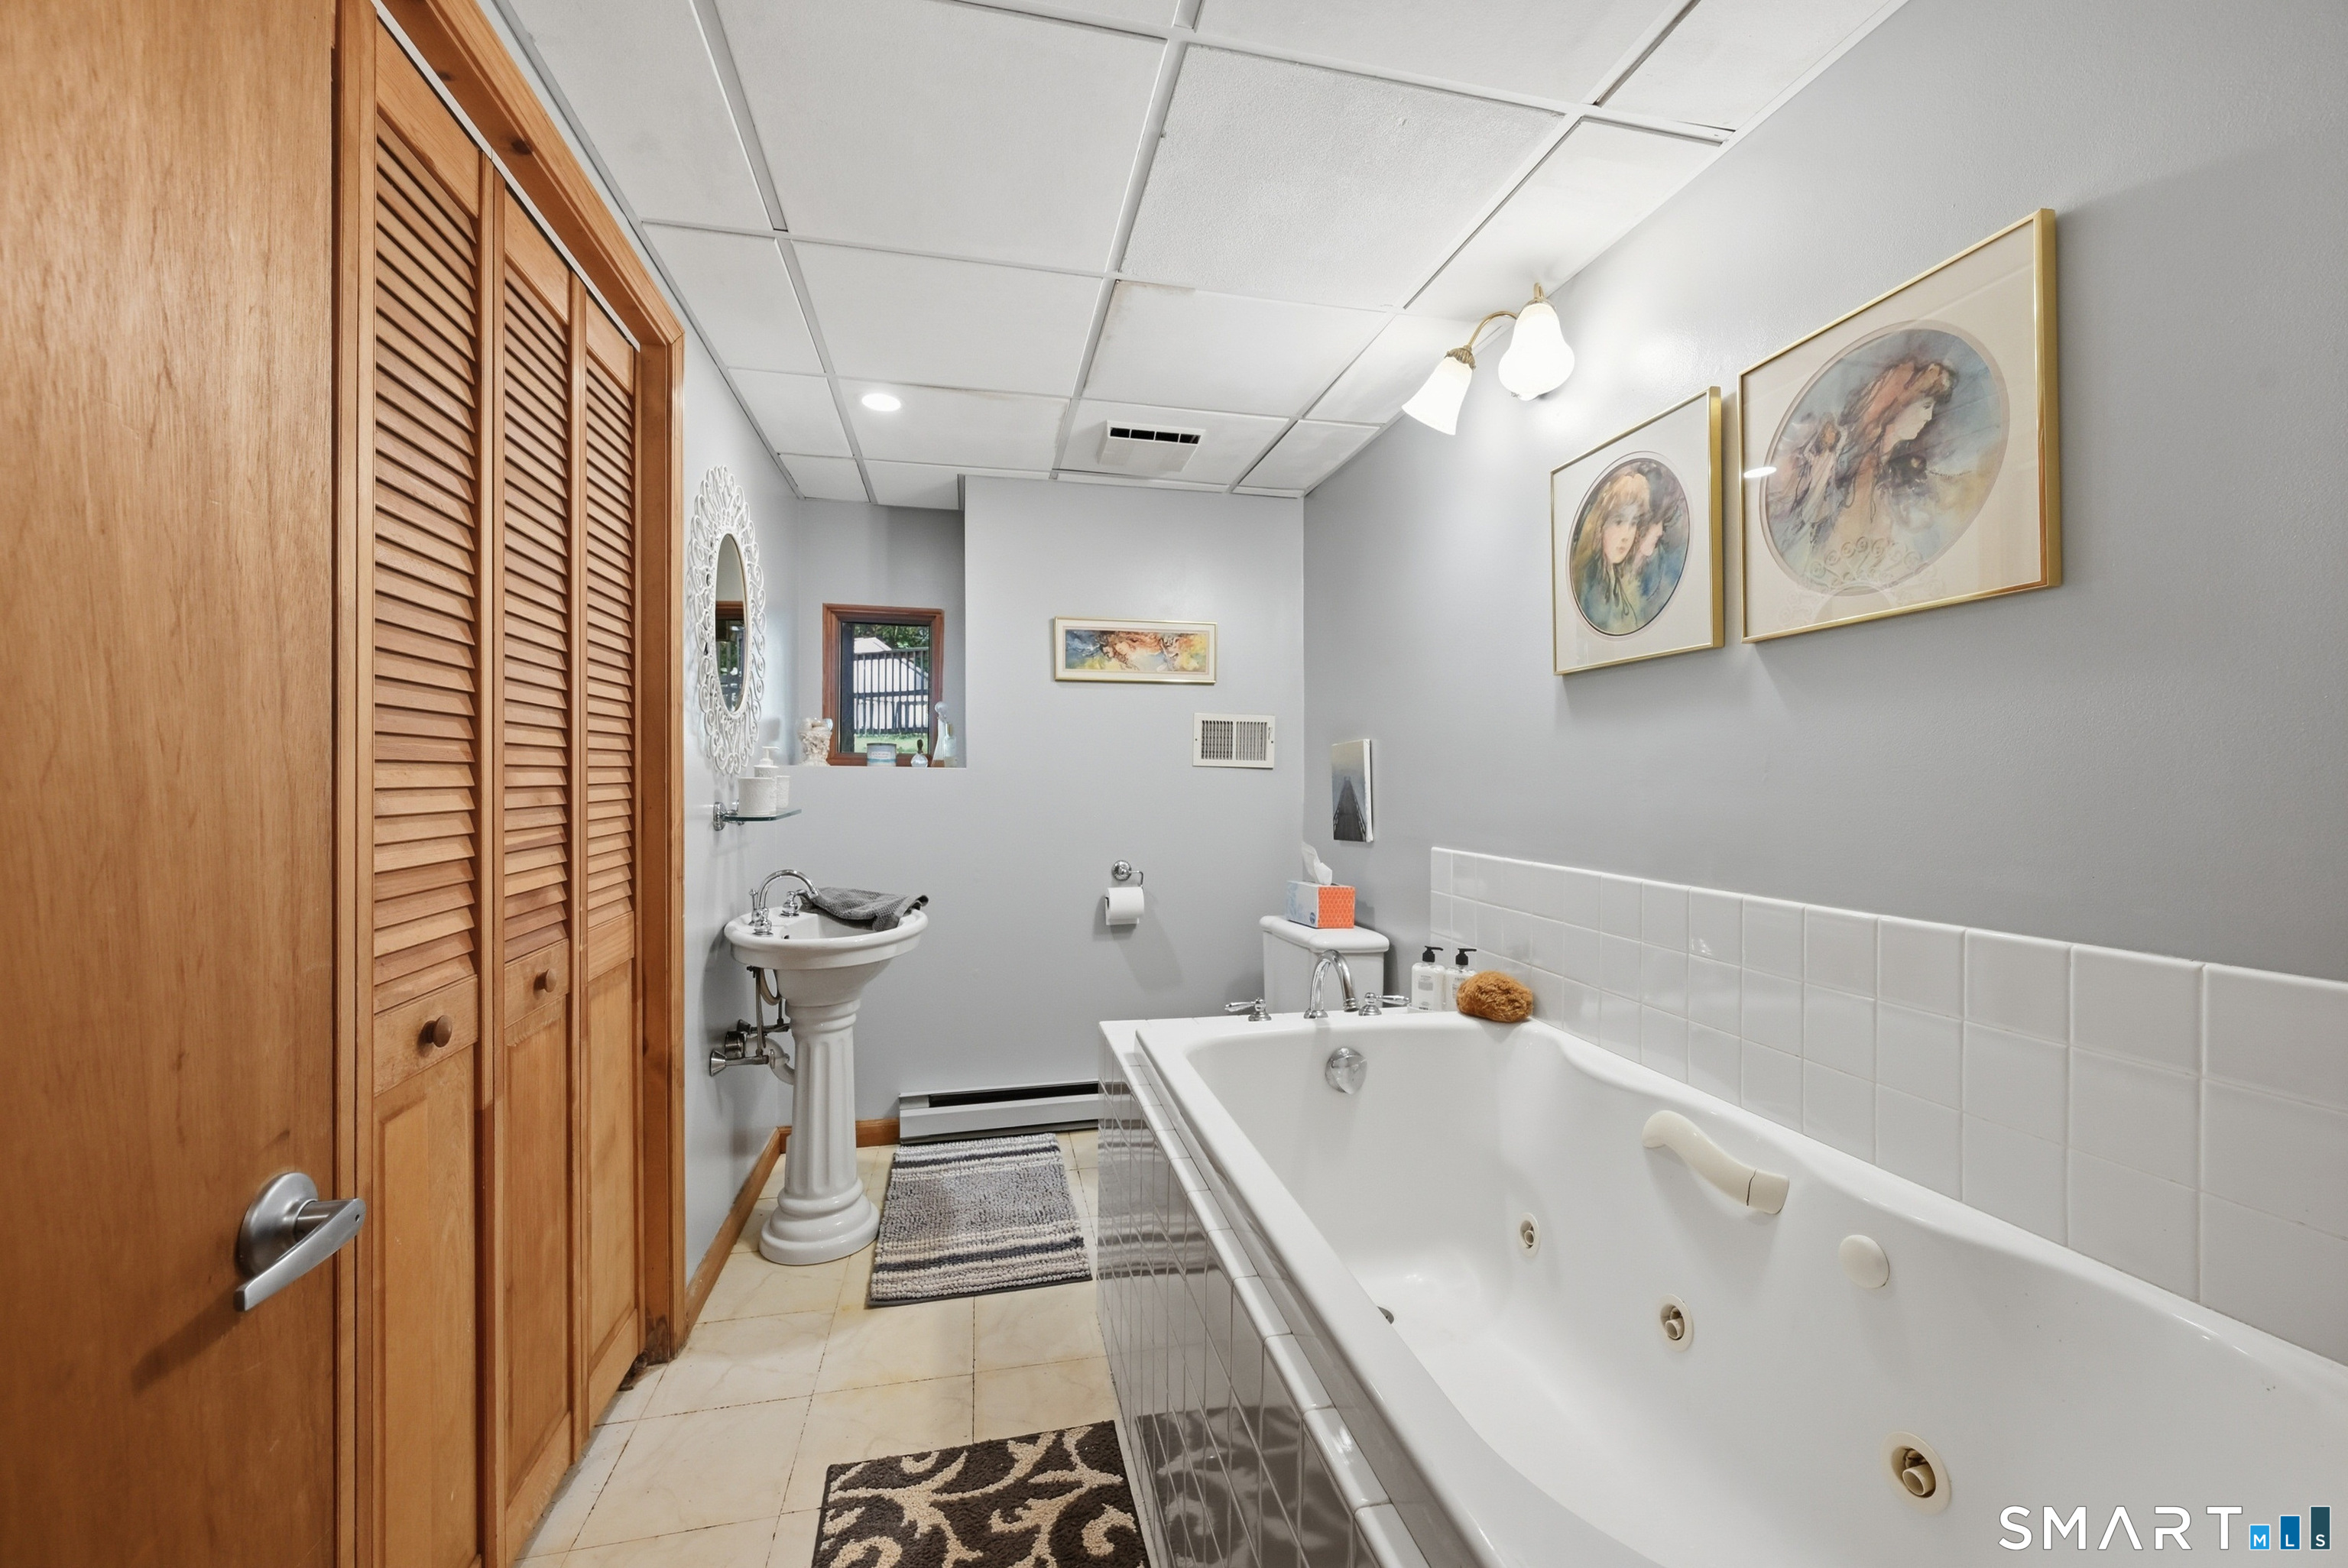
Full Bath (Lower Level)
Whirlpool Tub, Tile Floor
-
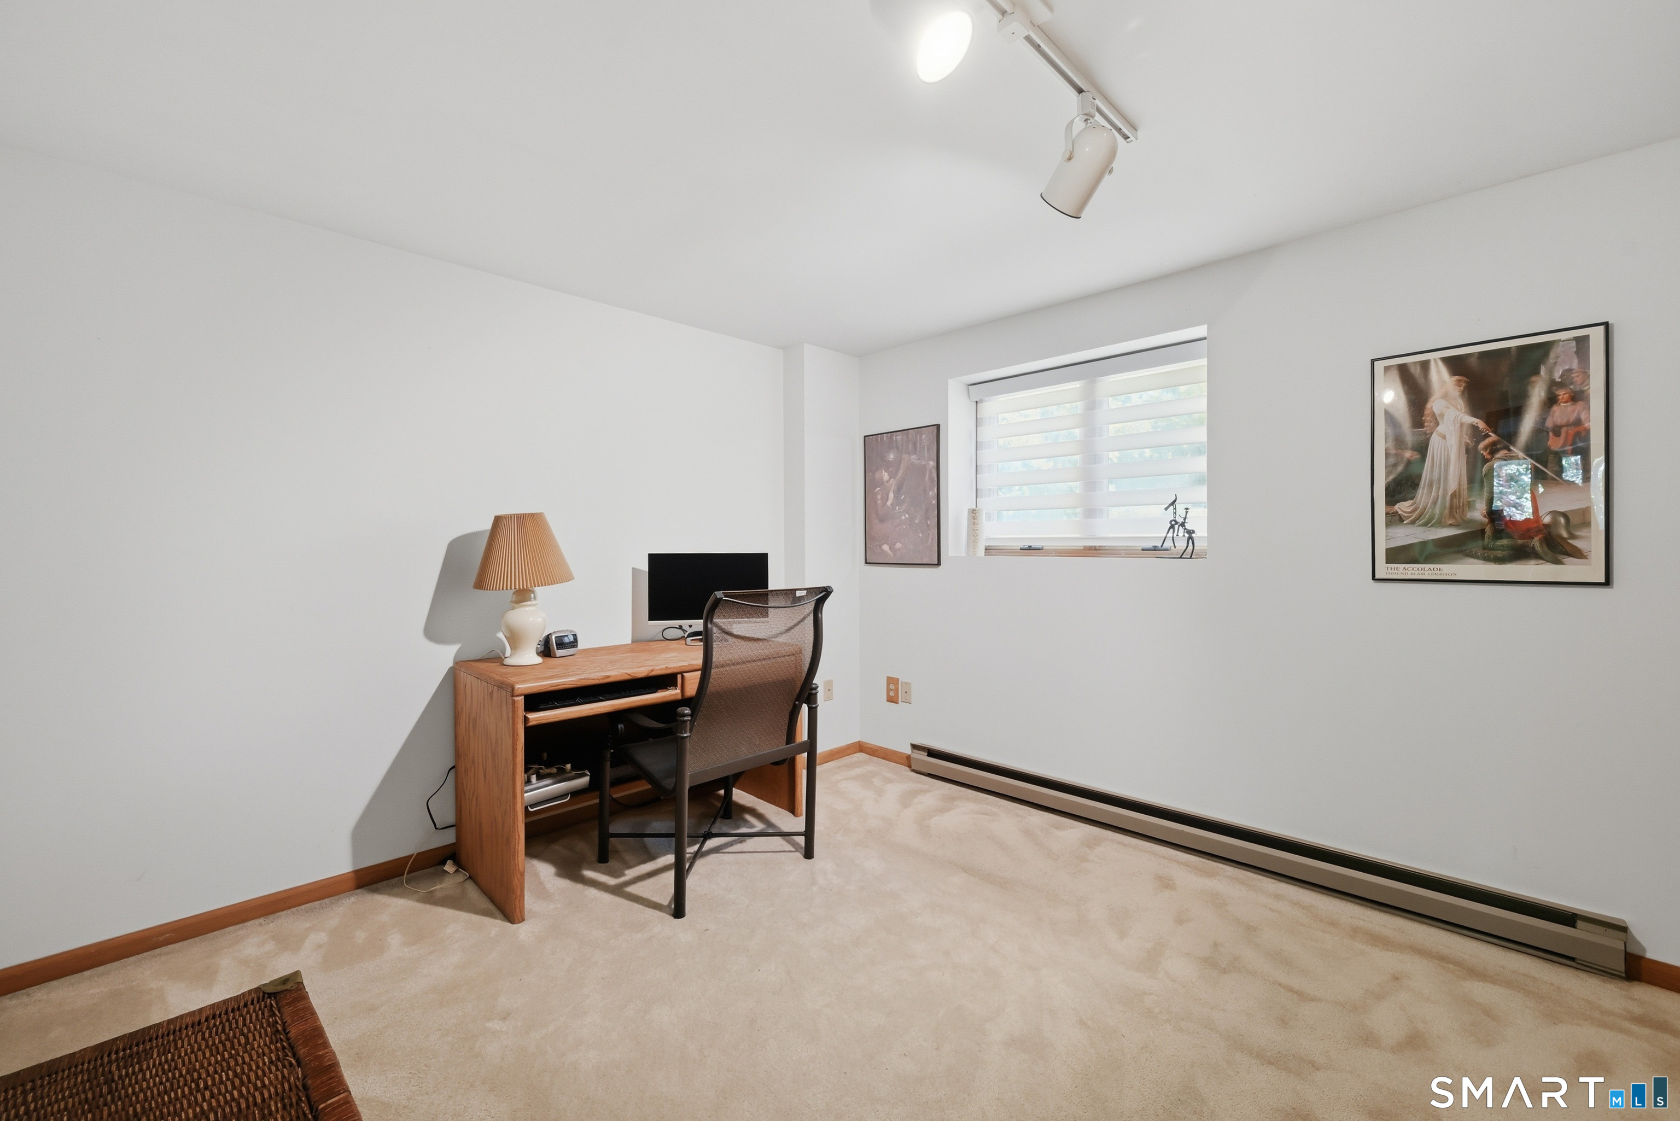
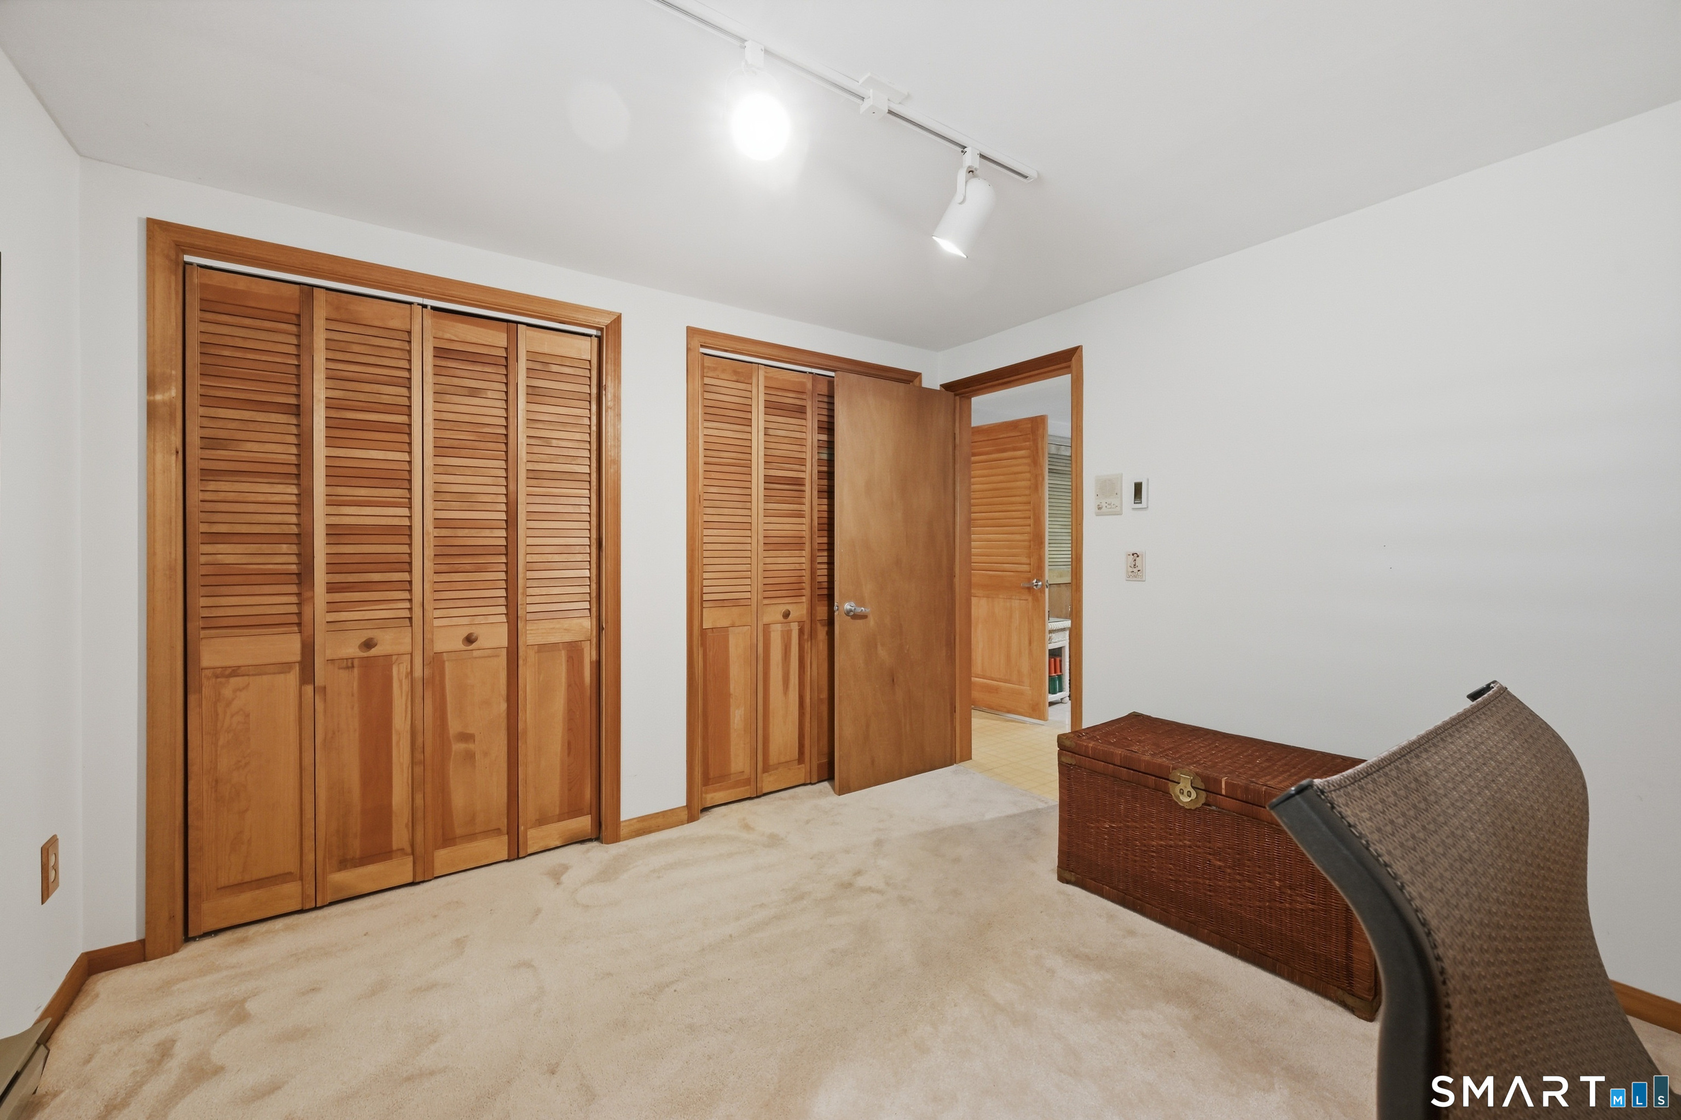
Bedroom (Lower Level)
Wall/Wall Carpet
-
Dining Room (Main Level)
Hardwood Floor
-
Full Bath (Main Level)
Remodeled, Tile Floor
-
Bedroom (Main Level)
Ceiling Fan, Hardwood Floor
-
Sun Room (Main Level)
Ceiling Fan, Vinyl Floor
-
Family Room (Lower Level)
Fireplace, Vinyl Floor
-
Bedroom (Main Level)
Ceiling Fan, Hardwood Floor
-
Primary Bedroom (Main Level)
Ceiling Fan, Hardwood Floor
-
Primary Bath (Main Level)
Stall Shower
-
Full Bath (Lower Level)
Whirlpool Tub, Tile Floor
-
Bedroom (Lower Level)
Wall/Wall Carpet
-
Living Room (Upper Level)
Hardwood Floor
-
Eat In Kitchen (Main Level)
Remodeled, Breakfast Bar
-
Other Rooms
Laundry room, Mud room
Home Features
Heating
- Fireplaces: 1
- Heating: baseboard
- Heat fuel type: electric
Interior Features
- Auto garage door opener
- Cable - available
- Security system
Appliances
- Electric range
- Microwave
- Range hood
- Refrigerator
- Freezer
- Dishwasher
Laundry
- Location: lower level
- Lower level
Energy Features
- Generator ready
- Thermopane windows
Exterior Features
- Porch-heated
- Porch-enclosed
- Shed
- Porch
- Gutters
- Patio
Property Details
Parking
- Garage spaces: 2
- Attached garage
Swimming Pool
- Safety fence
- Vinyl
- In ground pool
Lot Details
- Lot surface: 1.3 acres
- Lightly wooded
- Level lot
- On cul-de-sac
Utilities
- Water: private well
- Sewage: septic
Near-by Amenities
- Golf course
- Health club
- Lake
- Library
- Medical facilities
- Park
- Playground/tot lot
- Shopping/mall
Construction Details
- Style
- raised ranch
- Construction year
- 1973
- Exterior Siding
- vinyl siding
- Foundation
- concrete
- Roof
- asphalt shingle
Area & Town
This home is located in Brookfield Center neighborhood, in the town of Brookfield.
- $510K med. price
- 29 homes for sale
- $606K med. price
- 74 homes for sale
Finance & Listing Info
| Status |
Coming soon |
| Listing date |
October 21, 2026 |
| List price |
$ 615,000 |
| Current price |
$ 615,000 |
| Tax amount |
$ 8,375 |
| Tax year |
july 2026-june 2027 |
| MLS ID |
#24214415 |
| List Agent |
Kristyn Ventresca |
| List Office |
William Pitt Sotheby's Int'l |
(c) 2026 Based on information provided to and compiled by the Smart MLS, Inc.
19 Willow Run
Home Photos