- $639K med. price
- 26 homes for sale

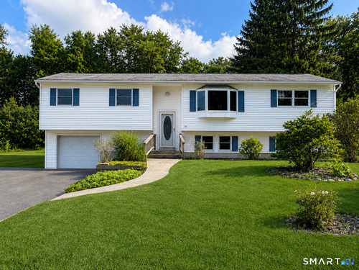
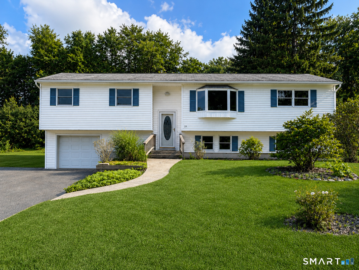
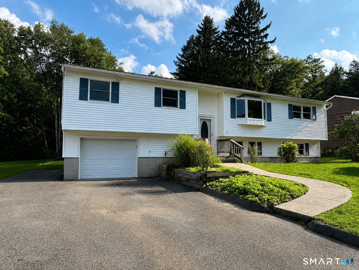
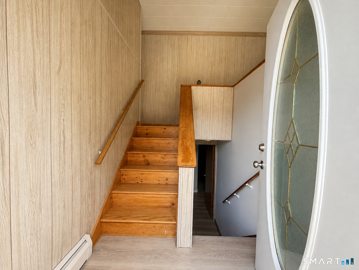
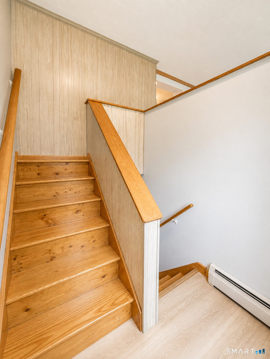
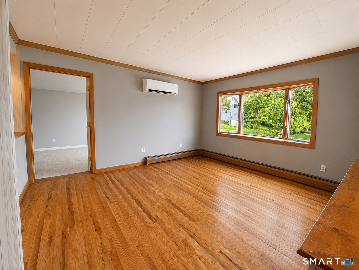
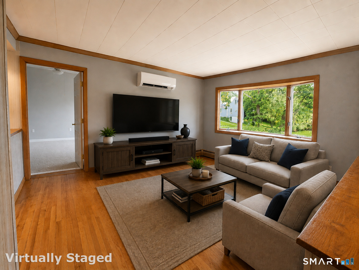
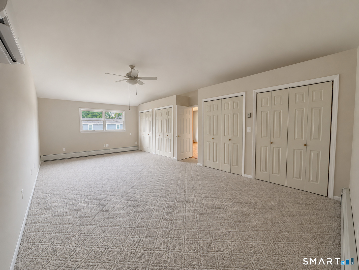
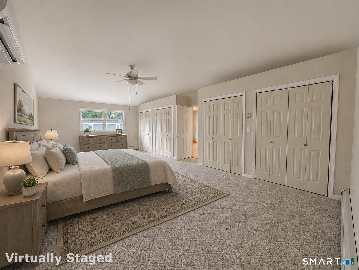
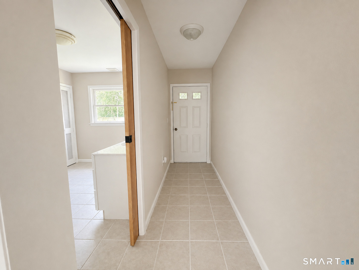
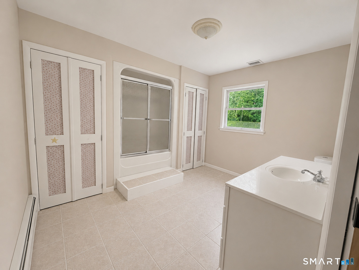
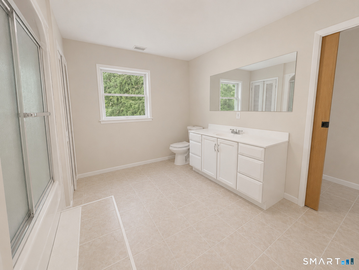
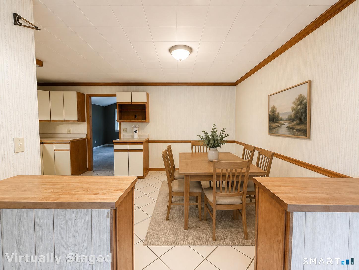
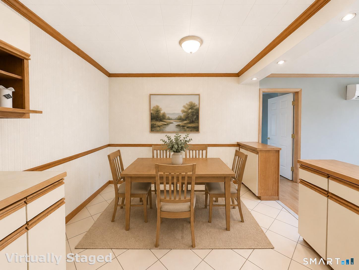
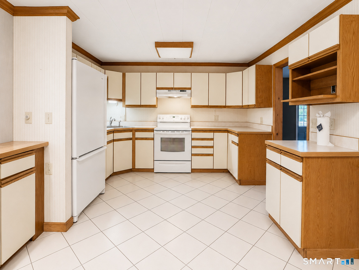
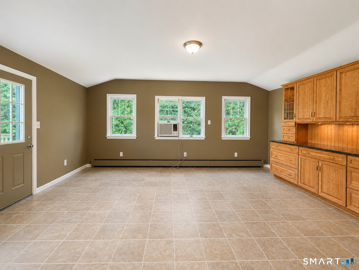
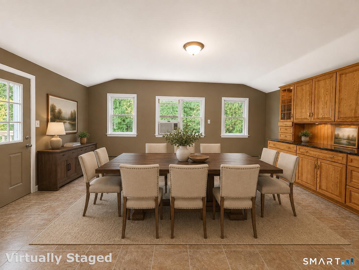
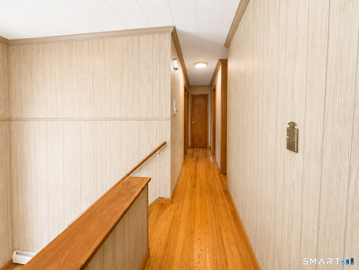
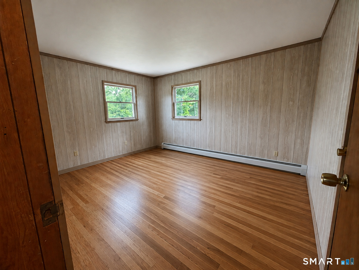
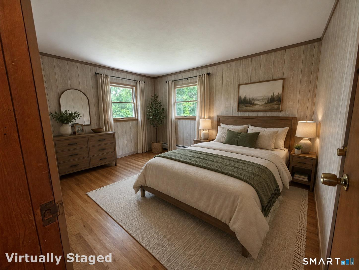
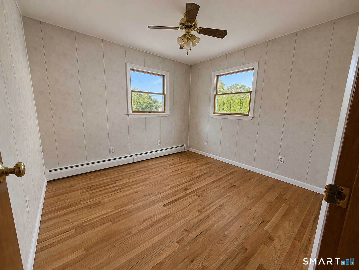
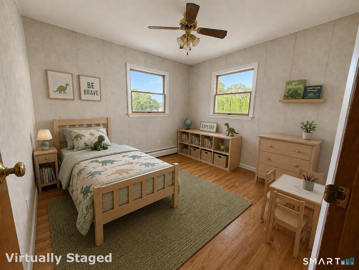
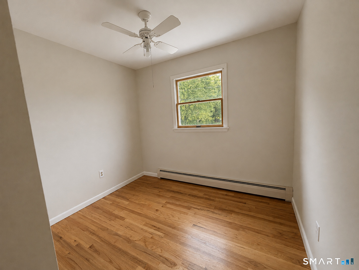
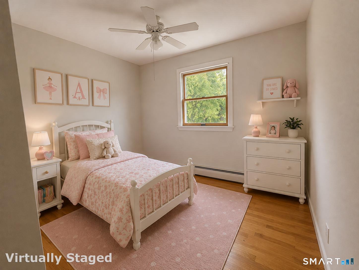
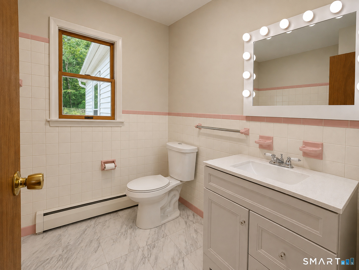
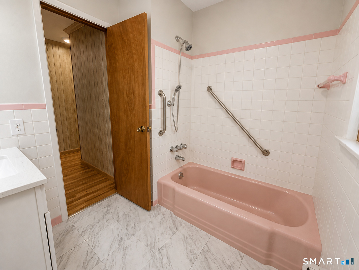
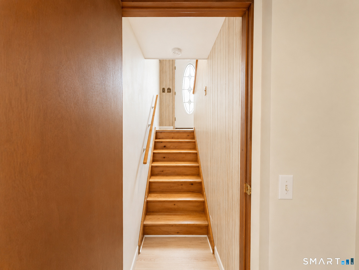
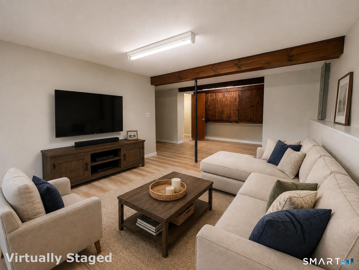
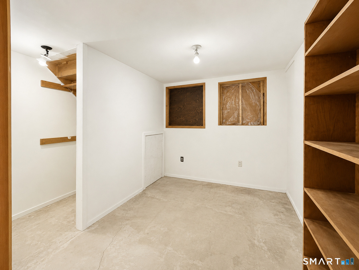
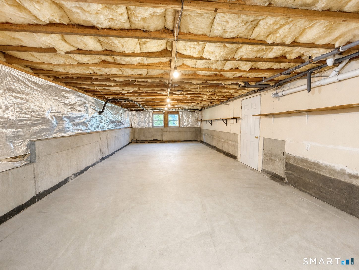
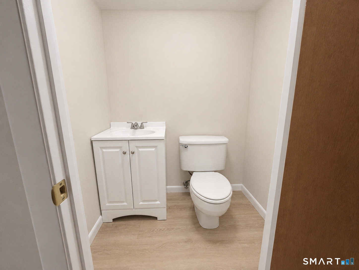
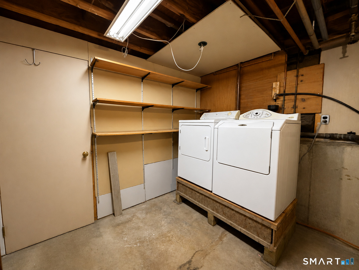
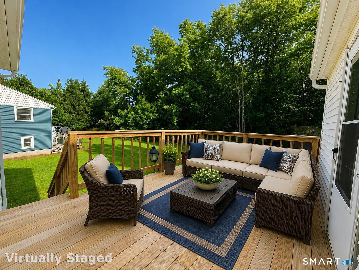
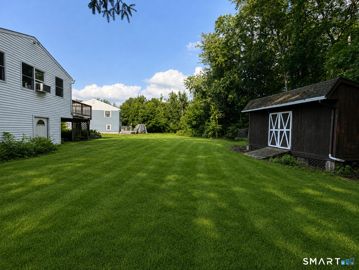
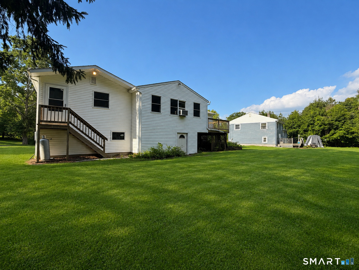
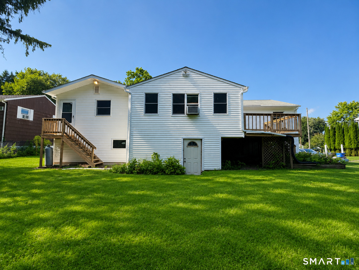
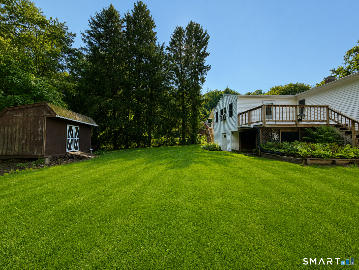
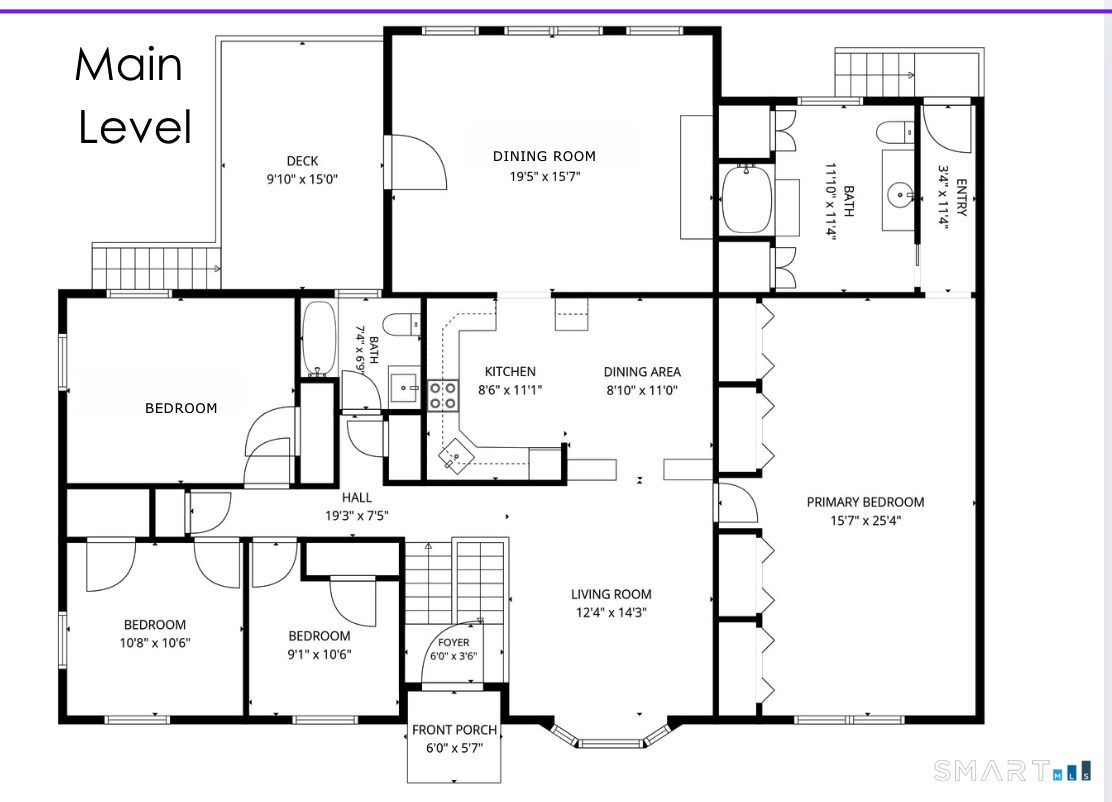
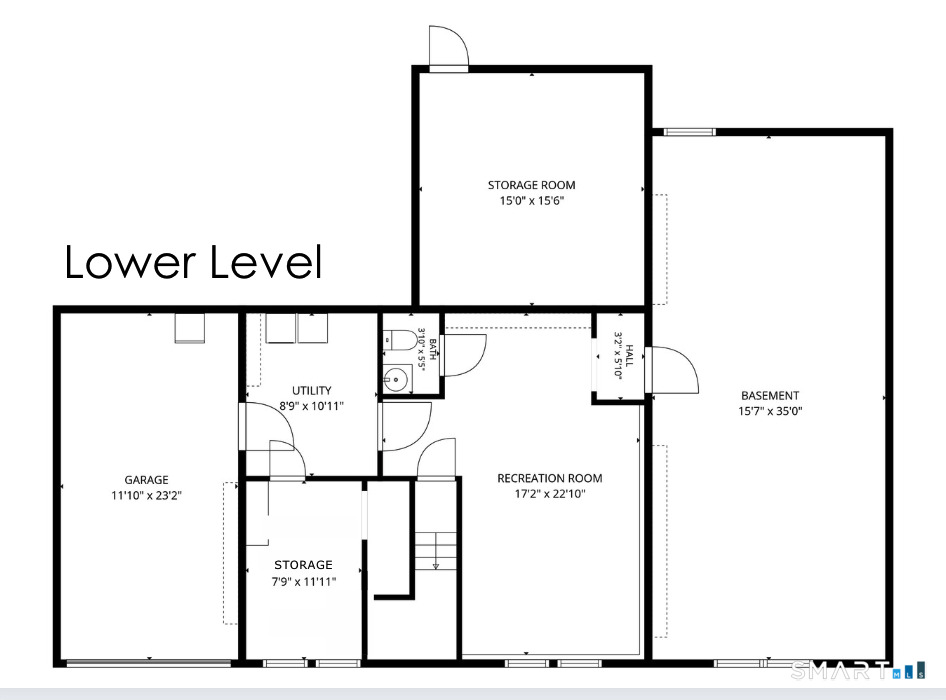
Welcome to this spacious 4-bedroom, 2.5-bath raised ranch, tucked into a quiet neighborhood while still offering convenient access to shopping, dining, highways, and everyday amenities. The main level features an expansive primary bedroom addition with four closets, a private full bath, and its own exterior entrance at the rear of the home. This addition is also recognized by the town as an elderly conversion. The generous kitchen offers abundant cabinet and counter space along with a casual dining area. Just off the kitchen is a large formal dining room highlighted by a built-in hutch, perfect for entertaining. At the front of the home, the formal living room features hardwood flooring, which continues into the three additional bedrooms on this level. A full hall bath and pull-down attic access complete the main floor. The lower level adds even more versatility with a comfortable family room, powder room, large unfinished storage area, mechanical room, and access to the one-car garage. An additional spacious storage room is accessible from the rear of the home. Outside, enjoy warm-weather gatherings on the rear deck overlooking a level yard. A storage shed is also included and is being sold as-is.

Stunning nature, fun boating, good life
| Status | Active |
|---|---|
| Listing date | August 08, 2026 |
| List price | $ 535,000 |
| Current price | $ 535,000 |
| Tax amount | $ 7,929 |
| Tax year | july 2026-june 2027 |
| MLS ID | #24197722 |
| List Agent | Greg Miller |
| Co-List Agent | Kim Kendall |
| List Office | Keller Williams Realty |
| Co-List Office | keller williams realty |

Because we love Fairfield County!
© Copyright 1999 - 2026 Dagny's LLC. - 20 Windy Ridge Place Wilton, CT 06897 - Terms & Conditions
