
Georgetown Wilton, CT
Historic charm, beautiful nature, great education
- $905K med. price
- 13 homes for sale

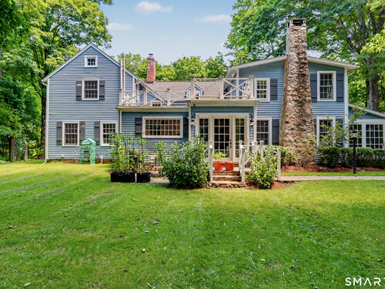
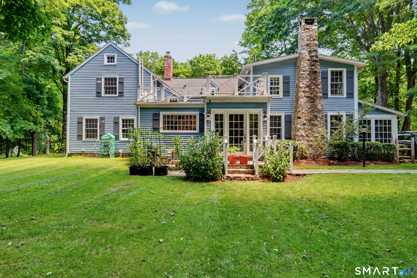
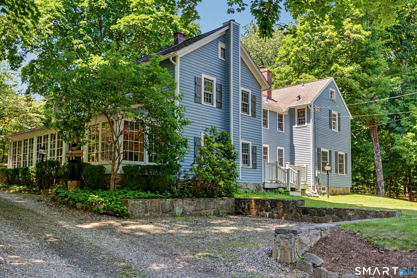
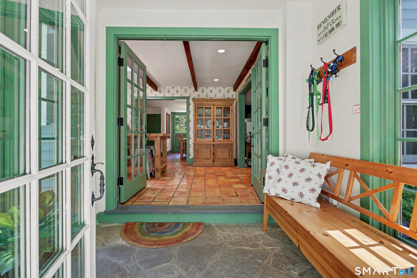
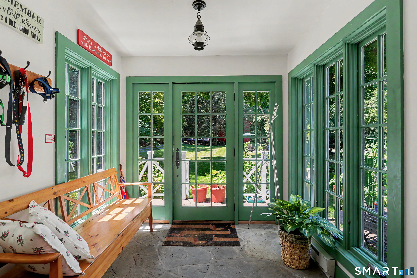
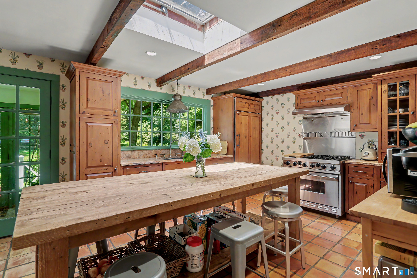
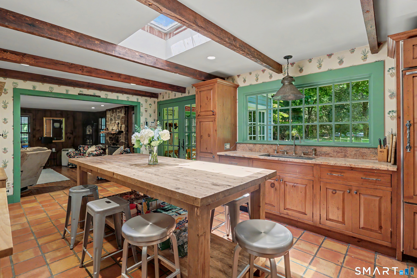
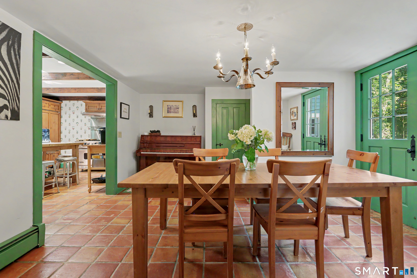
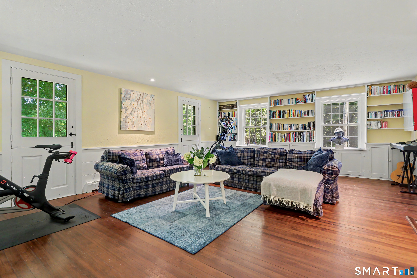
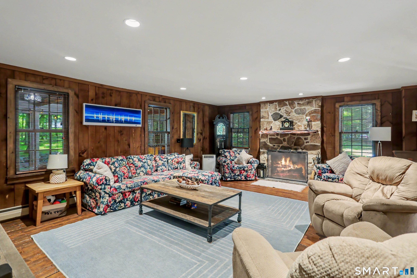
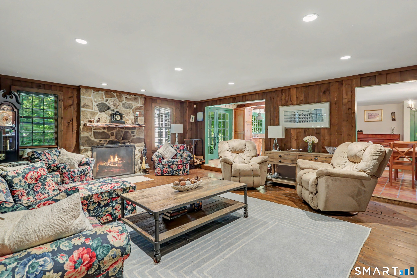
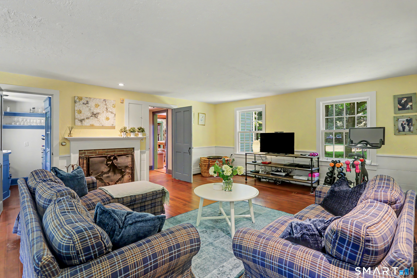
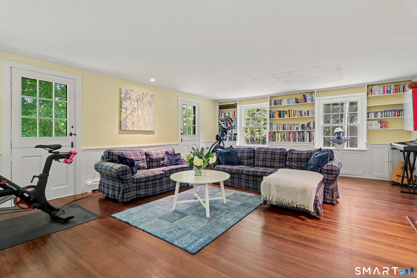
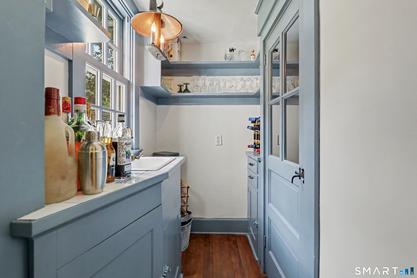
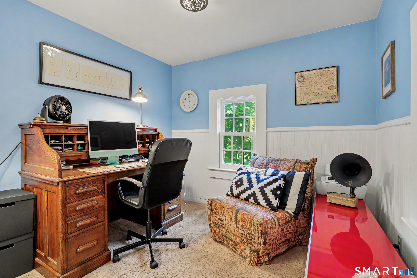
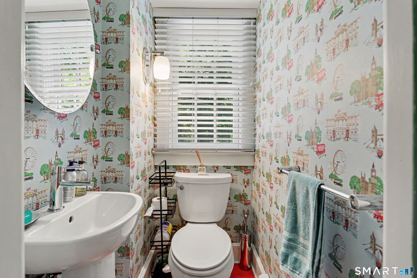
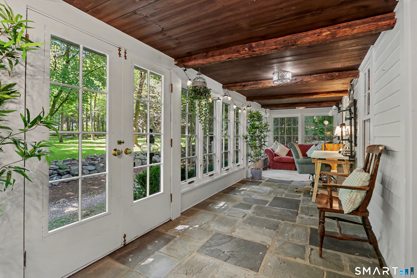
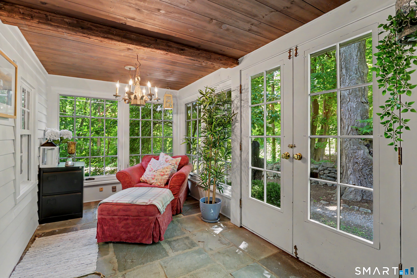
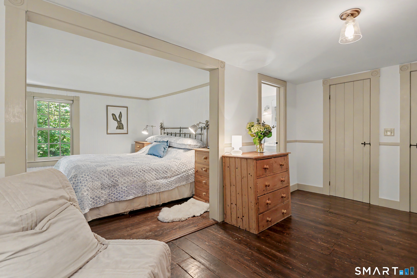
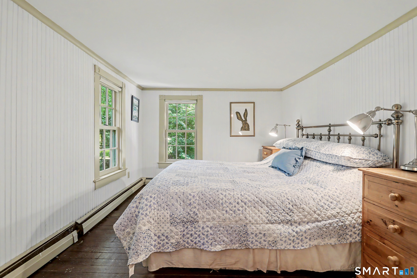
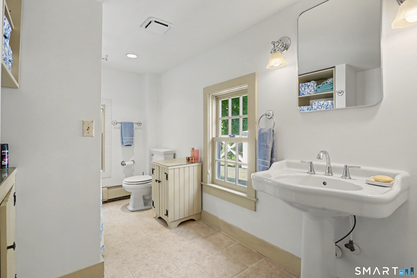
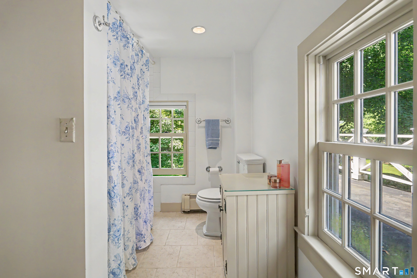
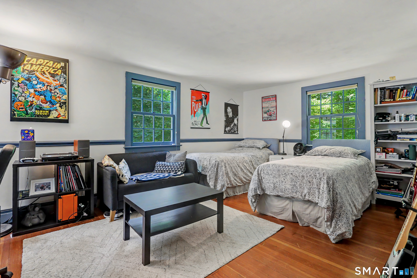
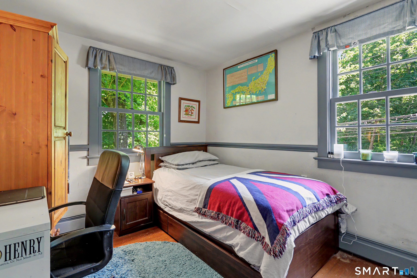
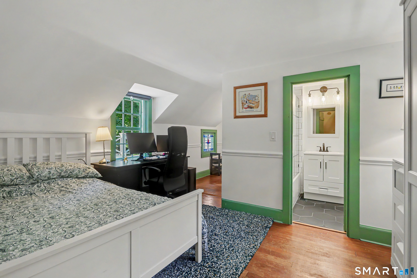
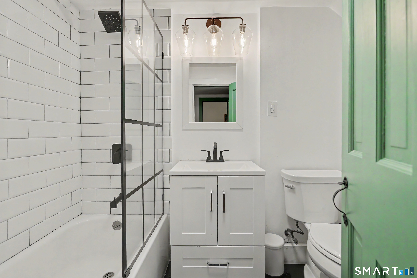
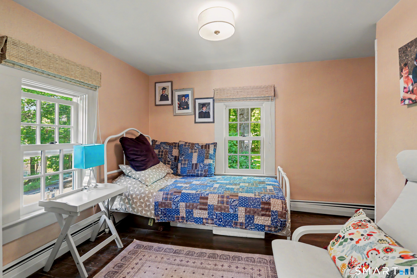
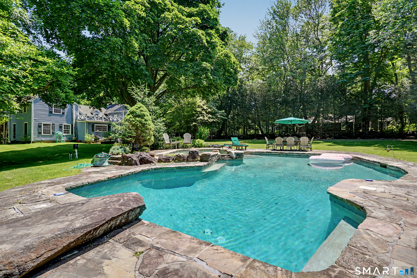
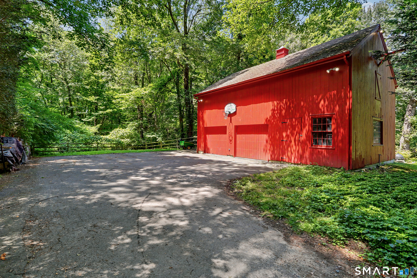
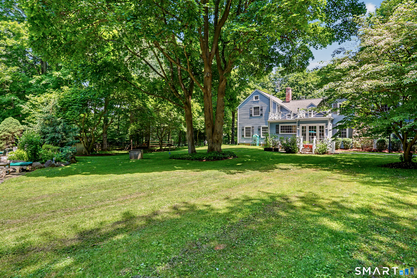
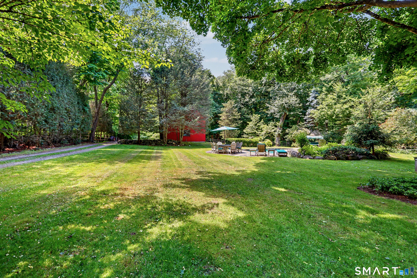
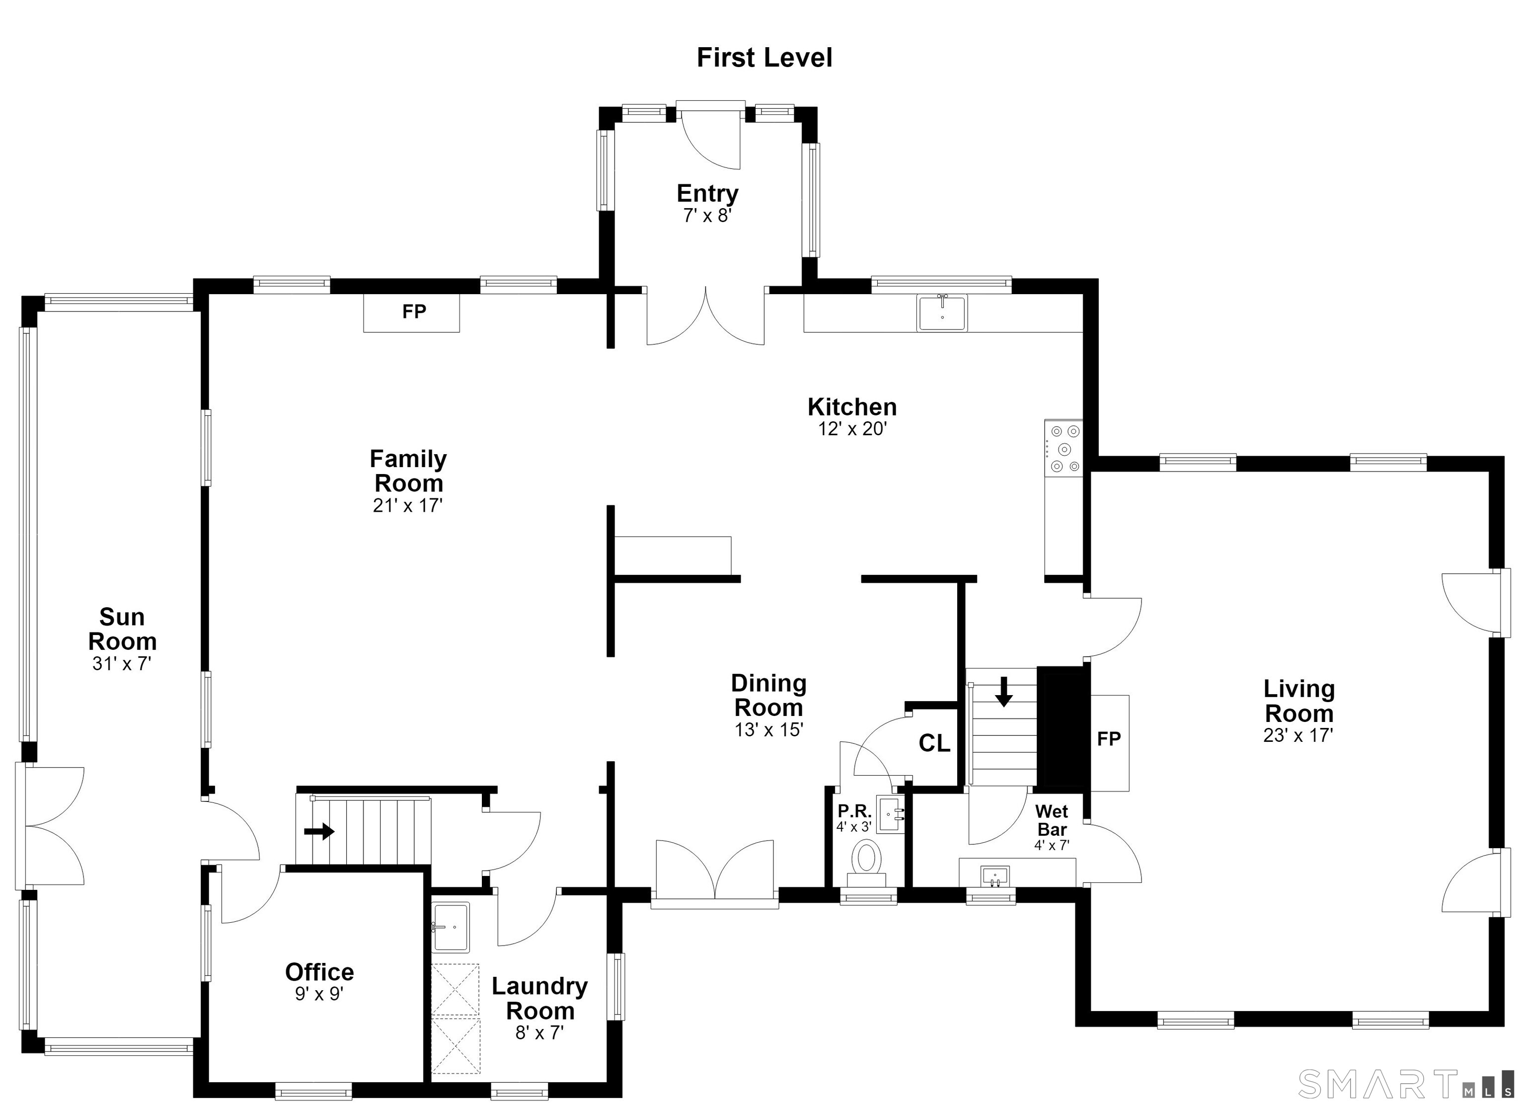
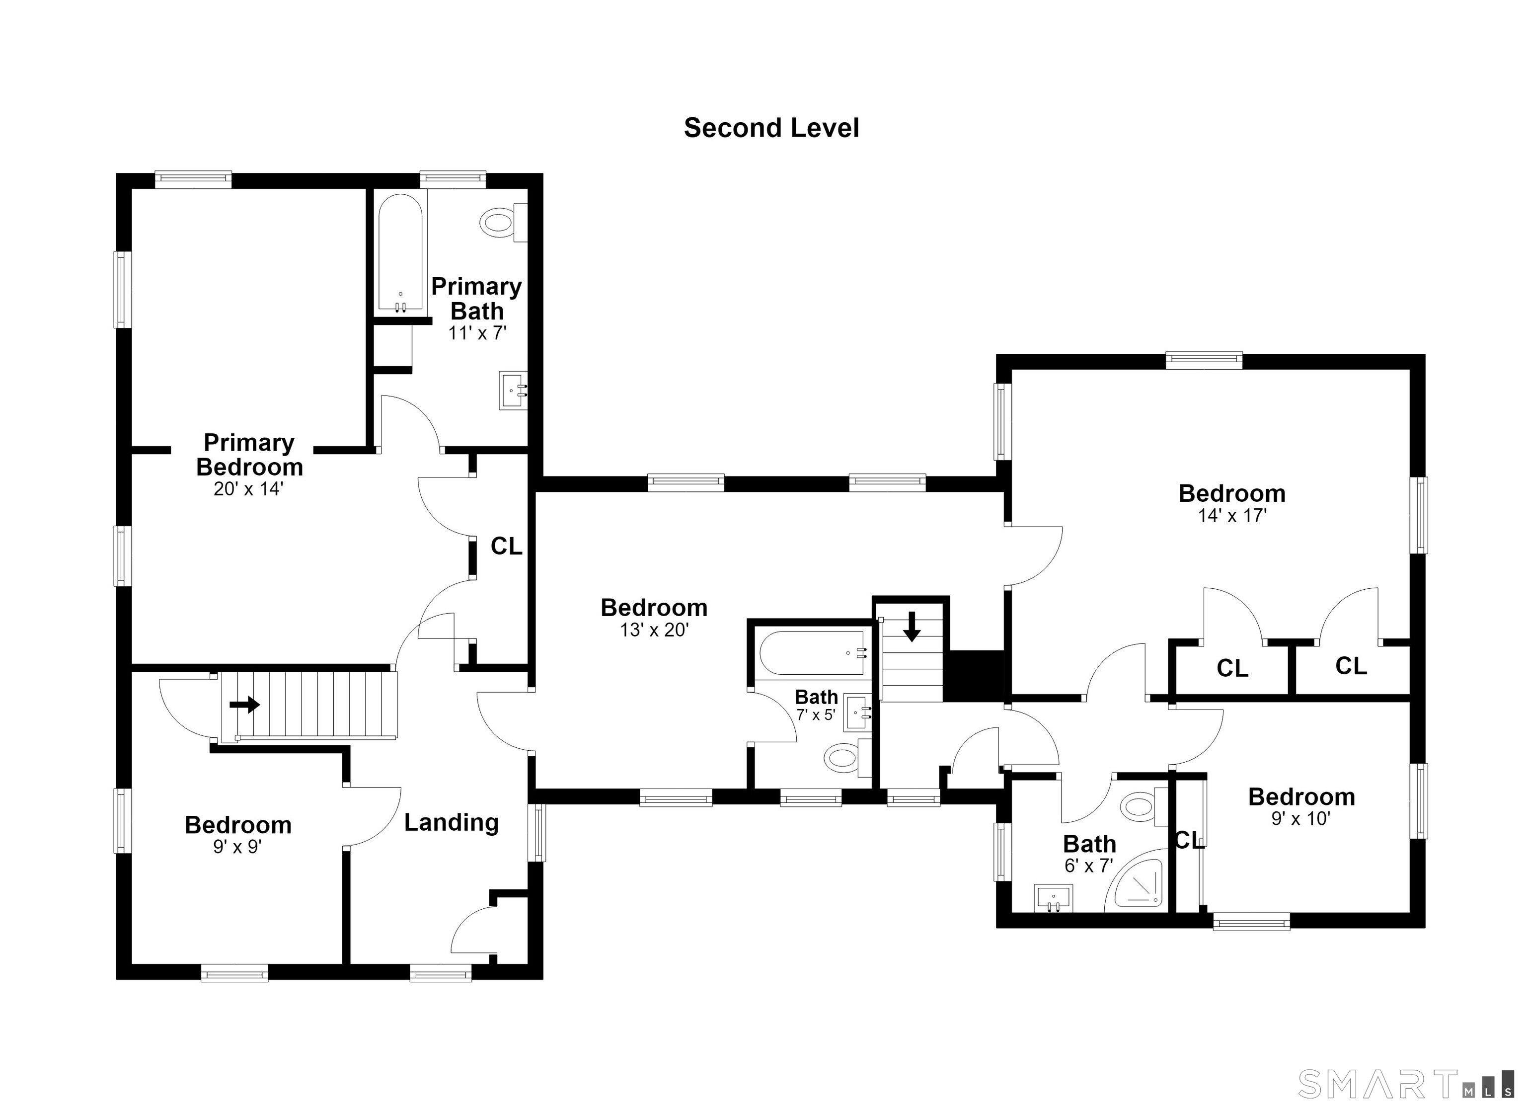
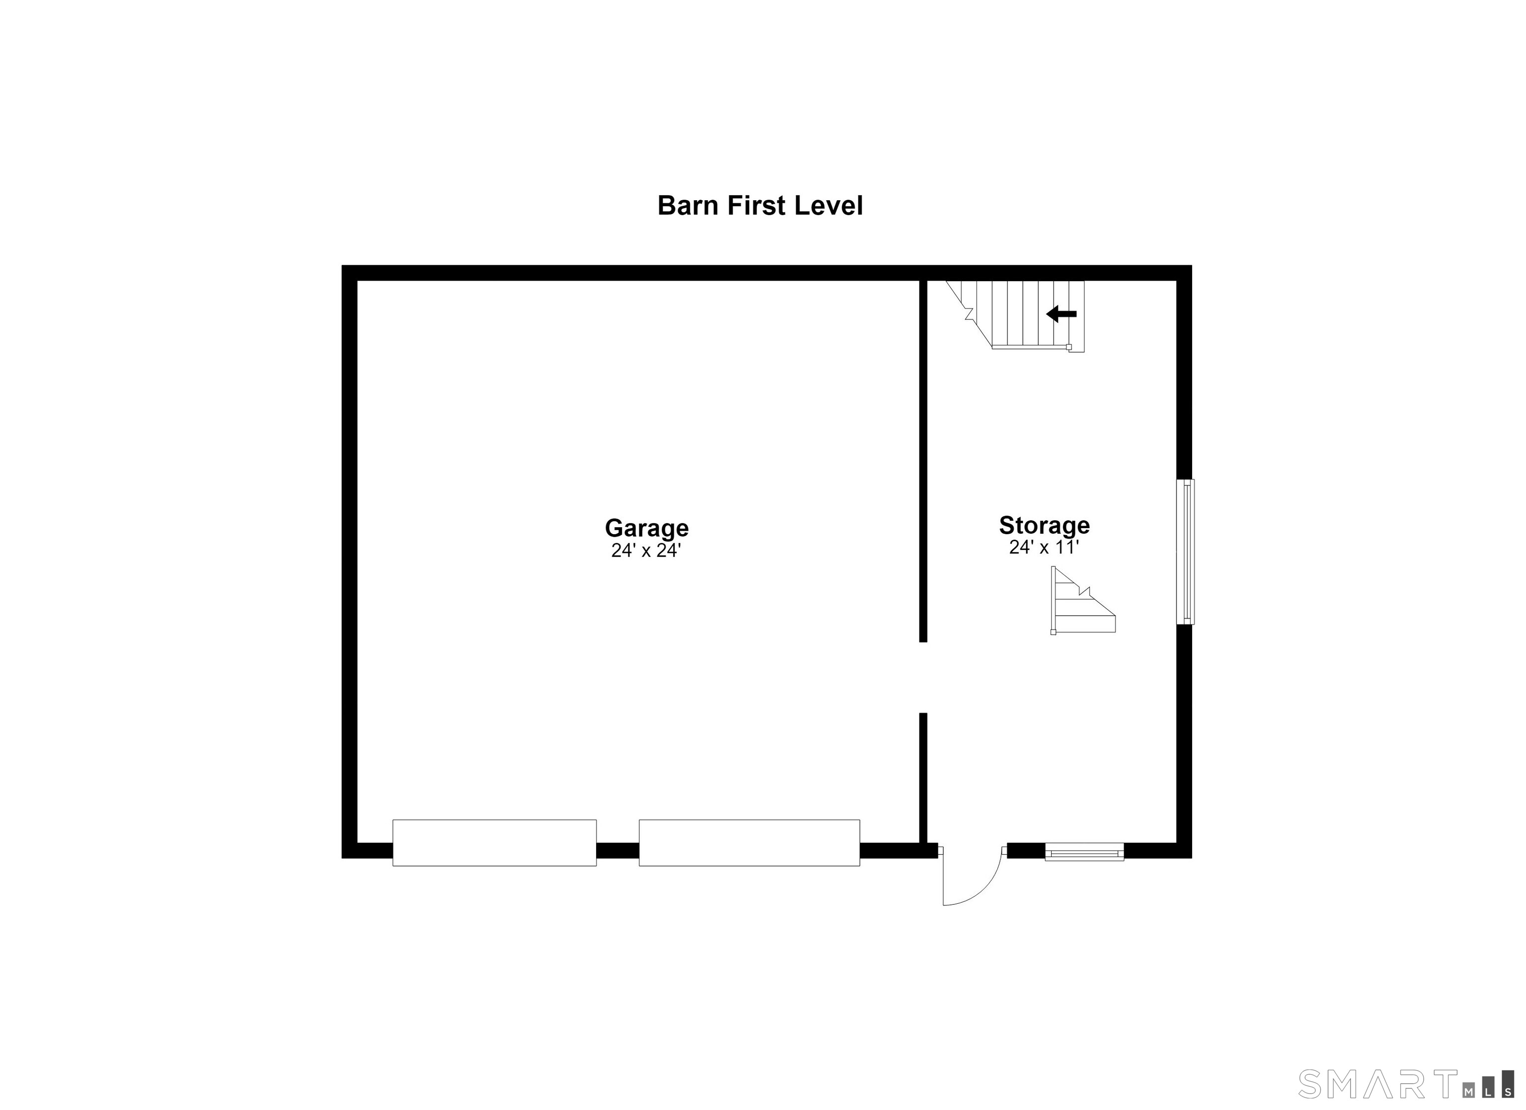
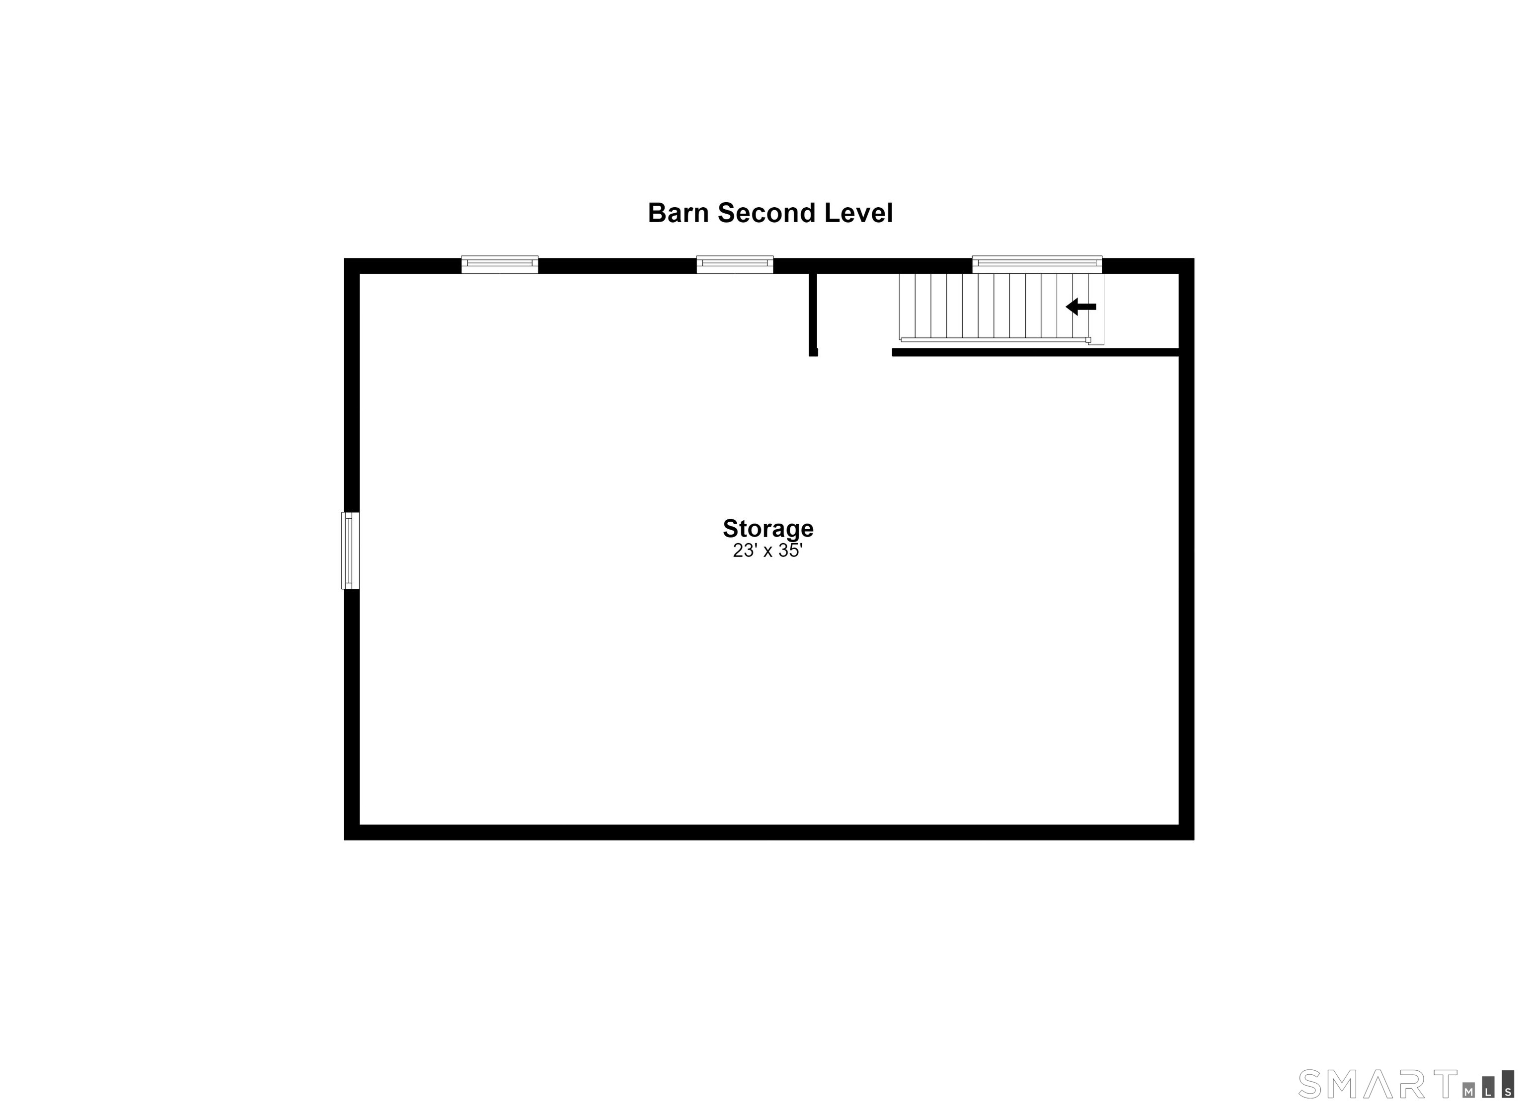
Welcome to 181 Georgetown Road, a timeless Weston antique dating back to 1820 that beautifully blends historic character with modern comfort. Rich in period charm and thoughtfully updated for today's lifestyle, this inviting 4/5-bedroom, 3.5-bath residence offers nearly 3,000 square feet of living space set amidst picturesque grounds designed for year-round enjoyment. Inside, original architectural details and warm, welcoming spaces reflect the home's historic roots, while thoughtful updates provide modern convenience. Three renovated baths seamlessly combine classic style with contemporary finishes, while spacious living and entertaining areas offer flexibility for everyday living, gatherings with friends, and special occasions. Outdoor living is equally impressive. A spectacular solar-heated pool creates a private summer retreat, surrounded by mature landscaping and expansive grounds that enhance the property's peaceful setting. The barn is a standout feature, offering exceptional versatility with two-car garage parking, abundant storage, and exciting future potential for a finished second-floor loft, studio, office, gym, or guest space. Ideally located just minutes from the Cannondale train station for convenient access to New York City, as well as nearby shopping, dining, and local amenities, this special property offers the rare opportunity to enjoy the character and craftsmanship of a historic home while benefiting from updates that support modern living.
Historic charm, beautiful nature, great education
Beautiful nature & great community
| Status | Active |
|---|---|
| Listing date | August 27, 2026 |
| List price | $ 1,249,000 |
| Current price | $ 1,249,000 |
| Tax amount | $ 15,750 |
| Tax year | july 2026-june 2027 |
| MLS ID | #24201546 |
| List Agent | Brett Lieberman |
| Co-List Agent | Jennifer Lieberman |
| List Office | The Riverside Realty Group |
| Co-List Office | the riverside realty group |


Because we love Fairfield County!
© Copyright 1999 - 2026 Dagny's LLC. - 20 Windy Ridge Place Wilton, CT 06897 - Terms & Conditions
