- $1.62M med. price
- 21 homes for sale

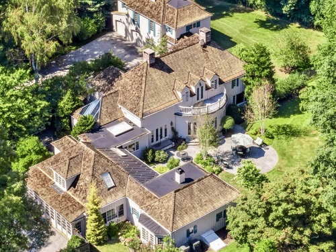
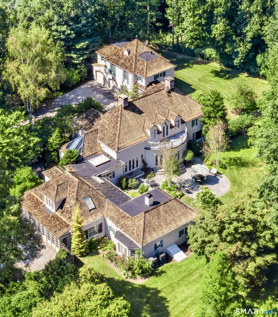
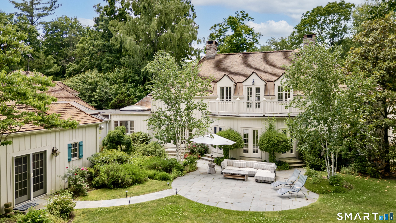
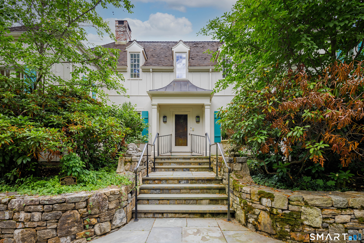
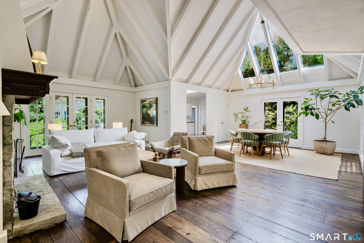
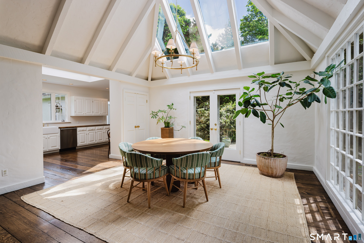
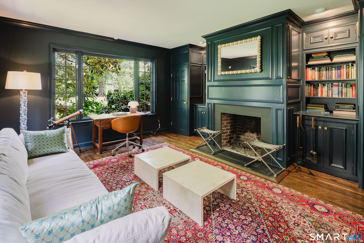
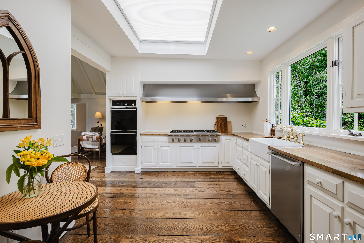
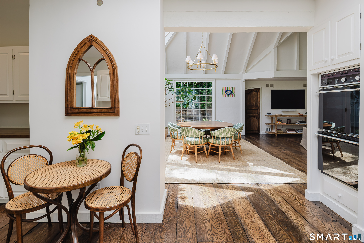
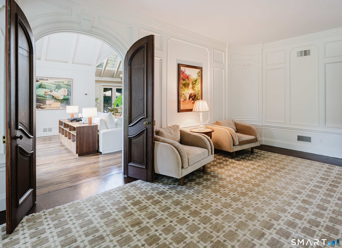
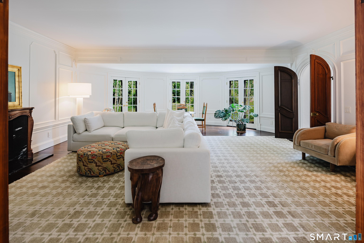
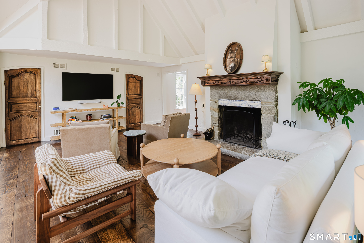
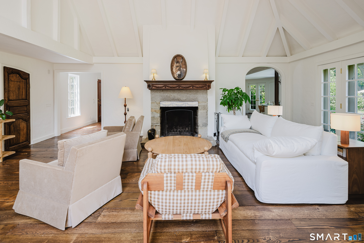
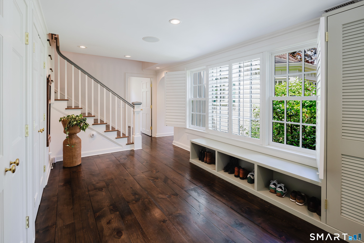
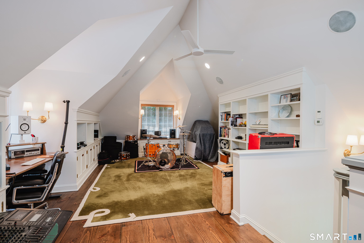
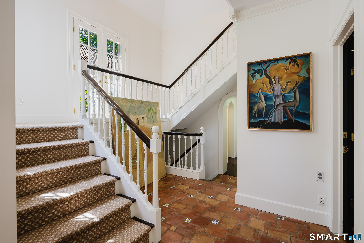
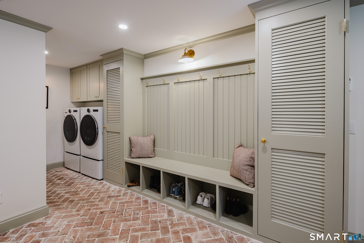
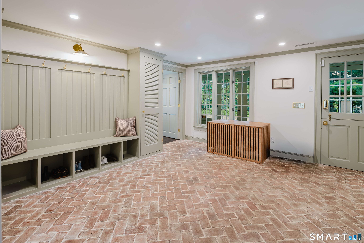
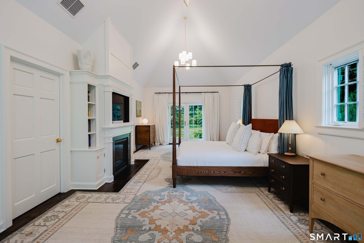
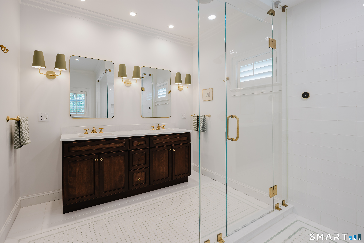
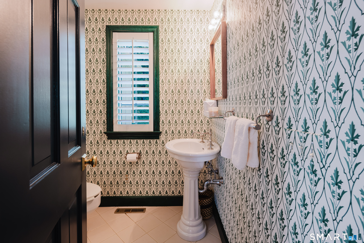
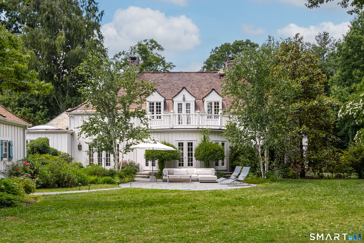
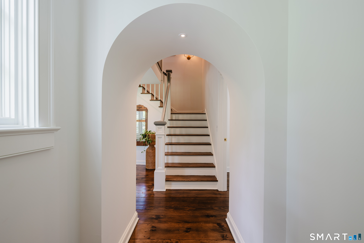
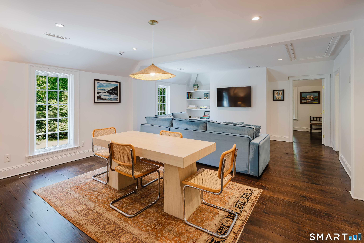
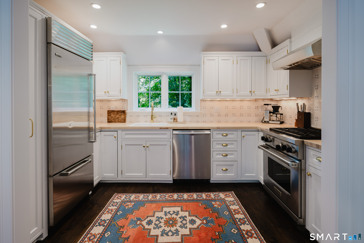
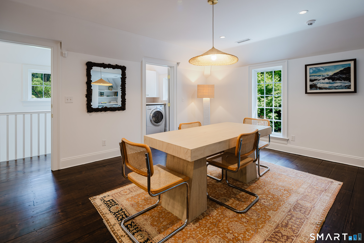
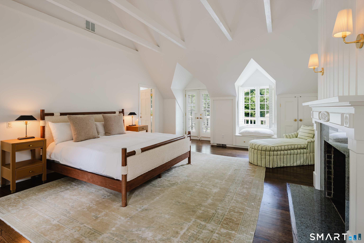
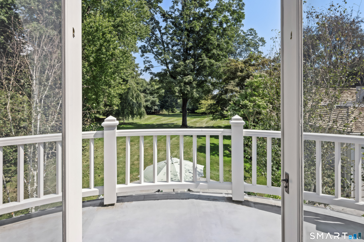
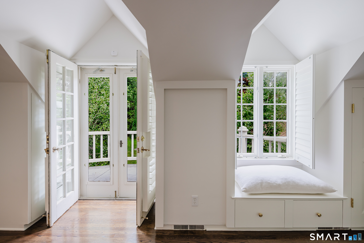
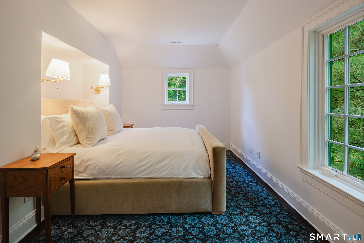
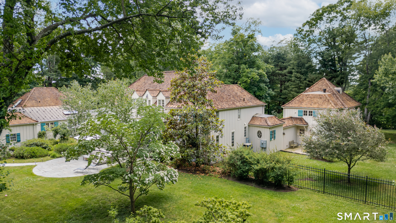
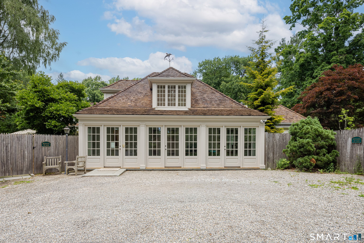
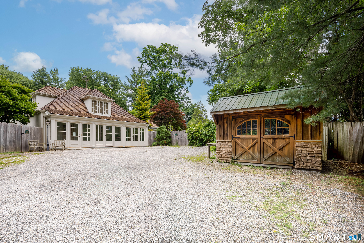
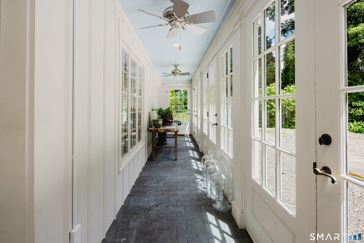
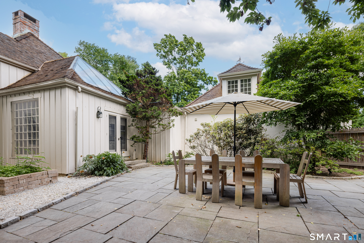
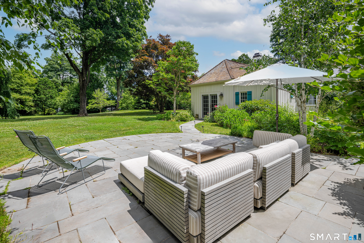
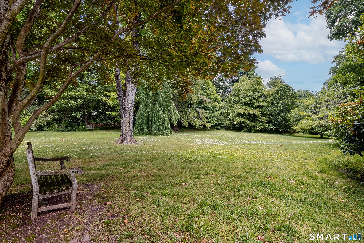
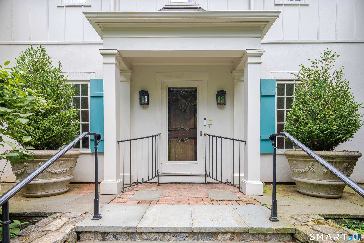
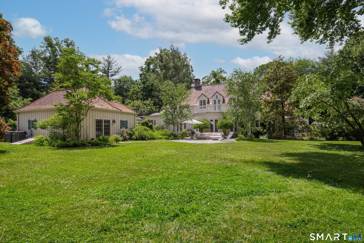
Privately sited in the heart of Greenfield Hill, this updated home blends European-inspired architecture with the modern comforts today's luxury buyers value most. Rich in character, it offers soaring ceilings with exposed wood beams and skylights, wide-plank hardwood floors, custom built-ins, antique mantels, and repurposed antique doors throughout. The dramatic family room flows to a private office, wet bar, and chef's kitchen beneath an expansive skylight. The desirable first-floor primary suite has been transformed with a new spa bath, new gas fireplace, and atrium with a private entrance. Upstairs, a second primary suite features an en-suite bath, dressing room, fireplace, and private balcony. A renovated one-bedroom guest residence with new flooring, updated kitchen and bath, washer/dryer, and private entrance is ideal for extended family, guests, an au pair, or home office. Extensive improvements include a generator, water purification system, drainage system, irrigation, security system with cameras, restored and re-stained roof, renovated mudroom/laundry room, gardens with bluestone walkways and raised beds, and new front fencing. Expansive terraces overlook beautifully landscaped grounds with mature specimen trees and perennial gardens. Just minutes from town, beaches, train, restaurants, and Fairfield Country Day School, this exceptional Greenfield Hill property offers timeless character, privacy, and extensive improvements. Ready to enjoy from the day you arrive!
Relaxed beach town with plenty to do
| Status | Active |
|---|---|
| Listing date | July 14, 2026 |
| List price | $ 3,150,000 |
| Current price | $ 3,150,000 |
| Tax amount | $ 49,752 |
| Tax year | july 2026-june 2027 |
| MLS ID | #24189678 |
| List Agent | Andrew Whiteley |
| Co-List Agent | Wendy Ryan |
| List Office | Brown Harris Stevens |
| Co-List Office | brown harris stevens |

Because we love Fairfield County!
© Copyright 1999 - 2026 Dagny's LLC. - 20 Windy Ridge Place Wilton, CT 06897 - Terms & Conditions
