175 Fairmount Ter Fairfield, CT, 06825

single family home
$ 959,000 For Sale Active Oct 7, 2026
  • 4 beds
  • 3 baths
  • 2,728 sq ft
  • 1974 year built
  • 2 cars garage

About the Home

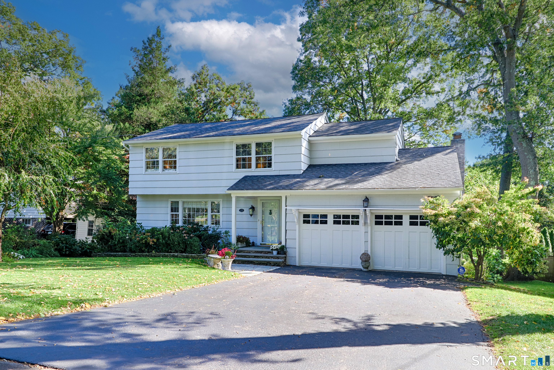
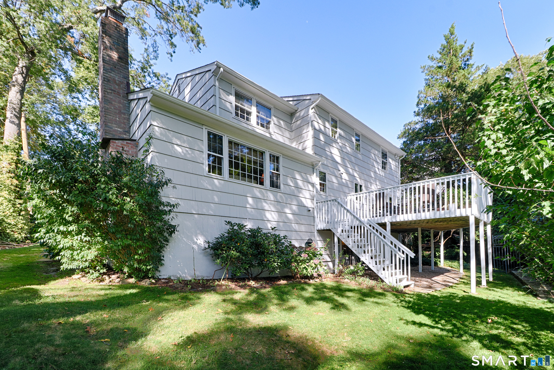
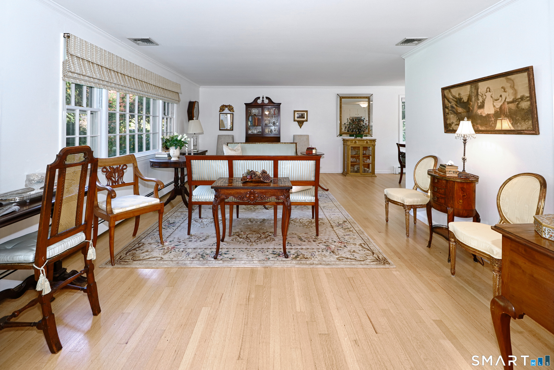
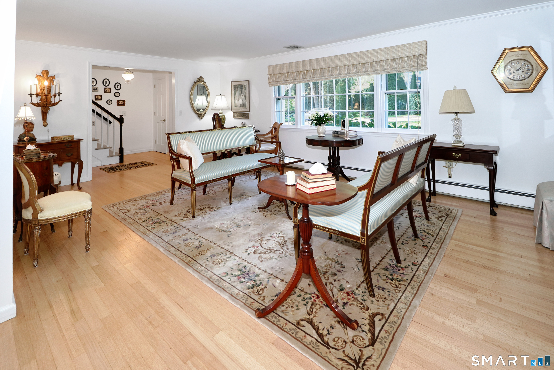
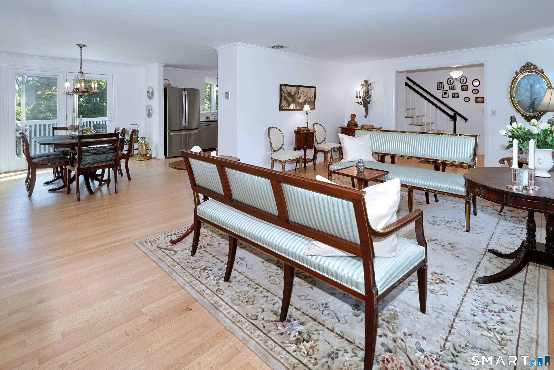
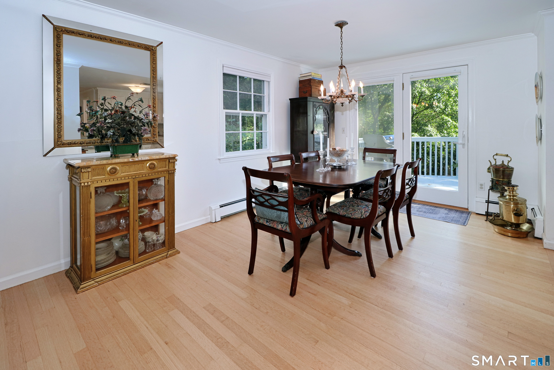
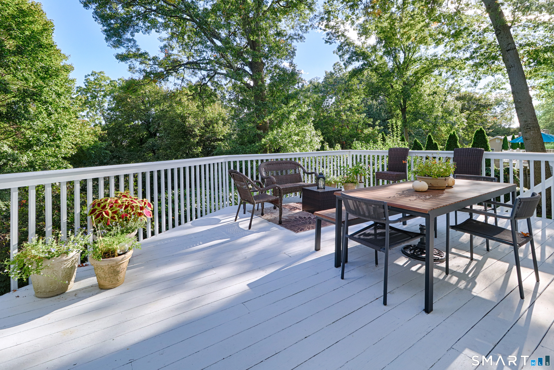
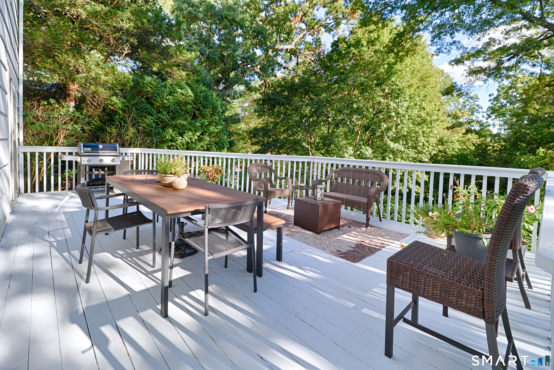
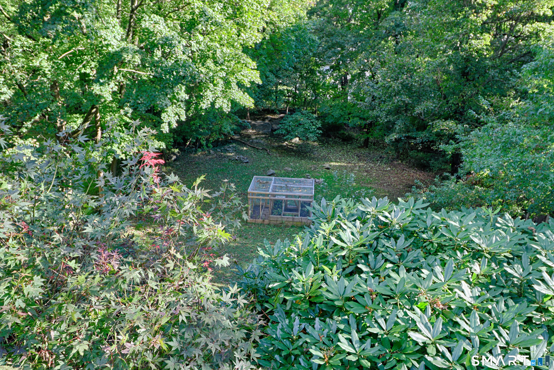
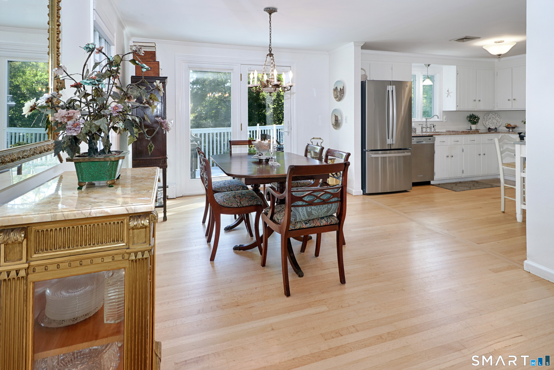
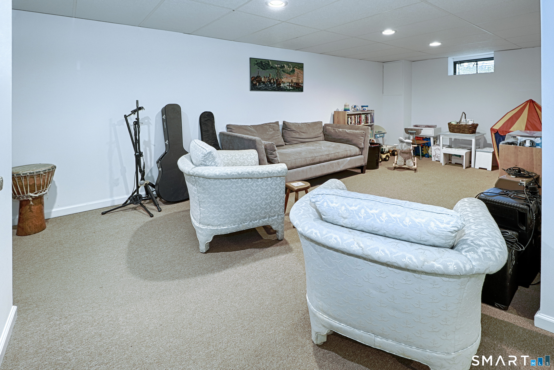
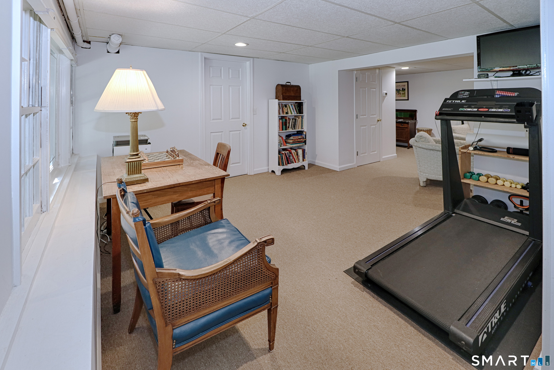
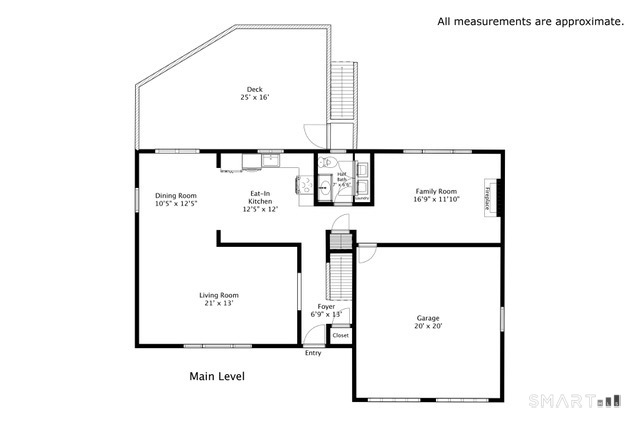
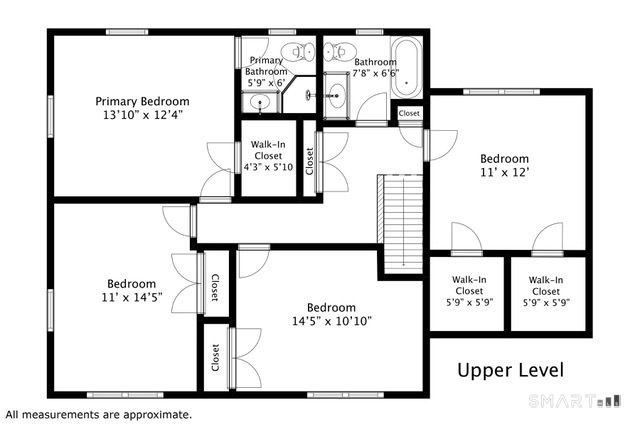
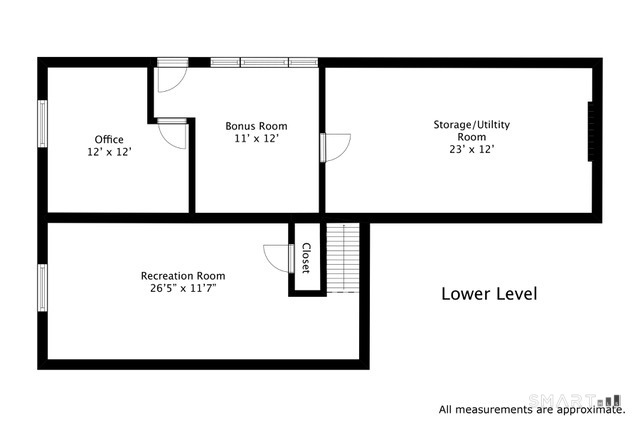
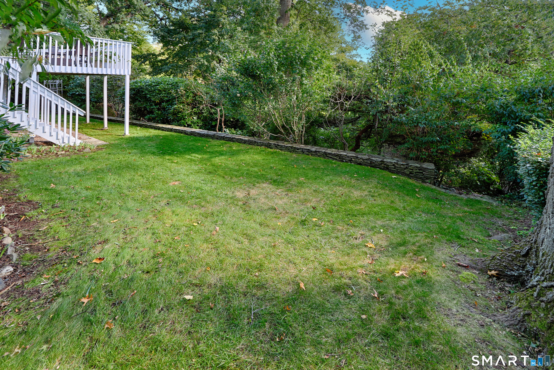
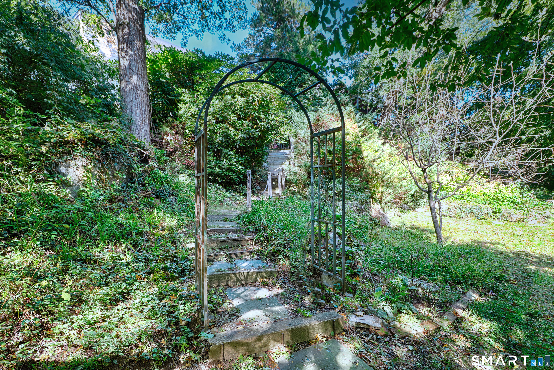
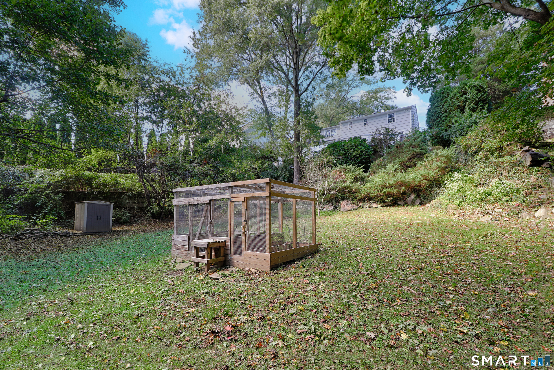
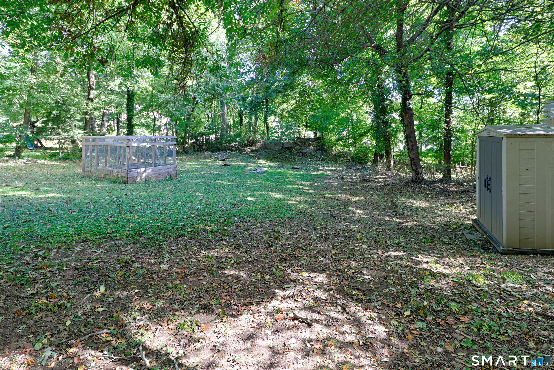
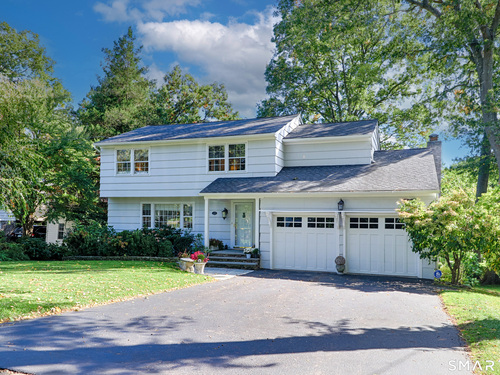
A Stratfield home which would make Goldilocks smile! This right sized home is not too small, not too big, not too old, not to new; a blank slate you can make your forever home. This 4 bedroom, 2.5 bath colonial on .54 ac. with attached 2 car garage has been happily enjoyed by 3 generations of family. Incredibly well maintained with many improvements made over the years. The main level features a sunny, L shaped living/dining room open to the kitchen. Glass doors in dining room provides access to a very spacious deck with tree top views; perfect for entertaining. A cozy family room with fireplace, a half bath with laundry area complete this level. The upper level includes 4 bedrooms and 2 baths including a primary suite, and numerous closets. The wonderfully usable, walk-out lower level with windows and 3 distinct spaces offers many options; playroom, gym, crafts space, wine storage, in-law or nanny suite. Plus there is additional storage in the basement, garage and attic. Professional landscaping includes specimen plantings, fruit trees and perennials. Tiered lower level yard offers myriad opportunities. Great location close to schools, Lincoln Park, firehouse, lake, golf, shopping, train, universities, beach and town center. Those in the know seek out this street as it's one of the most desirable in the area due to the neighbor's warmth ad friendliness! So come on down and join the fun at Parkapalooza, the Euclid Halloween event, church carnival or block party.

Rooms & Interior

4 bedrooms beds
2 full + 1 half baths
2,728 square feet sq ft

Room Details

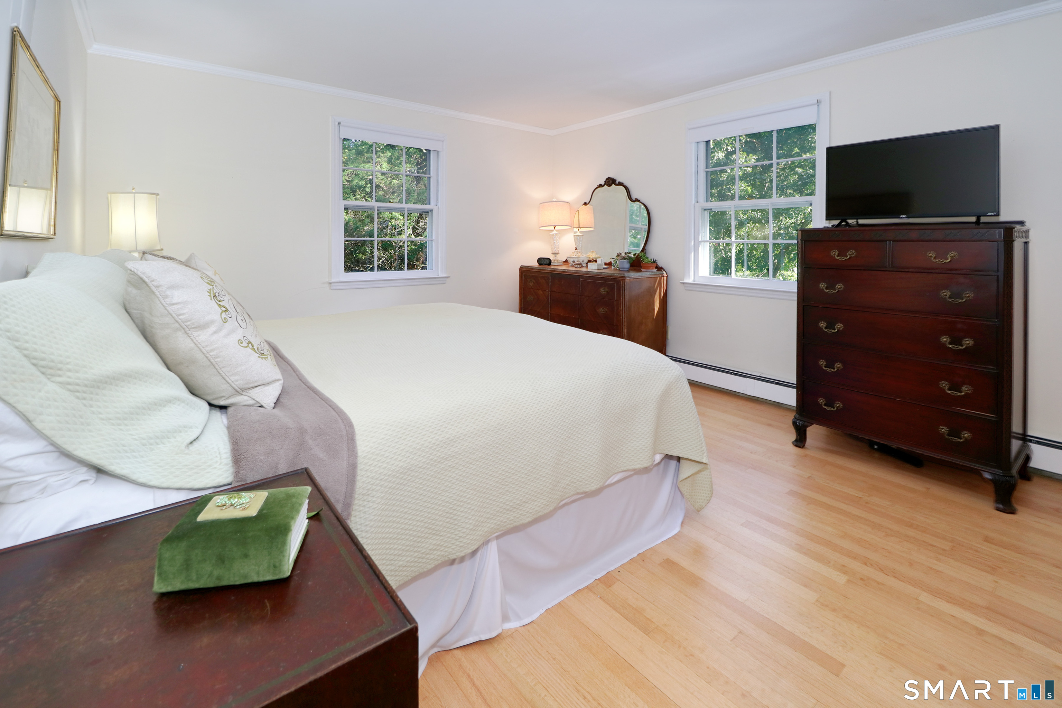
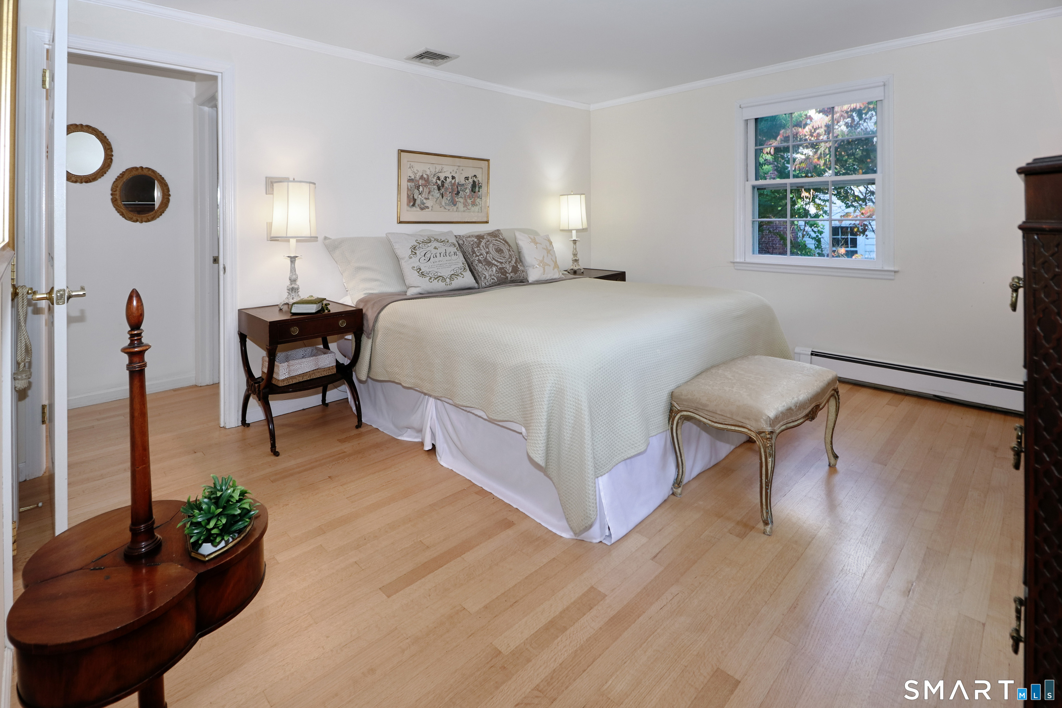
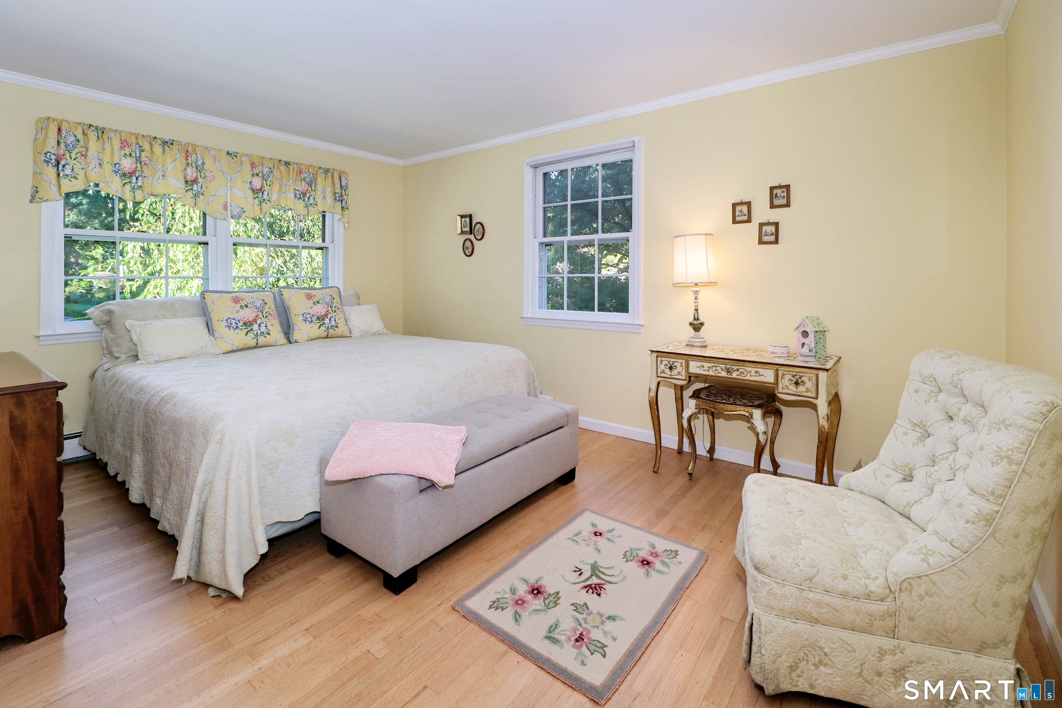
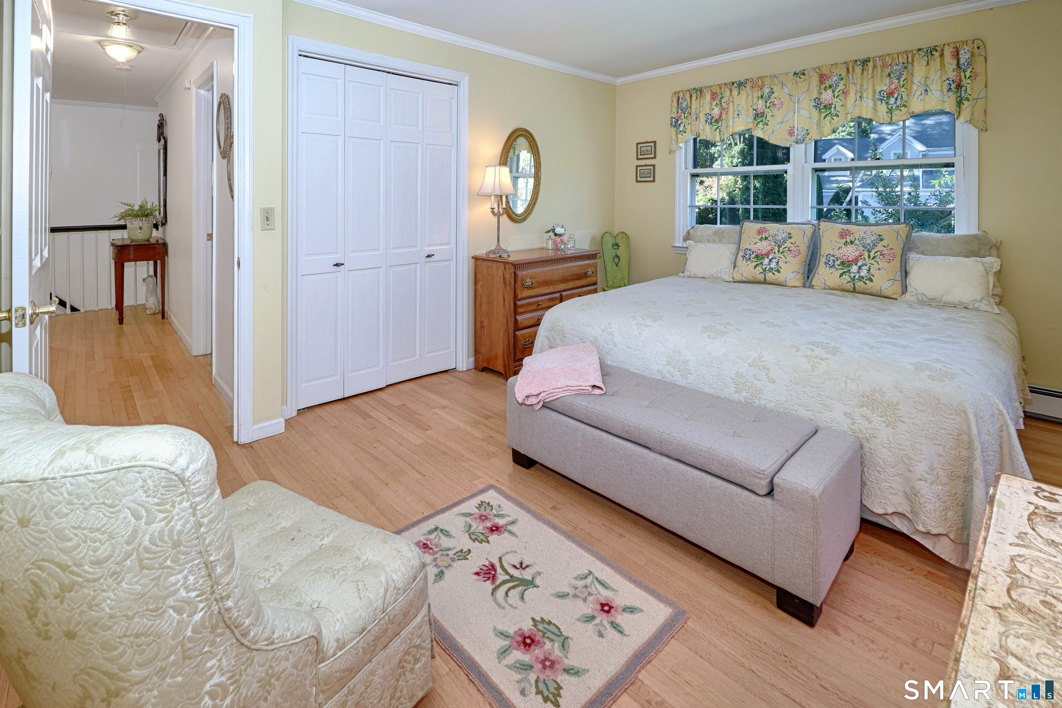
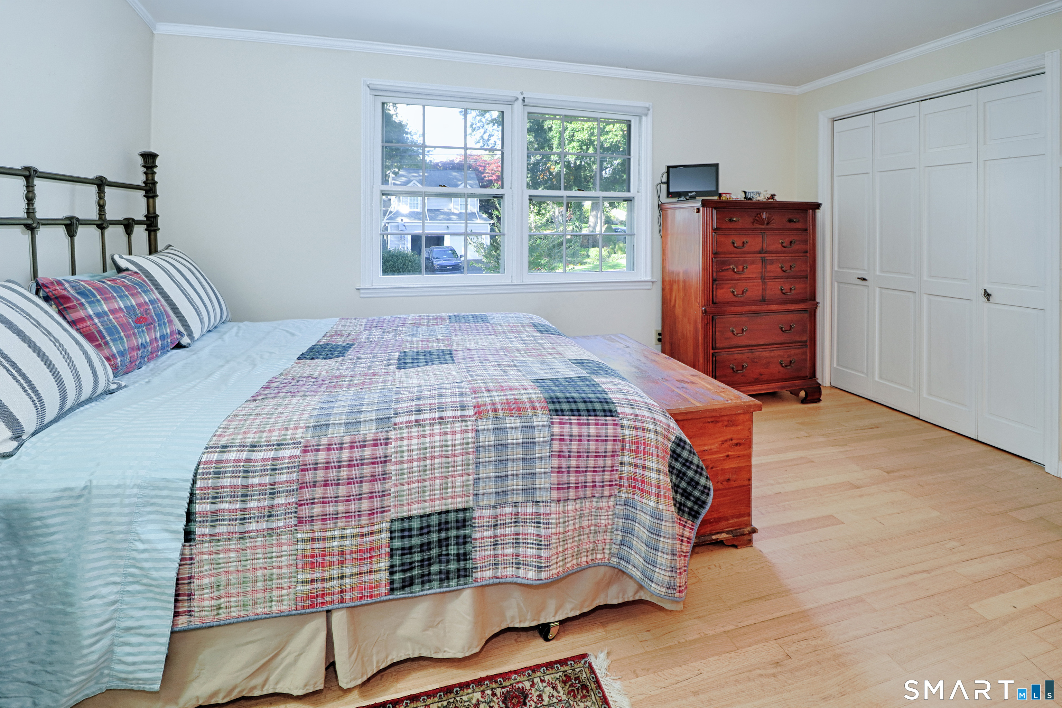
  • Primary Bedroom (Upper Level) Bedroom Suite, Full Bath, Walk-In Closet, Hardwood Floor
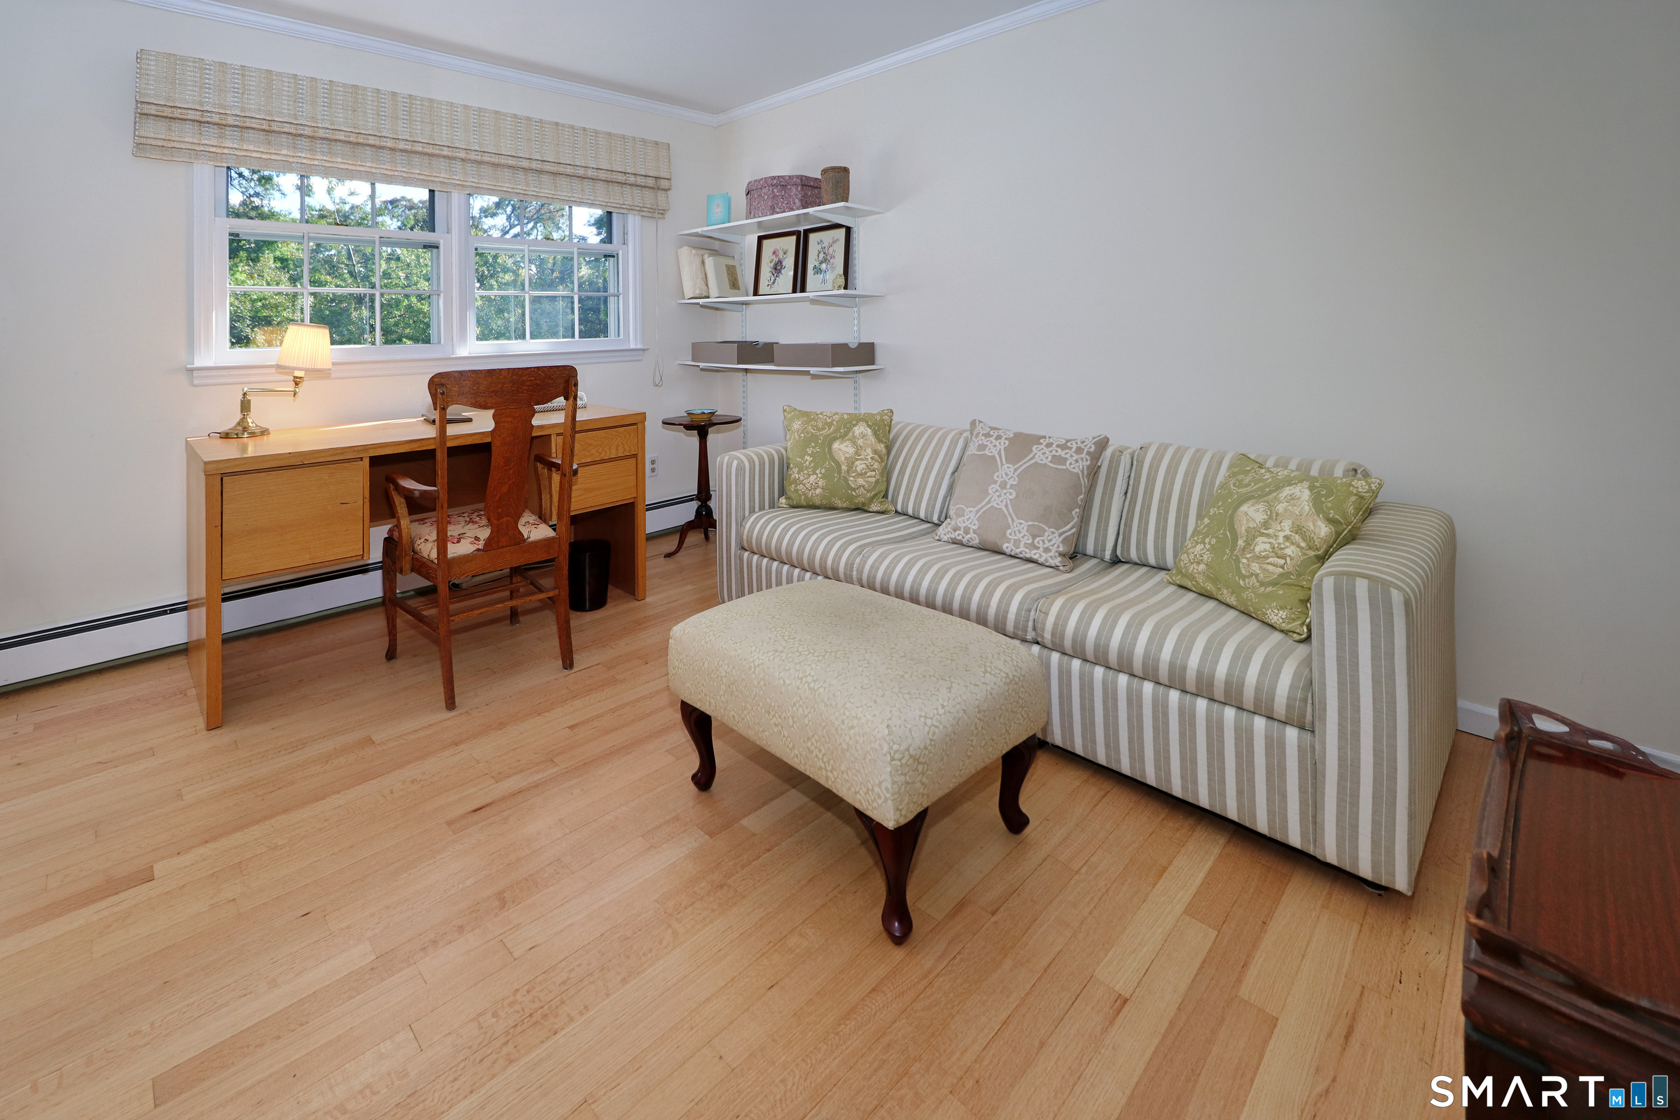
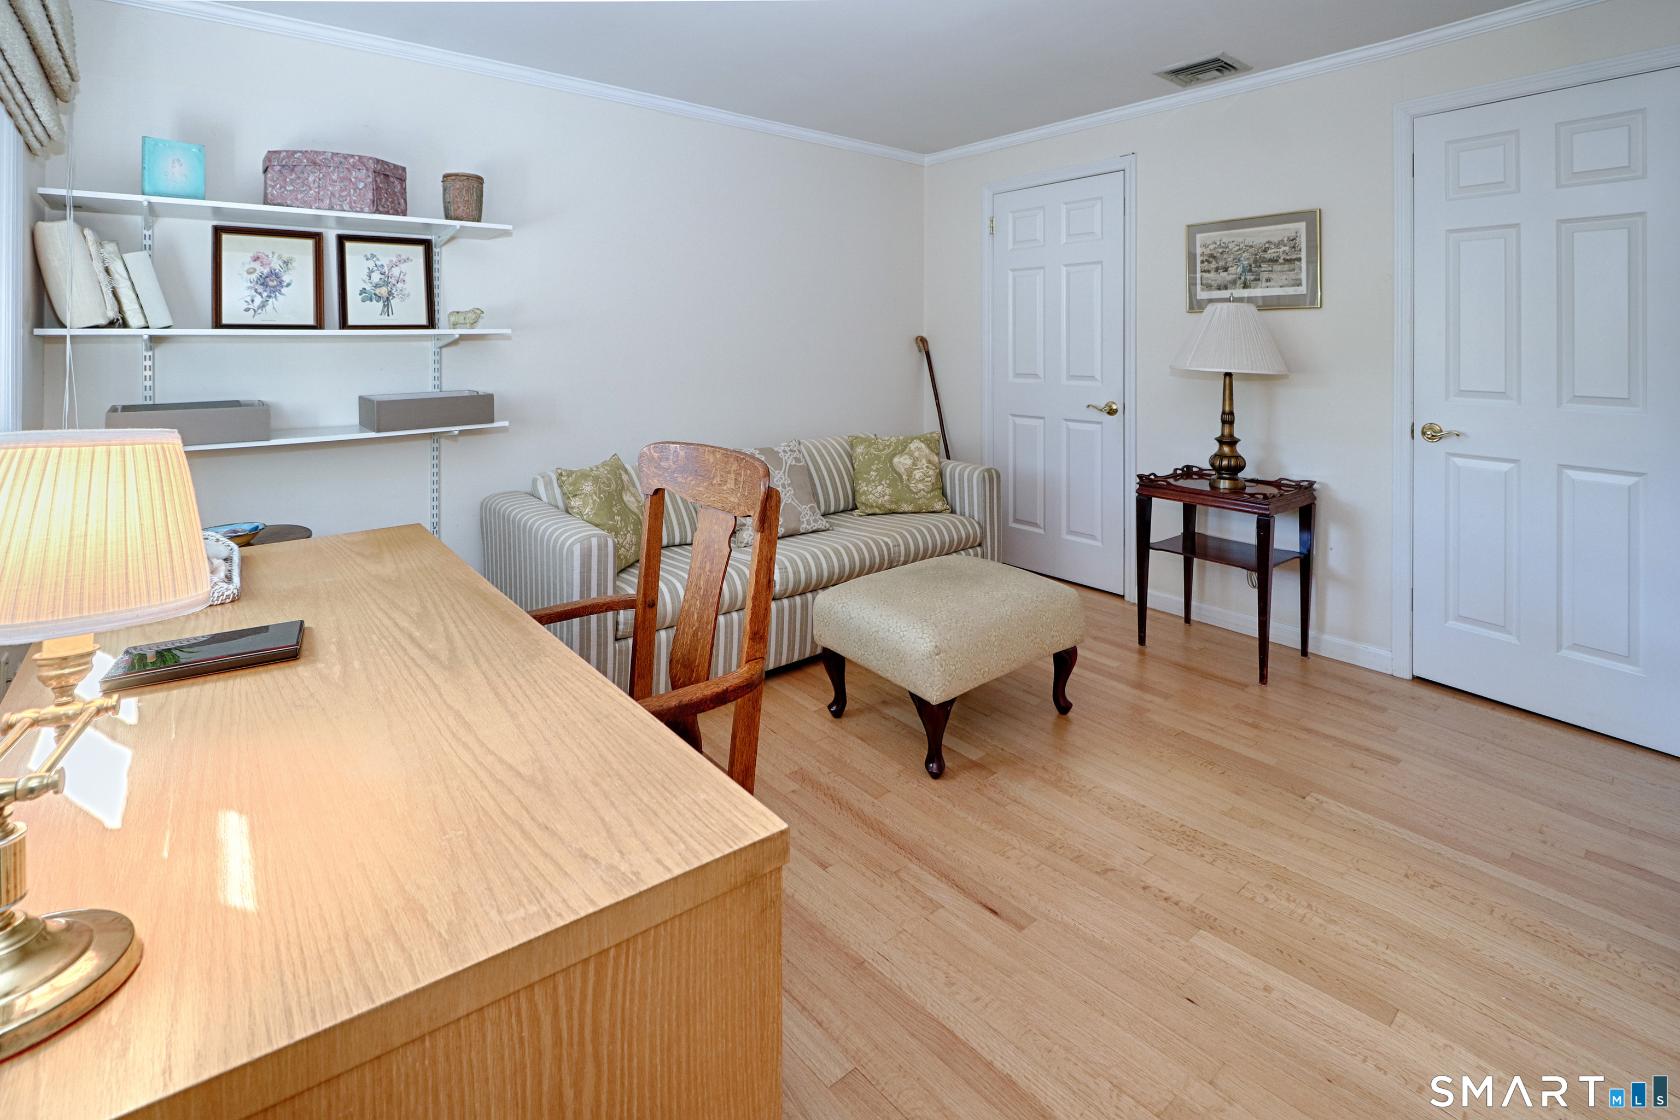
  • Bedroom (Main Level) Walk-In Closet, Hardwood Floor
  • Living Room (Main Level) Combination Liv/Din Rm, L-Shaped, Hardwood Floor
  • Bedroom (Main Level) Hardwood Floor
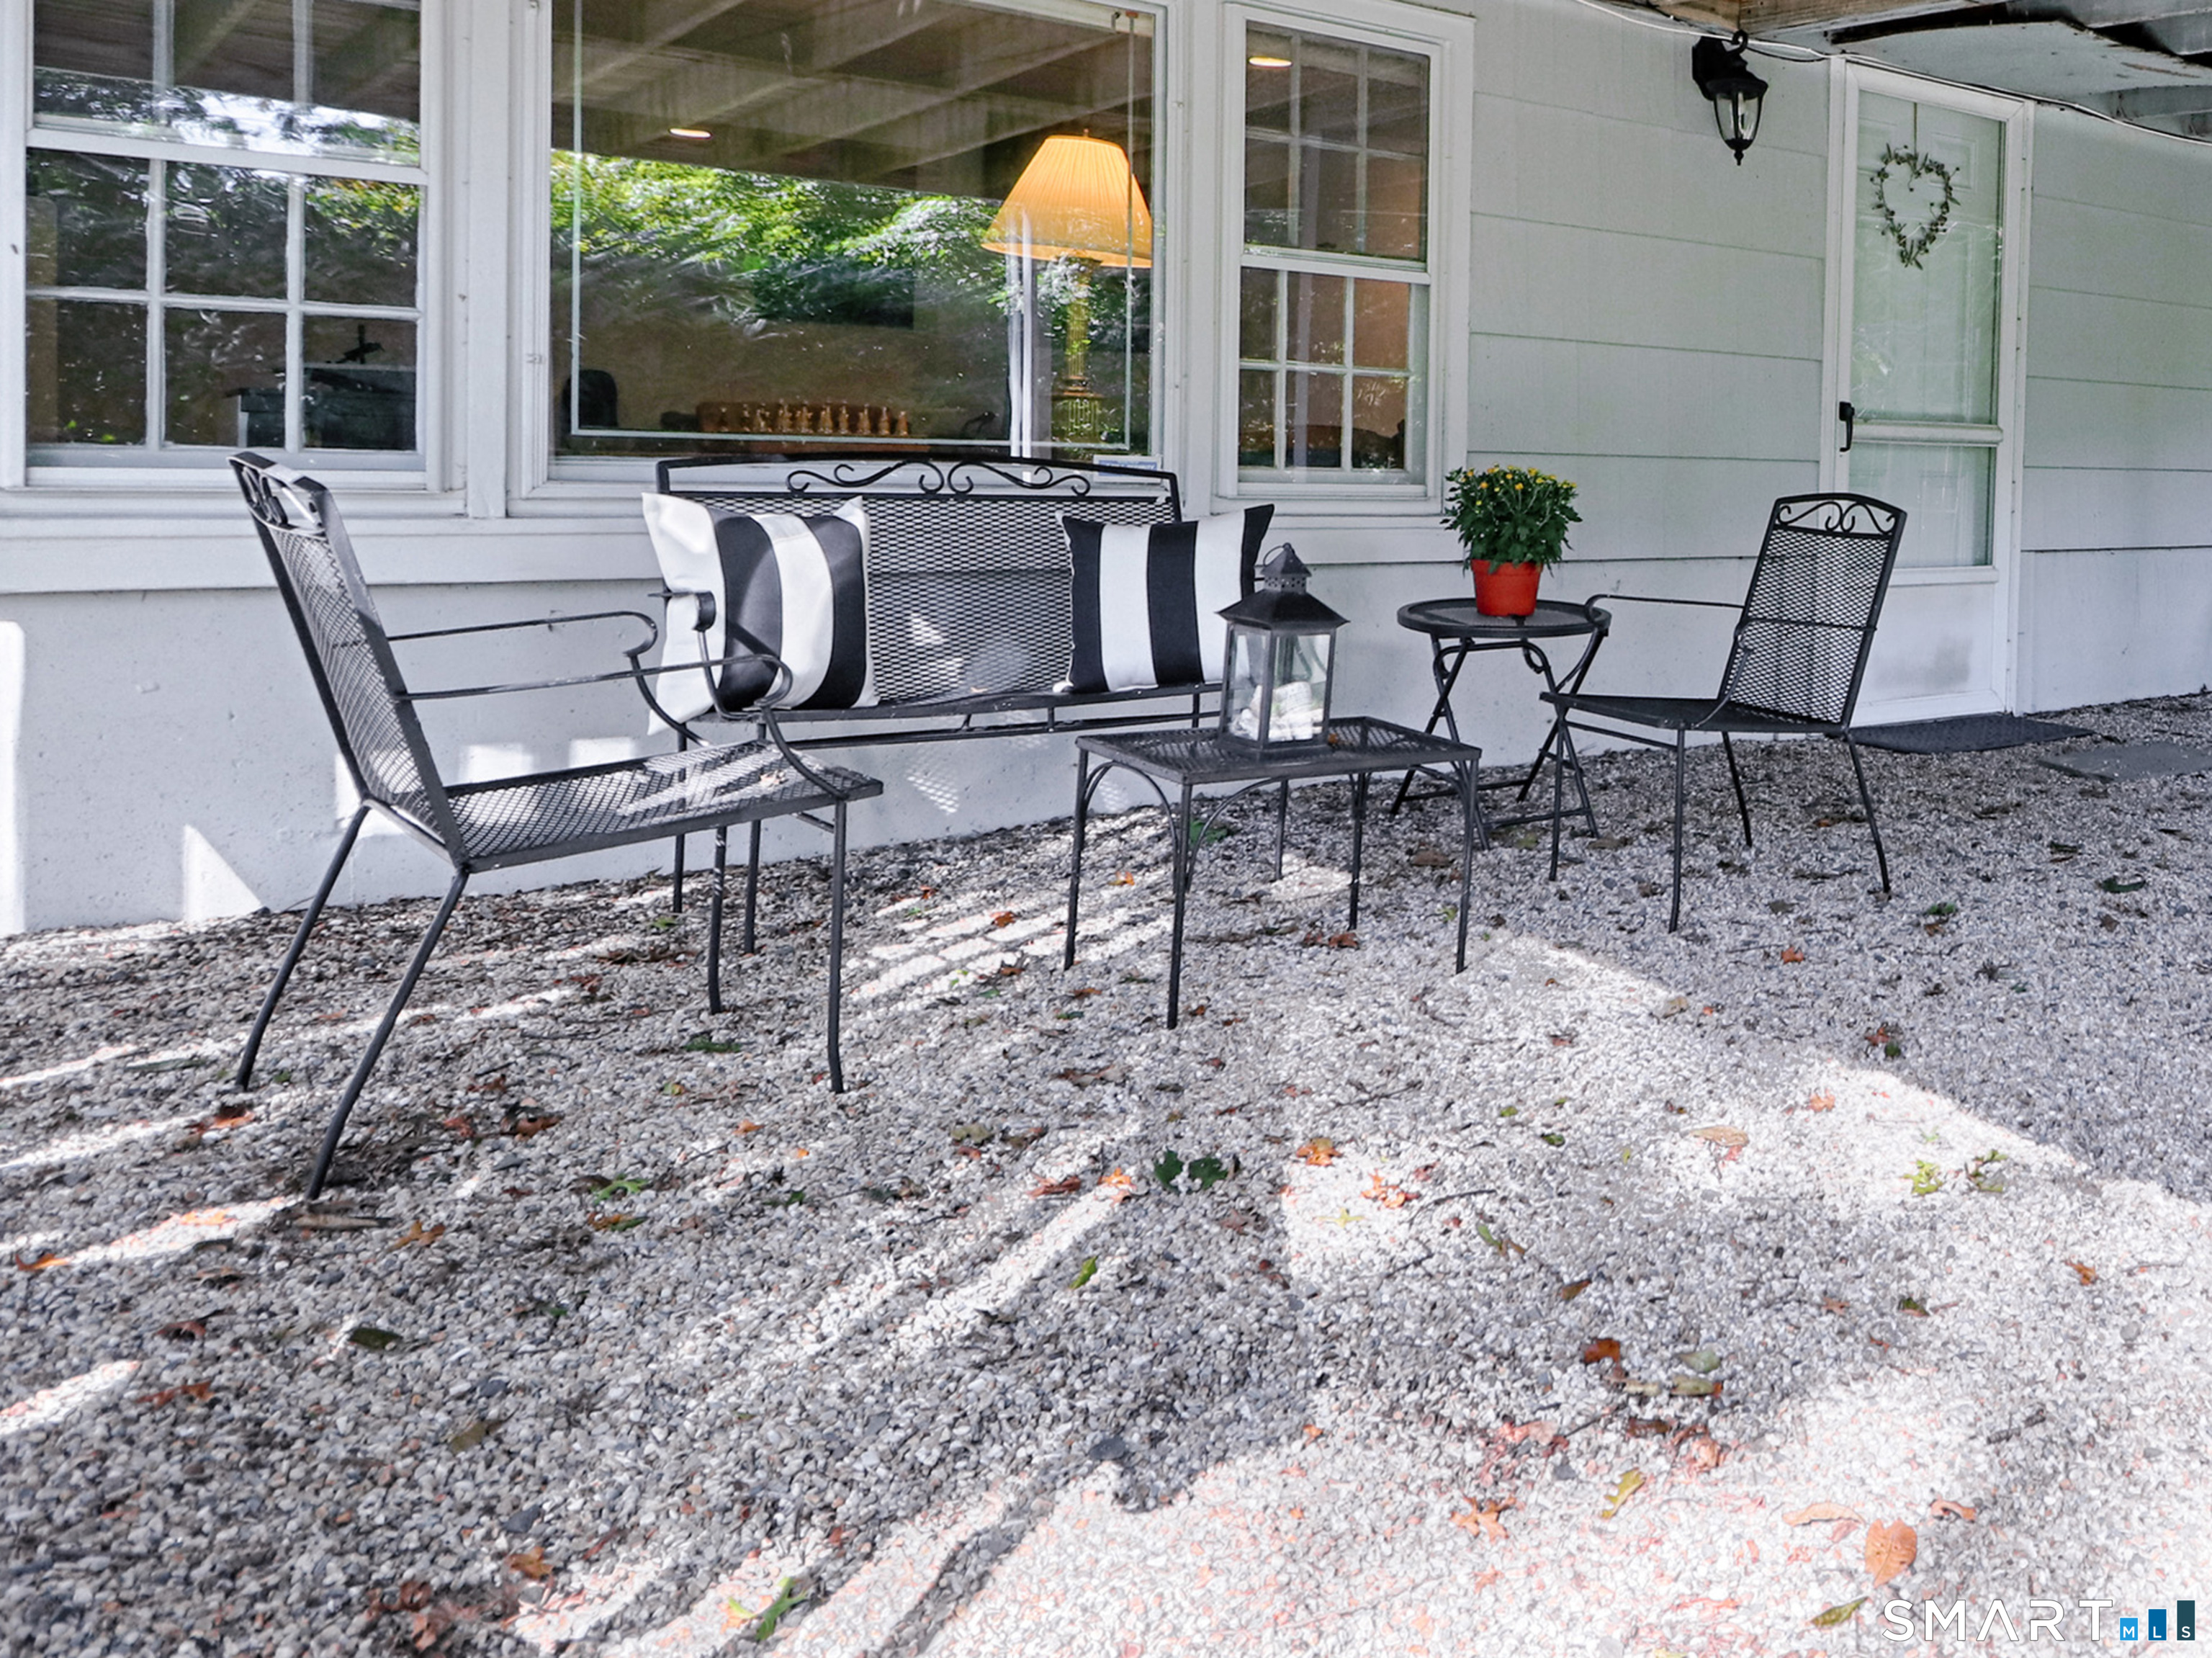
  • Other (Lower Level) Patio/Terrace, Wall/Wall Carpet
  • Dining Room (Main Level) Combination Liv/Din Rm, Sliders, Hardwood Floor
  • Primary Bedroom (Upper Level) Bedroom Suite, Full Bath, Walk-In Closet, Hardwood Floor
  • Bedroom (Main Level) Walk-In Closet, Hardwood Floor
  • Living Room (Main Level) Combination Liv/Din Rm, L-Shaped, Hardwood Floor
  • Bedroom (Main Level) Hardwood Floor
  • Other (Lower Level) Patio/Terrace, Wall/Wall Carpet
  • Dining Room (Main Level) Combination Liv/Din Rm, Sliders, Hardwood Floor
  • Rec/Play Room (Lower Level) Patio/Terrace, Wall/Wall Carpet
  • Office (Lower Level) Wall/Wall Carpet
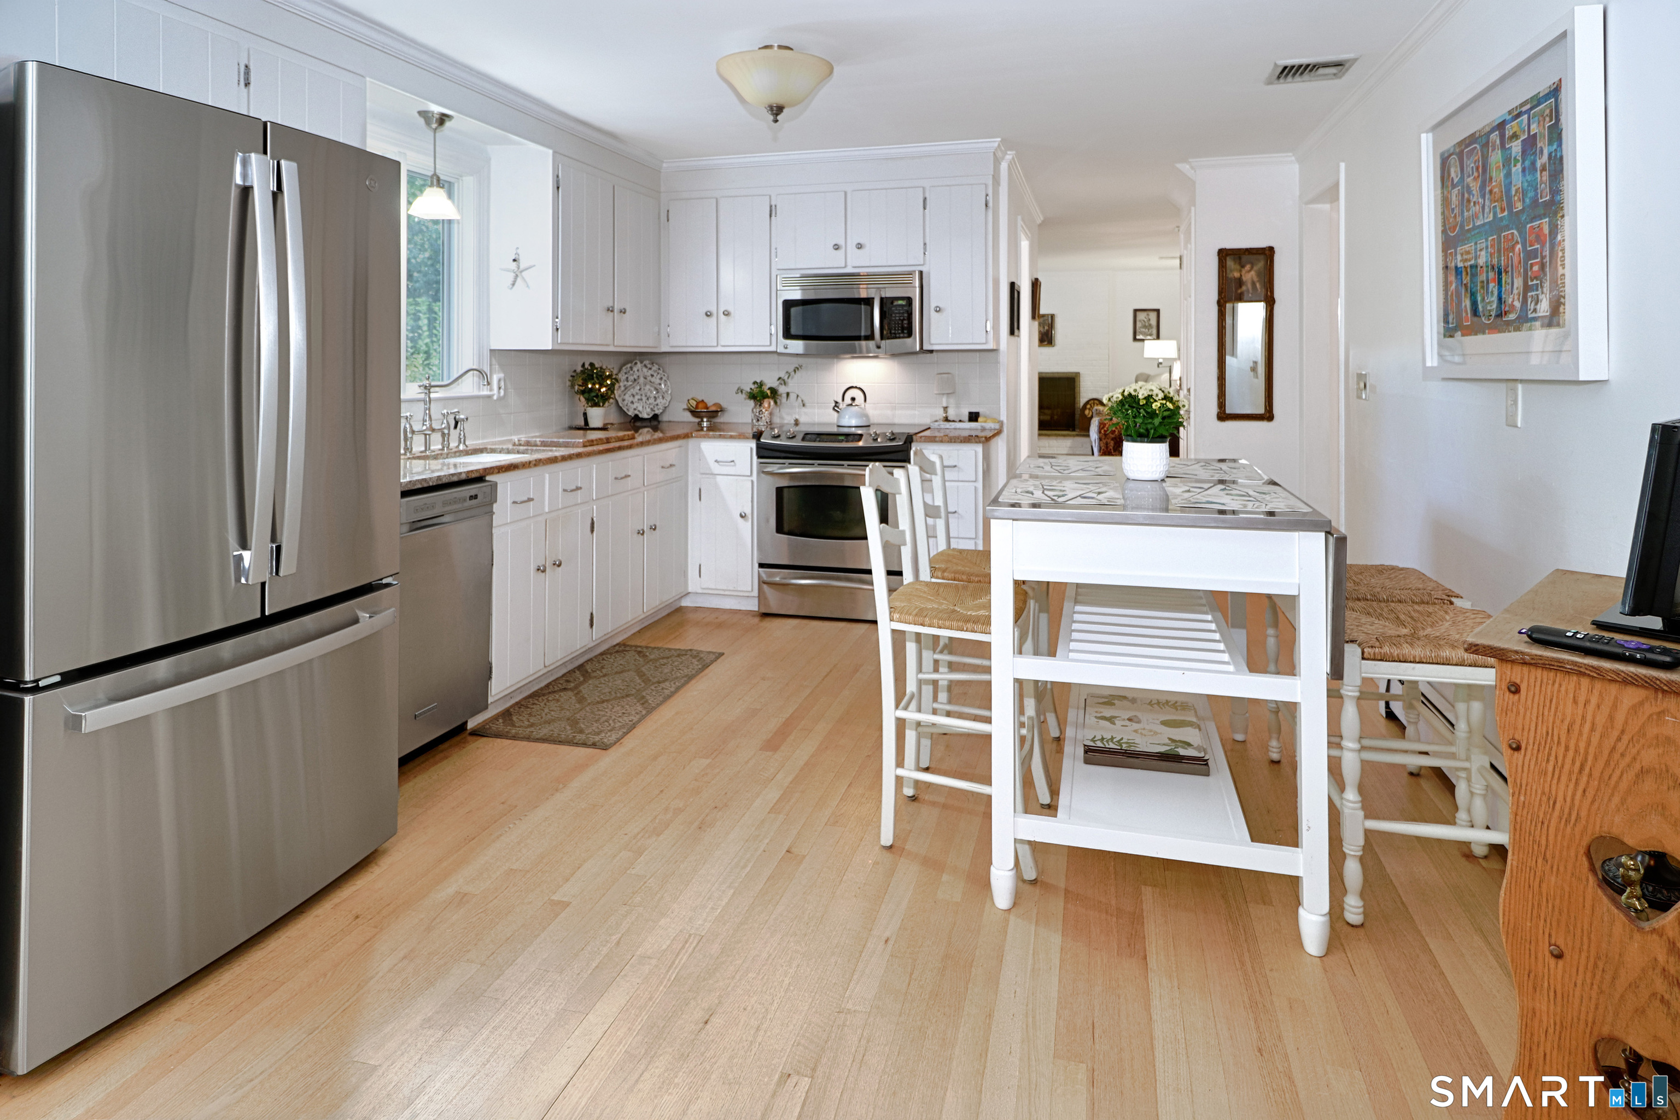
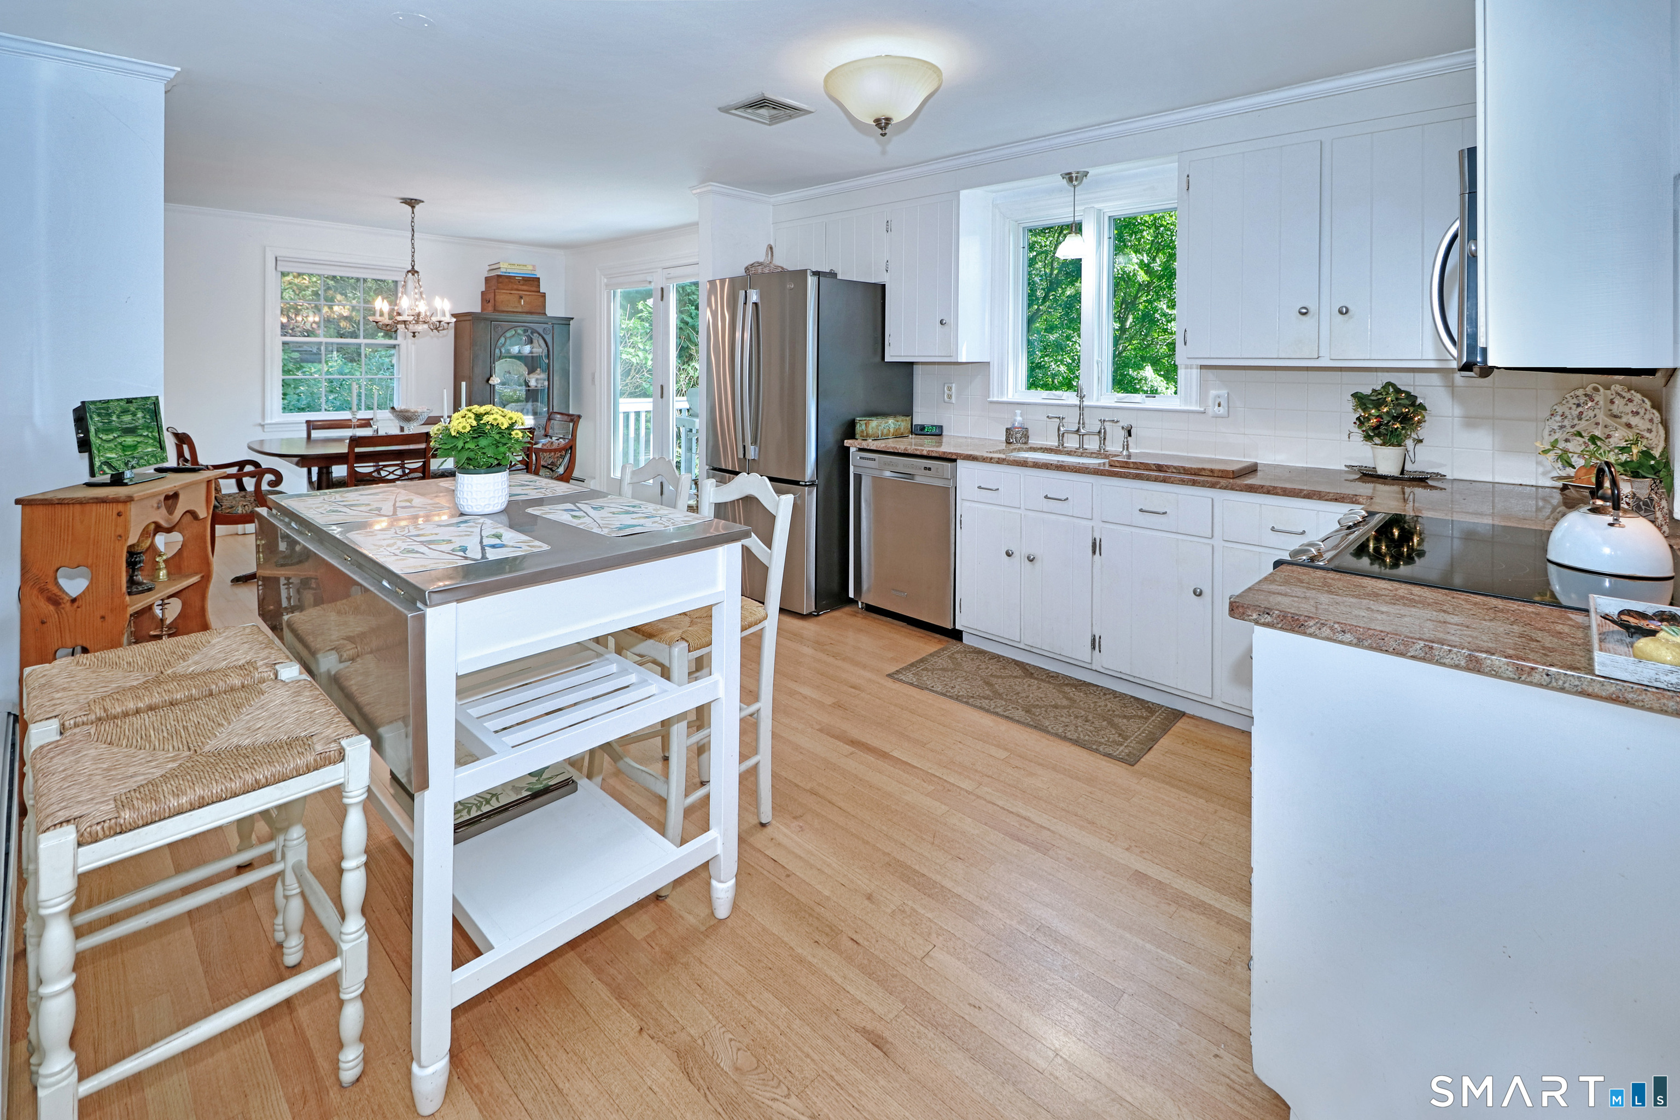
  • Eat In Kitchen (Main Level) Granite Counters, Eating Space, Hardwood Floor
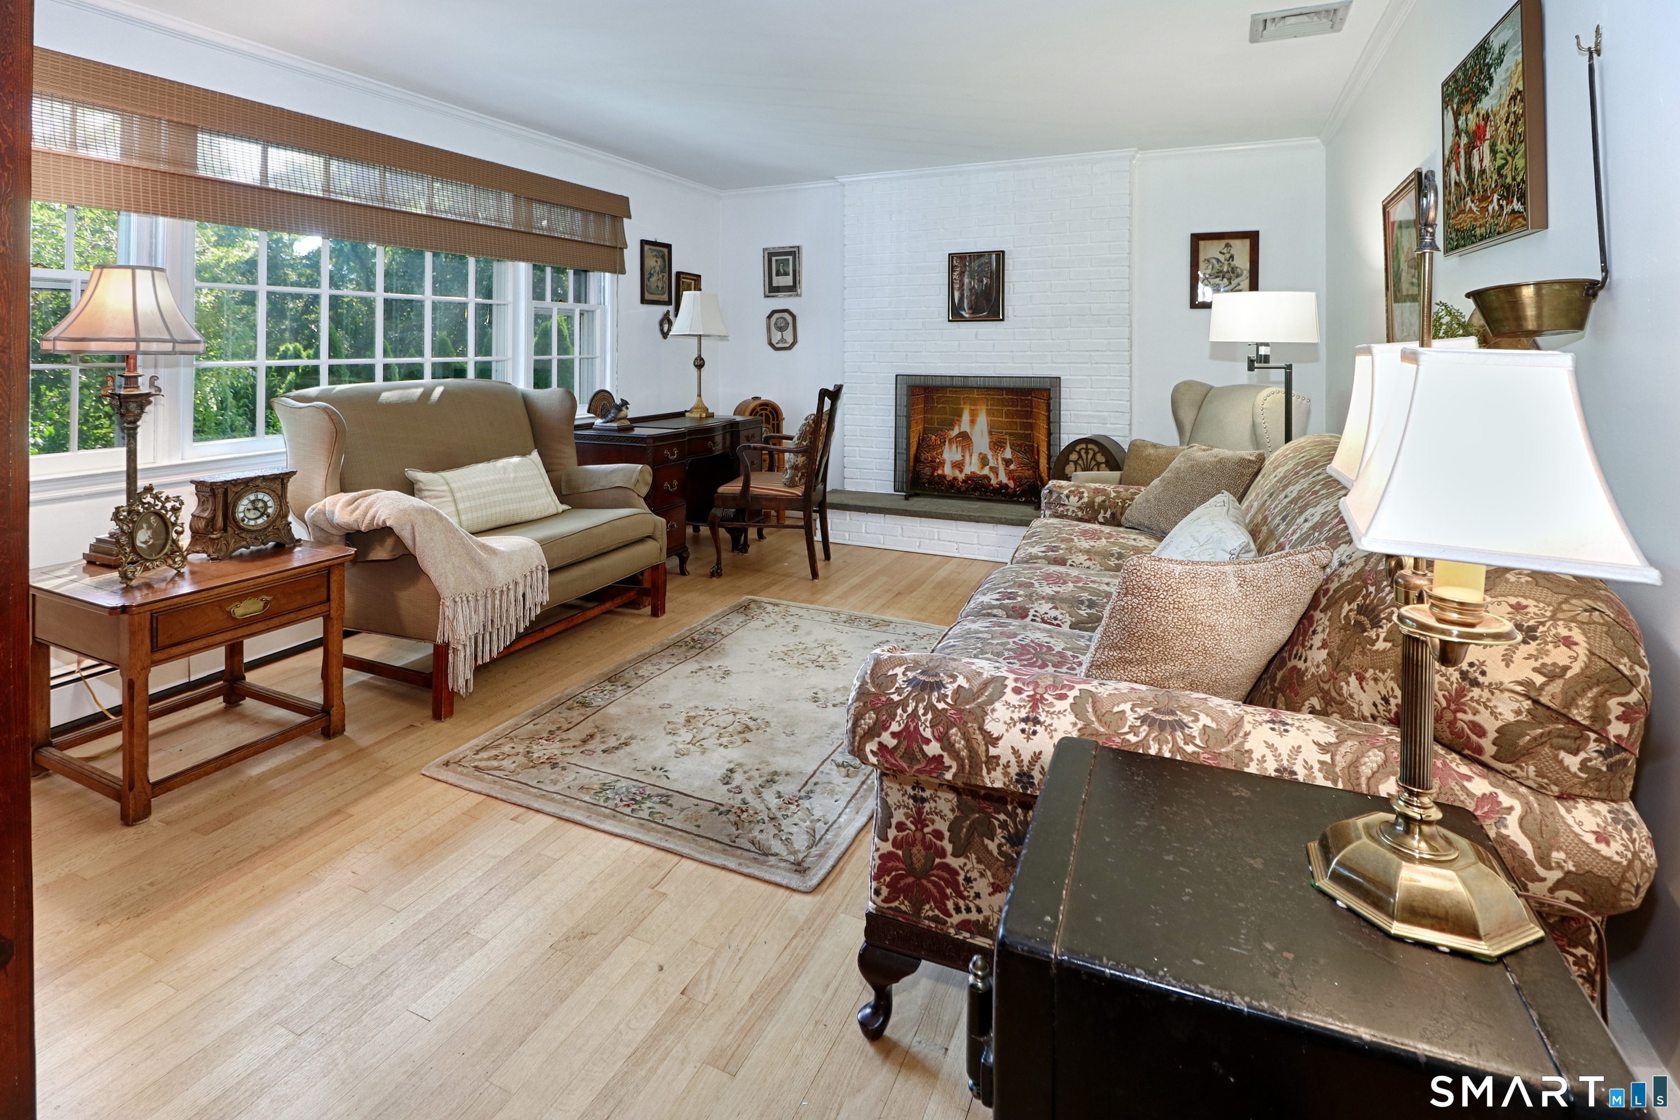
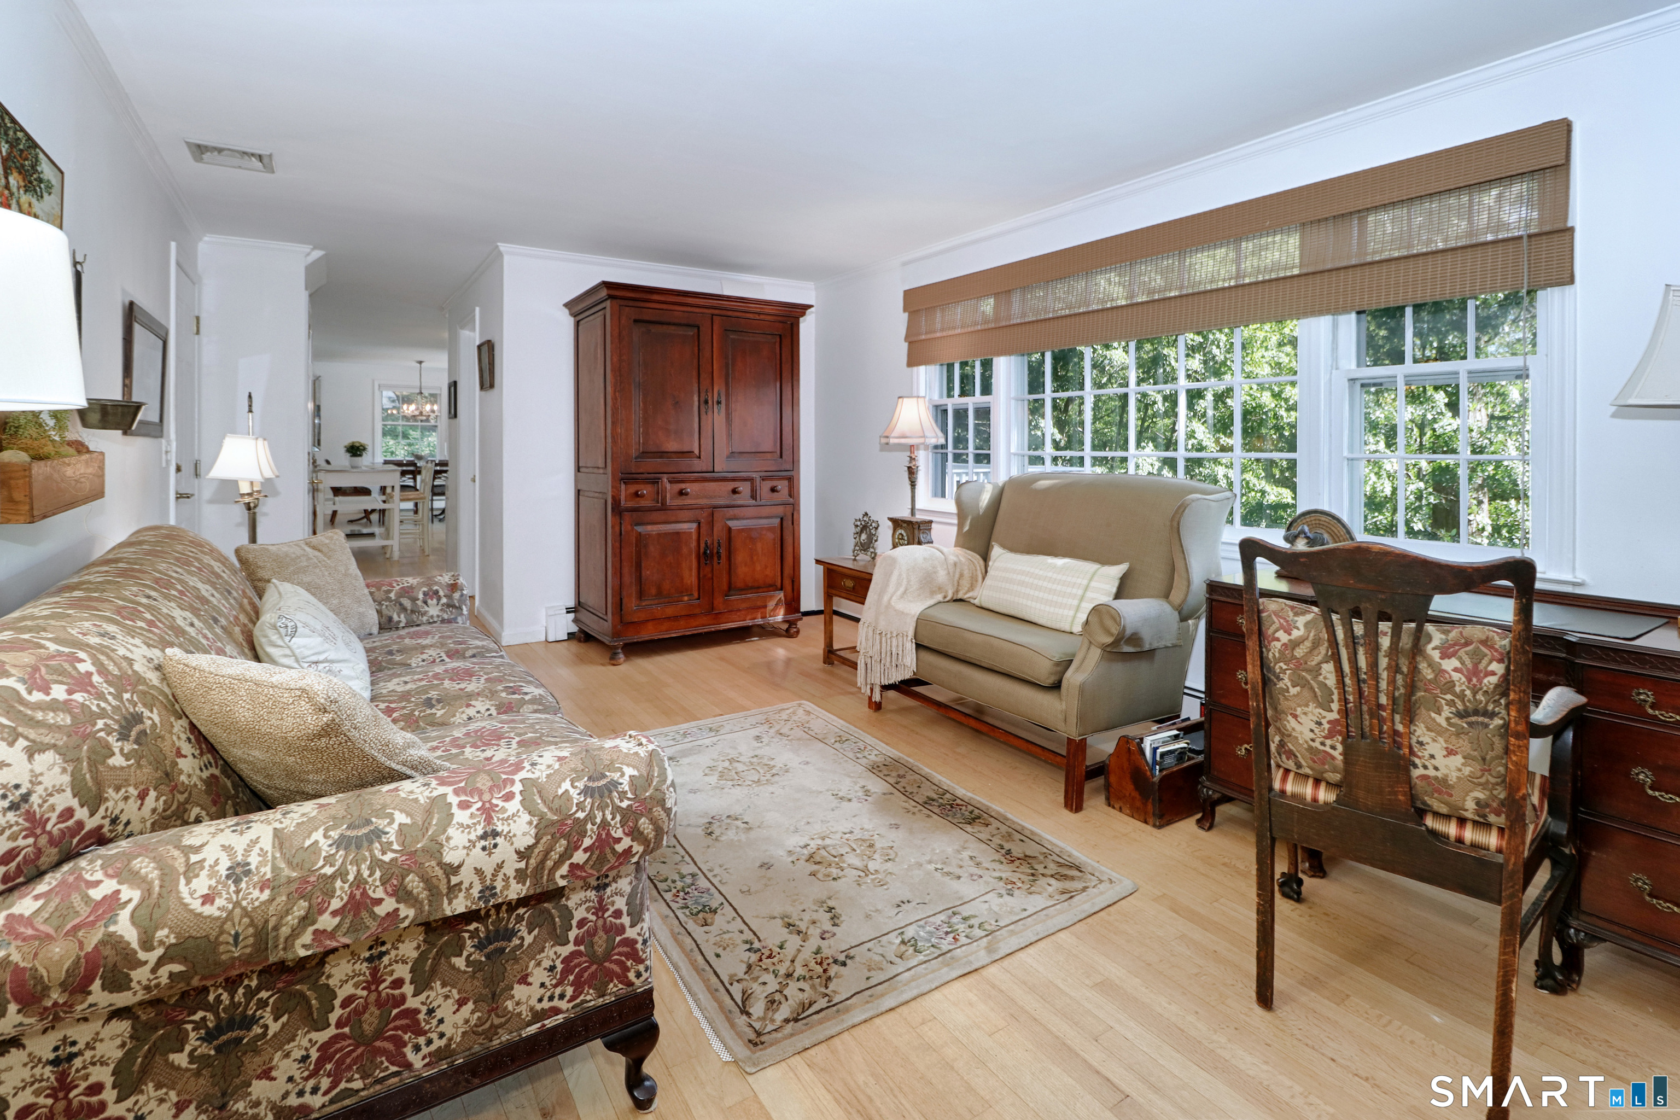
  • Family Room (Main Level) Fireplace, Hardwood Floor
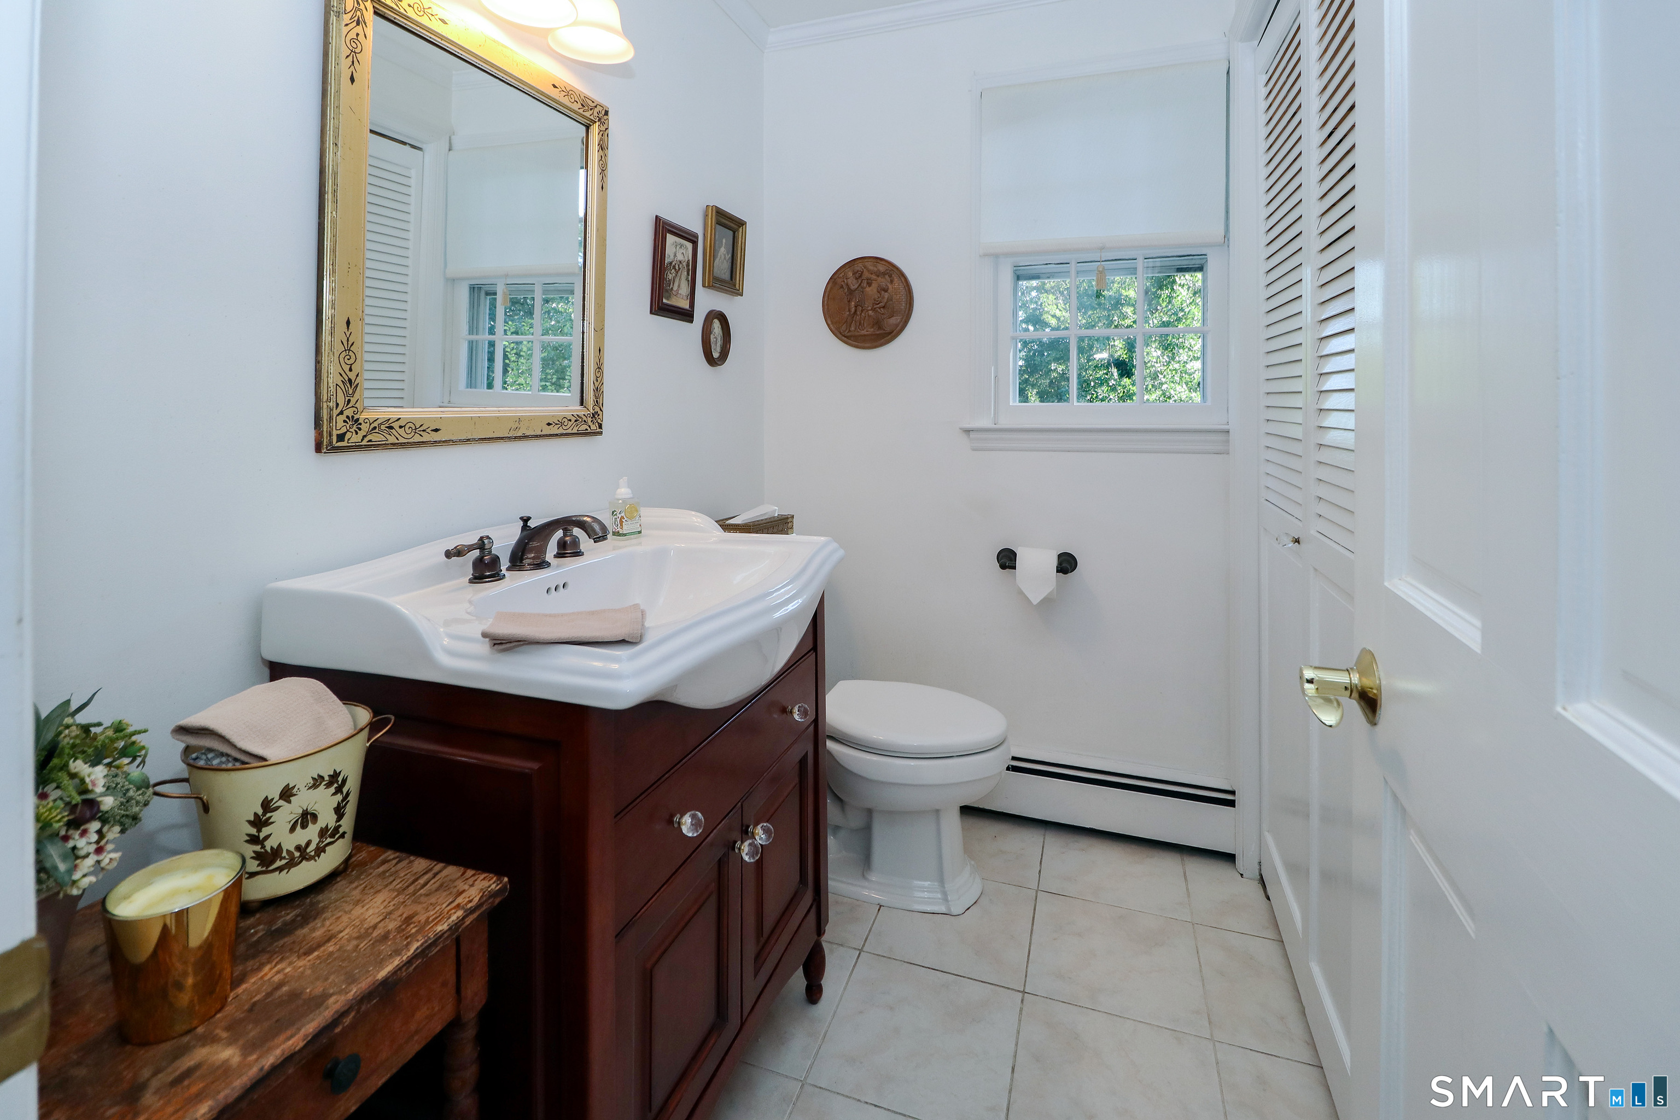
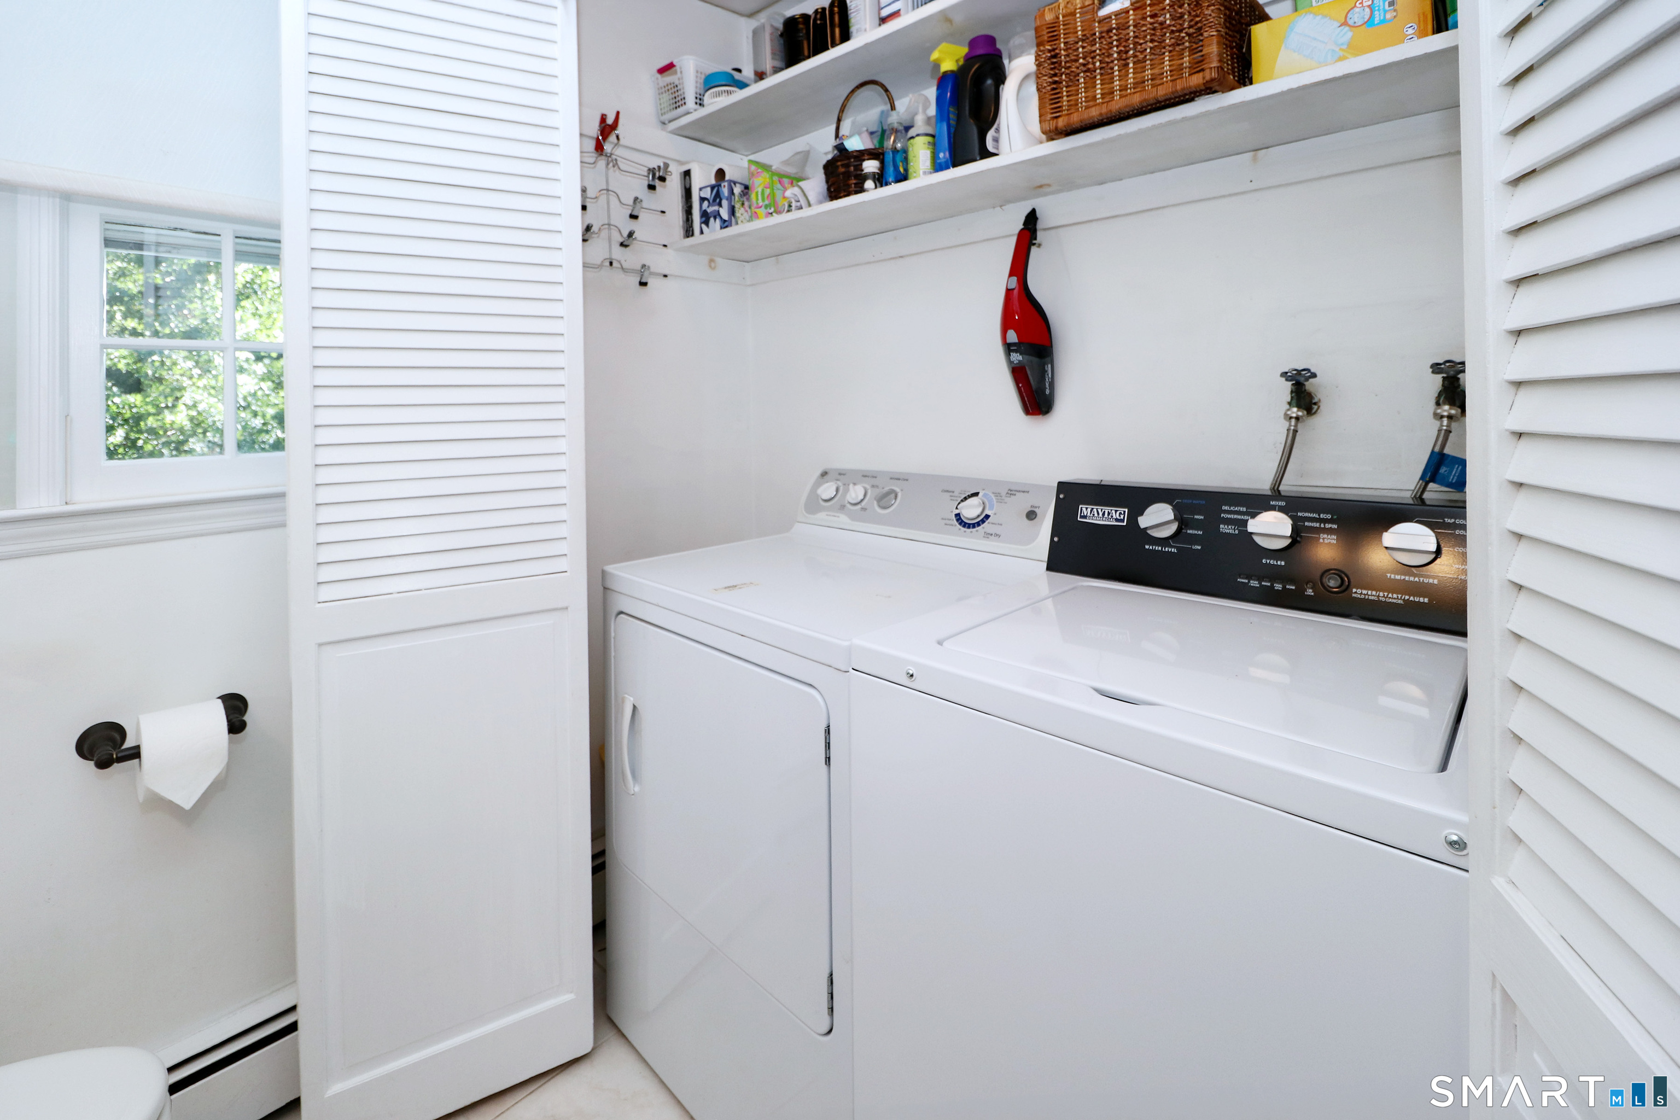
  • Half Bath (Main Level) Laundry Hookup, Tile Floor
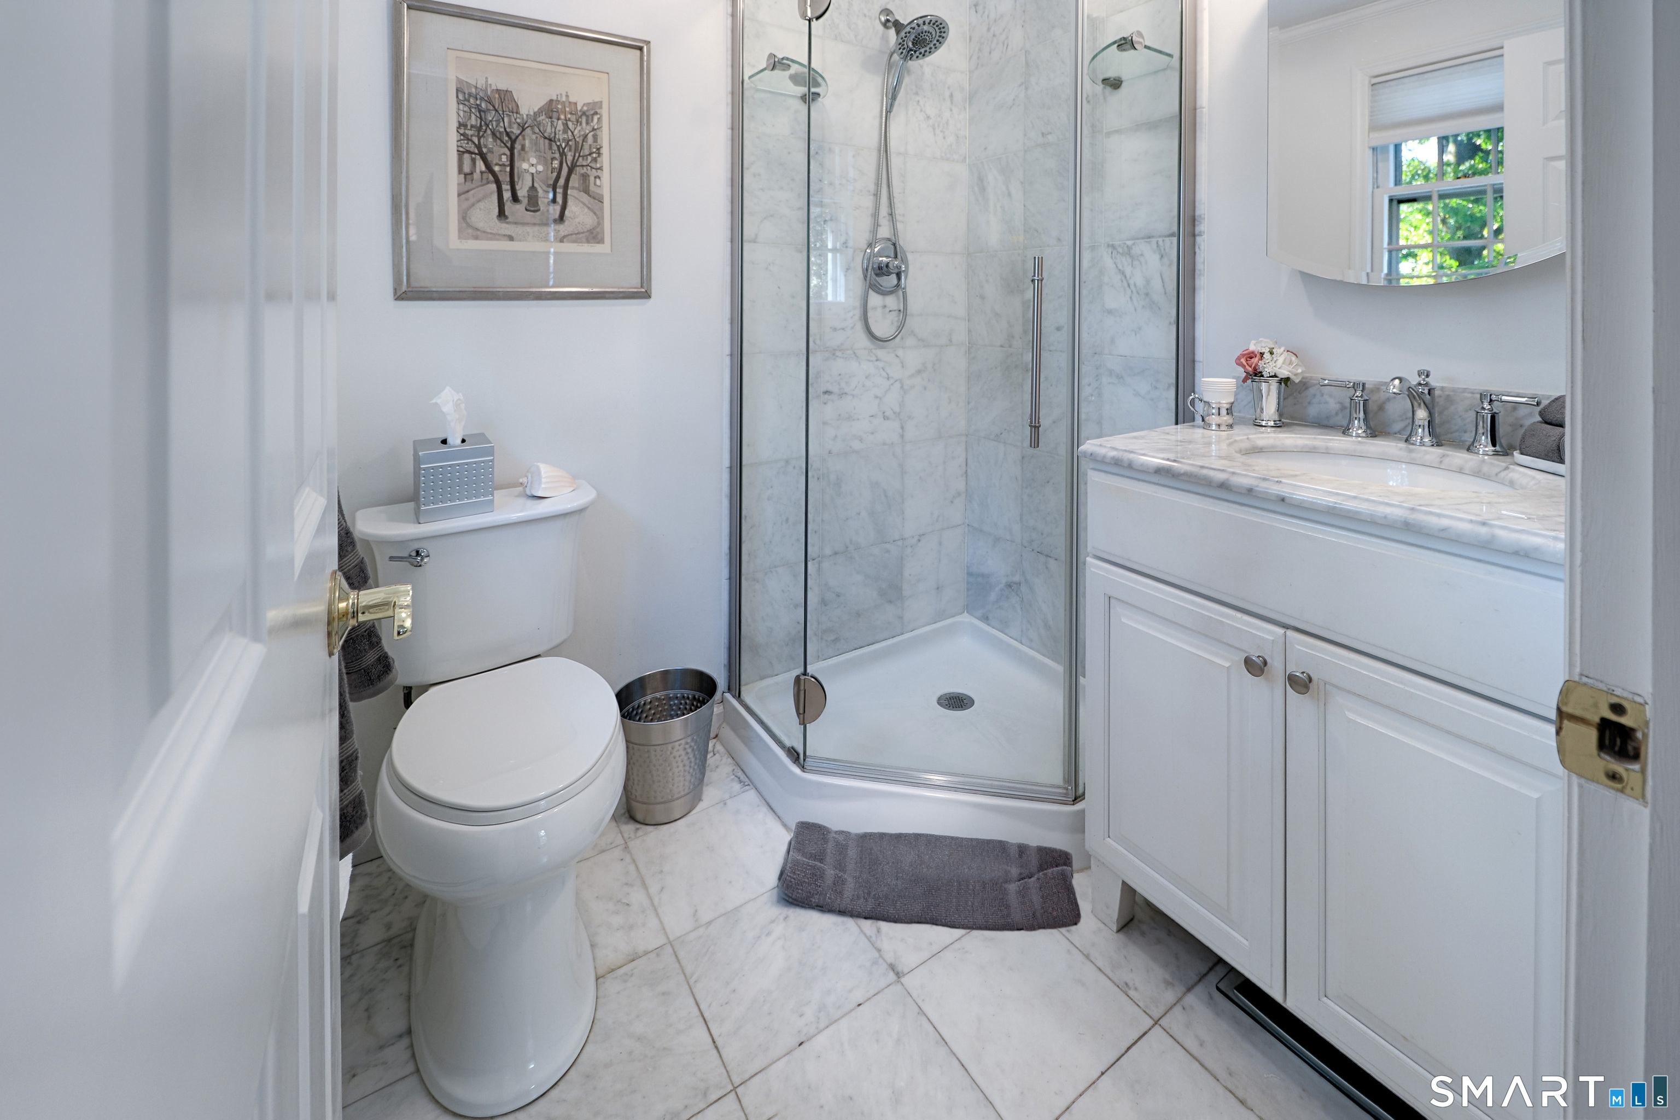
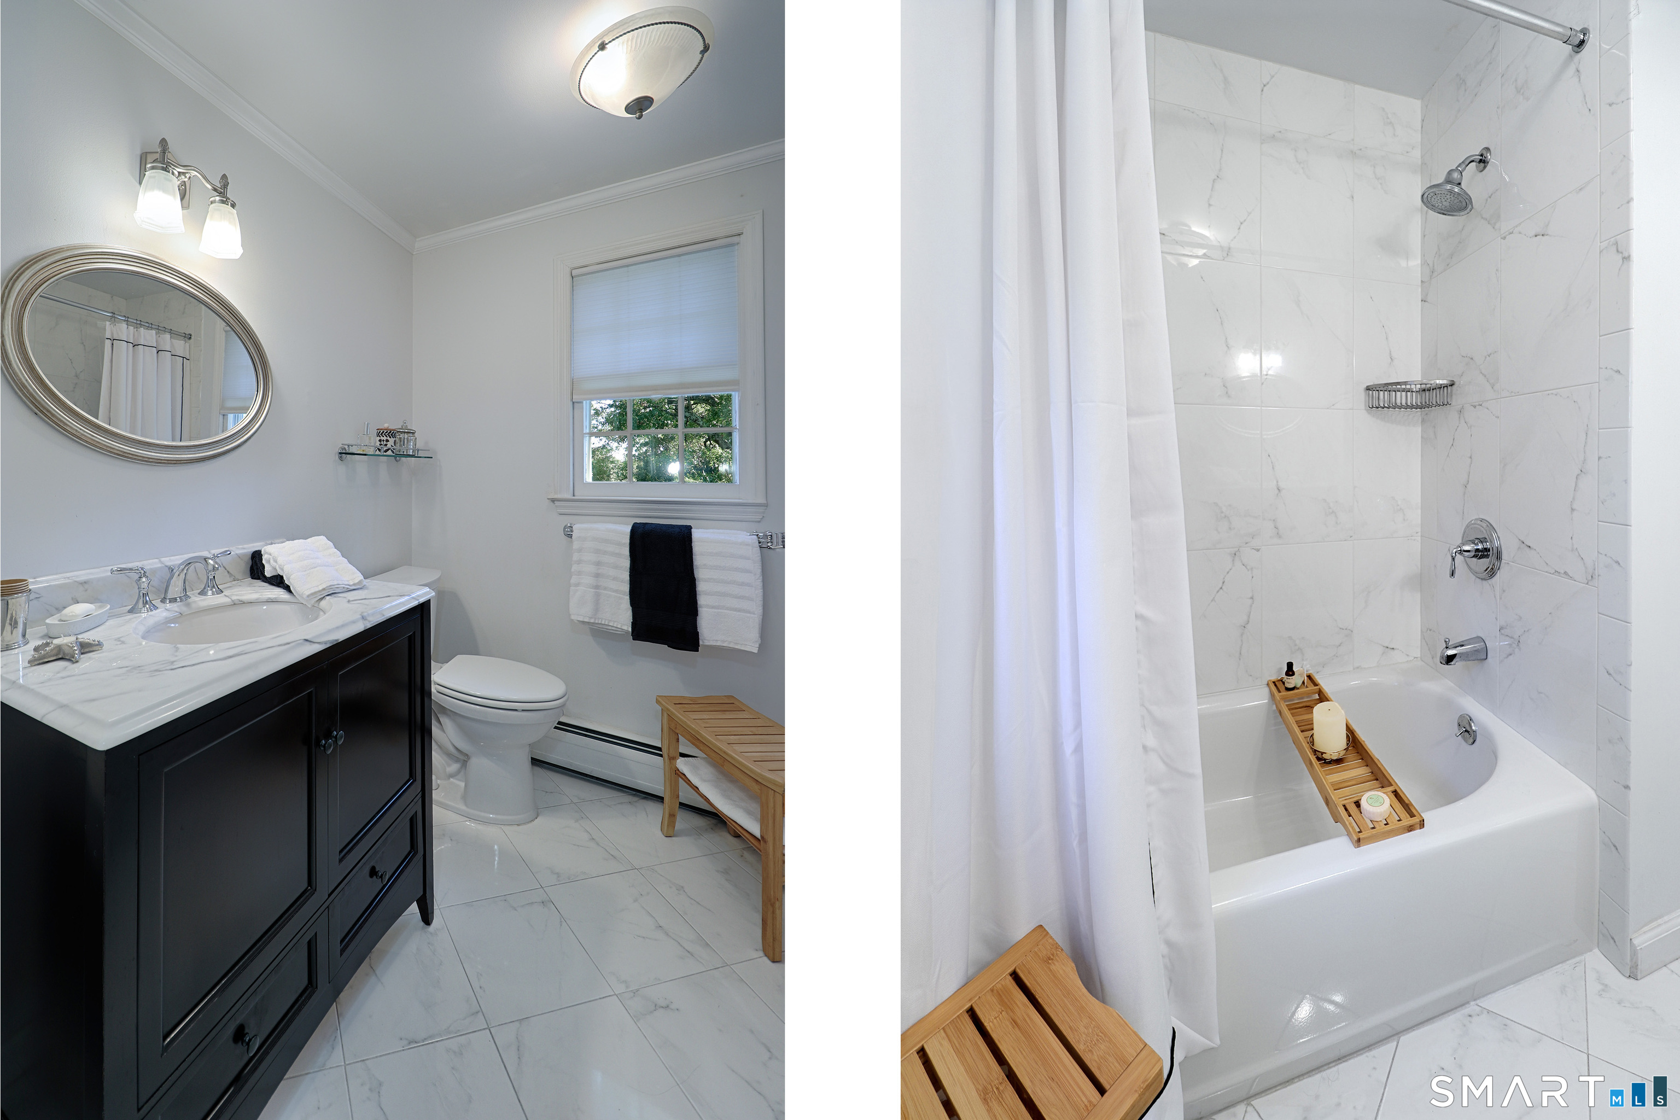
  • Primary Bath (Upper Level) Full Bath, Stall Shower, Marble Floor
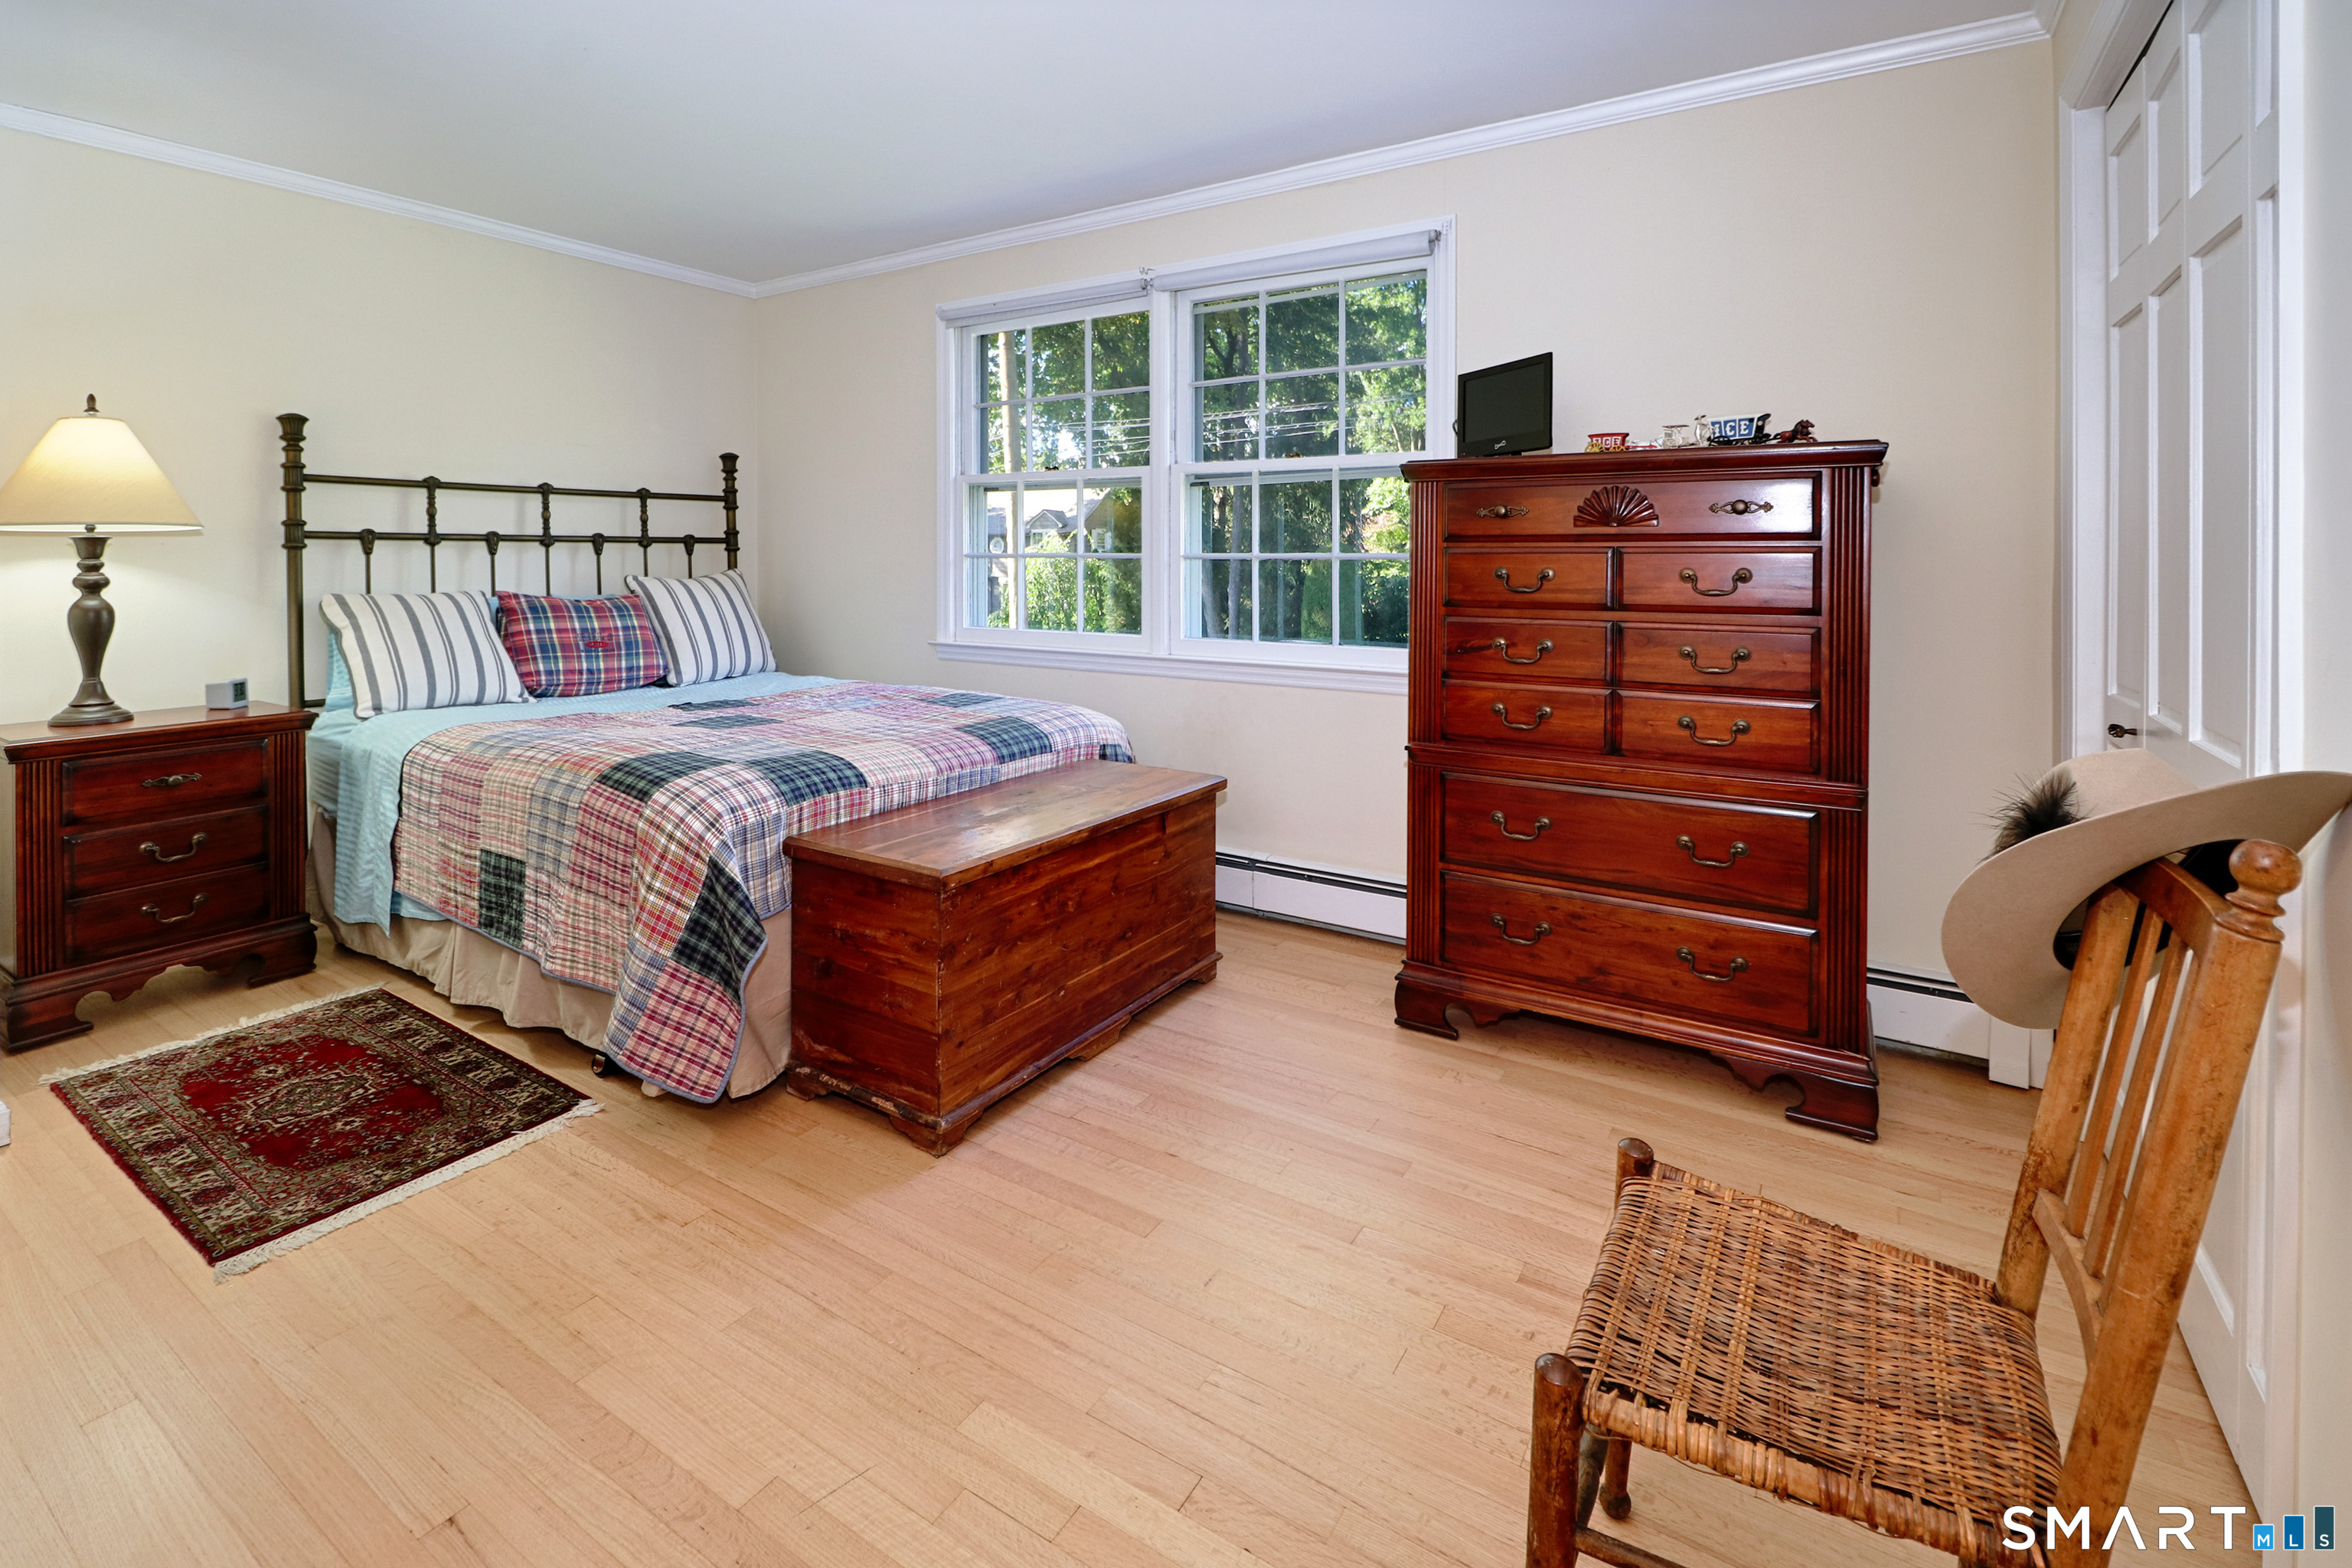
  • Bedroom (Upper Level) Hardwood Floor
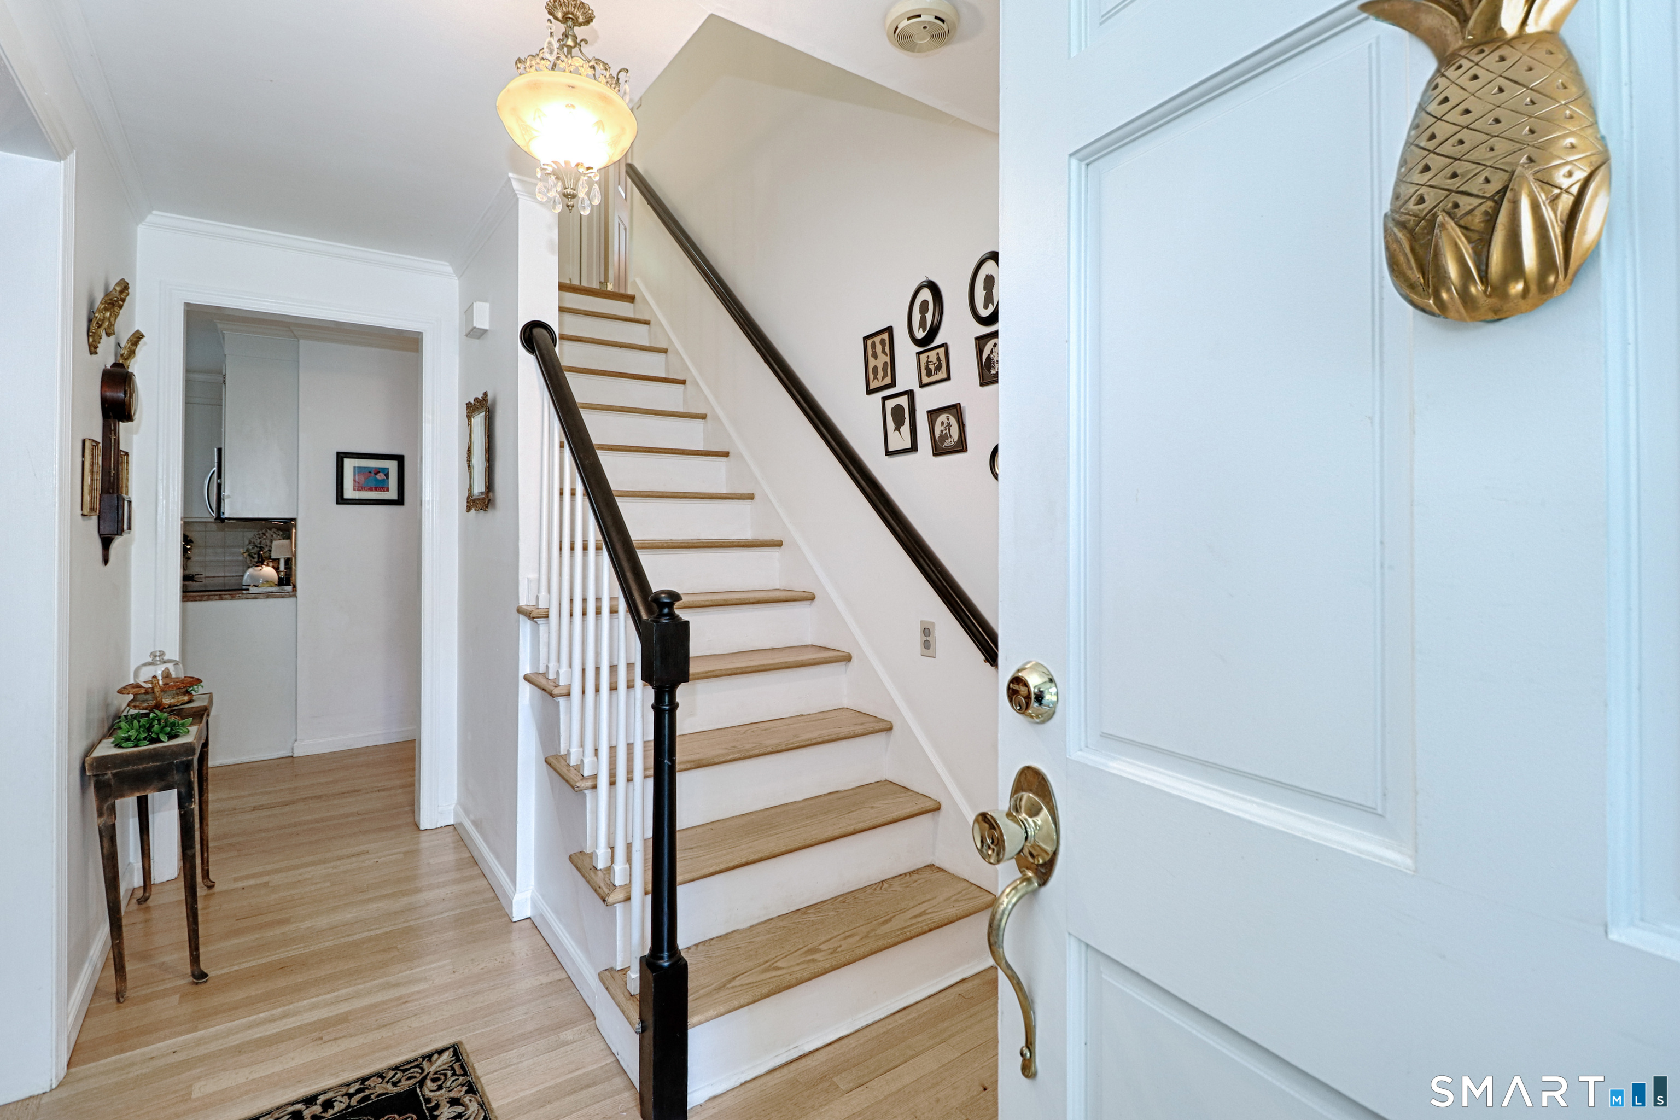
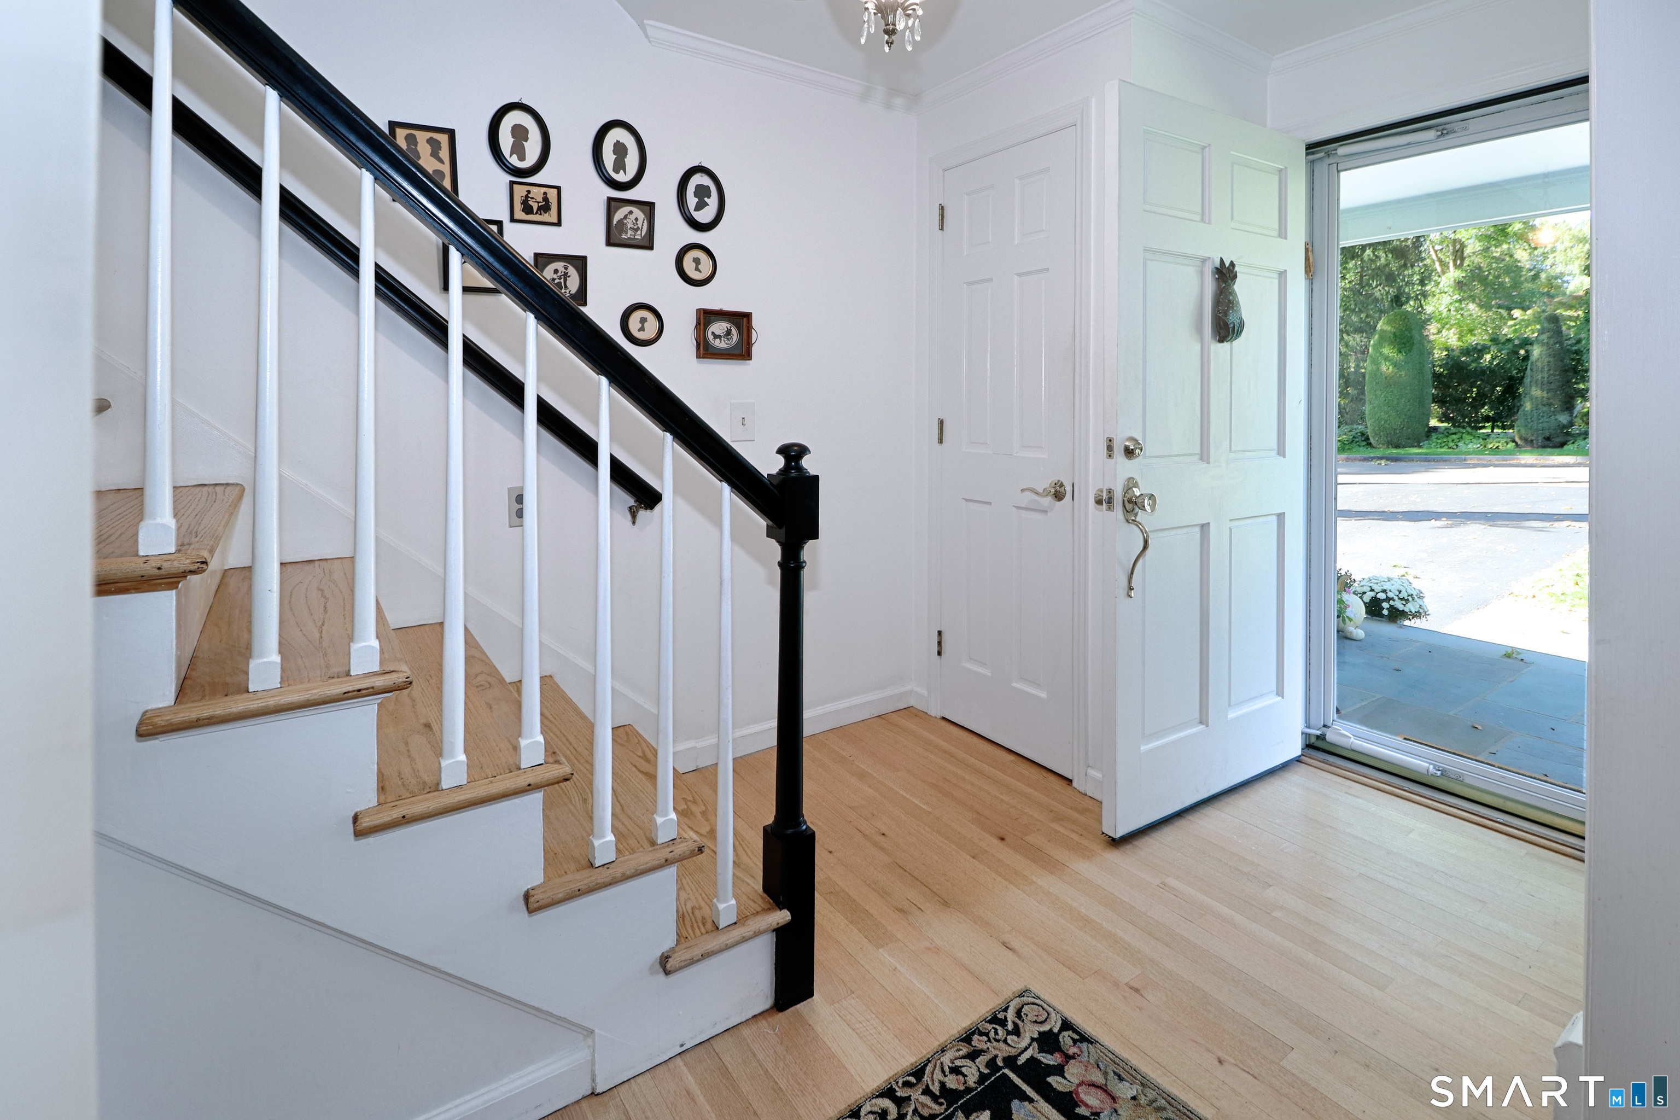
  • Other Rooms Foyer

Home Features

Heating

  • Fireplaces: 1
  • Heating: baseboard, hot water
  • Heat fuel type: natural gas

Cooling

  • Central air

Interior Features

  • Auto garage door opener
  • Cable - pre-wired
  • Security system

Appliances

  • Electric range
  • Microwave
  • Refrigerator
  • Dishwasher
  • Washer
  • Electric dryer

Home Automation

  • Lighting
  • Security system

Attic

  • Unfinished
  • Storage space
  • Floored
  • Pull-down stairs

Basement

  • Full
  • Storage
  • Interior access
  • Partially finished
  • Walk-out
  • Liveable space
  • Full with walk-out

Laundry

  • Main level

Energy Features

  • Generator
  • Storm doors
  • Thermopane windows

Exterior Features

  • Terrace
  • Lighting
  • Grill
  • Shed
  • Fruit trees
  • Deck
  • Garden area
  • Stone wall
  • Underground sprinkler

Property Details

Parking

  • Garage spaces: 2
  • Attached garage
  • Paved
  • Driveway

Waterfront

  • Beach rights
  • Water community

Lot Details

  • Lot surface: 0.54 acres
  • Lightly wooded
  • Rocky
  • Level lot
  • Sloping lot

Driveway

  • Private
  • Paved
  • Asphalt

Utilities

  • Water: public water connected
  • Sewage: pub. sewer connected

Near-by Amenities

  • Golf course
  • Health club
  • Lake
  • Library
  • Medical facilities
  • Park
  • Playground/tot lot
  • Shopping/mall

Construction Details

Style
colonial

Construction year
1974

Exterior Siding
shingle, wood

Foundation
concrete

Roof
asphalt shingle


Area & Town

This home is located in Stratfield neighborhood, in the town of Fairfield.

Finance & Listing Info

Status Active
Listing date October 07, 2026
List price $ 959,000
Current price $ 959,000
Tax amount $ 11,809
Tax year july 2026-june 2027
MLS ID #24212545
List Agent Laura Sydney
List Office William Pitt Sotheby's Int'l

175 Fairmount Terrace Home Photos

Because we love Fairfield County!

© Copyright 1999 - 2026 Dagny's LLC. - 20 Windy Ridge Place Wilton, CT 06897 - Terms & Conditions