About the Home
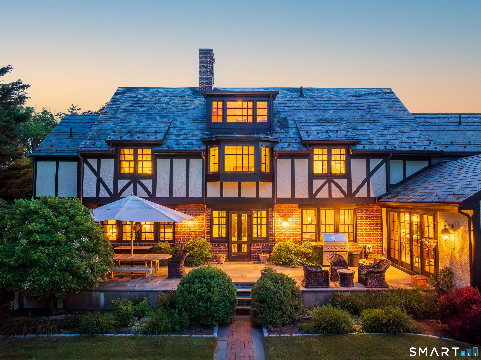
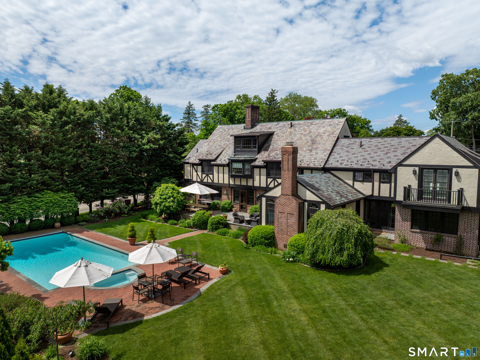
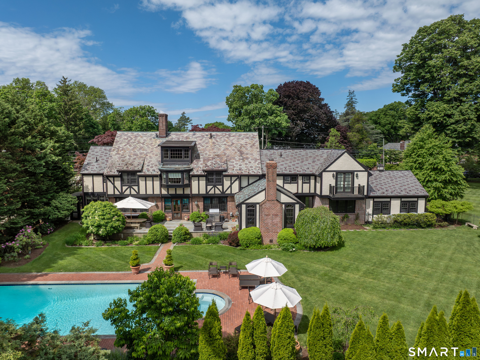
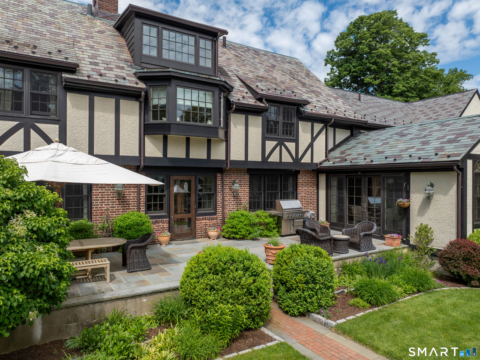
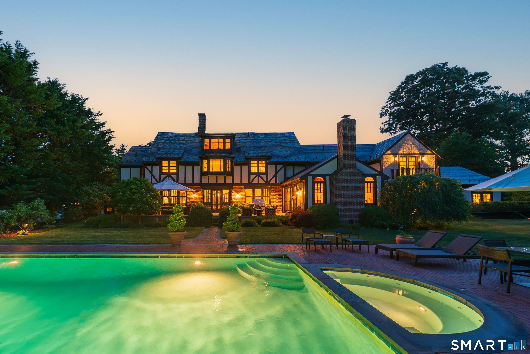
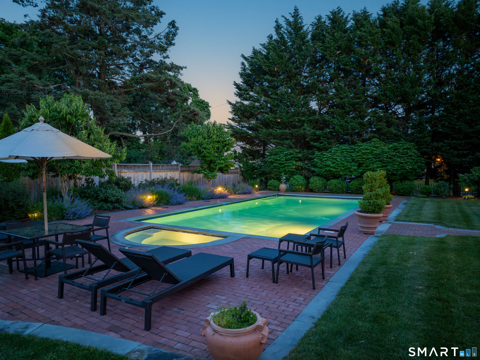
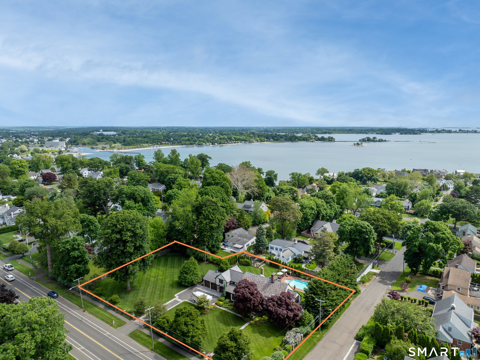
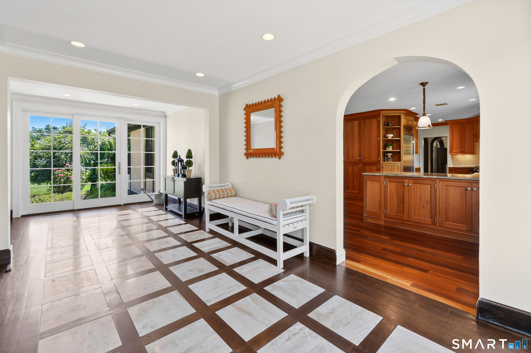
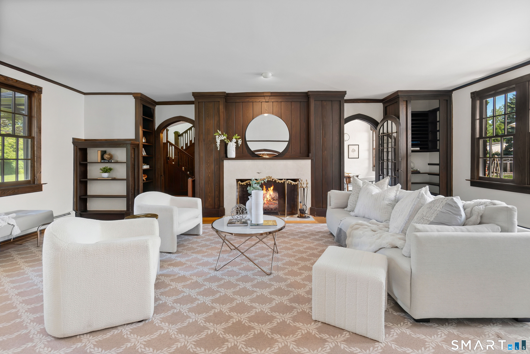
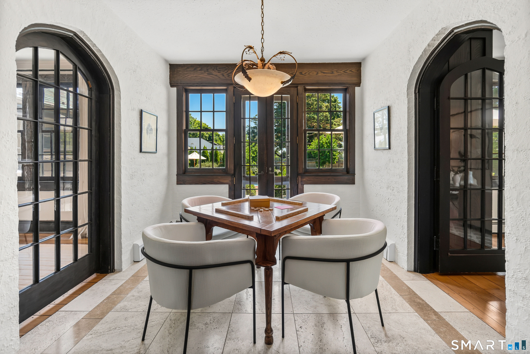
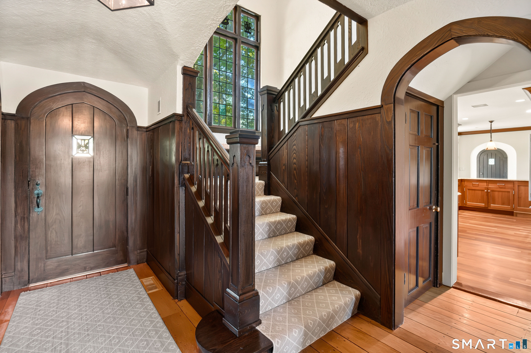
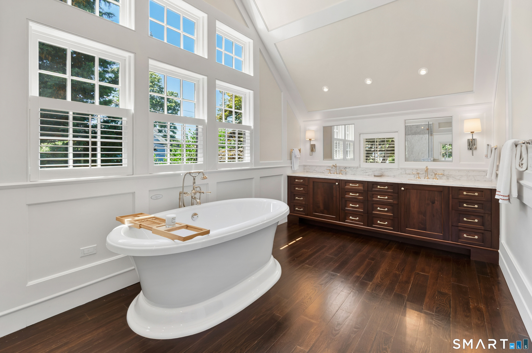
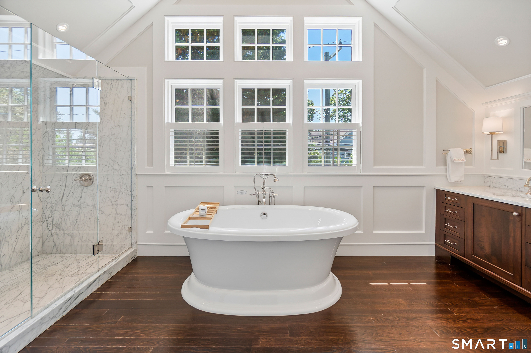
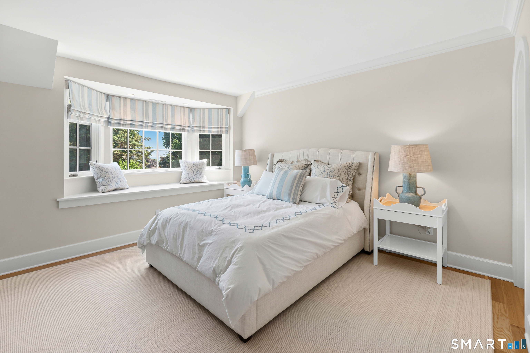
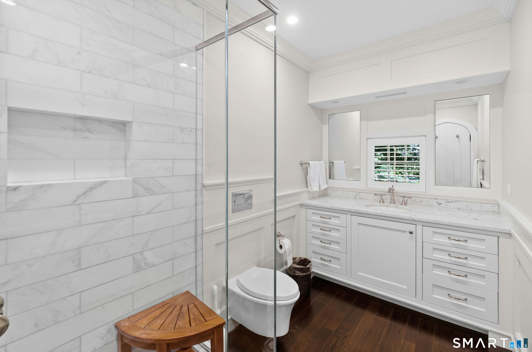
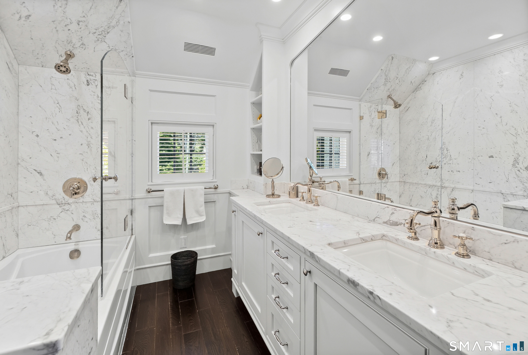
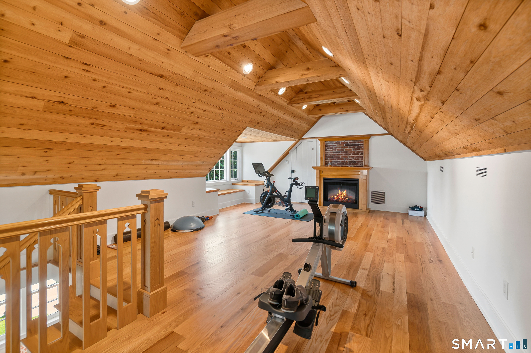
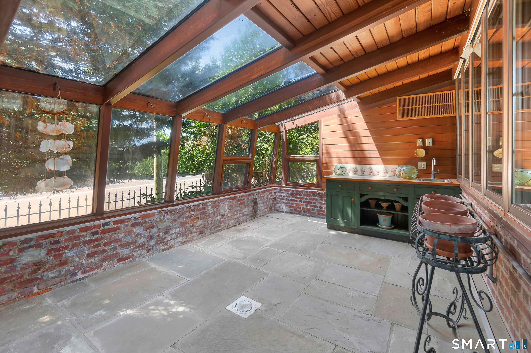
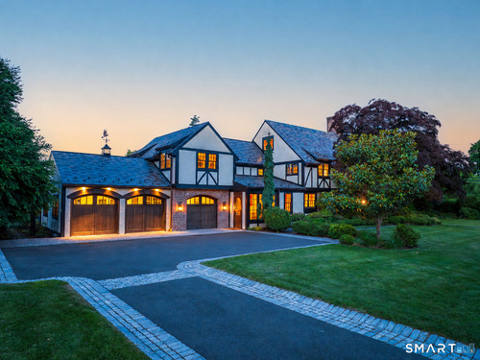
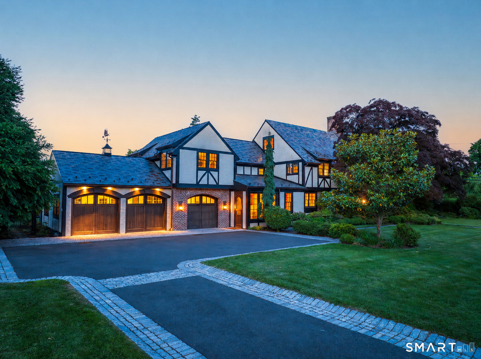
Enjoy the distinctive coastal lifestyle of Stamford's sought-after Shippan neighborhood in this distinguished Tudor home, offering approximately 6,000 square feet of timeless architectural character, sophisticated modern updates, and a thoughtfully designed 2016 renovation by Granoff Architects. With 5 bedrooms, 3 full and 2 half baths, the home is rich in detail, including original stained glass, oak paneling, unique solid oak arched interior doors, and three wood-burning fireplaces. Custom millwork, a Vermont slate roof, and new Marvin windows throughout further showcase the home's exceptional craftsmanship. Beautifully renovated second-floor bathrooms feature custom cabinetry, marble showers and countertops, and heated floors. In addition to the generous living and entertaining spaces, the home also includes a finished lower level, a third-floor loft with water views (currently used as a home gym), and an attached greenhouse that adds to the home's classic charm. Outside, a 40' x 20' gunite pool and spa, expansive patio, and mature garden create a picturesque private oasis. Beautifully landscaped and exceptionally private, the grounds provide an idyllic backdrop for sun-filled summer days, evenings spent poolside and memorable gatherings with family and friends. An exceptional Shippan offering with remarkable space, character and versatility. ** Also available for purchase with the adjacent lot at 1688 Shippan Avenue (MLS #24189415). Properties may be purchased separately
Rooms & Interior
Room Details
-
Living Room (Main Level)
Built-Ins, Fireplace, Hardwood Floor
-
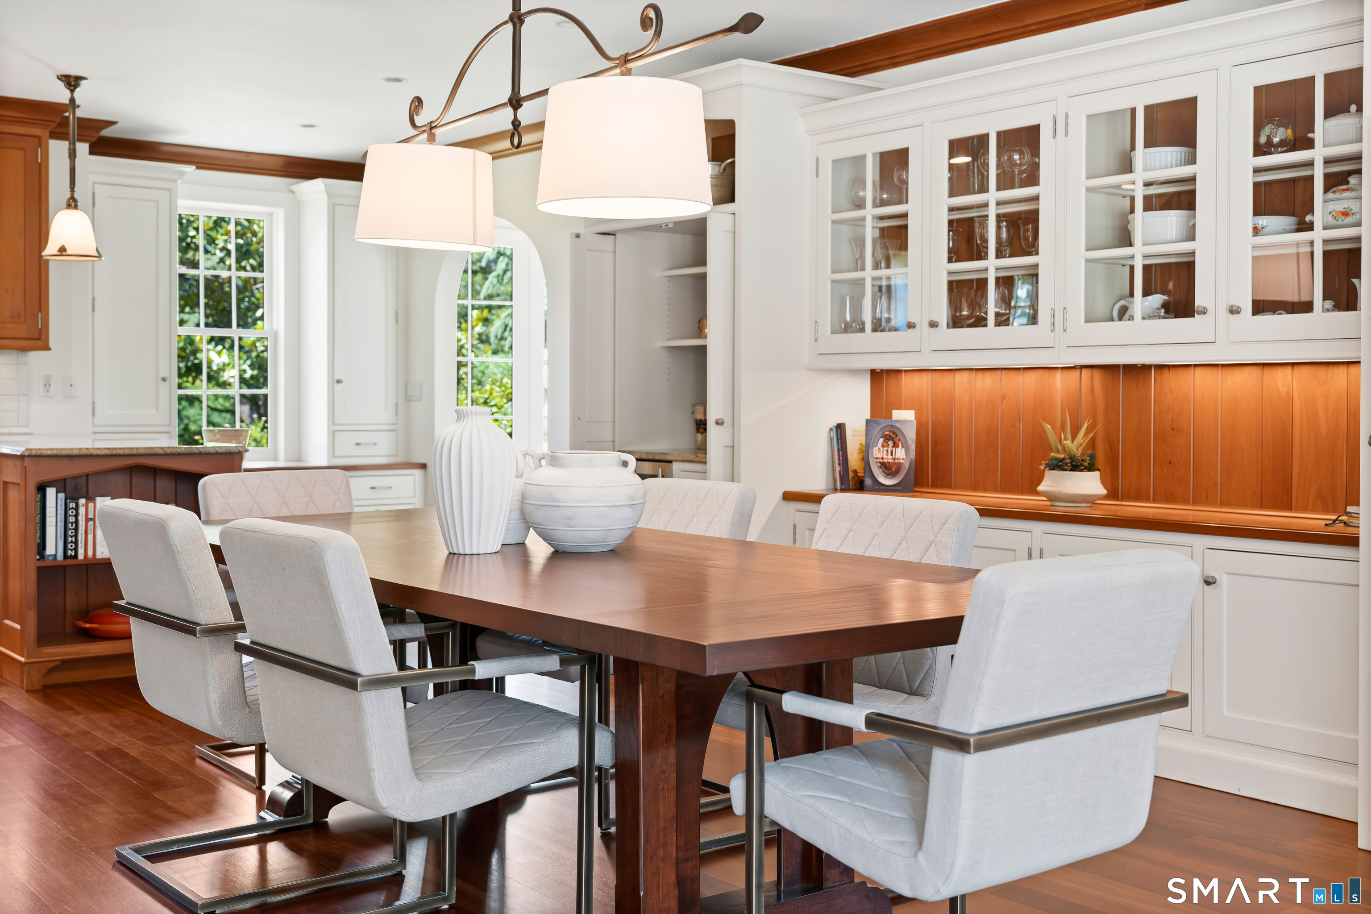
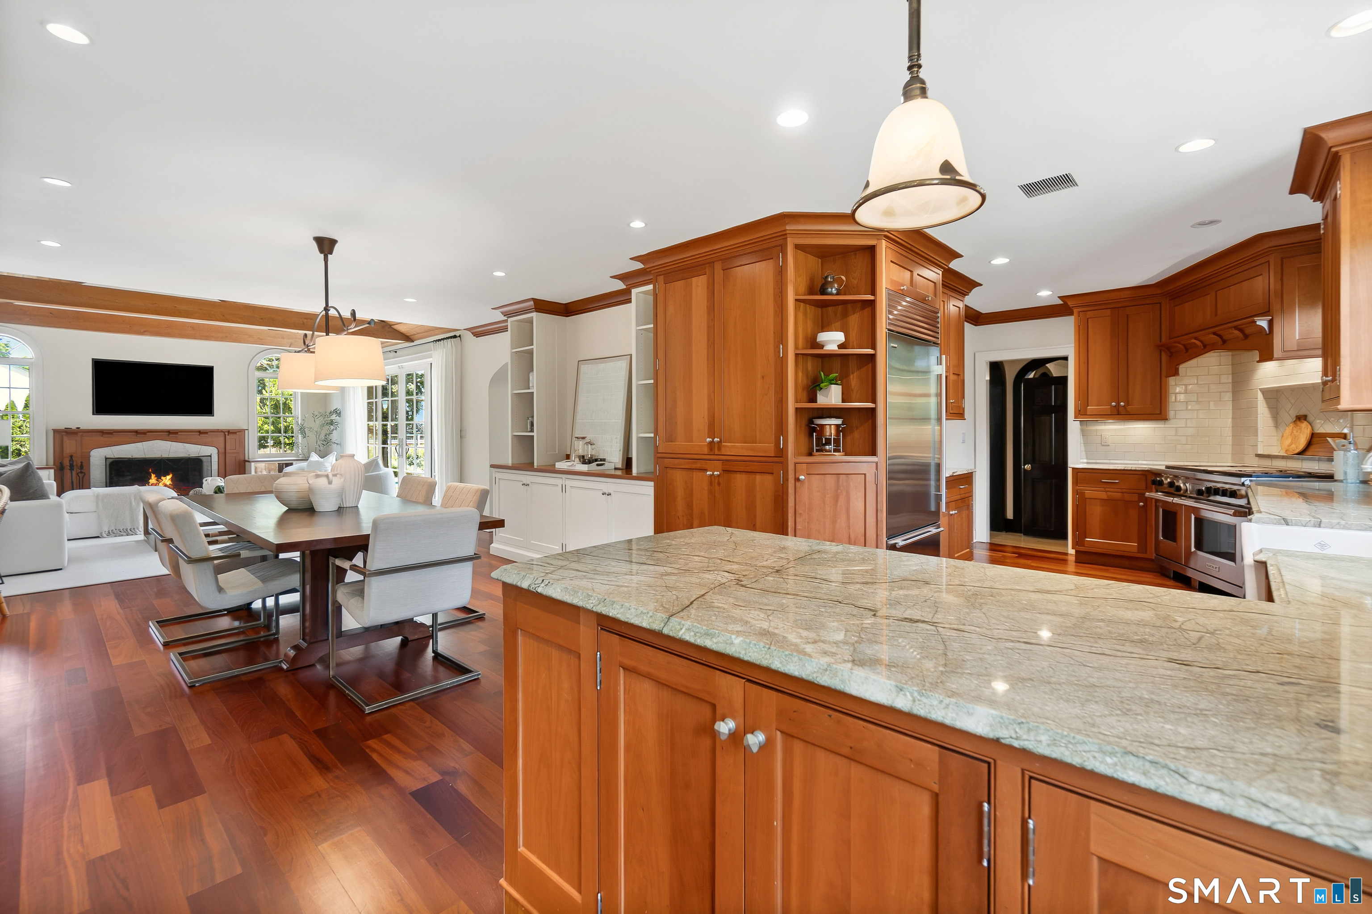
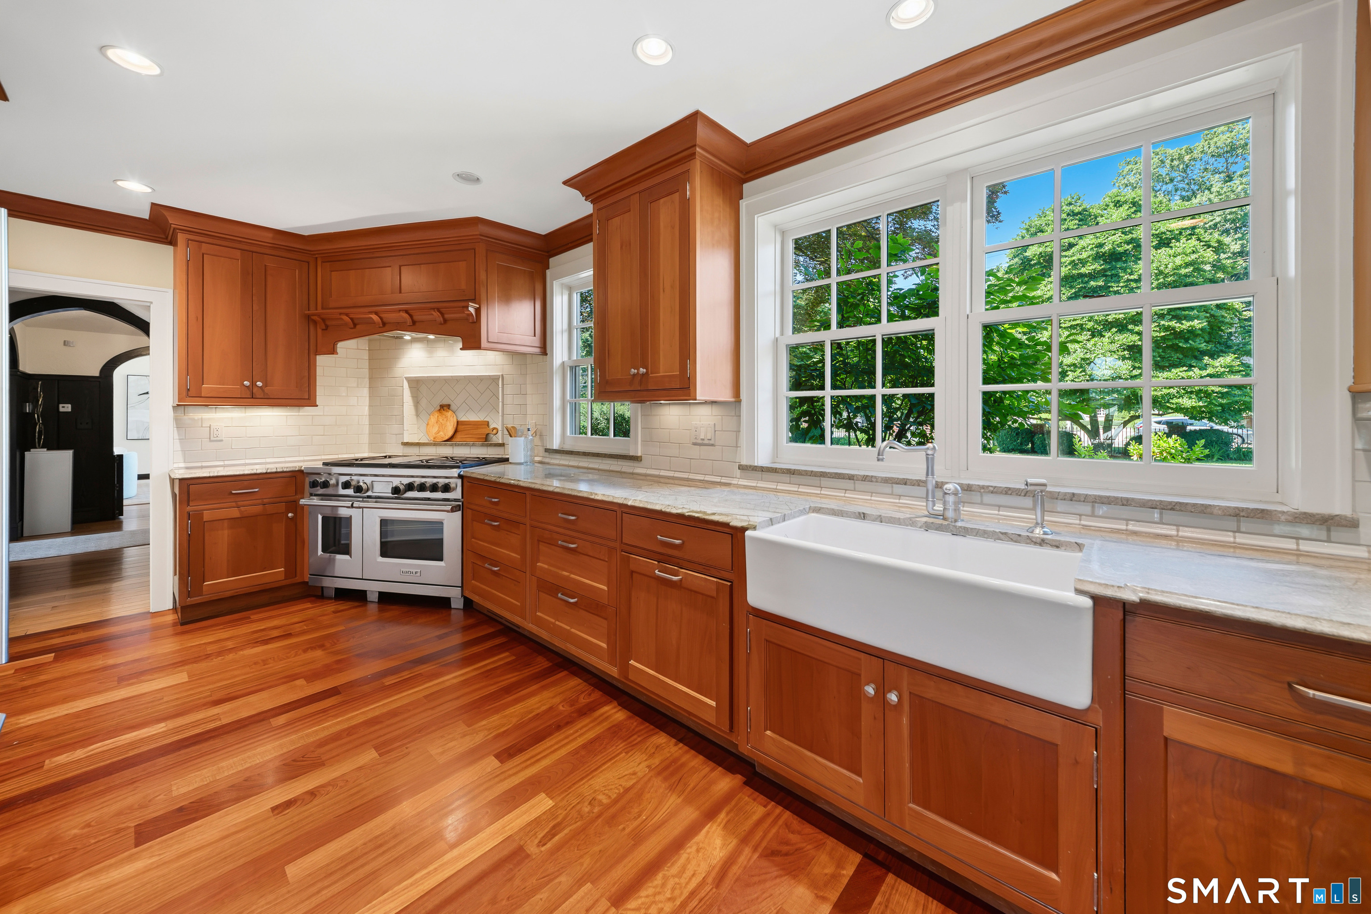
Eat In Kitchen (Main Level)
Built-Ins, Dining Area, Hardwood Floor
-
Bedroom (Upper Level)
-
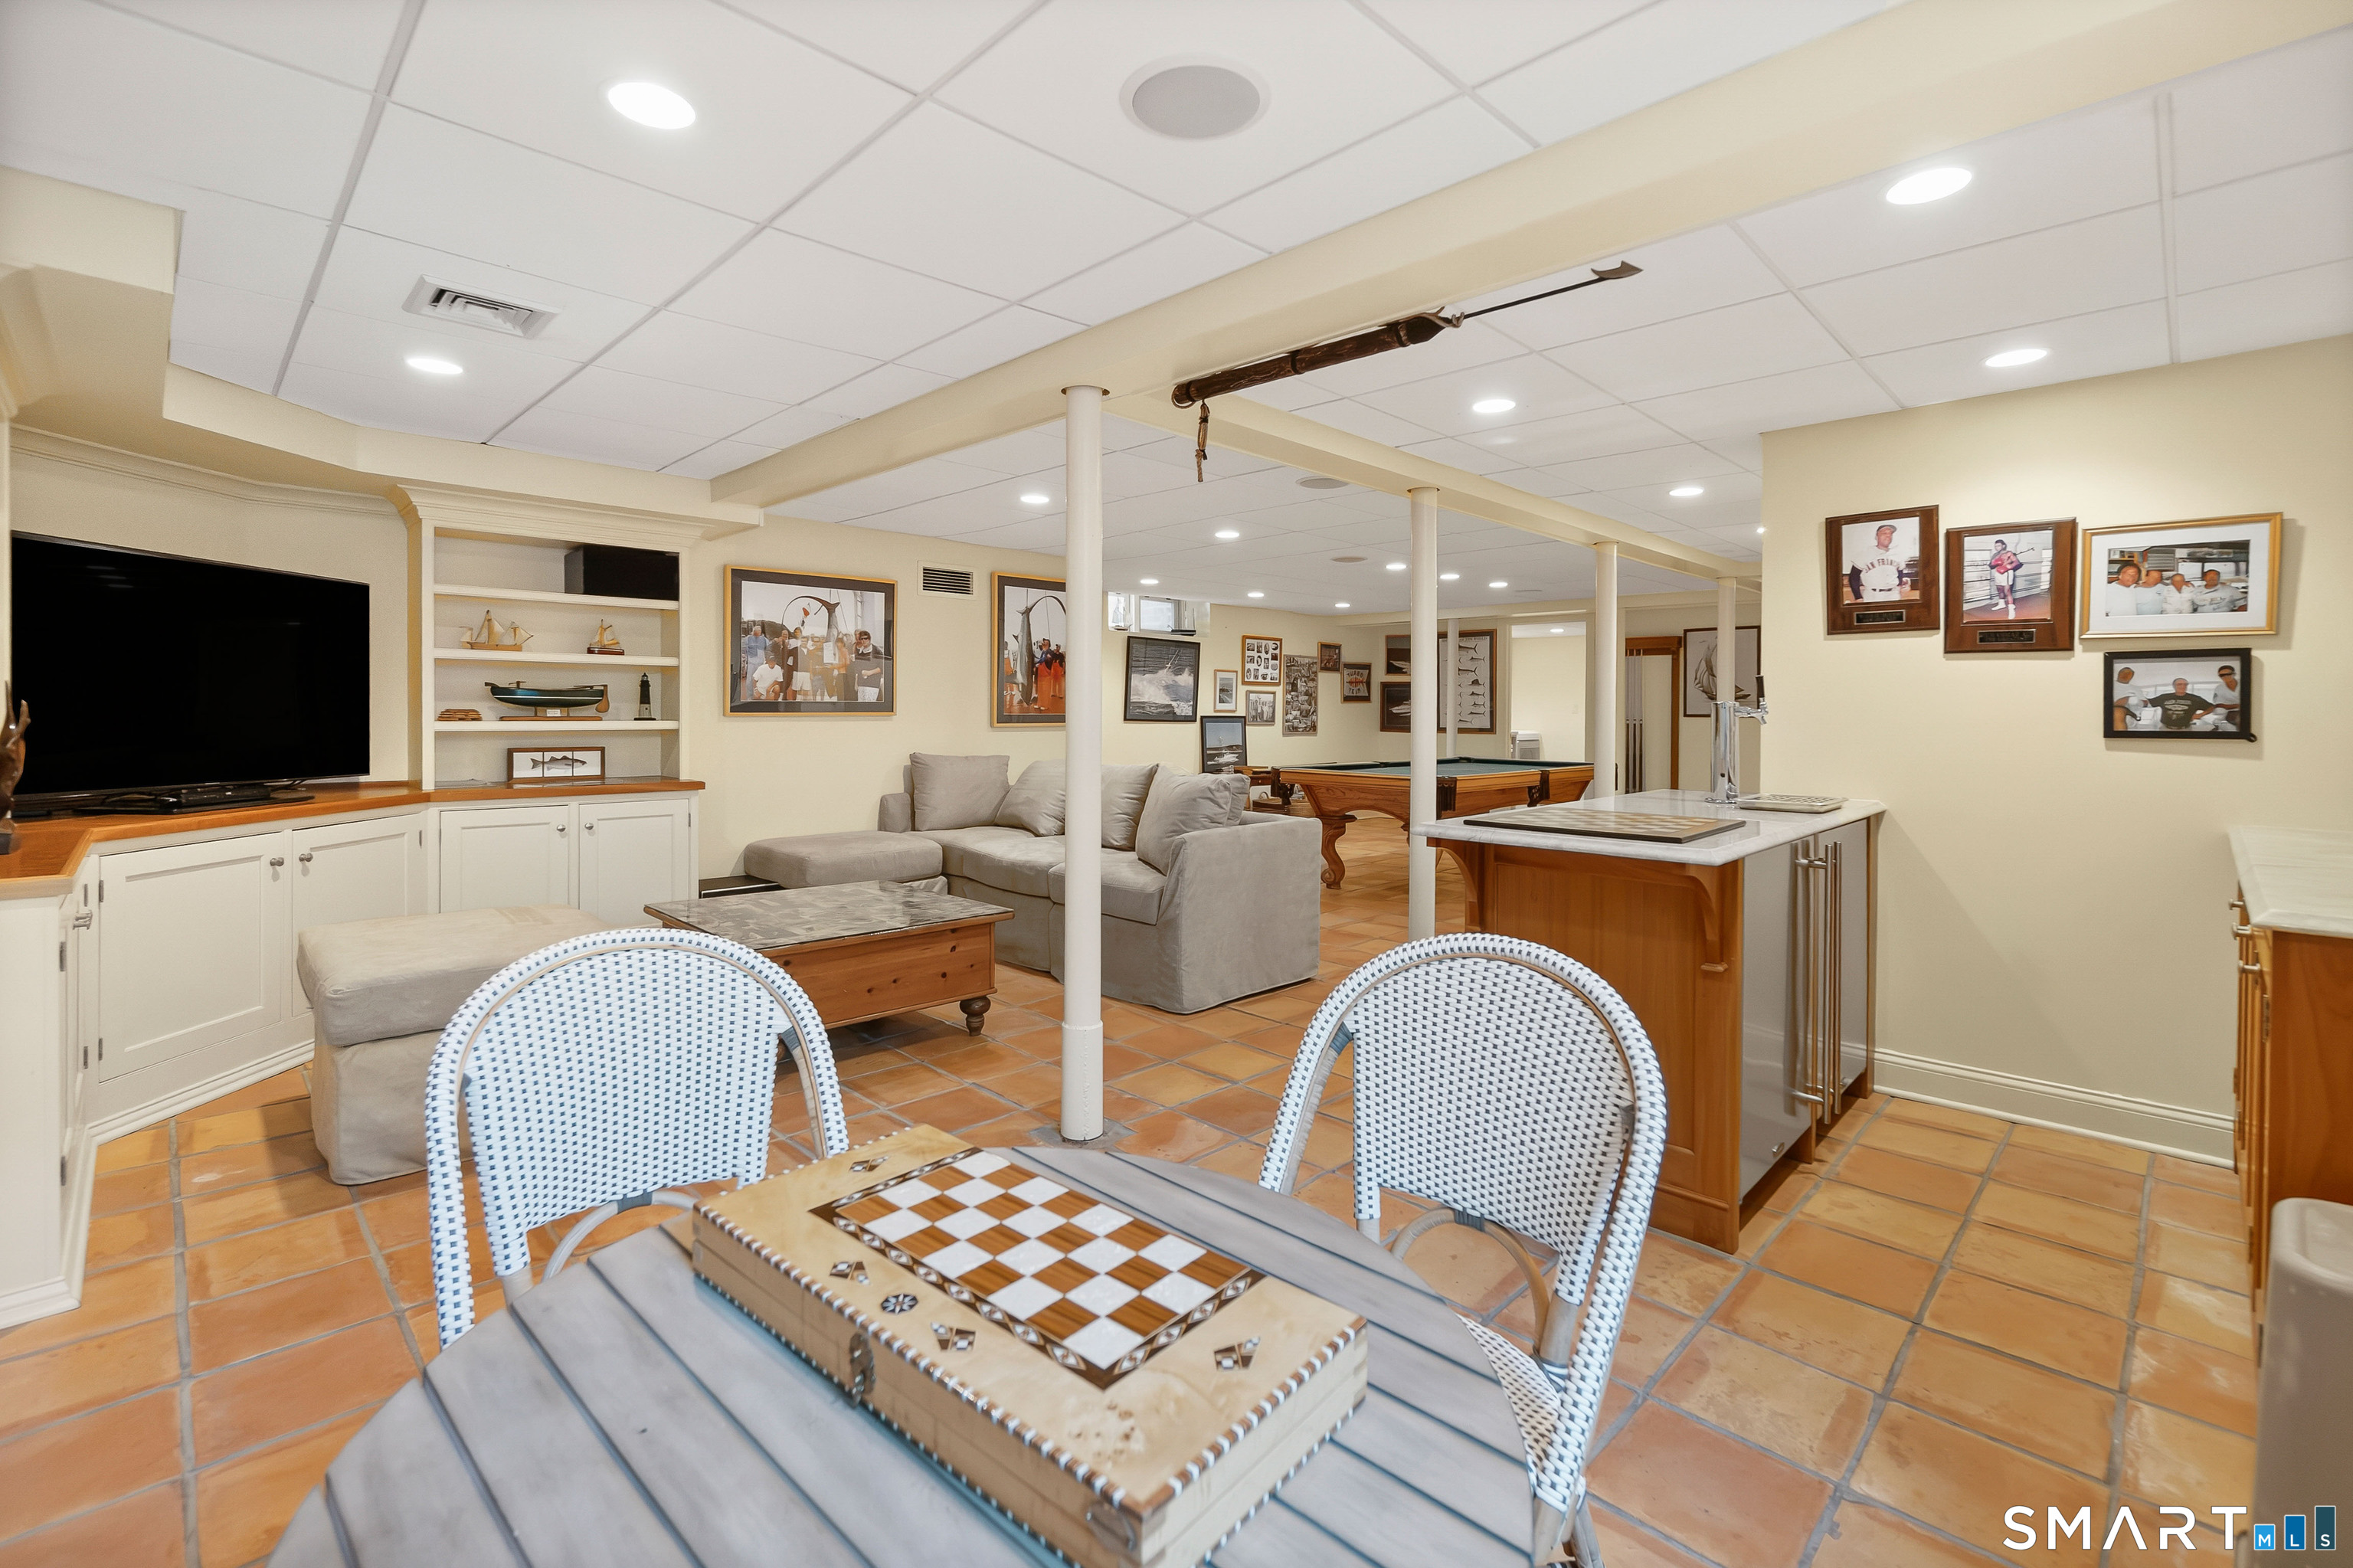
Rec/Play Room (Lower Level)
Built-Ins, Cedar Closet, Entertainment Center, Half Bath
-
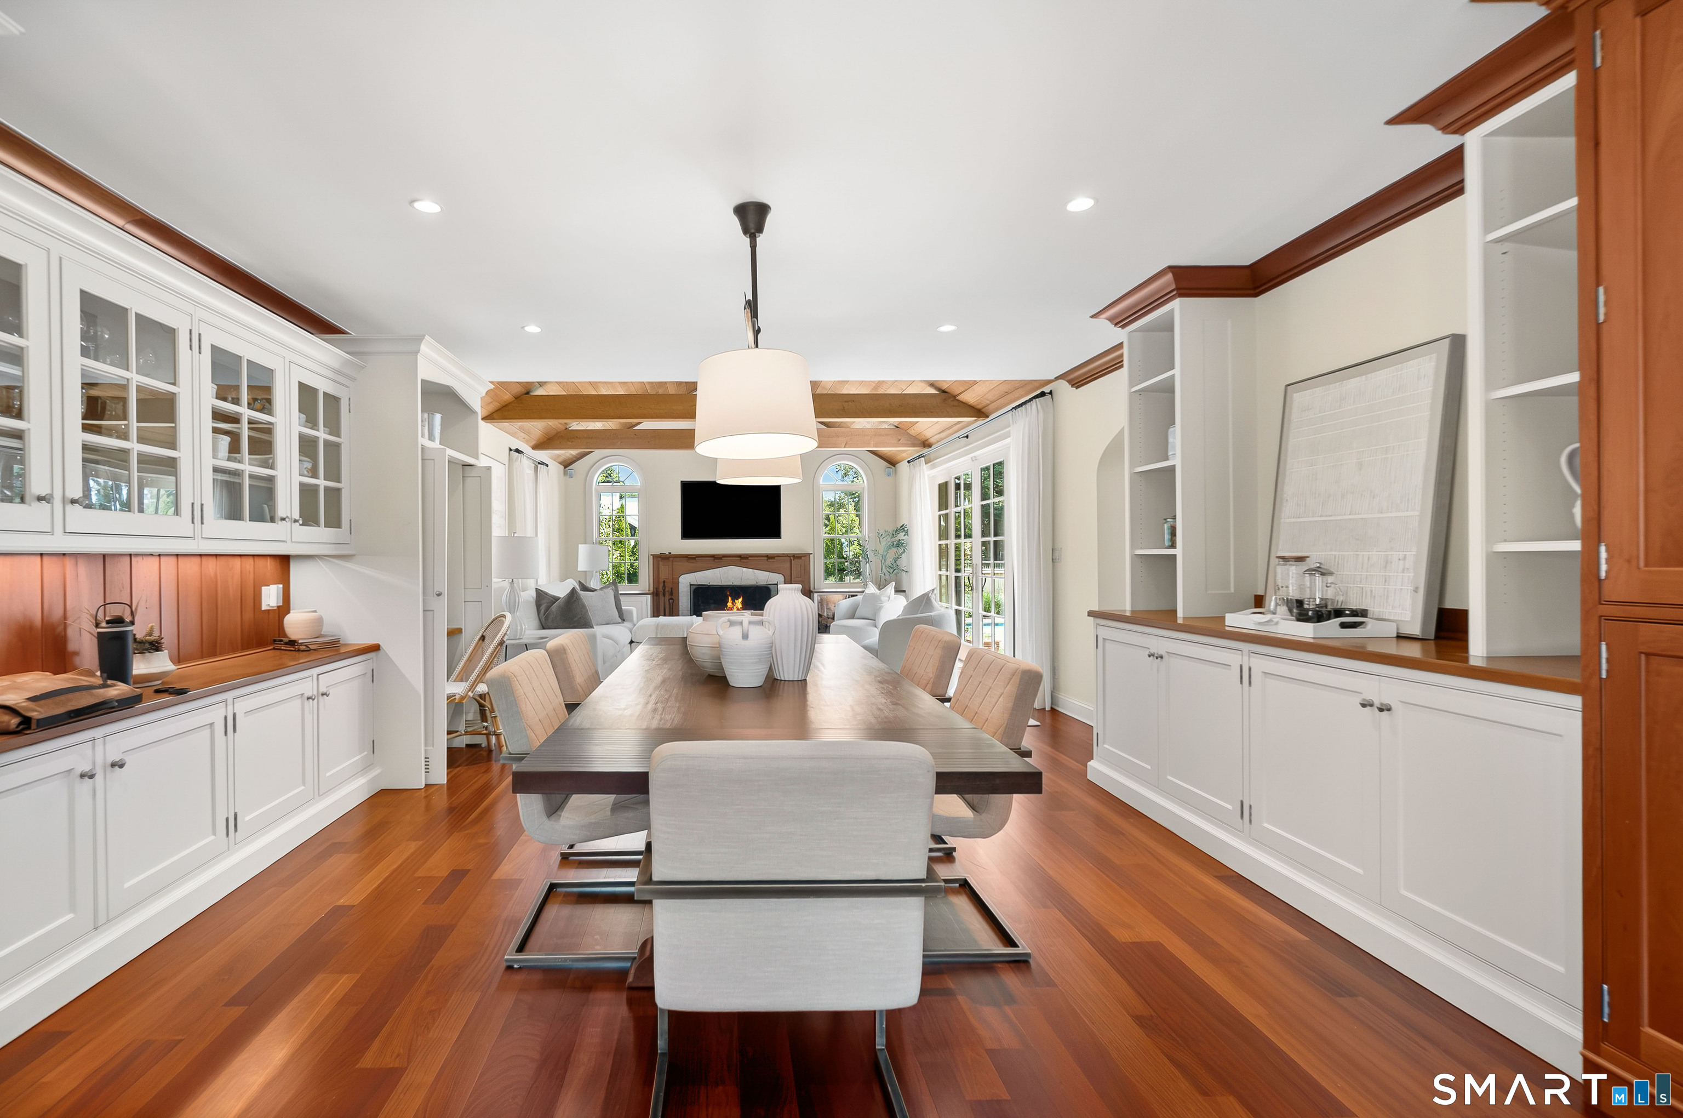
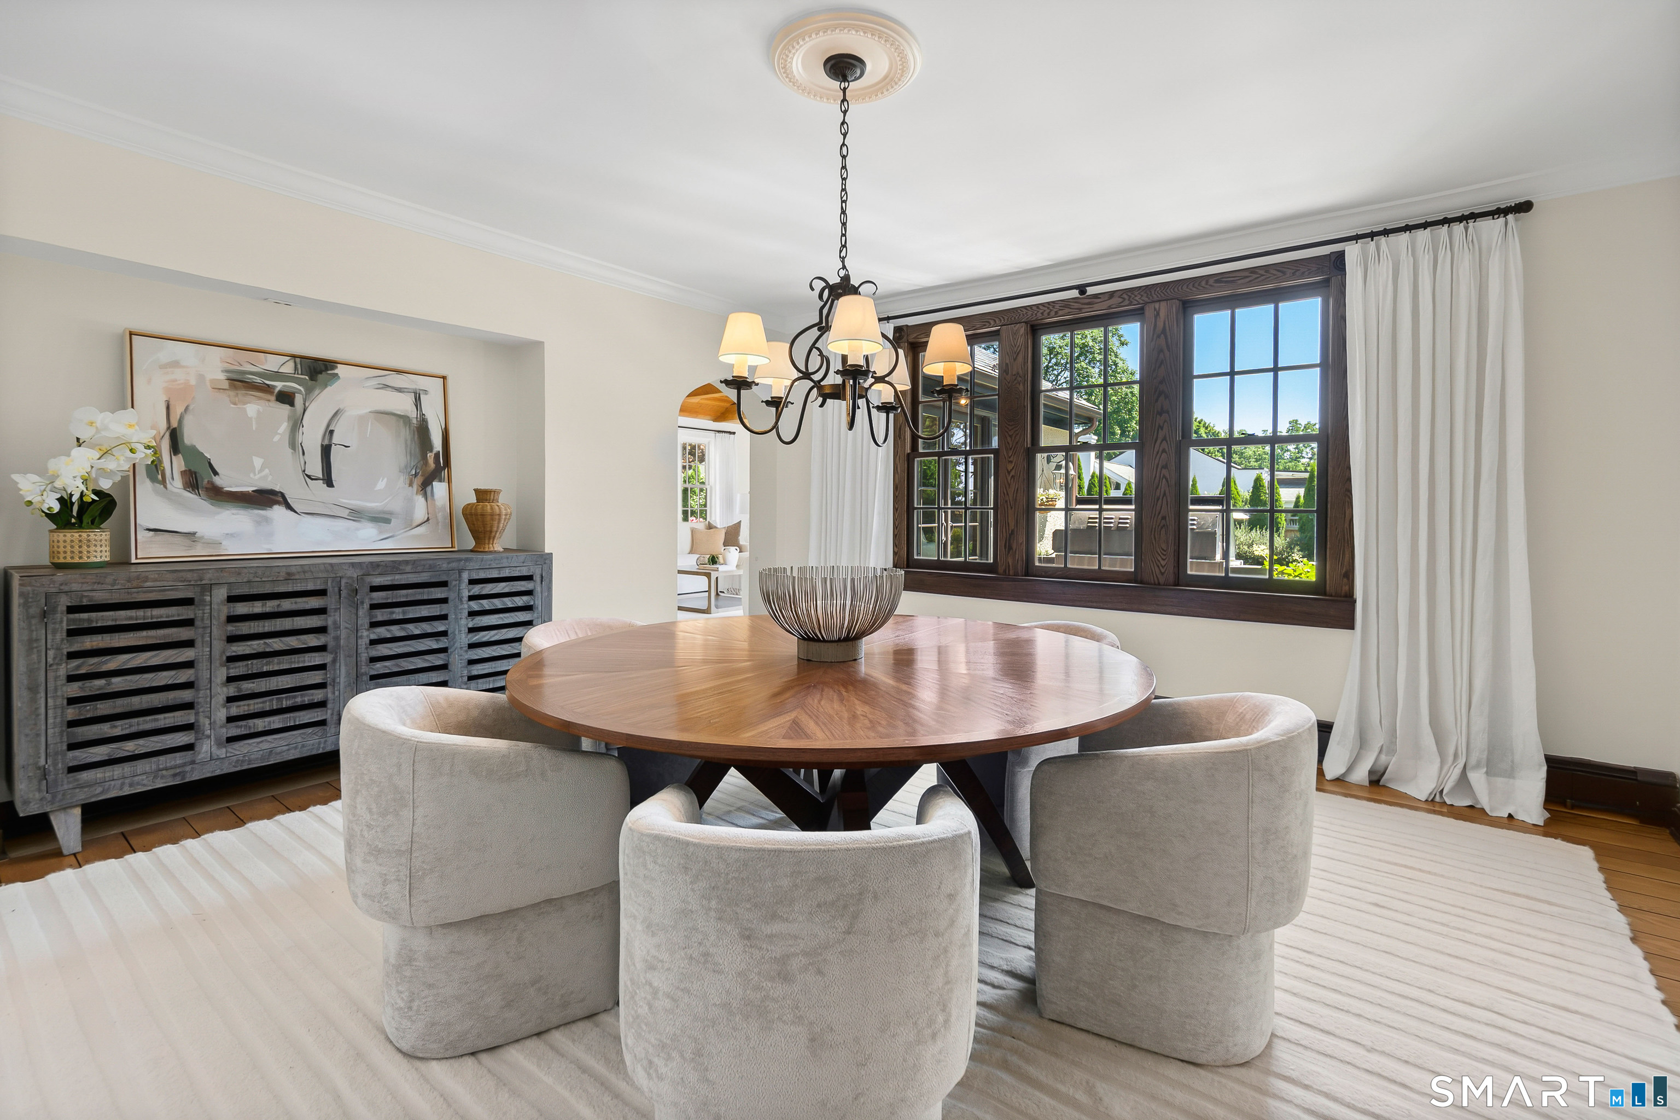
Dining Room (Main Level)
-
Loft (Other Level)
Vaulted Ceiling, Hardwood Floor, On 3rd Floor
-
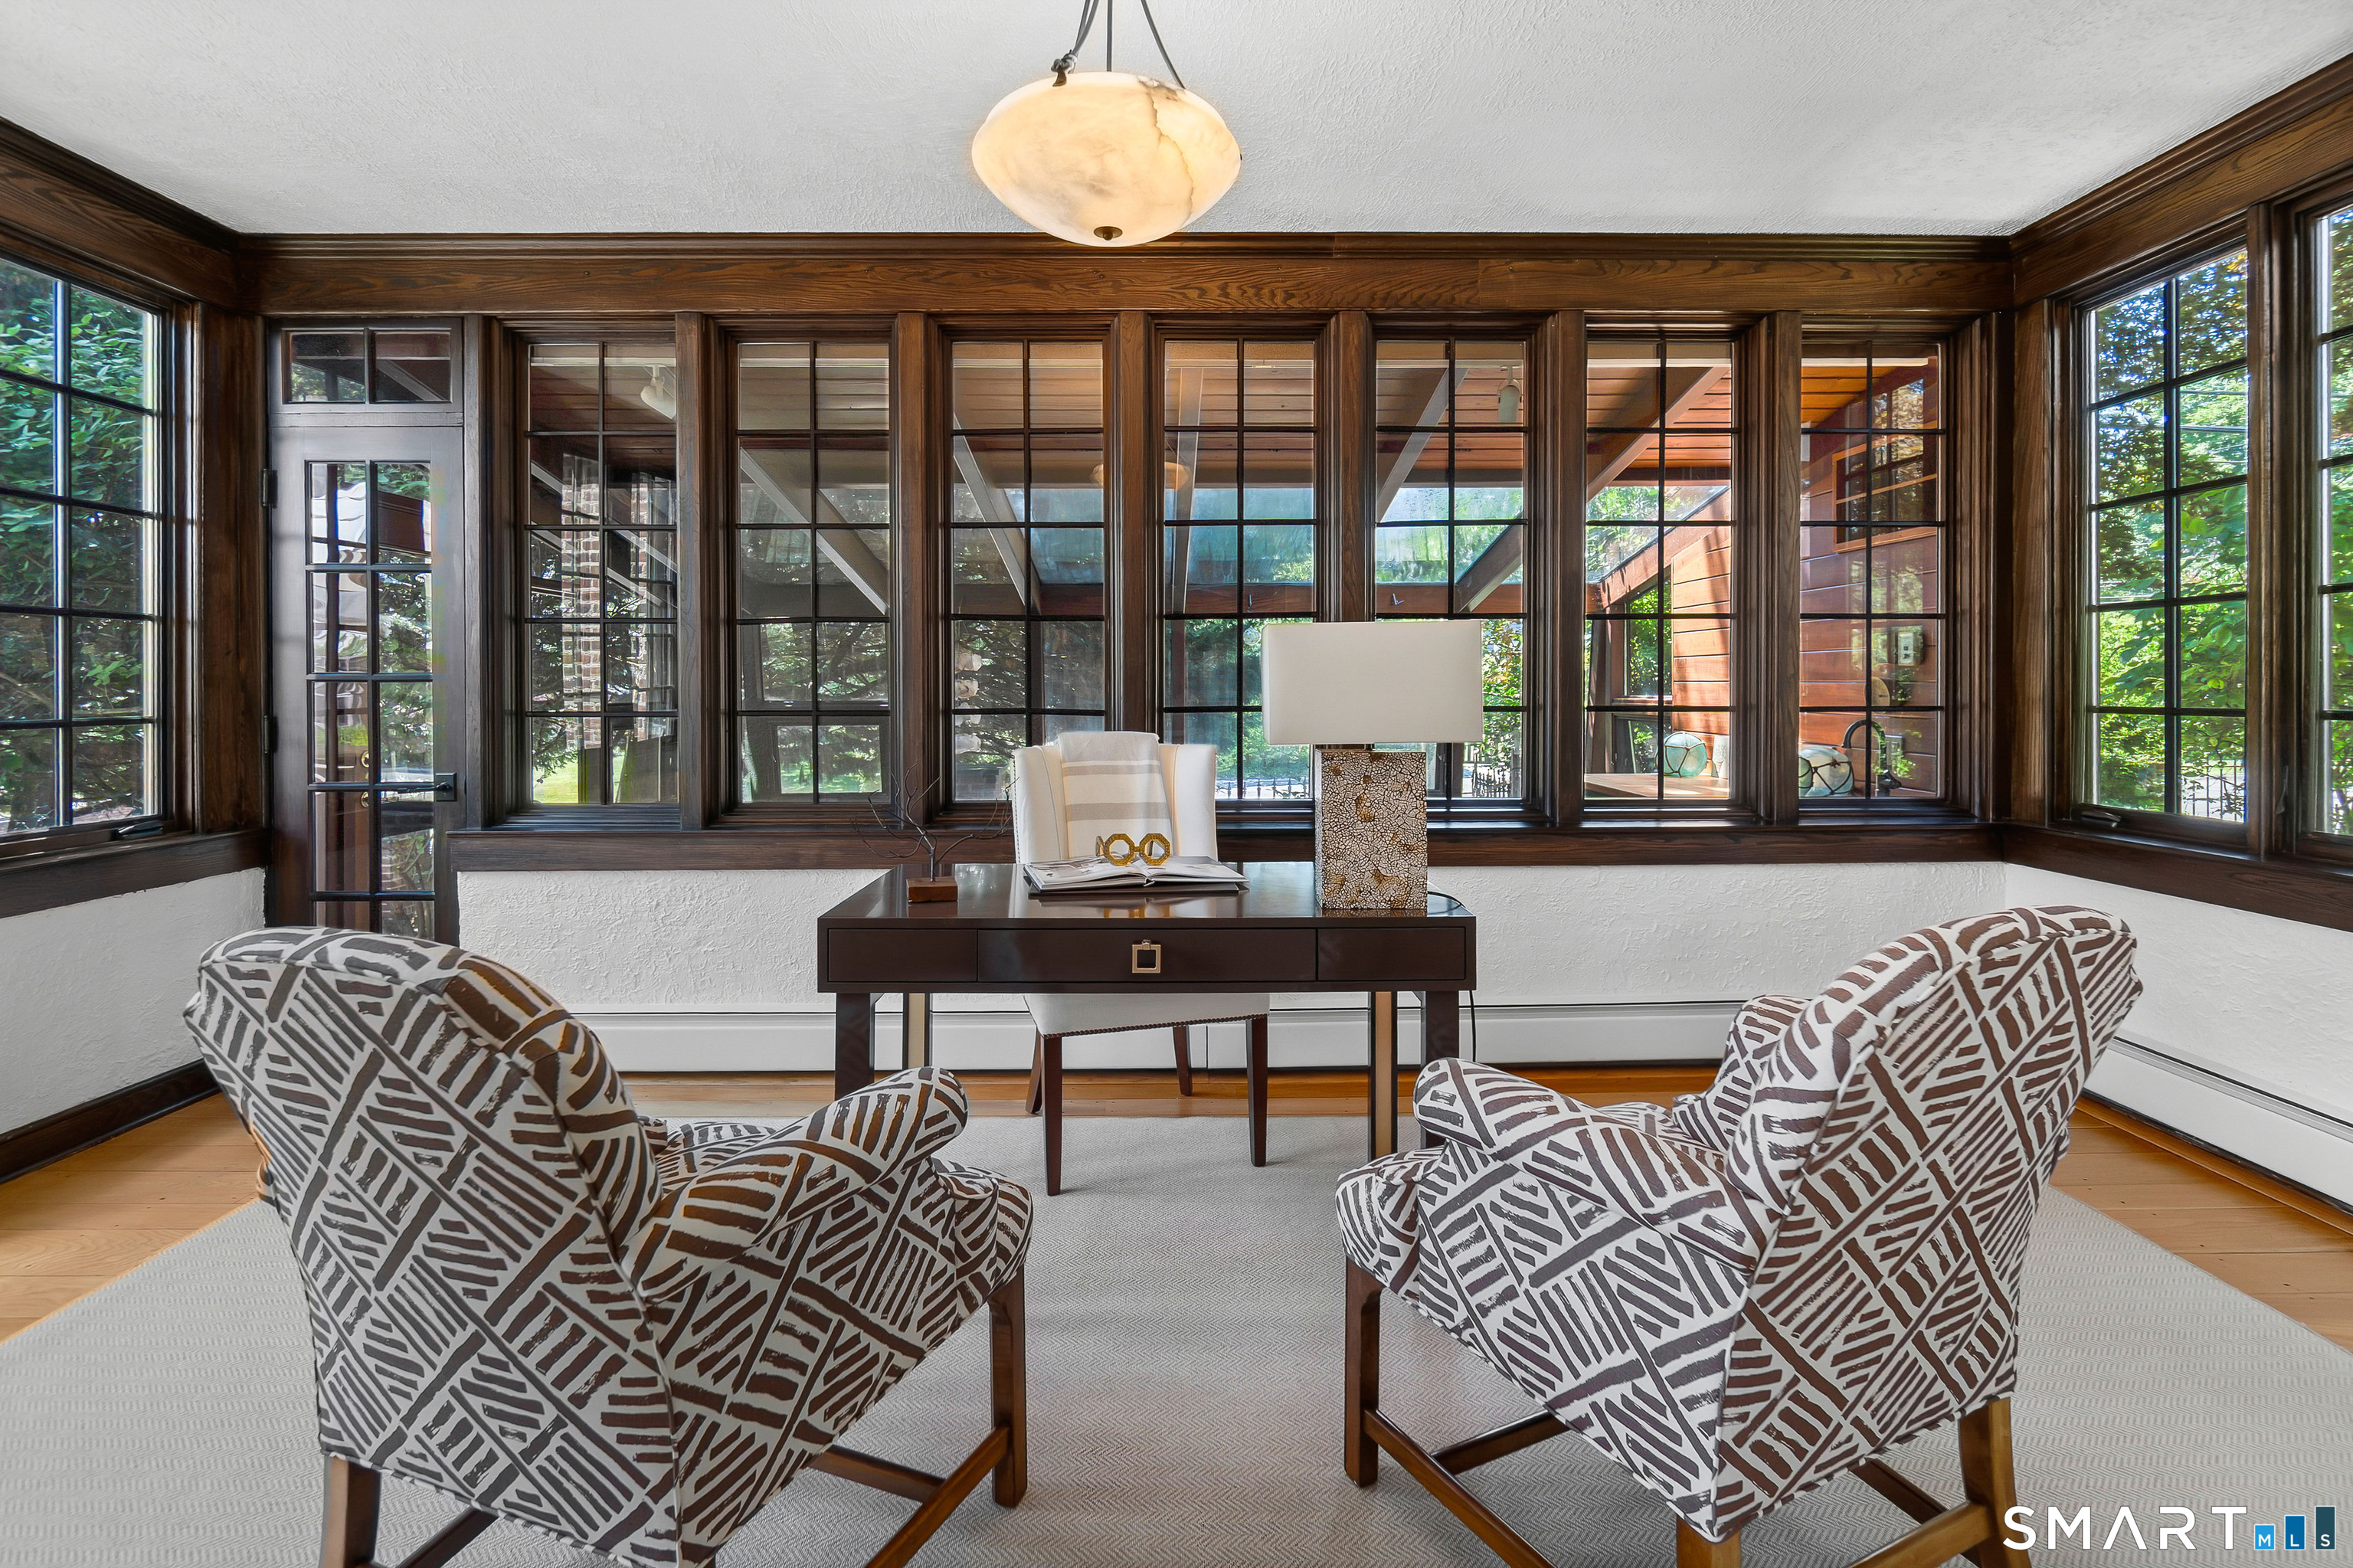
Sun Room (Main Level)
-
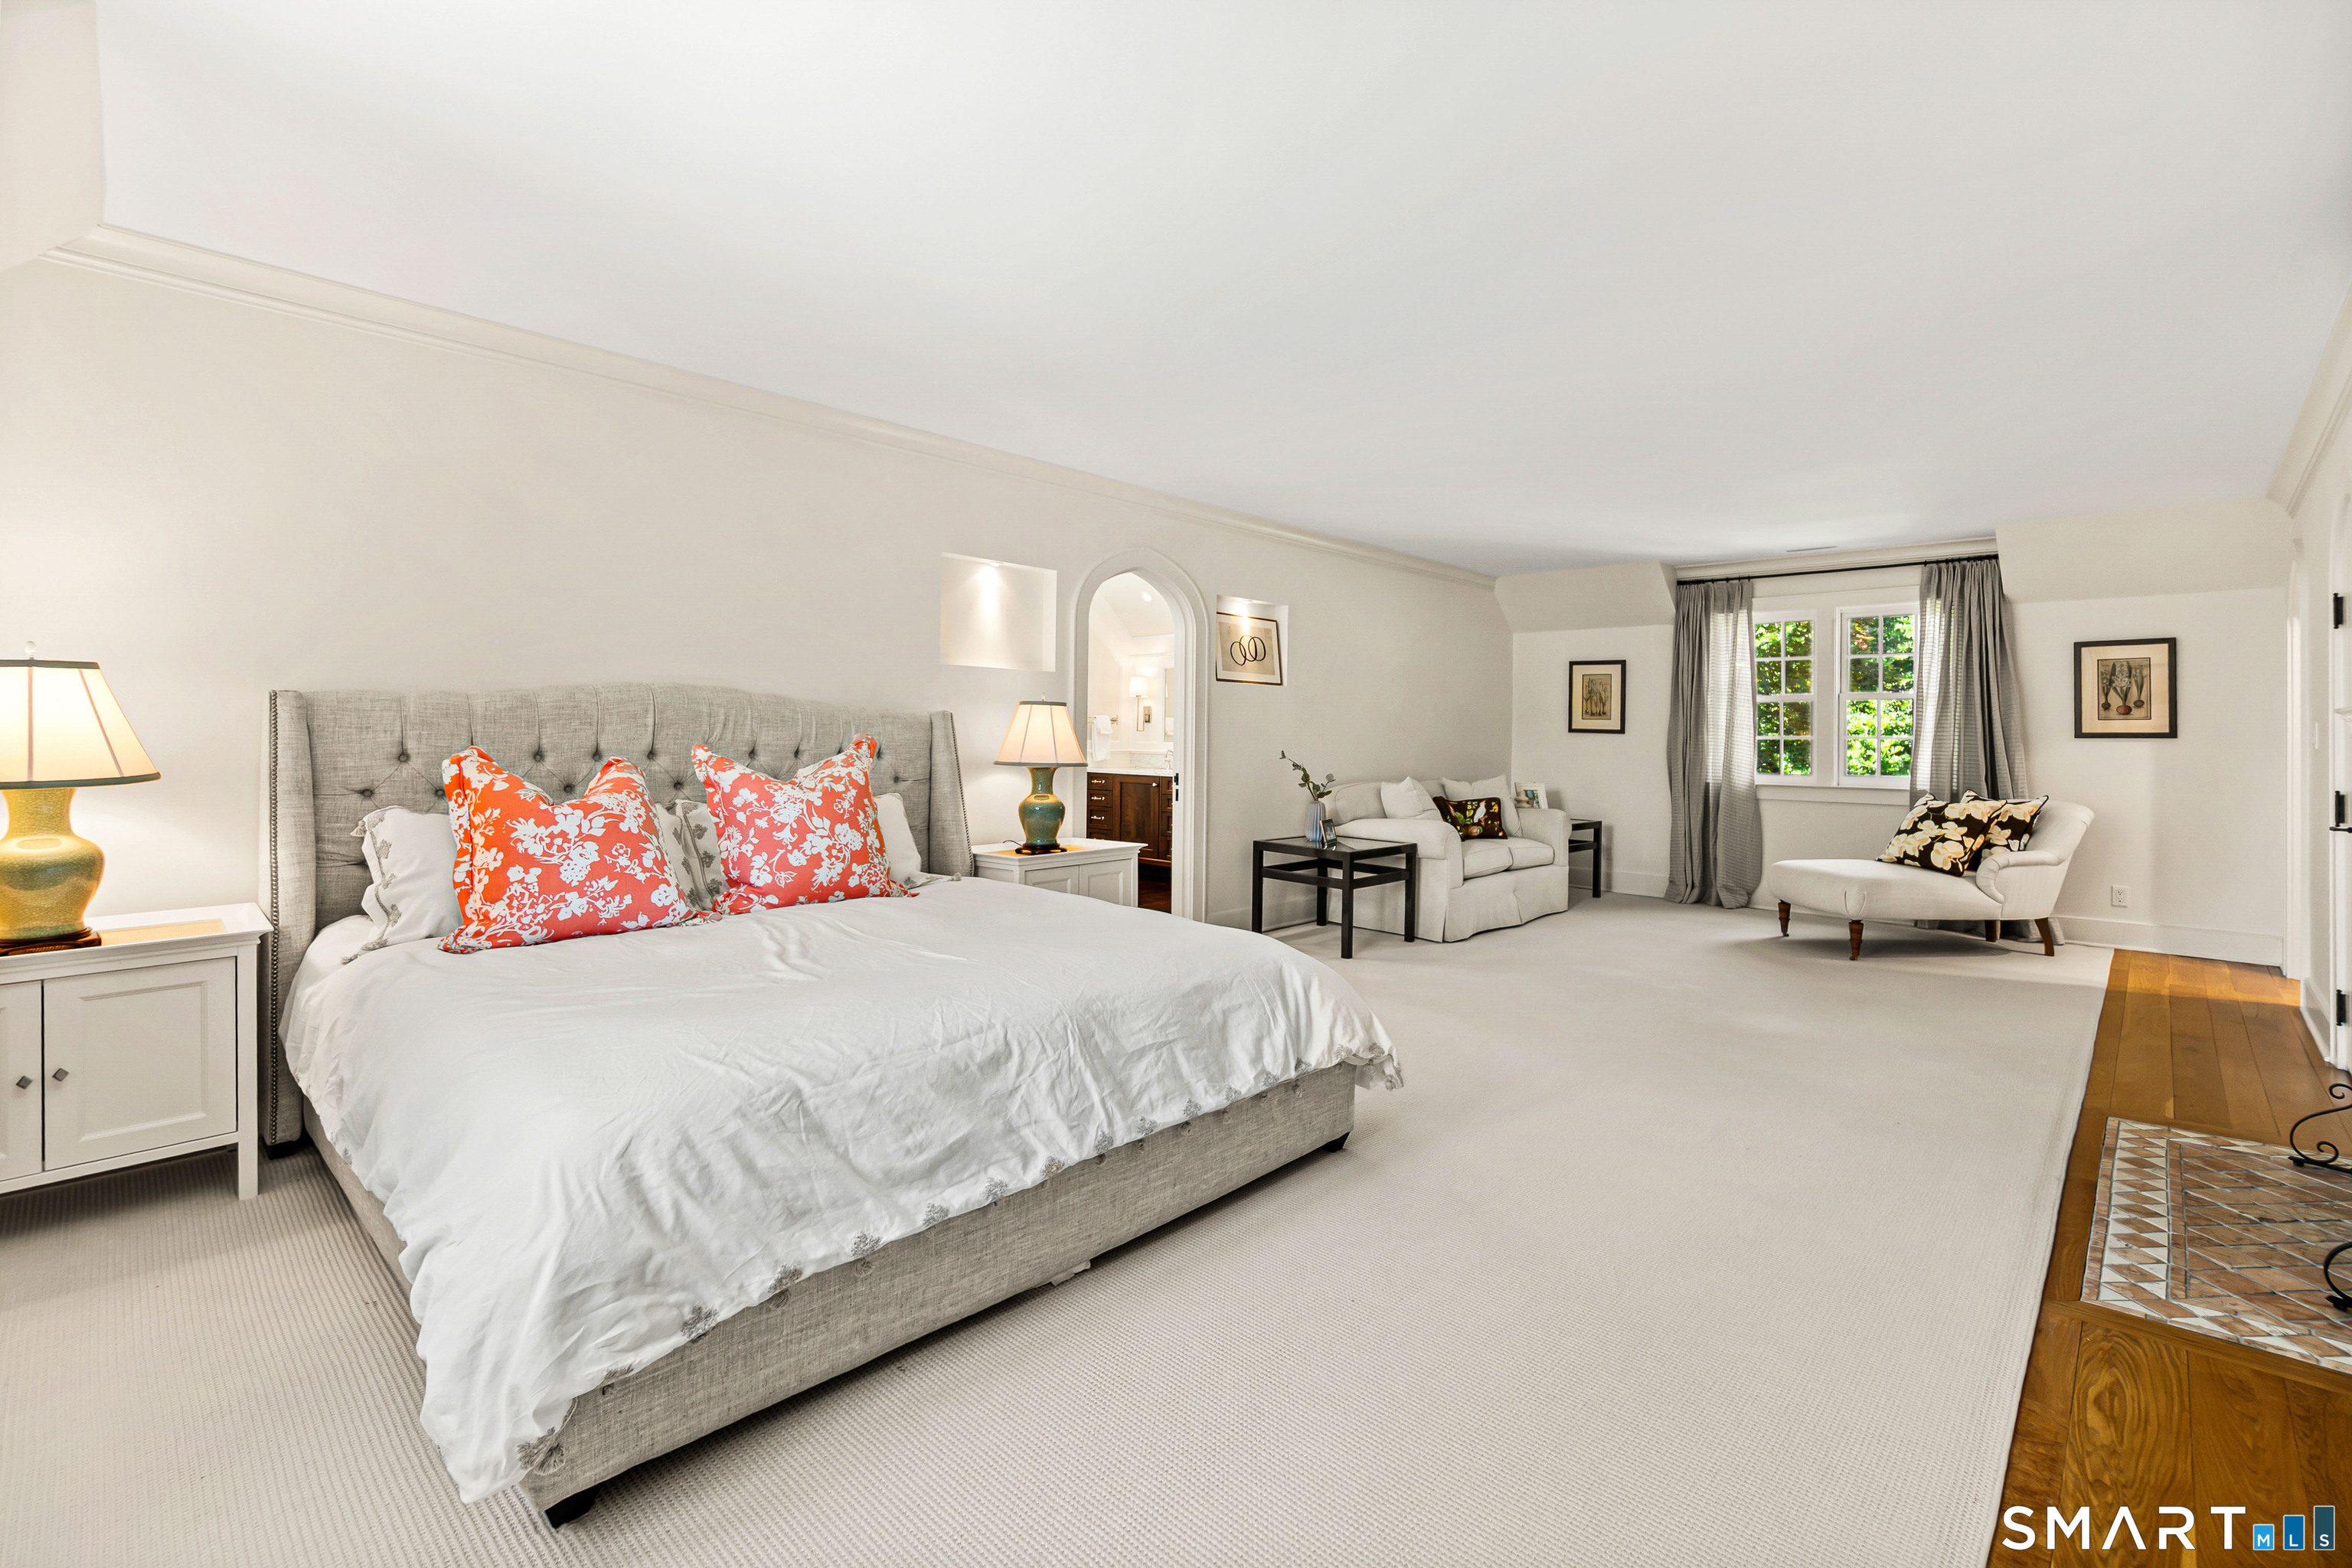
Primary Br Suite (Upper Level)
Vaulted Ceiling, Fireplace, Full Bath, Walk-In Closet, Hardwood Floor
-
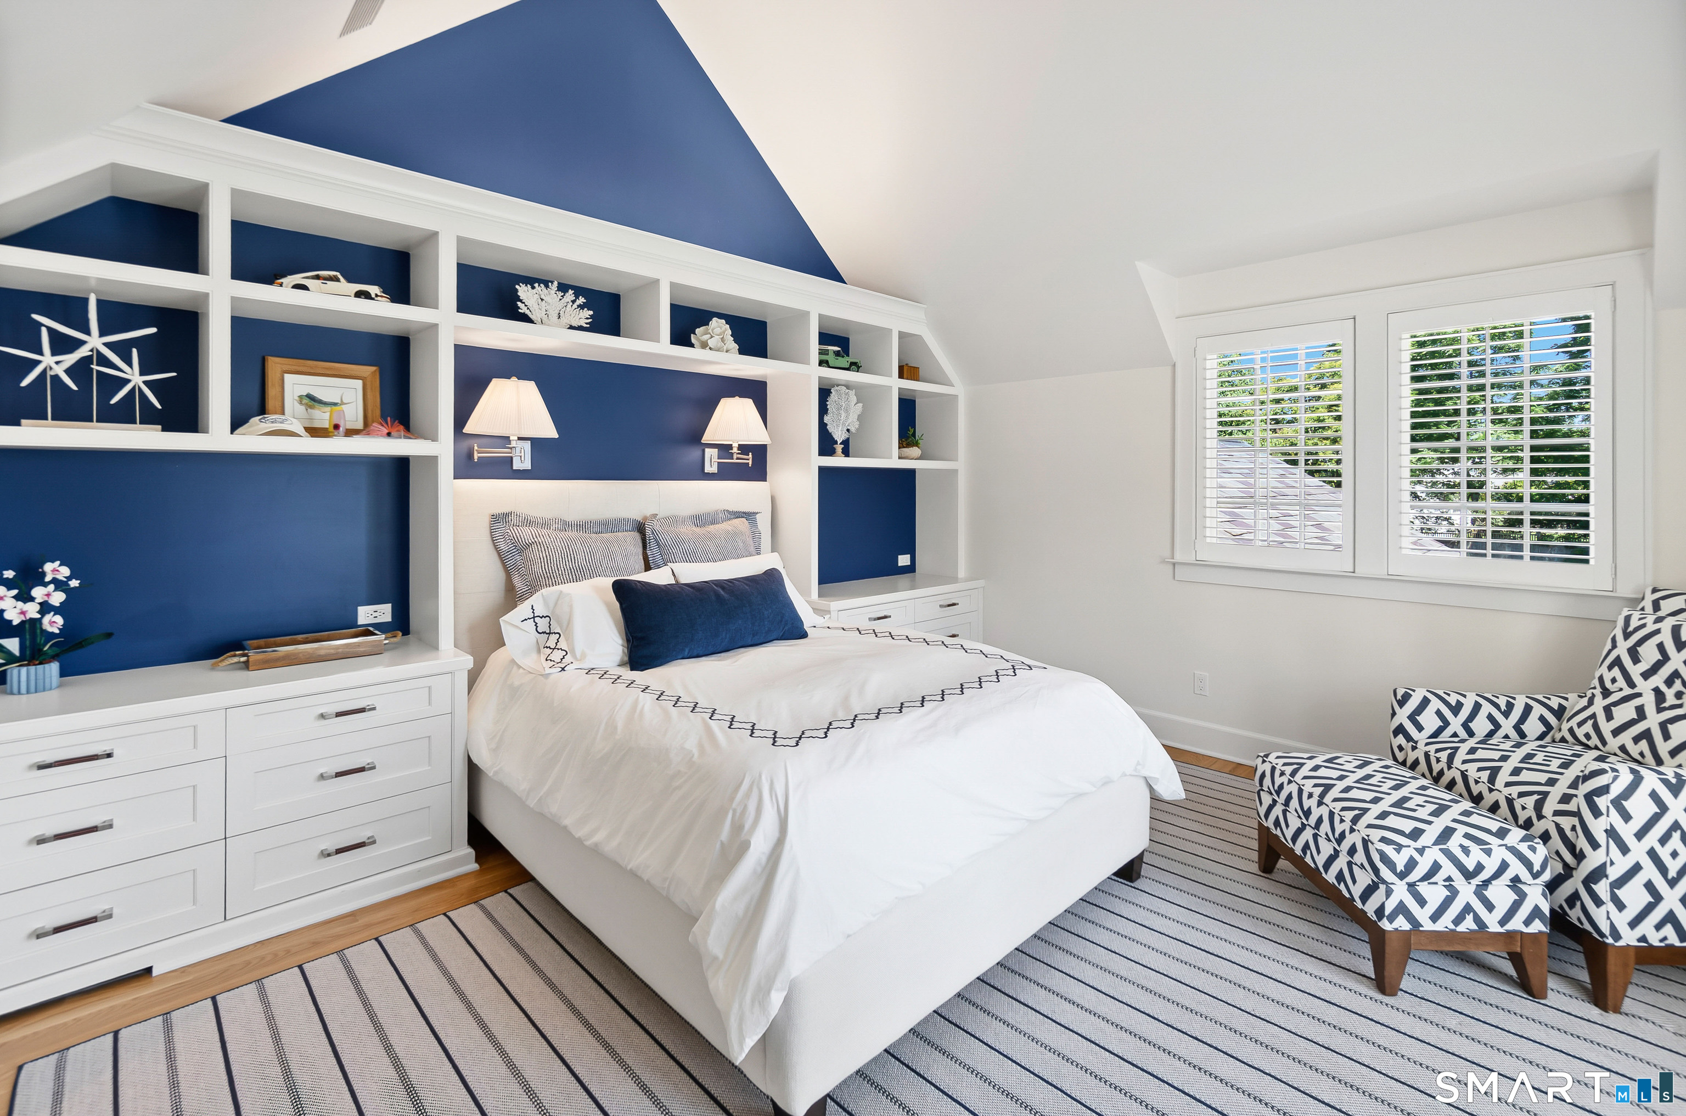
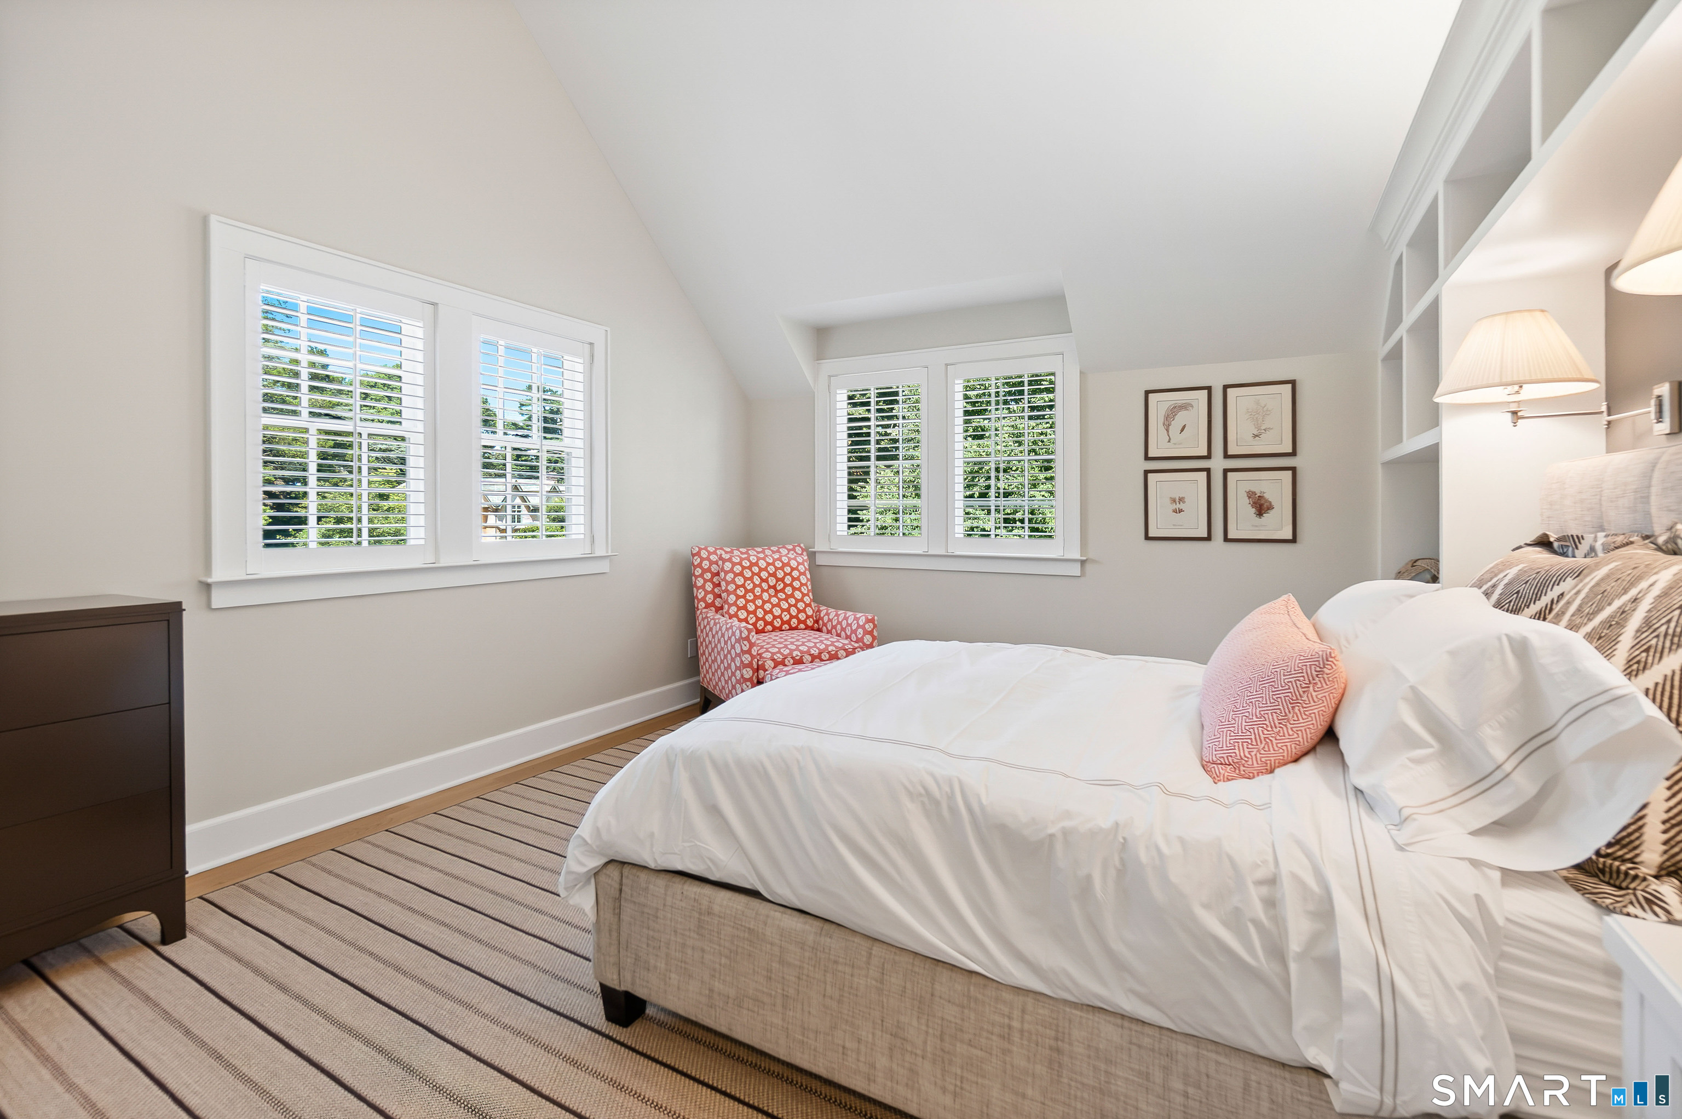
Bedroom (Upper Level)
Built-Ins
-
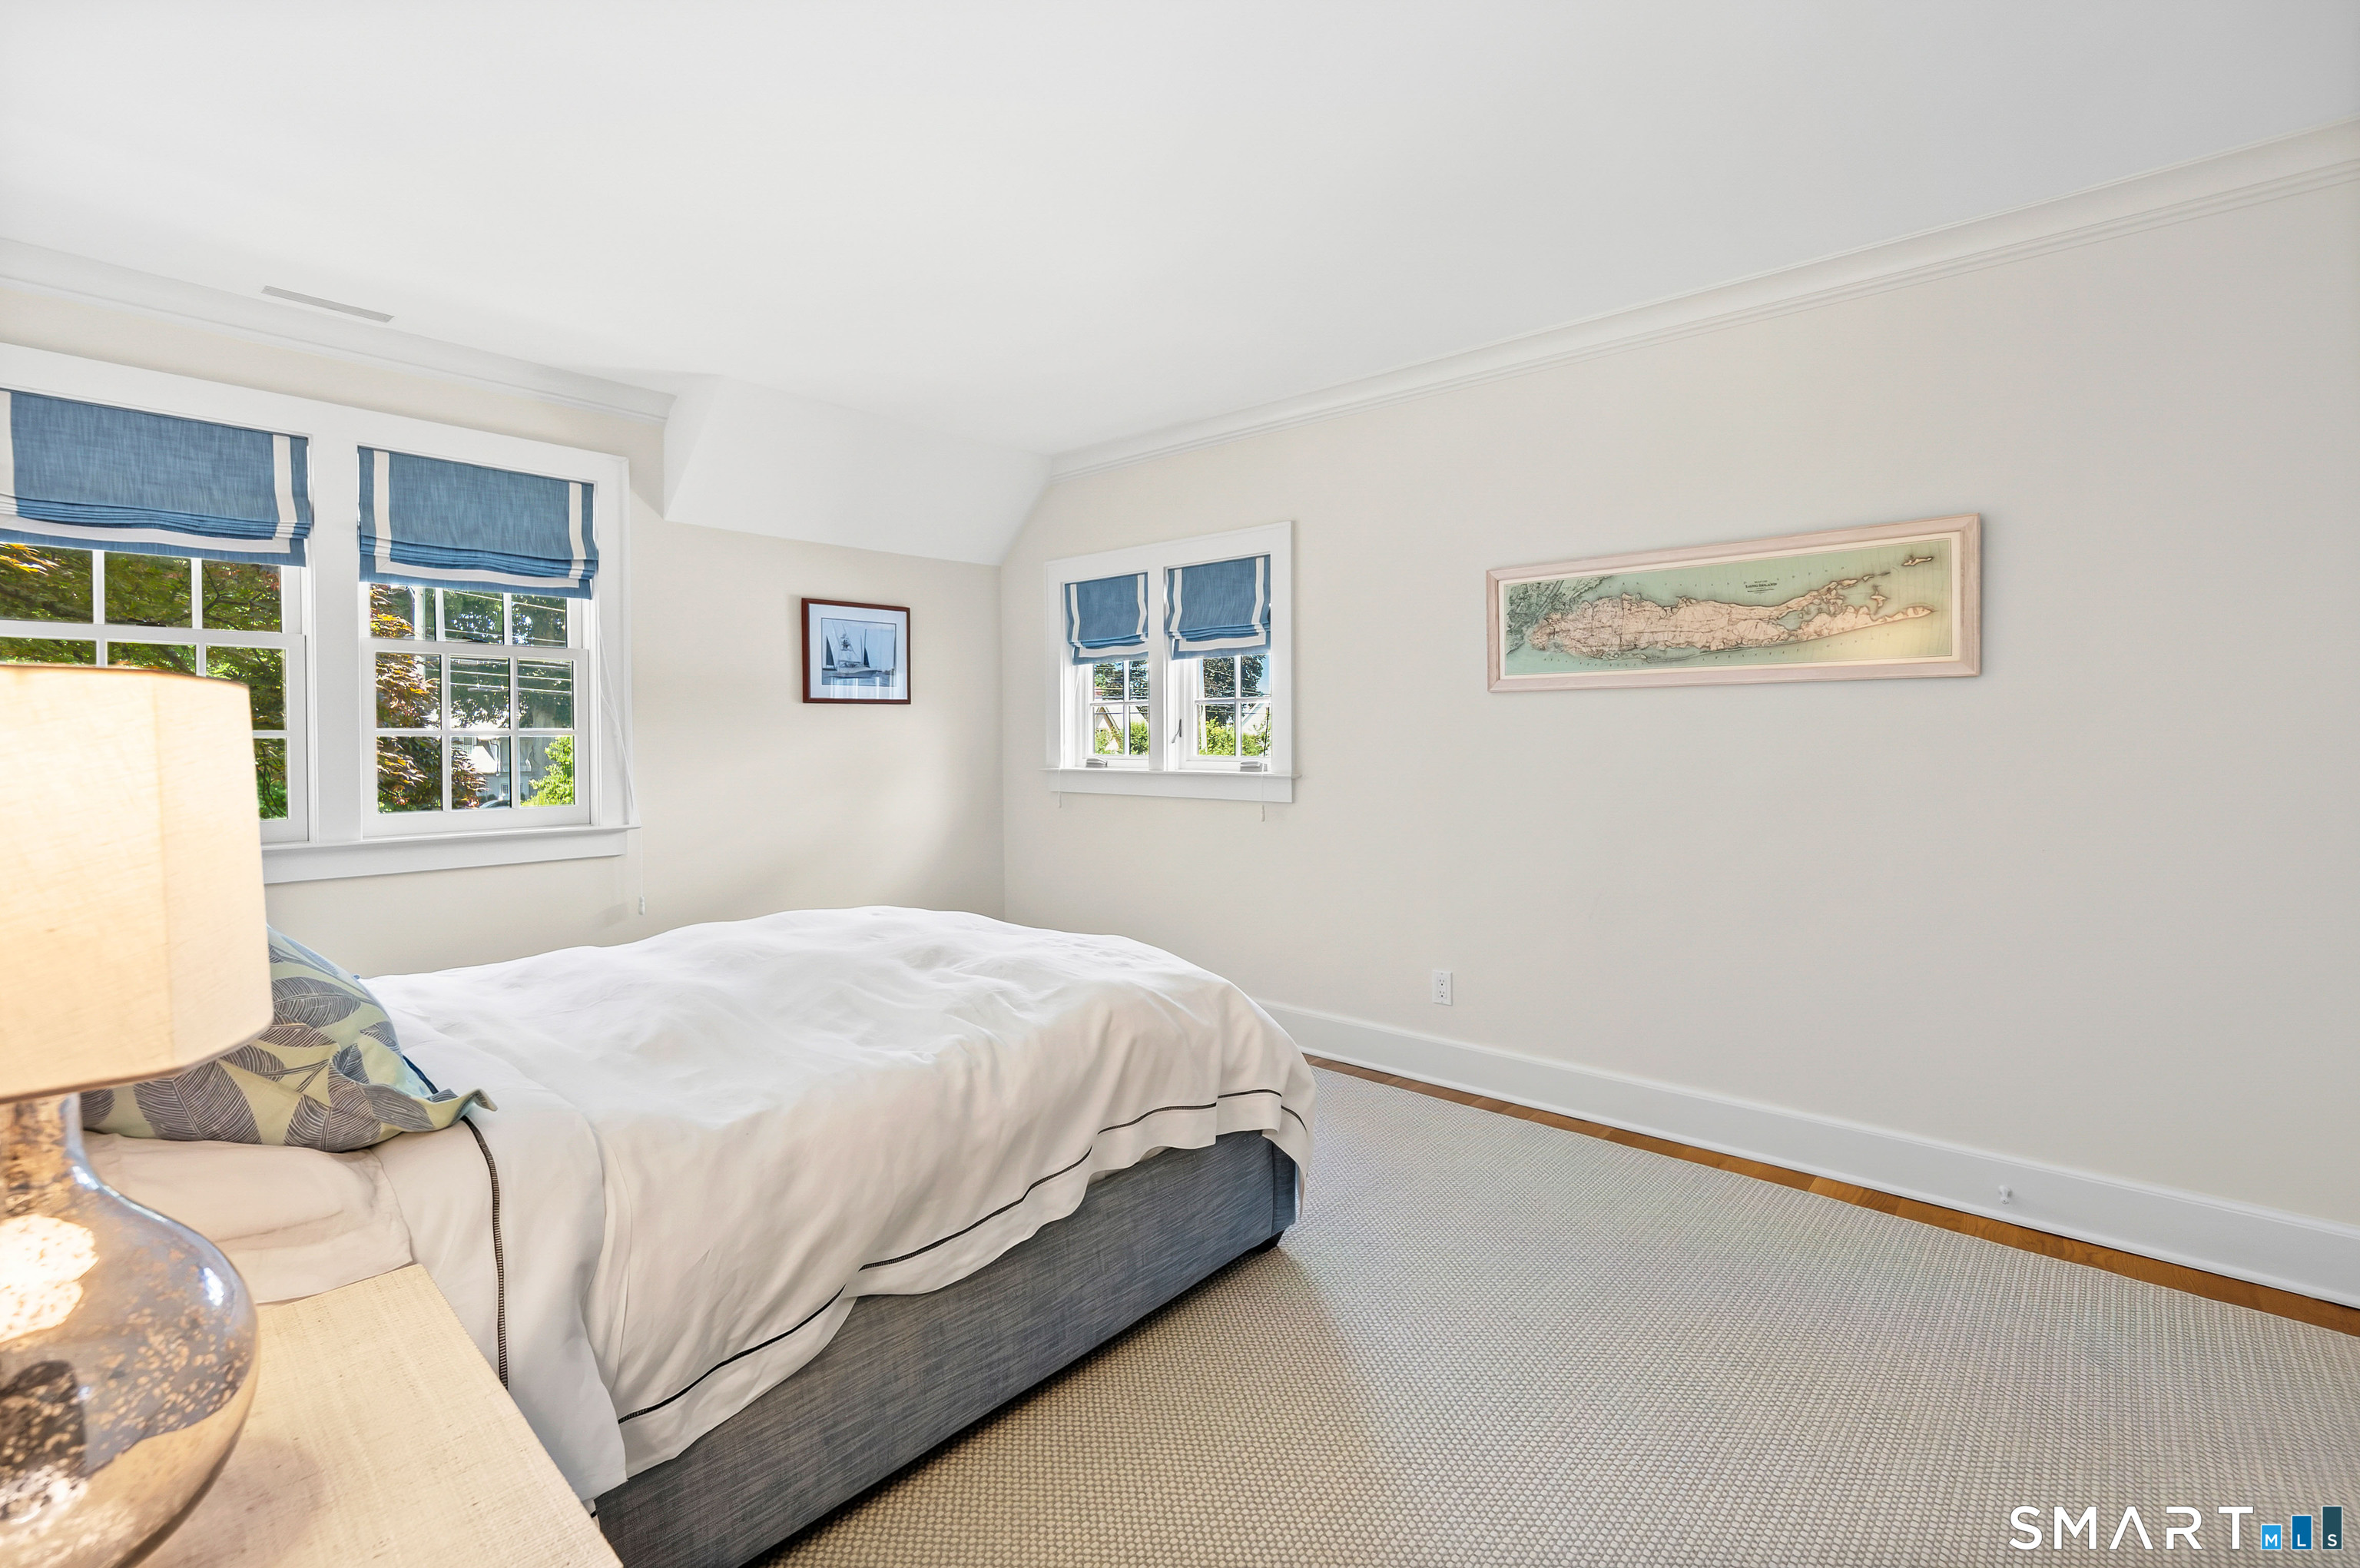
Bedroom (Upper Level)
-
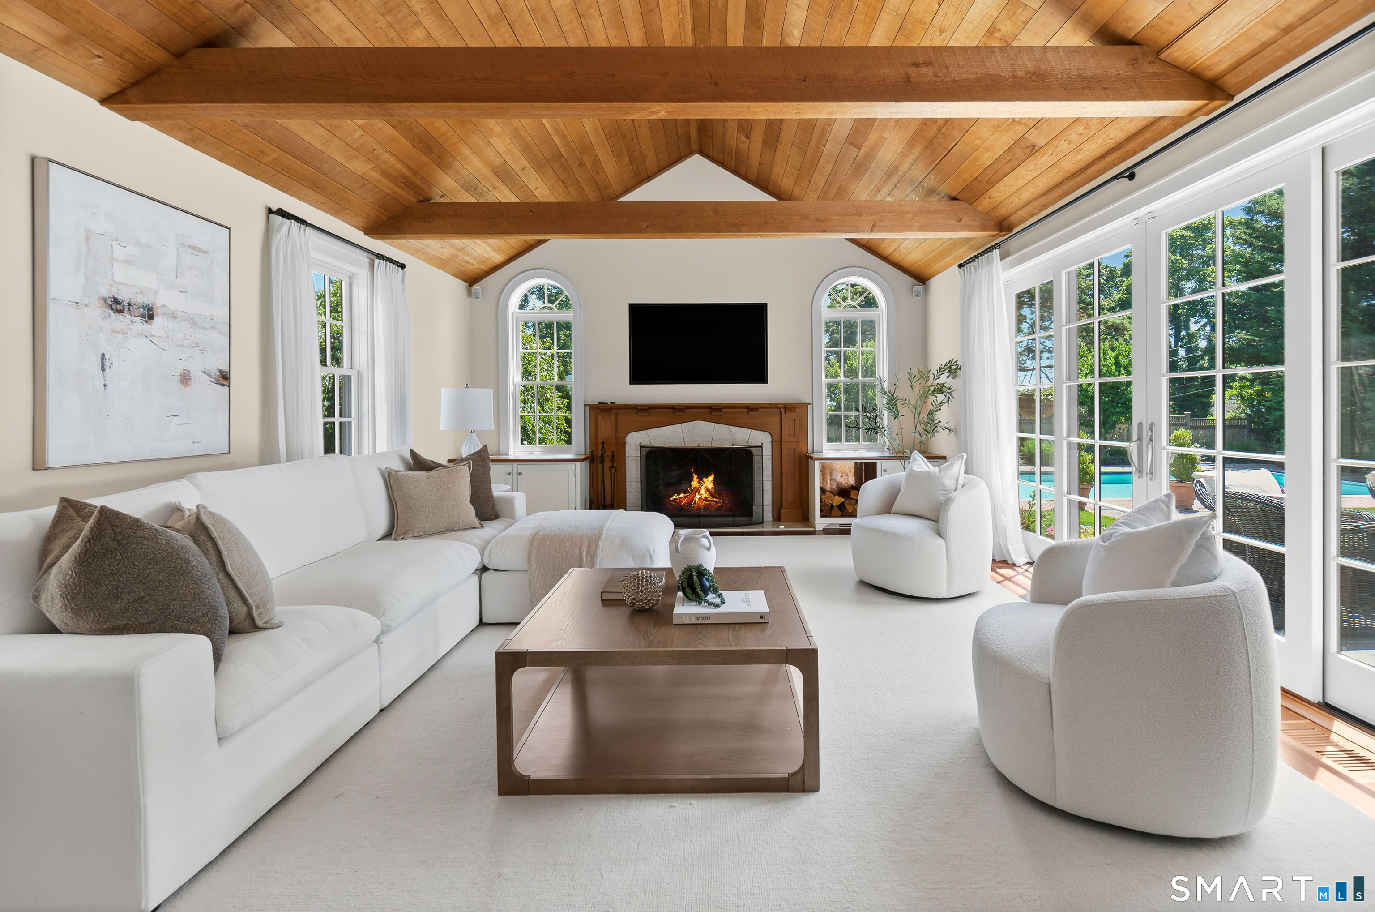
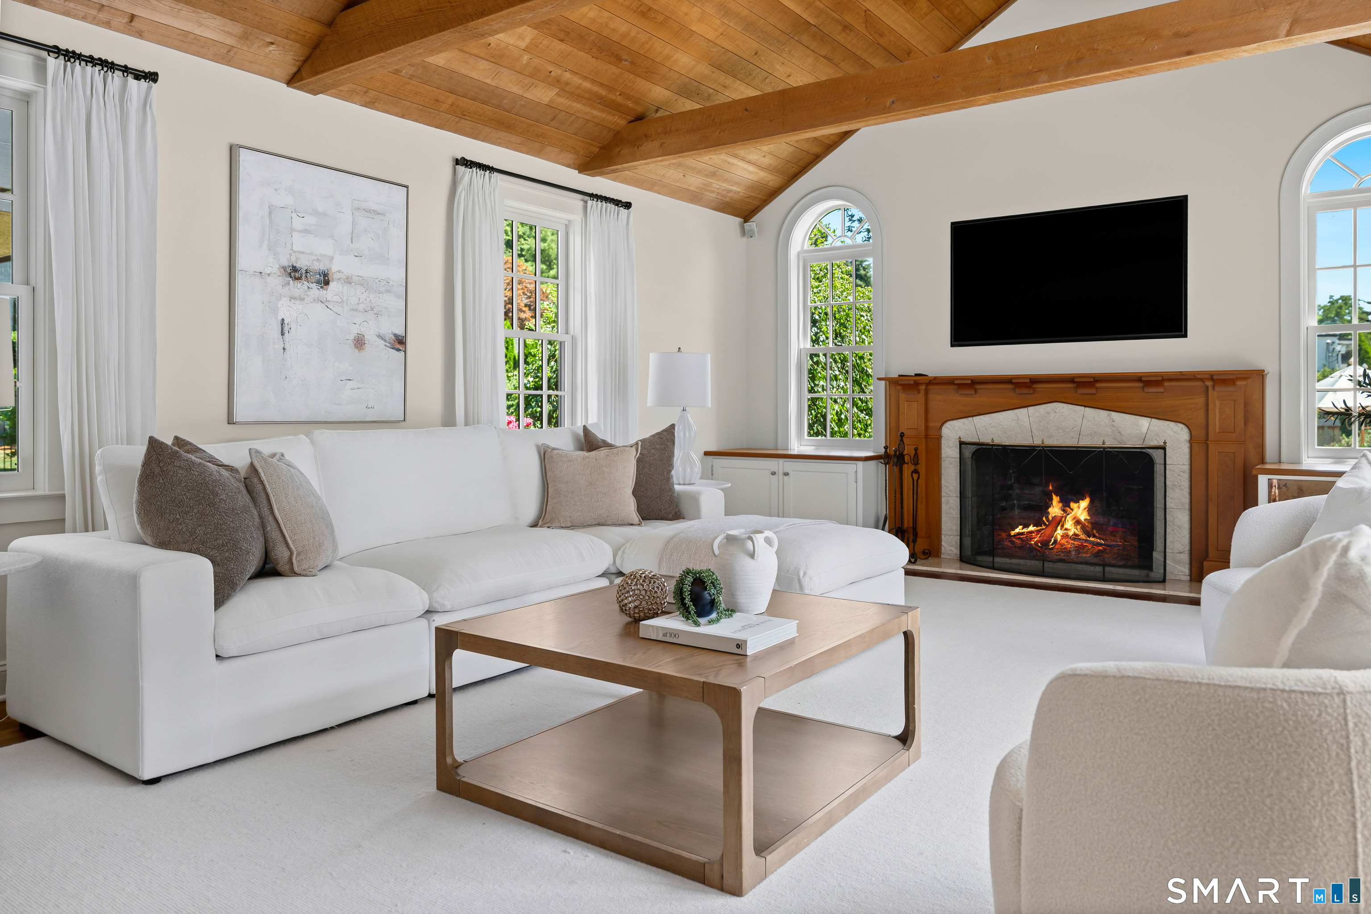
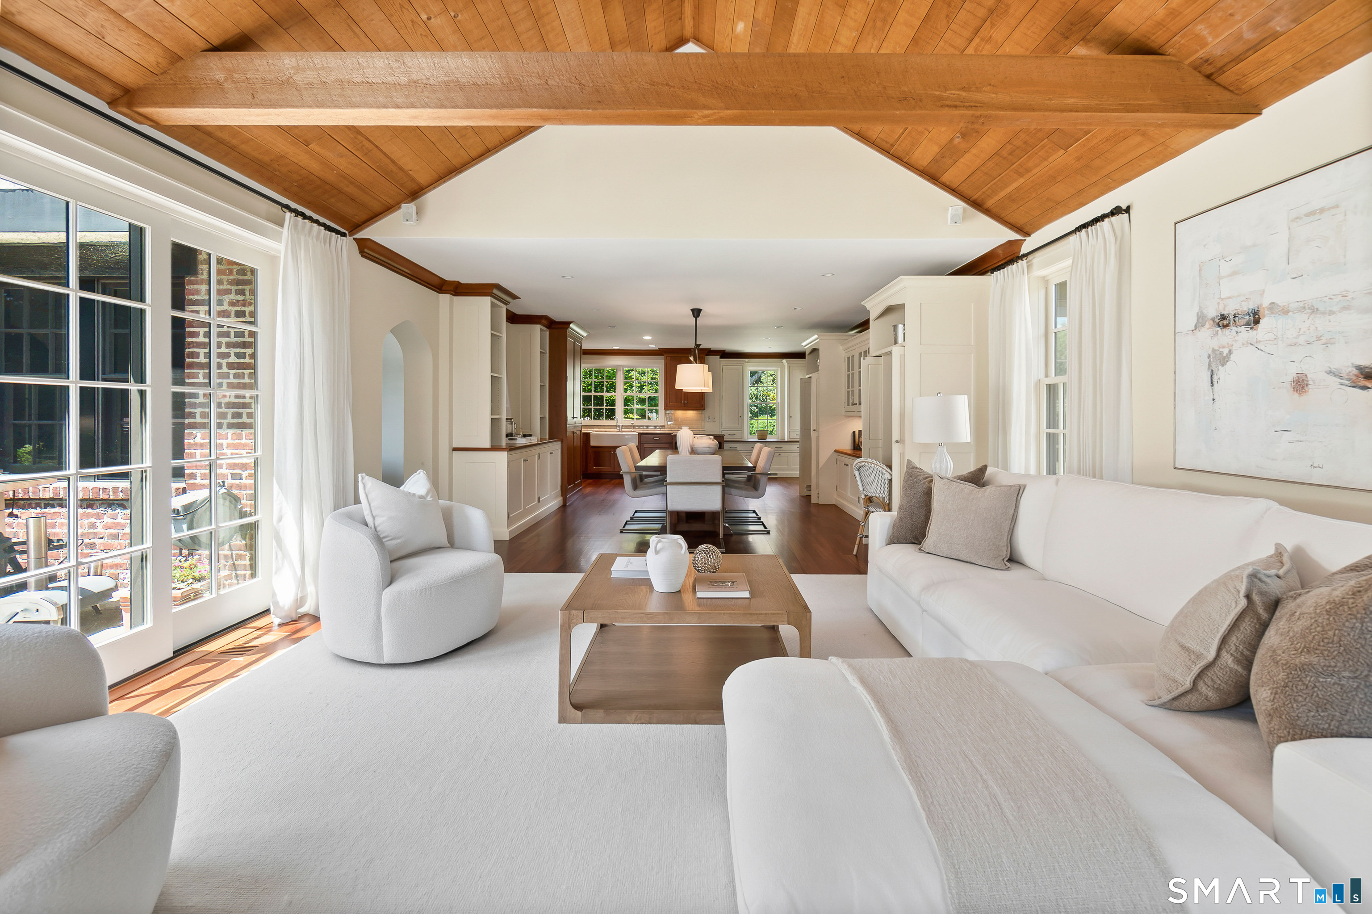
Family Room (Main Level)
Vaulted Ceiling, Beams, Fireplace, Sliders, Hardwood Floor
-
Bedroom (Upper Level)
-
Living Room (Main Level)
Built-Ins, Fireplace, Hardwood Floor
-
Eat In Kitchen (Main Level)
Built-Ins, Dining Area, Hardwood Floor
-
Bedroom (Upper Level)
-
Rec/Play Room (Lower Level)
Built-Ins, Cedar Closet, Entertainment Center, Half Bath
-
Dining Room (Main Level)
-
Loft (Other Level)
Vaulted Ceiling, Hardwood Floor, On 3rd Floor
-
Sun Room (Main Level)
-
Primary Br Suite (Upper Level)
Vaulted Ceiling, Fireplace, Full Bath, Walk-In Closet, Hardwood Floor
-
Bedroom (Upper Level)
Built-Ins
-
Bedroom (Upper Level)
-
Family Room (Main Level)
Vaulted Ceiling, Beams, Fireplace, Sliders, Hardwood Floor
-
Bedroom (Upper Level)
-
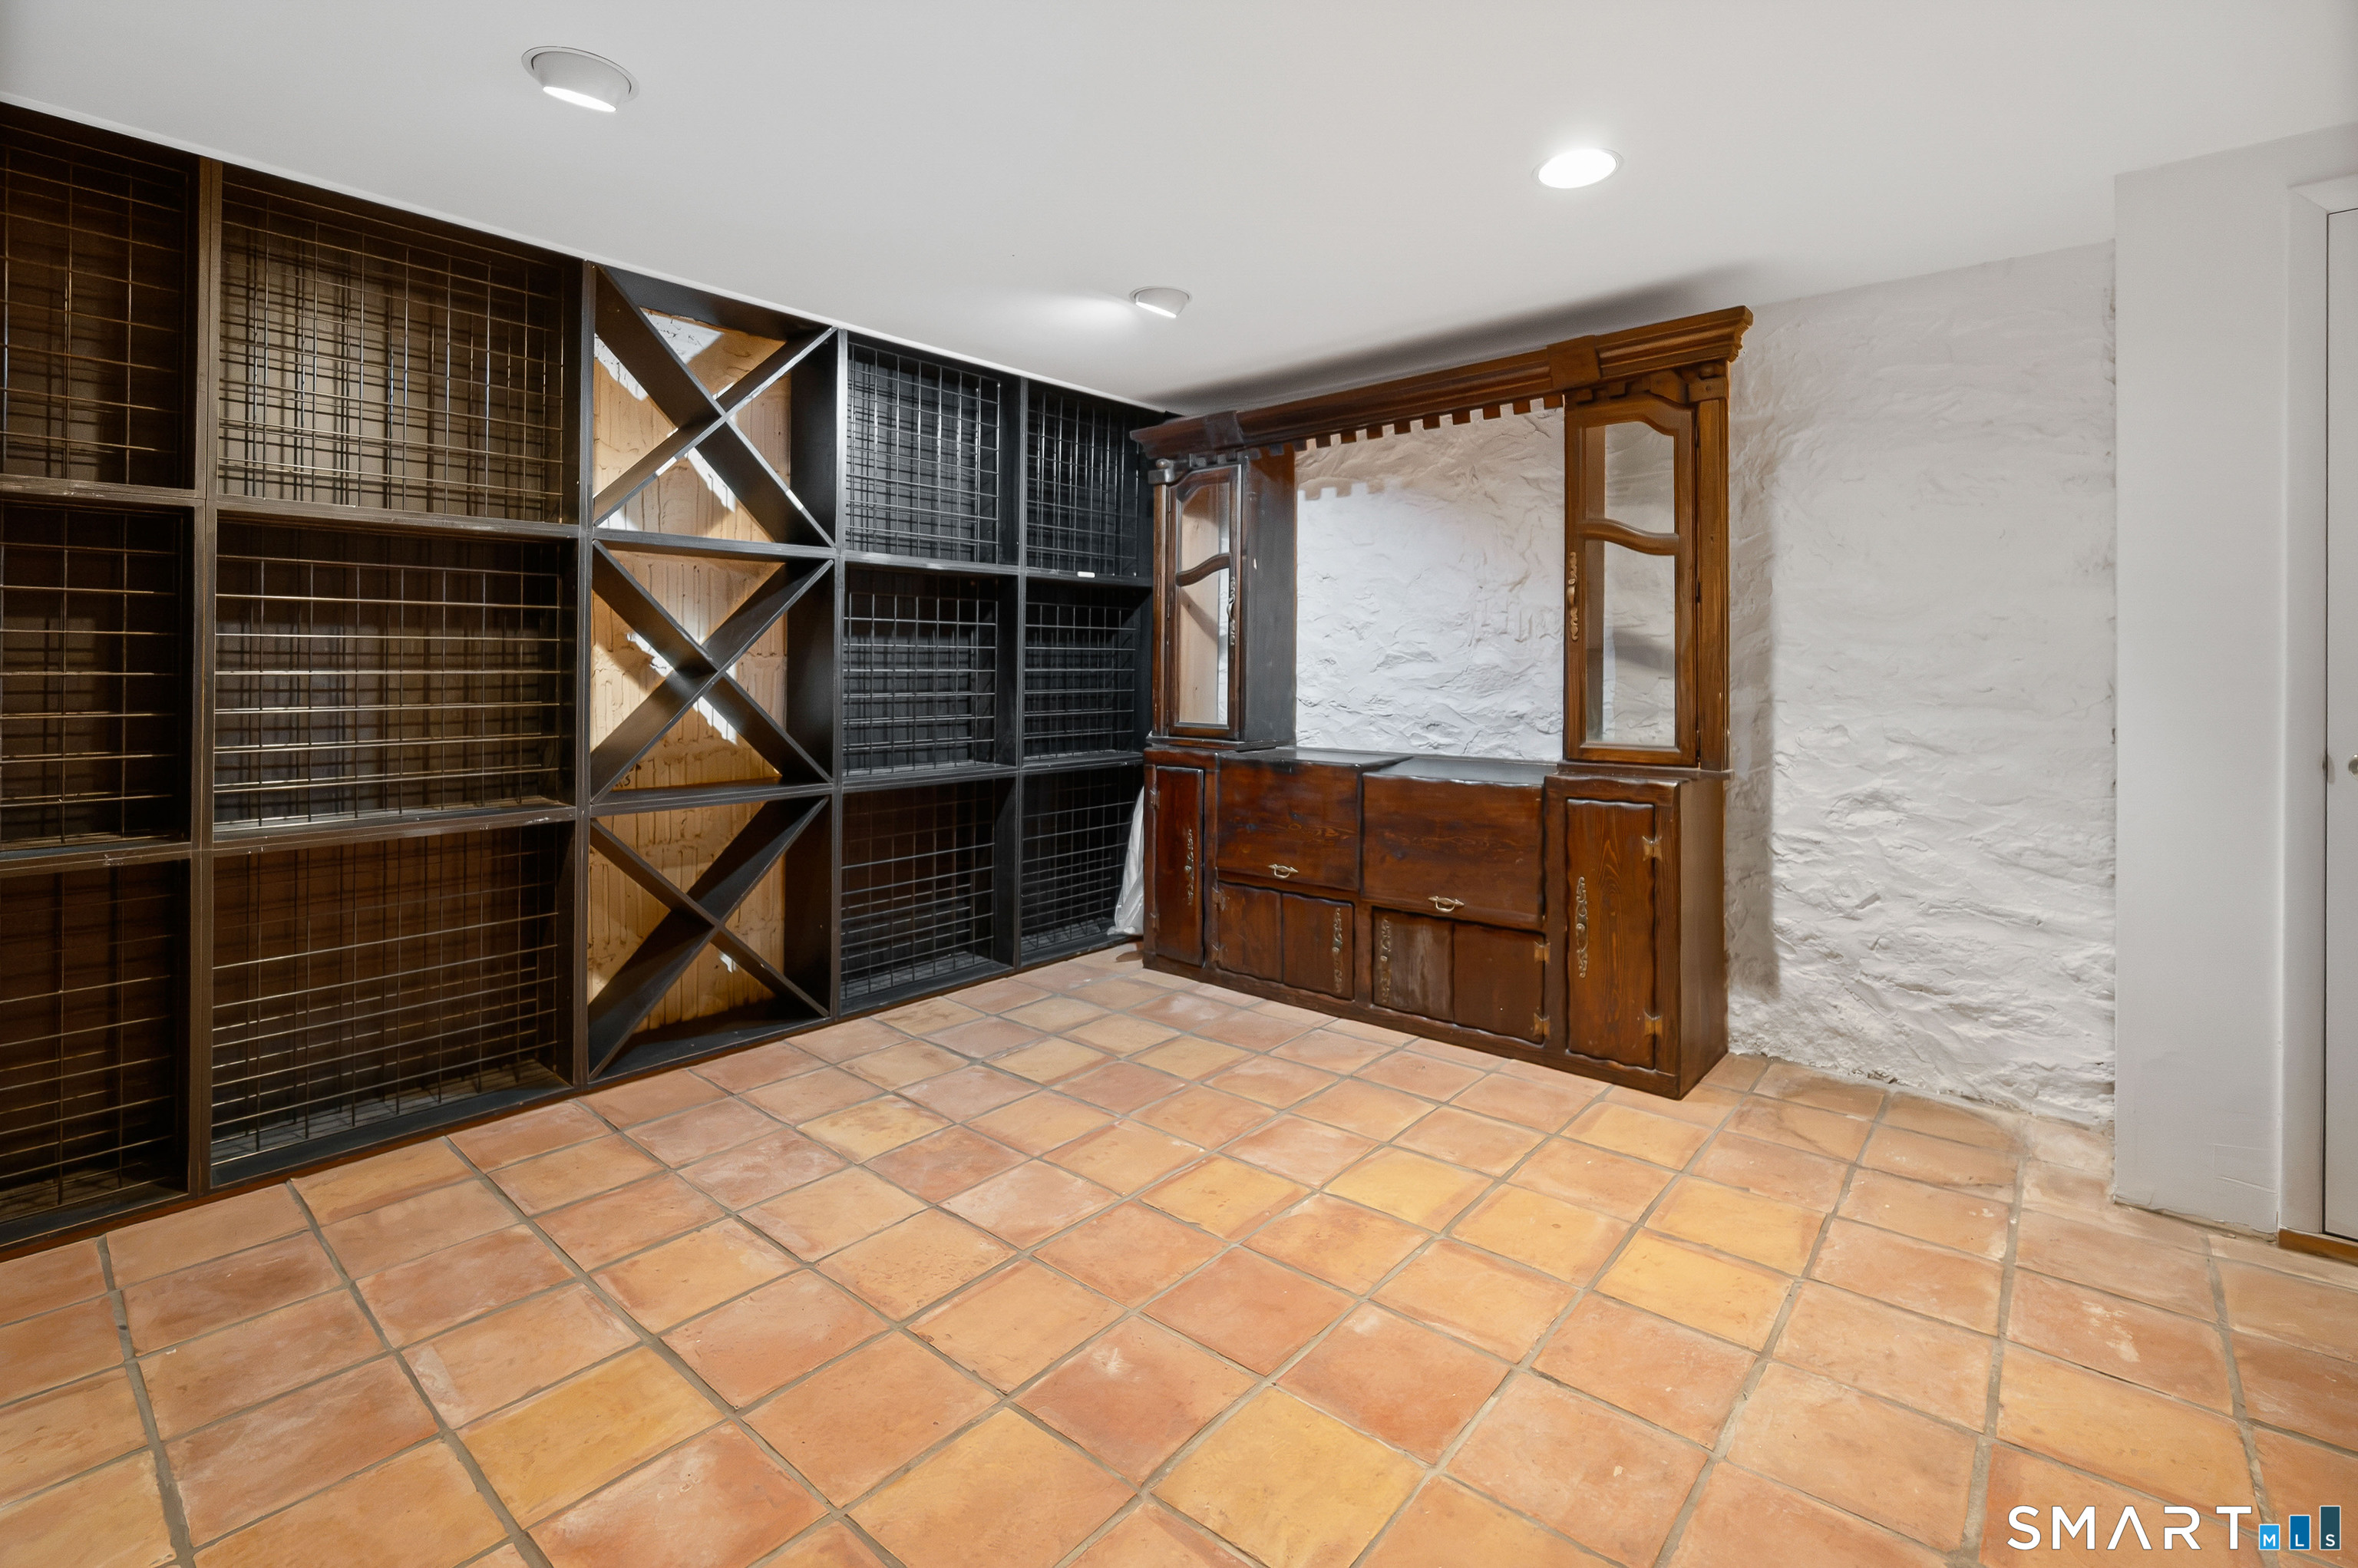
Other Rooms
Foyer, Greenhouse, Laundry room, Sitting room, Wine cellar
Home Features
Heating
- Fireplaces: 3
- Heating: hot water
- Heat fuel type: natural gas
Appliances
- Gas range
- Oven/range
- Microwave
- Refrigerator
- Freezer
- Washer
- Dryer
Exterior Features
- Garden area
- Lighting
- Hot tub
- Underground sprinkler
- Patio
Property Details
Parking
- Garage spaces: 3
- Attached garage
Swimming Pool
- Gunite
- Heated
- Spa
- In ground pool
Waterfront
- Walk to water
- Water community
Lot Details
- Lot surface: 0.66 acres
- Corner lot
- Level lot
- Cleared
- Professionally landscaped
Utilities
- Water: public water connected
- Sewage: pub. sewer connected
Construction Details
- Style
- tudor
- Construction year
- 1910
- Exterior Siding
- stone, stucco
- Foundation
- concrete, stone
- Roof
- slate
Area & Town
This home is located in Shippan Point neighborhood, in the town of Stamford.
- $860K med. price
- 12 homes for sale

- $730K med. price
- 228 homes for sale
Finance & Listing Info
| Status |
Active |
| Listing date |
July 09, 2026 |
| List price |
$ 4,195,000 |
| Current price |
$ 4,195,000 |
| Tax amount |
$ 30,256 |
| Tax year |
july 2025-june 2026 |
| MLS ID |
#24189368 |
| List Agent |
Amanda Spatola |
| List Office |
Houlihan Lawrence |
(c) 2026 Based on information provided to and compiled by the Smart MLS, Inc.
1716 Shippan Avenue
Home Photos