
- $506K med. price
- 26 homes for sale

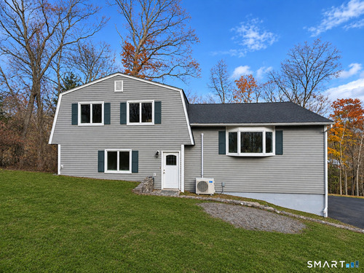
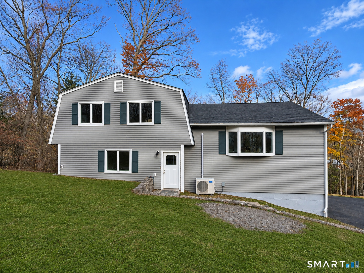
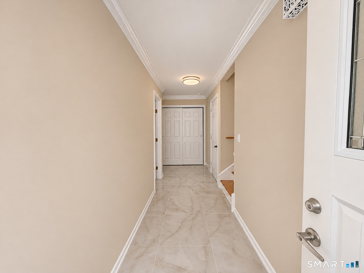
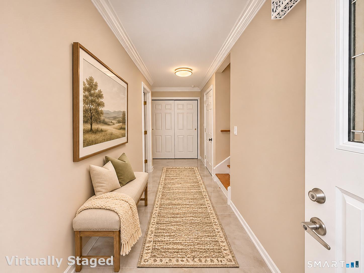
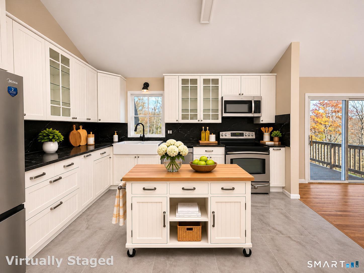
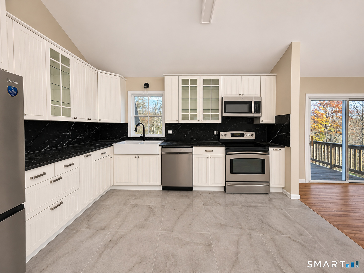
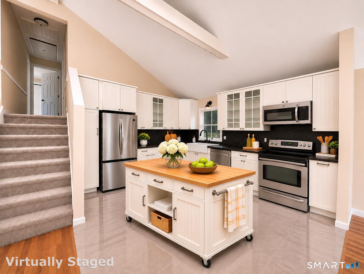
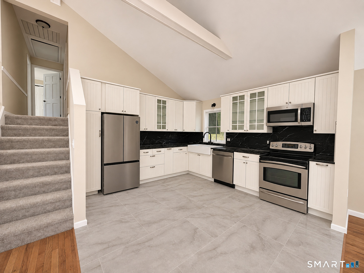
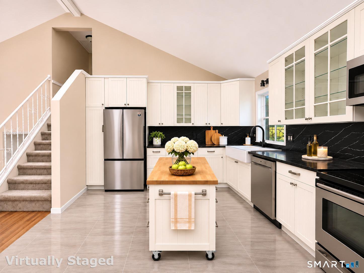
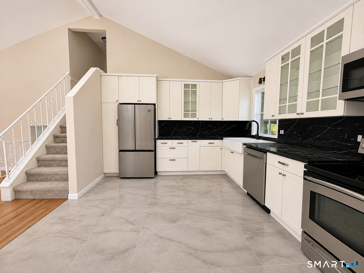
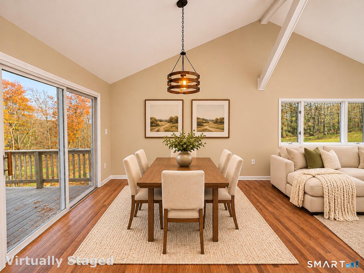
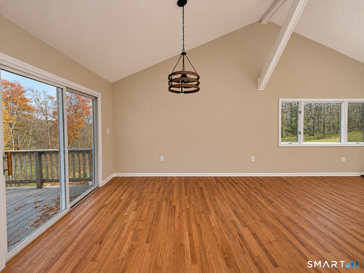
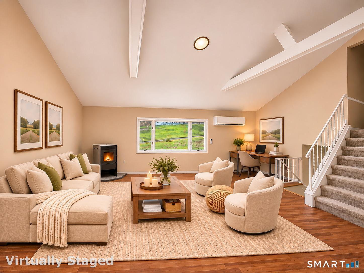
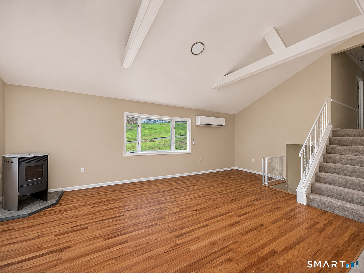
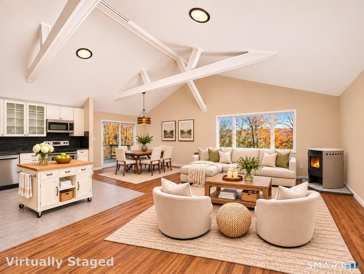
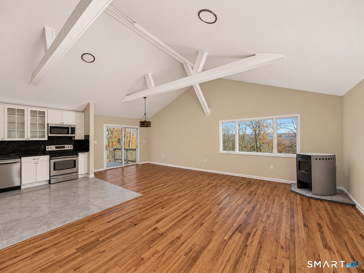
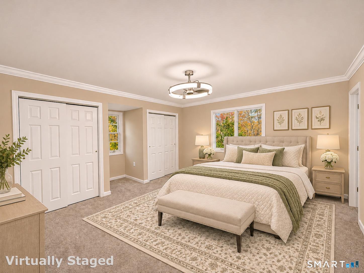
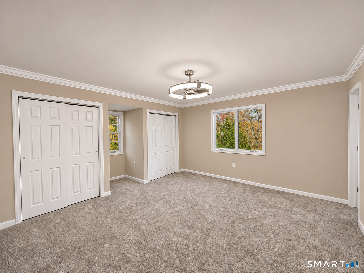
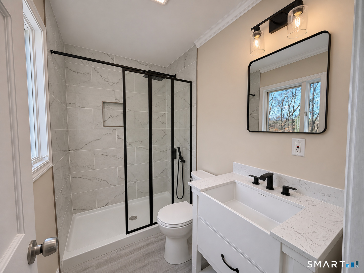
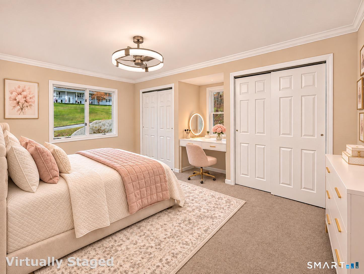
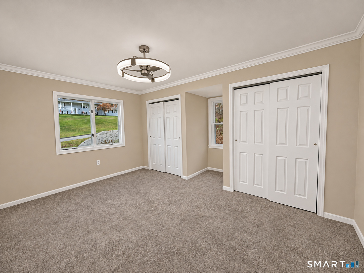
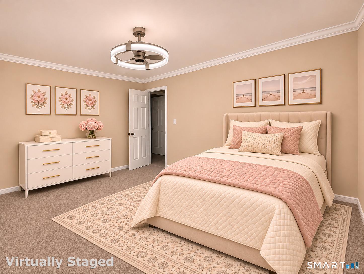
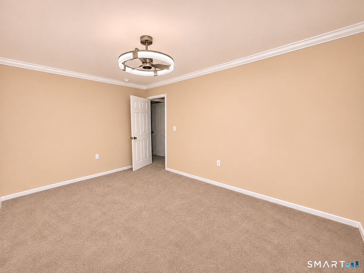
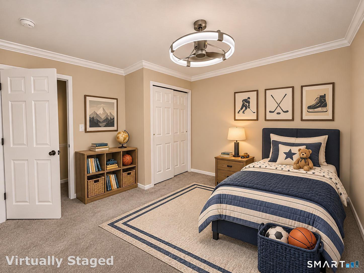
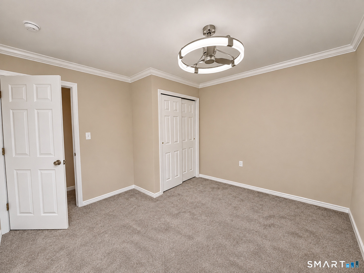
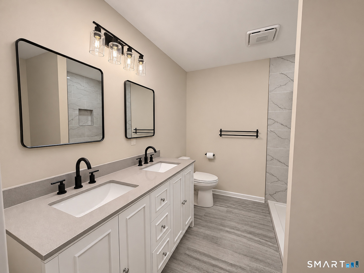
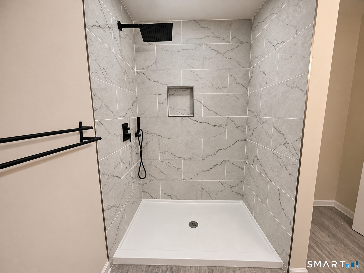
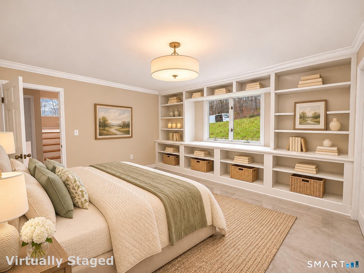
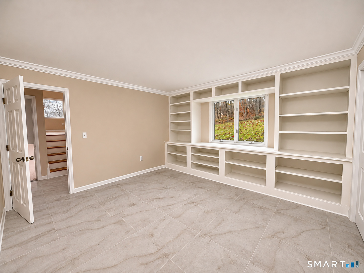
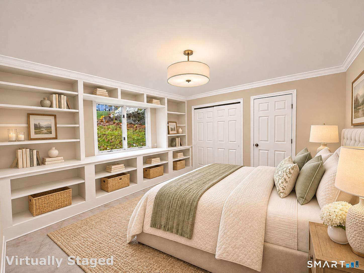
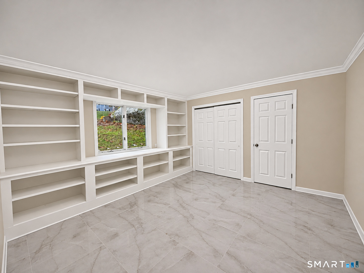
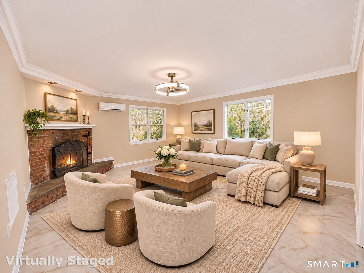
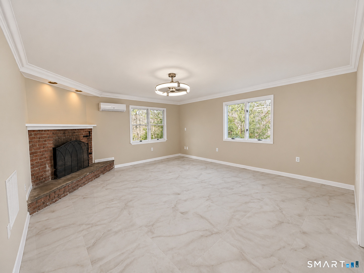
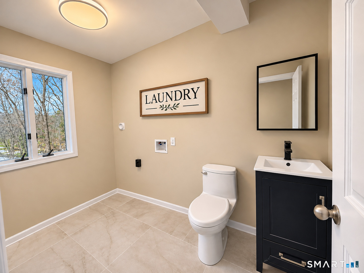
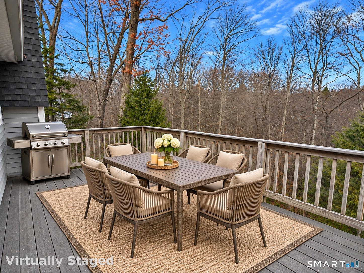
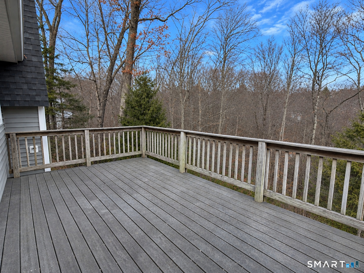
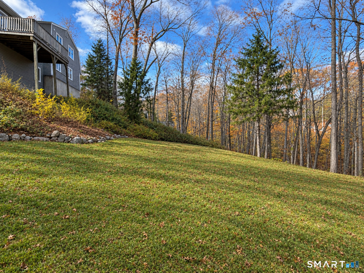
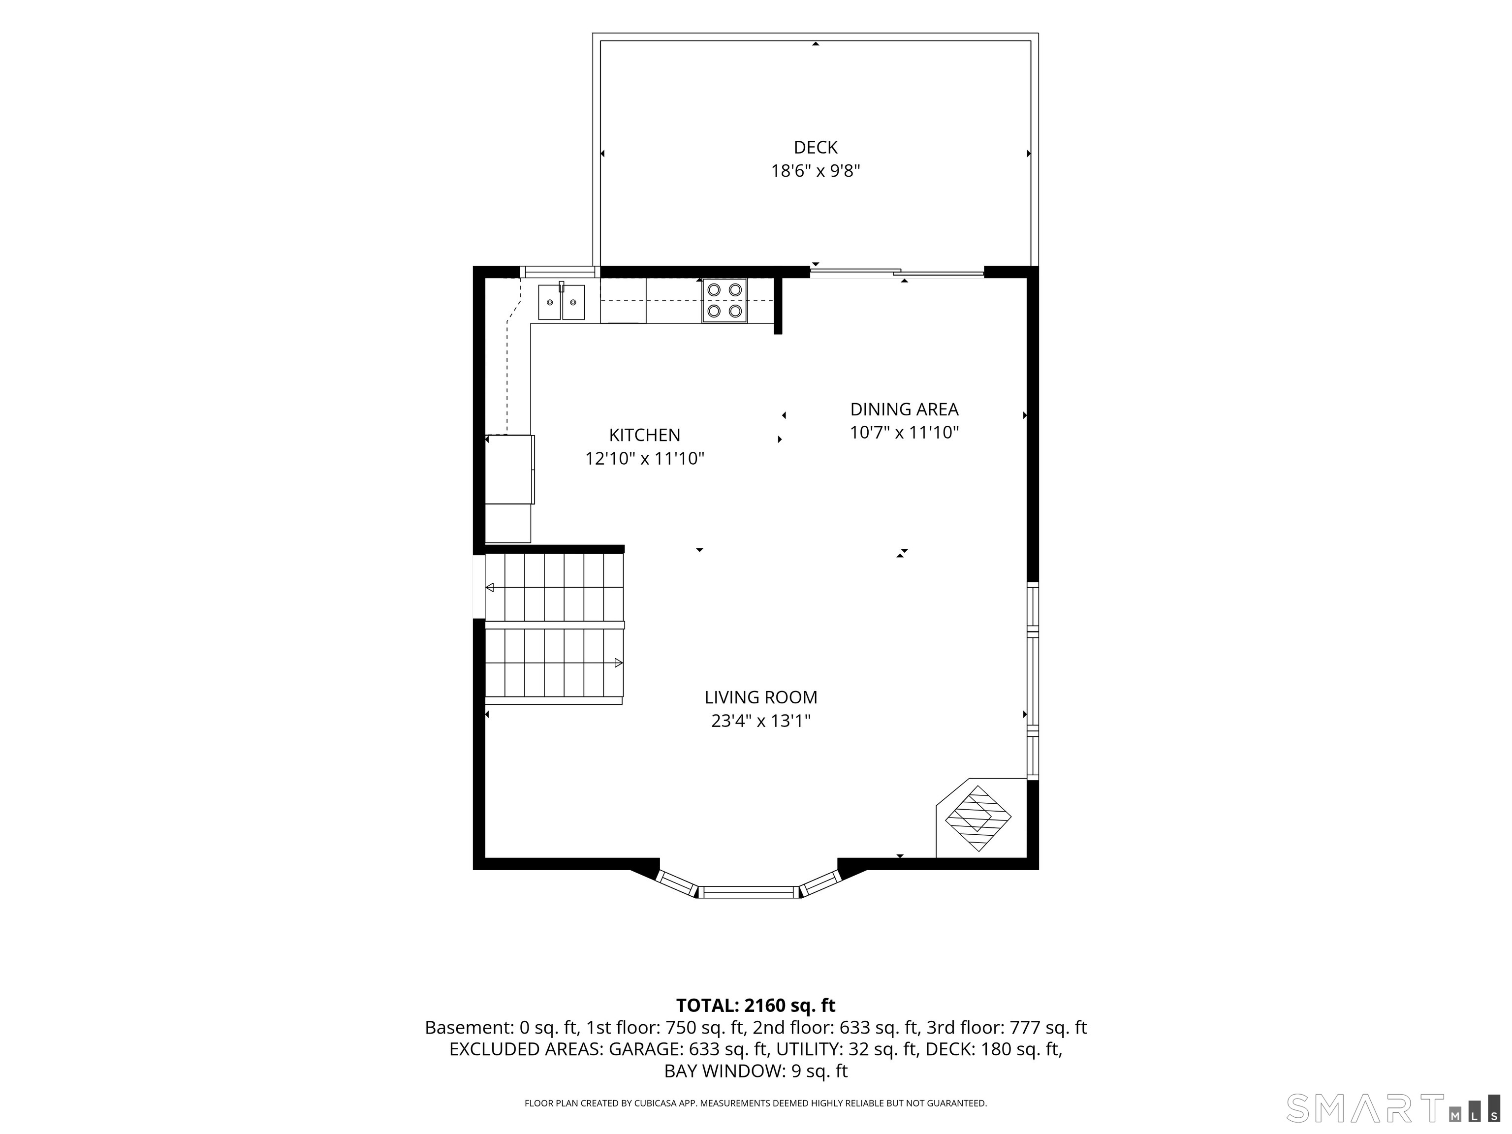
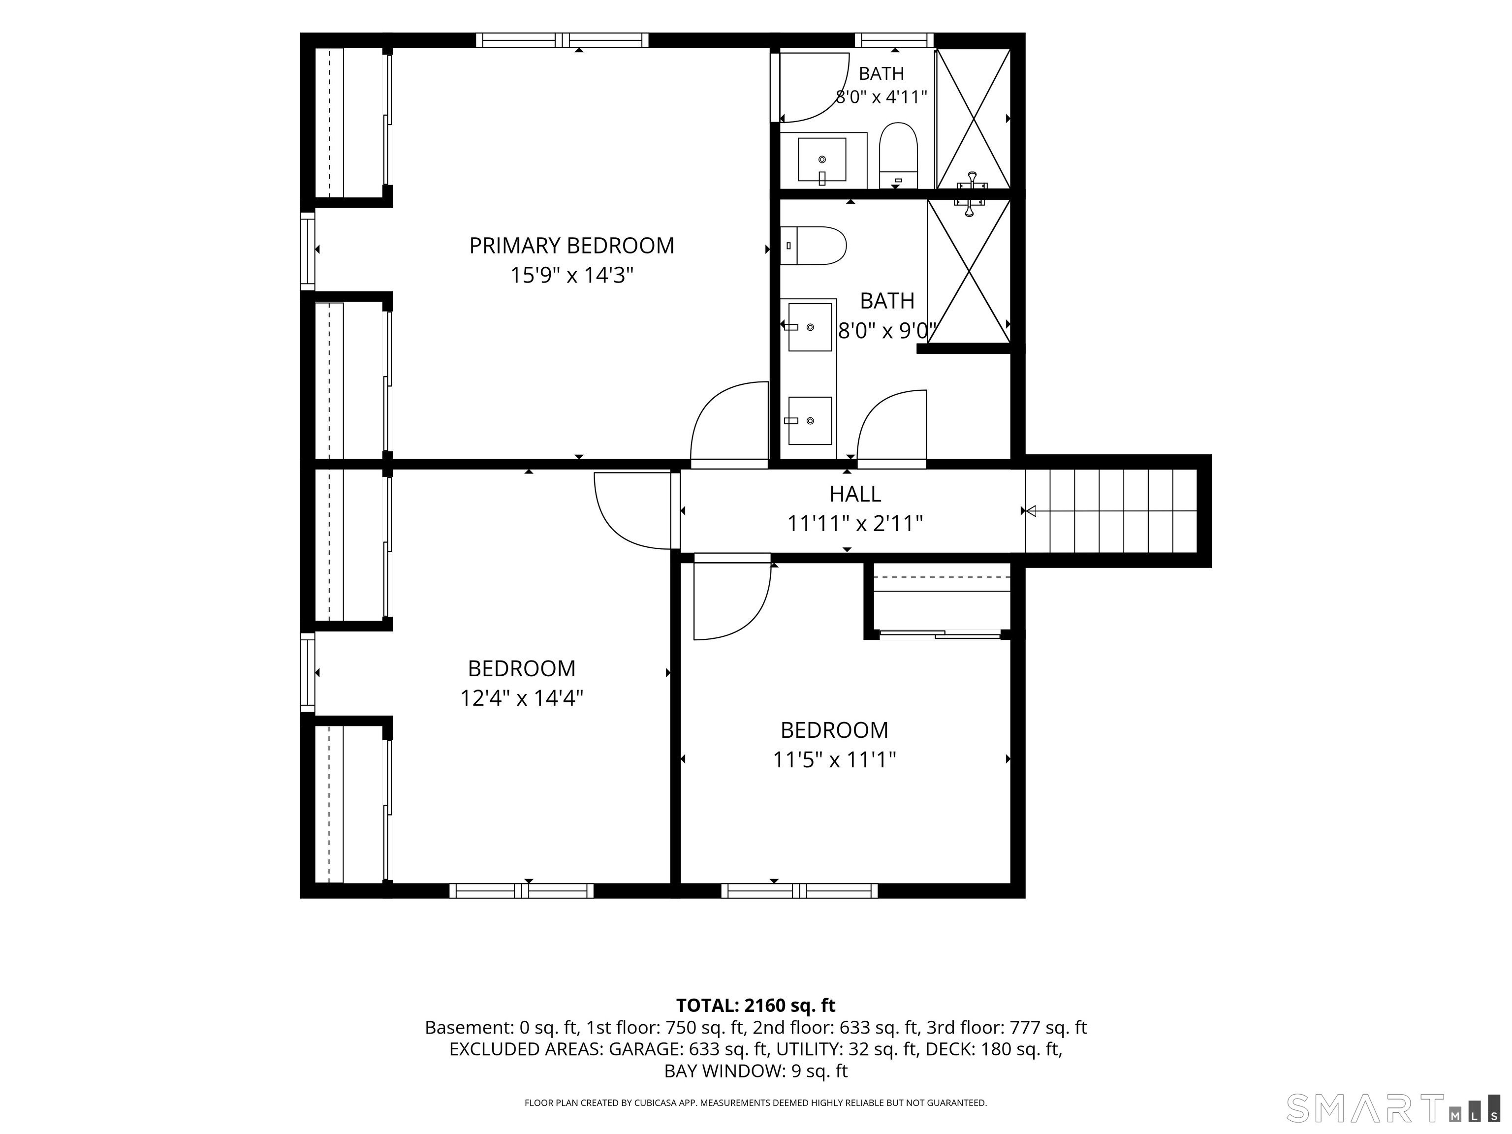
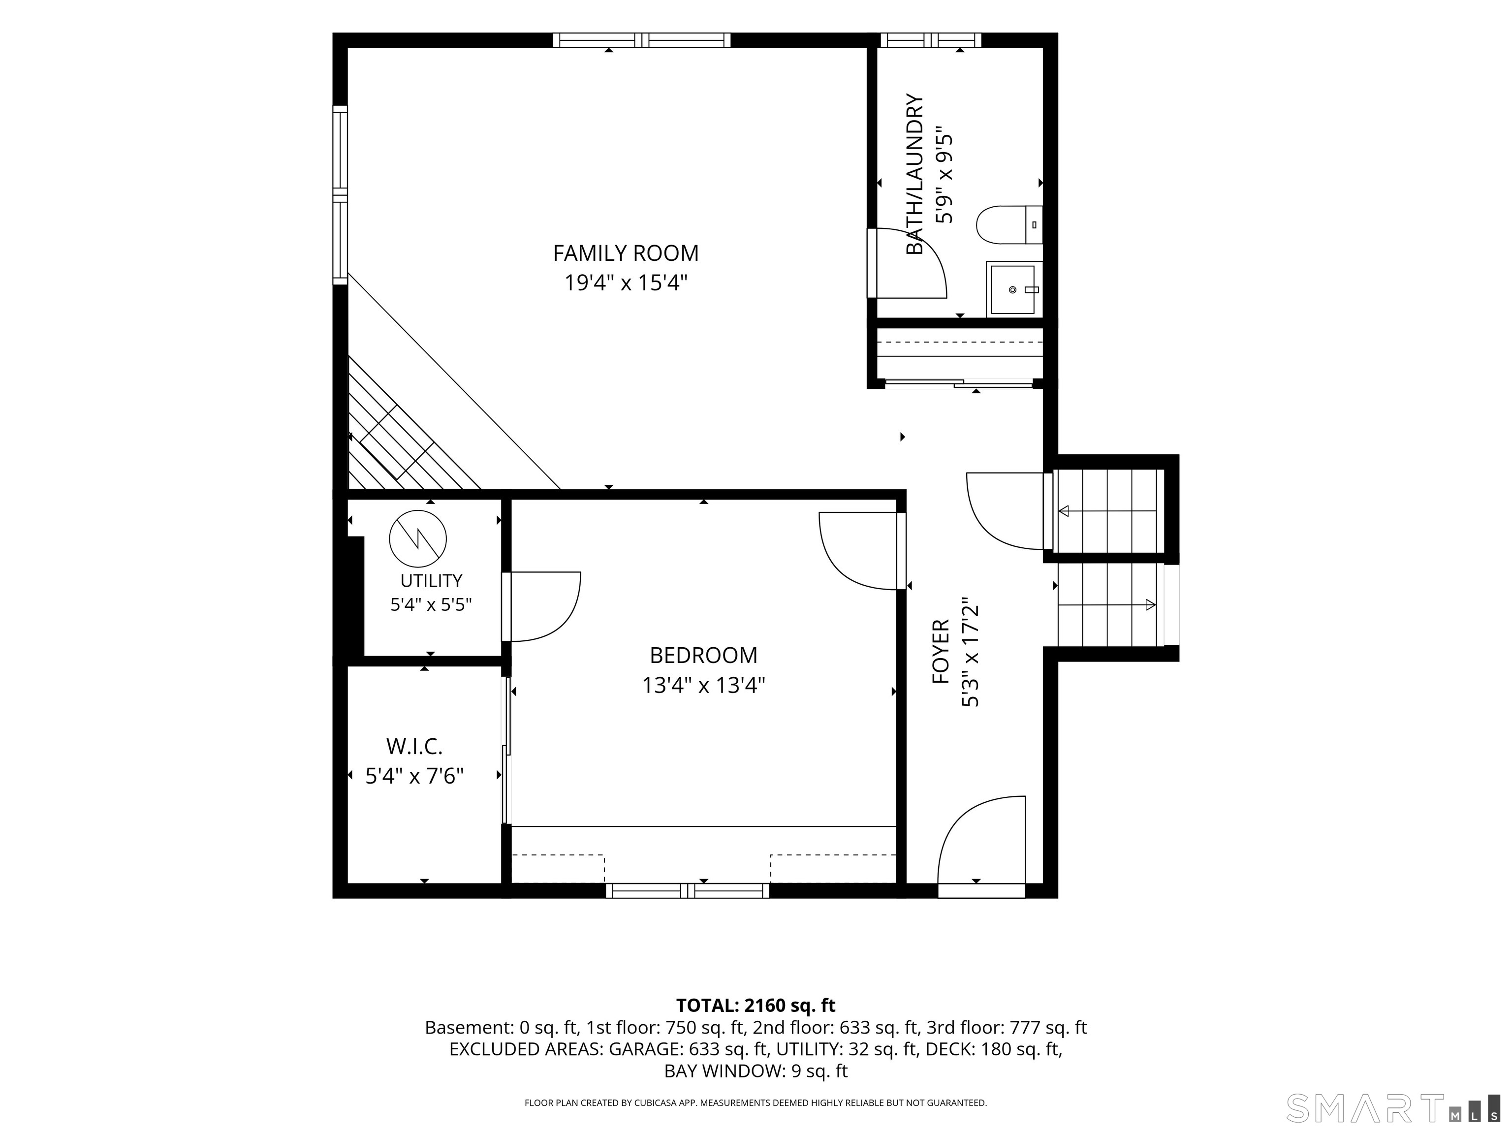
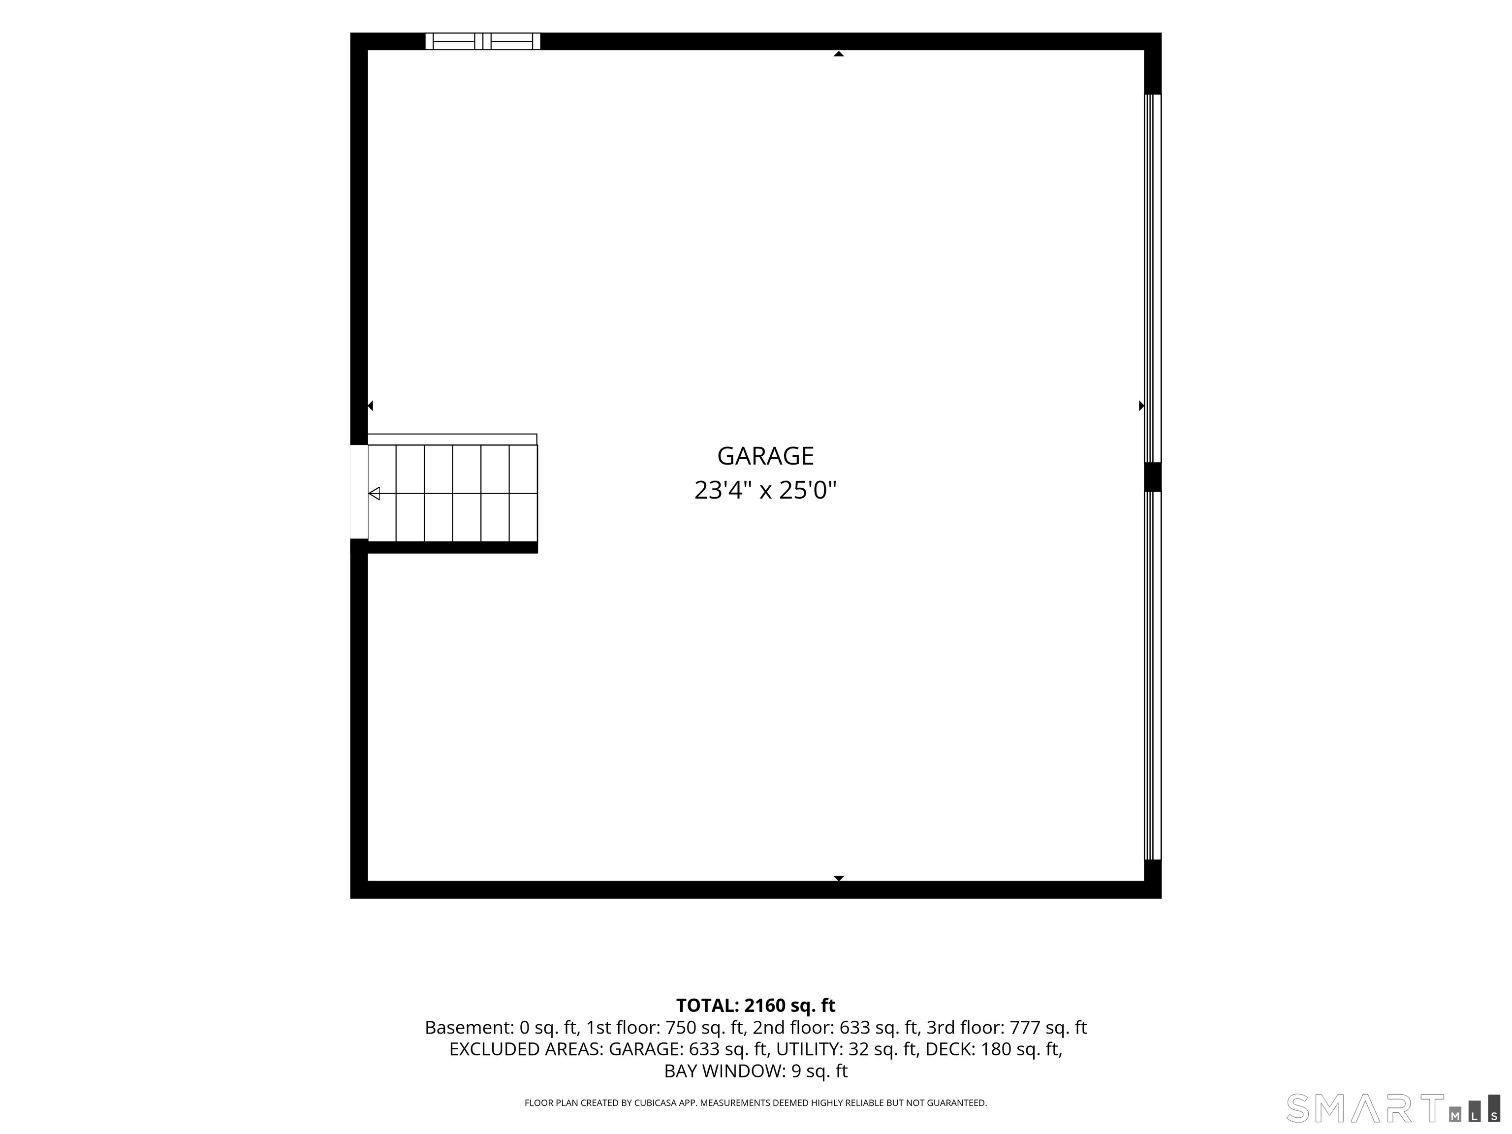
Beautifully updated 4-bedroom, 2.5-bath split-level home offering a spacious, versatile floor plan and numerous improvements throughout! A welcoming entry with tile flooring leads to the lower level, featuring a fourth bedroom with custom built-ins, a comfortable family room with a fireplace, a half bath with laundry hook-ups, a large hall closet, a mechanical room, and convenient garage access. Just a half flight up, the bright and airy main living area showcases an open-concept design where the kitchen, dining, and living spaces flow seamlessly together. Vaulted ceilings with exposed beams, abundant natural light, and sliders leading to the rear deck overlooking the yard make this space ideal for everyday living and entertaining. The upper level offers a primary suite with a private full bath, two additional generously sized bedrooms, and a hall bath. Extensive improvements include updated bathrooms, new carpeting, new kitchen appliances, freshly refinished hardwood floors, fresh interior paint throughout, a power-washed exterior, a new stone wall, upgraded 200-amp electrical service, an EV charger, two new mini-split systems, new garage openers, and more! Move-in ready and beautifully maintained, this home offers the perfect combination of comfort, style, and functionality. A must-see!

Stunning nature, fun boating, good life
| Status | Active |
|---|---|
| Listing date | November 11, 2026 |
| List price | $ 569,900 |
| Current price | $ 569,900 |
| Tax amount | $ 8,678 |
| Tax year | july 2026-june 2027 |
| MLS ID | #24219863 |
| List Agent | Kim Kendall |
| Co-List Agent | Greg Miller |
| List Office | Keller Williams Realty |
| Co-List Office | keller williams realty |

Because we love Fairfield County!
© Copyright 1999 - 2026 Dagny's LLC. - 20 Windy Ridge Place Wilton, CT 06897 - Terms & Conditions
