- $725K med. price
- 11 homes for sale

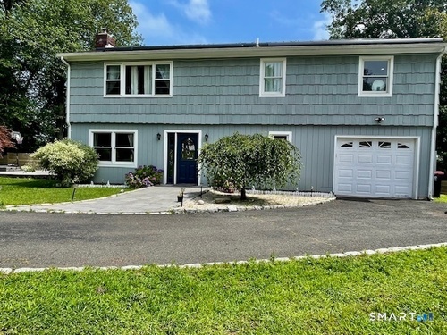
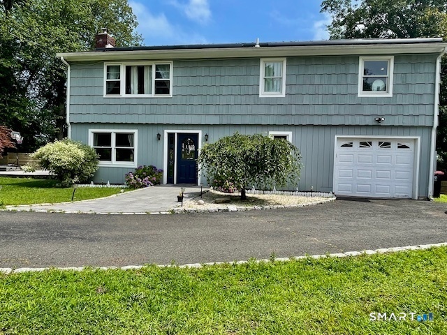
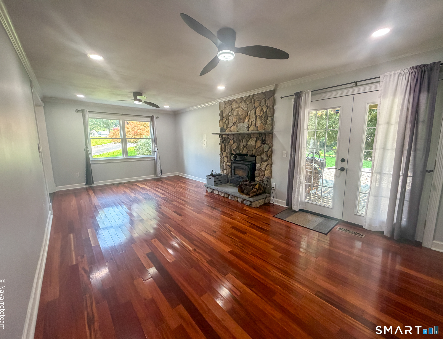
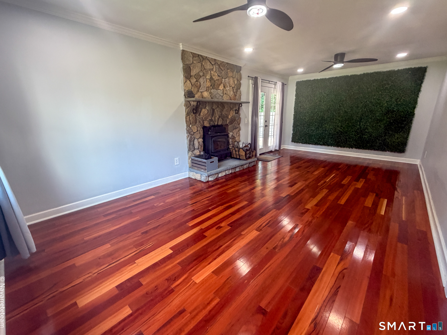
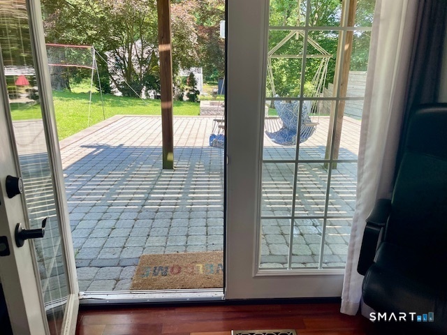
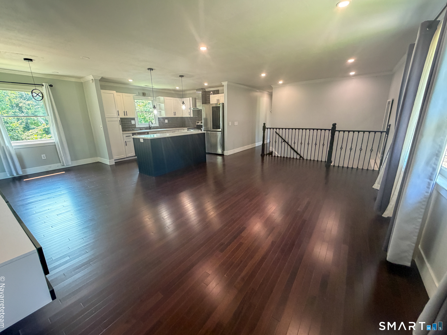
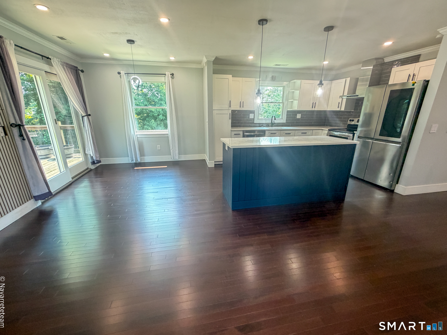
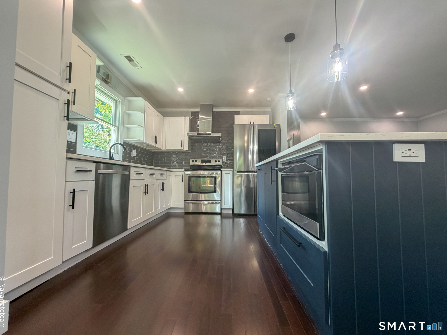
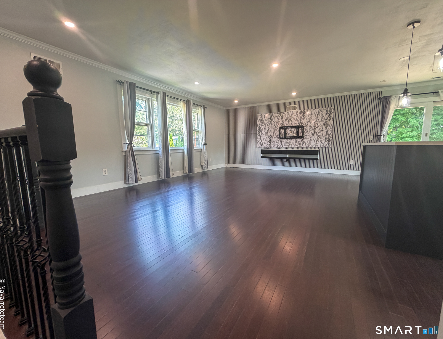
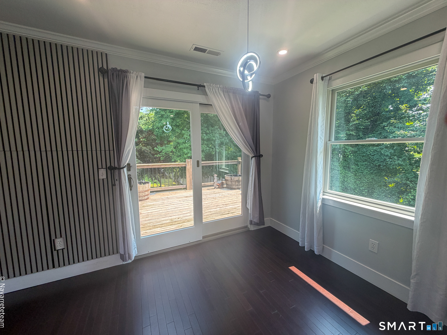
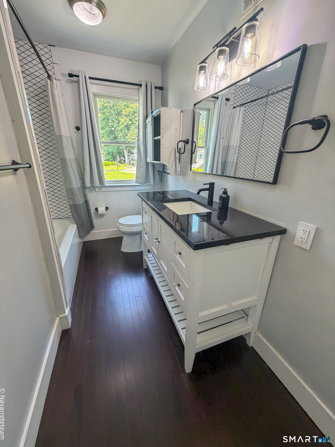
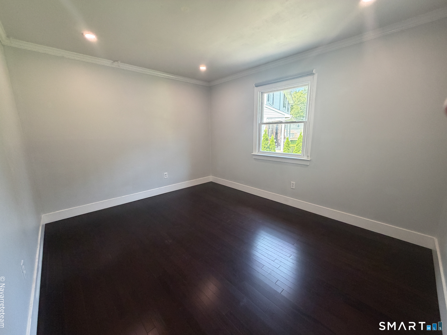
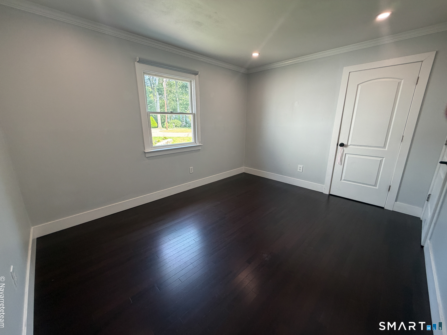
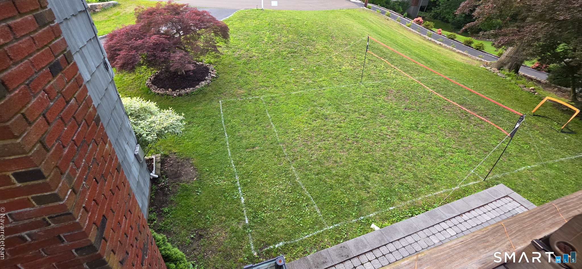
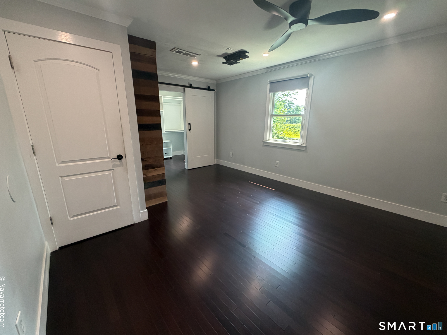
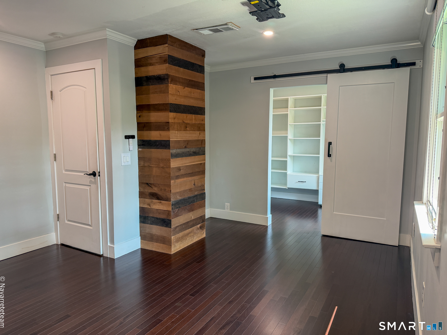
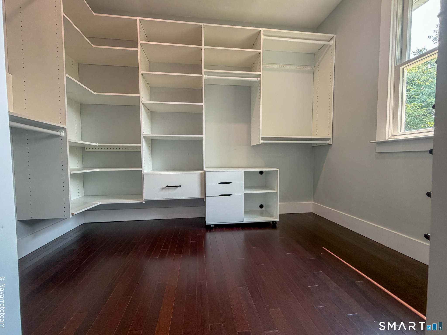
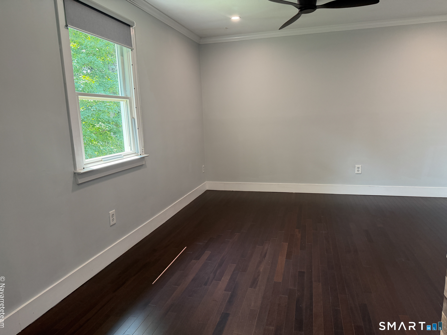
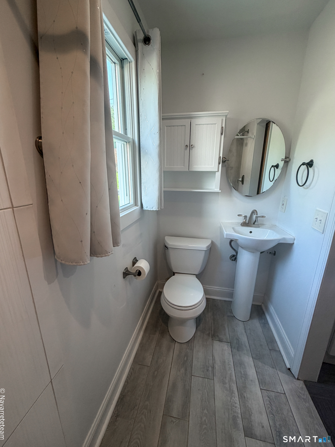
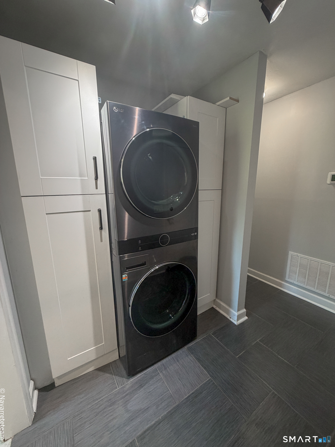
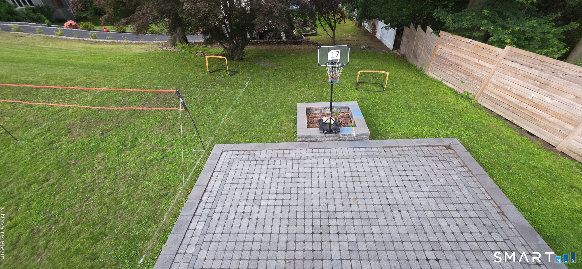
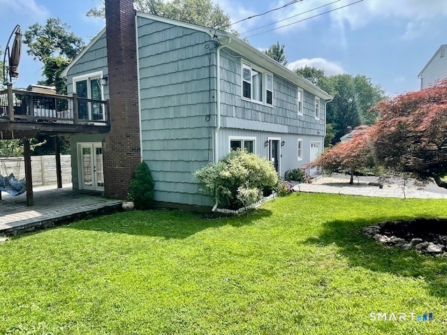
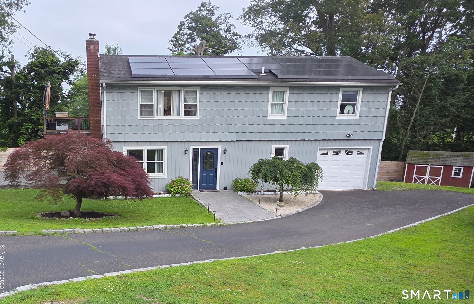
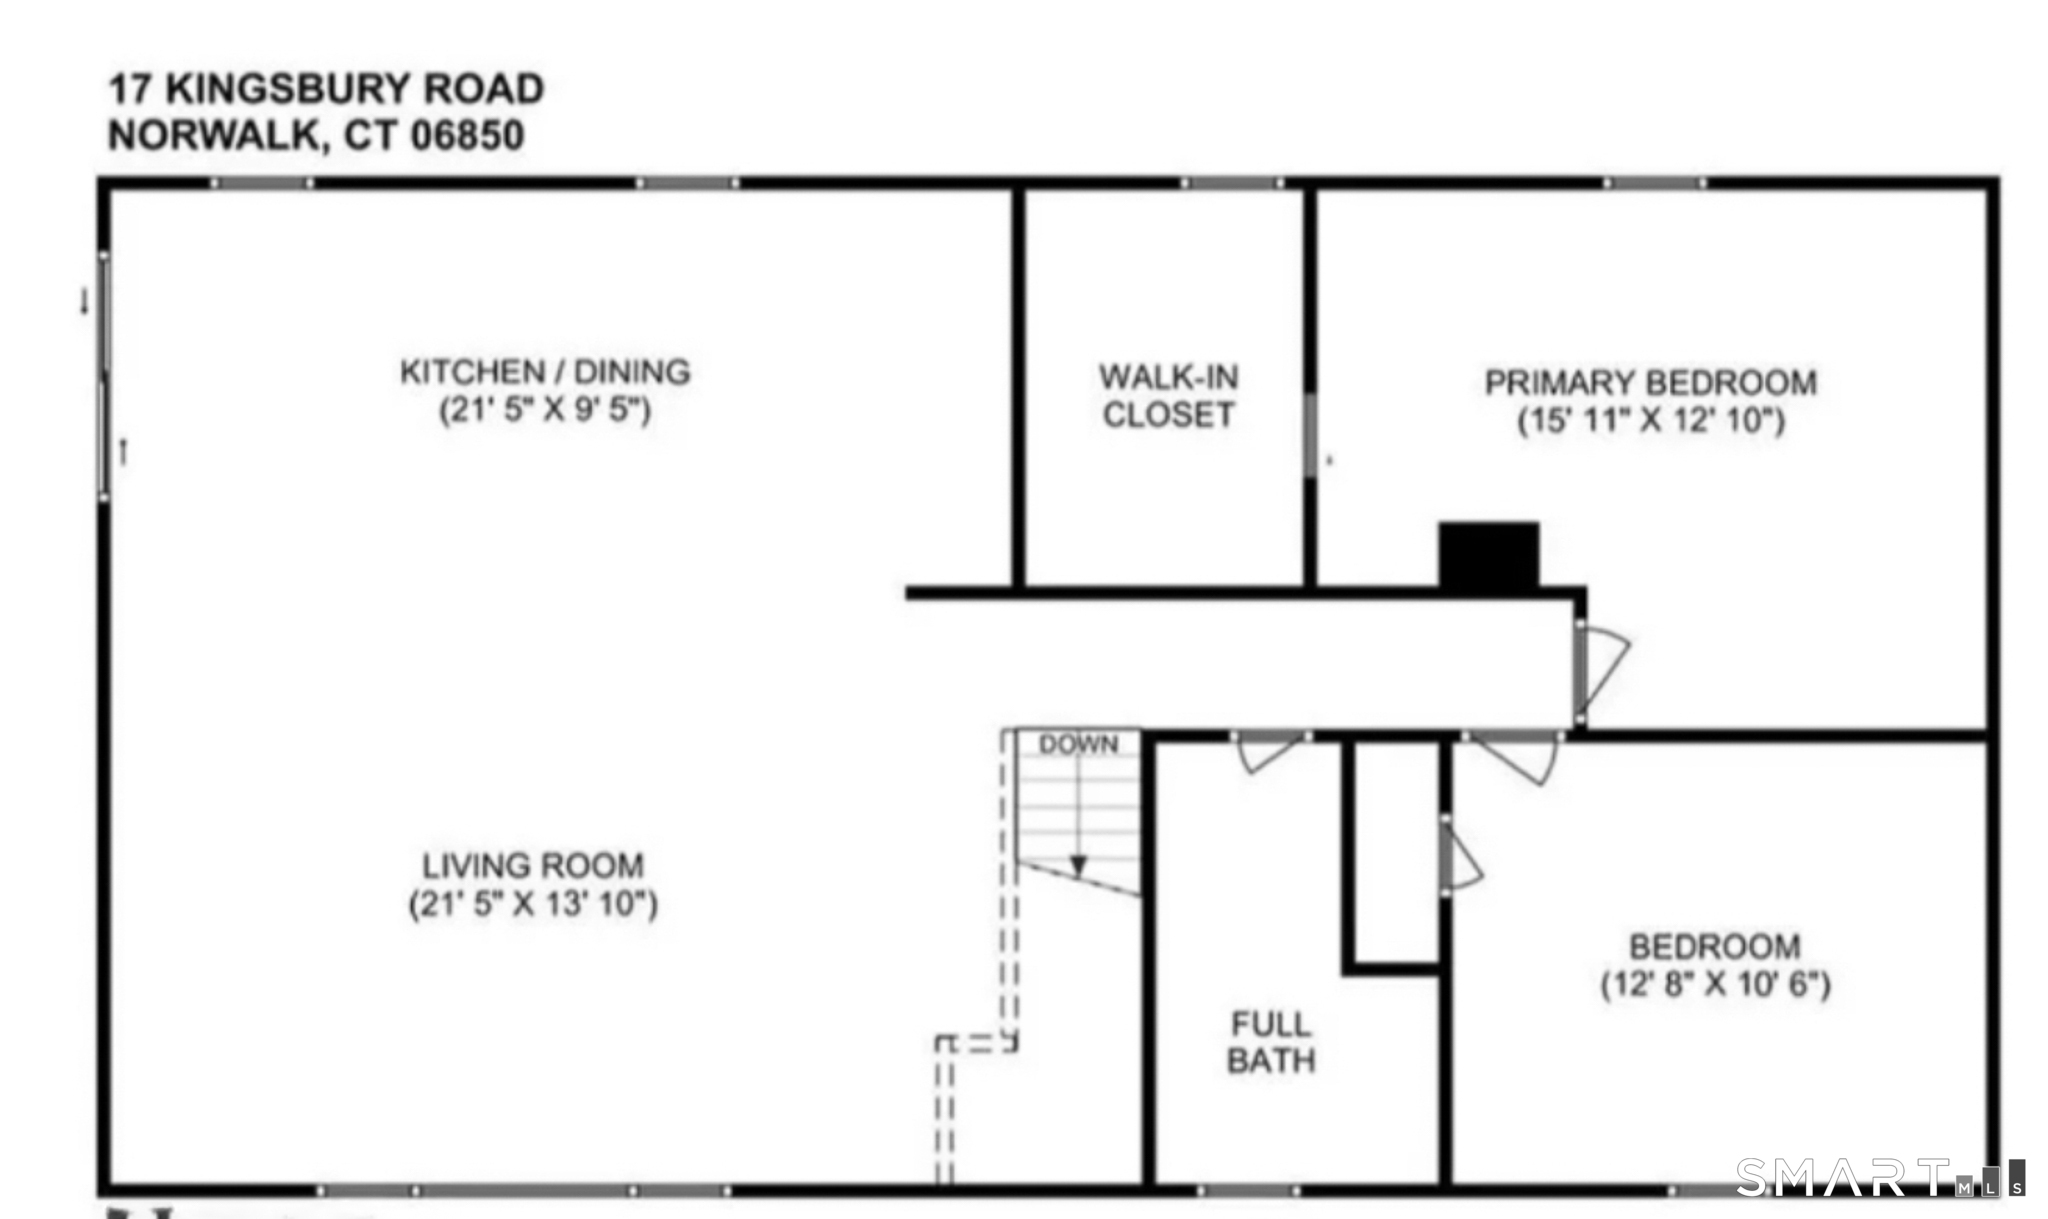
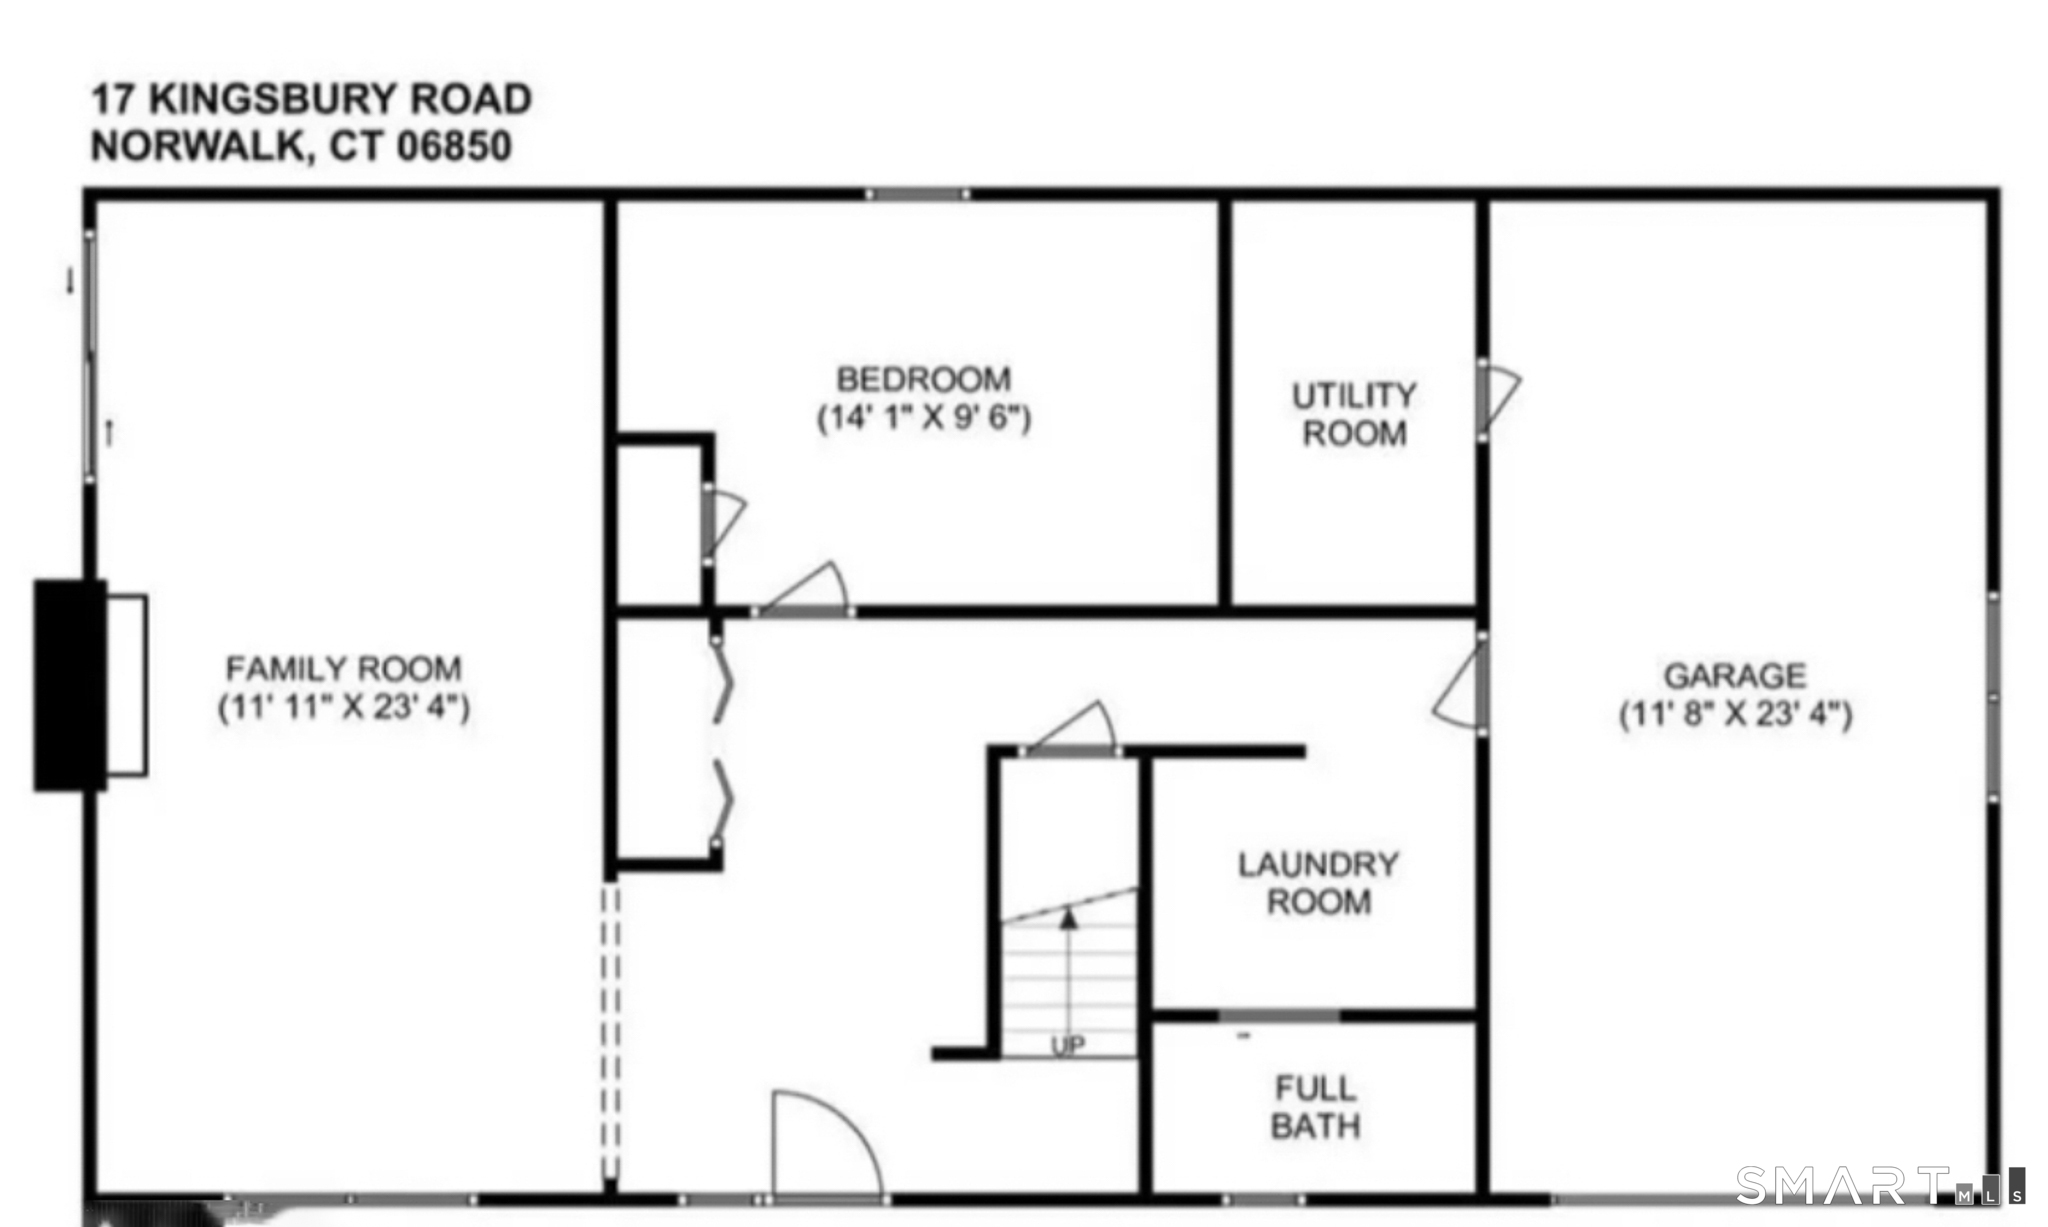
Tucked away on a quiet cul-de-sac, this beautifully updated, move-in-ready home offers the perfect blend of modern comfort, stylish finishes, and inviting indoor and outdoor living spaces! Step inside to discover a bright, open-concept upper level featuring hardwood floors, crown molding, and recessed lighting. The beautifully appointed kitchen showcases quartz countertops, a spacious center island, and stainless steel appliances, including a smart-touch refrigerator. The adjoining living and dining areas provide an ideal setting for everyday living and entertaining, with direct access to a private deck. Two generously sized bedrooms and a renovated full bathroom complete this level, including a spacious primary bedroom with a charming barn door leading to a walk-in closet. The first level offers exceptional flexibility with a third bedroom, a second updated full bathroom, laundry area, and a welcoming family room featuring a fireplace insert with a beautiful bluestone and granite surround. Sliding doors open to the backyard patio and firepit, creating an inviting space for outdoor gatherings and relaxation. Additional highlights include an attached one-car garage, barn-style shed, and leased solar panels that help offset electricity consumption, offering the potential for lower energy costs and making this home an attractive opportunity for buyers seeking comfort, convenience, and energy-conscious living. Enjoy all that Norwalk has to offer, from the beaches and waterfront r
Boating, art, and the hip lifestyle
| Status | Active |
|---|---|
| Listing date | October 14, 2026 |
| List price | $ 760,000 |
| Current price | $ 760,000 |
| Tax amount | $ 8,901 |
| Tax year | july 2026-june 2027 |
| MLS ID | #24214317 |
| List Agent | Nelly Navarrete |
| List Office | Keller Williams Prestige Prop. |

Because we love Fairfield County!
© Copyright 1999 - 2026 Dagny's LLC. - 20 Windy Ridge Place Wilton, CT 06897 - Terms & Conditions
