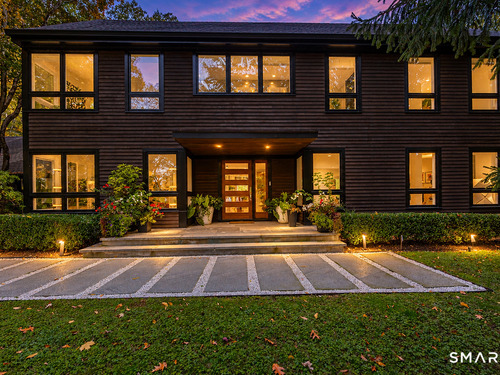
17 Greenbrier Rd Westport, CT, 06880

single family home
$ 3,450,000 For Sale Active Oct 25, 2026
  • 4 beds
  • 4 baths
  • 4,360 sq ft
  • 2.02 acres
  • 2023 year built
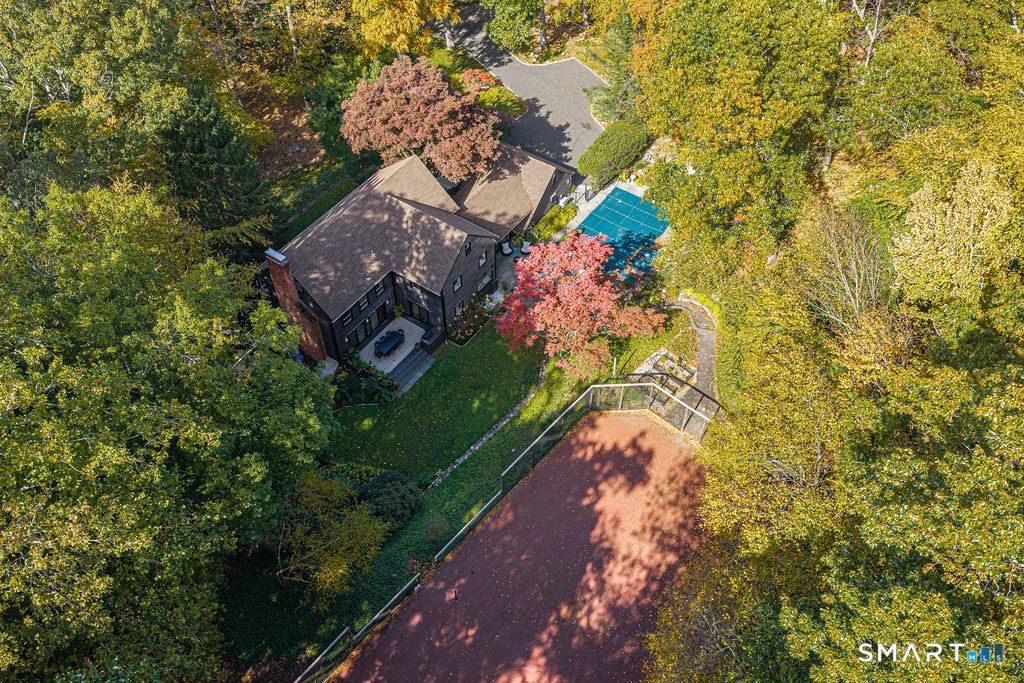
  • in ground pool
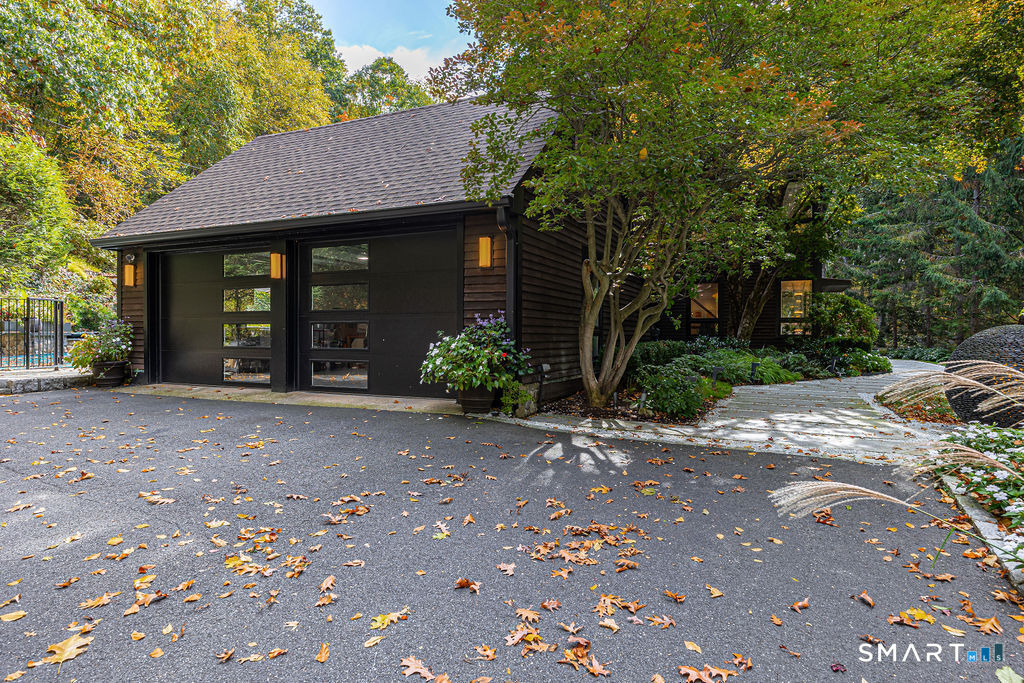
  • 2 cars garage
Open House

About the Home

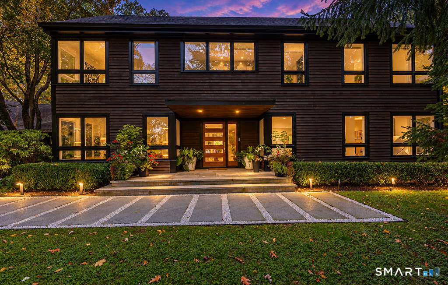
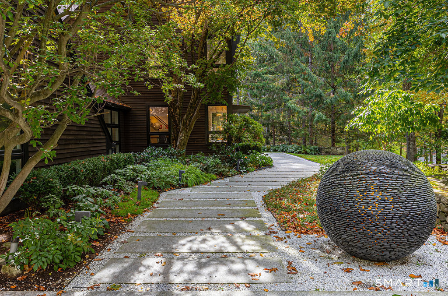
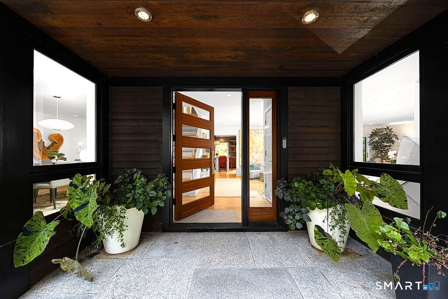
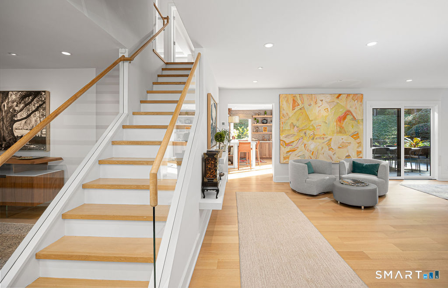
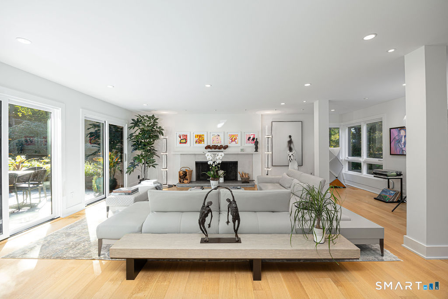
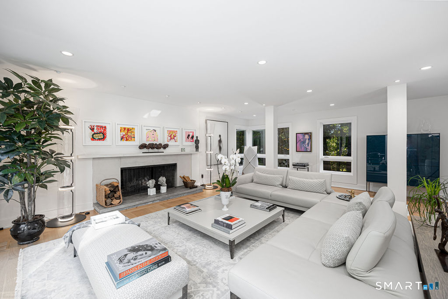
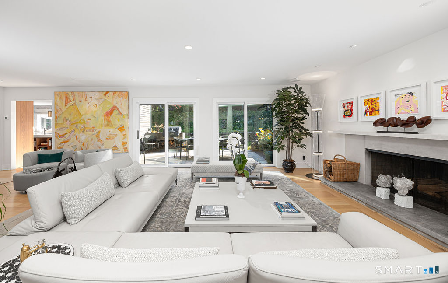
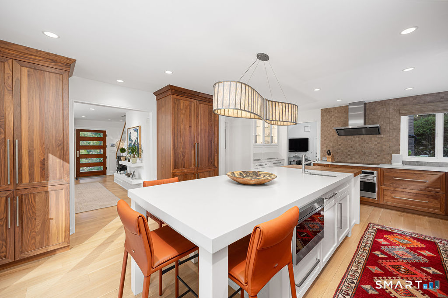
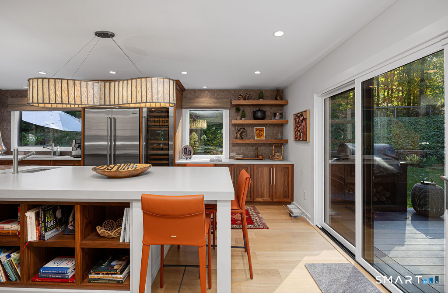
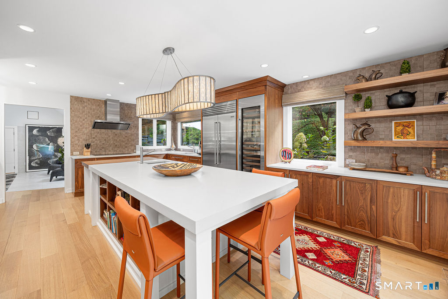
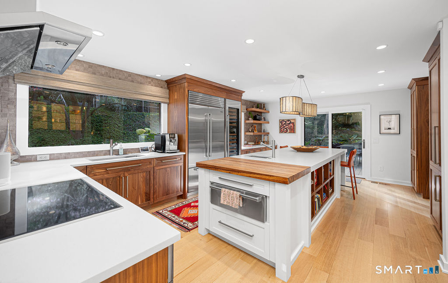
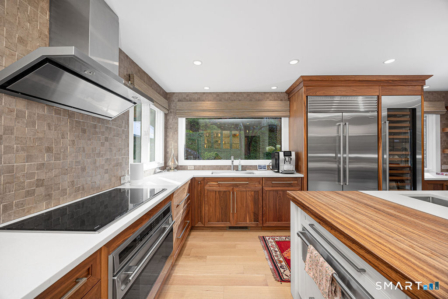
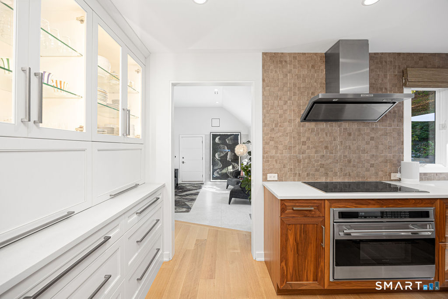
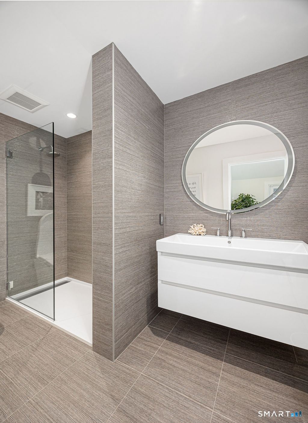
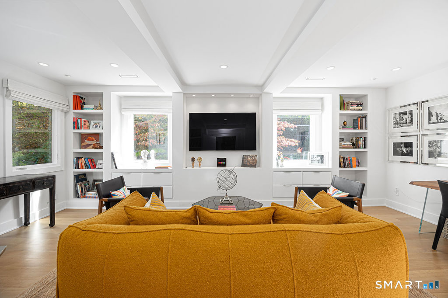
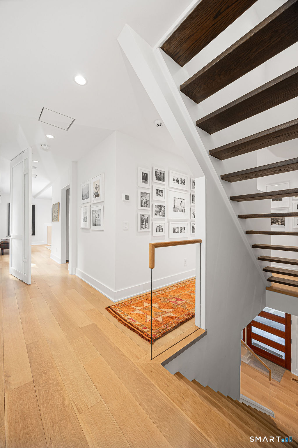
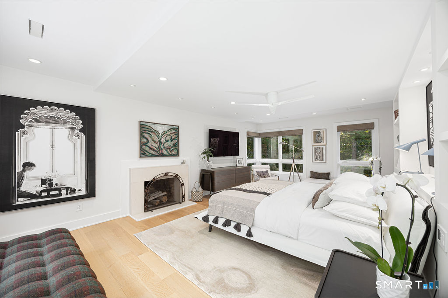
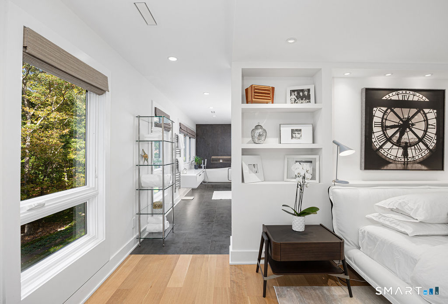
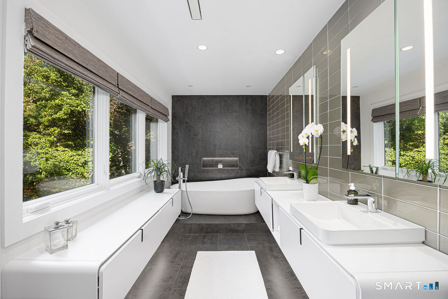
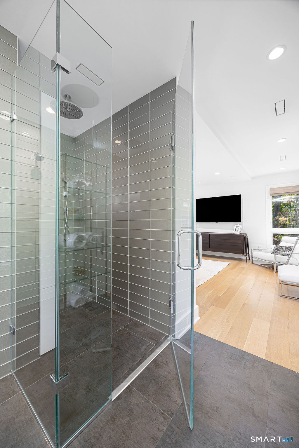
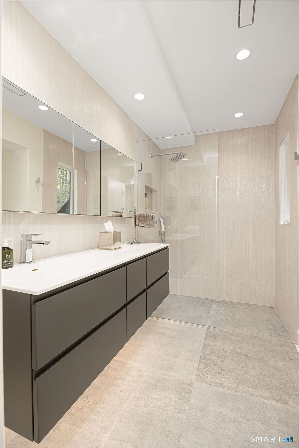
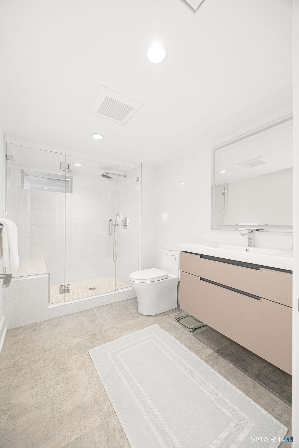
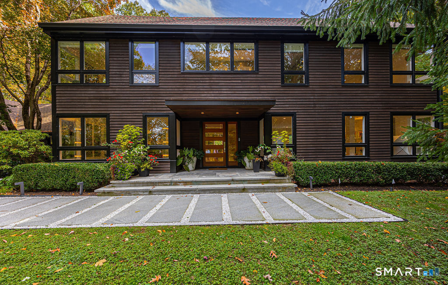
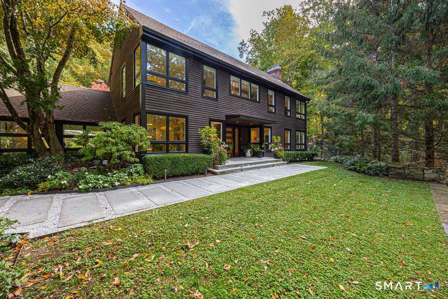
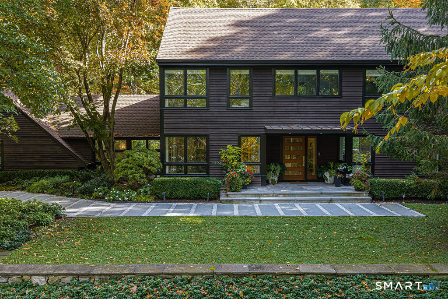
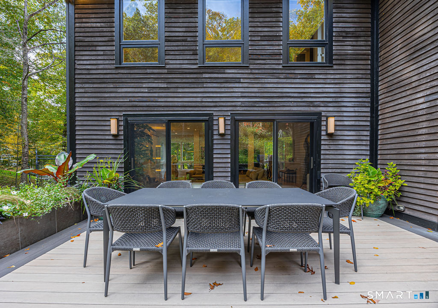
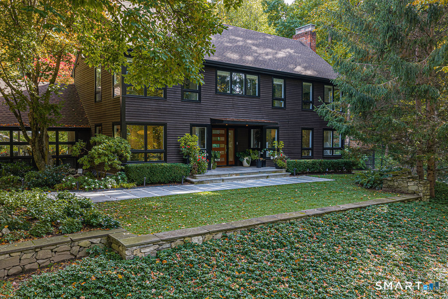
Welcome to 17 Greenbrier Rd- an irreplaceable masterpiece that perfectly balances elite, high-end refinement with effortless daily livability. Nestled high in a vibrant New England landscape with expansive treetop views, this 2023 frame-in restoration by Wimmer & Wimmer Design has been taken to the next level by the current owner. A striking, organically dark facade introduces its classically modern roots. Inside, the minimalist-luxe interiors are anchored by 6-inch rift-sawn hardwoods, TruStyle doors, and architectural trim under brilliant Lutron controlled smart LED lighting. The gourmet kitchen by NuKitchens is a chef's dream, meticulously styled with Sub-Zero, Wolf, and Caesarstone. Spa-level bathrooms showcase custom Porcelanosa tile, curbless glass showers, floating vanities and new Toto Neorest bidet toilets. The primary suite is a wellness escape complete with a 70-inch almond soaking tub. Outfitted with the absolute best-Marvin windows, Dornbracht, Villeroy & Boch, Robern, Rocky Mountain hardware, and Clopay doors-no expense was spared. The private resort-style grounds feature a newly resurfaced gunite swimming pool with spa and waterfall, expansive stone patios, and a refurbished clay tennis court. Experience the enchanting vibe and unique community of Greenbrier. Turn-key ready: This home can be purchased fully furnished, including the curated pieces of art and decor.

Rooms & Interior

4 bedrooms beds
4 full baths
4,360 square feet sq ft

Room Details

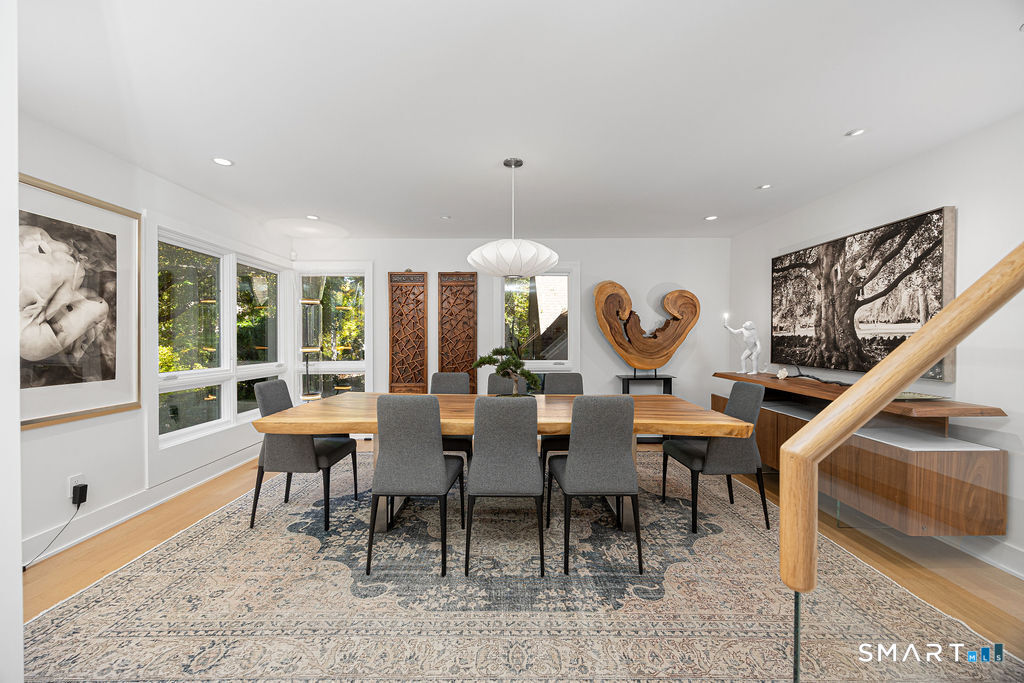
  • Dining Room (Main Level) Hardwood Floor
  • Eat In Kitchen (Main Level) Breakfast Bar, Quartz Counters, Island, Sliders, Tile Floor
  • Living Room (Main Level) Fireplace, Sliders, Hardwood Floor
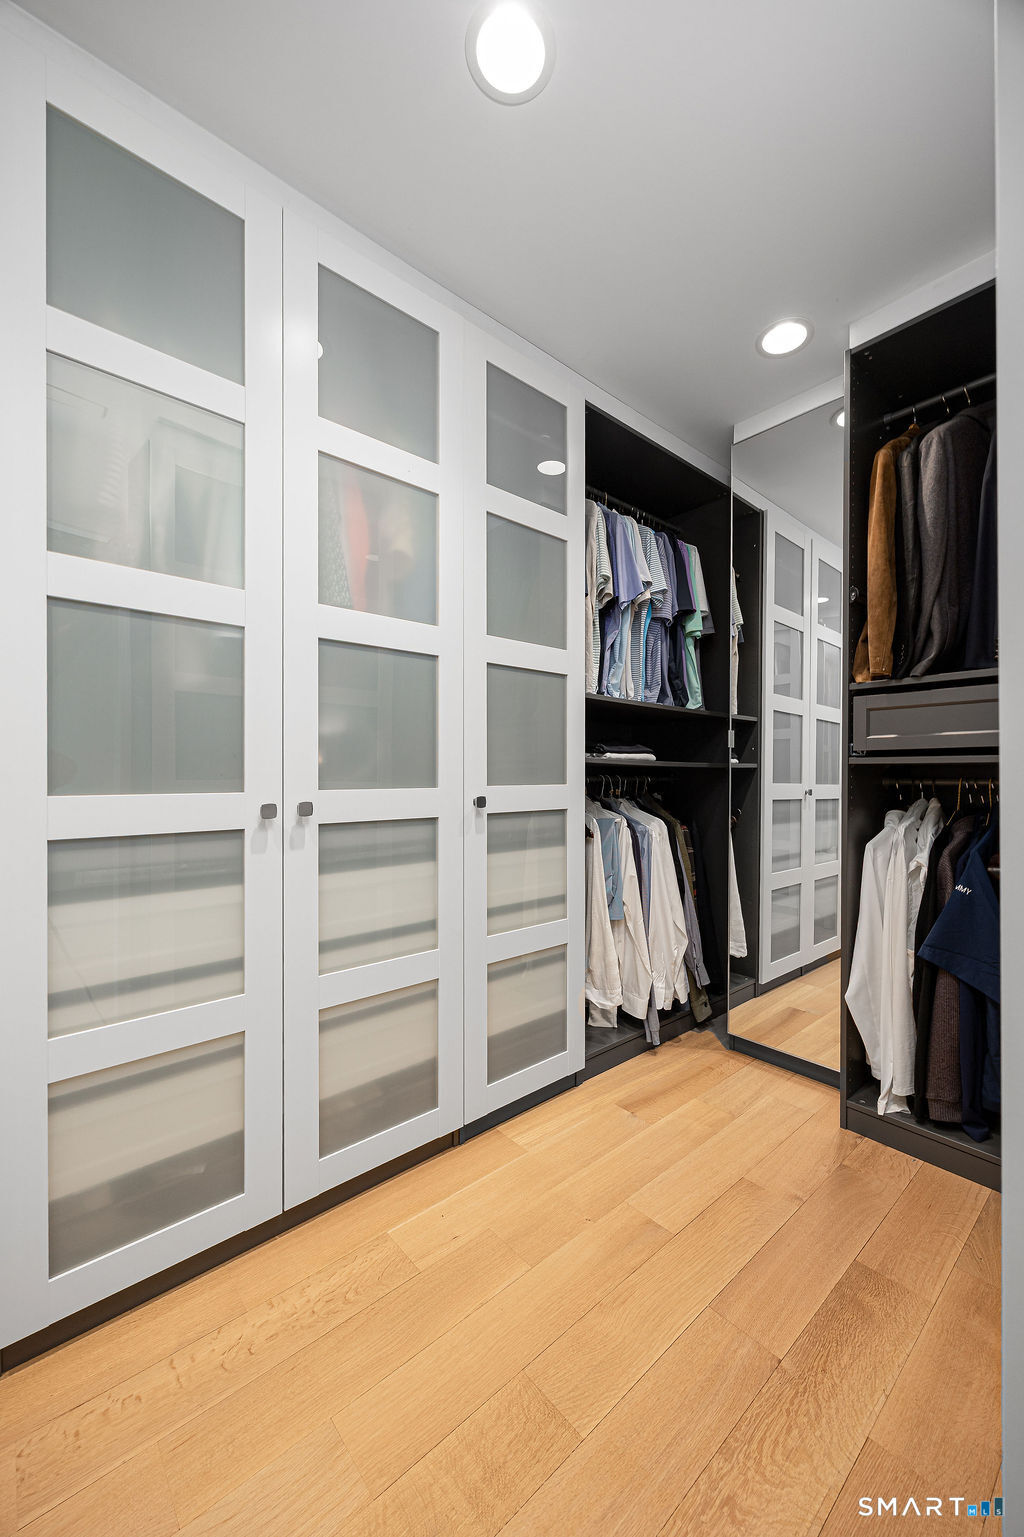
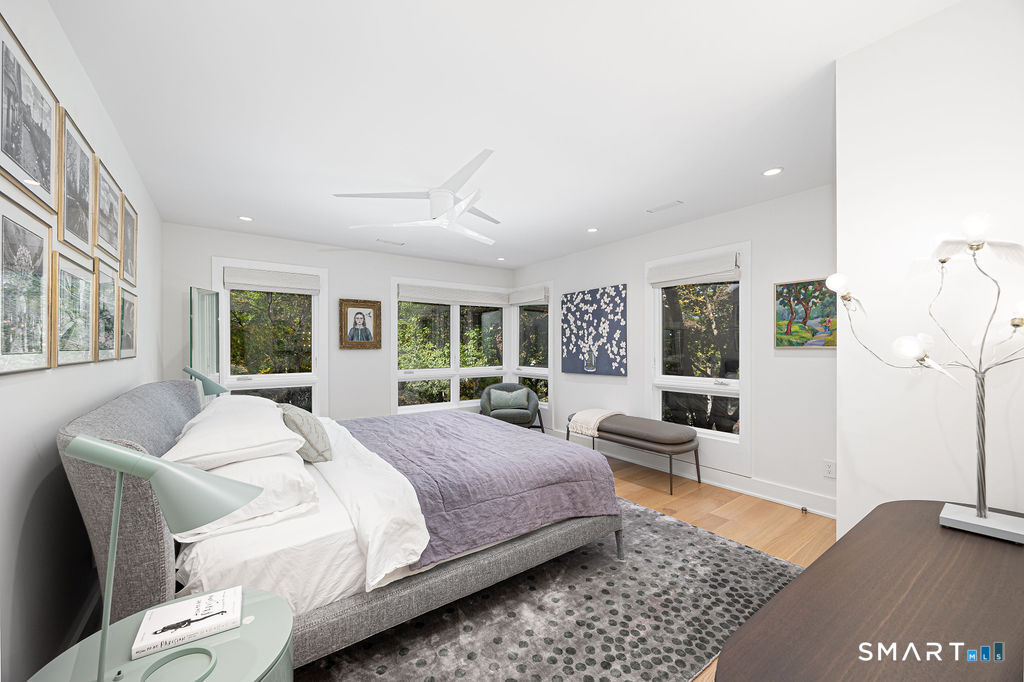
  • Primary Br Suite (Upper Level) Fireplace, Full Bath, Walk-In Closet, Hardwood Floor
  • Bedroom (Upper Level) Hardwood Floor
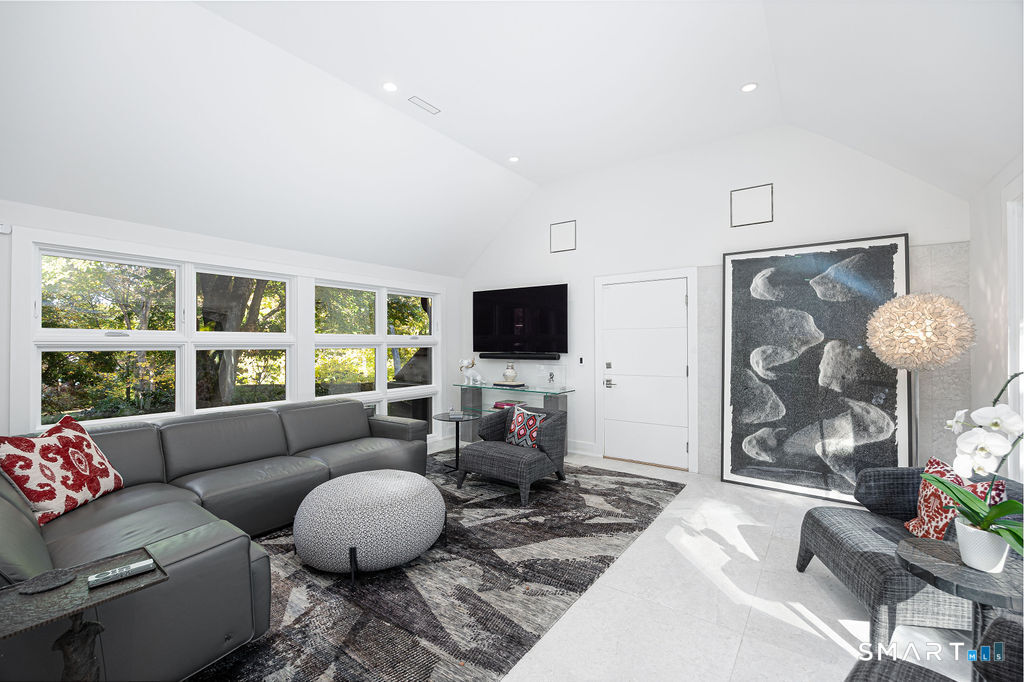
  • Family Room (Main Level) Vaulted Ceiling, Sliders, Tile Floor
  • Bedroom (Upper Level) Built-Ins, Hardwood Floor
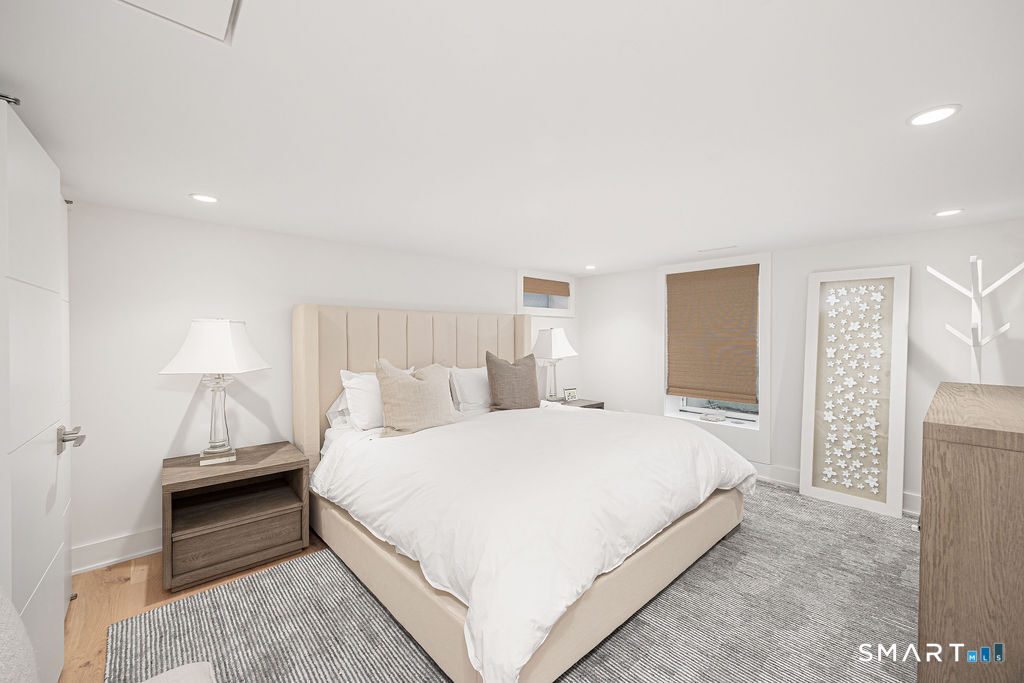
  • Bedroom (Lower Level) Full Bath, Engineered Wood Floor
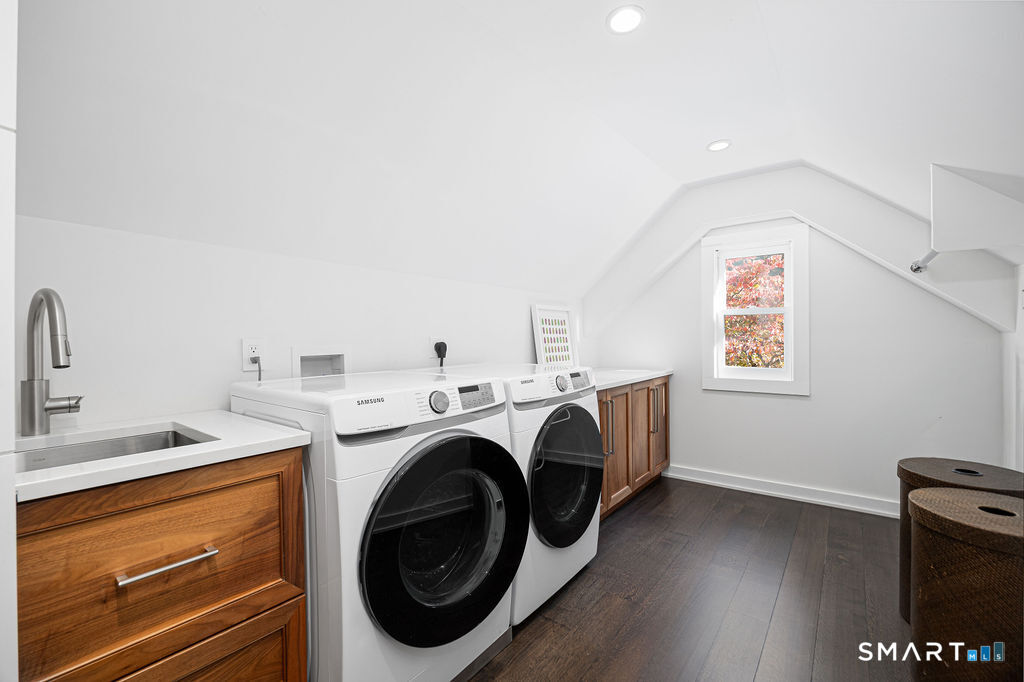
  • Other Rooms Foyer, Laundry room

Home Features

Heating

  • Fireplaces: 3
  • Heating: hot air
  • Heat fuel type: electric

Cooling

  • Central air
  • Heat pump
  • Zoned

Interior Features

  • Audio system
  • Auto garage door opener
  • Security system

Appliances

  • Cook top
  • Wall oven
  • Microwave
  • Range hood
  • Refrigerator
  • Freezer
  • Subzero
  • Dishwasher
  • Disposal
  • Washer
  • Electric dryer
  • Wine chiller

Home Automation

  • Built in audio
  • Lighting
  • Security system

Attic

  • Walk-up

Basement

  • Full
  • Heated
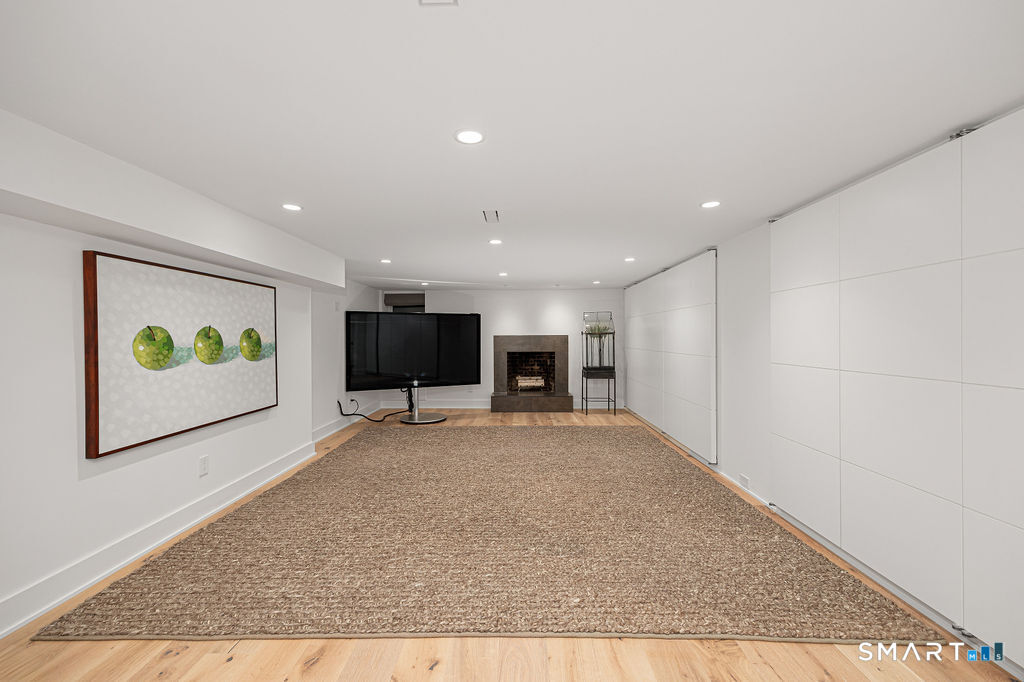
  • Fully finished
  • Liveable space

Energy Features

  • Home energy rating
  • Generator

Exterior Features

  • Tennis court
  • Underground sprinkler
  • Patio

Property Details

Parking

  • Garage spaces: 2
  • Attached garage

Swimming Pool

  • Gunite
  • Heated
  • Spa
  • In ground pool

Lot Details

  • Lot surface: 2.02 acres
  • Some wetlands
  • Lightly wooded
  • Professionally landscaped

Utilities

  • Water: public water connected
  • Sewage: septic

Near-by Amenities

  • Library
  • Paddle tennis
  • Private school(s)
  • Shopping/mall
  • Stables/riding

Construction Details

Style
colonial

Construction year
2023

Exterior Siding
clapboard

Foundation
concrete

Roof
asphalt shingle


Open Houses

There are 2 scheduled open houses for 17 Greenbrier Road, Westport, CT.
October 31, 2026 Oct 31, 2026 13:00 - 15:00 (public)
November 1, 2026 Nov 1, 2026 13:00 - 15:00 (public)

Area & Town

This home is located in Coleytown neighborhood, in the town of Westport.

Finance & Listing Info

Status Active
Listing date October 25, 2026
List price $ 3,450,000
Current price $ 3,450,000
Tax amount $ 26,796
Tax year july 2026-june 2027
MLS ID #24216789
List Agent Jordan Dolger
List Office Higgins Group Real Estate

17 Greenbrier Road Home Photos

Because we love Fairfield County!

© Copyright 1999 - 2026 Dagny's LLC. - 20 Windy Ridge Place Wilton, CT 06897 - Terms & Conditions