- $565K med. price
- 32 homes for sale

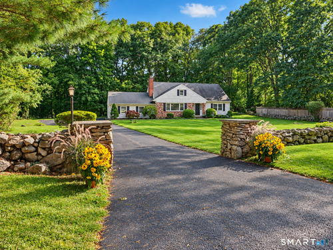
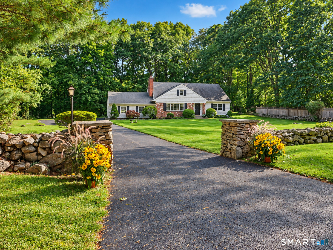
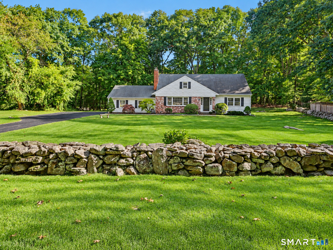
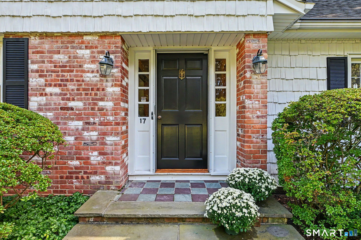
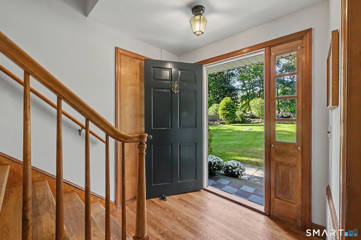
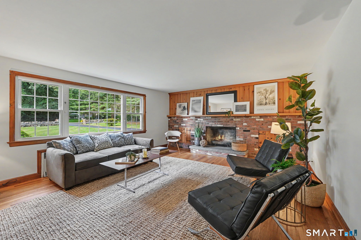
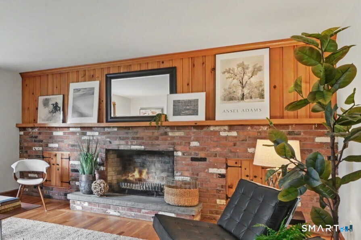
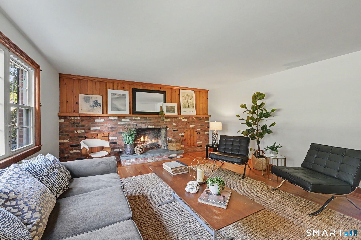
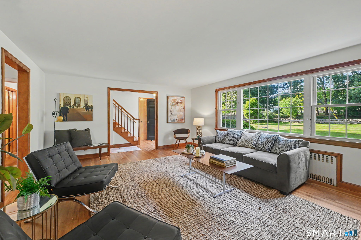
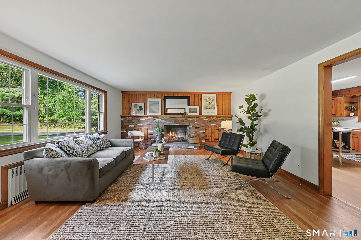
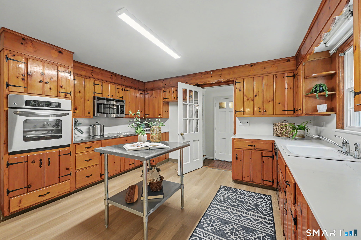
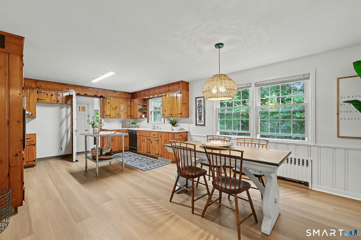
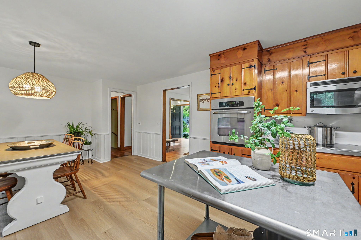
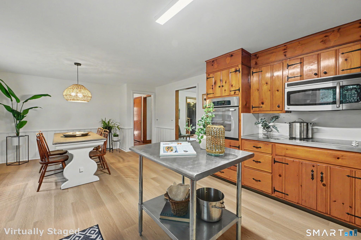
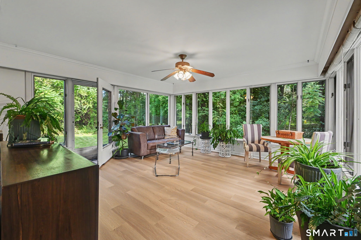
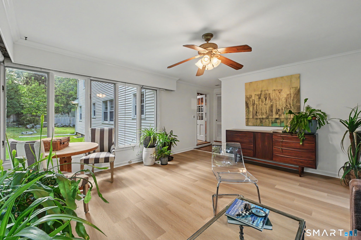
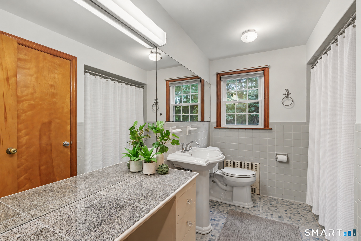
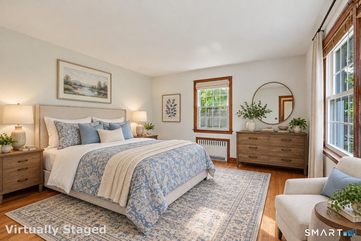
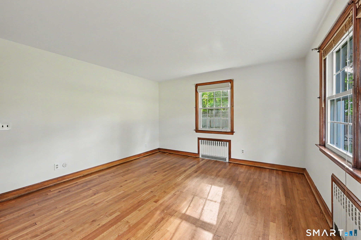
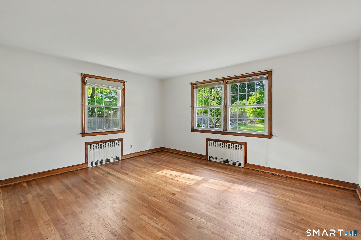
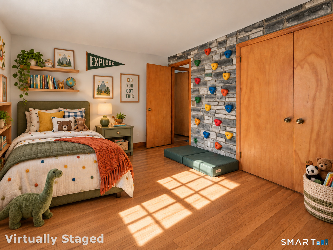
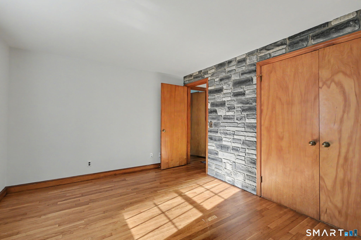
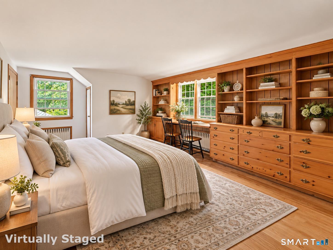
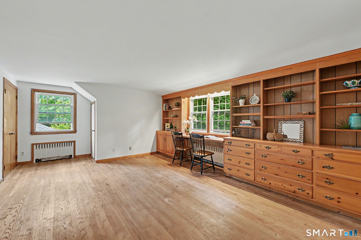
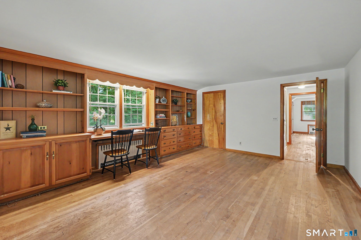
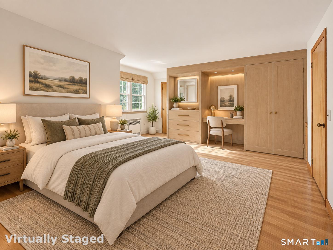
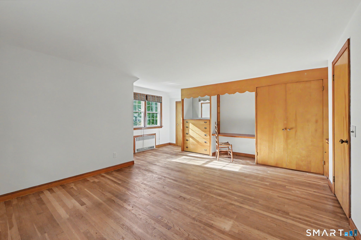
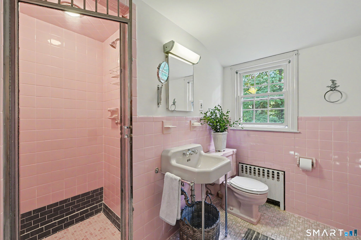
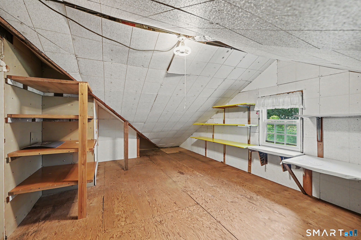
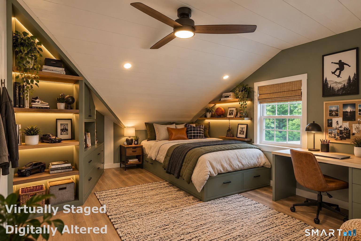
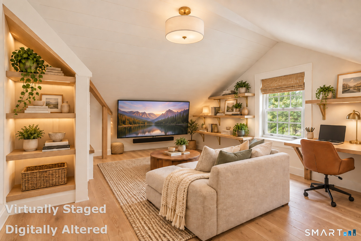
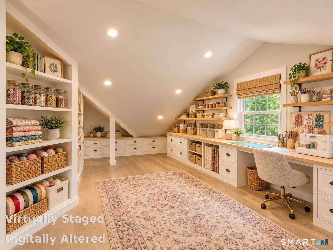
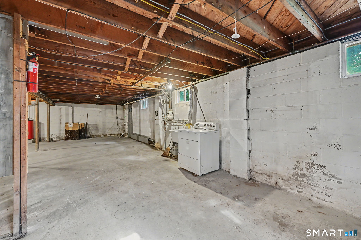
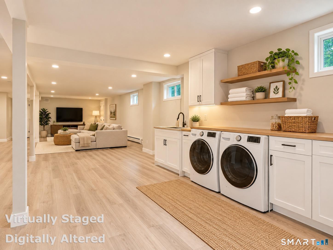
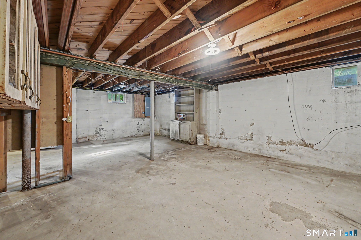
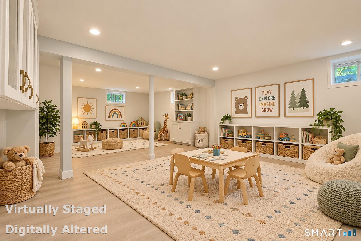
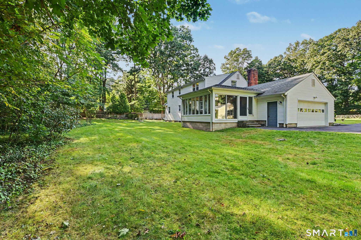
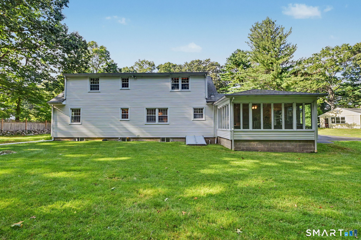
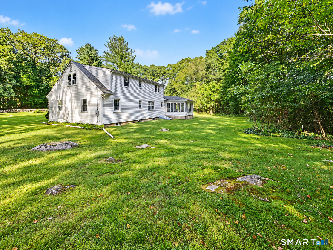
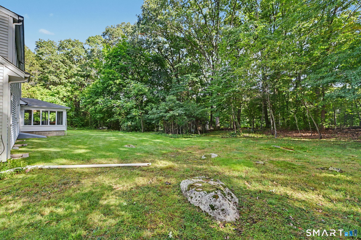
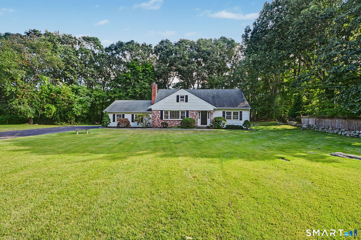
Custom Built, Oversized Sun Filled Kitchen, Commuters Dream! Solid, spacious and full of character and treasured by the same family for over 60 years! The original owner, a highly regarded custom cabinetmaker, created the cabinetry, millwork and extensive built-ins found throughout this lovely home. Fresh interior paint and beautifully refinished main level hardwood floors immediately brighten the home, with hardwood continuing upstairs and new flooring in the oversized eat in kitchen and sunroom. A welcoming foyer opens to the living room with a handsome brick hearth wall and wood burning fireplace. The kitchen is ready for your next feast and lasting memories, while the four-season sunroom and breakfast area invite you to sit back, sip your morning coffee and enjoy the view. Two main level bedrooms and a full bath offer flexibility for guests, work from home or one level living. Upstairs, two more bedrooms each offer three closets and walls of built-ins, plus a full bath and a private hallway to a large semi-finished attic room with even more closet space and possibilities for crafts, gaming, guests or play. Heated unfinished basement with high ceilings and over 1,000 square feet of future potential. Generous level yard with plenty of room to play, garden, entertain and explore future expansion possibilities. Updated Roof/Windows/Siding/Boiler/and a 2024 Sunroom Roof. Set on a residential street with quick access to Merritt Parkway, Route 7 Connector and I 95.
Boating, art, and the hip lifestyle
| Status | Active |
|---|---|
| Listing date | September 27, 2026 |
| List price | $ 949,000 |
| Current price | $ 949,000 |
| Tax amount | $ 11,458 |
| Tax year | july 2025-june 2026 |
| MLS ID | #24209572 |
| List Agent | Shannon Drury |
| Co-List Agent | Sue Drury |
| List Office | Berkshire Hathaway NE Prop. |
| Co-List Office | berkshire hathaway ne prop. |

Because we love Fairfield County!
© Copyright 1999 - 2026 Dagny's LLC. - 20 Windy Ridge Place Wilton, CT 06897 - Terms & Conditions
