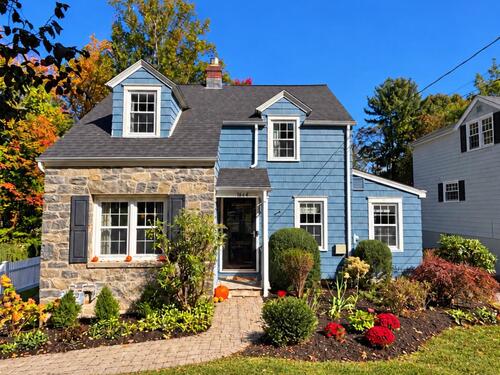
1664 Melville Ave Fairfield, CT, 06825

single family home
$ 699,000 For Sale Active Oct 19, 2026
  • 3 beds
  • 2 baths
  • 1,134 sq ft
  • 1939 year built
  • 1 car garage
Open House

About the Home

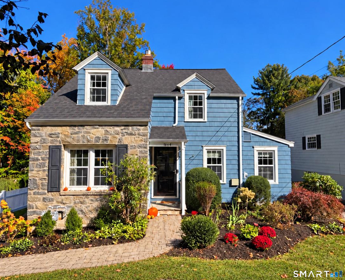
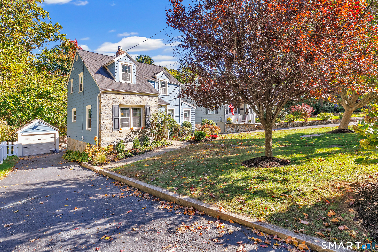
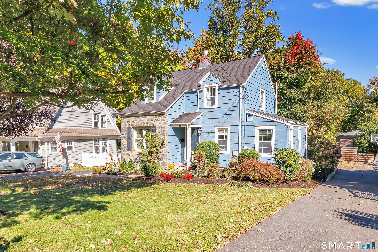
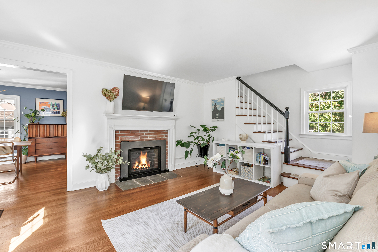
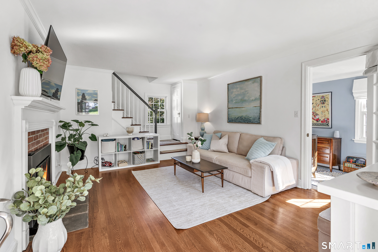
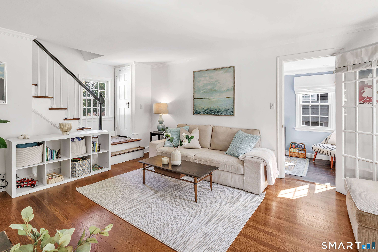
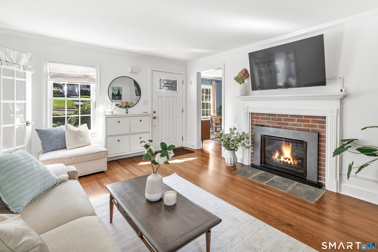
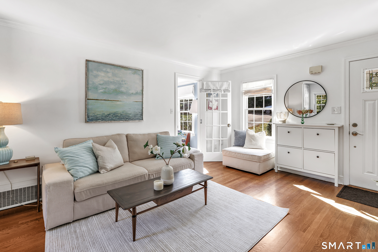
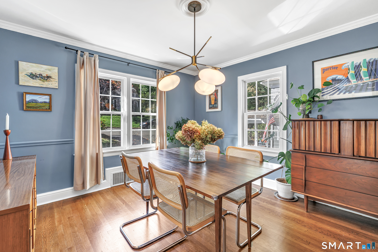
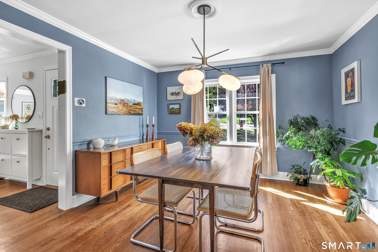
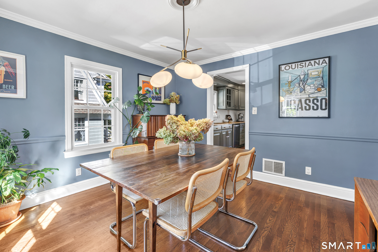
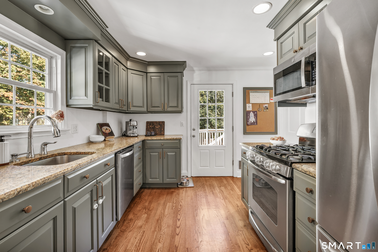
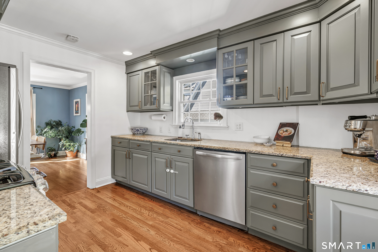
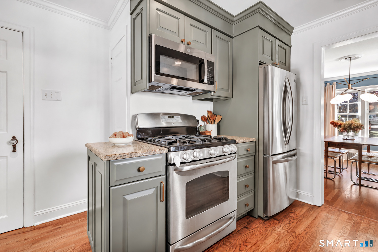
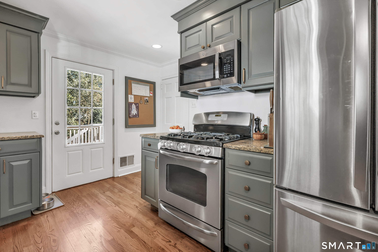
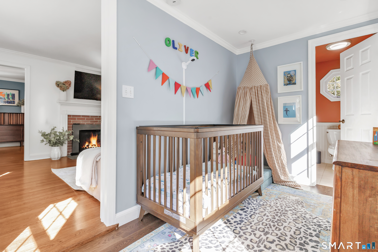
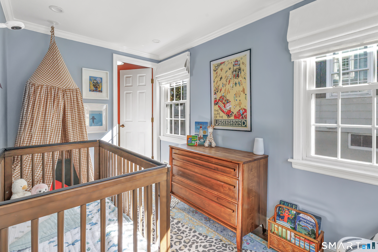
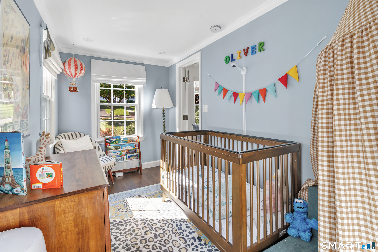
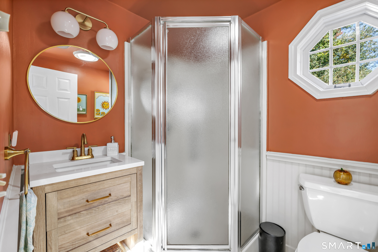
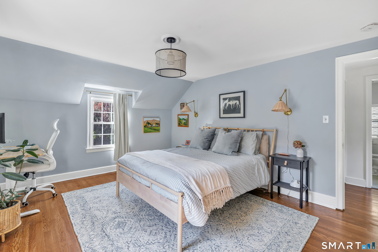
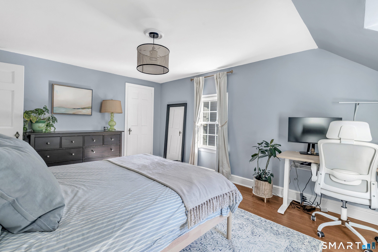
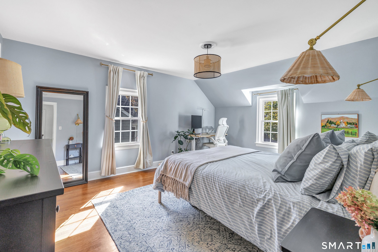
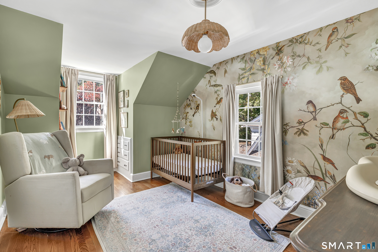
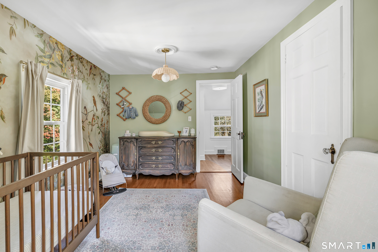
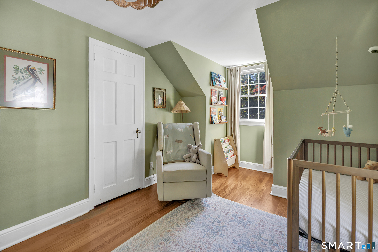
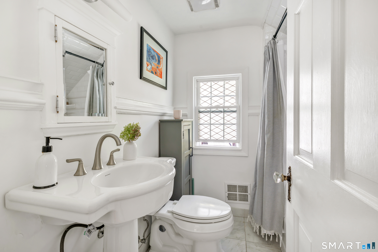
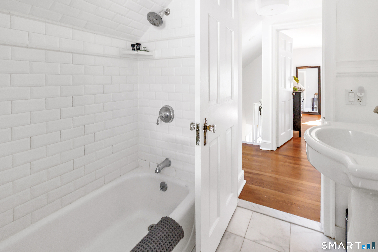
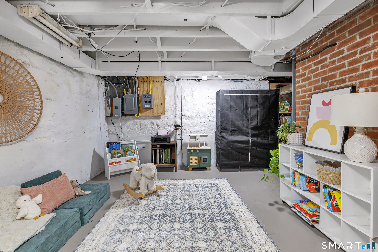
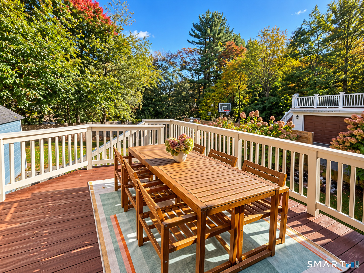
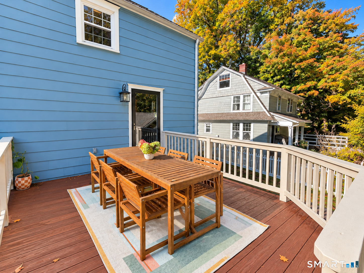
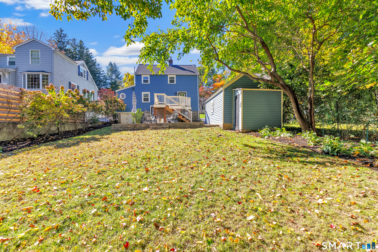
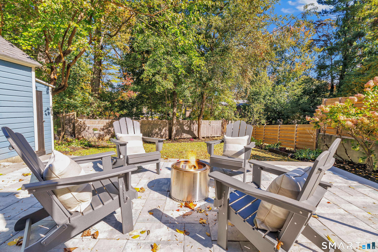
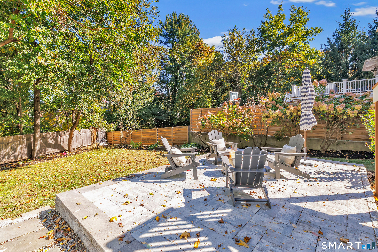
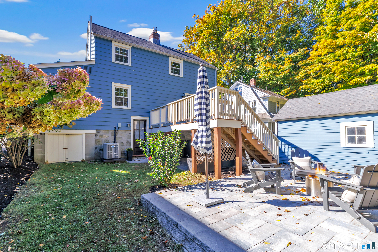
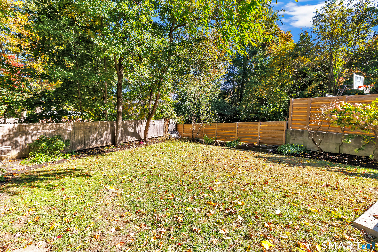
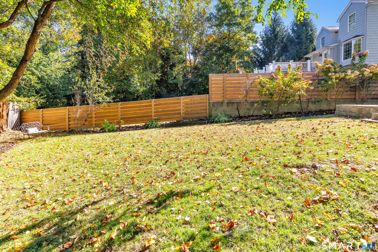
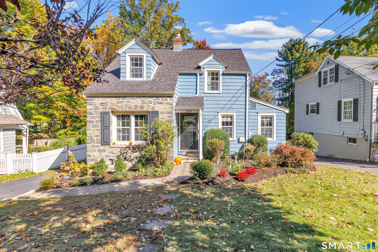
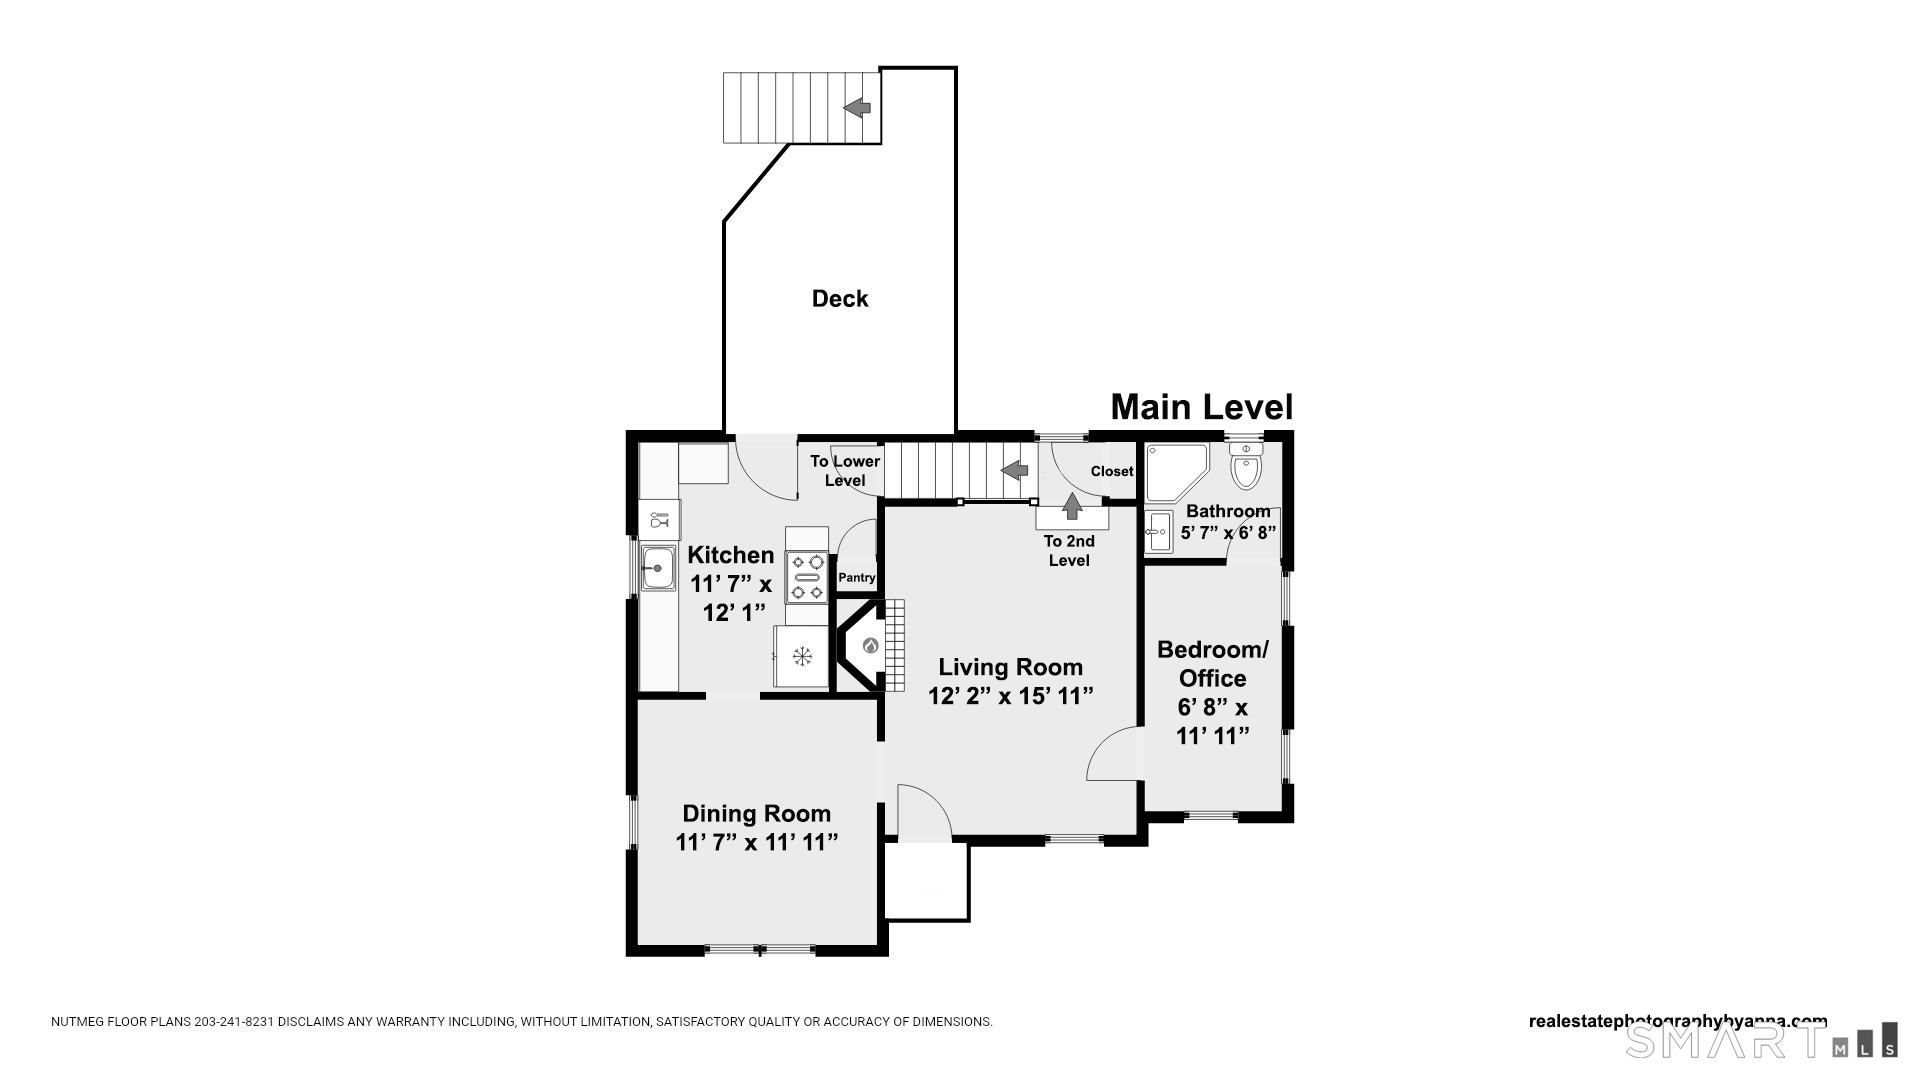
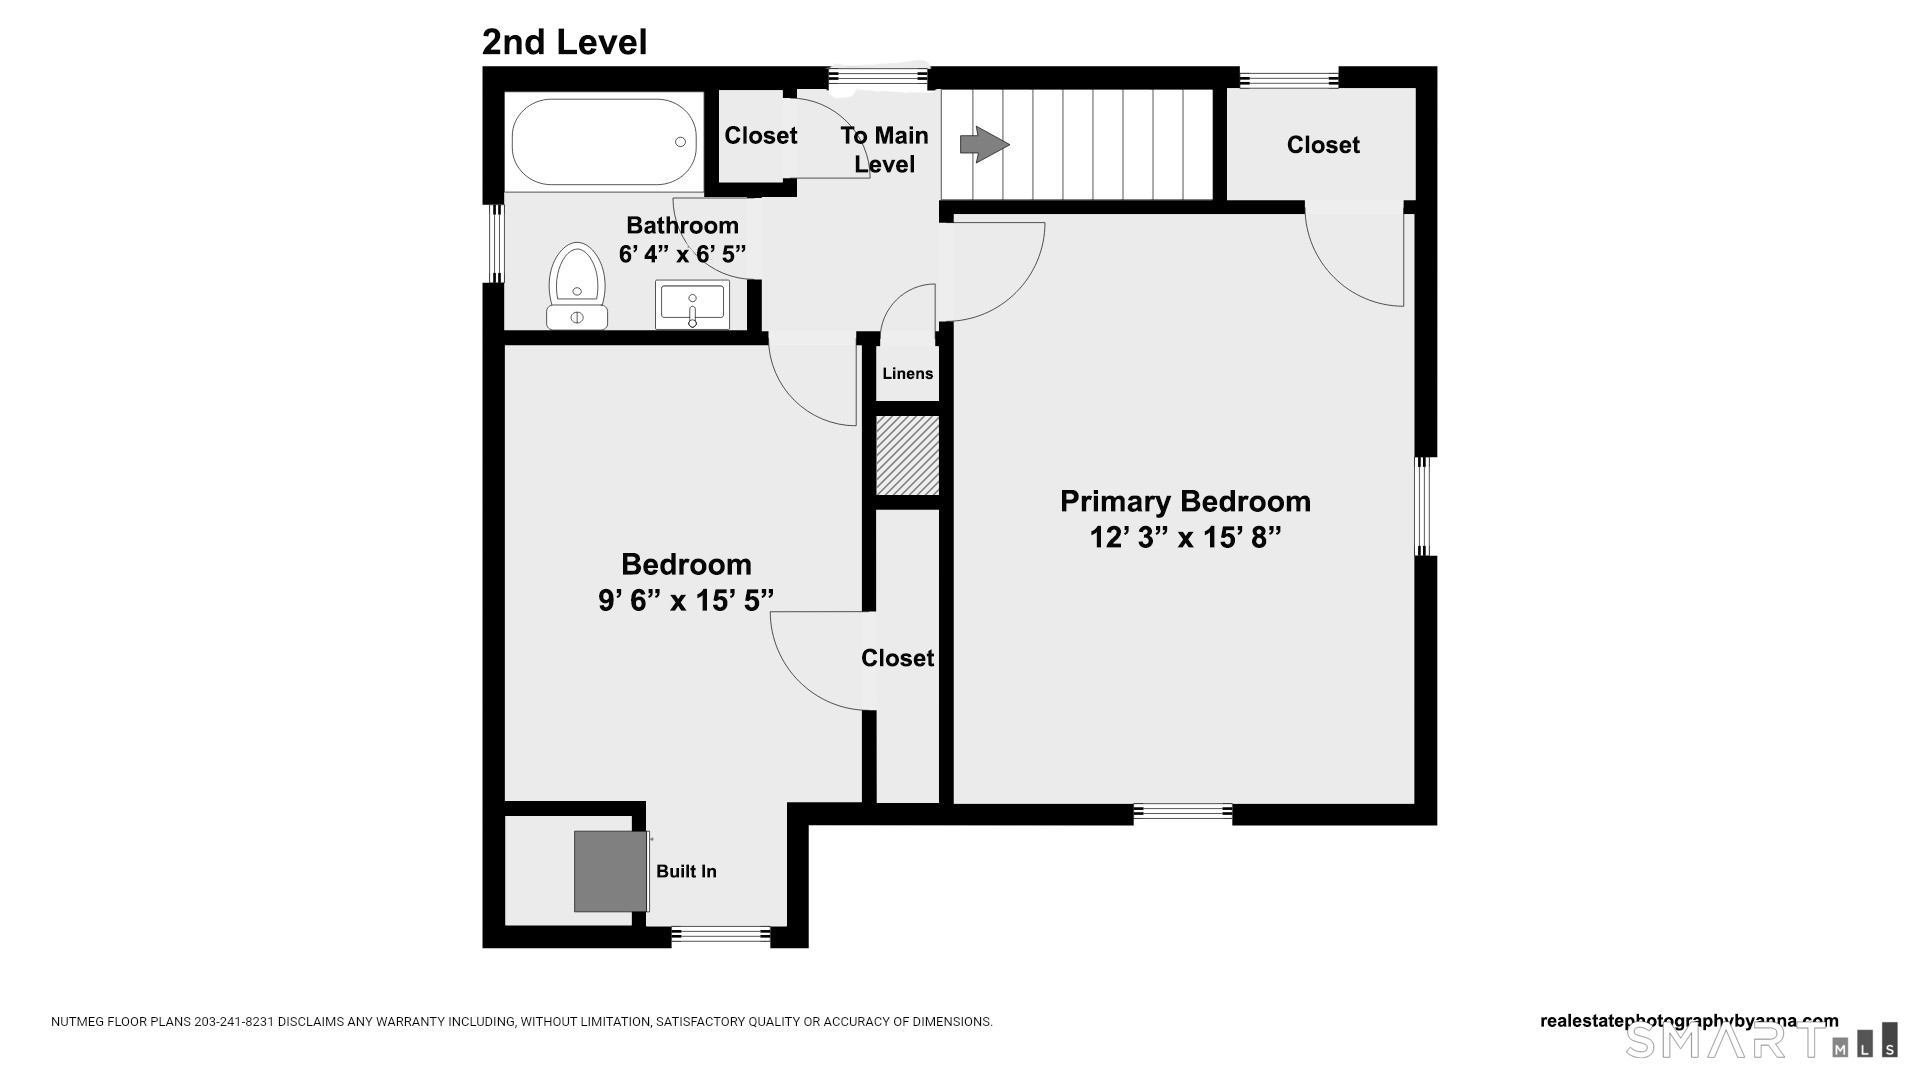
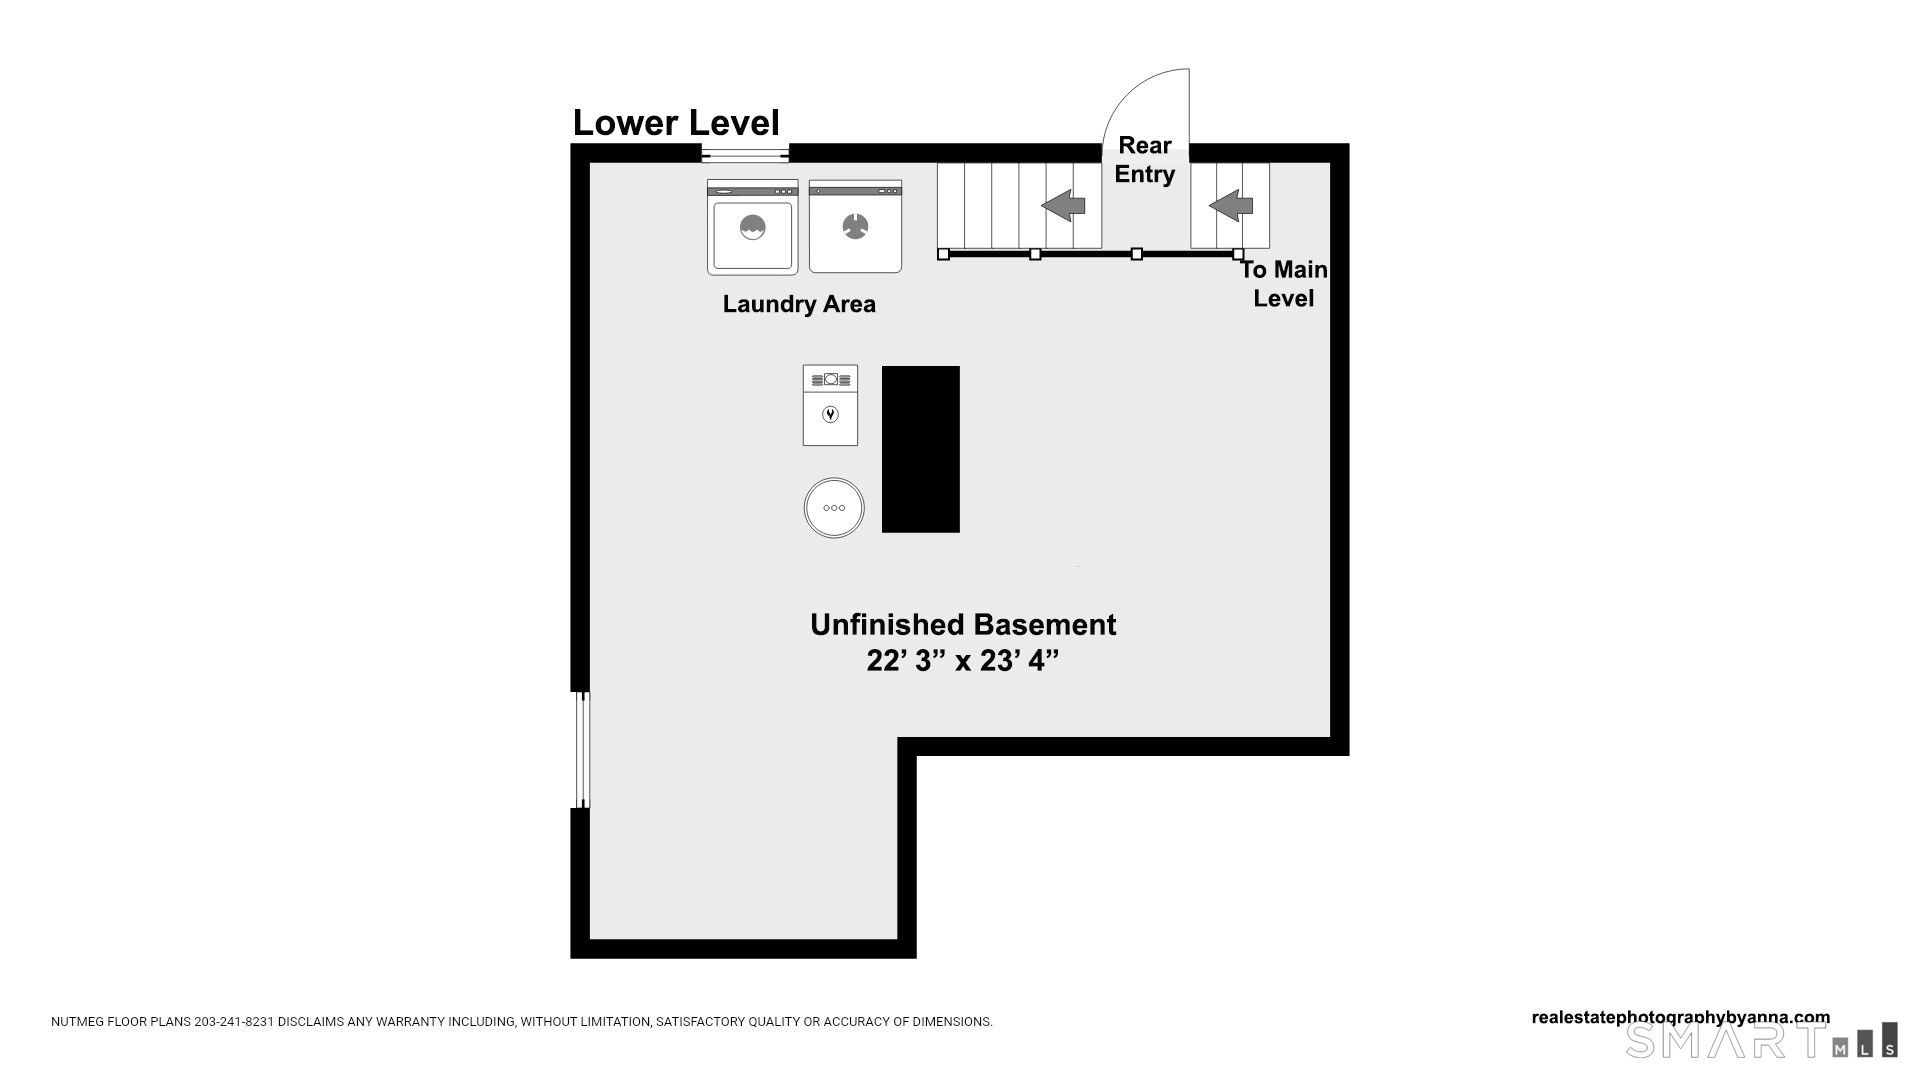
Storybook charm meets modern living in this beautifully updated expanded Cape tucked along a peaceful tree-lined street in desirable Stratfield. Rich in character and timeless appeal, this inviting home blends classic architectural details with thoughtful updates, with the warmth of hardwood floors throughout. A welcoming Living Room features a handsome gas fireplace with traditional wood mantel, while the beautifully appointed Dining Room offers an elegant setting for entertaining and everyday dining. The updated Kitchen offers tastefully refinished cabinetry, granite countertops, stainless steel appliances, and a five-burner gas range. A versatile First Floor Bedroom with Ensuite Bath is equally suited as a home office or cozy den. Upstairs, a spacious front-to-back Primary Bedroom is an inviting retreat, while an additional bedroom delights with enchanting wallpaper and a restful ambience. A Full Bath with tub and shower completes this floor. Just beyond the kitchen, a lovely deck and patio create an idyllic outdoor sanctuary, framed by lush greenery, hydrangeas, and mature trees-perfect for morning coffee, summer entertaining, or peaceful evenings under the stars. A full basement offers playroom and work-from-home options, as well as abundant storage. Enjoy the sweet neighborhood pathway to Owen Fish Park and playground. Minutes to Downtown Fairfield, 5 beaches, Lake Mohegan trails, and Metro North. Walk to Stratfield School. New roof and fireplace insert. Home sweet hom

Rooms & Interior

3 bedrooms beds
2 full baths
1,134 square feet sq ft

Room Details

  • Bedroom (Upper Level) Hardwood Floor
  • Full Bath (Upper Level) Tub w/Shower
  • Kitchen (Main Level) Balcony/Deck, Granite Counters, Hardwood Floor
  • Rec/Play Room (Lower Level)
  • Primary Bedroom (Upper Level) Hardwood Floor
  • Living Room (Main Level) Fireplace, Hardwood Floor
  • Bedroom (Main Level) Full Bath, Hardwood Floor
  • Dining Room (Main Level) Hardwood Floor

Home Features

Heating

  • Fireplaces: 1
  • Heating: hot air
  • Heat fuel type: natural gas

Cooling

  • Central air

Appliances

  • Gas range
  • Microwave
  • Range hood
  • Refrigerator
  • Dishwasher
  • Disposal
  • Washer
  • Dryer

Attic

  • Access via hatch

Basement

  • Full
  • Interior access
  • Concrete floor
  • Full with walk-out

Laundry

  • Lower level

Energy Features

  • Fireplace insert
  • Programmable thermostat
  • Thermopane windows

Exterior Features

  • Deck
  • Gutters
  • Garden area
  • Lighting

Property Details

Parking

  • Garage spaces: 1
  • Detached garage

Waterfront

  • Beach rights
  • Water community

Lot Details

  • Lot surface: 0.17 acres
  • Professionally landscaped

Utilities

  • Water: public water connected
  • Sewage: pub. sewer connected

Near-by Amenities

  • Golf course
  • Lake
  • Library
  • Park
  • Playground/tot lot
  • Private rec facilities
  • Putting green

Construction Details

Style
cape cod

Construction year
1939

Exterior Siding
clapboard, stone, wood

Foundation
concrete, stone

Roof
asphalt shingle


Open Houses

There is 1 scheduled open house for 1664 Melville Avenue, Fairfield, CT.
November 1, 2026 Nov 1, 2026 12:00 - 15:00 (public)

Area & Town

This home is located in Fairfield Woods neighborhood, in the town of Fairfield.

Finance & Listing Info

Status Active
Listing date October 19, 2026
List price $ 699,000
Current price $ 699,000
Tax amount $ 8,409
Tax year july 2026-june 2027
MLS ID #24214893
List Agent Lorelei Atwood
List Office Higgins Group Real Estate

1664 Melville Avenue Home Photos

Because we love Fairfield County!

© Copyright 1999 - 2026 Dagny's LLC. - 20 Windy Ridge Place Wilton, CT 06897 - Terms & Conditions